

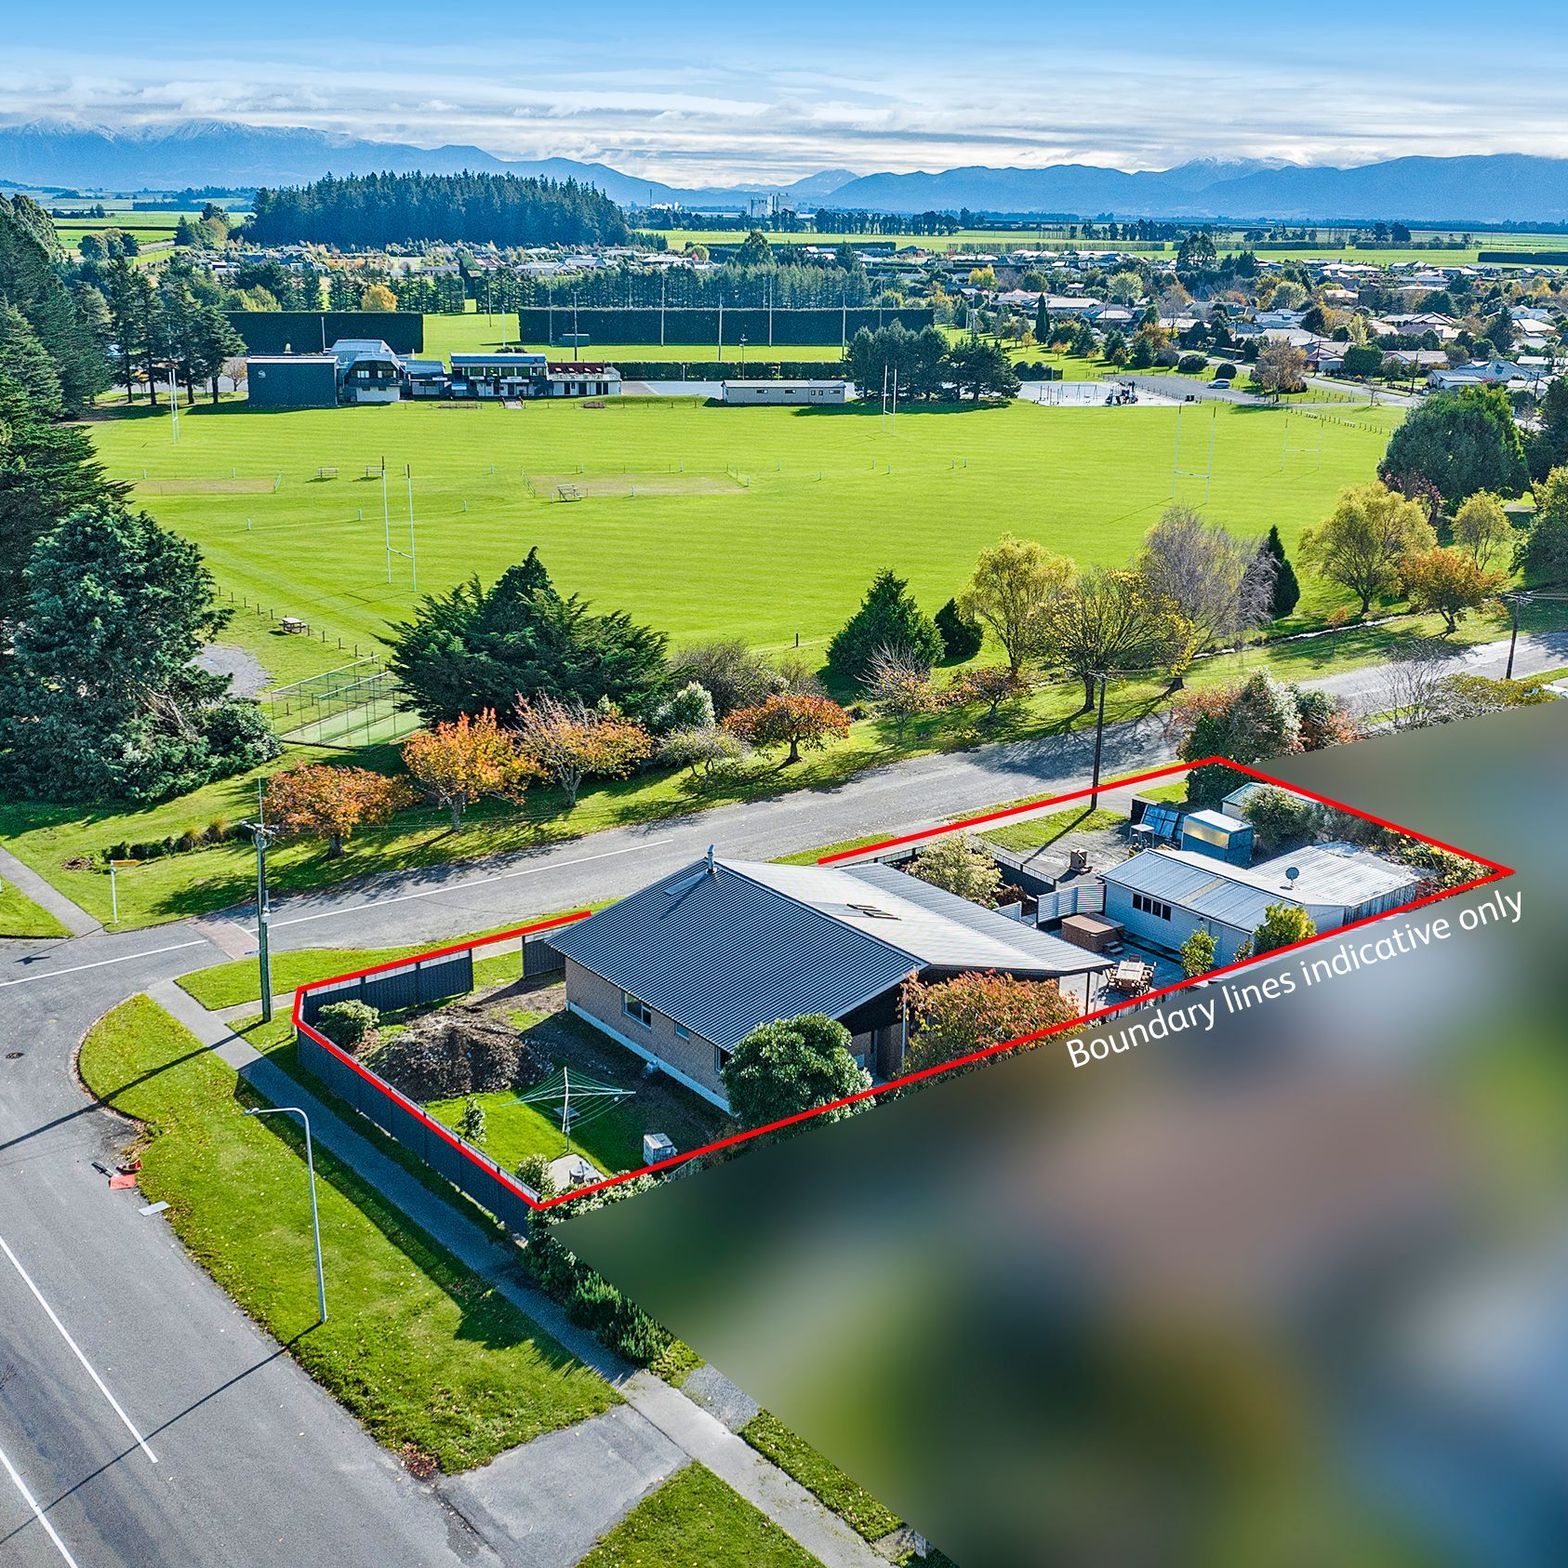
Full home renovation featuring a 70m² contemporary extension, reconfigured bedrooms, and seamless integration of old and new structures, complemented by a spacious open-plan living area, modern kitchen, and refreshed landscaping.
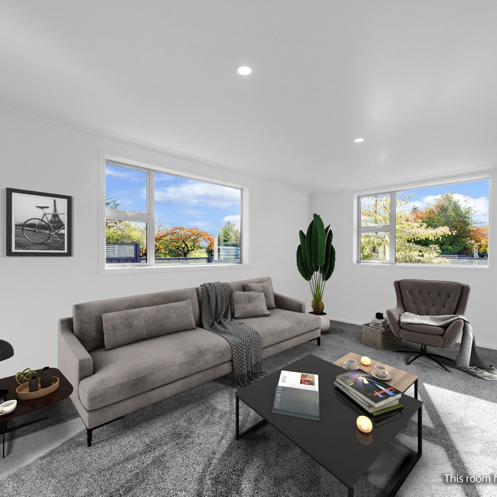
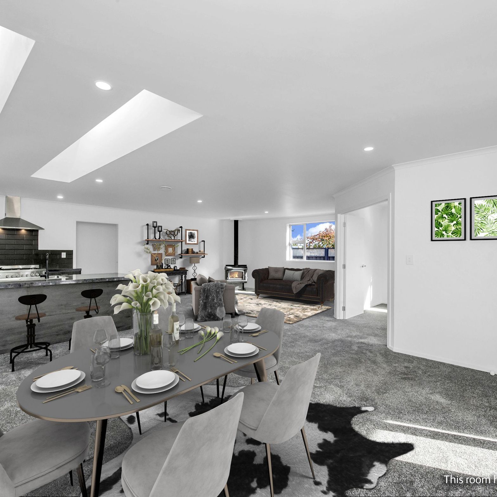
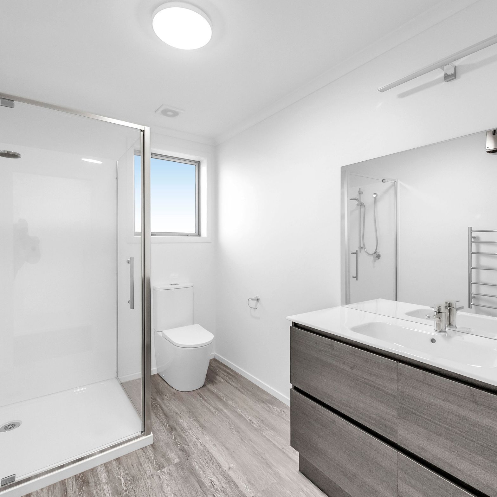
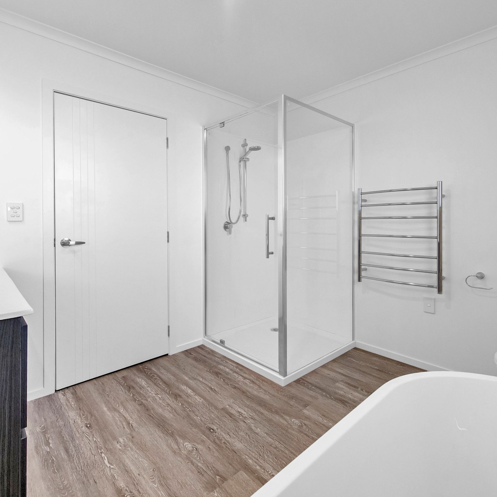
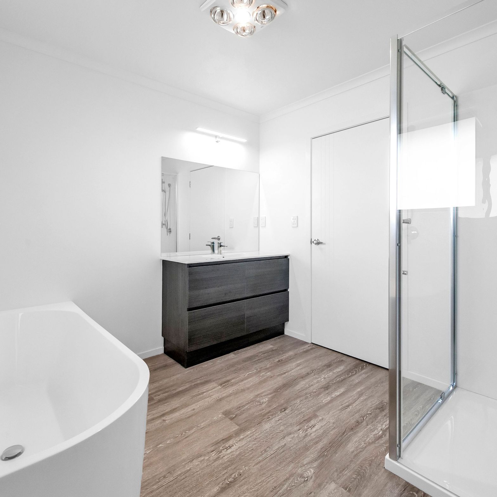
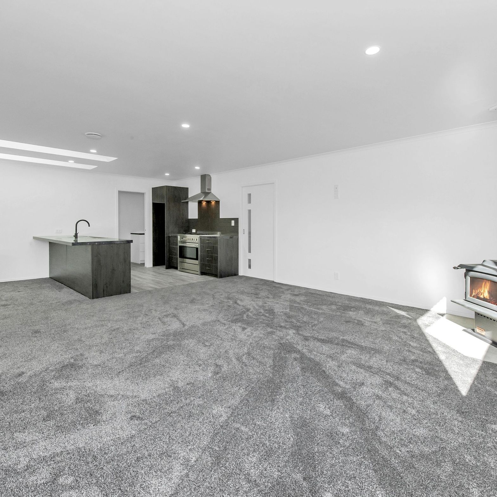
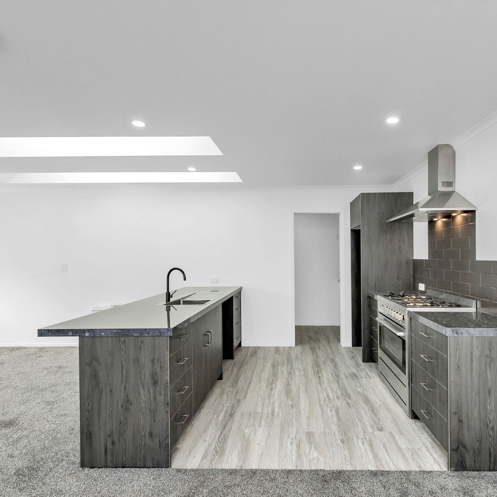
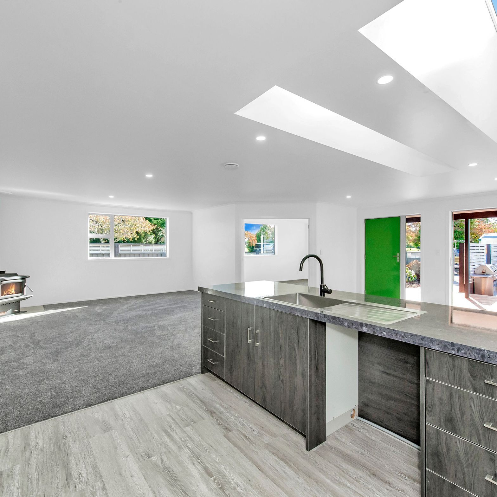
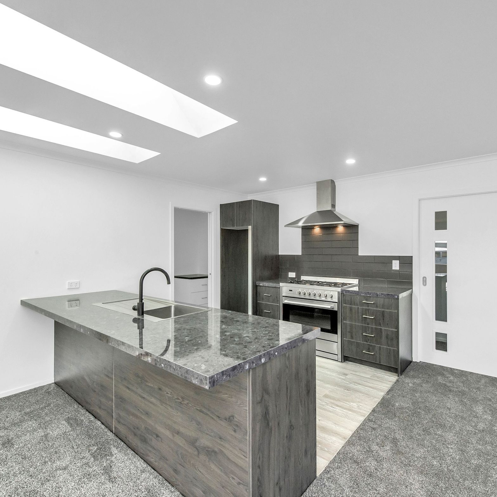
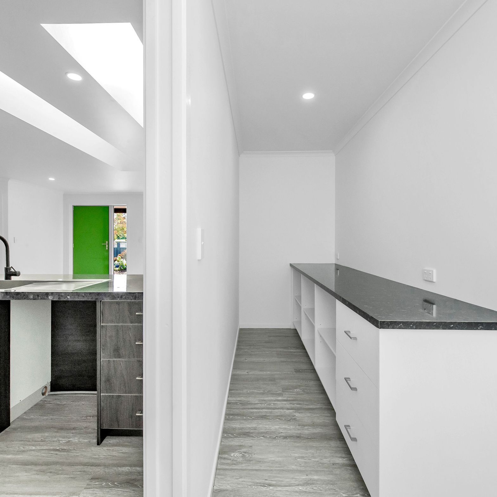
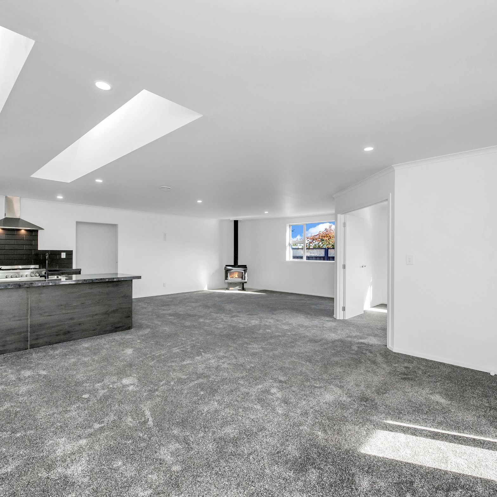
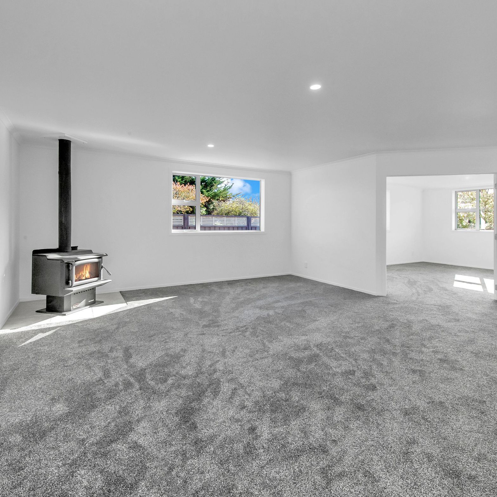
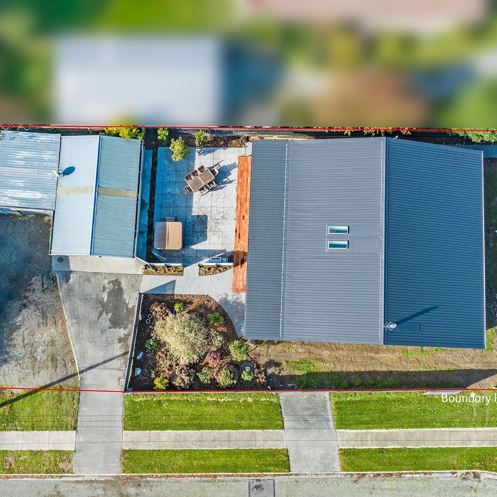
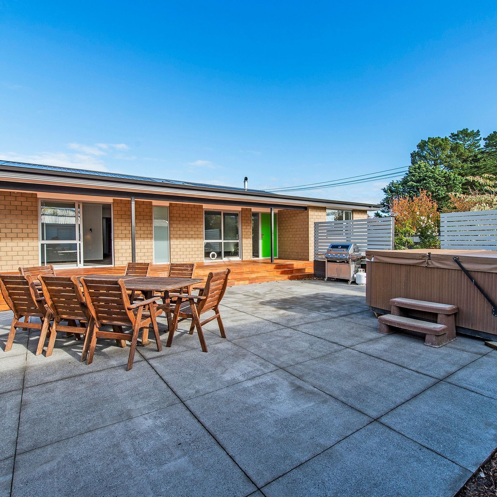
This full home renovation included the demolition of an existing sunroom and the construction of a new 70m² extension, alongside a complete roof and cladding replacement. The new addition features a spacious open-plan living room, modern kitchen, walk-in pantry, and a dedicated media room.
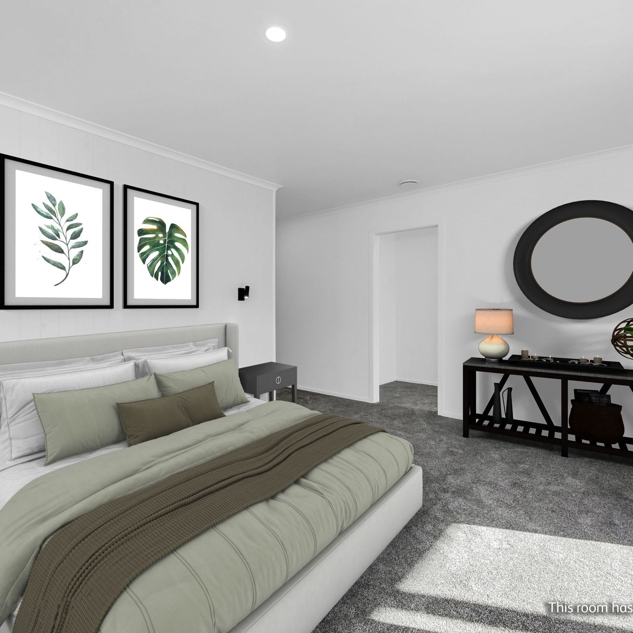
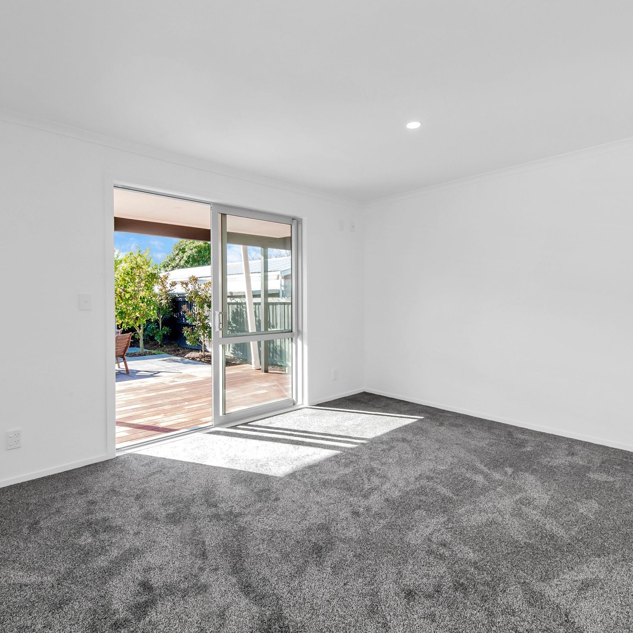
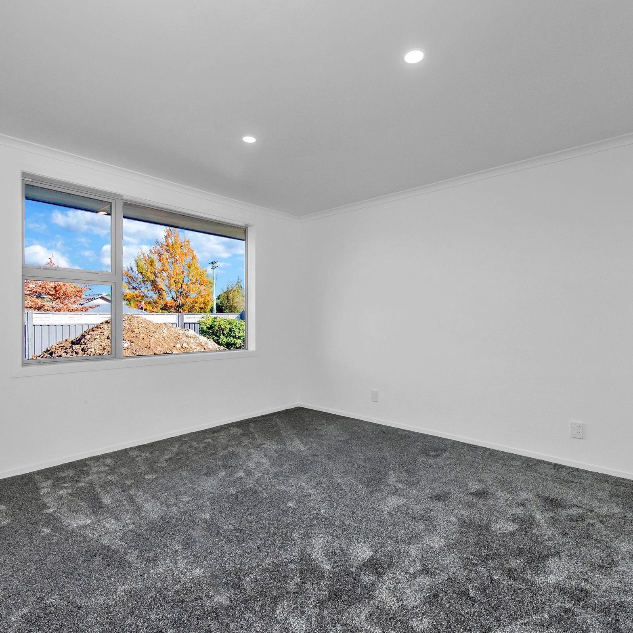
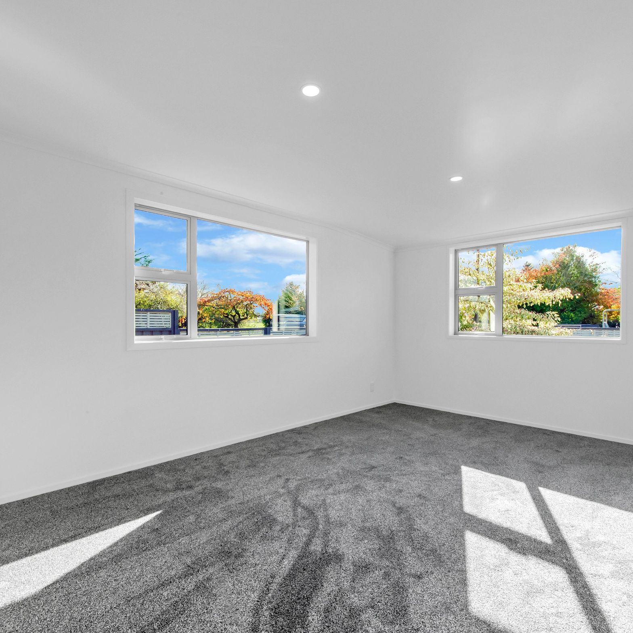
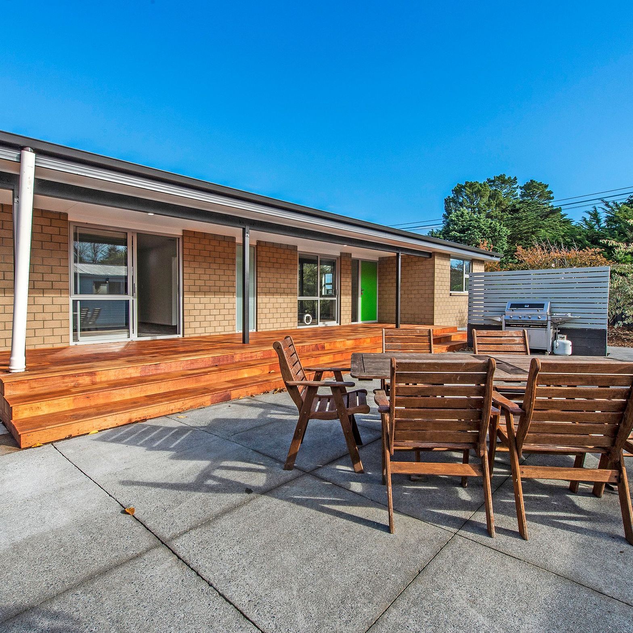
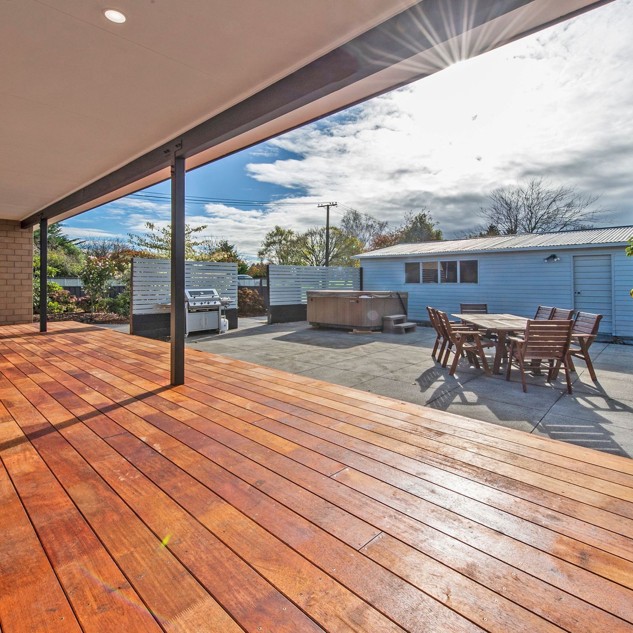
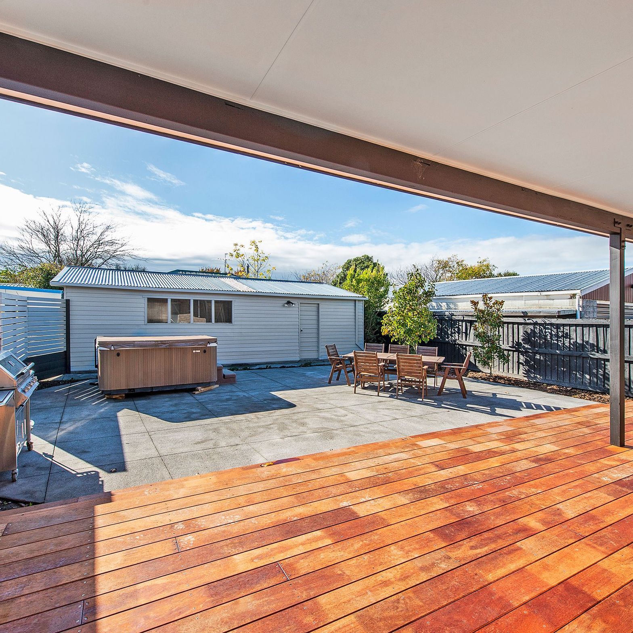
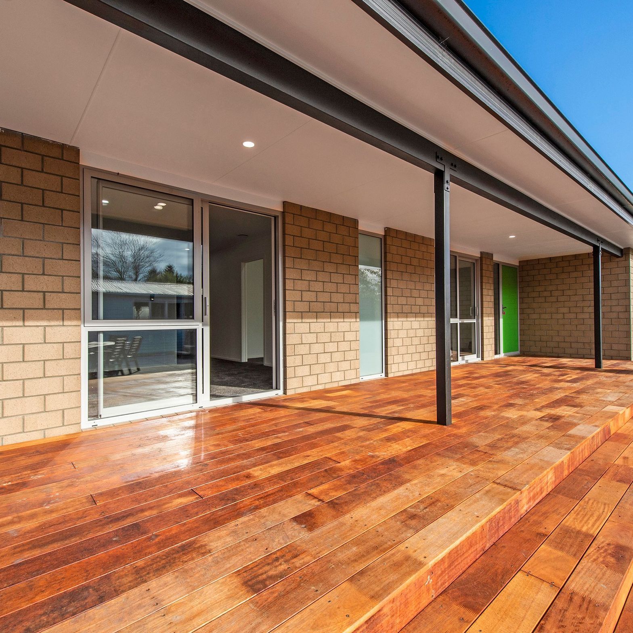
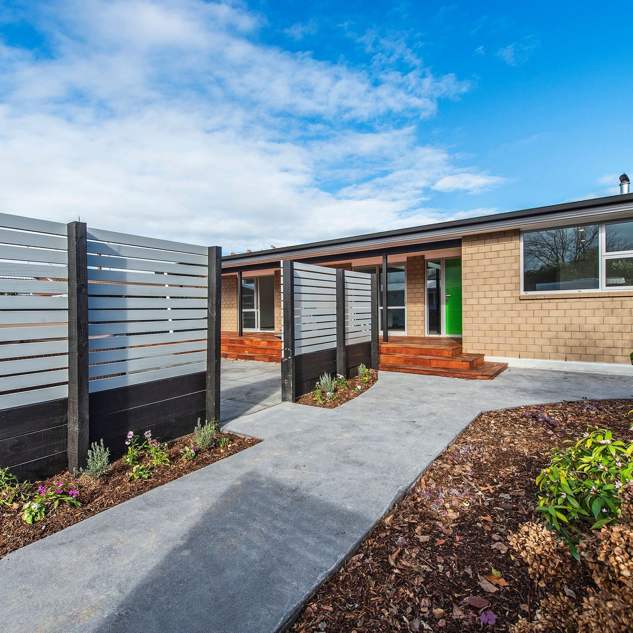
All three original bedrooms were reconfigured into larger, more functional spaces. The exterior works included a new deck under a covered veranda and refreshed landscaping that blends seamlessly with the established garden.
This was a technically challenging build that required careful demolition and integration of old and new structures — a showcase of our ability to manage complex renovations with precision and care.
- Building style
- Contemporary
Like this Project?
Hire Hennessy Construction
Professionals used in
this project
The practices and trades credited on this project.

More projects from
Hennessy Construction
Other work by Hennessy Construction, across every category they build in.


More in
Renovations
Everything else in Renovations, from every practice on ArchiPro.


Next Project
Keep scrolling