

Project team
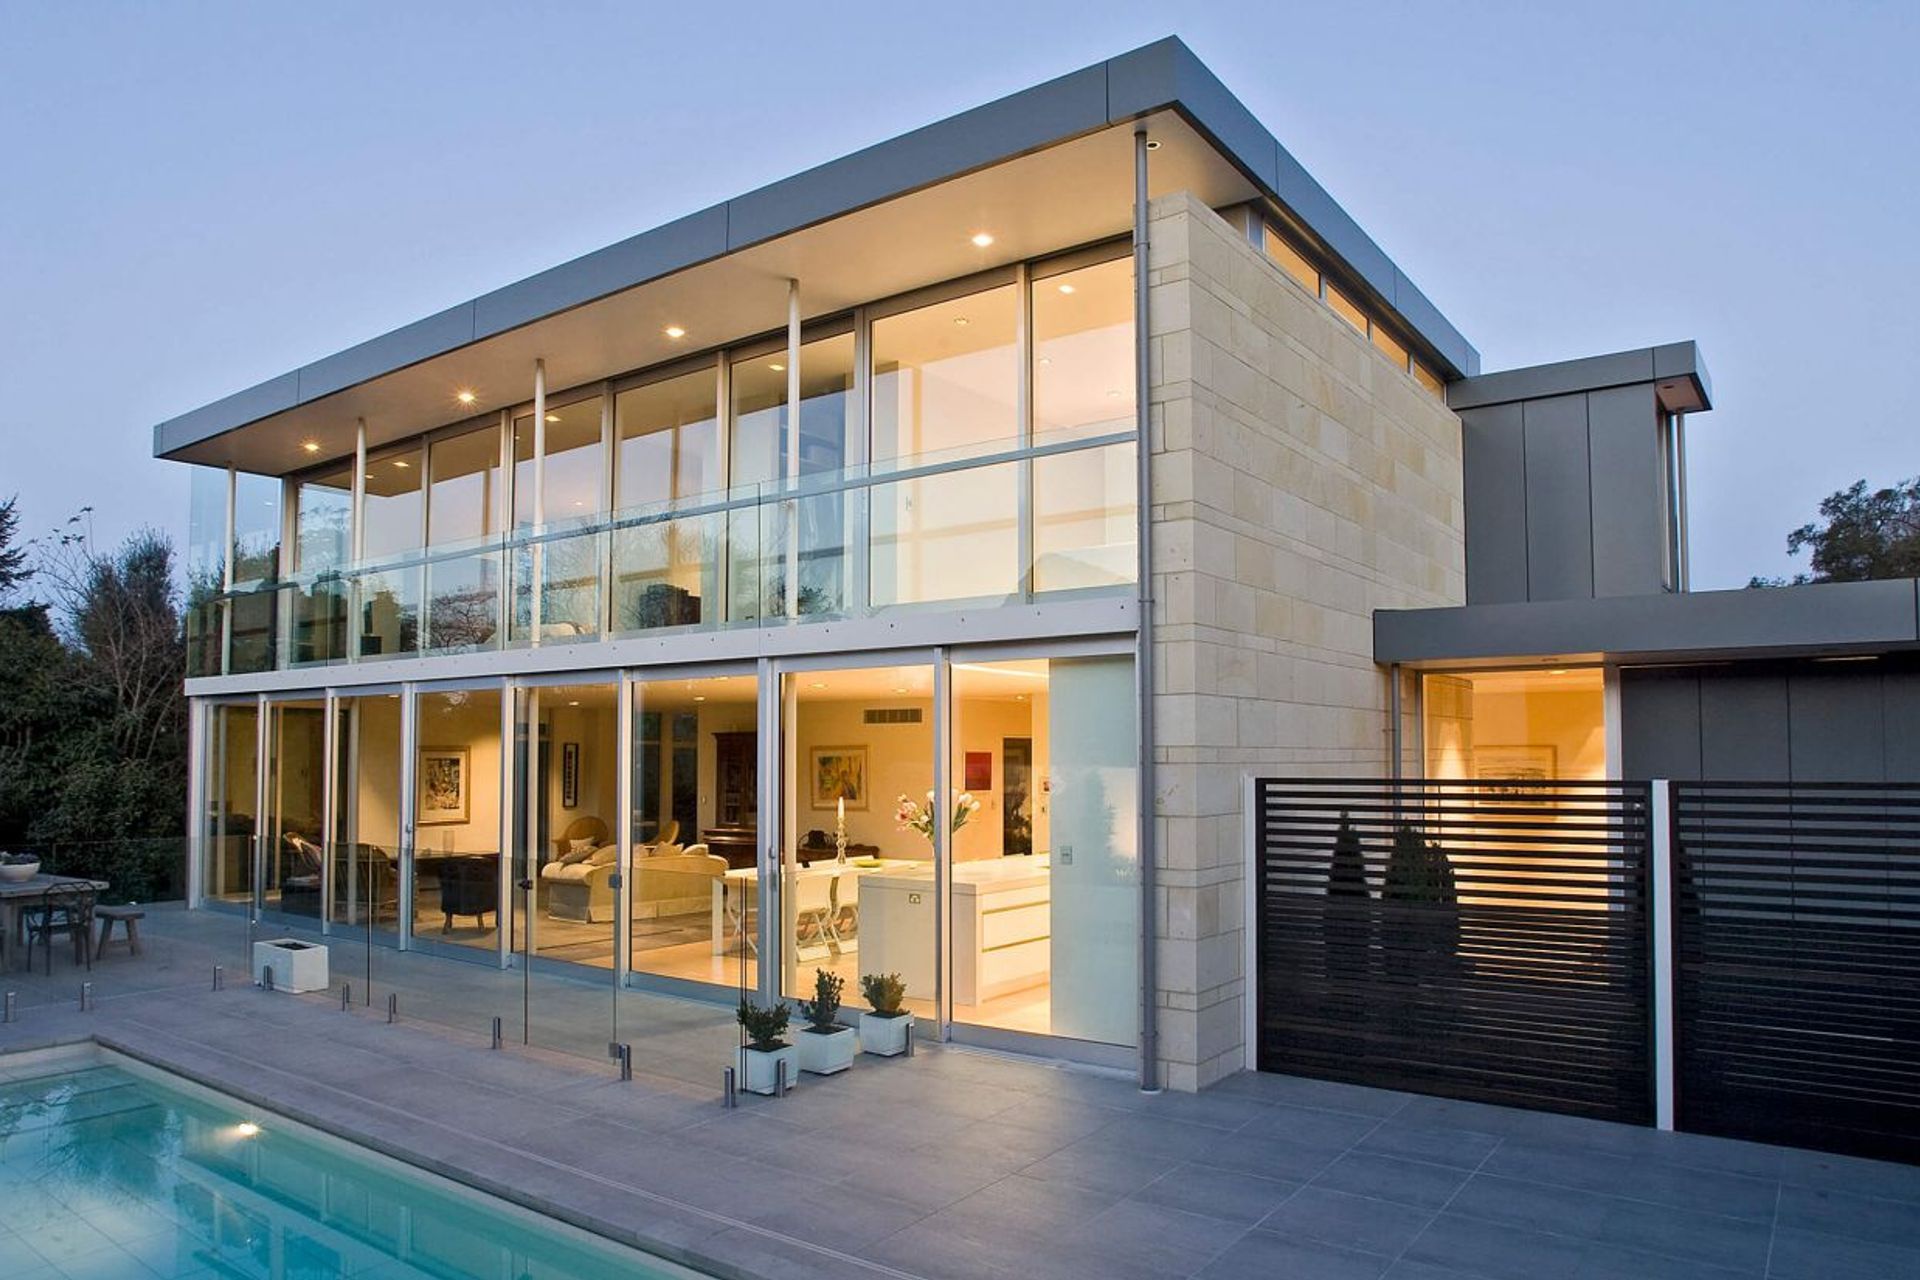
A contemporary home seamlessly integrating indoor and outdoor spaces, featuring a concrete structure clad in stone and aluminium, extensive glass elements, and luxurious views of a swimming pool and garden water feature.
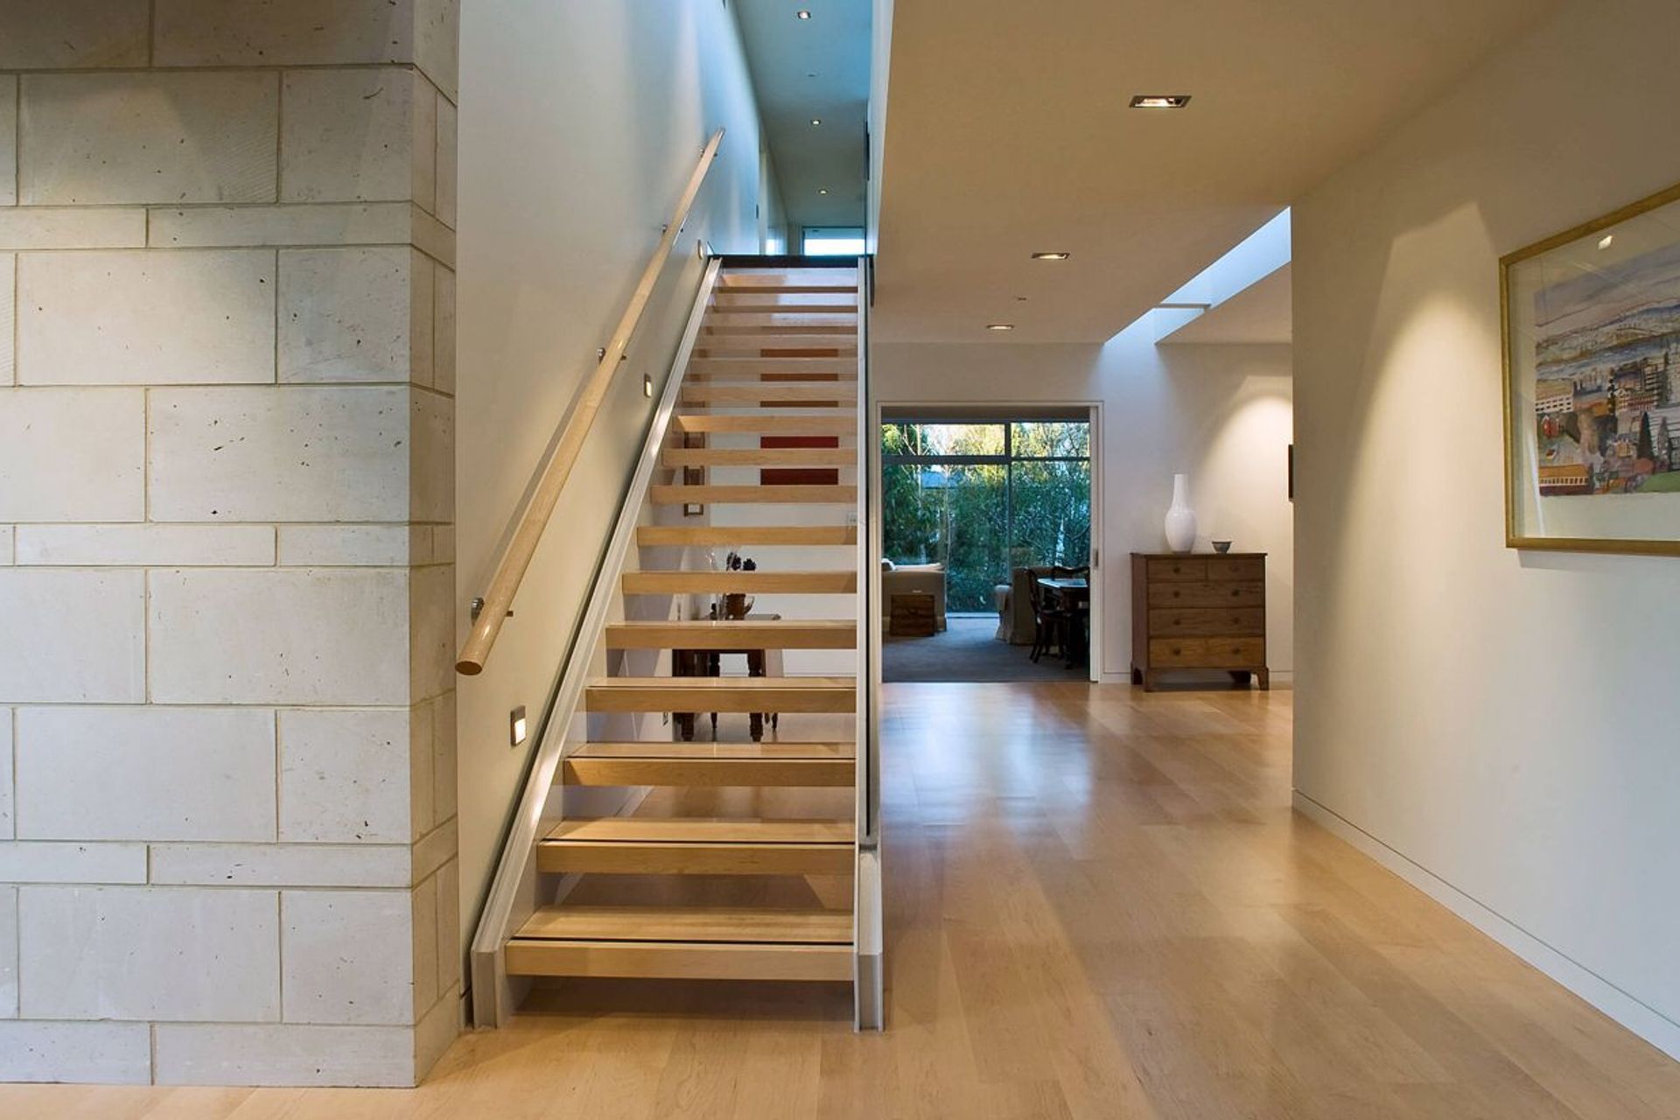
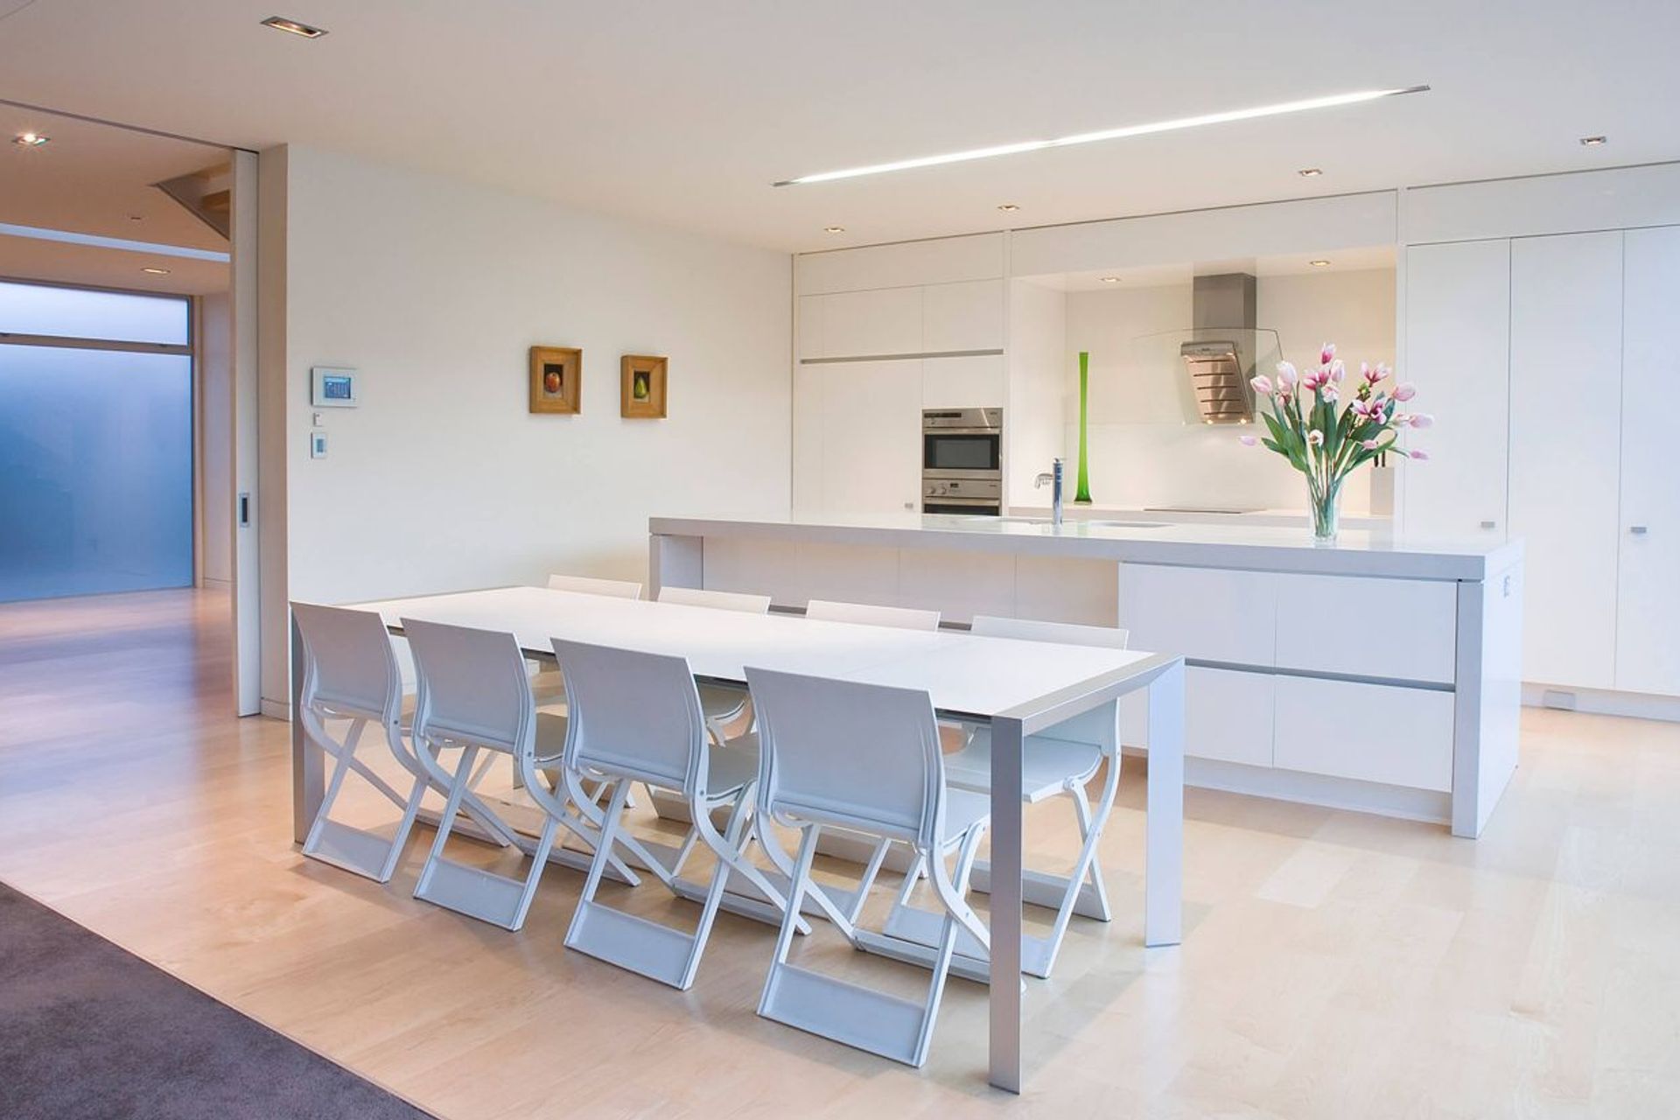
Built on an established site this house was designed to provide the clients with a strong connection to their garden. The house is constructed of concrete and is clad in a combination of stone and aluminium. Extensive use of glass ensures the exterior of the house will require little maintenance in the years to come.The entry to the house provides a visual connection to the gallery space allowing the display of art and furniture while allowing views to the garden beyond. A see through stair provides a visual connection with the first floor.The living area of the house looks out onto a swimming pool and a garden water feature beyond, this layered arrangement gives the site a feeling of luxury and space.
Like this Project?
Hire Wilson & Hill Architects
Professionals used in
this project
The practices and trades credited on this project.

More projects from
Wilson & Hill Architects
Other work by Wilson & Hill Architects, across every category they build in.


More in
Single House
Everything else in Single House, from every practice on ArchiPro.


Next Project
Keep scrolling