

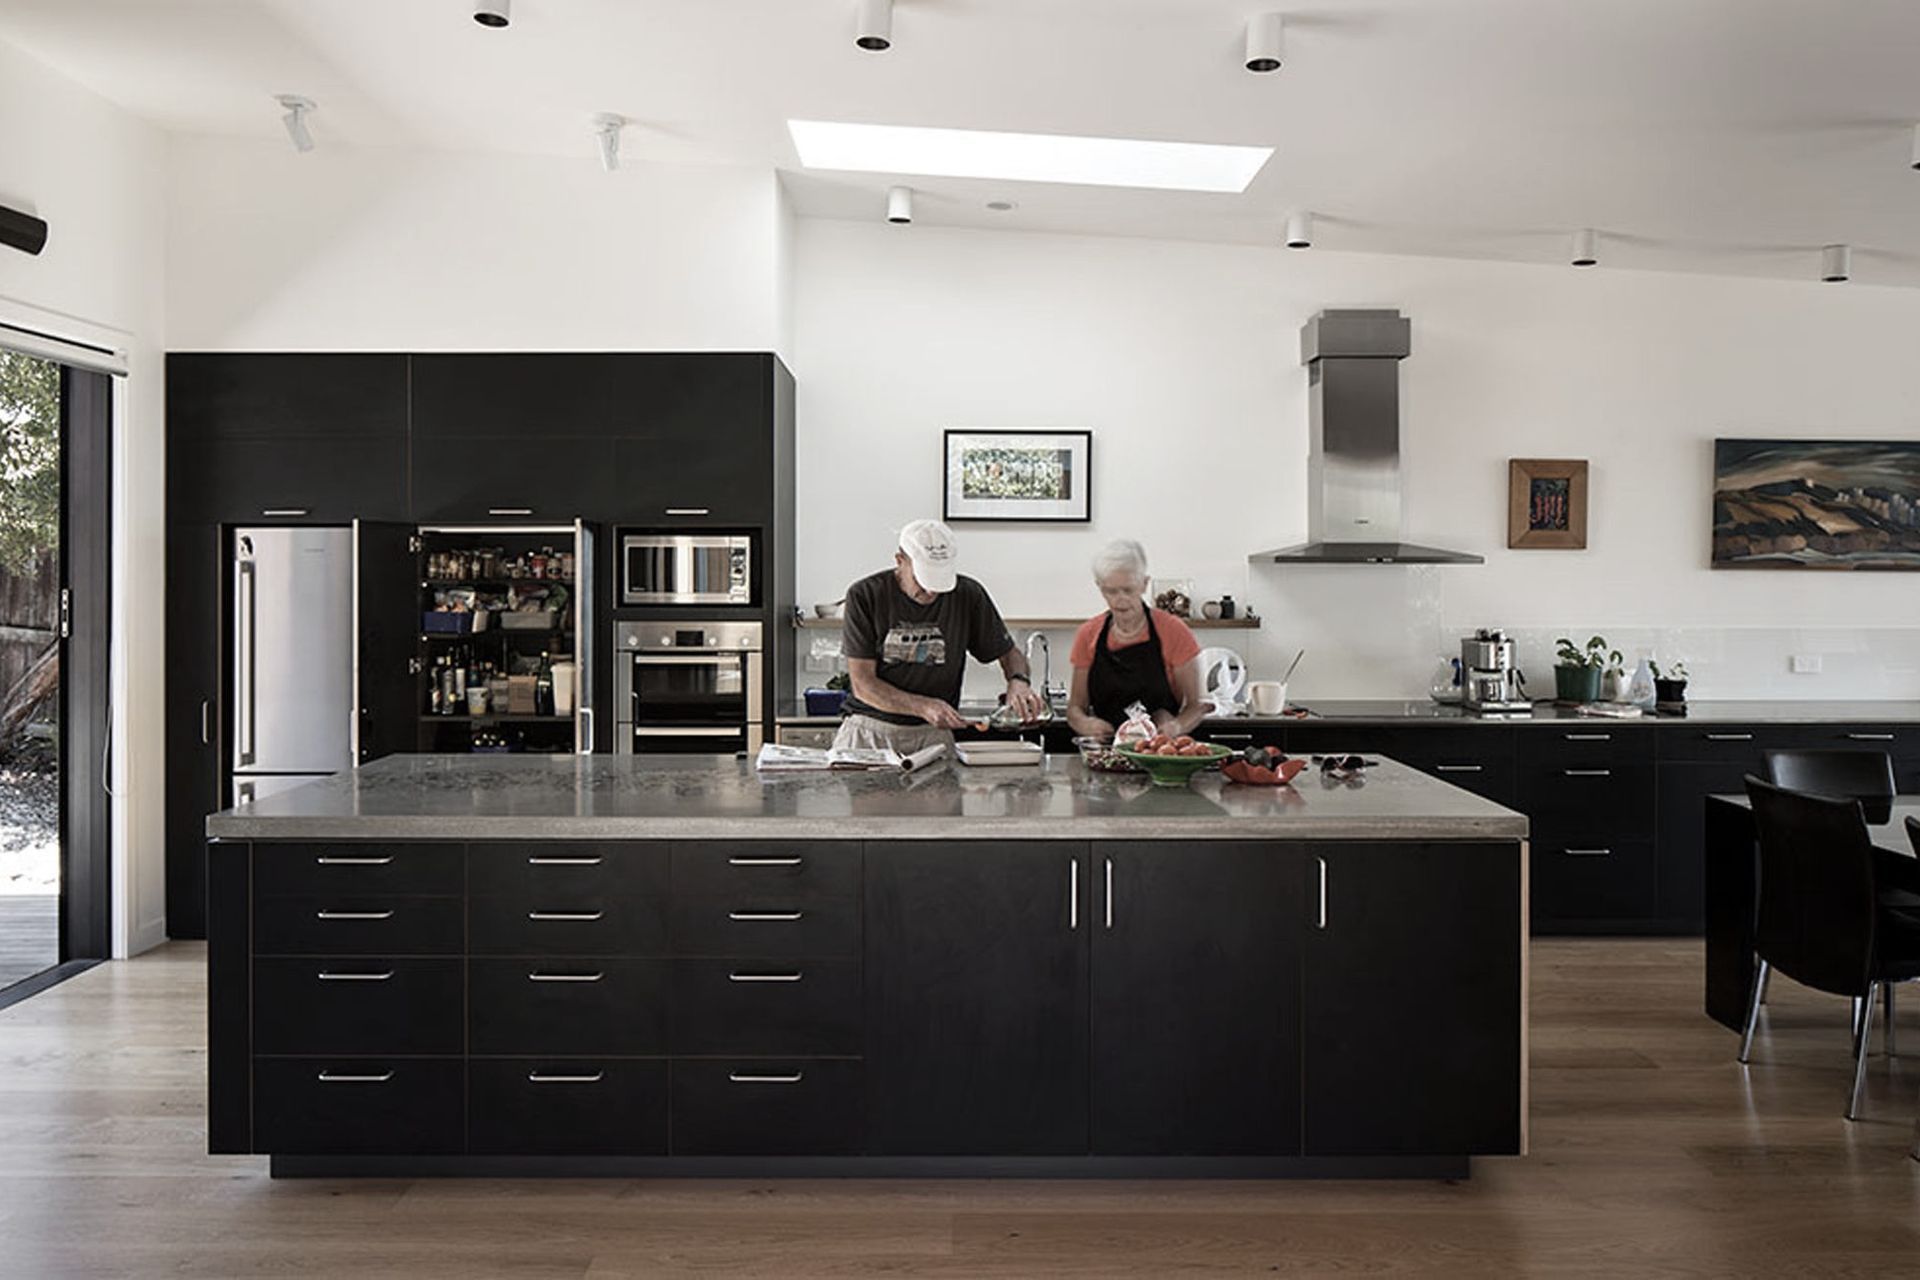
A contemporary replacement for the Gardner bach, the Gardner House offers comfort and stunning views while integrating durable materials and energy-efficient systems, perfectly suited to the alpine climate of Lake Hawea.
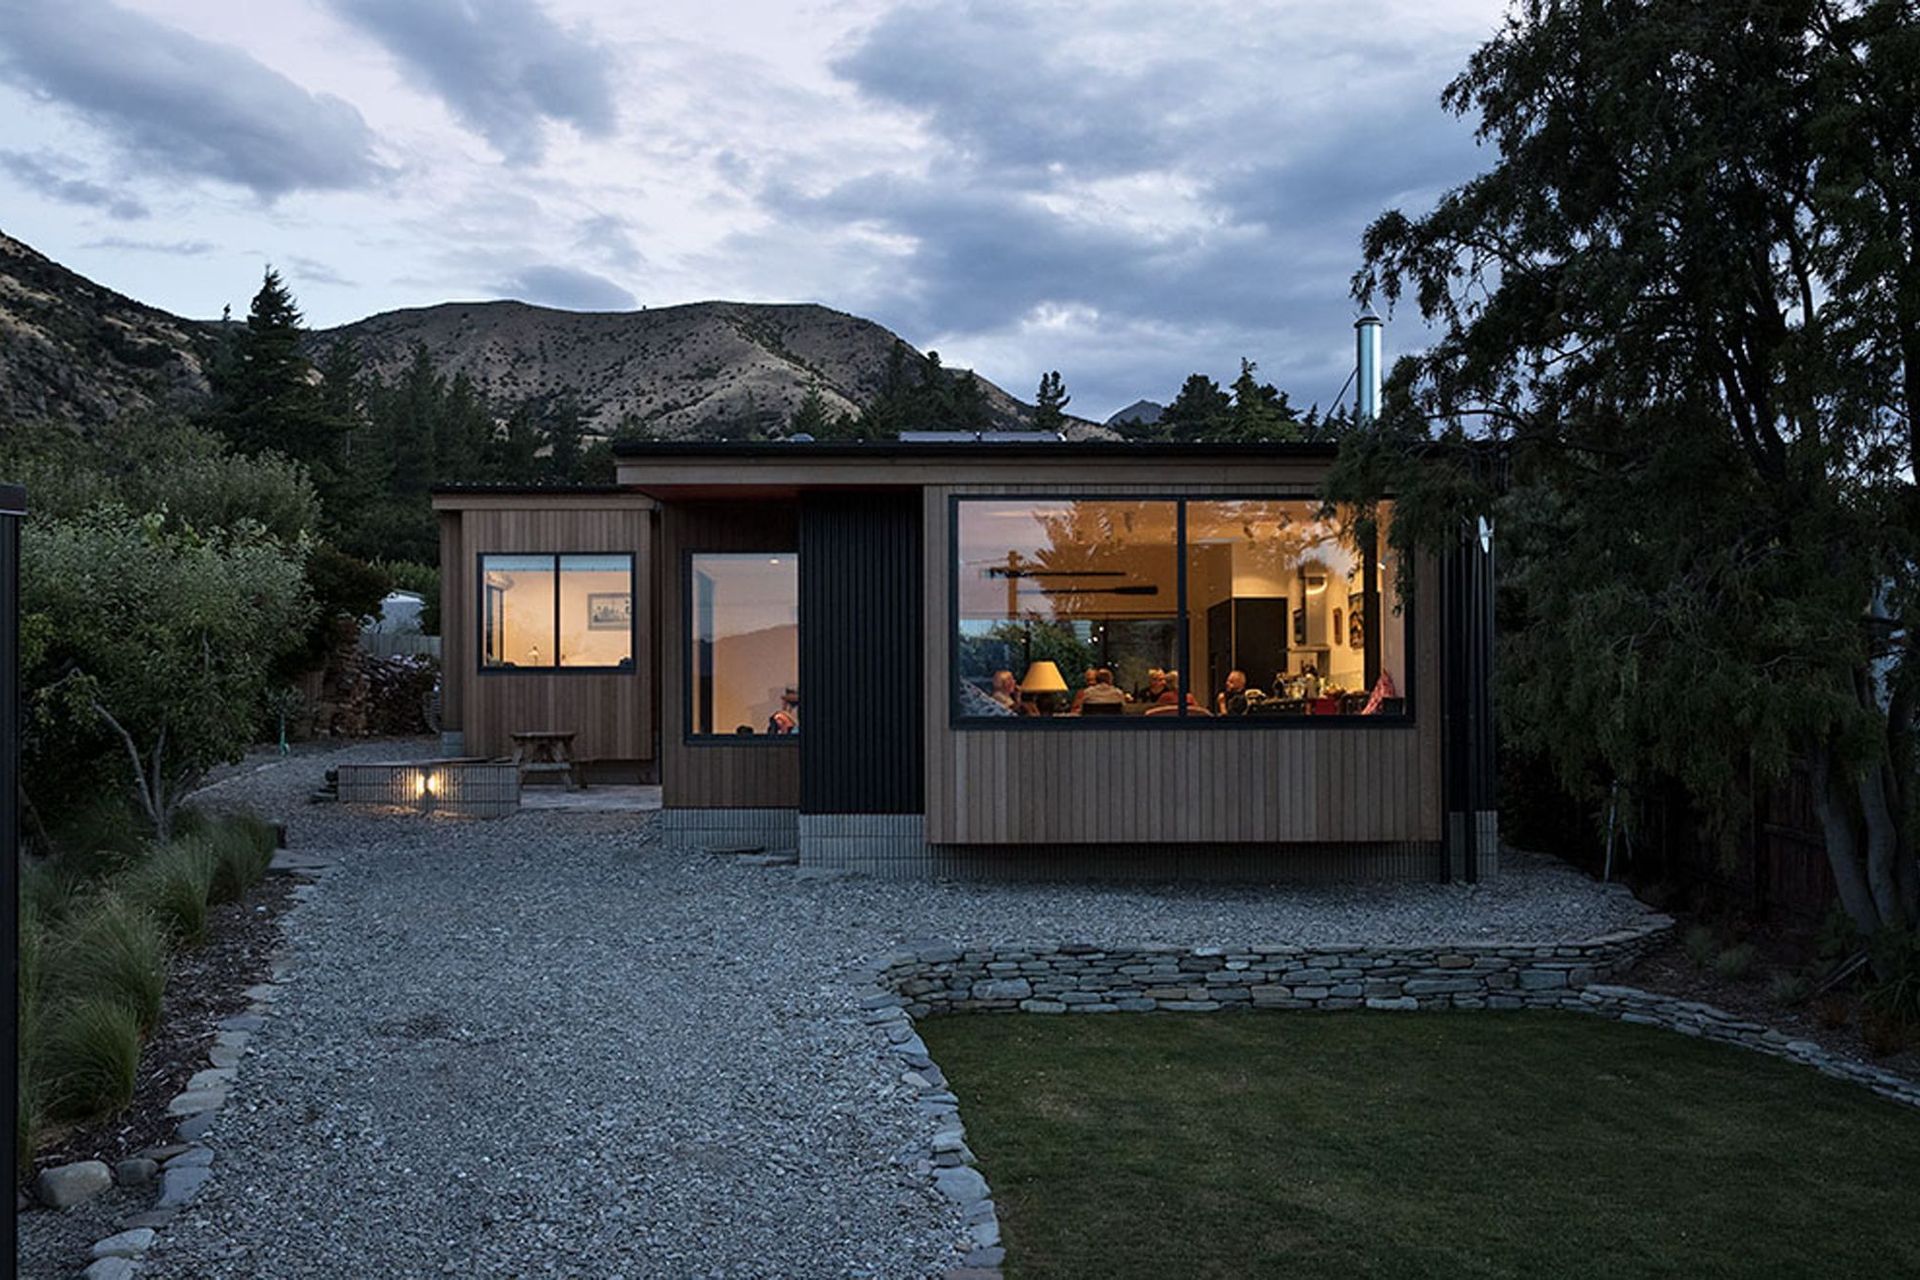
Located on the shores of Lake Hawea - the Gardner bach, a small 1950’s building that the Gardner family had been frequenting for over 30 years from their home base in Dunedin – is now replaced with the Gardner House. The brief was for comfort filled house that fitted the site in scale, took advantage of the views, and offered different sheltering options to suit the changeable alpine climate.
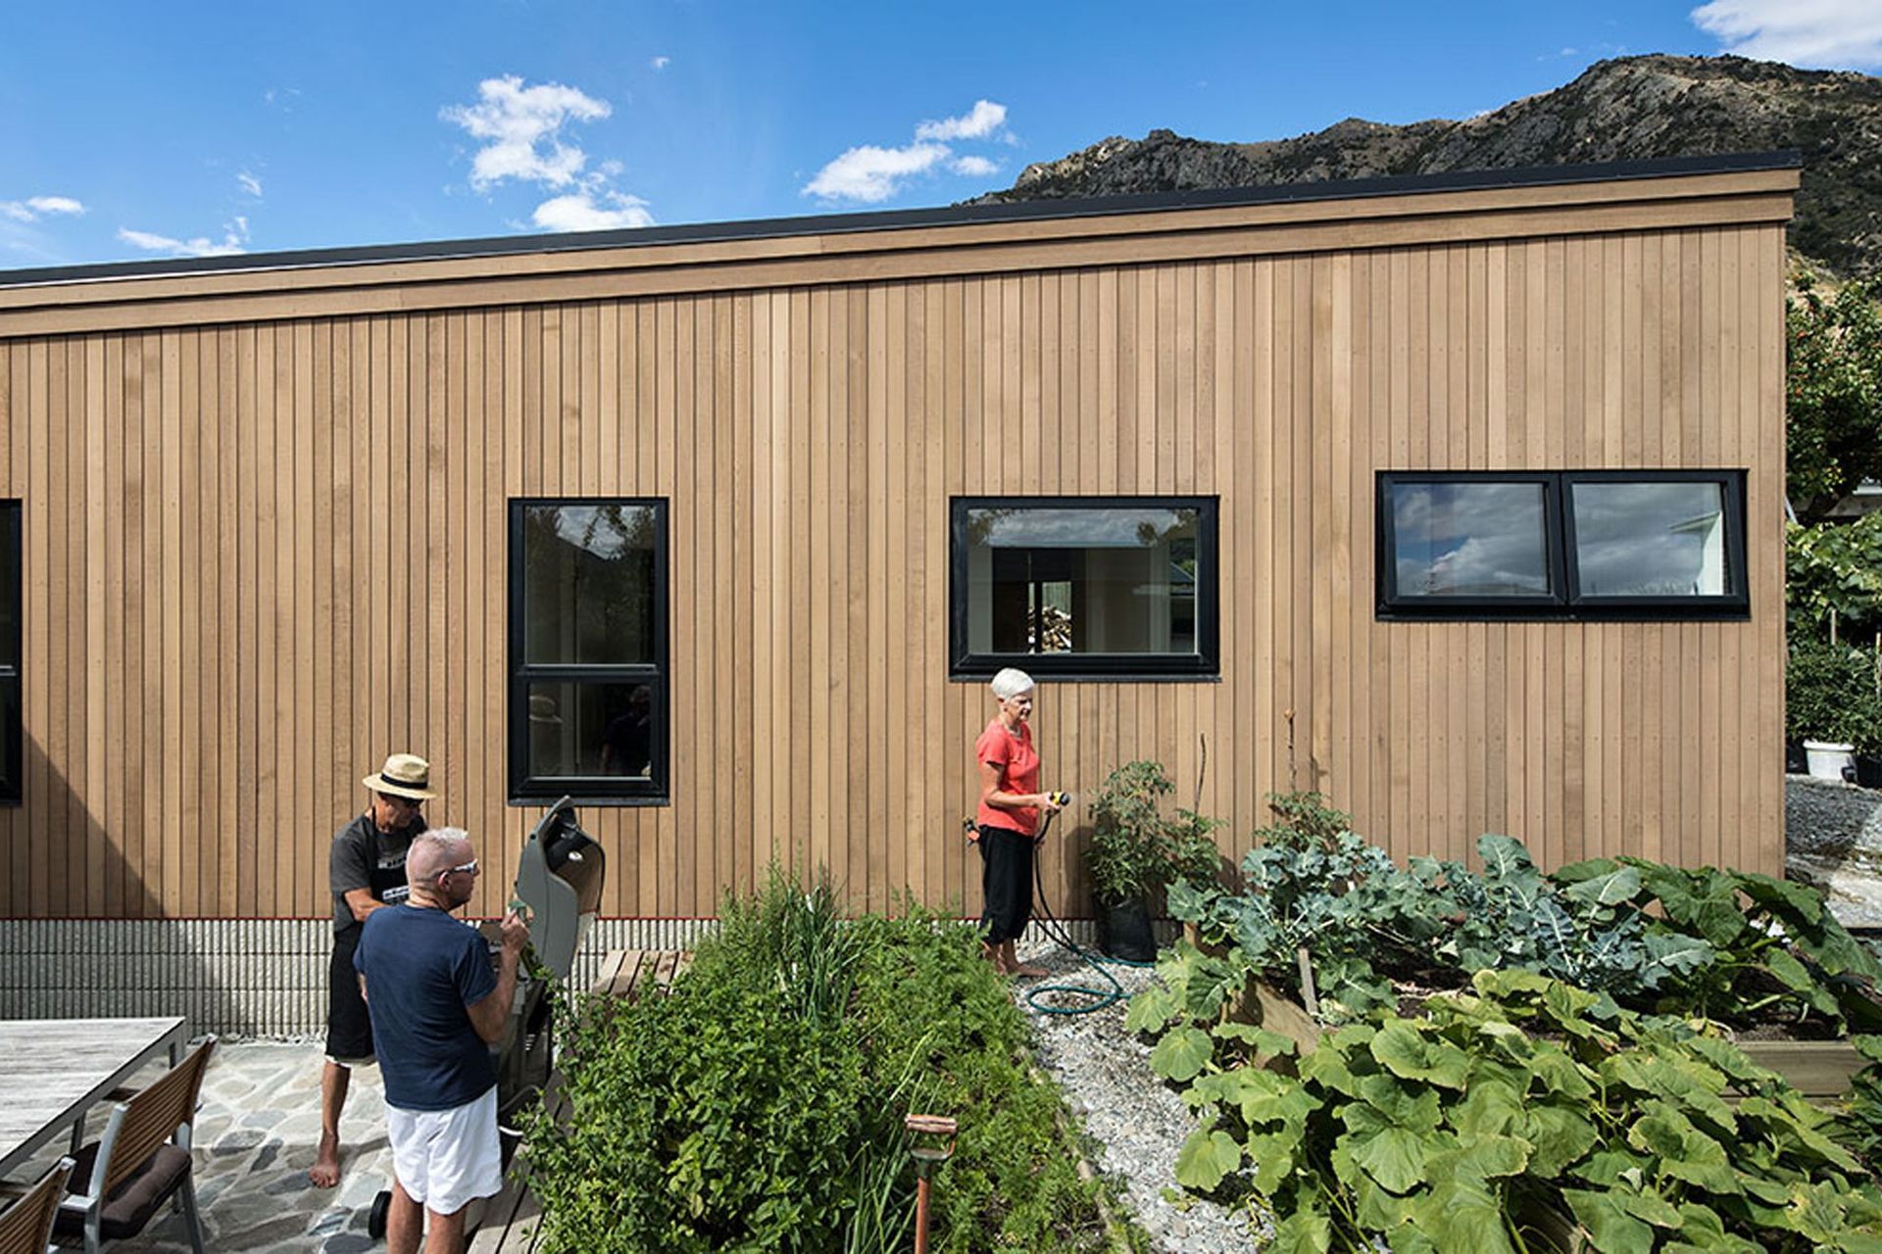

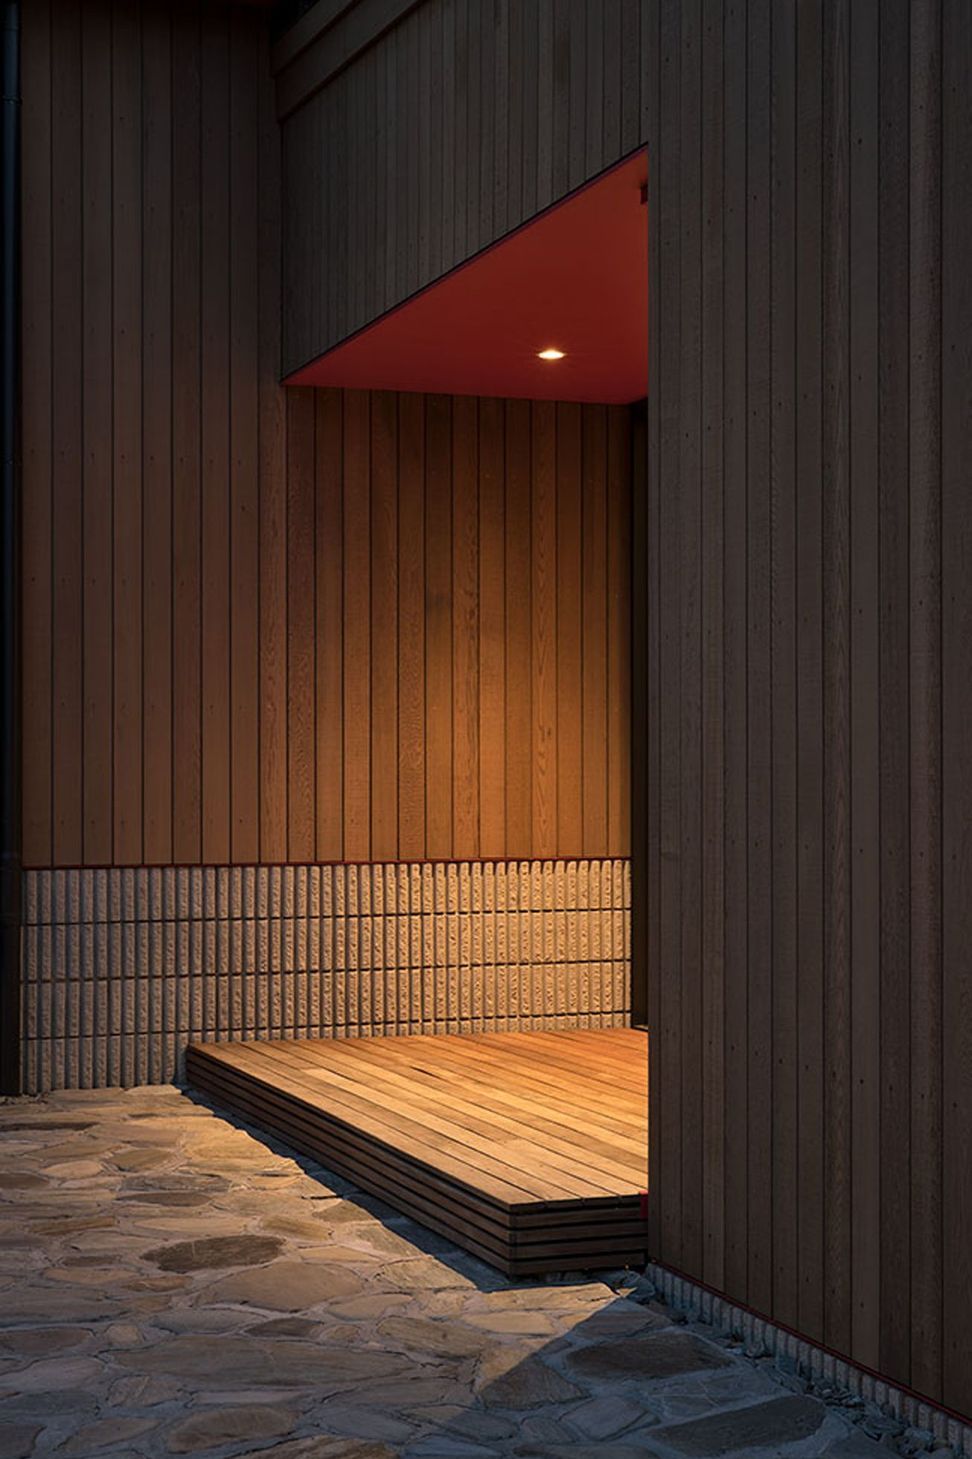
The site is long and narrow with a rising slope from the lakefront to the south. Two wings - private & public are offset to set up exterior courtyards forming morning & evening areas – with the southwest courtyard offering shelter from the lake wind while retaining a view through the house.
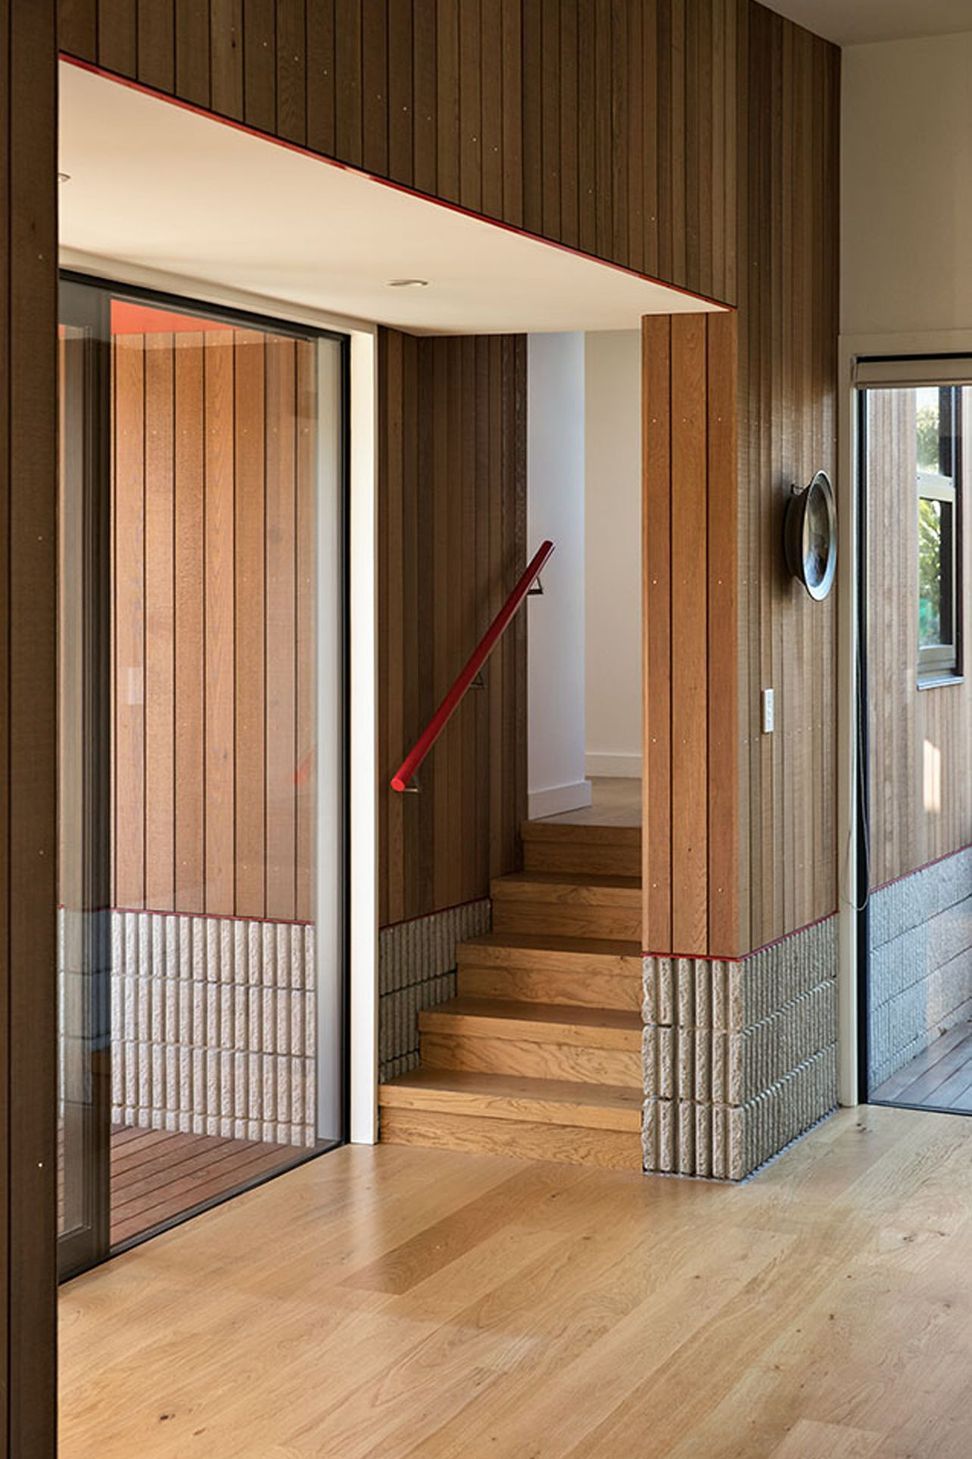
Materials were chosen for their context appropriateness and durability – and arranged economically. The interior environment is controlled by a substantial level of insulation within two framing layers, a vapour check between and careful low thermal bridge detailing - resulting in a blower door test result of 0.44 1/h at 50Pa. A MHVR system is installed to recover heat from extracted air and provide fresh air to the interior.
The owners are enjoying their new house on the site they know so well - through superior interior comfort levels while keeping and re-framing the all familiar views.
Like this Project?
Hire Rafe Maclean Architects
Professionals used in
this project
The practices and trades credited on this project.



More projects from
Rafe Maclean Architects
Other work by Rafe Maclean Architects, across every category they build in.


More in
Single House
Everything else in Single House, from every practice on ArchiPro.


Next Project
Keep scrolling