Project team
Product Suppliers
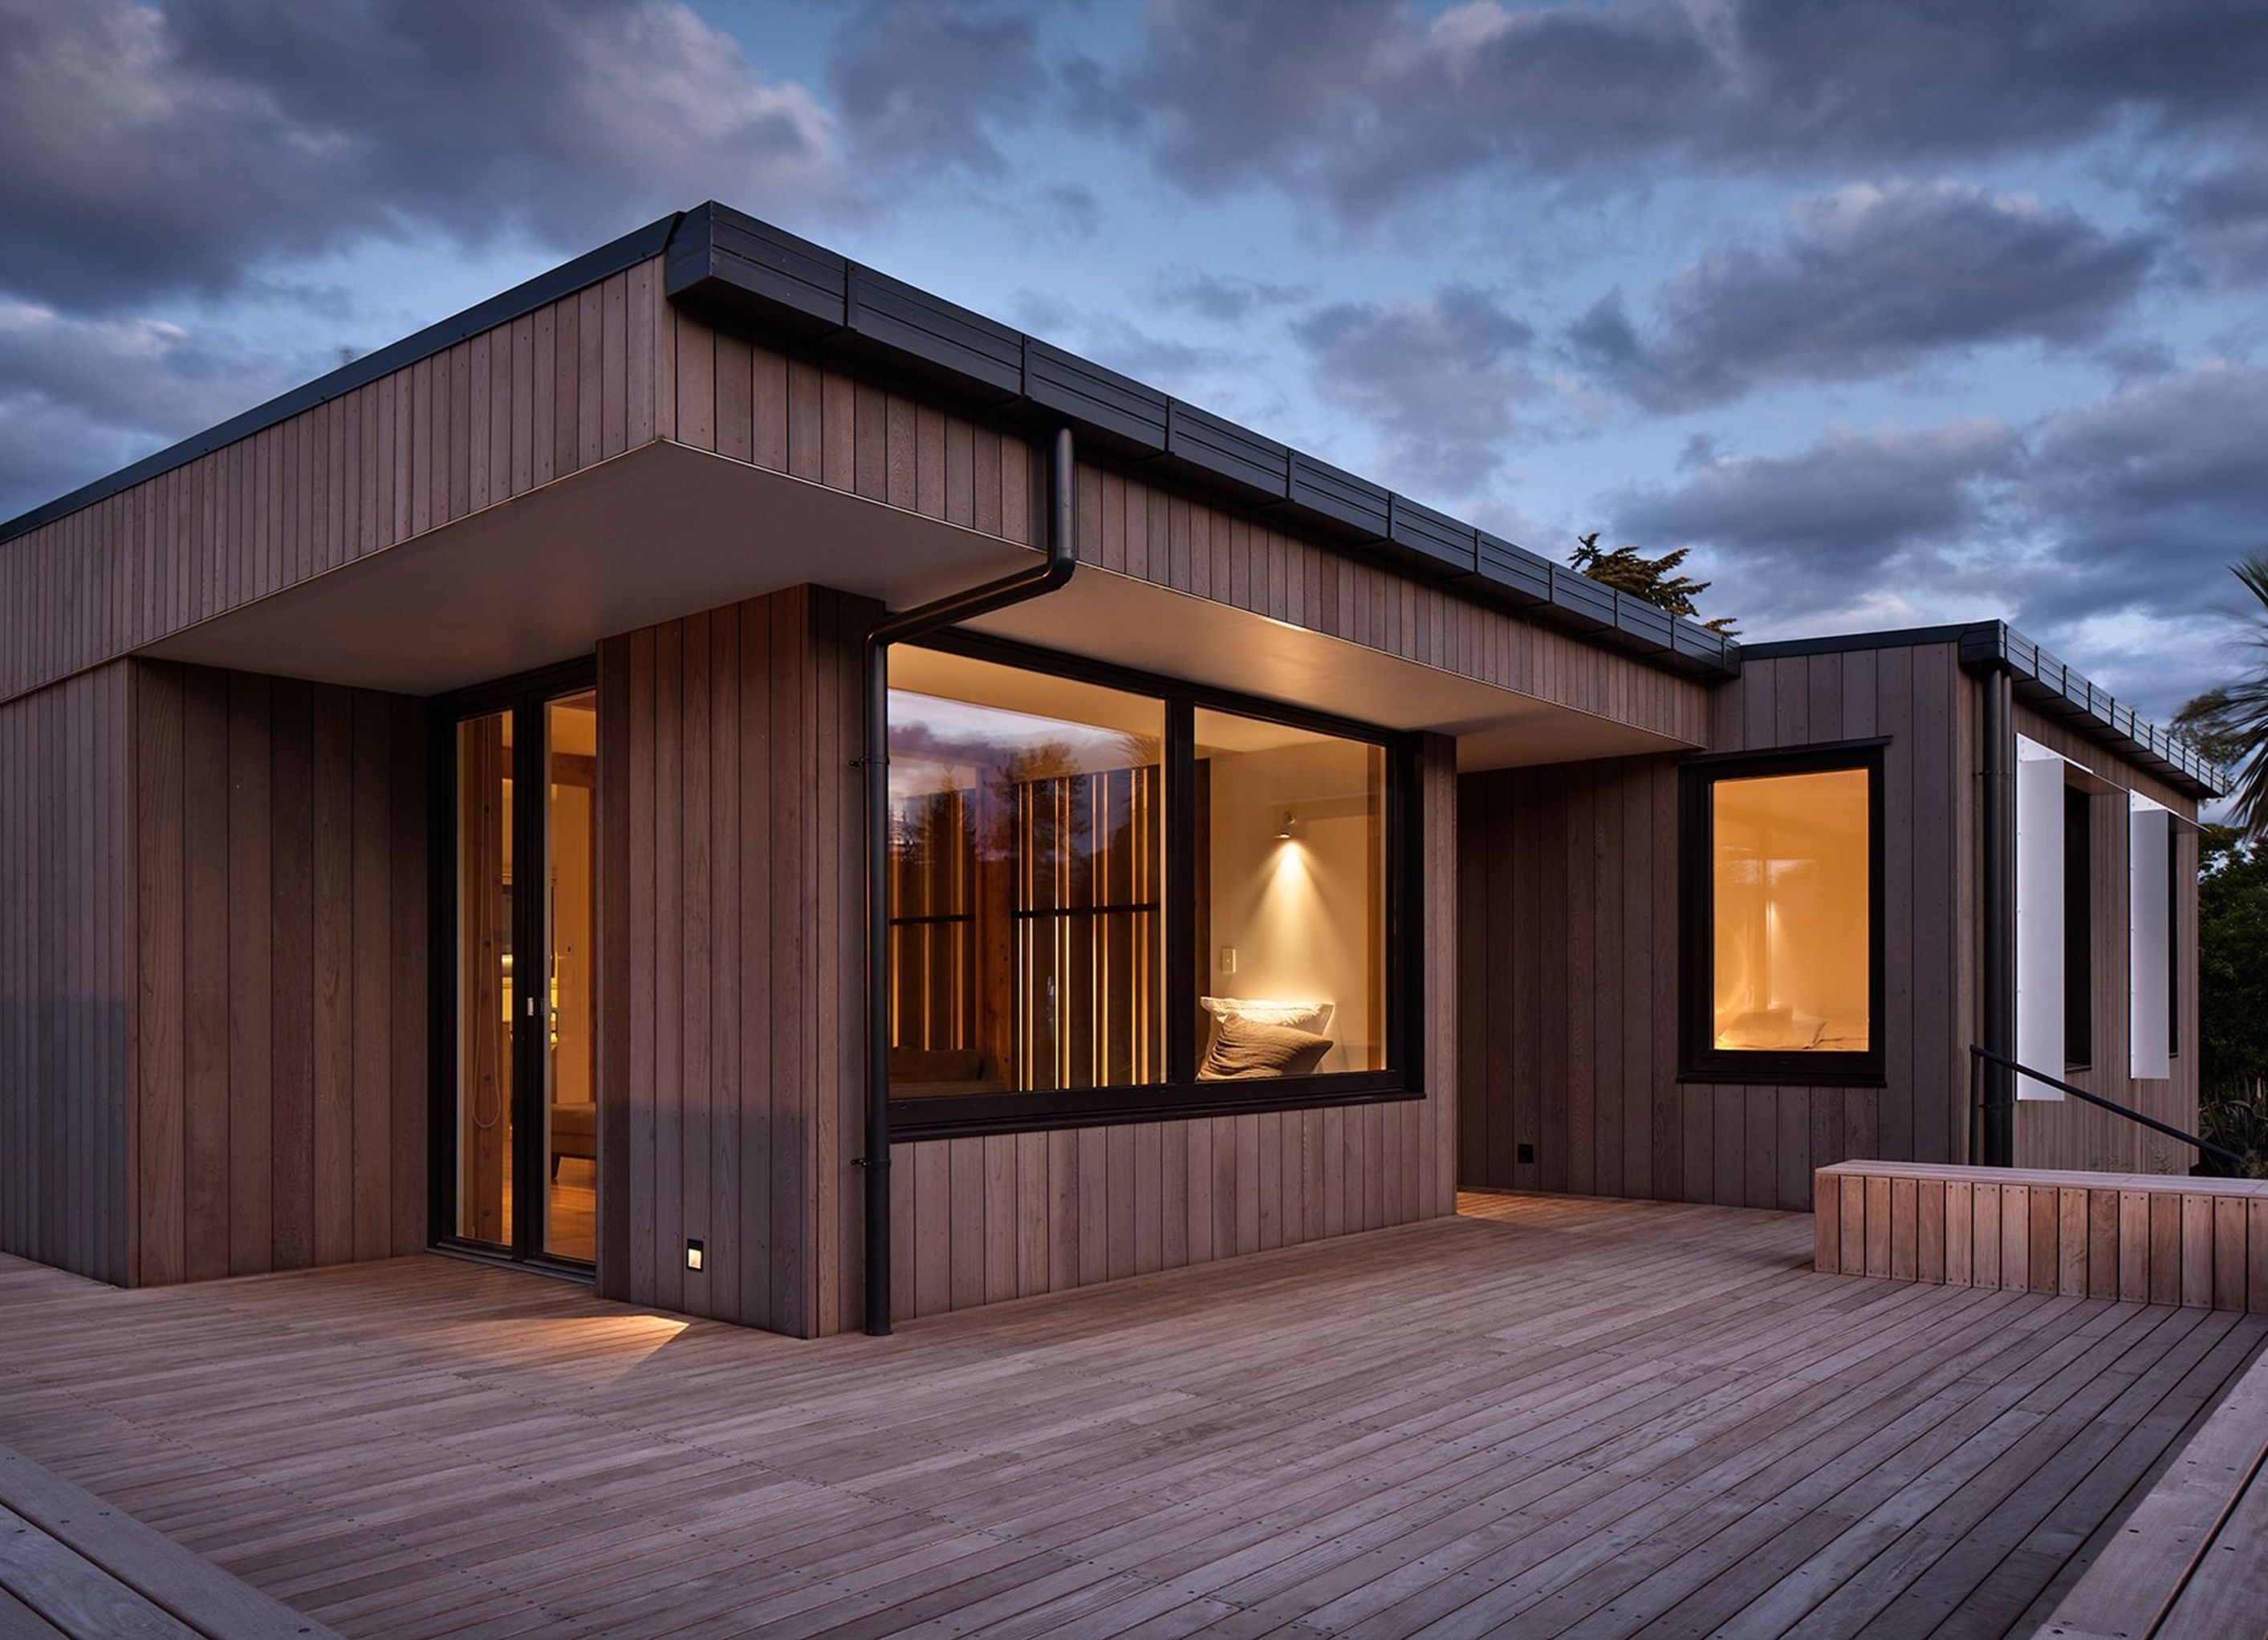
A sophisticated certified Passive Home designed for efficiency and comfort, showcasing meticulous research and design to create a warm, healthy living environment.
“At first glance, this certified Passive Home is a simple structure; closer examination, however, reveals a residence that is altogether more sophisticated. Although it will become an excellent case study for the passive house typology, the George House is much more than just a test house. The architect's carefully considered and assured design has led to a brilliant outcome. Rigorous research, calculations and calibrations will guarantee a warm, efficient and healthy environment for its occupants.”


The products behind the project
Three products specified into this build from one supplier, a verified ArchiPro member. Tap through to specifications, suppliers and lead times.


Professionals used in
this project
The practices and trades credited on this project.







More projects from
Rafe Maclean Architects
Other work by Rafe Maclean Architects, across every category they build in.


More in
Single House
Everything else in Single House, from every practice on ArchiPro.


Next Project
Keep scrolling