
One of our architecture clients approached us with a request to provide assistance for one of their projects.
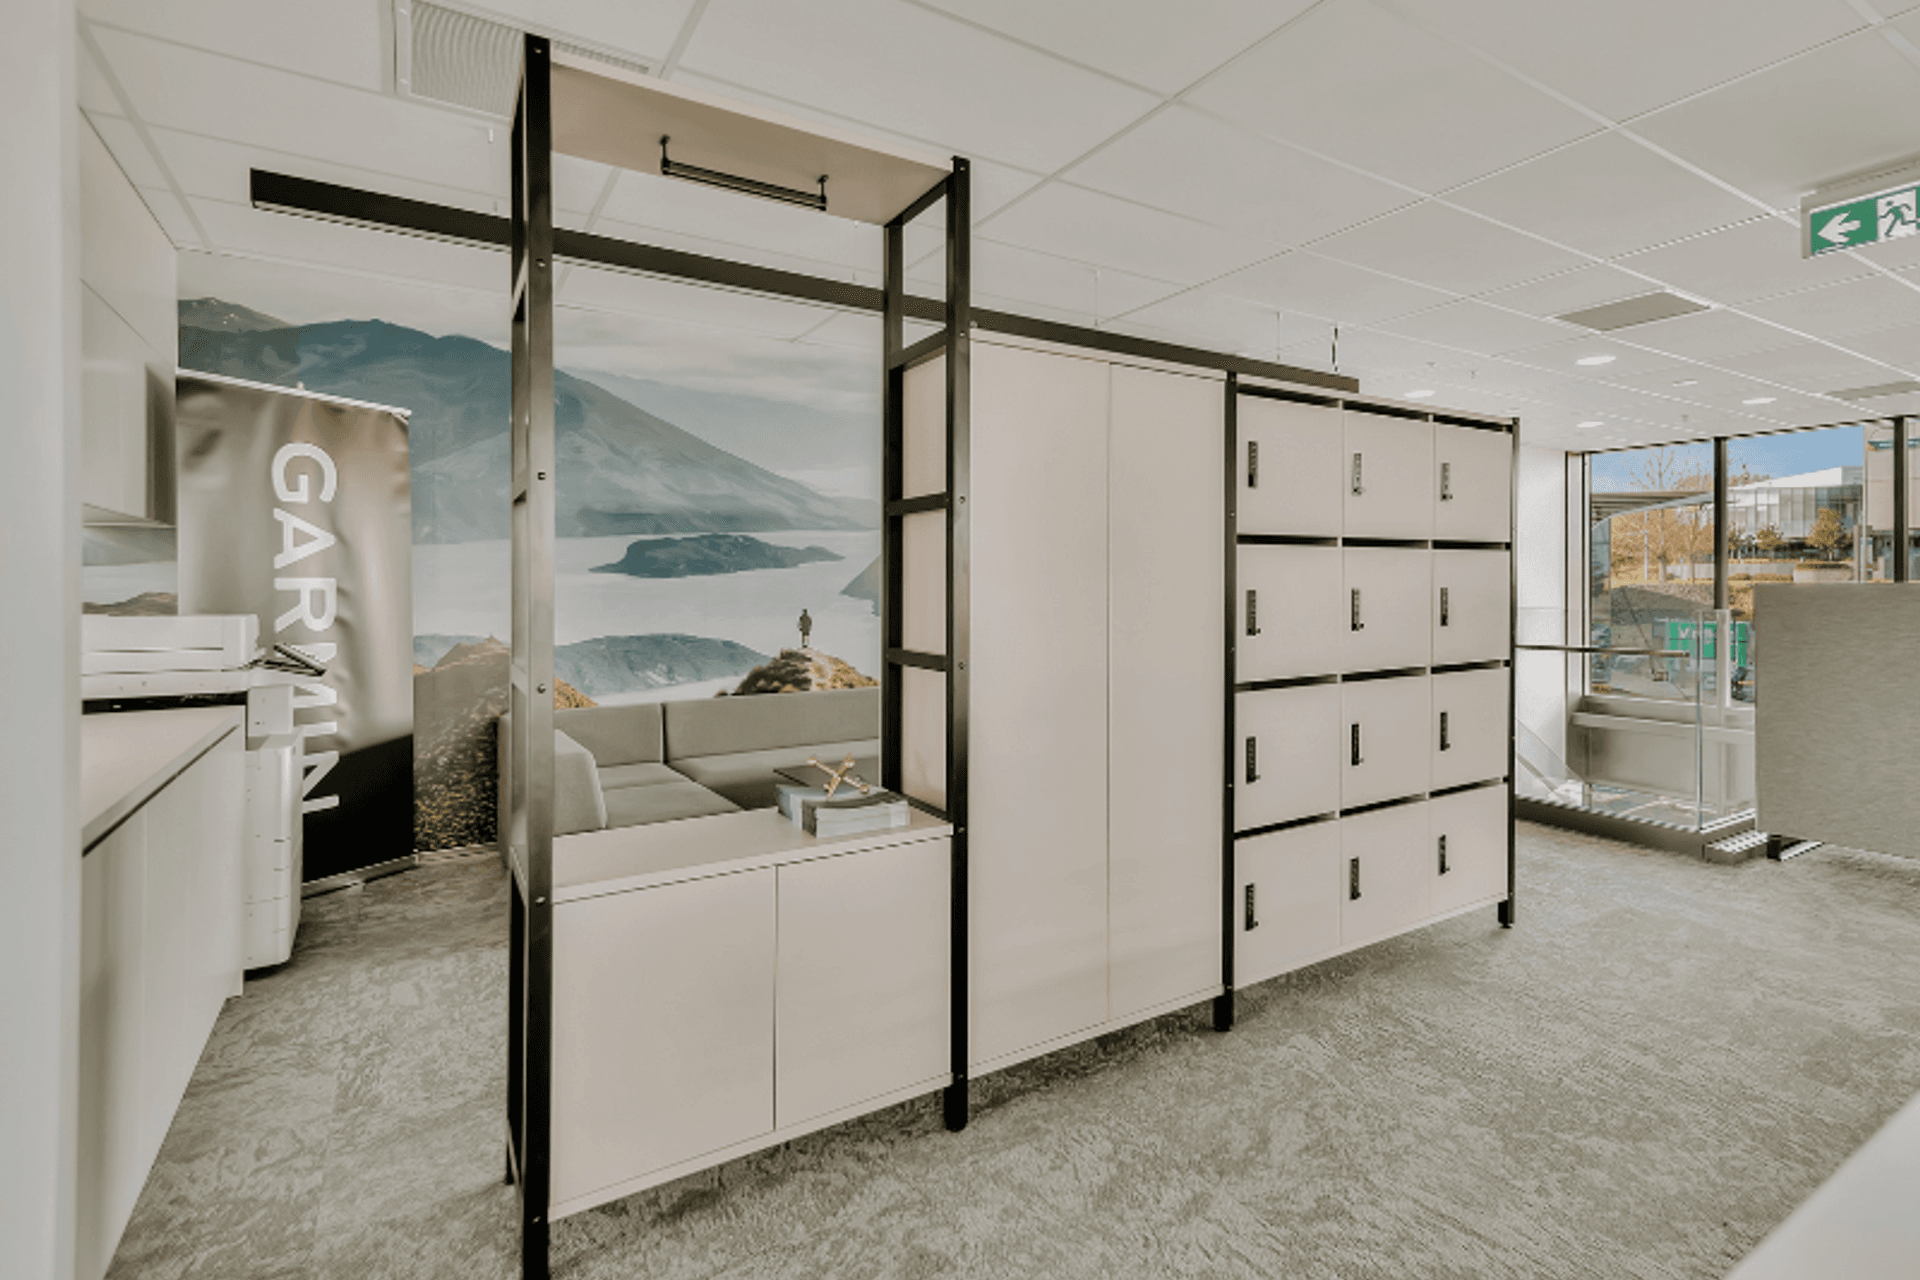
Garmin, a prominent watch company, necessitates a contemporary and functional office environment due to the demanding nature of their high-intensity jobs. To fulfil their requirements, our design consultant collaborated with the architect to create a monochromatic space that aligns with Garmin's branding.
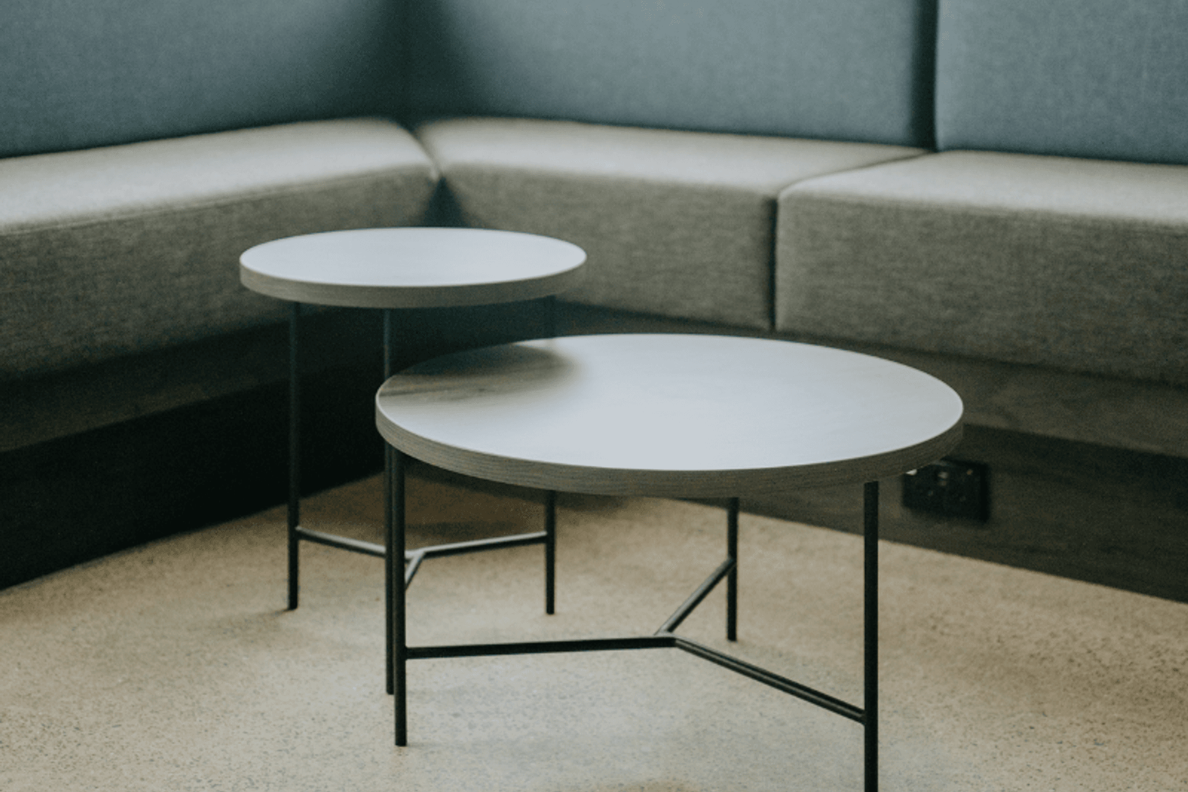
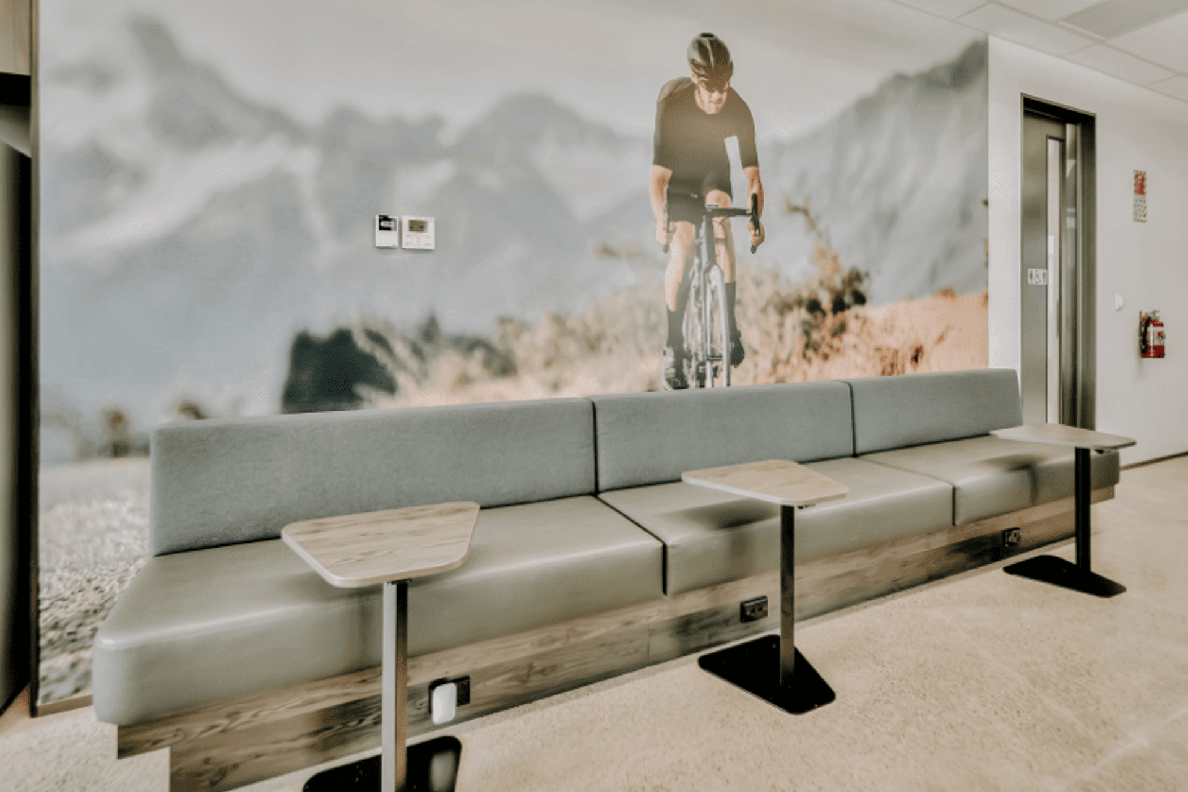
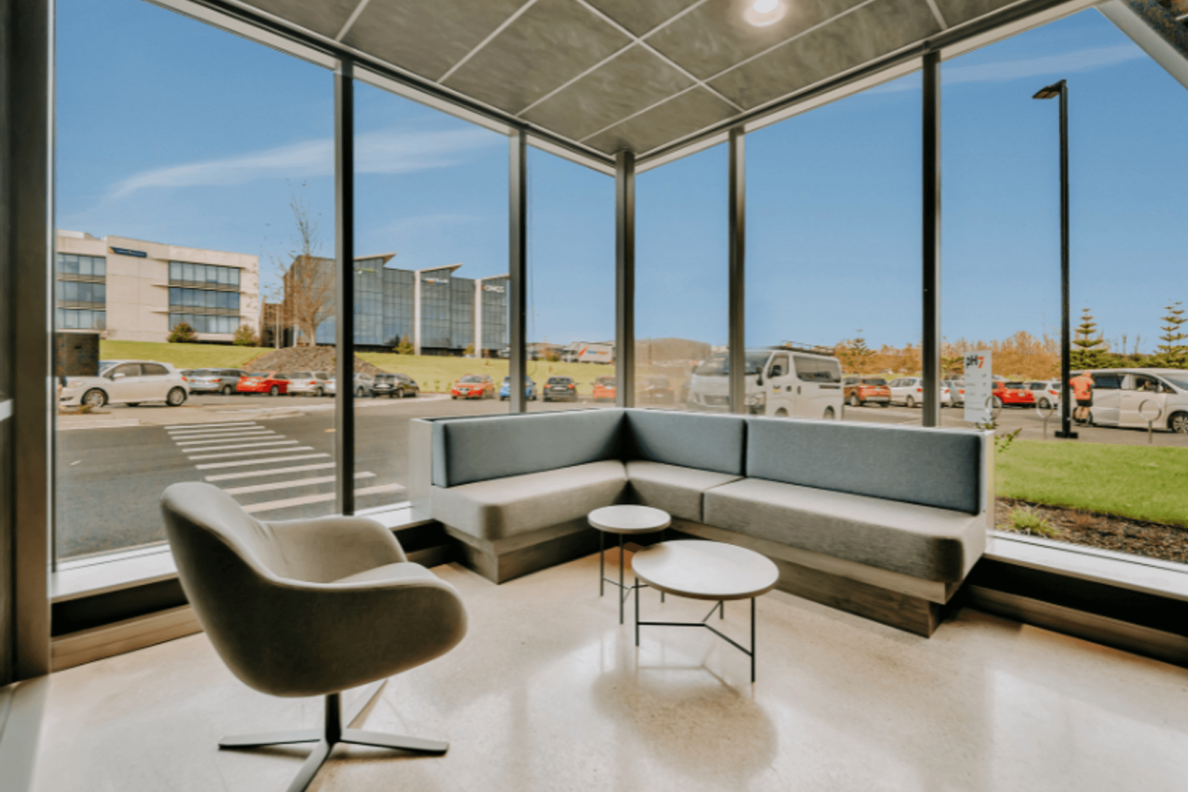
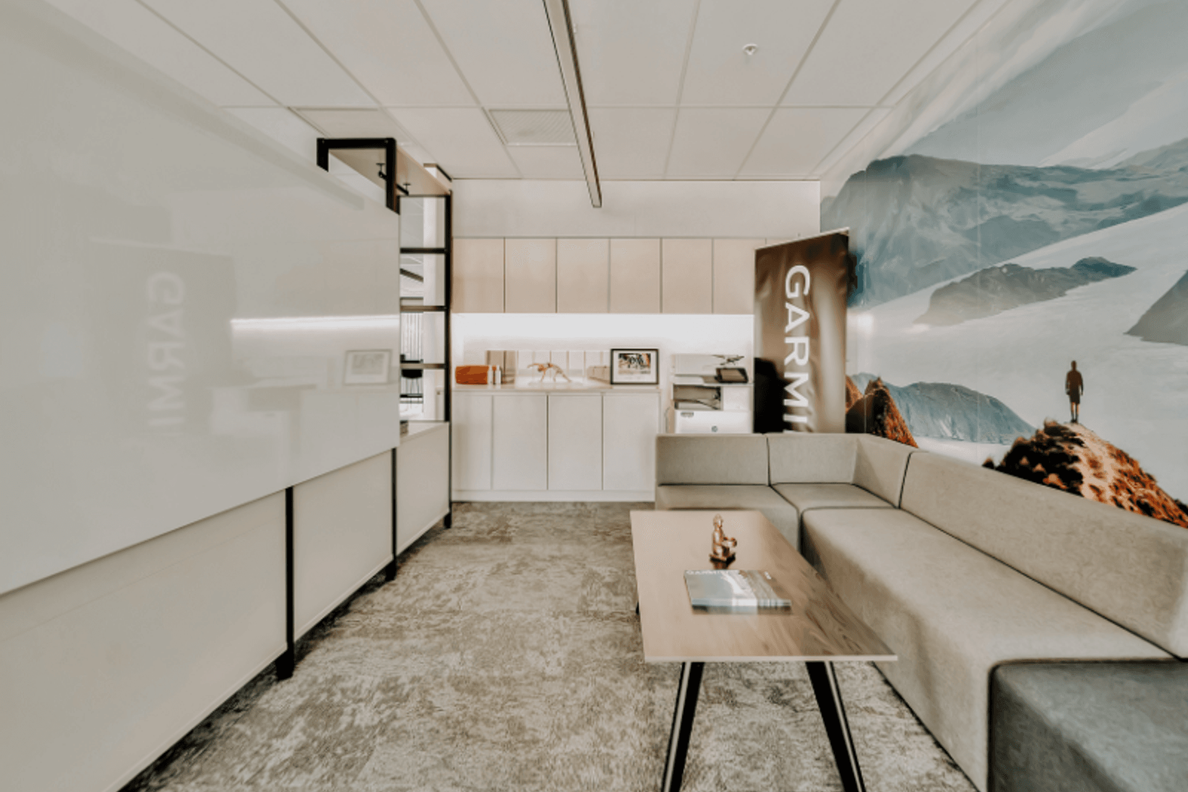
In the reception area, we positioned the divi coffee tablein front of a custom-built soft seating arrangement. To infuse a sense of elegance and comfort, we introduced the statement Davina chair as an eye-catching element. Moving towards the kitchen area, memo laptop tableswere strategically placed to optimize the space's functionality.
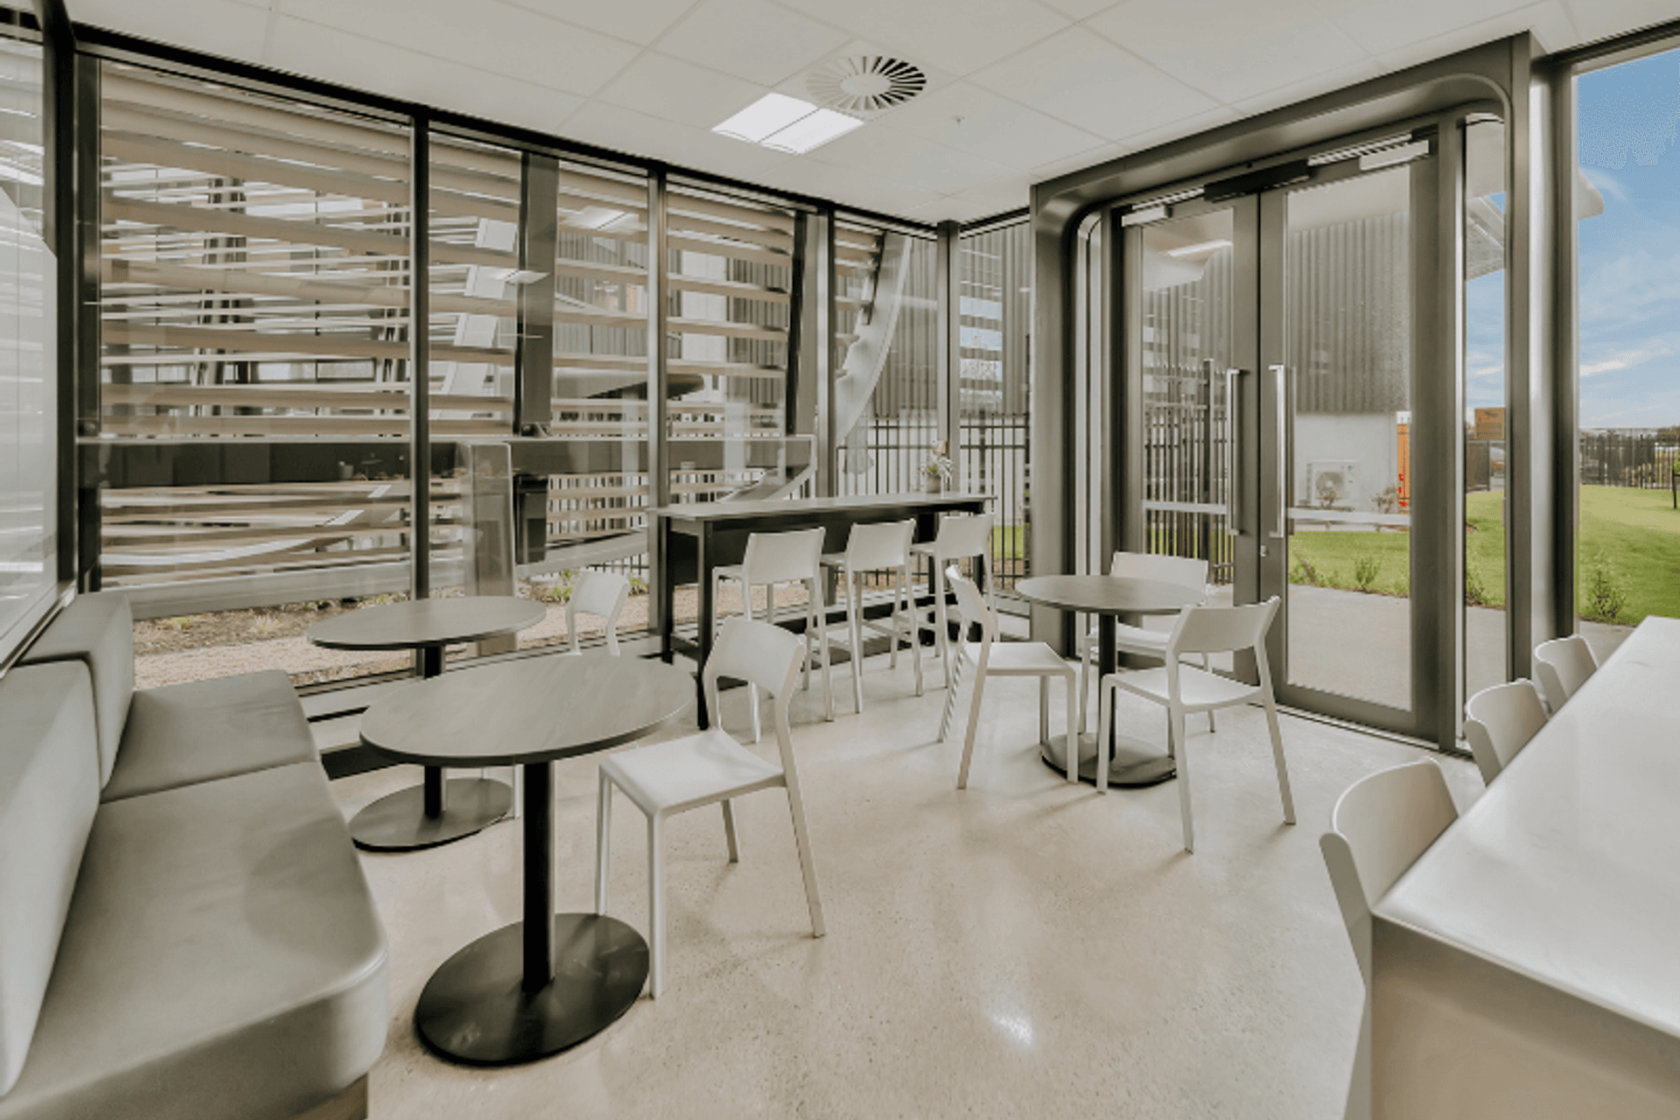
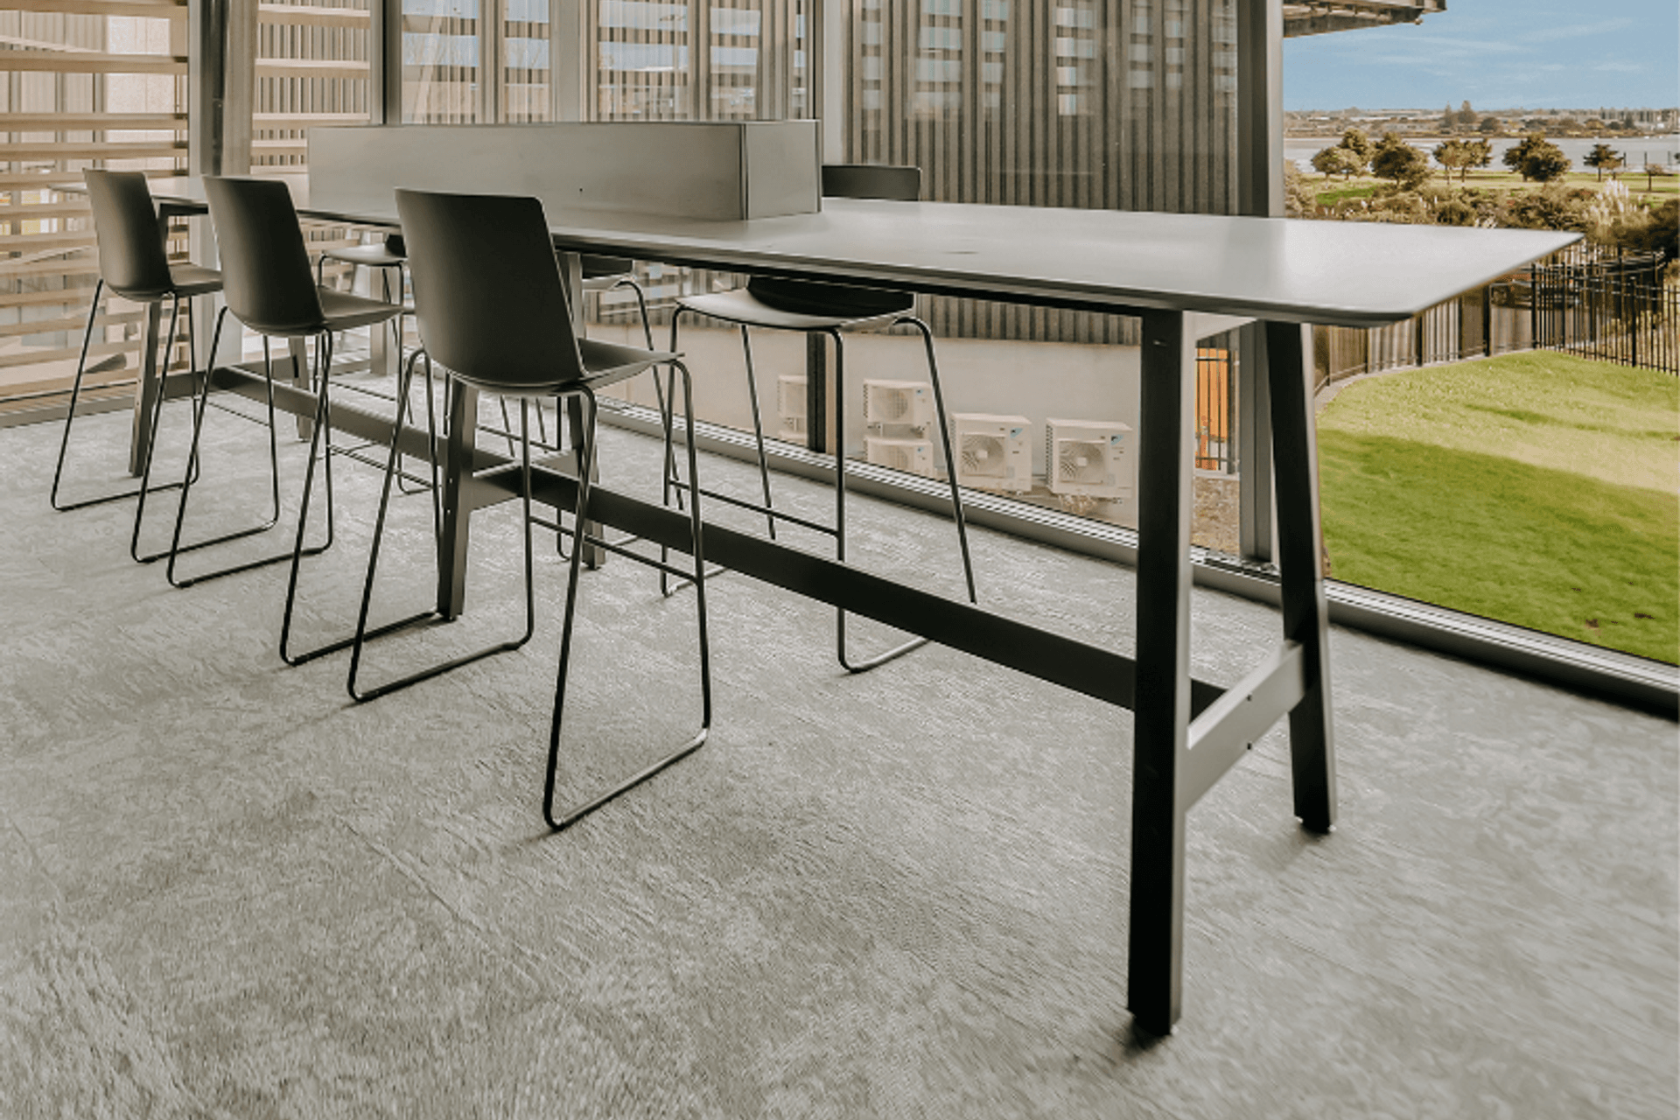
In the kitchen, we matched the trill bar stoolswith the counter, creating a cohesive aesthetic. Furthermore, the breakout zone features disc base meeting tables accompanied by trill chairs, enhancing the overall design scheme.
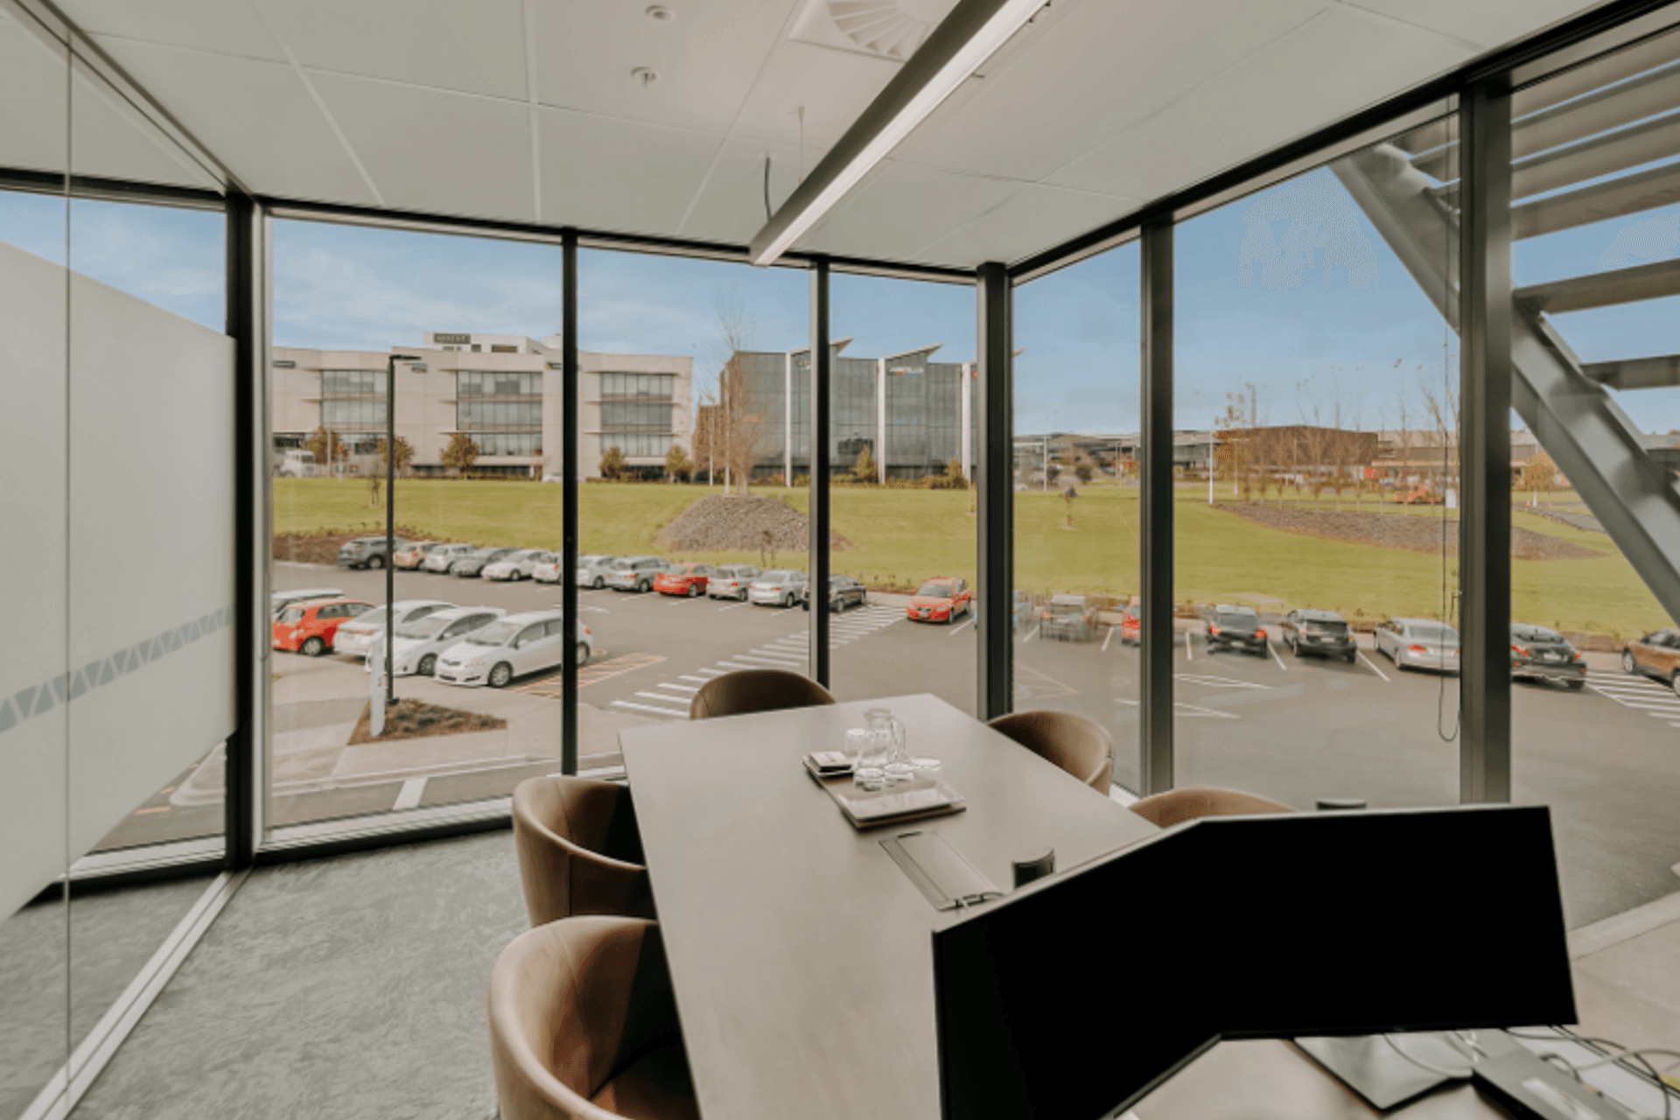

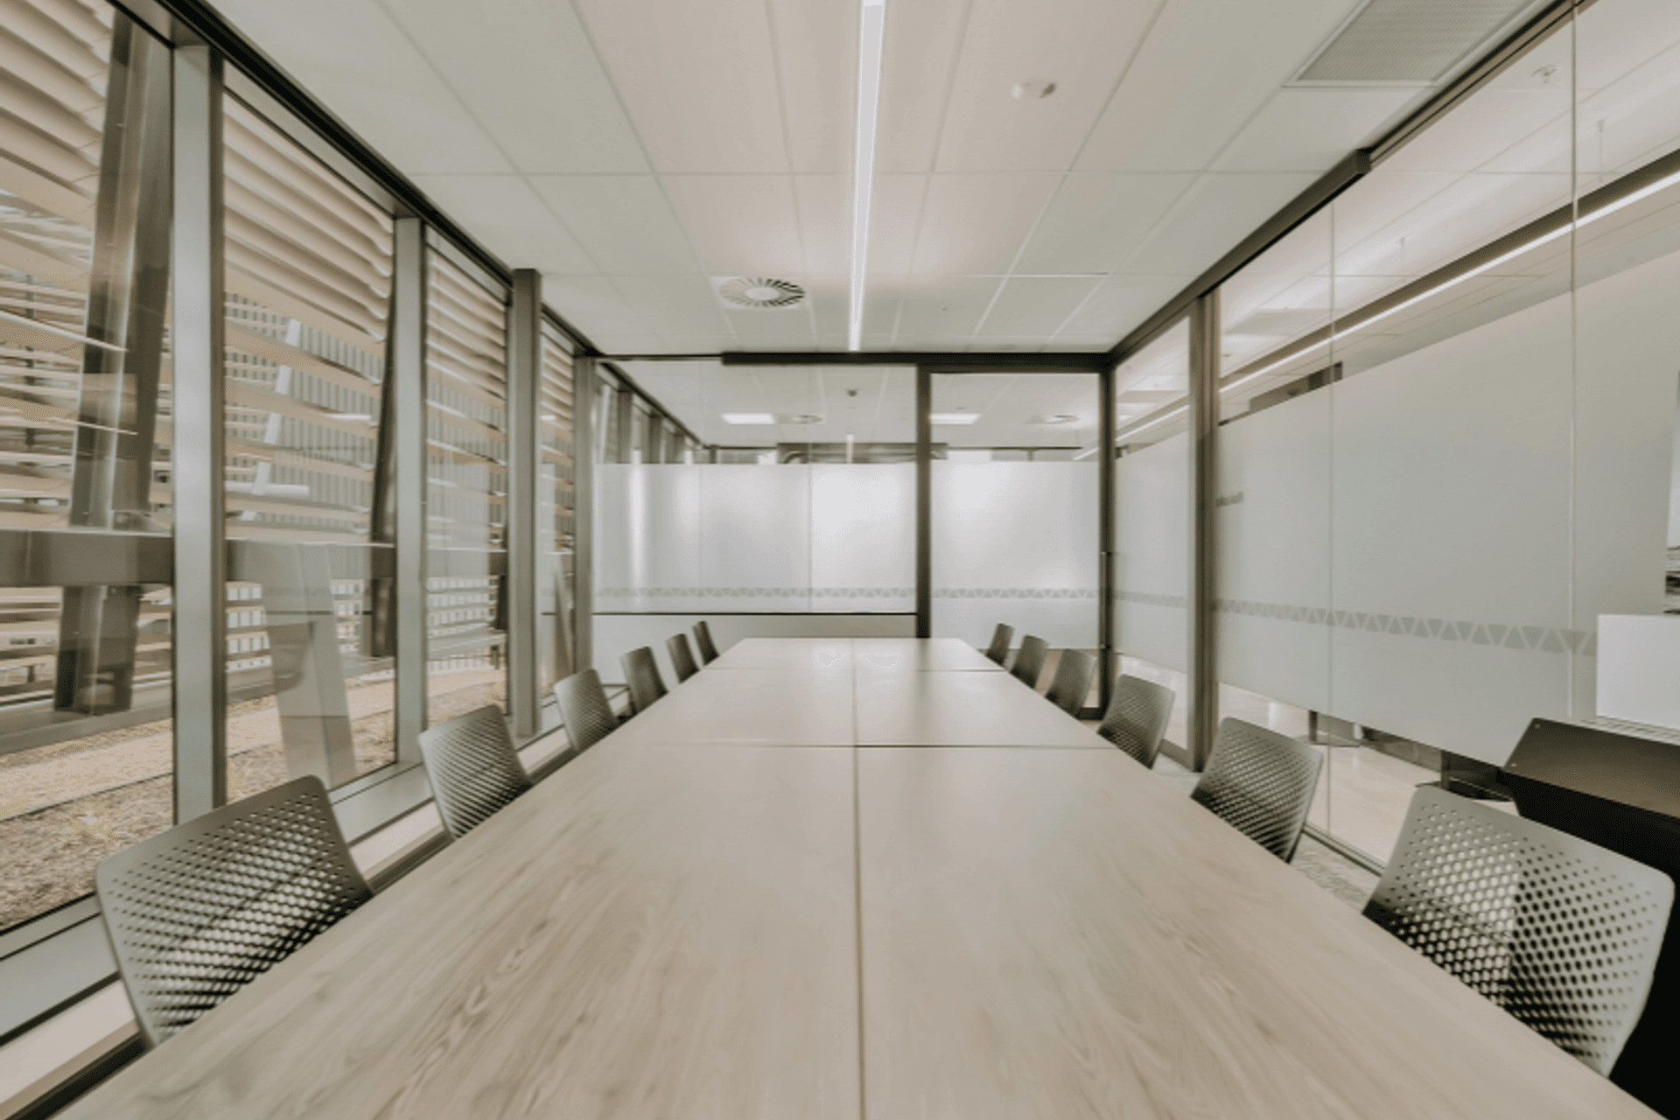
The outdoor area boasts breath-taking views and features a custom-designed park bench, inviting individuals to relax and take in the scenery. Moving into the commercial office space on the upper level, there are several boardrooms available. The largest boardroom is equipped with boost flip tablescomplemented by harmony chairs.
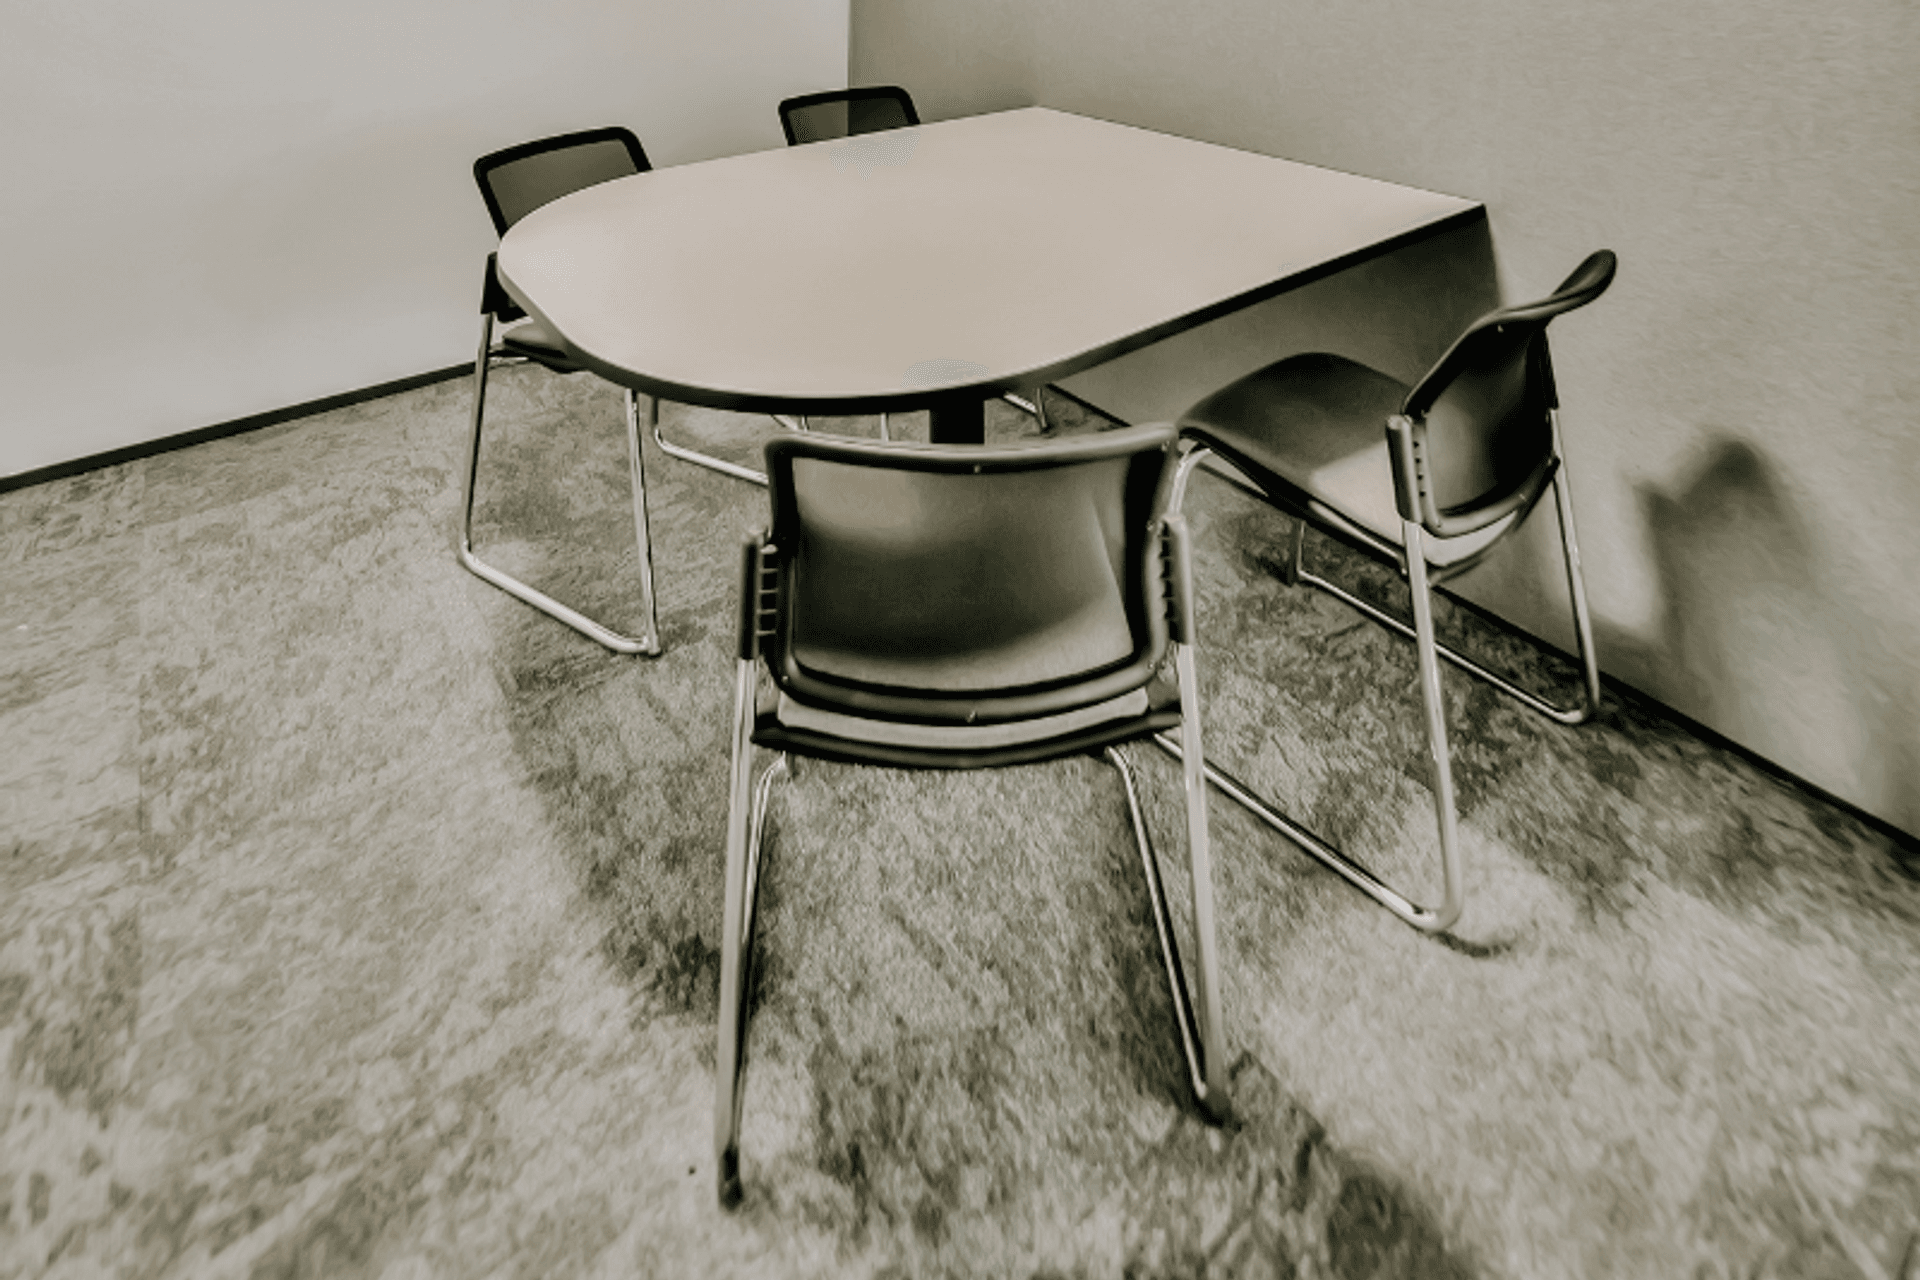
In the medium-sized boardroom, the U.R multileg boardroom table is paired with custom aria chairs. As for the smallest boardroom, it showcases a custom D-end meeting table accompanied by report chairs.
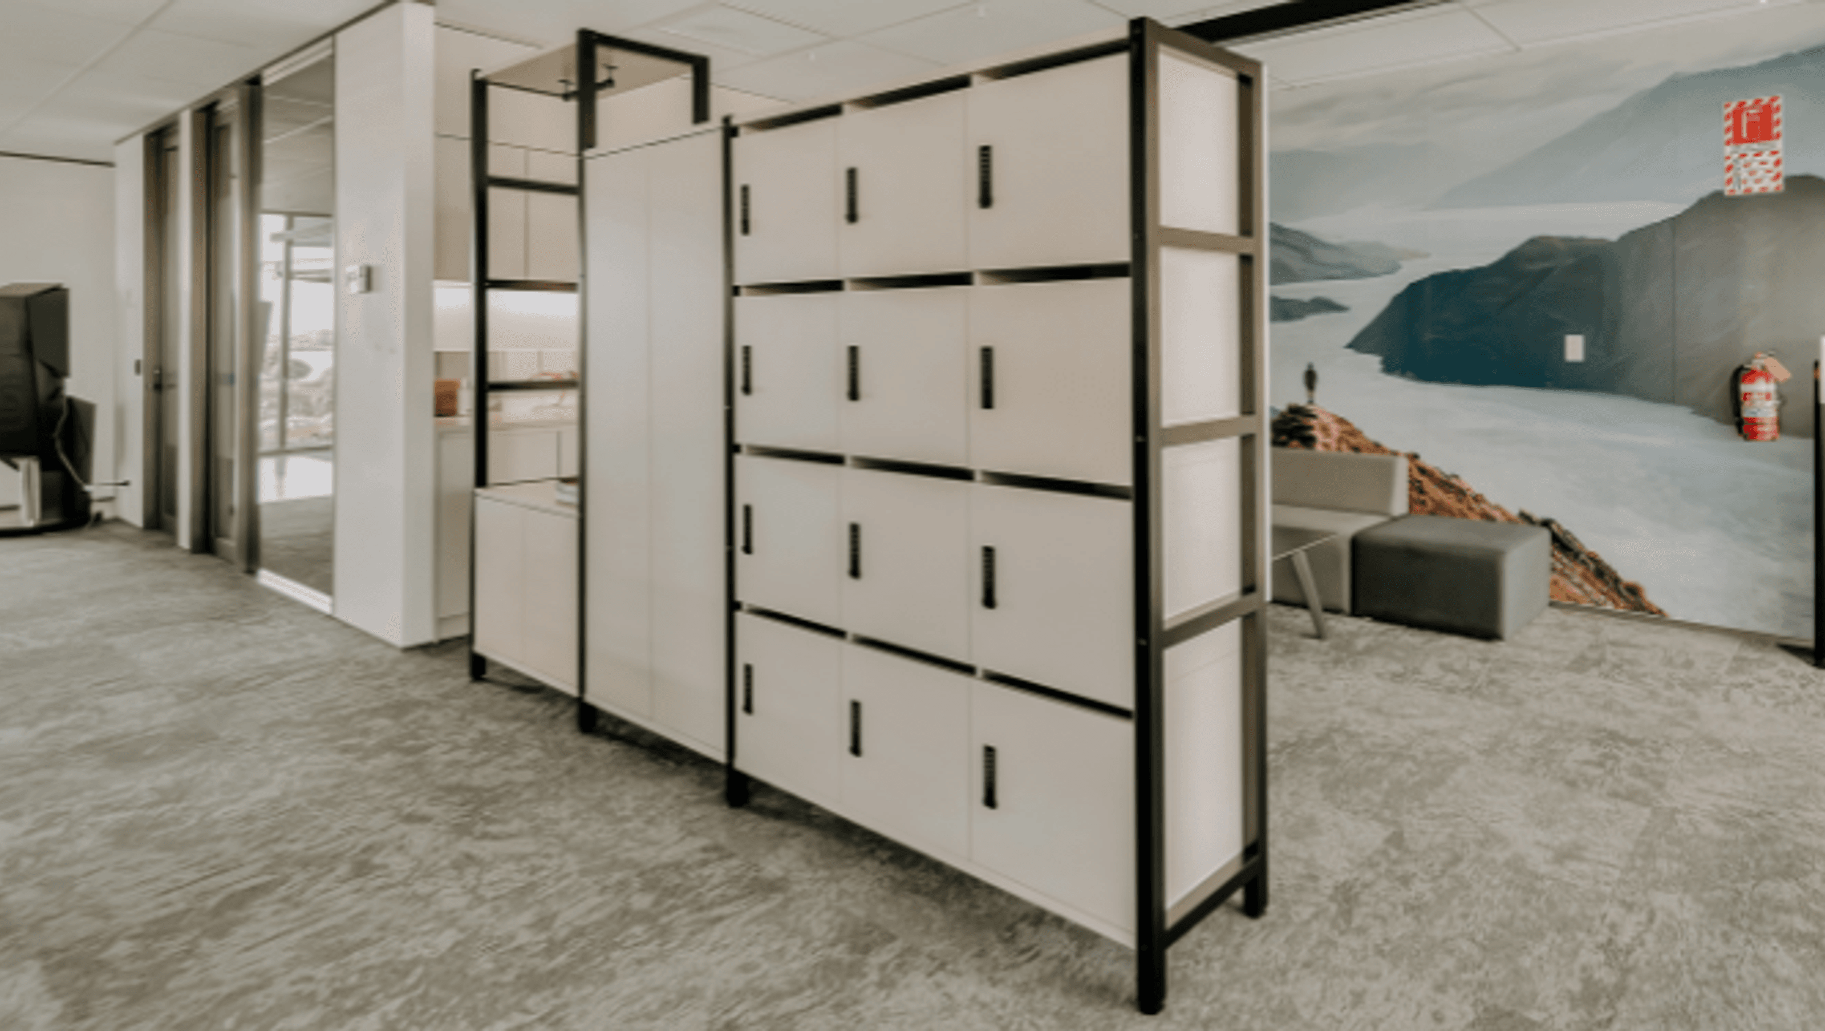
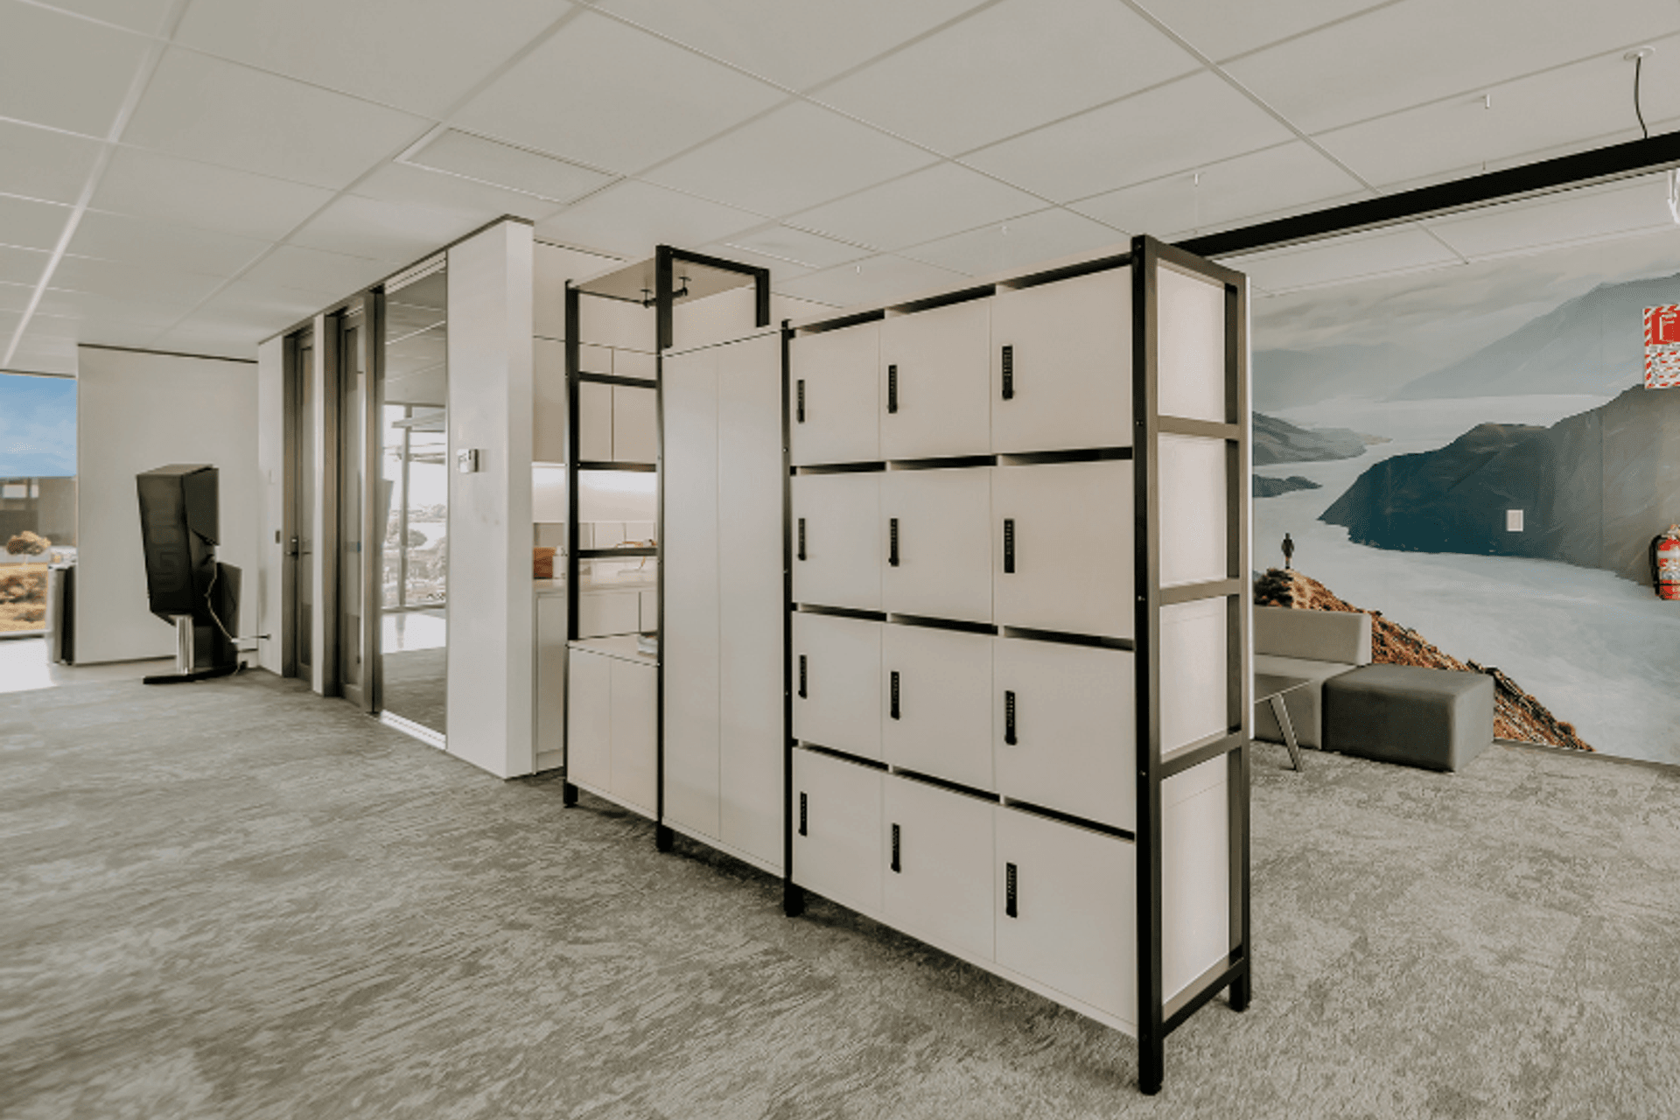
A standout feature of the space is the in-house designed custom Grid 40, offering a dual-purpose solution with storage on one side and a whiteboard on the other. It is thoughtfully matched with the Seattle plus modular seating and Oslo coffee table, making it an ideal spot for quick catch-ups.
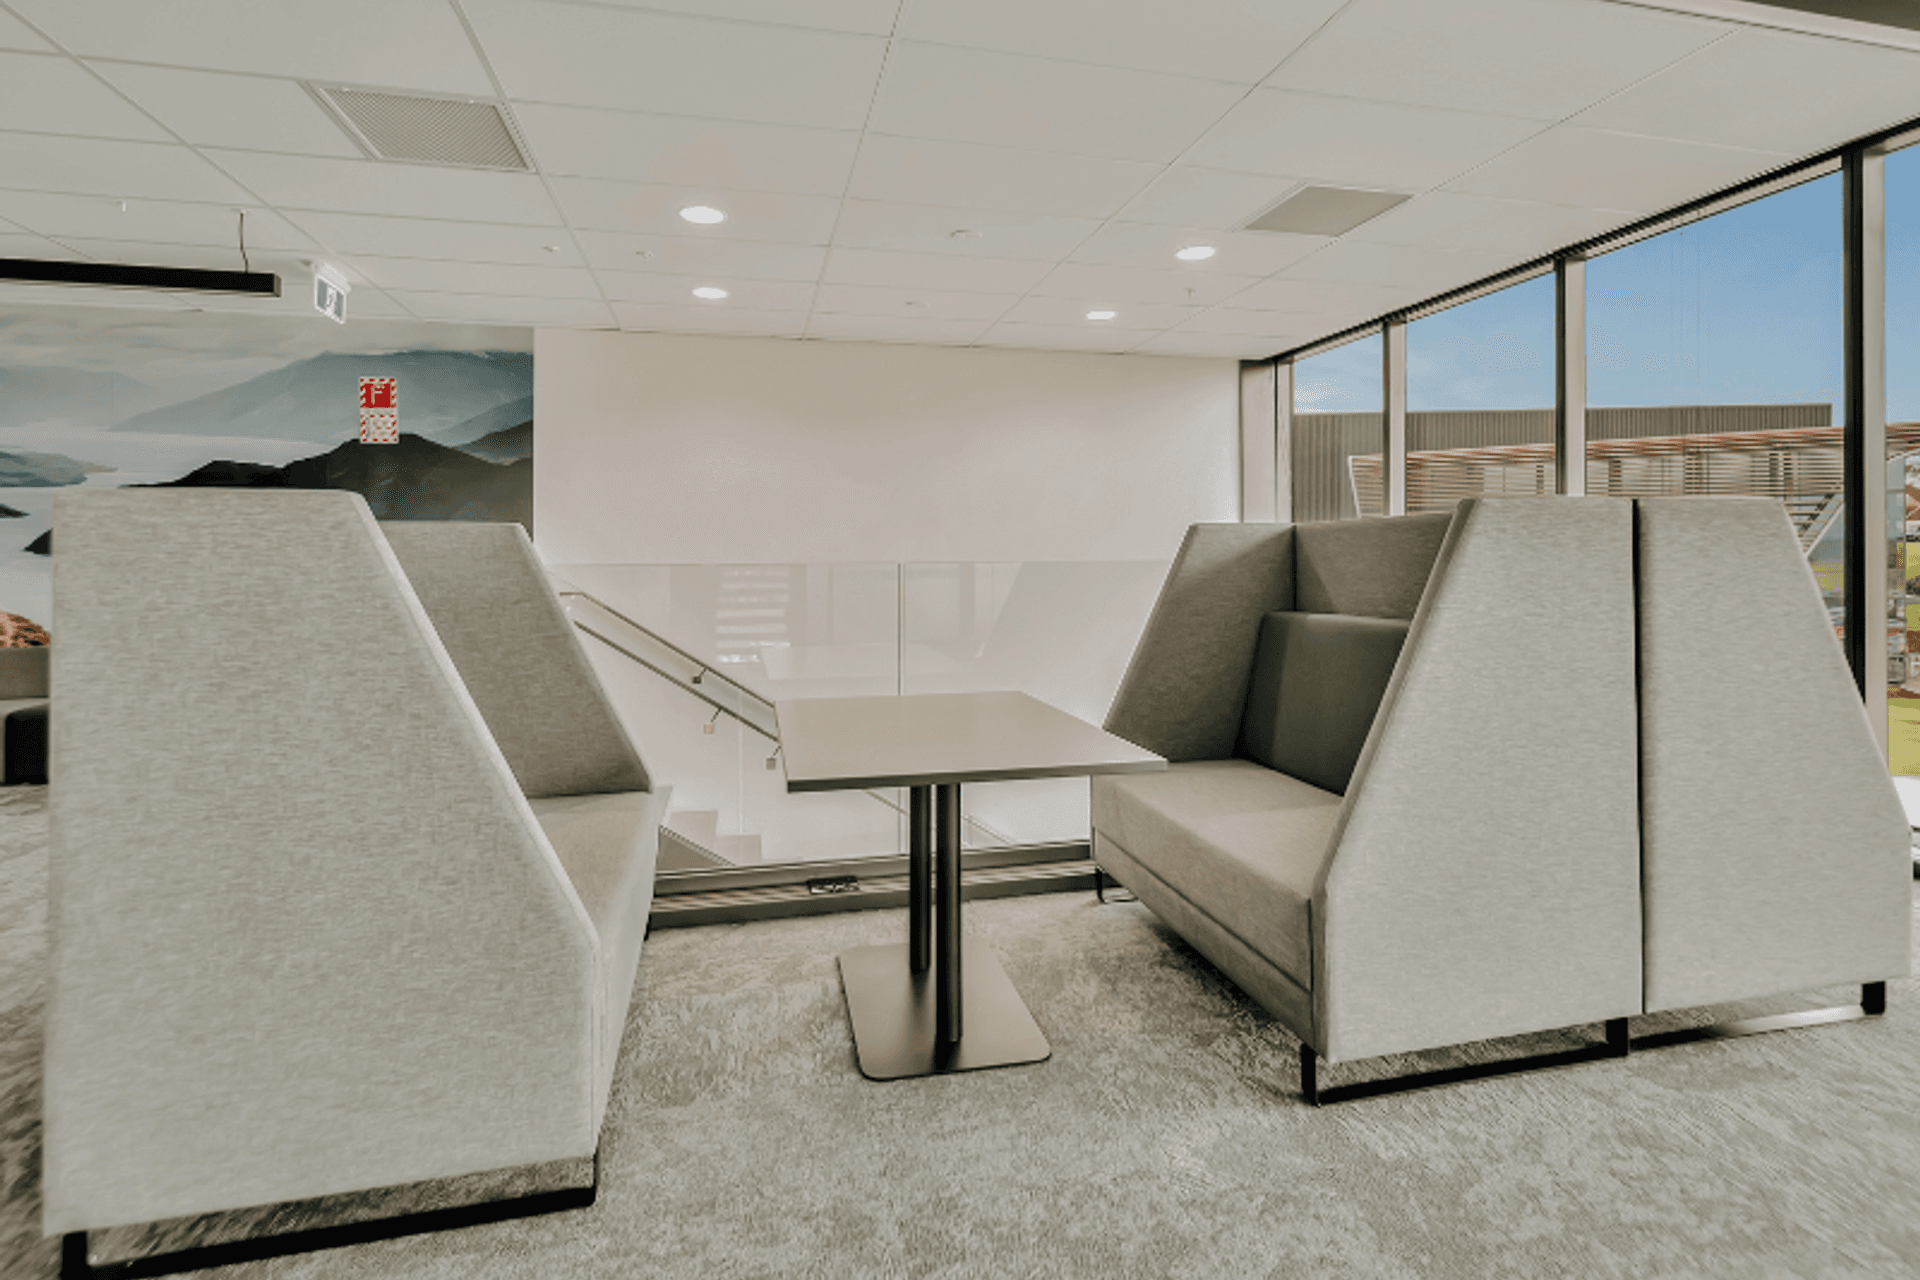
For privacy needs, the Luna boothserves as an additional solution, paired with the soft radius dual stem table.
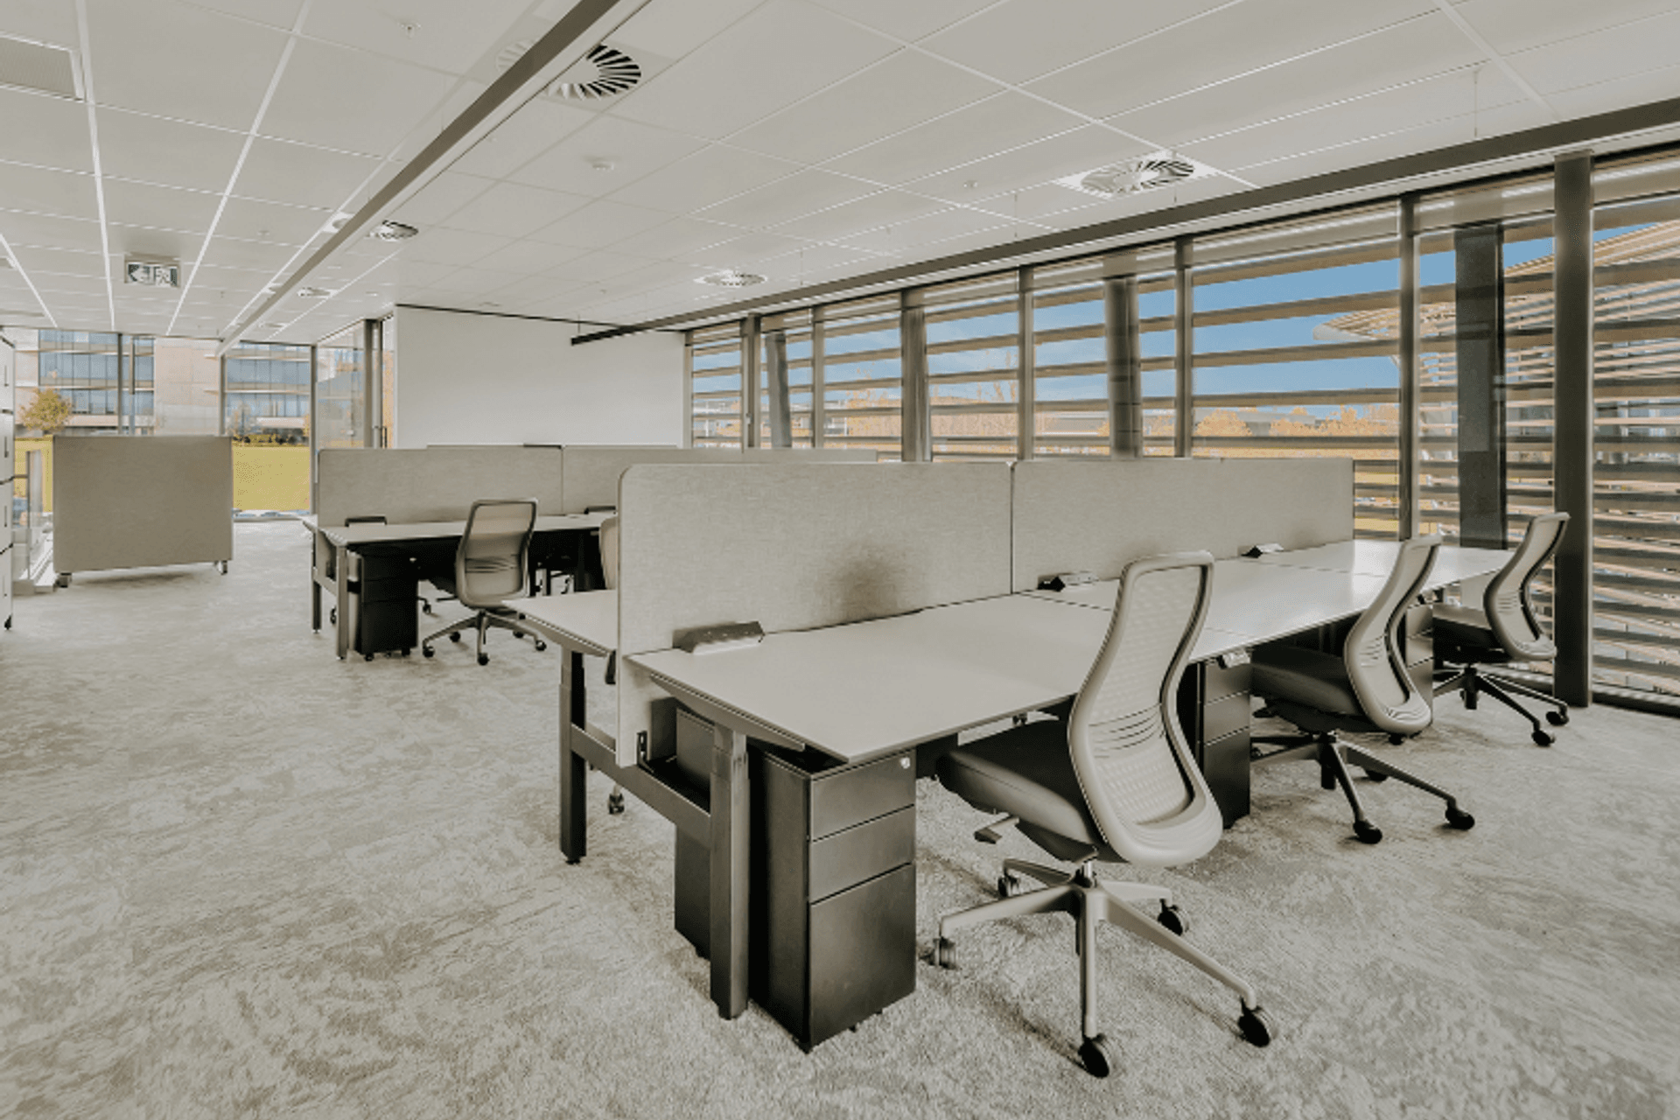
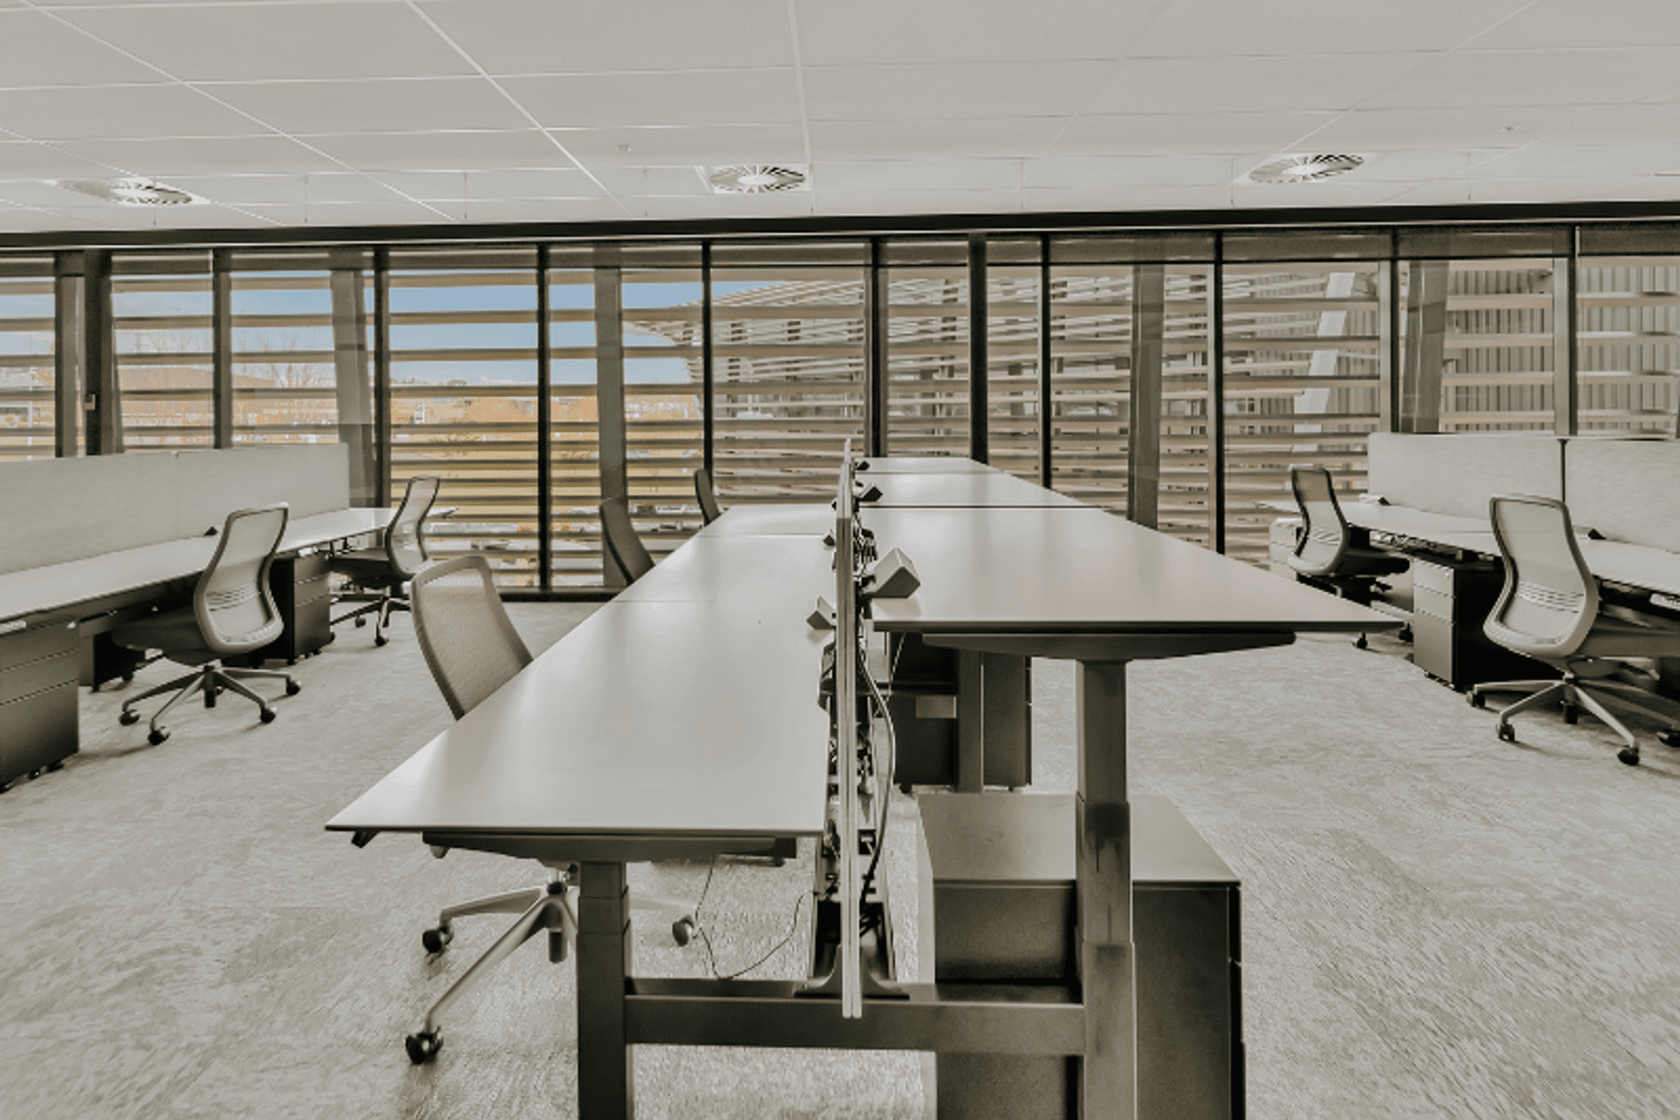
In terms of workstations, the summit II electric back-to-back pods with edge partitions were chosen, along with Luna task chairsand a metalicon slim mobile for storage. Rapid tambourswere utilized throughout the office for additional storage purposes.
To create a breakout space within the office, a custom Modella II leanerwith an in-built planter box was combined with the Jubel barstools. This area provides a relaxed setting for informal gatherings.
Like this Project?
Hire McGreals
Professional Reviews
The products behind the project
Eight products specified into this build from one supplier, a verified ArchiPro member. Tap through to specifications, suppliers and lead times.


Professionals used in
this project
The practices and trades credited on this project.

More projects from
McGreals
Other work by McGreals, across every category they build in.


More in
Office
Everything else in Office, from every practice on ArchiPro.


Next Project
Keep scrolling