

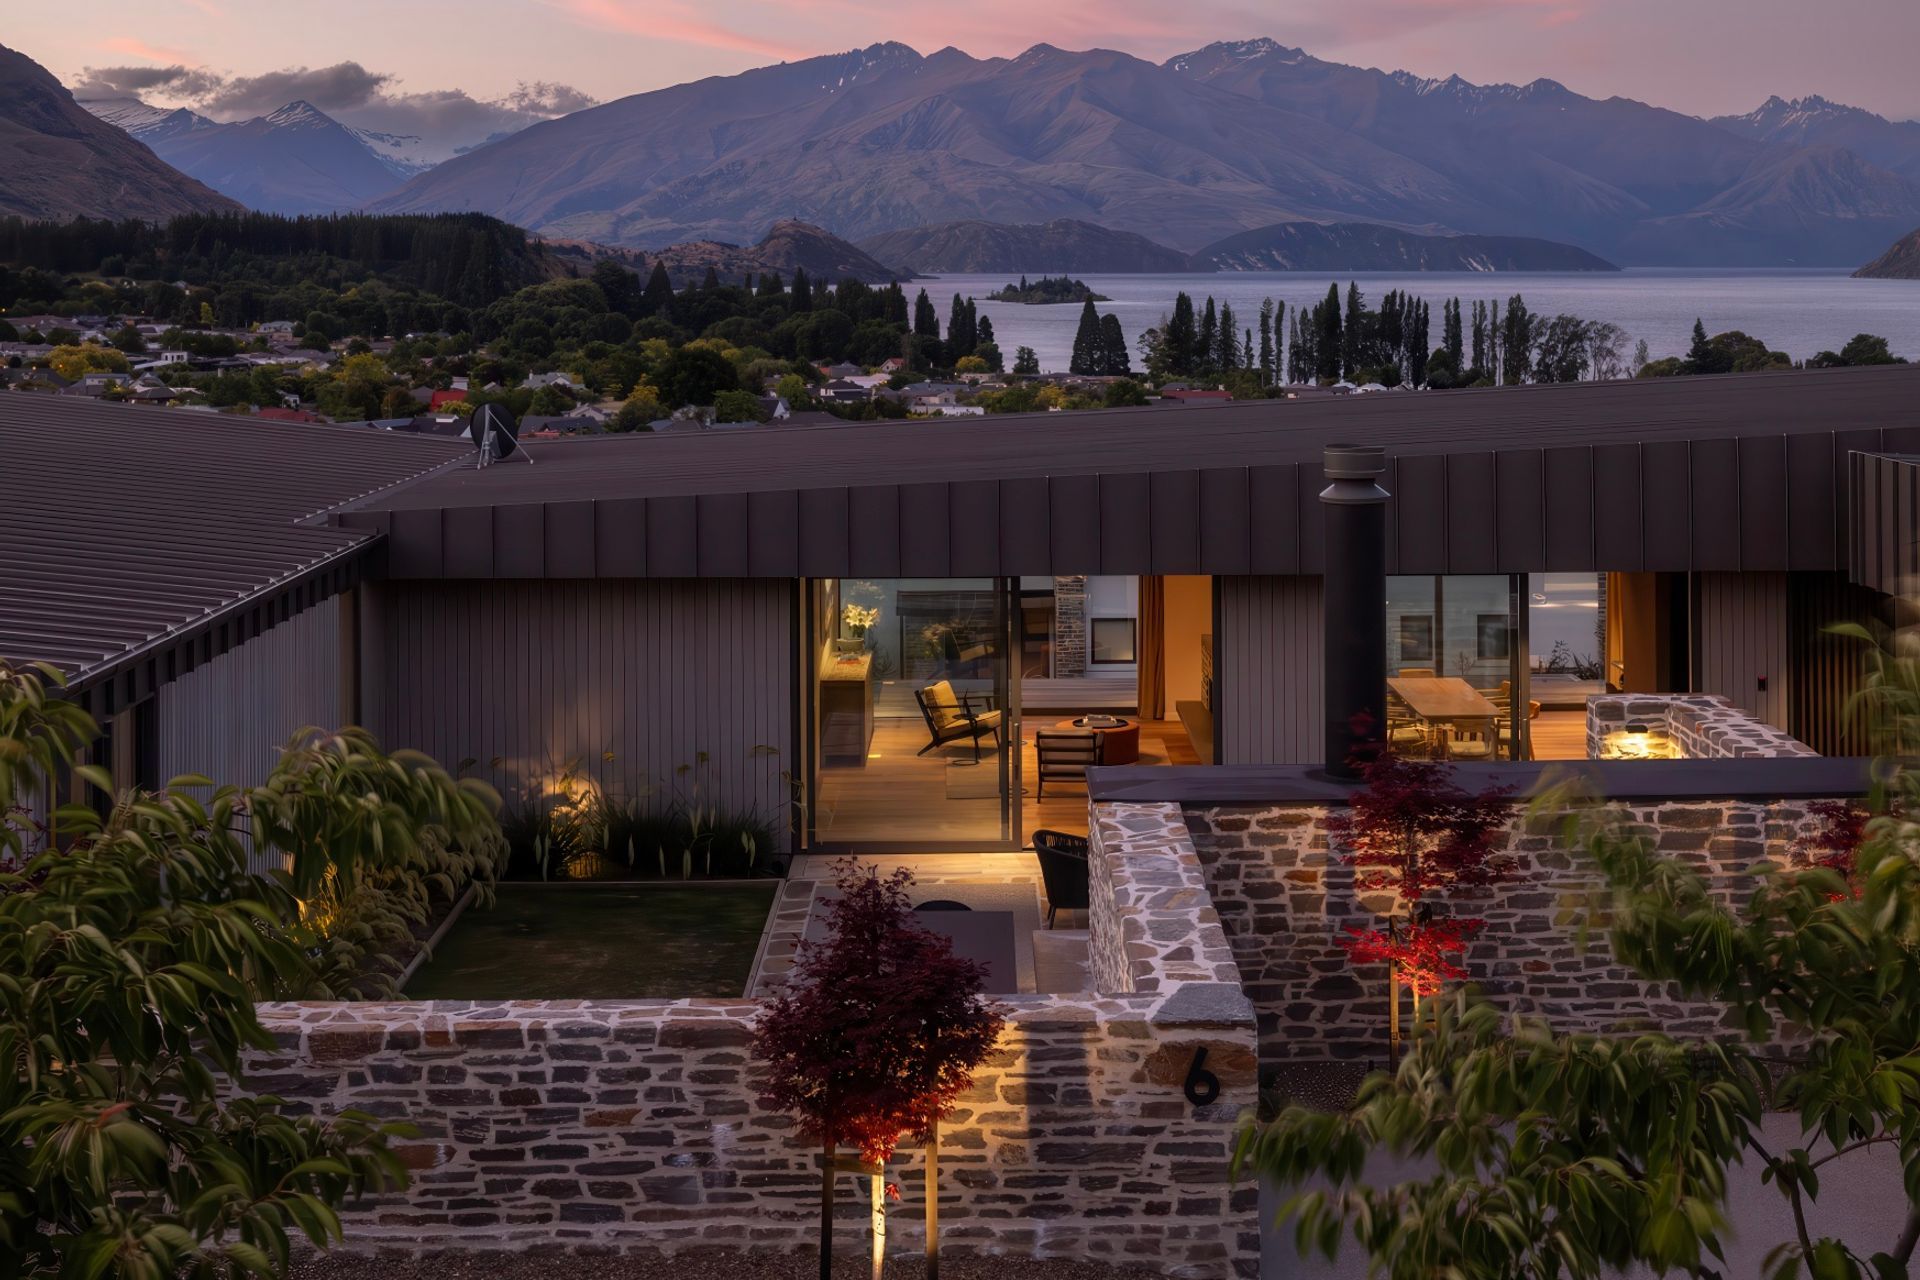
WL House: A harmonious blend of modern design and natural elements, this elevated dwelling near Lake Wānaka features a skillion roof, vertical cedar cladding, and seamless indoor-outdoor living, creating a tranquil retreat for all-season entertaining.
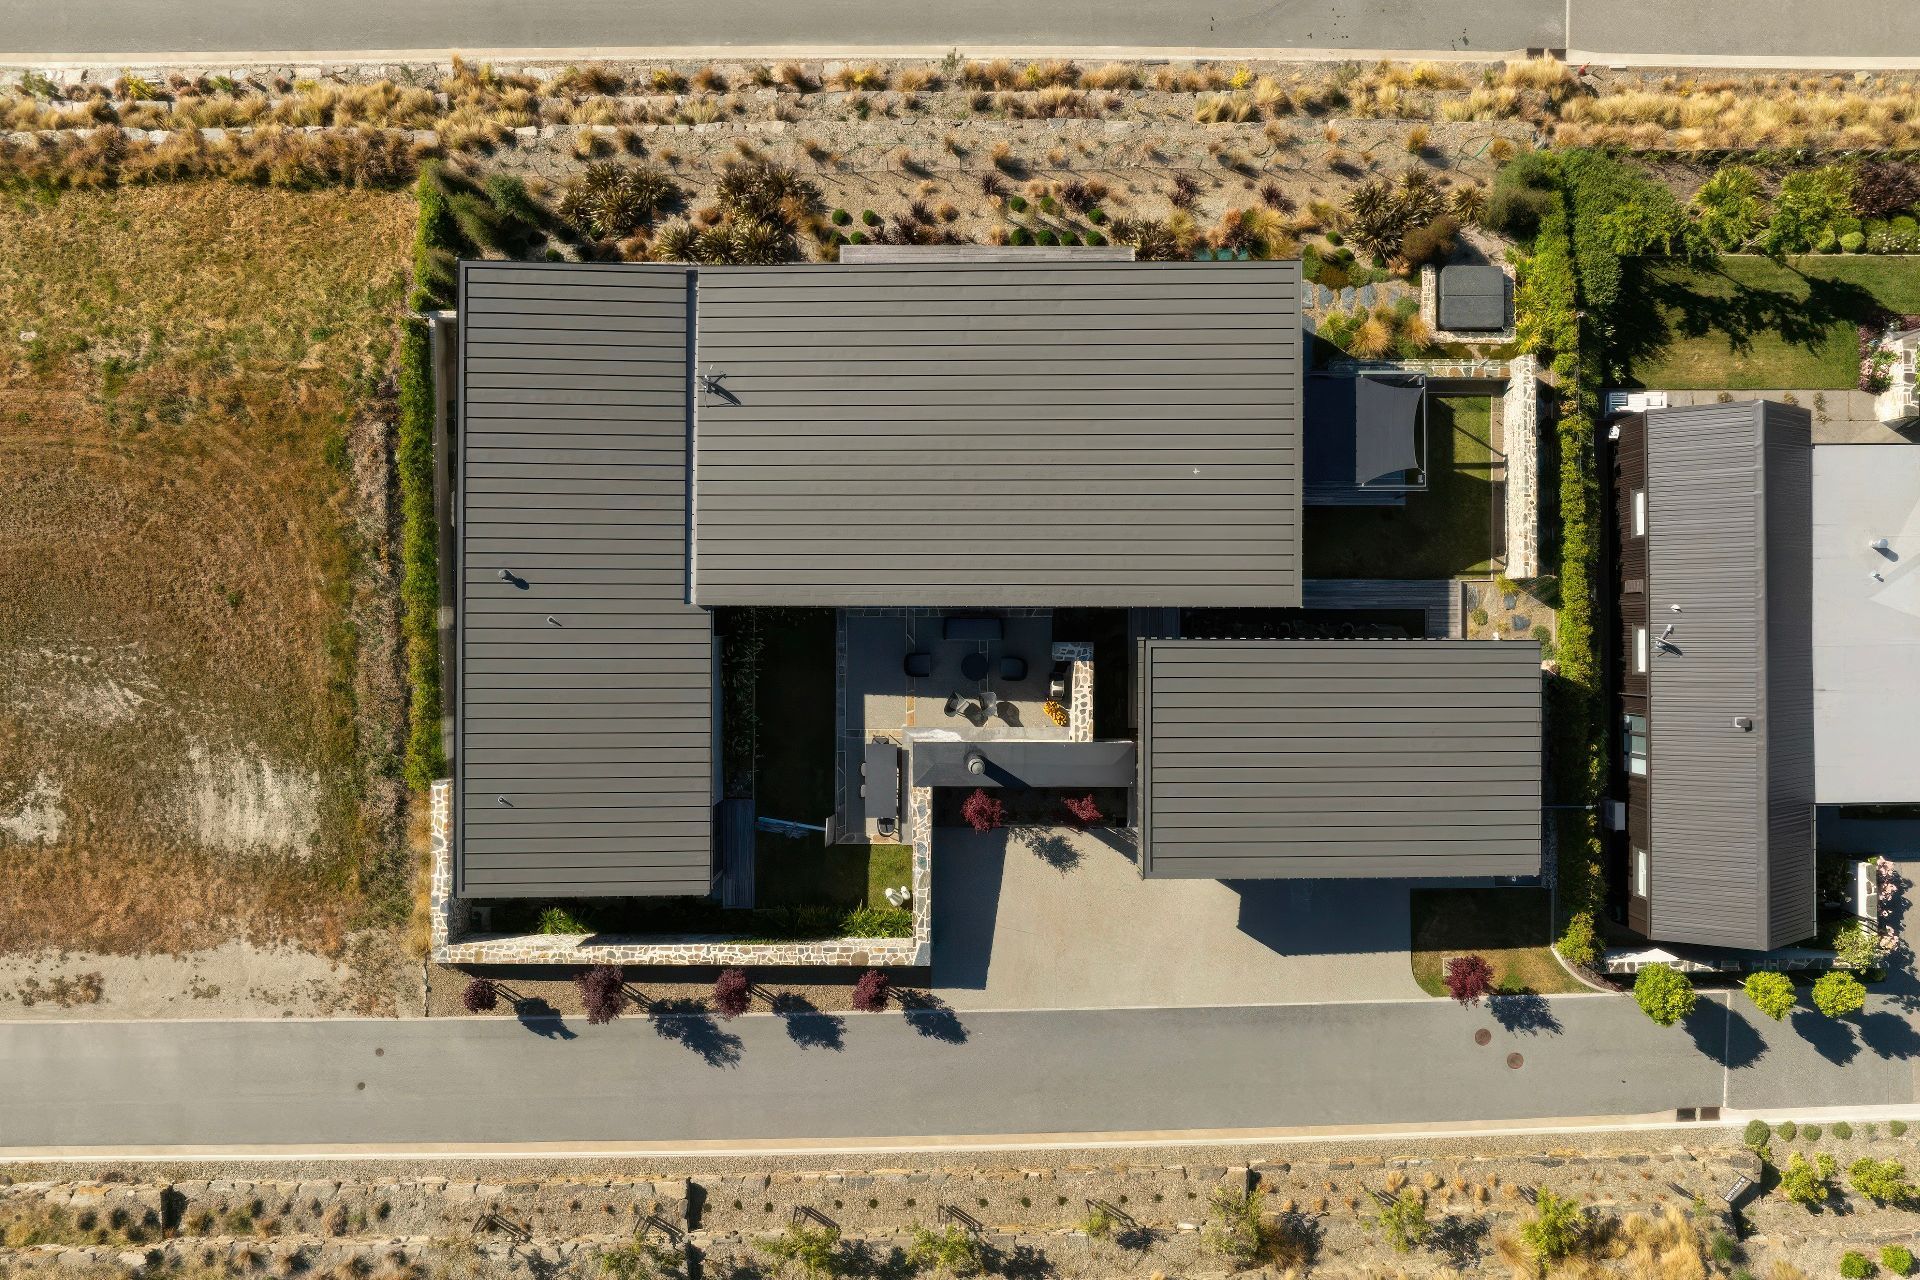
Low-key with a twist, this dwelling on an elevated site overlooking Lake Wānaka has a footprint designed to celebrate the spaces in between.
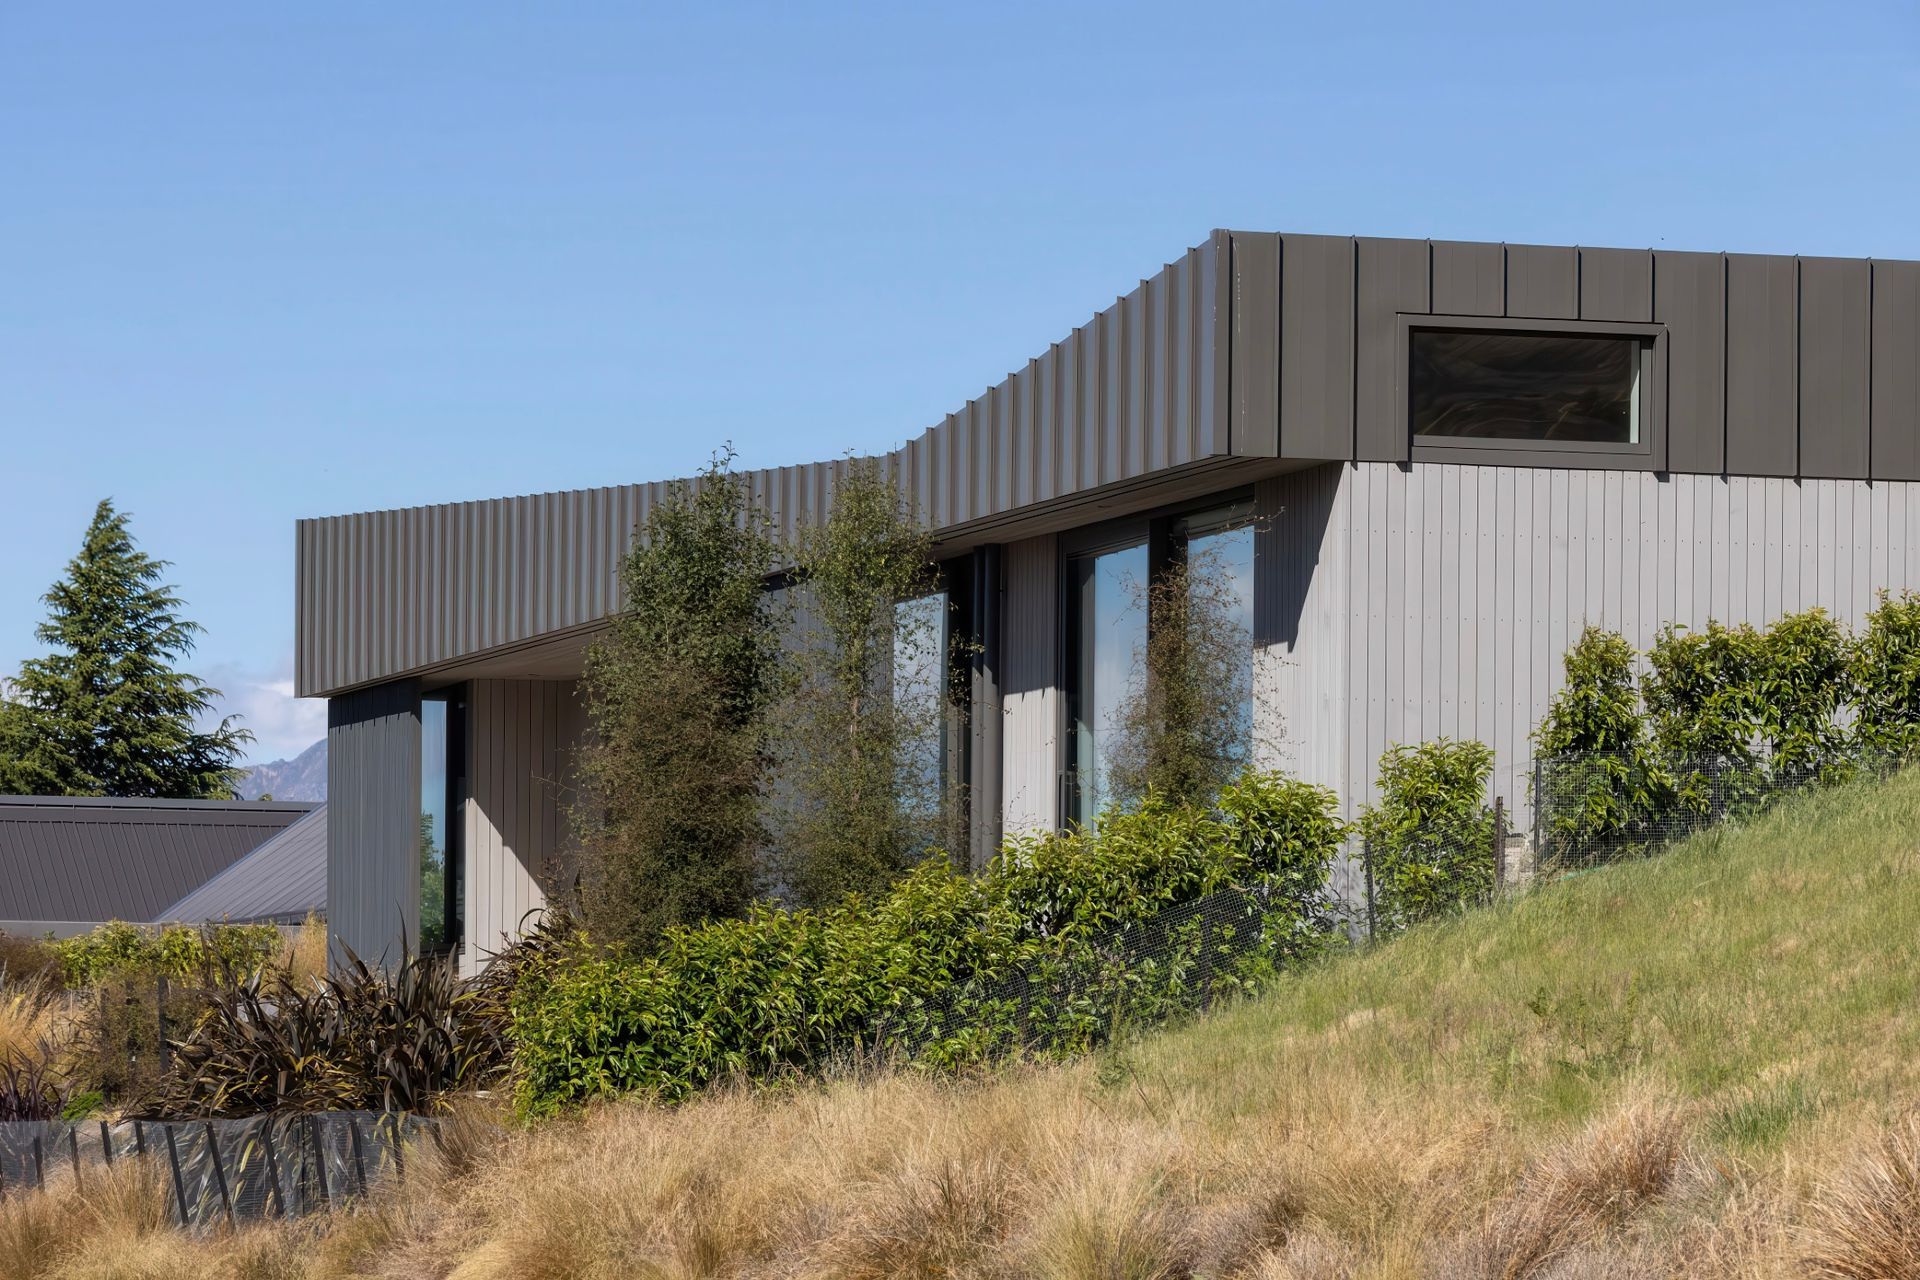
Topped with a skillion roof that angles up in homage to the mountains, the home’s unassuming neutral palette is easy on the eye within this suburban neighbourhood.
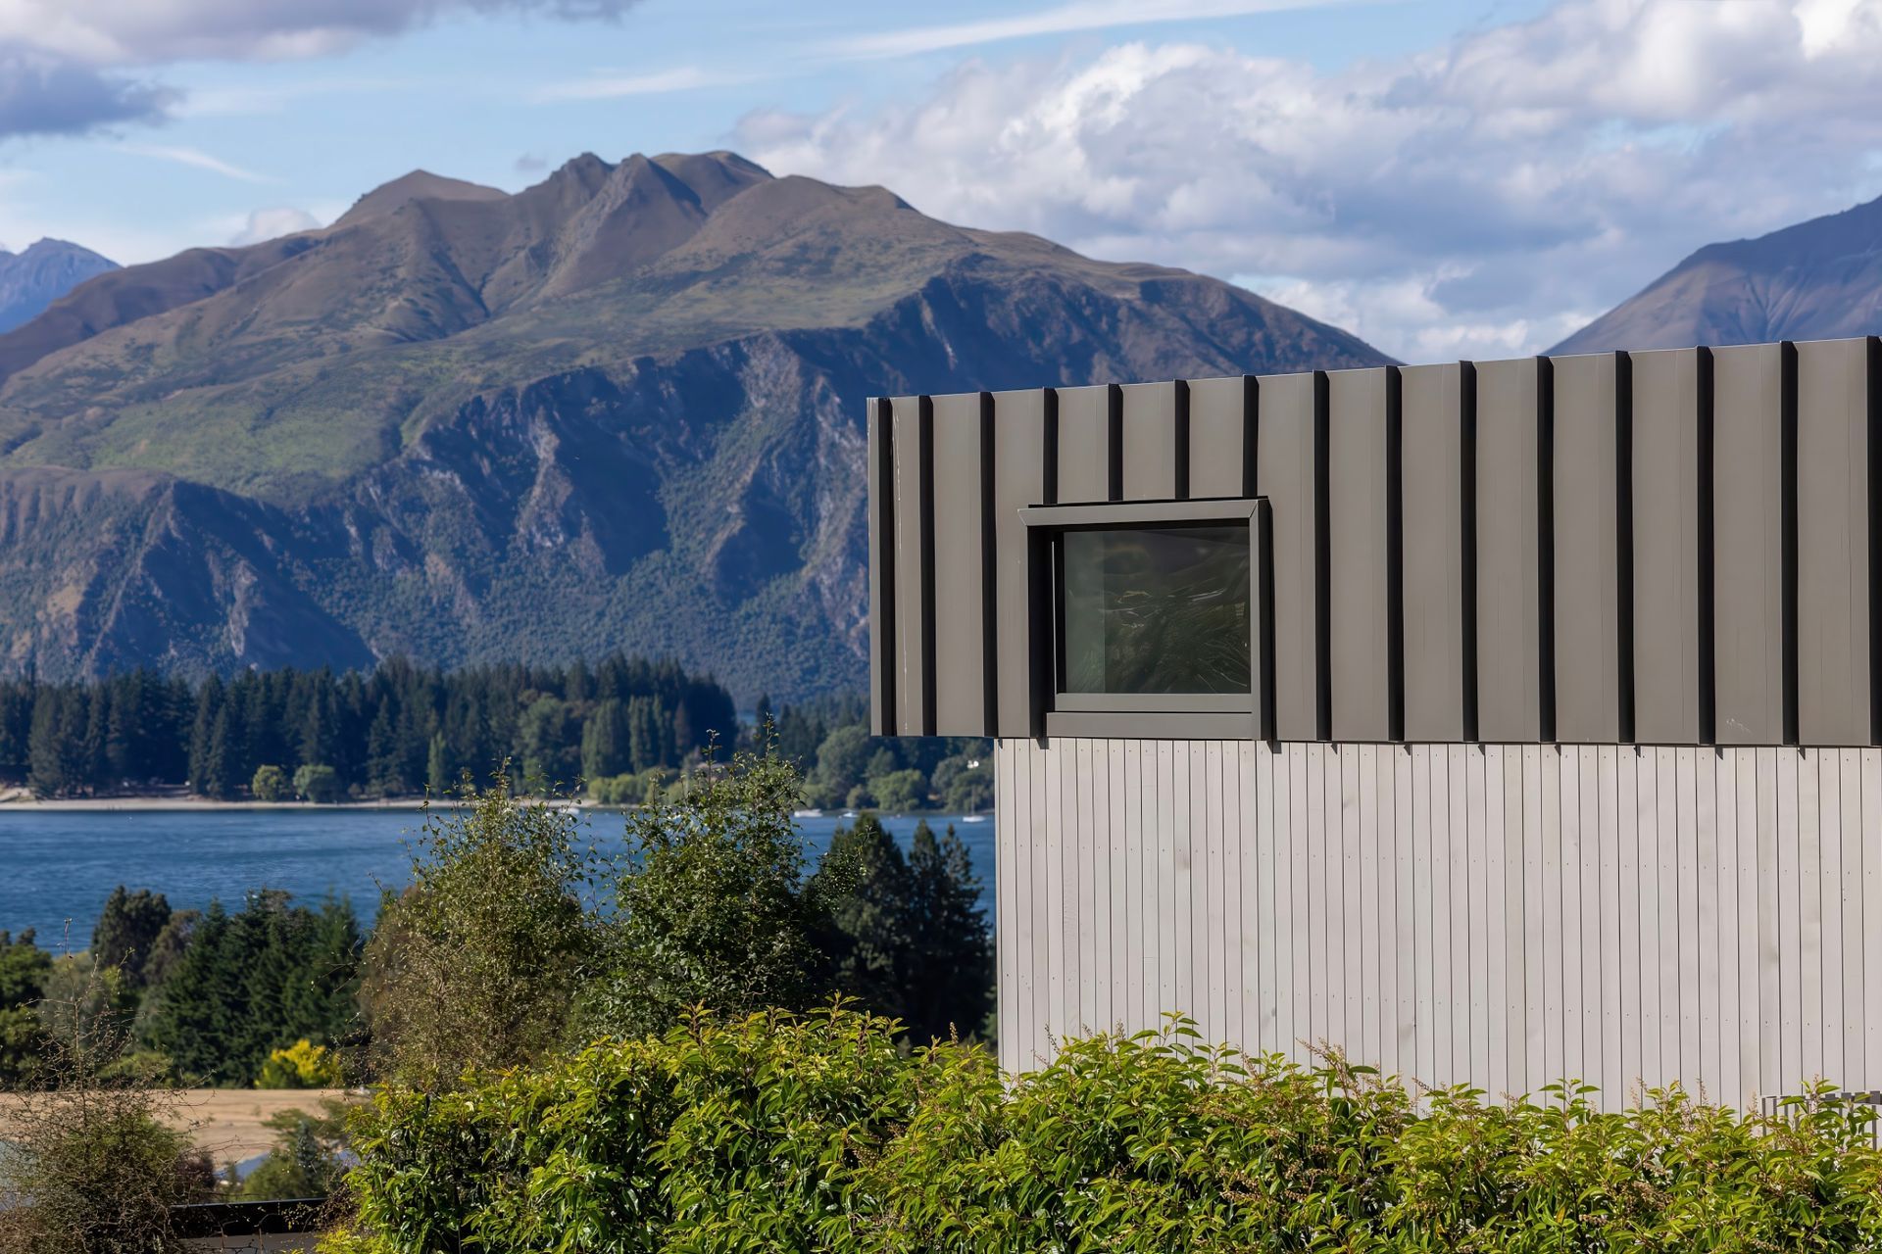
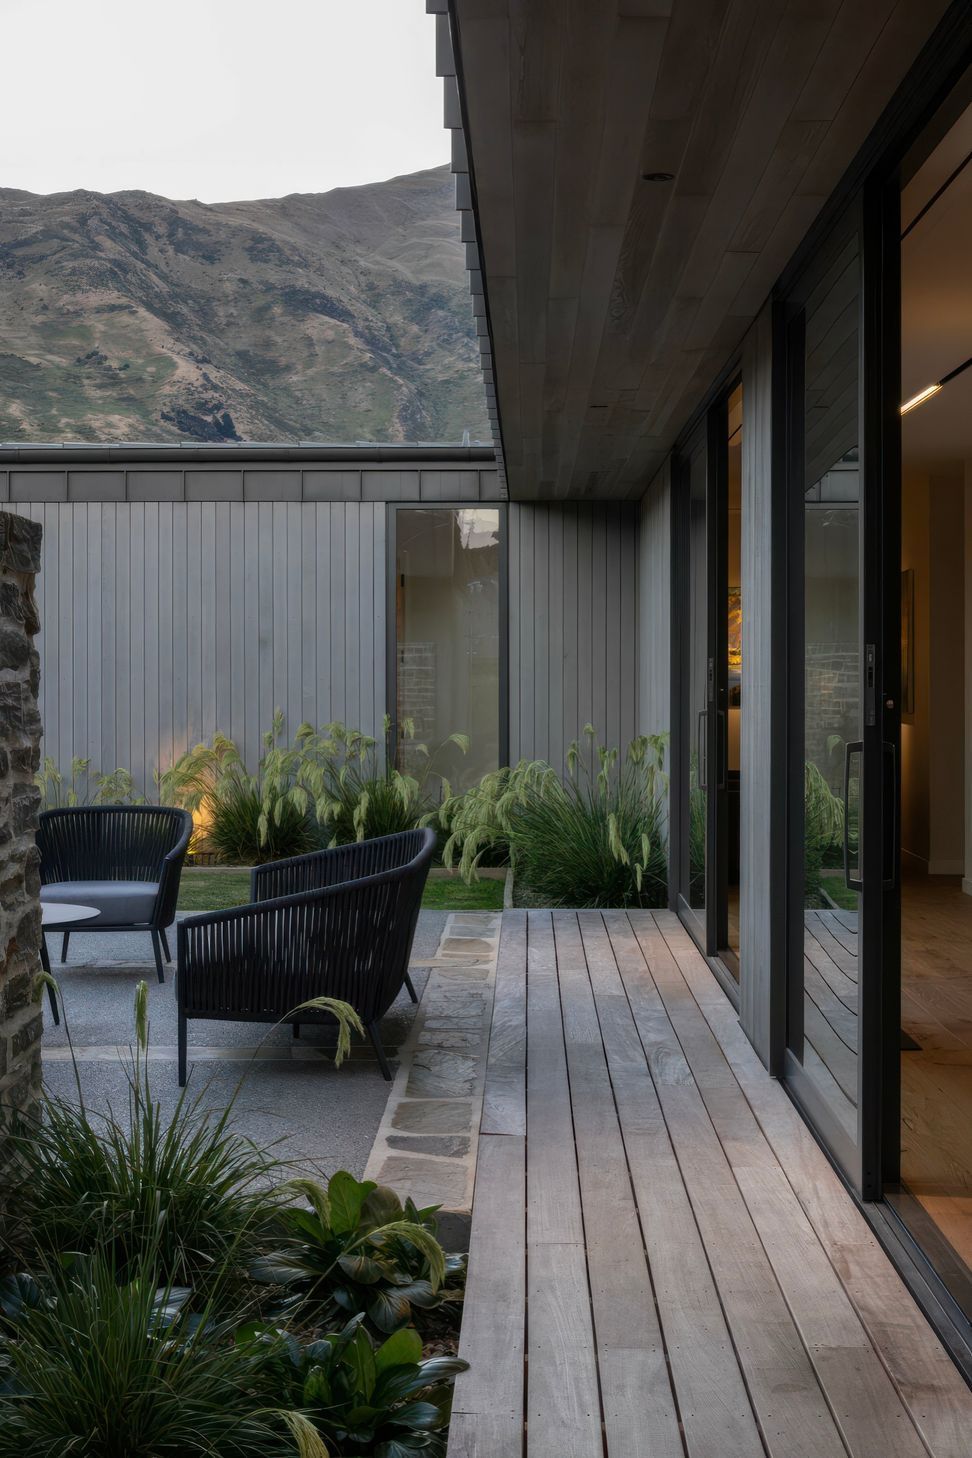
Vertical cedar, in natural and darkened shades, clads the main form balancing the metallic vigour of grey tray roofing which wraps down to meet it.
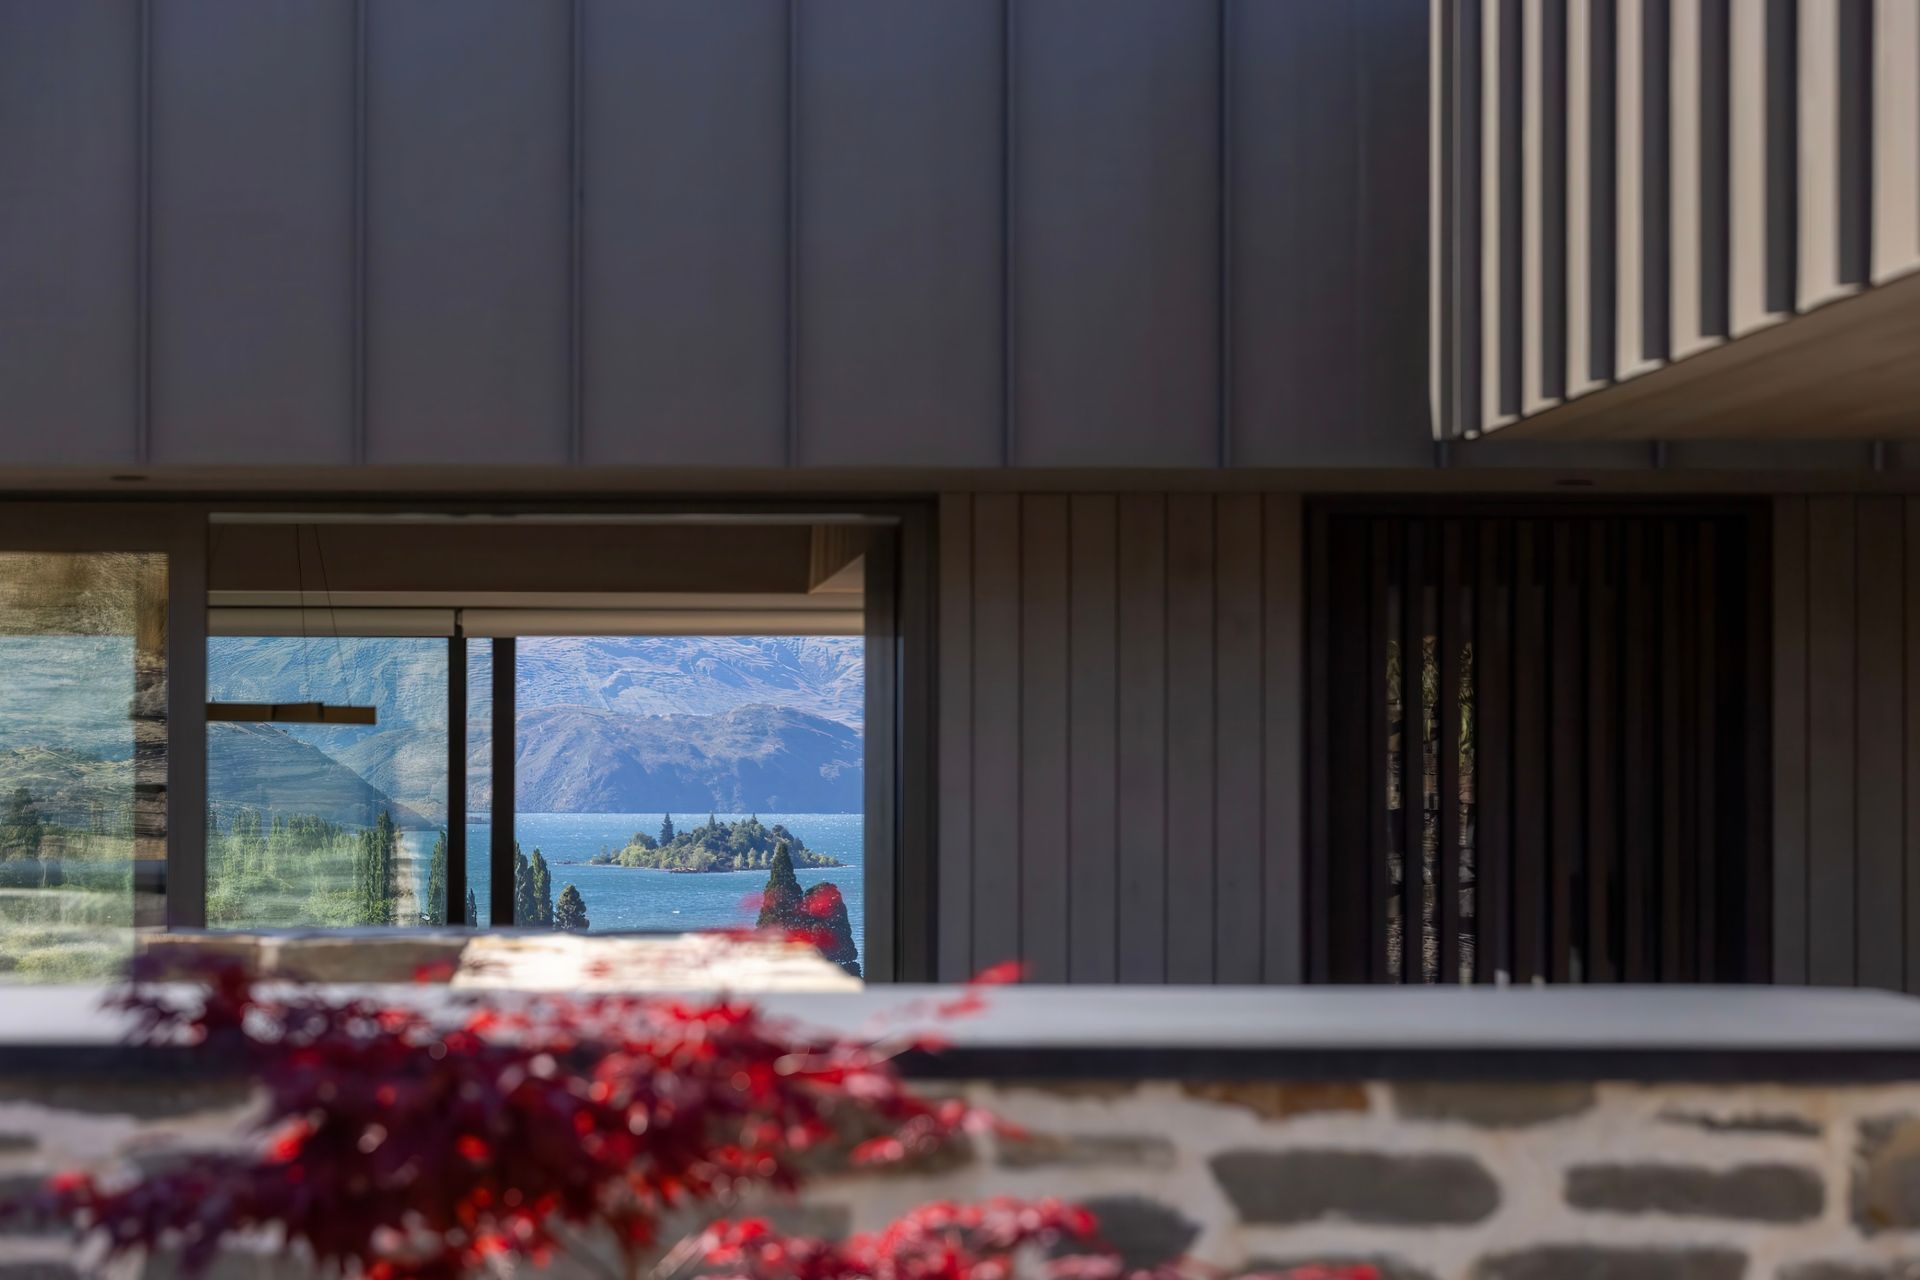
Triple-glazed sliding doors ensure close and immediate connection to the landscape and a schist wall anchors the entry courtyard in local Otago stone – private and of its place.
Insular but social at once, this south-facing outdoor area with a fireplace accommodates all-season entertaining shielded from the wind. A covered north-west deck makes a panorama of the lake while to the north-east, the morning patio shelters behind a stone-wall perimeter.
Beyond the threshold, the fortress-like feeling falls away. With neighbours blinkered out, the single-level programme is effortlessly fluid with a transparency that zeroes in on and expands the view.
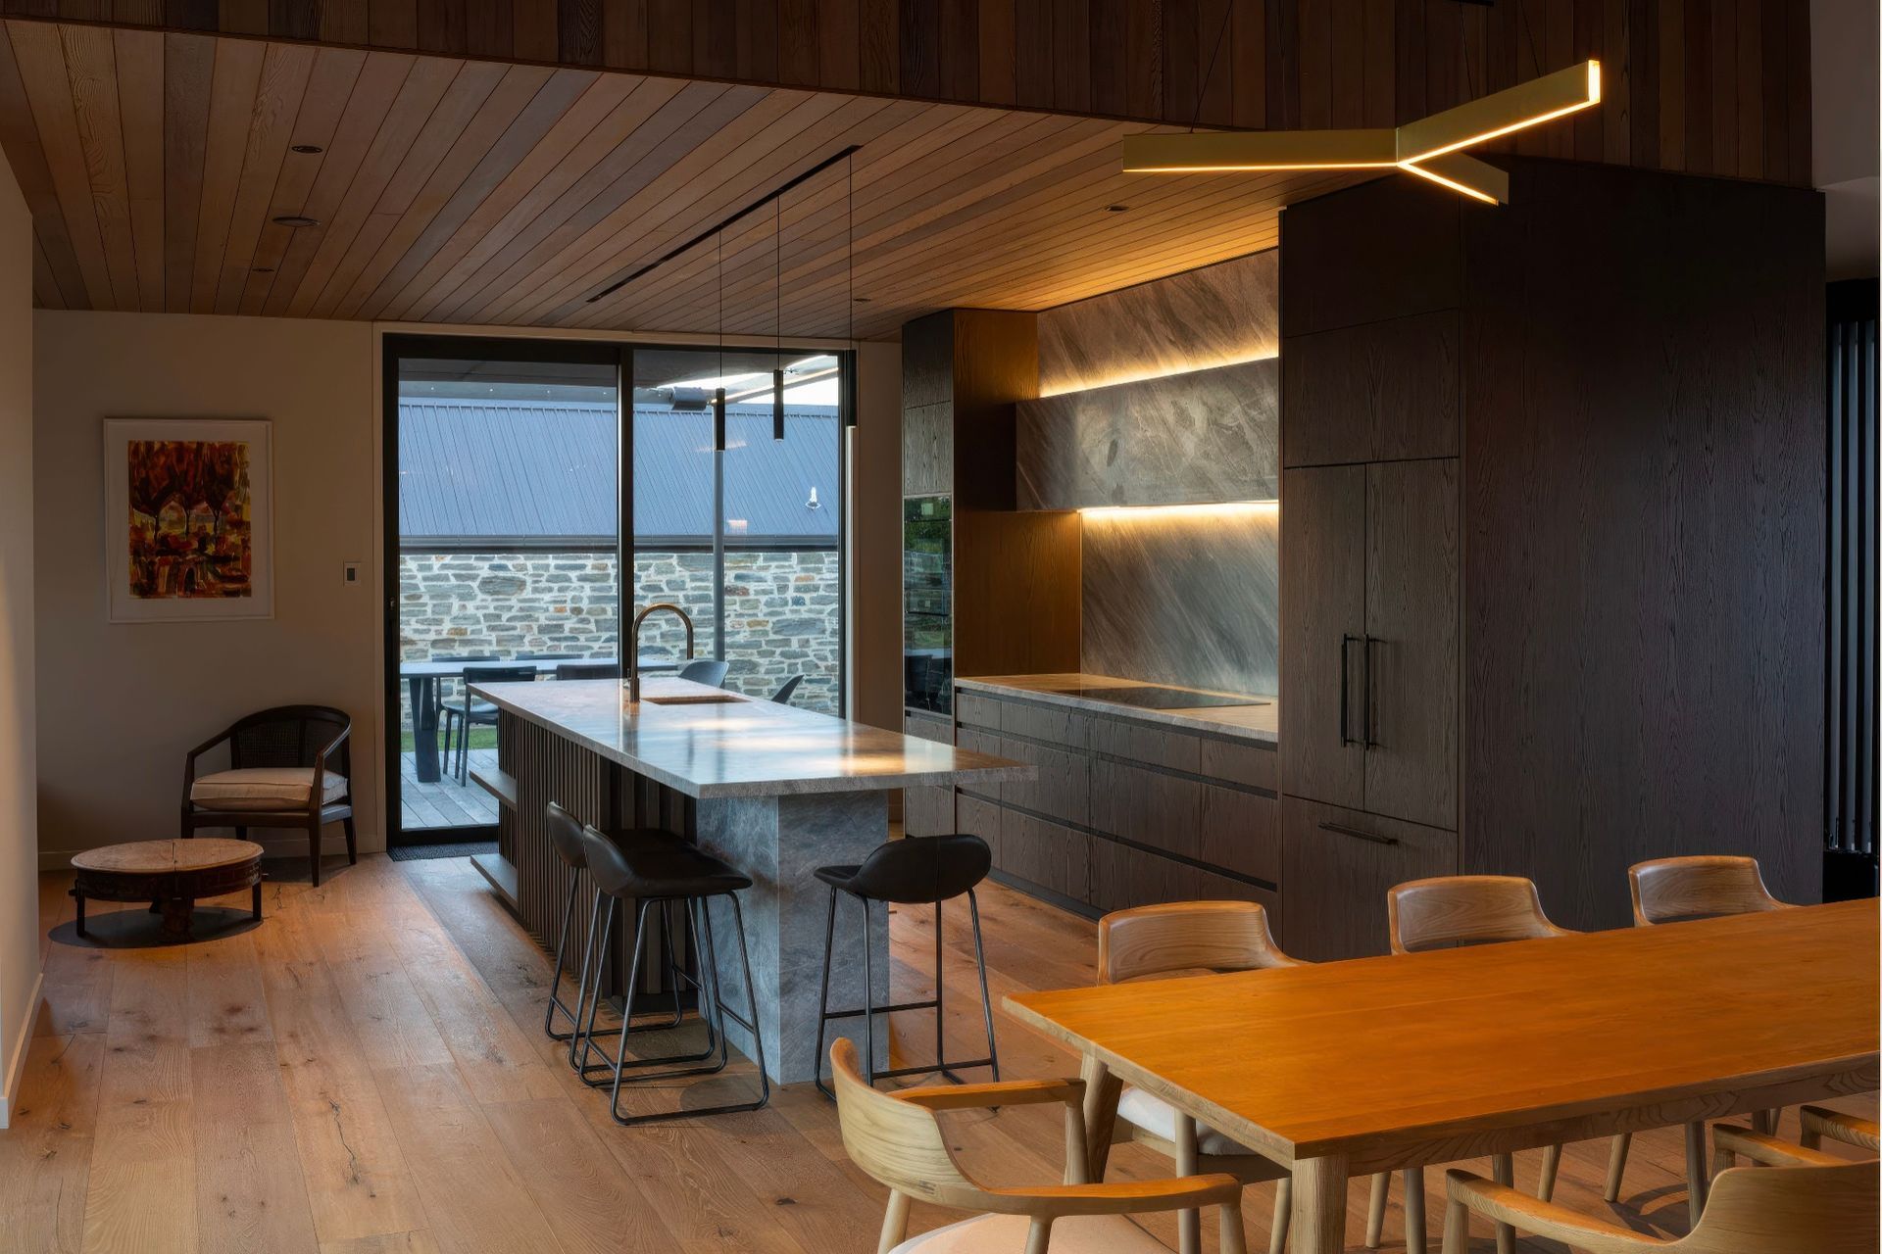
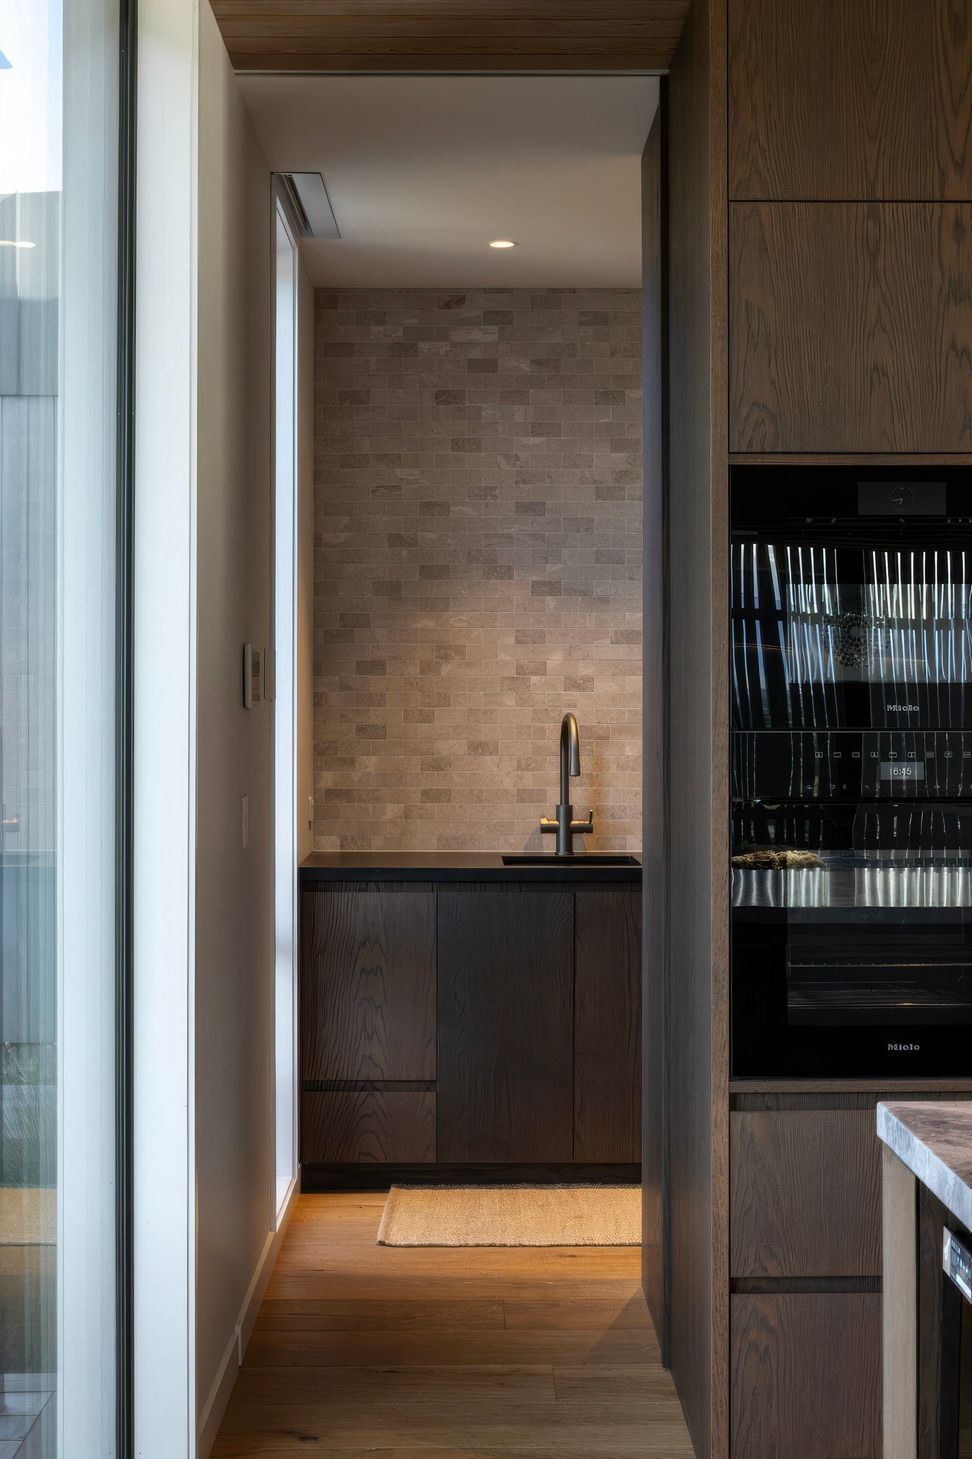
Beneath a dropped ceiling in the kitchen, honed limestone benches reflect the surrounding shades of this alpine environment, and corner glazing around a window seat nearby focusses the Buchanan ranges as part of the picture.
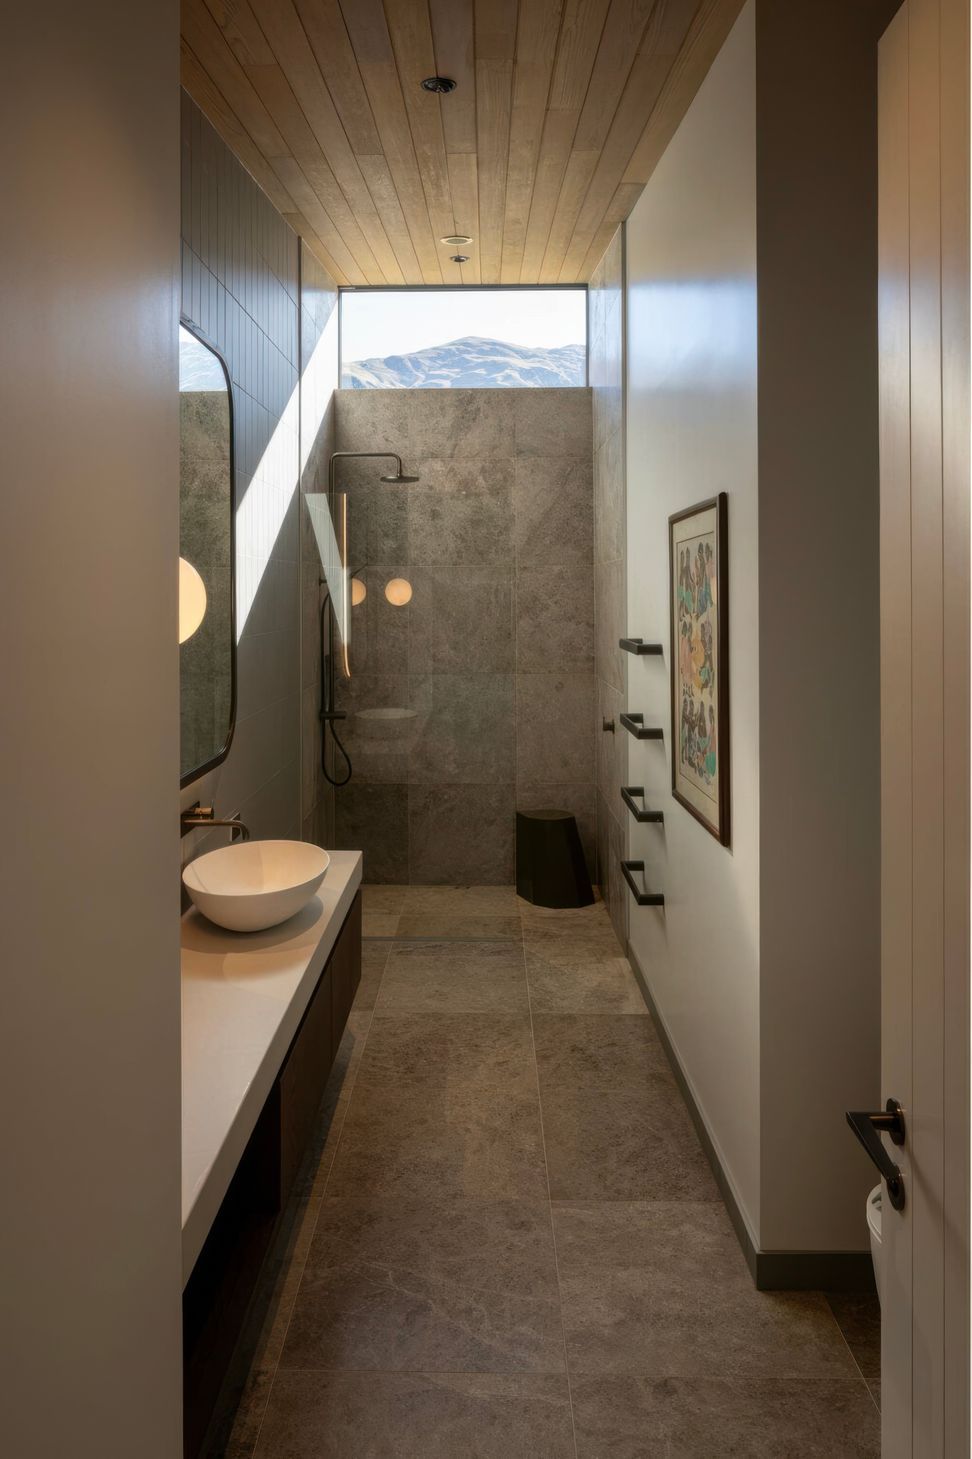
Rustic European oak flooring and cedar-panelled ceilings bookend the living-zone interiors with natural warmth, while a schist room divider multi-tasks as display unit and drinks leaner. On the western elevation, clerestory windows ensure privacy in the bedroom wing and bunk rooms are set up for casual guests.
Formal but not formidable, this high-performing house is quietly welcoming. Its trans-seasonal planning ensures it’s a place for the owners and their visitors to come and be comforted, no matter the weather.
- Completed
- 2022
Like this Project?
Hire Rafe Maclean Architects
Professionals used in
this project
The practices and trades credited on this project.

More projects from
Rafe Maclean Architects
Other work by Rafe Maclean Architects, across every category they build in.


More in
Luxury Homes
Everything else in Luxury Homes, from every practice on ArchiPro.


Next Project
Keep scrolling