
The H House: A modern architectural exploration featuring an H-shaped design, connecting living spaces with a vibrant orange corridor, maximizing views and outdoor living, while accommodating a separate guest studio for versatile family living.
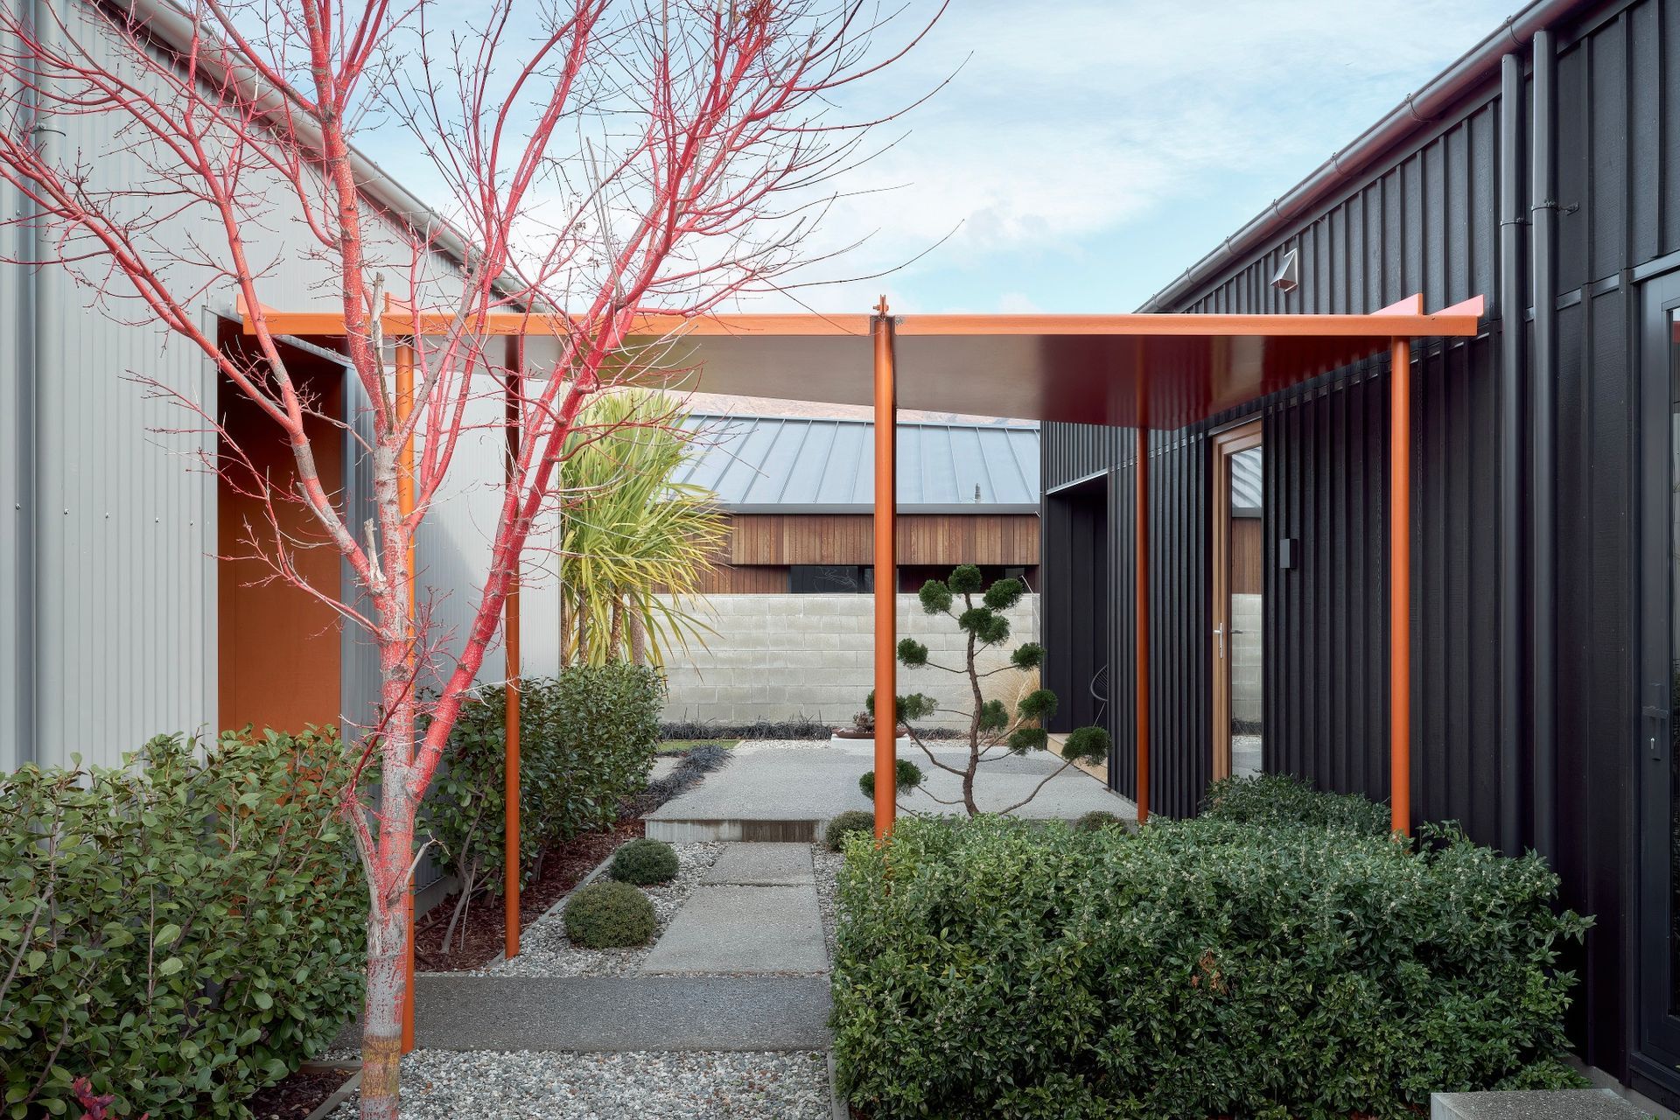
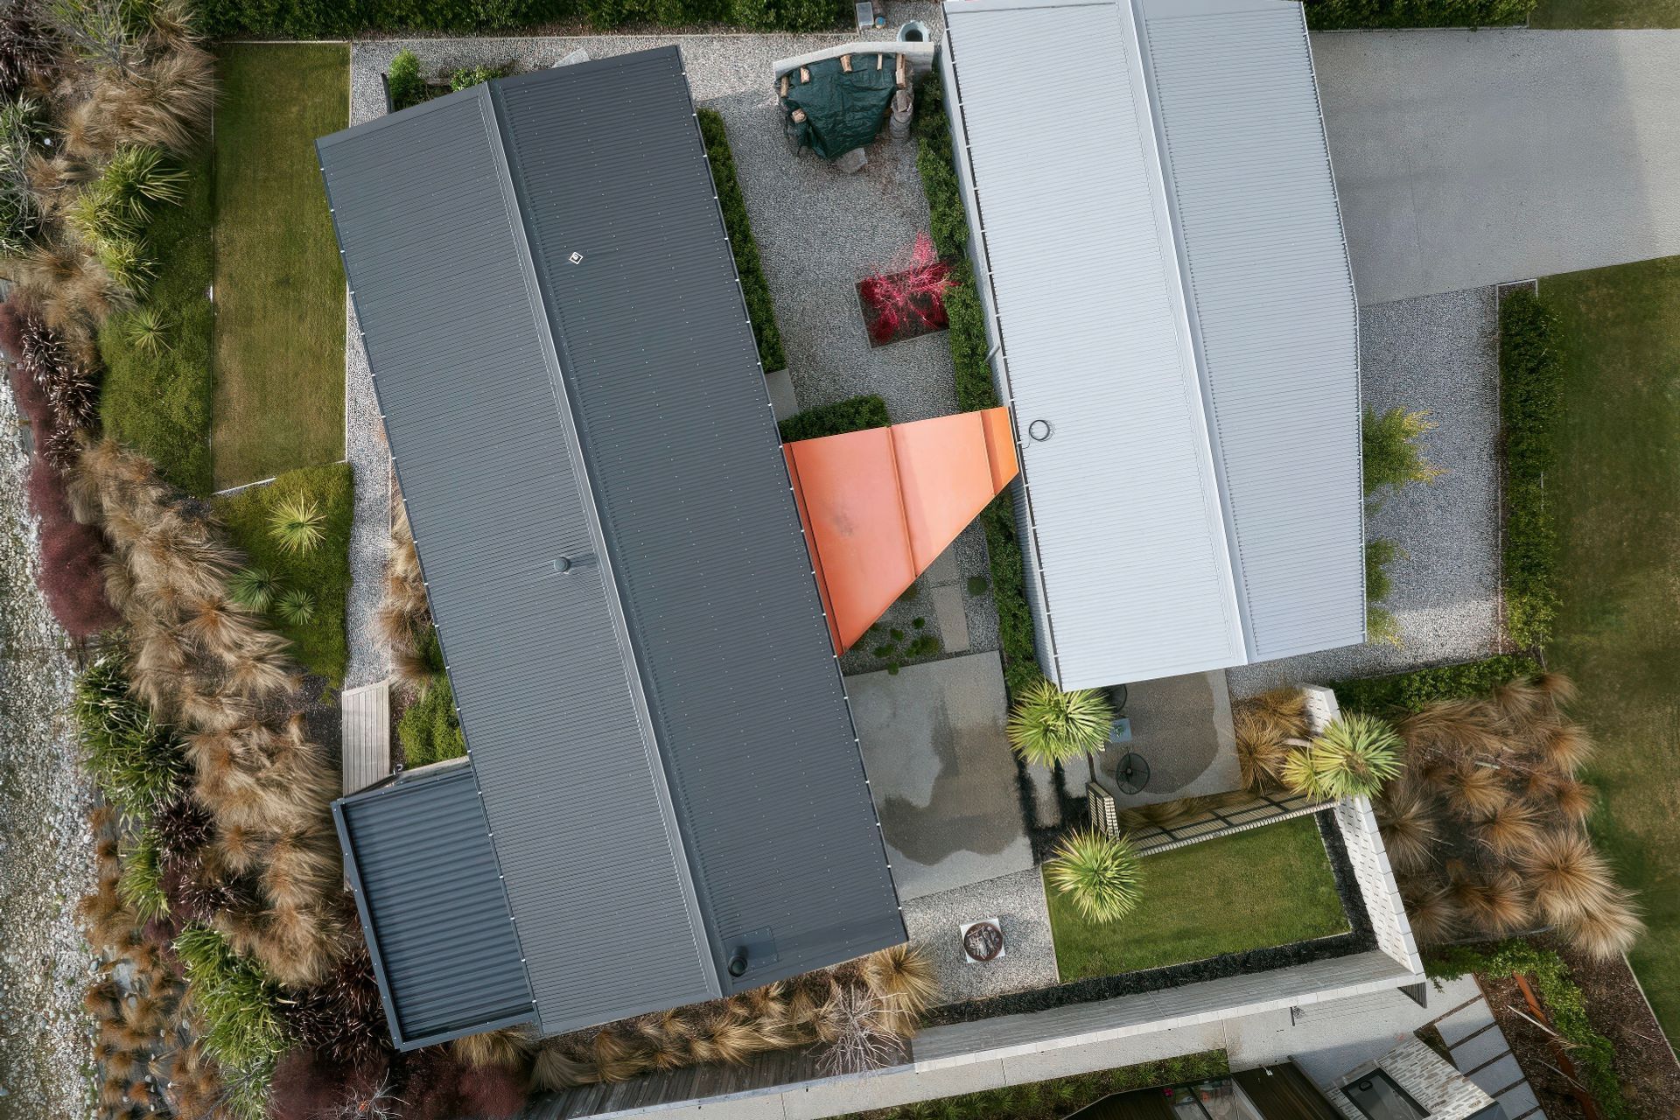
The architecture of the in-between is explored in this house built for a young family who moved to Wānaka from Australia. It is most noticeably expressed in the H-shaped plan where two forms are linked by an interconnecting canopy. But it is also seen in the elevation of circulatory spaces and transition zones into something special.

A mindful budget met an unusual brief that involved crafting a separate building to act as short-term accommodation. The smaller volume contains a garage, storage and en suite bedroom, set apart from the larger two-bedroom home. The land sandwich in the middle and the edge crusts became activated for family living.
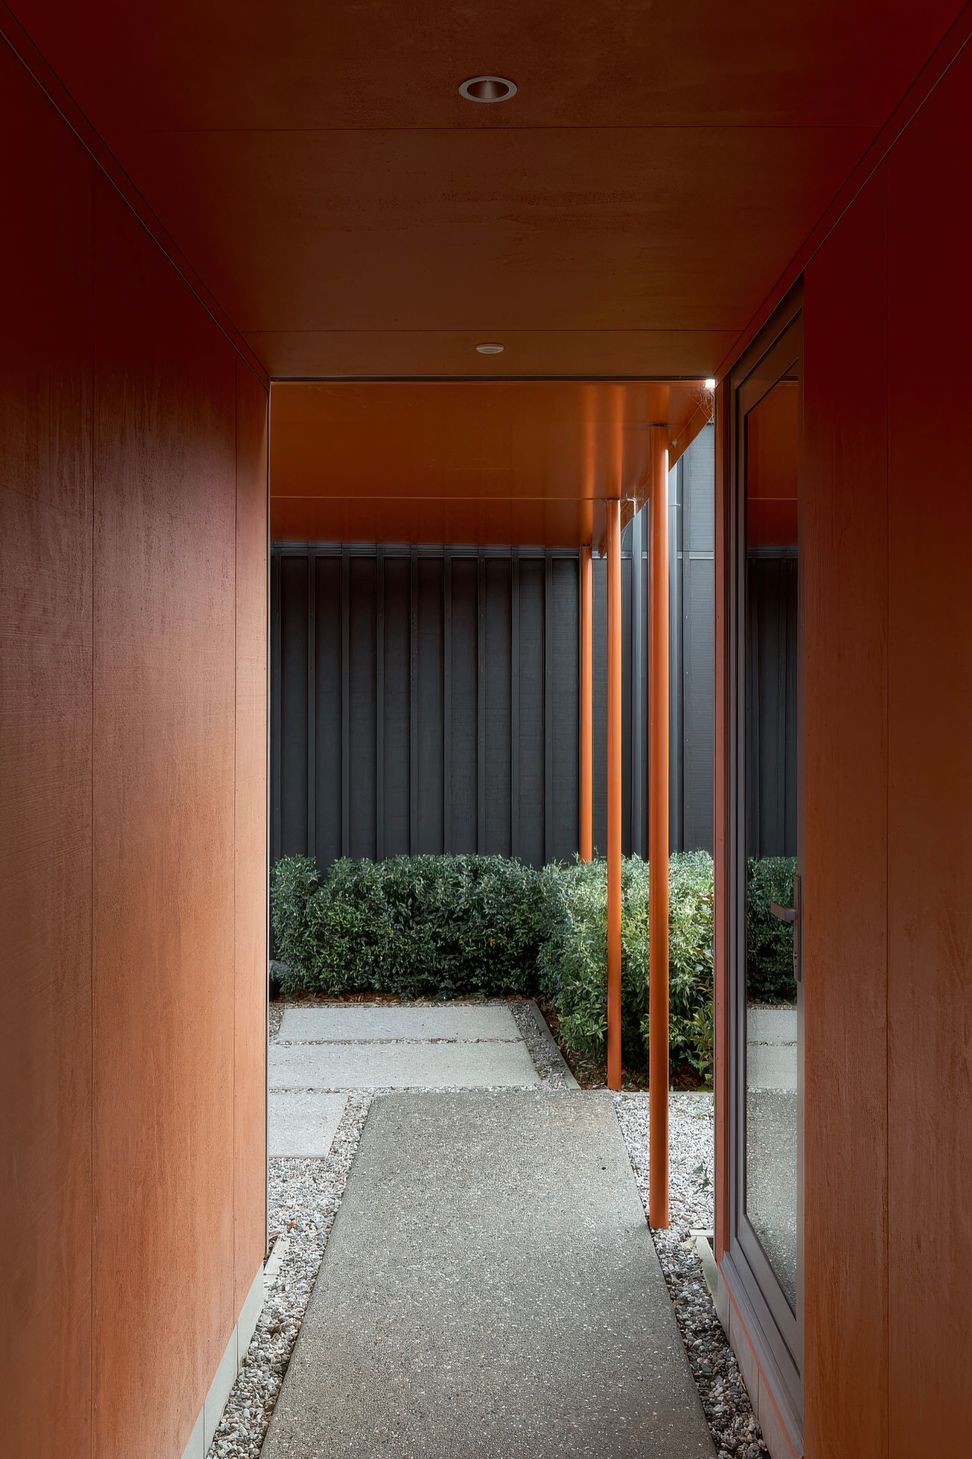
Playfulness begins at the front door where a cave-like orange corridor marks the start of this citrus-toned pathway that connects the two parts across a central courtyard.
Carefully placed on site to magnify the views, lend more programme to the guest studio and positively activate the outdoor aspects, the duo shares architectural DNA in their pitch and shape – and yet both are distinct. One is clad in pale-grey vertical sheet-steel, the other a dark shadow in plywood board-and-batten. The bright orange entrance tube that emerges as a triangular canopy above the breezeway is their acid-test umbilical cord.
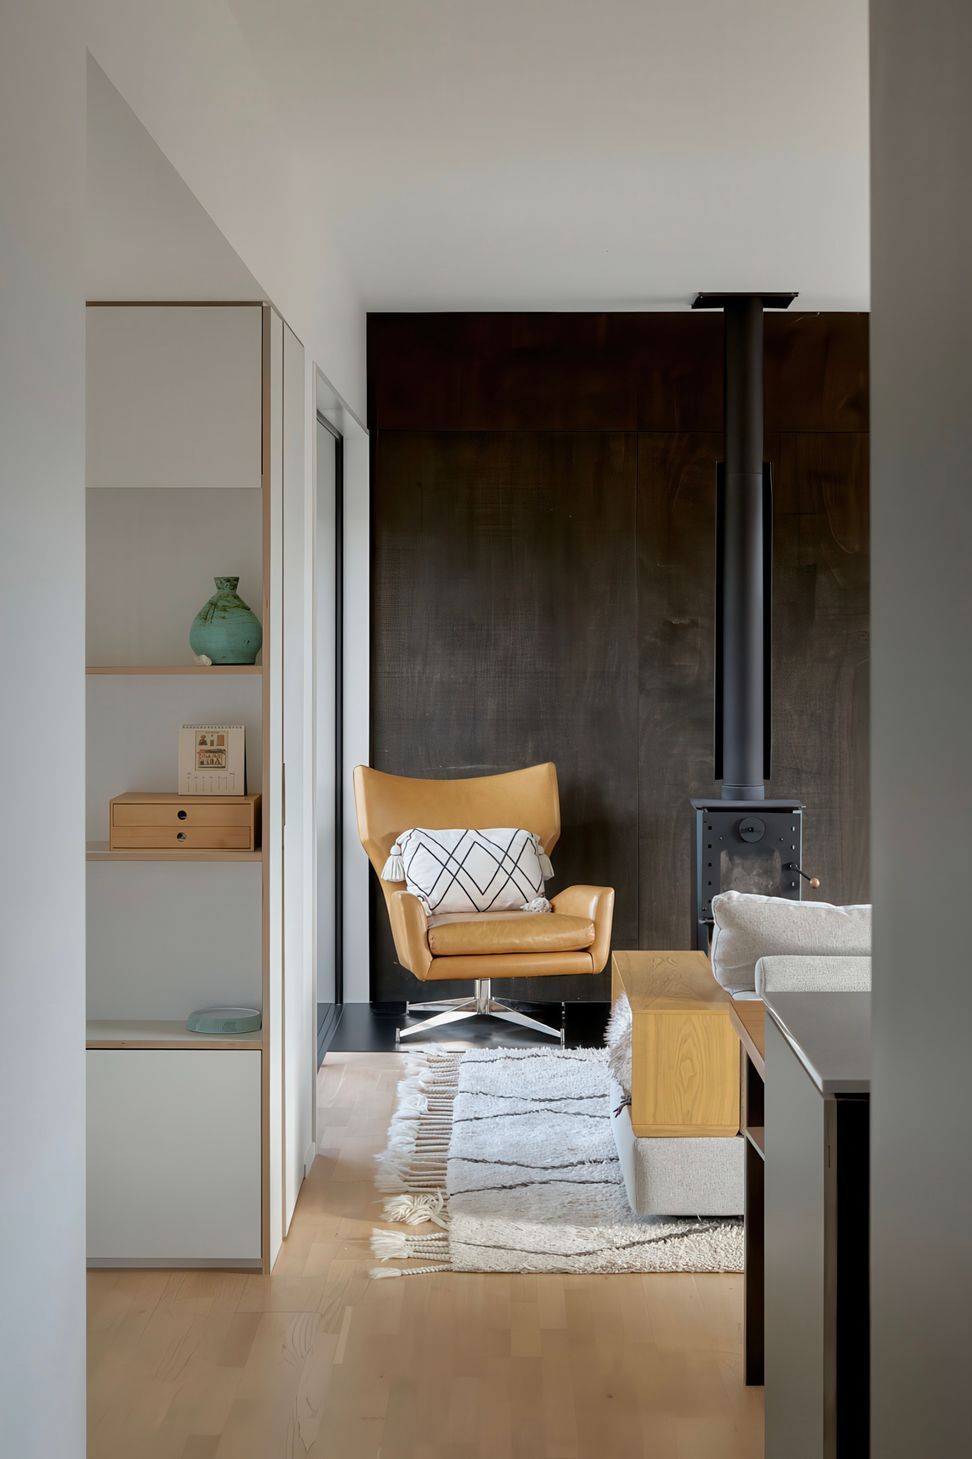
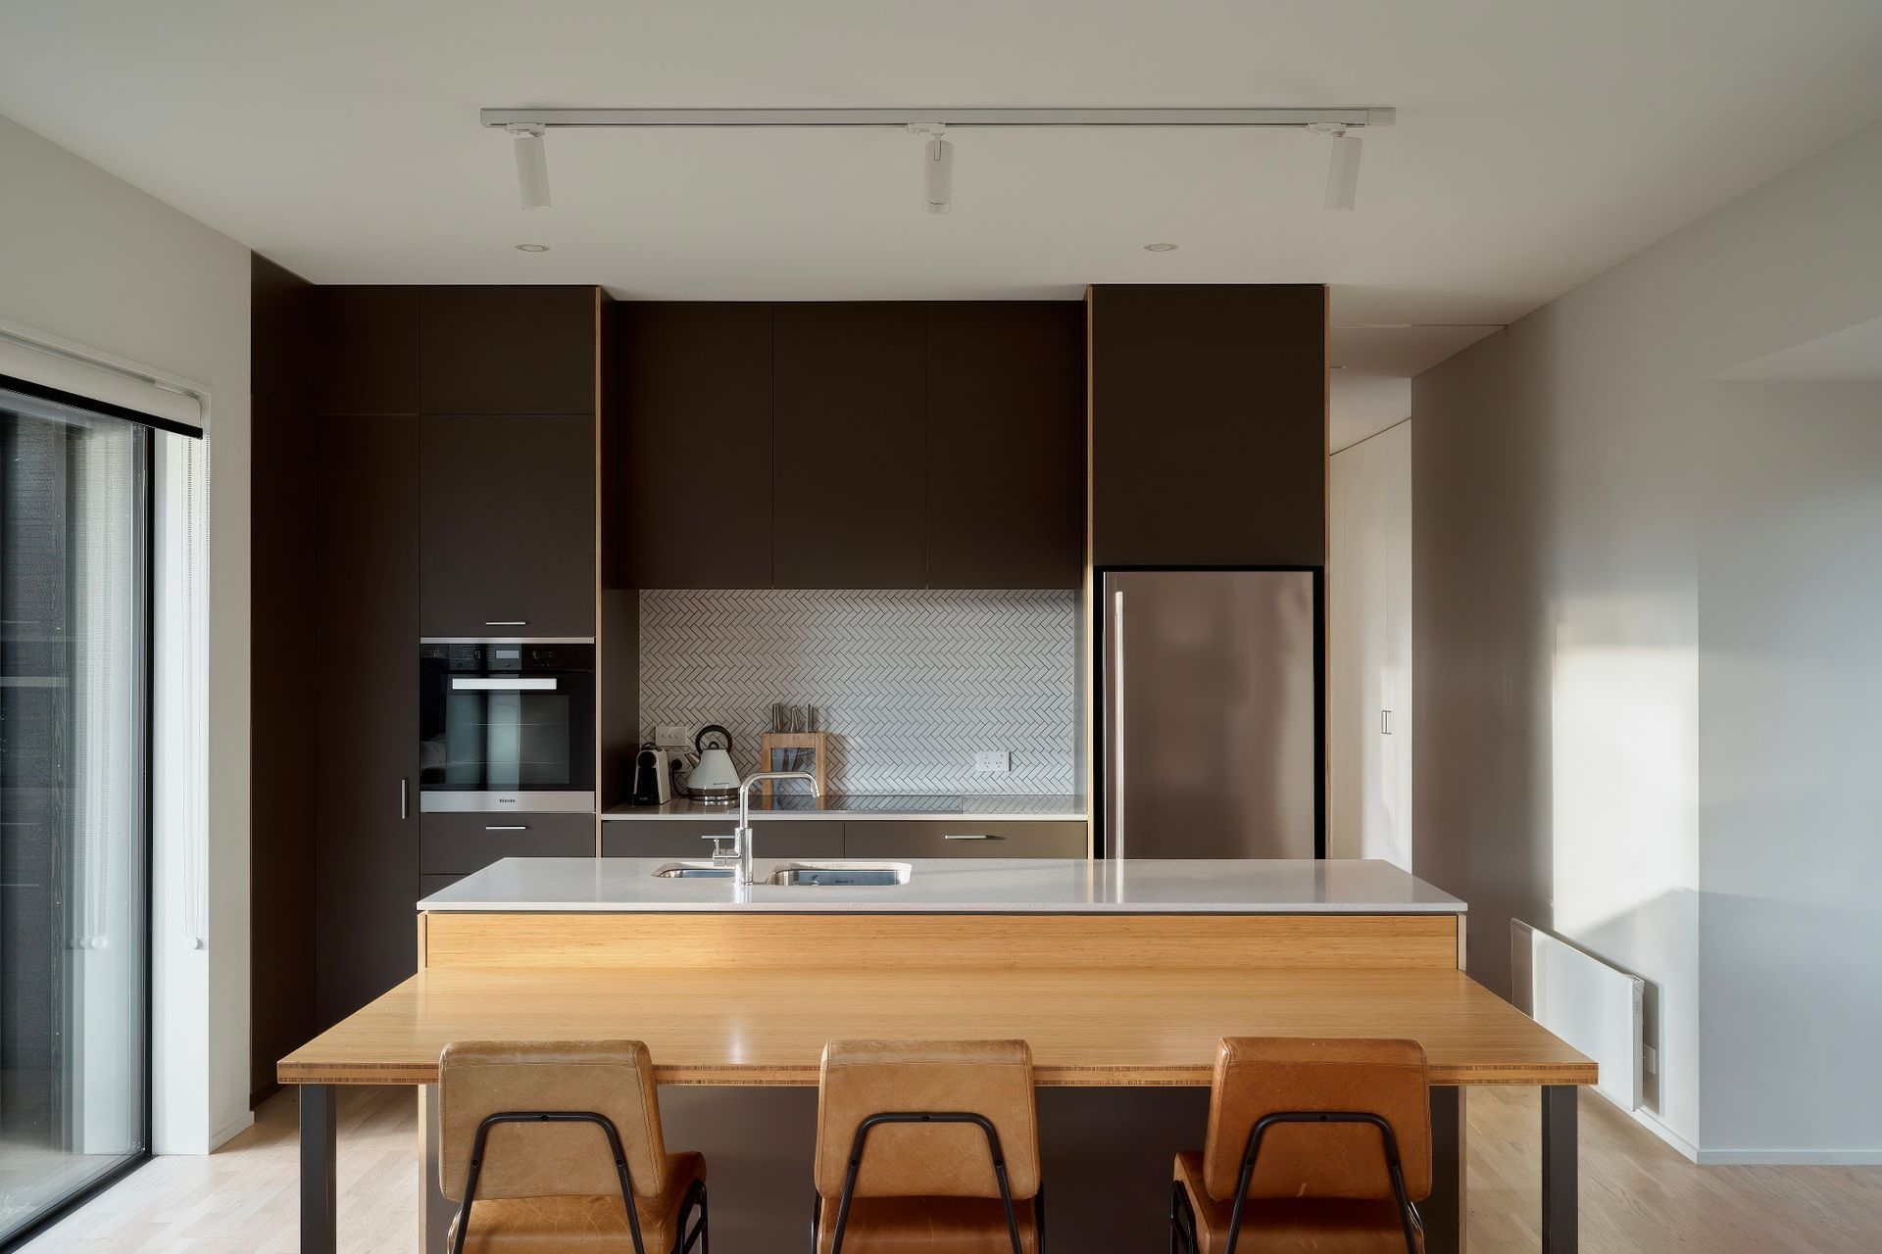
Within the 164-square-metre footprint, minimal circulation maximises the living. A built-in dining table extends from the kitchen island and in the short, sharp hallway, there’s plywood cabinetry for storage and display. Sliding doors are deeply recessed beneath eaves with decks to provide multiple alfresco places to pause and windows are carefully placed to screen out the neighbours.
At night, the woodburner turns a frosty shoulder to the cold while in the sheltered gravel garden of the courtyard, a firepit is a magnet for après-ski drinks and toasting marshmallows.
- Completed
- 2020
- Building style
- Modern
Like this Project?
Hire Rafe Maclean Architects
Professionals used in
this project
The practices and trades credited on this project.



More projects from
Rafe Maclean Architects
Other work by Rafe Maclean Architects, across every category they build in.


More in
Single House
Everything else in Single House, from every practice on ArchiPro.


Next Project
Keep scrolling