
Project team
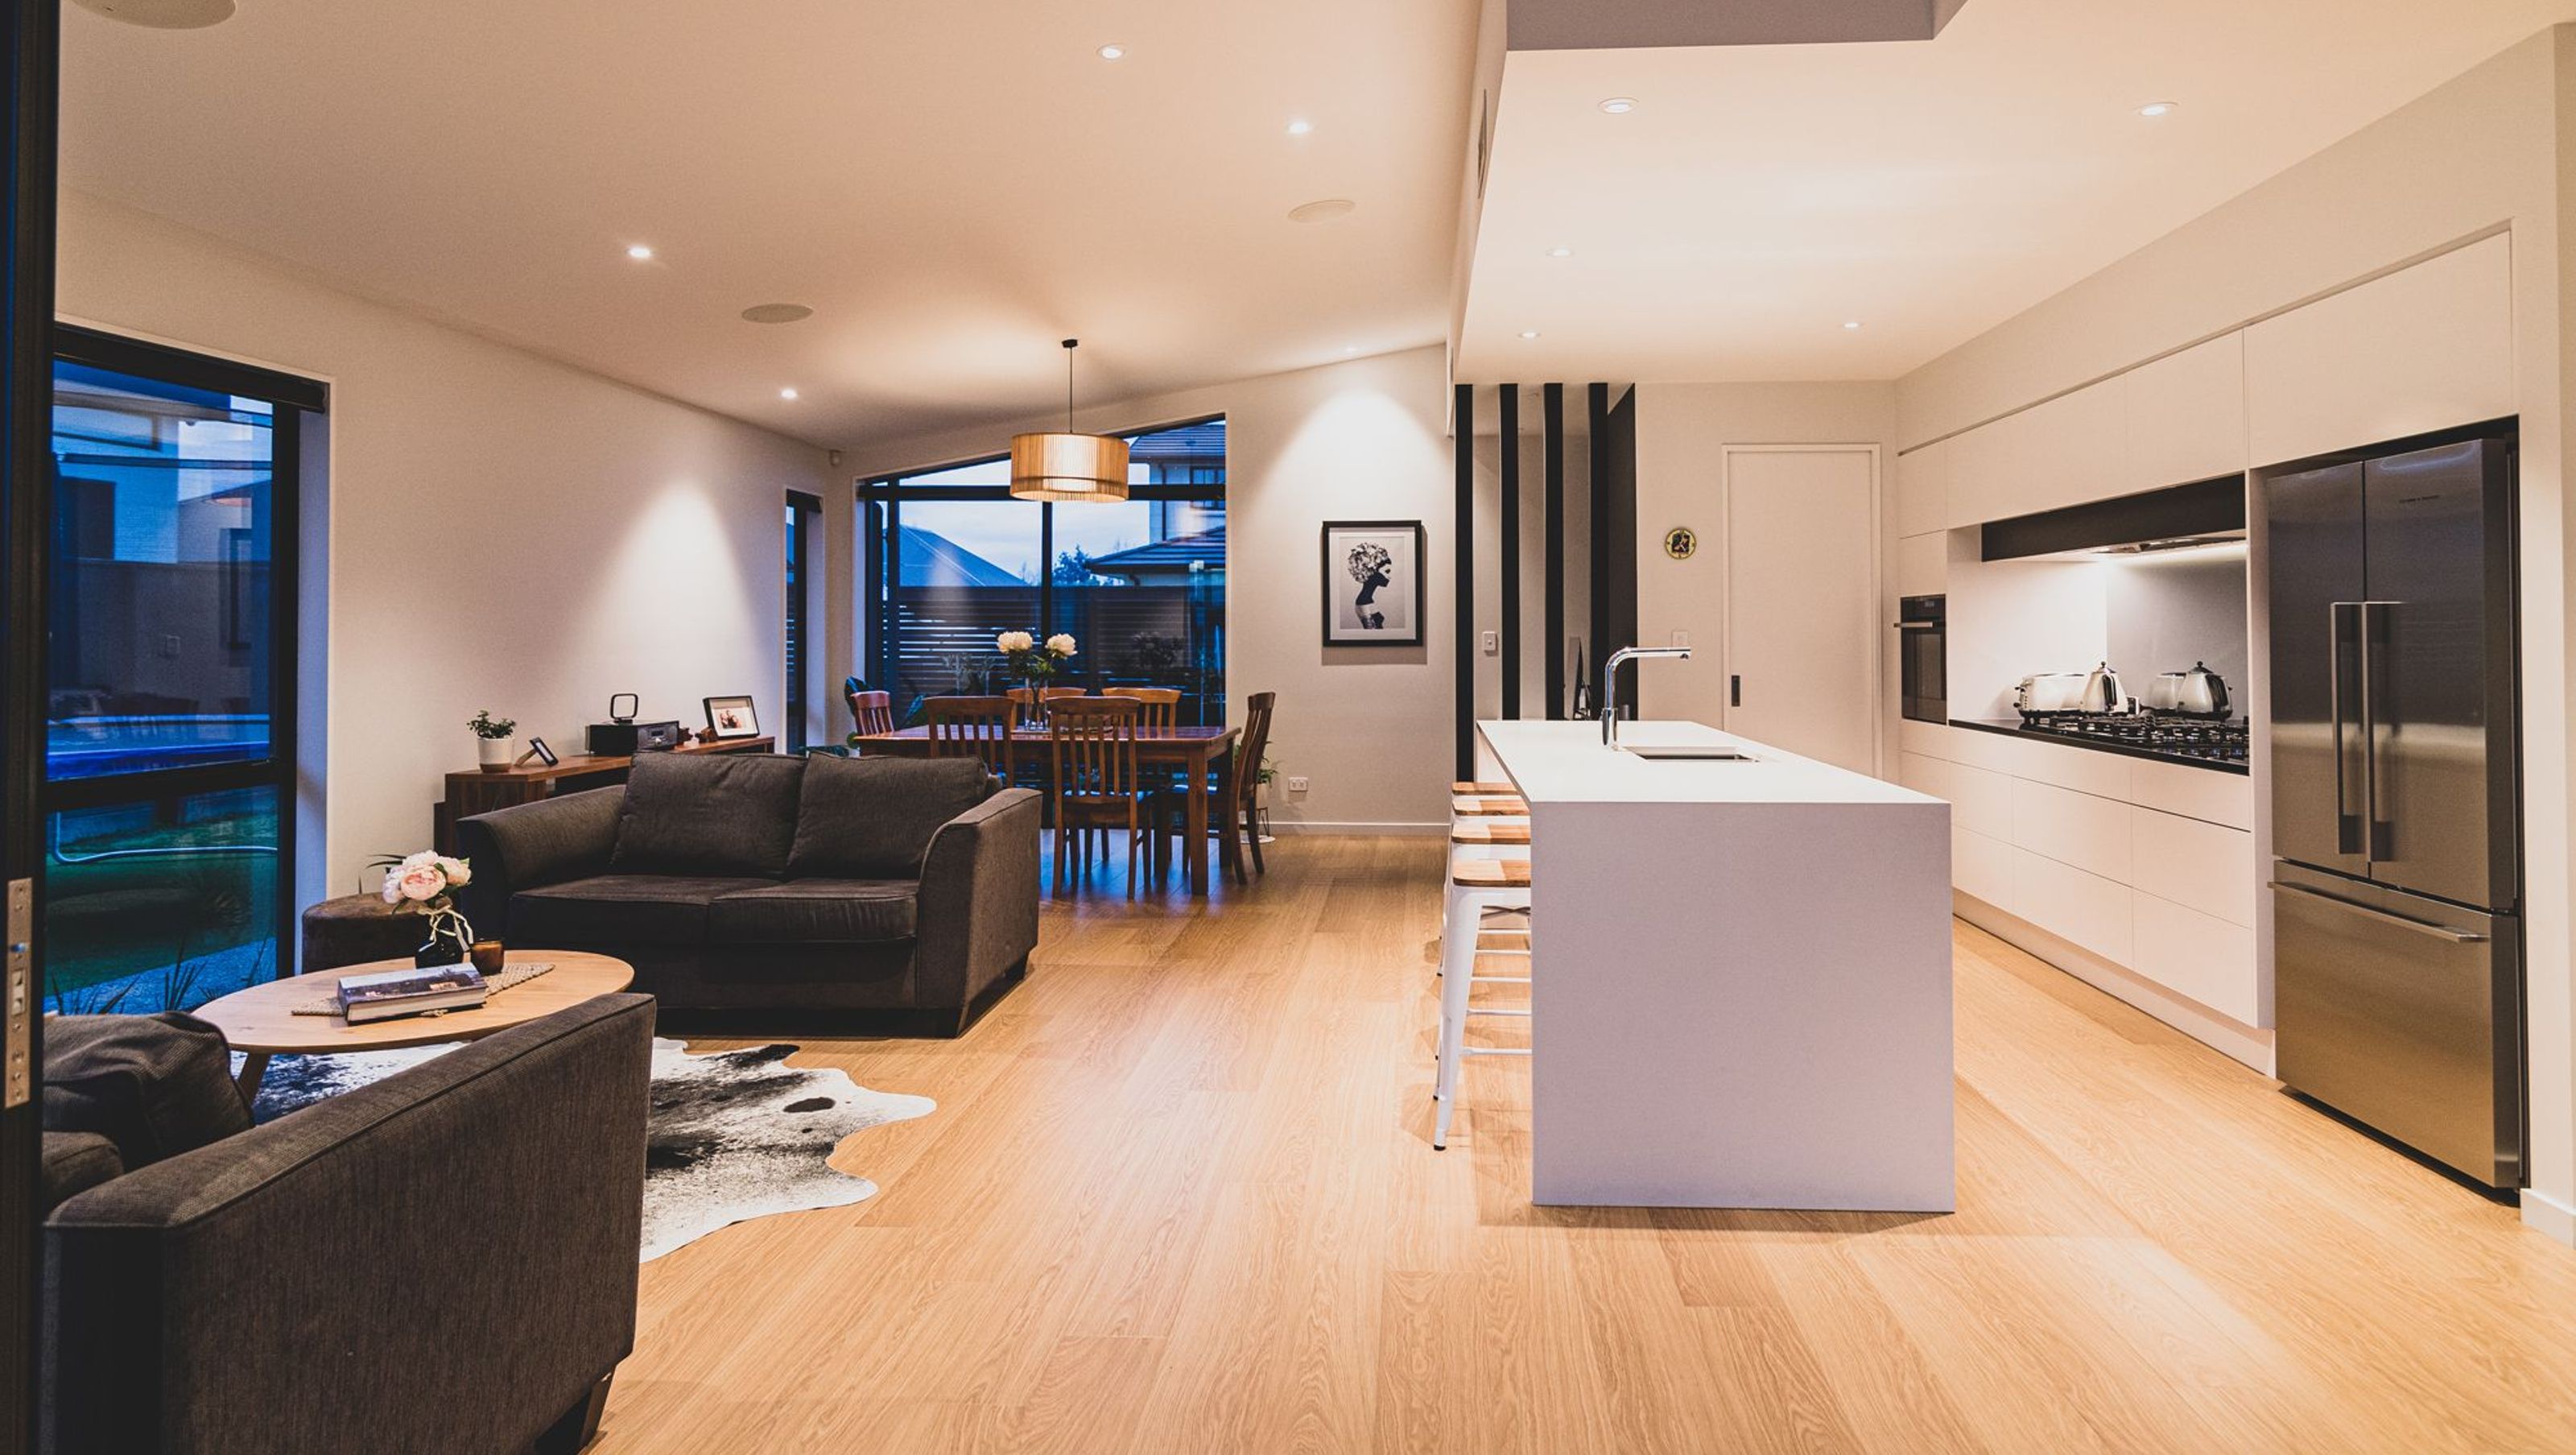
A sunlit 243sqm home featuring large windows, open plan living areas, and a sleek finish with timber floors, plaster and cedar claddings, and cedar fascia, offering two living areas, four bedrooms, and a versatile kids playroom/office.
This attractive home was designed for the sun with large windows facing north, east and west. Adding in the large open plan living areas and timber floors gives an overall sleek finish complemented with plaster and cedar claddings and cedar fascia. This 243sqm home features two living areas, four bedrooms plus kids playroom/office.


Like this Project?
Hire Tomkies Construction Ltd
Professional Reviews
Professionals used in
this project
The practices and trades credited on this project.

More projects from
Tomkies Construction Ltd
Other work by Tomkies Construction Ltd, across every category they build in.


More in
Single House
Everything else in Single House, from every practice on ArchiPro.


Next Project
Keep scrolling