

Project team
- A Parallel Architecture
- Chase Daniel
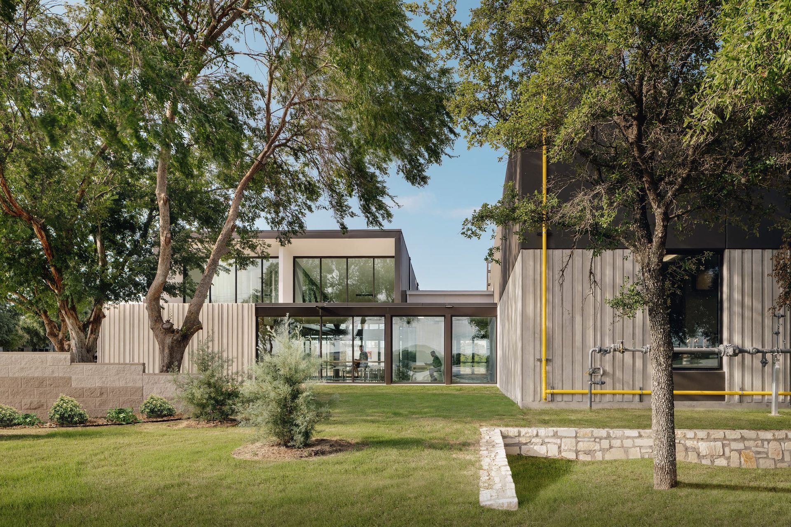
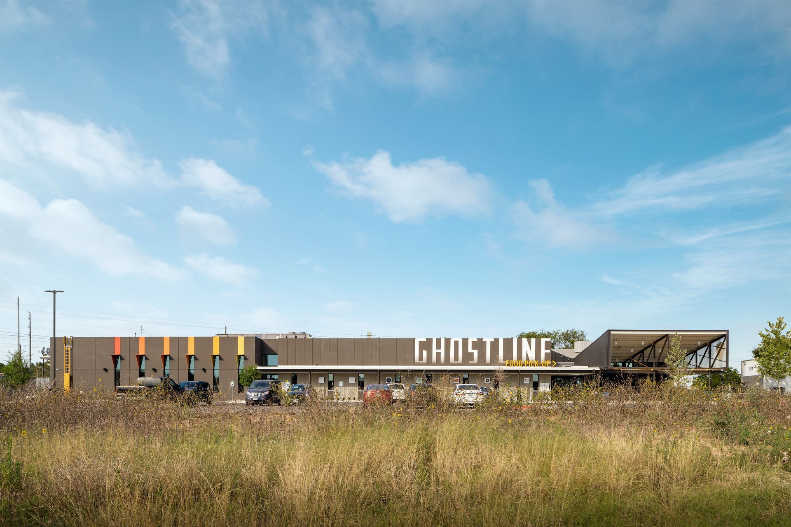
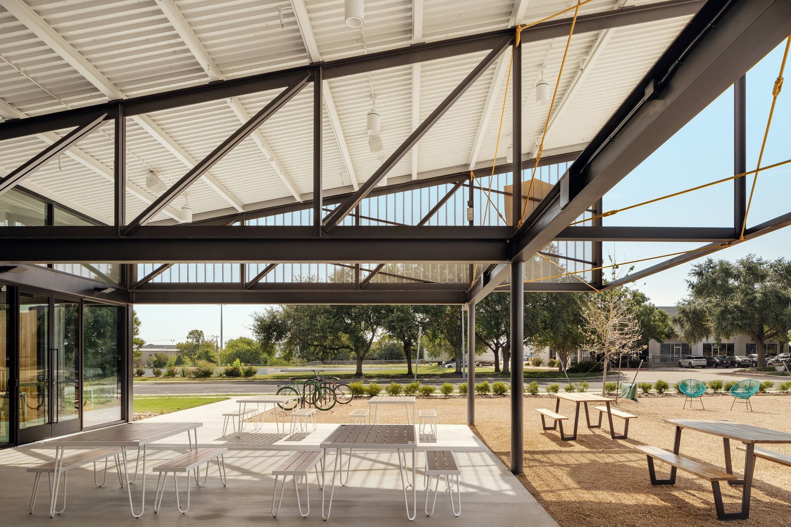
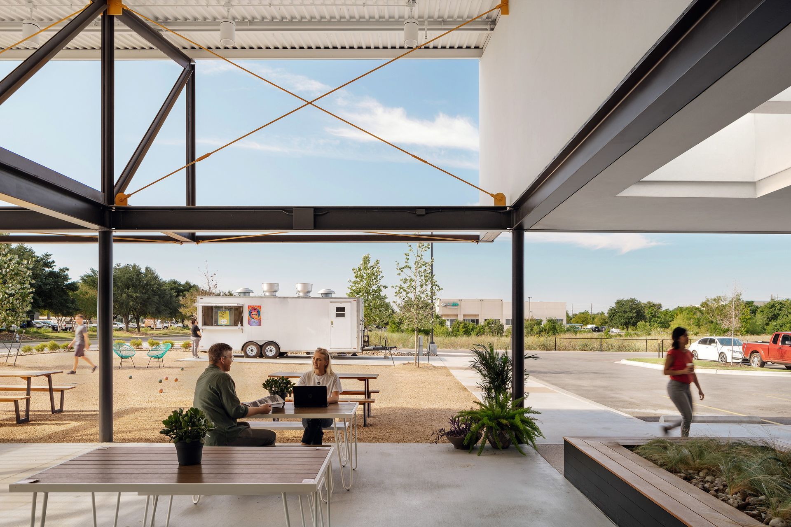
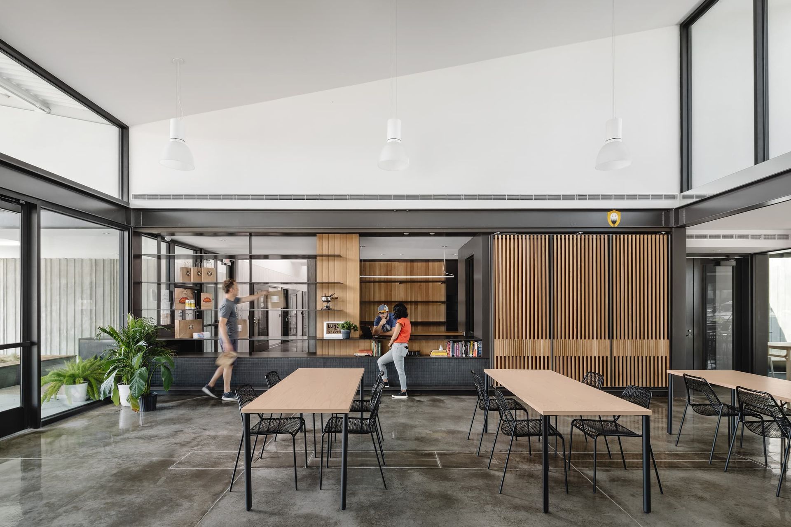
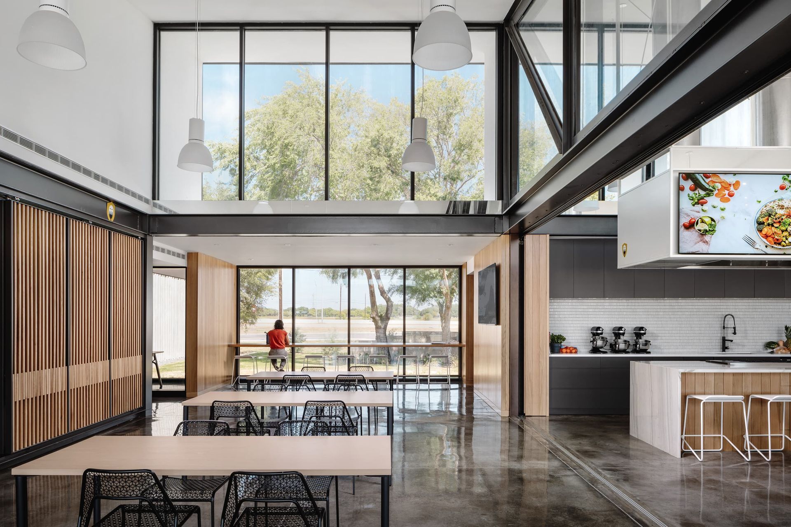
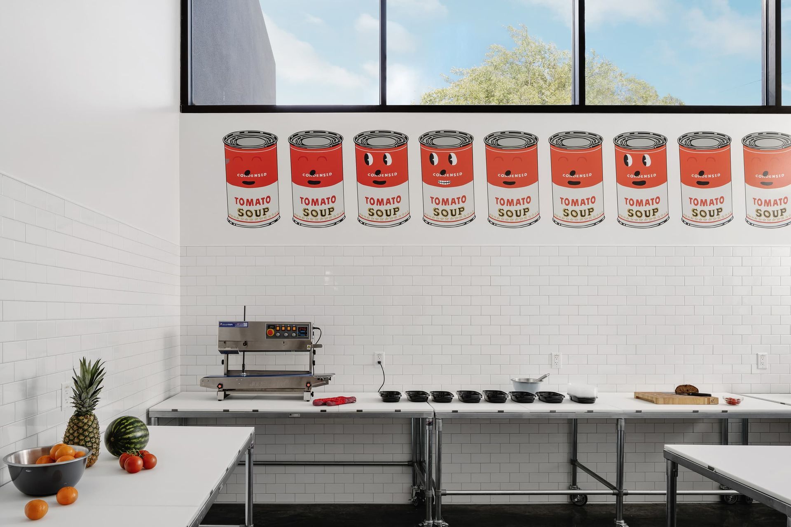
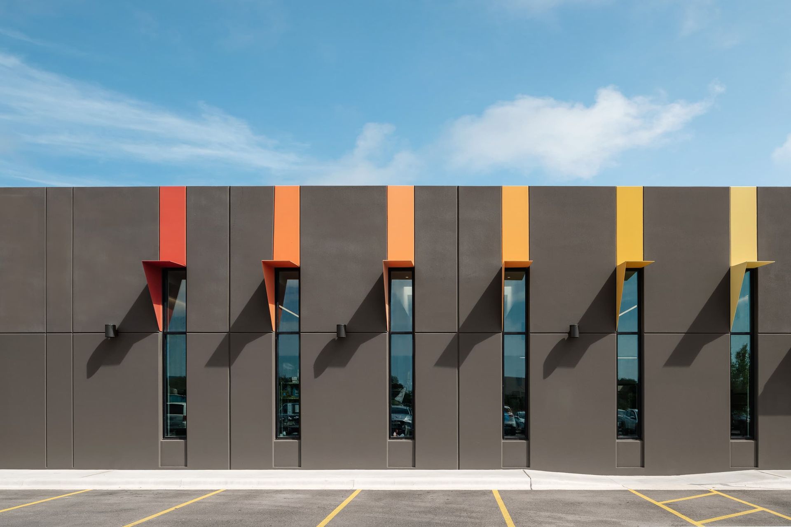
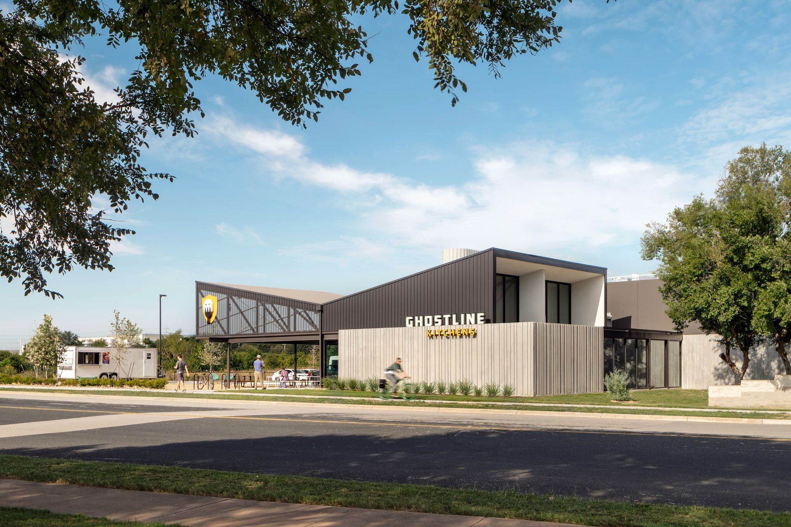
Designed as a prototype flagship facility in an industrial neighborhood in South Austin, this unique project represents the evolution of the food industry. It creates an accessible and affordable food production facility that can serve chefs, bakers, restaurateurs, and food vendors in a purpose-built space designed to foster creativity, collaboration, and well-being. The project was conceived as two parts. The steel and glass coworking and lobby space is flooded with daylight, and has direct connections to covered outdoor spaces and a community-focused “fairground”. The production kitchens and warehouse spaces are an exercise in balancing efficiency, flexibility, and comfort. The result is a highly functional and adaptable building that can transform with the ever-changing trends and technologies that pervade the food industry, all while promoting idea-sharing and collaboration.
- Building style
- Contemporary

Awards
Design Award of Excellence
AIA Austin
American Architecture Award - Restaurant
The Chicago Athenaeum
Design Award
Texas Society of Architects
Project team
Ryan Burke
Principal Architect and Co-founder
ERIC BARTH
Principal Architect and Co-founder
Like this Project?
Hire A Parallel Architecture
Professionals used in
this project
The practices and trades credited on this project.

More projects from
A Parallel Architecture
Other work by A Parallel Architecture, across every category they build in.


More in
Mixed-use Spaces
Everything else in Mixed-use Spaces, from every practice on ArchiPro.


Next Project
Keep scrolling