
Project team
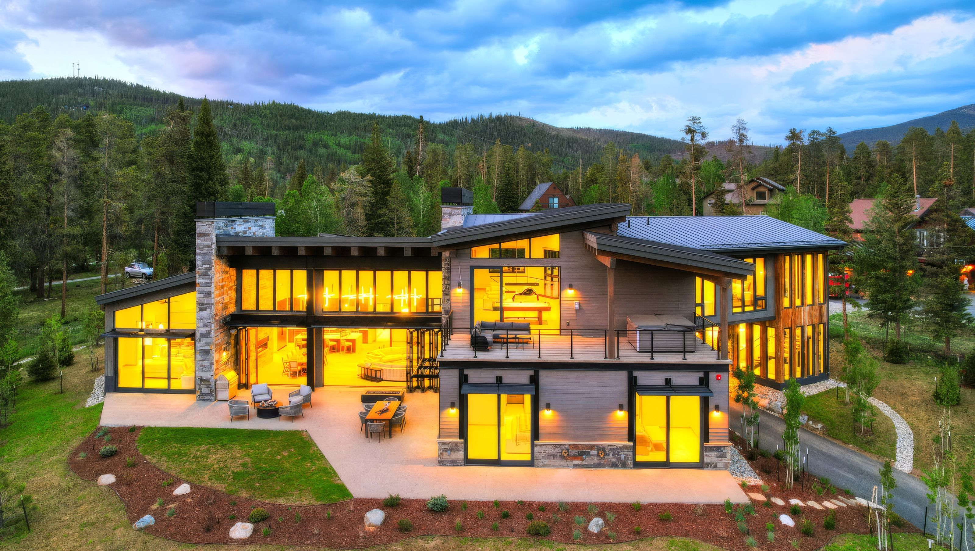
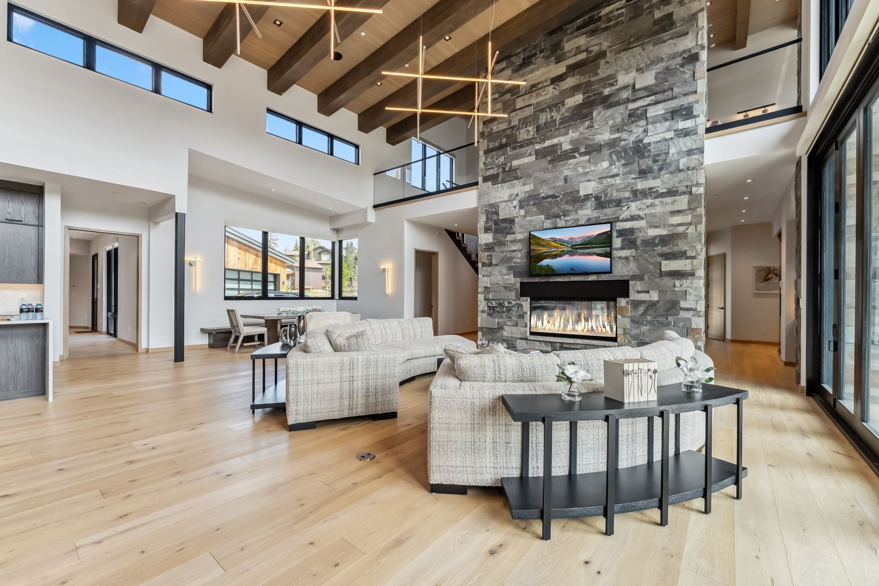
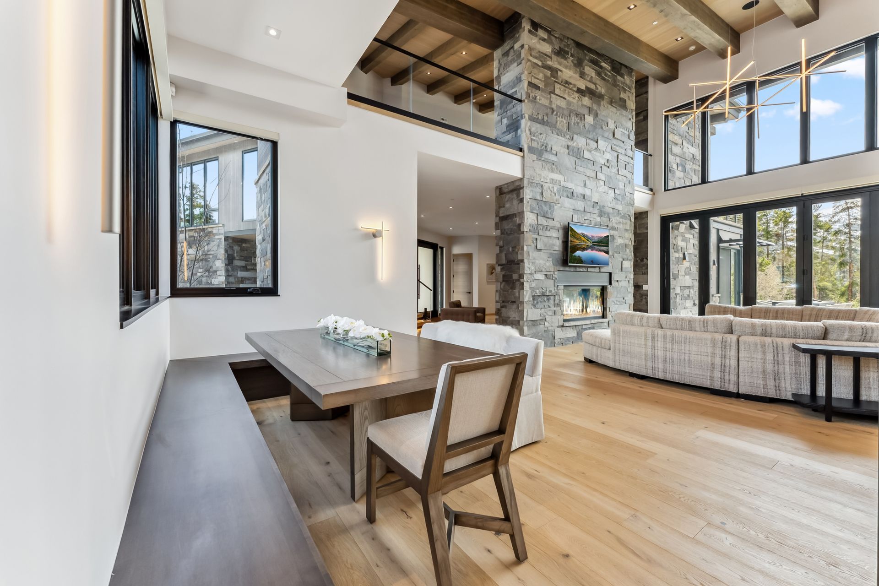
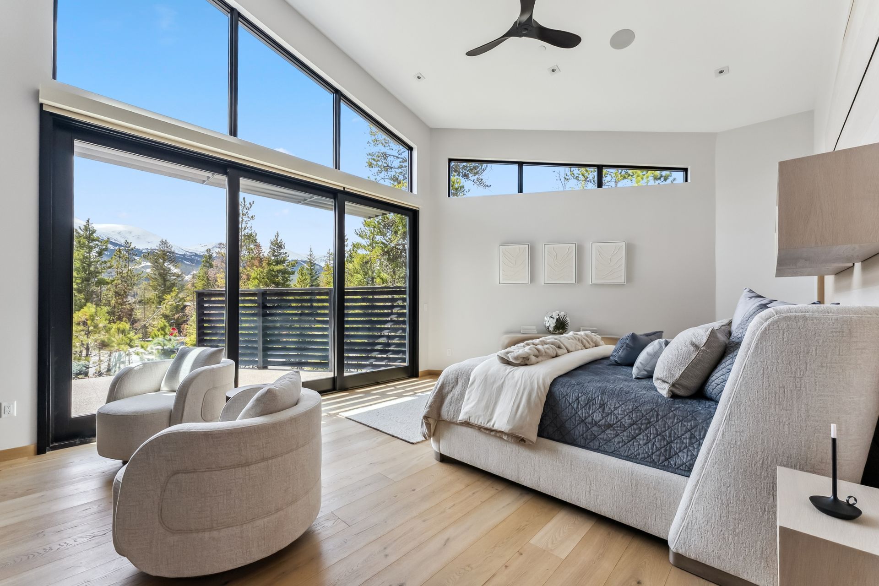
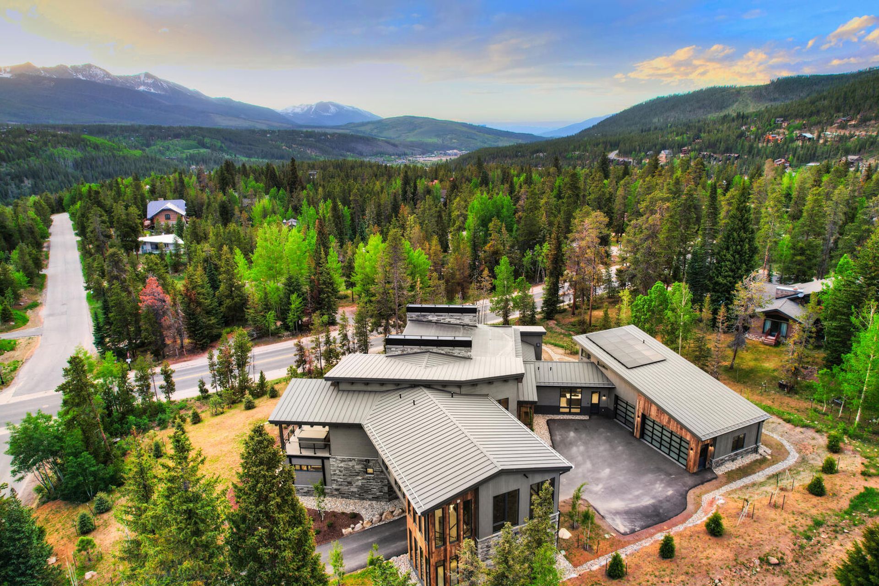
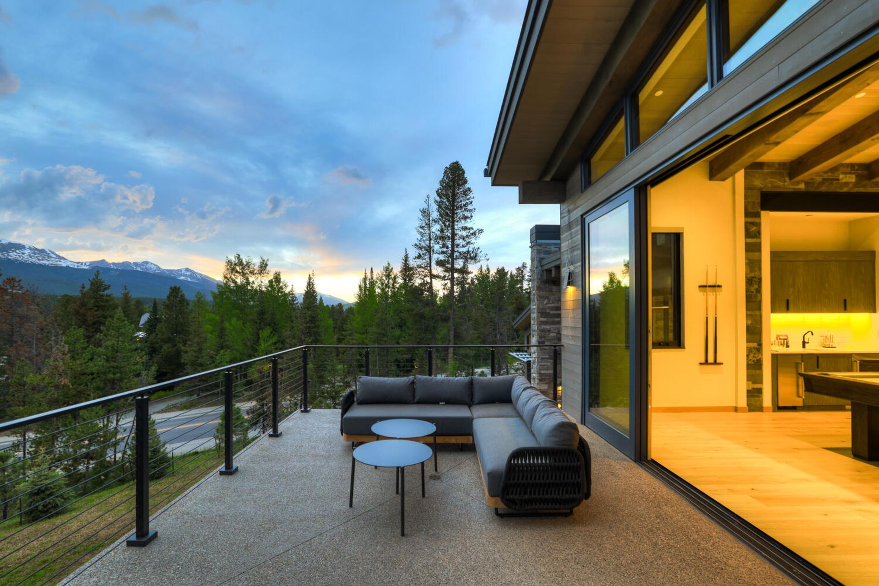
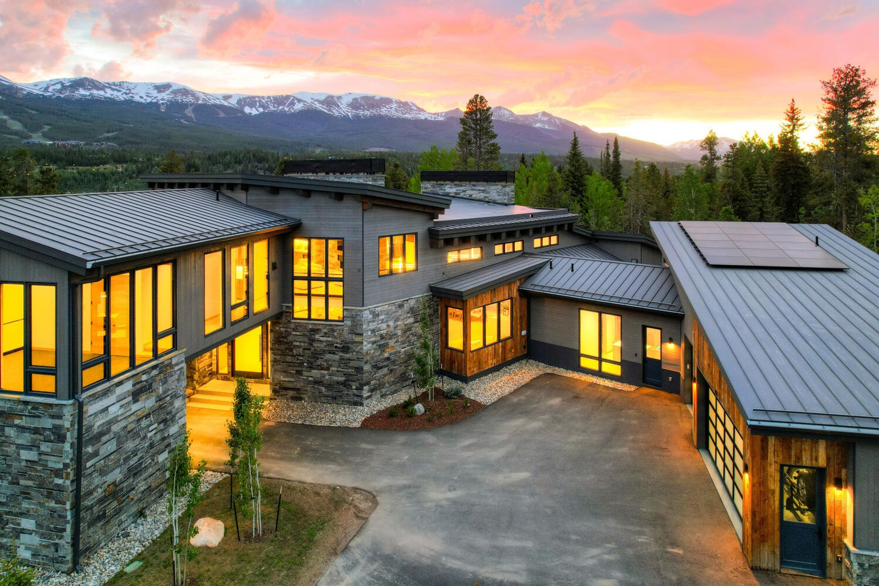
Set on a wooded sloped site in Breckenridge, Gold Flake Terrace was designed to feel both expansive and closely connected to its alpine surroundings. Strong rooflines, carefully balanced massing, and a restrained palette of natural materials allow the home to settle naturally into the landscape while still creating a strong architectural presence. Large windows and thoughtfully framed sightlines bring natural light deep into the interior and orient nearly every major space toward surrounding mountain views.
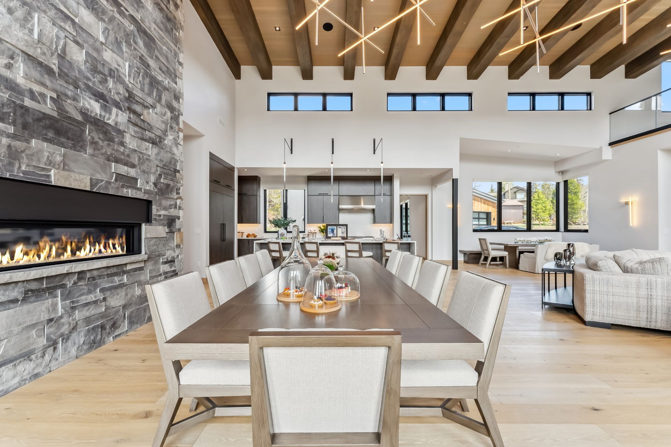
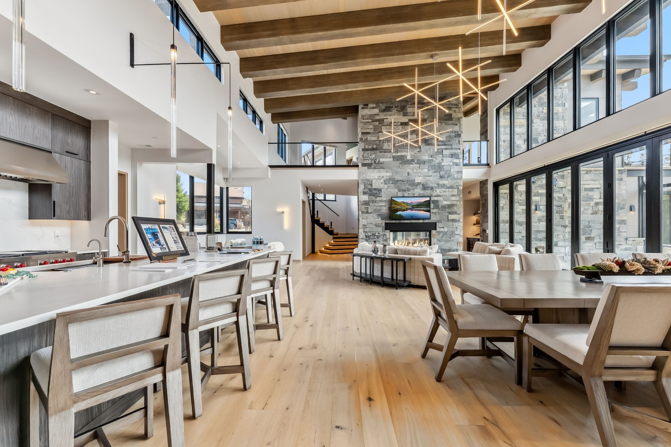
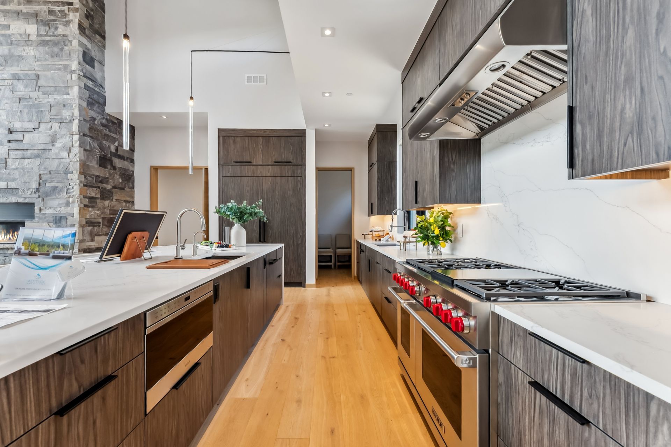
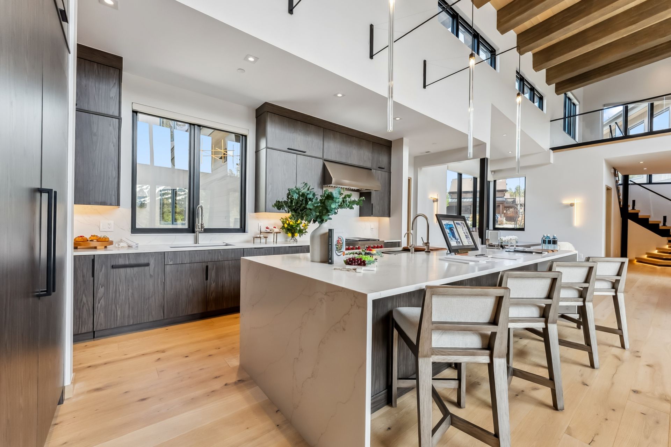
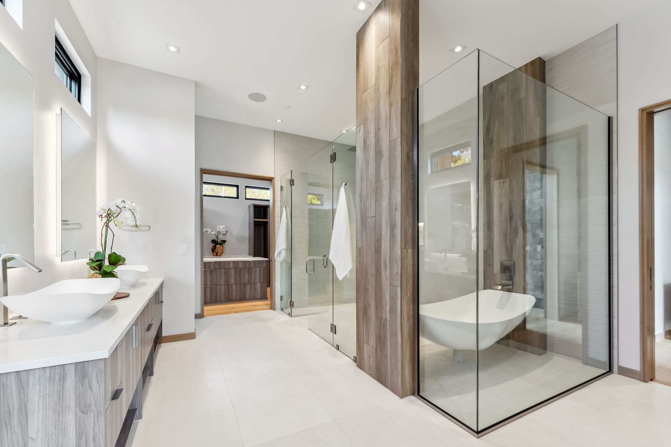
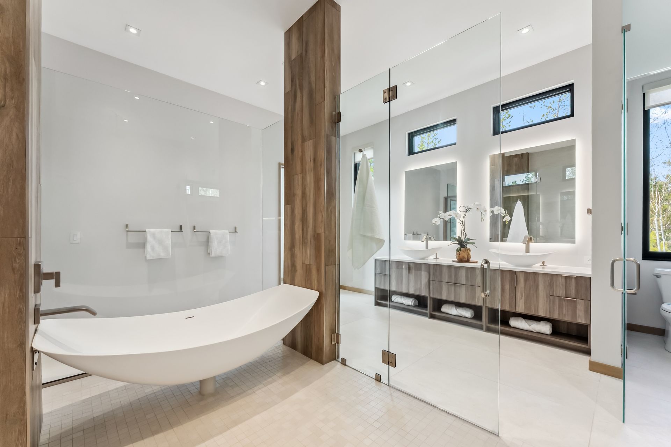
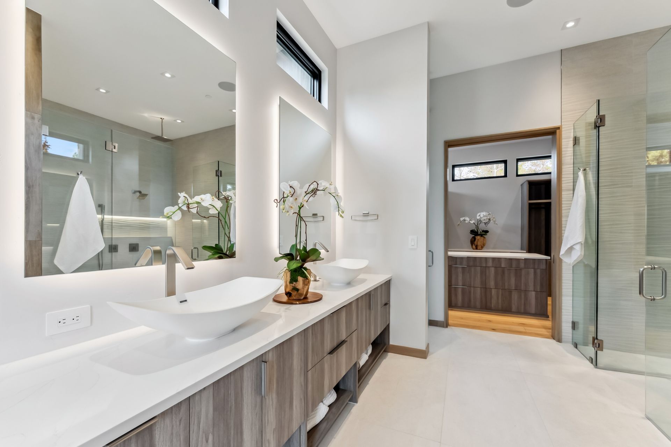
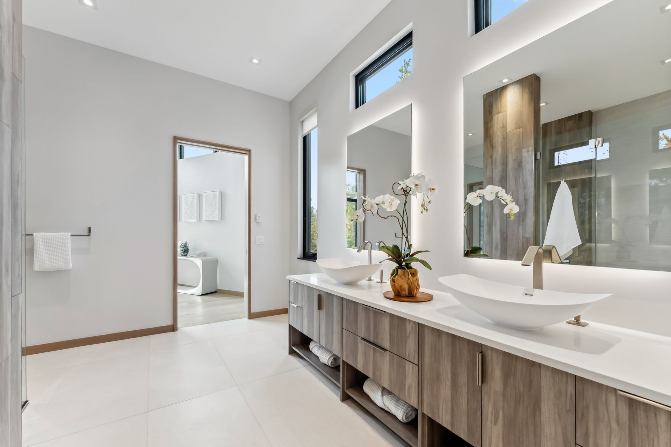
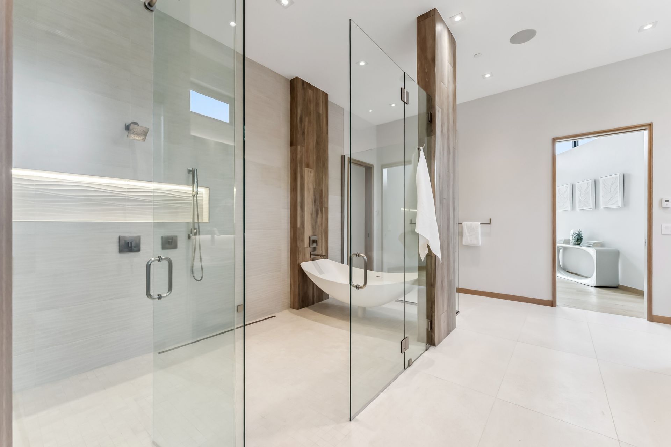
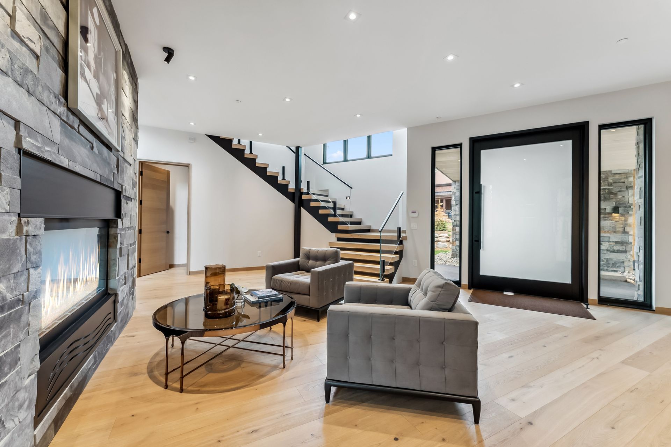
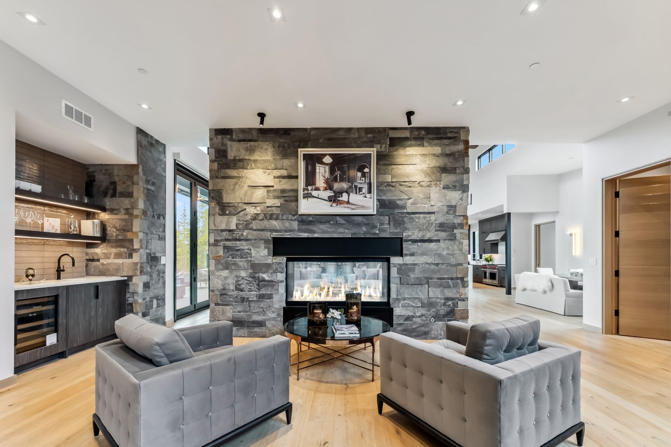
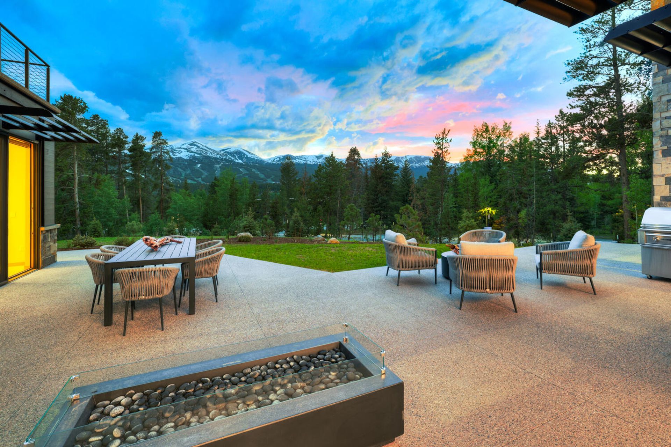
Inside, the home was organized around openness, flow, and a balance between gathering and retreat. The main living spaces connect seamlessly to outdoor terraces, with the kitchen, dining, and great room designed to feel integrated yet distinct in character. Lower-level guest suites, lounge spaces, and recreation areas create a quieter atmosphere connected directly to the landscape outside. Wellness amenities, including a sauna, steam shower, and fitness studio, were incorporated to support a slower, more restorative pace of living. Throughout the residence, the focus remained on creating spaces that feel refined, comfortable, and deeply rooted in the mountain environment.
- Building style
- Modern












Like this Project?
Hire KA DesignWorks
Professionals used in
this project
The practices and trades credited on this project.

More projects from
KA DesignWorks
Other work by KA DesignWorks, across every category they build in.


More in
Luxury Homes
Everything else in Luxury Homes, from every practice on ArchiPro.


Next Project
Keep scrolling