
Tags
Project team
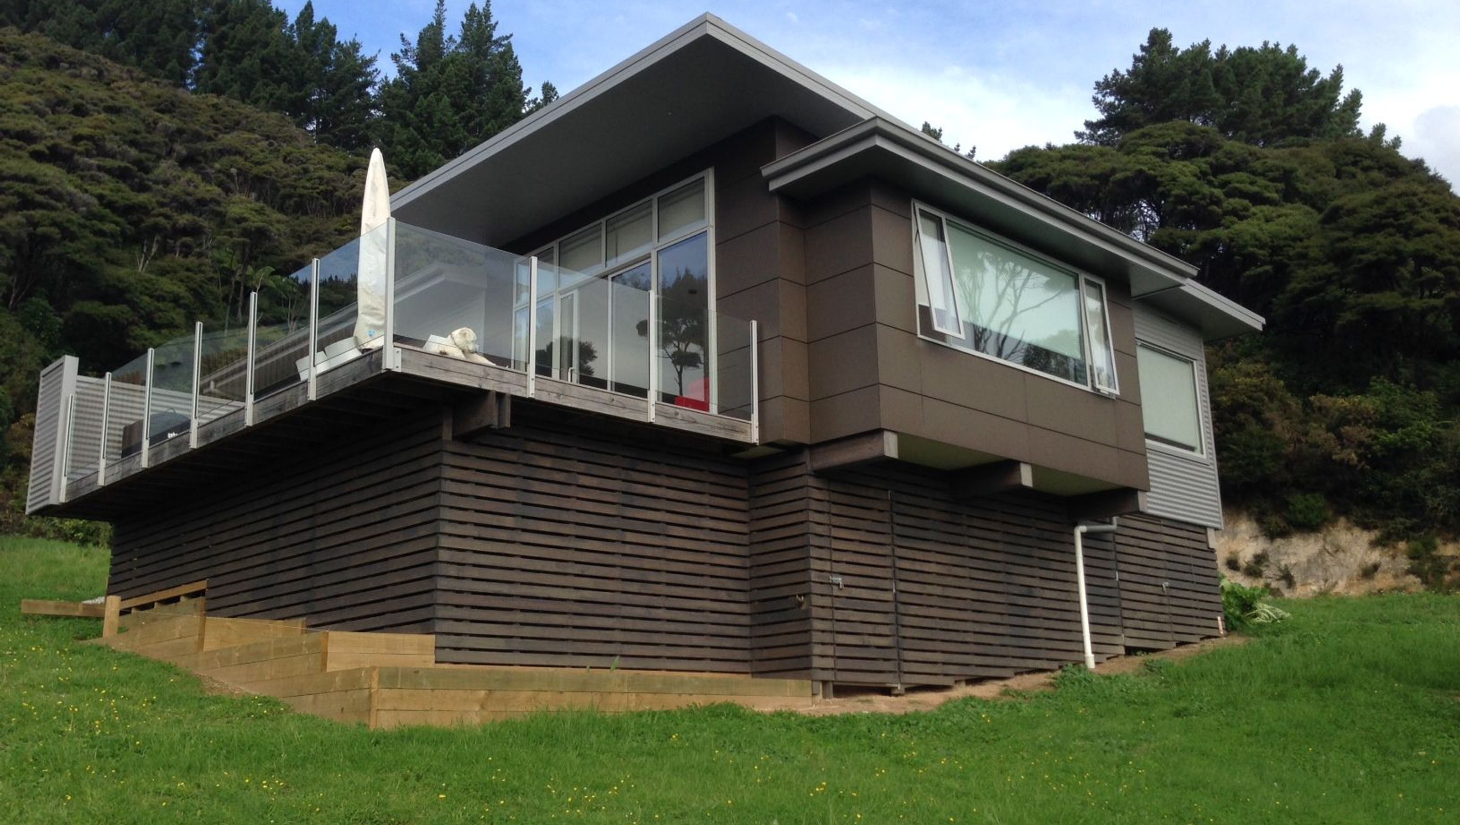
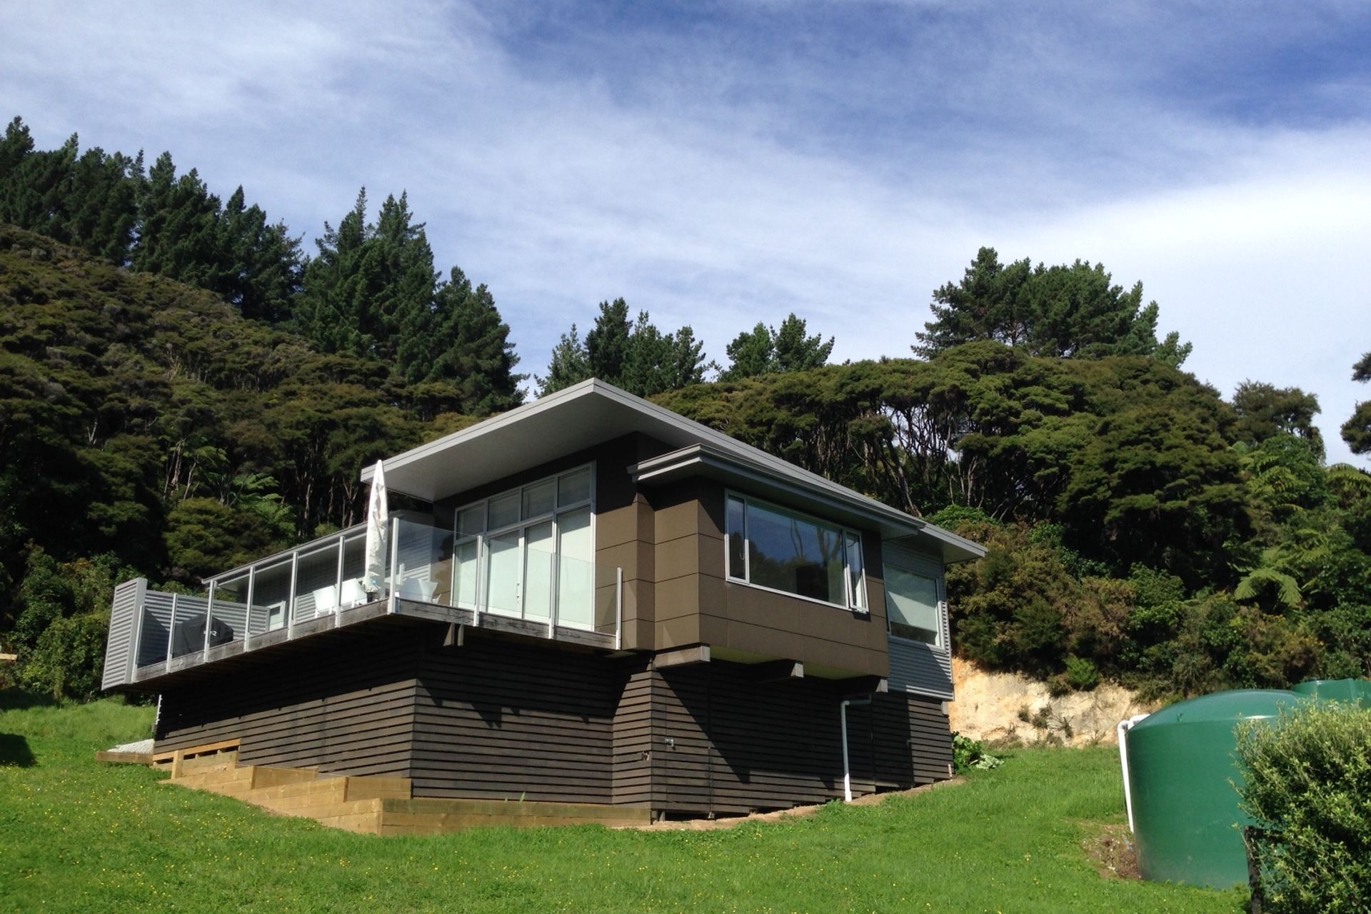
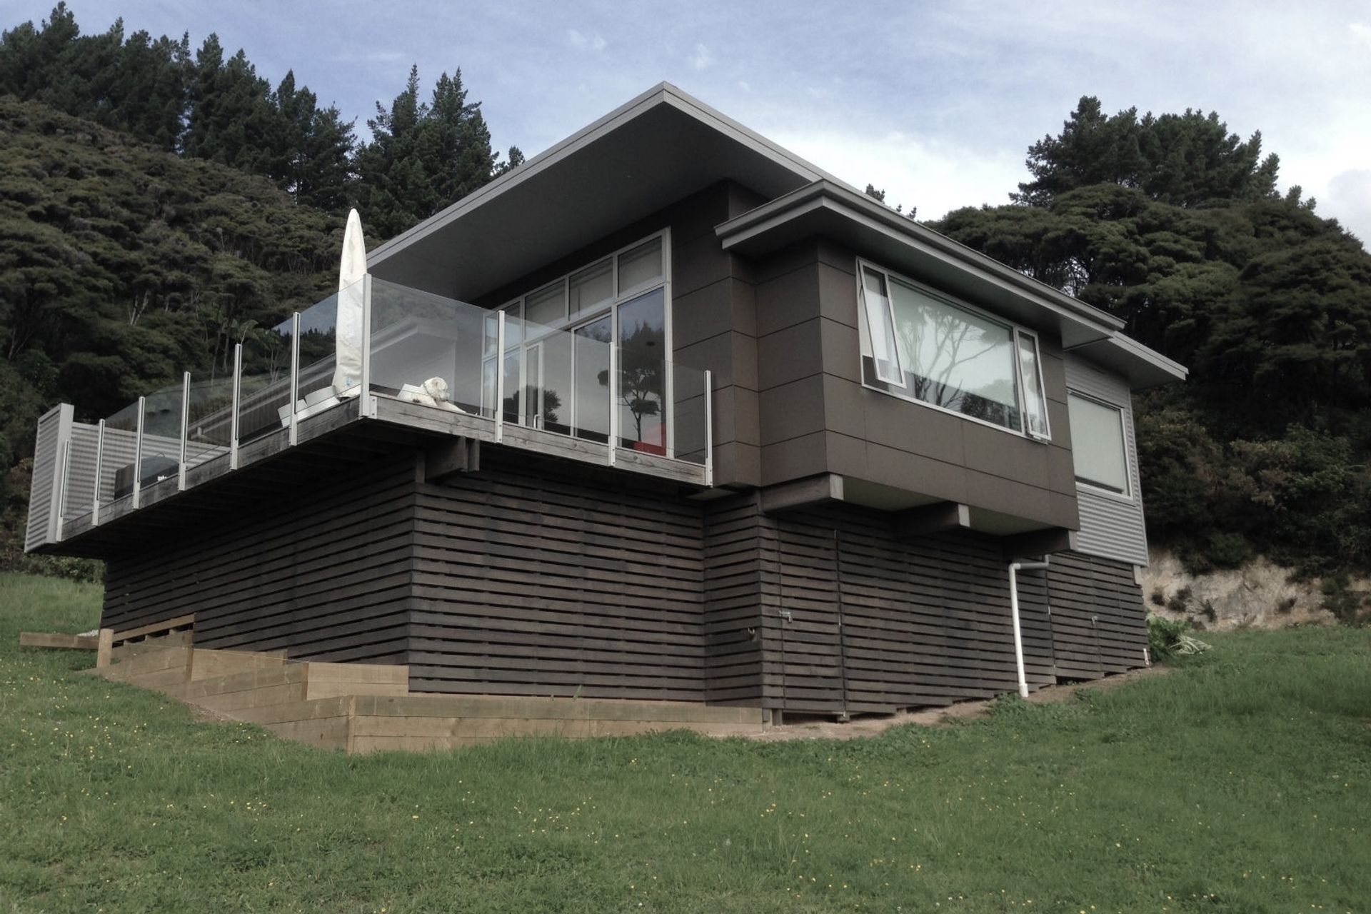
A modern beach house in Tata Beach, featuring an open-plan living area, three bedrooms, and seamless indoor-outdoor flow, designed for entertaining and enjoying stunning views of the bay and bush-clad hills.
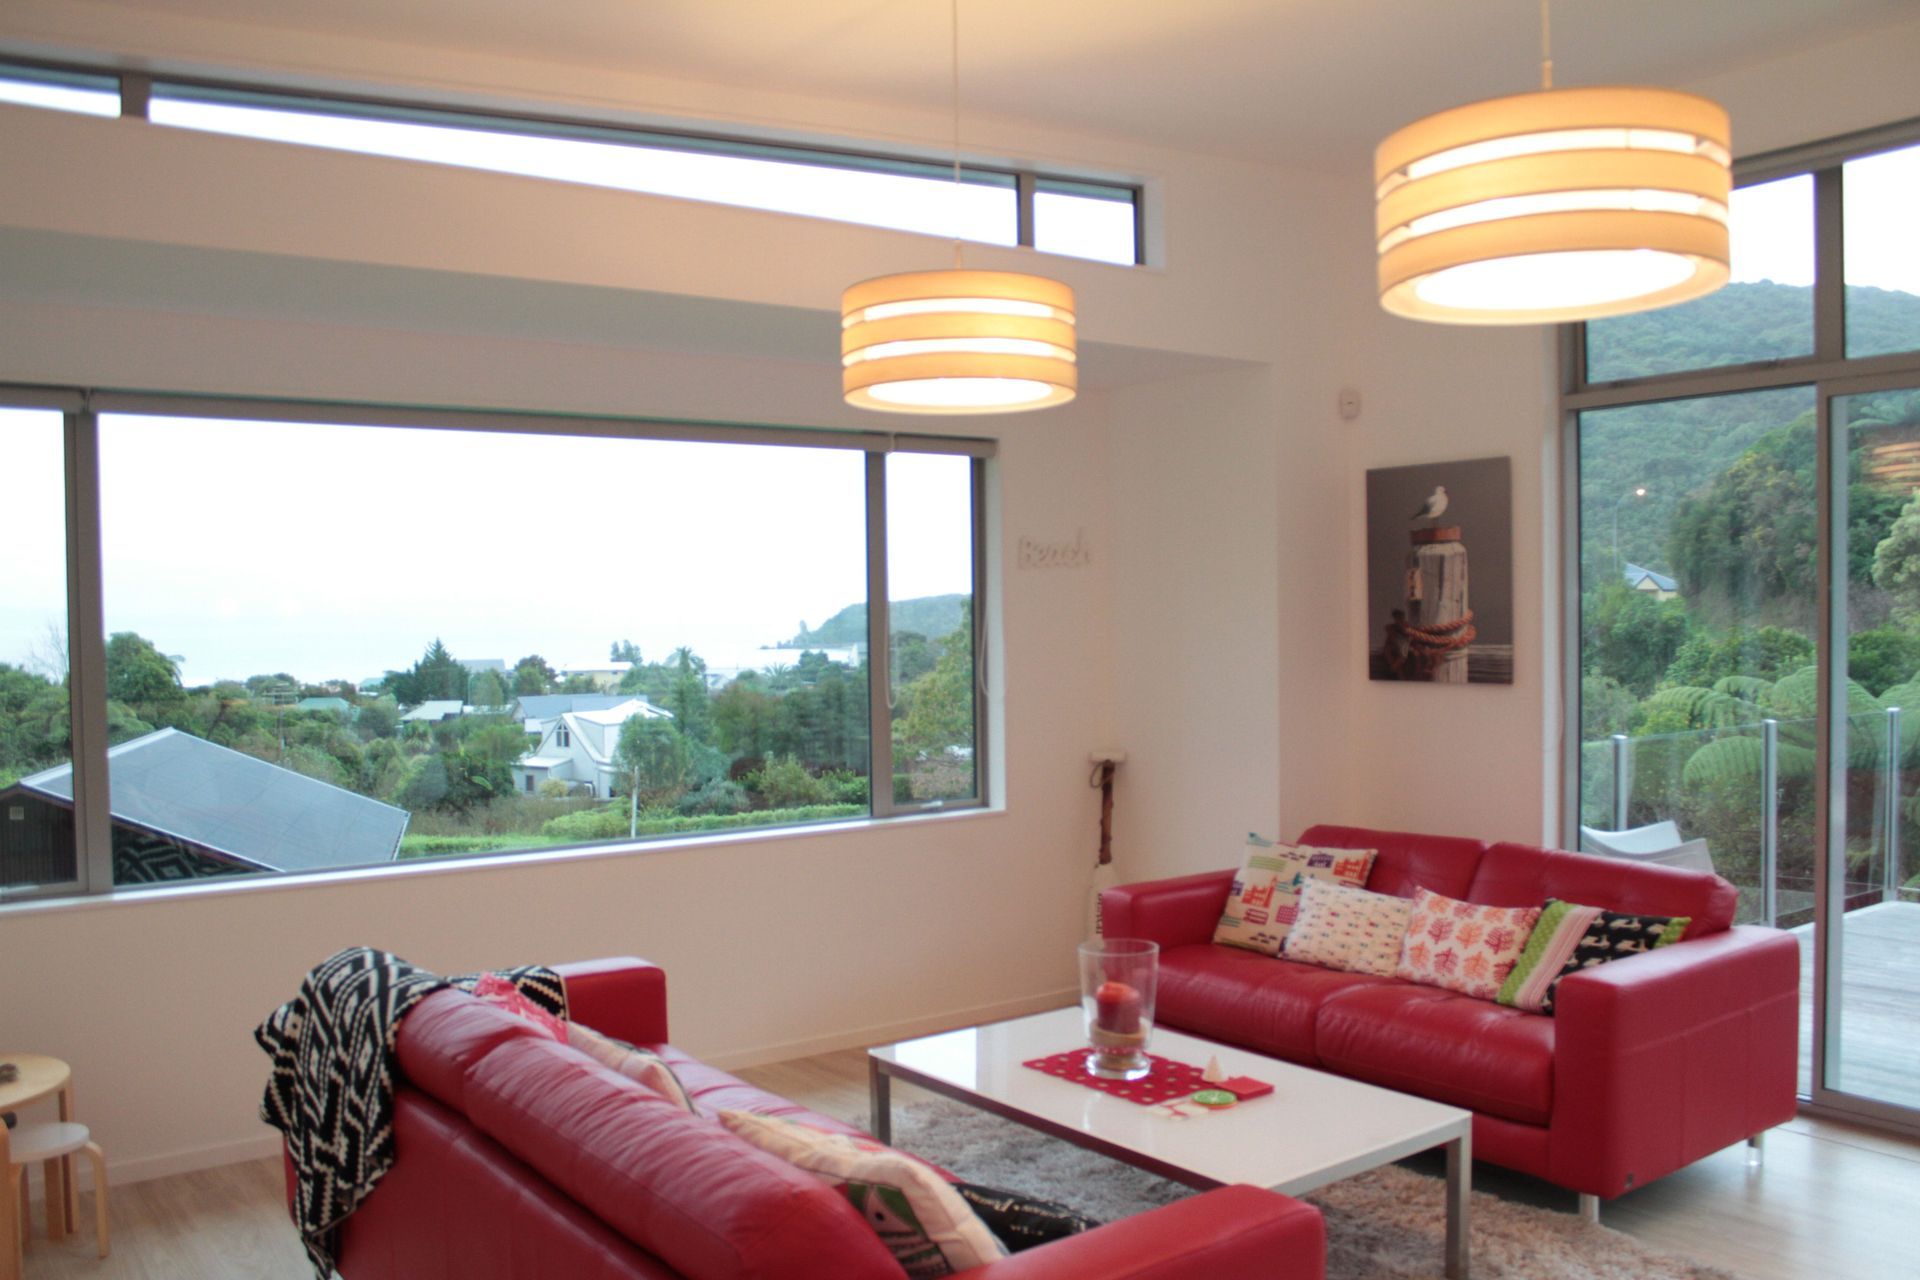
Tata Beach is a popular holiday resort close to the beautiful and picturesque Abel Tasman National Park. This holiday home was to be constructed on a gentle sloping site with views out to the bay and bush-clad hills. The clients asked for a “modern beach house feel with a little flair, casual, light and airy preferably with higher/sloping ceiling”. The modern, contemporary design had to be compact within a floor area of 105-110m², three double bedrooms (Master with Ensuite) second Bathroom with shower only and a small Laundry. Hallways were to be kept to a minimum and the clients said: “it's OK for bedrooms to open directly off the living areas”.
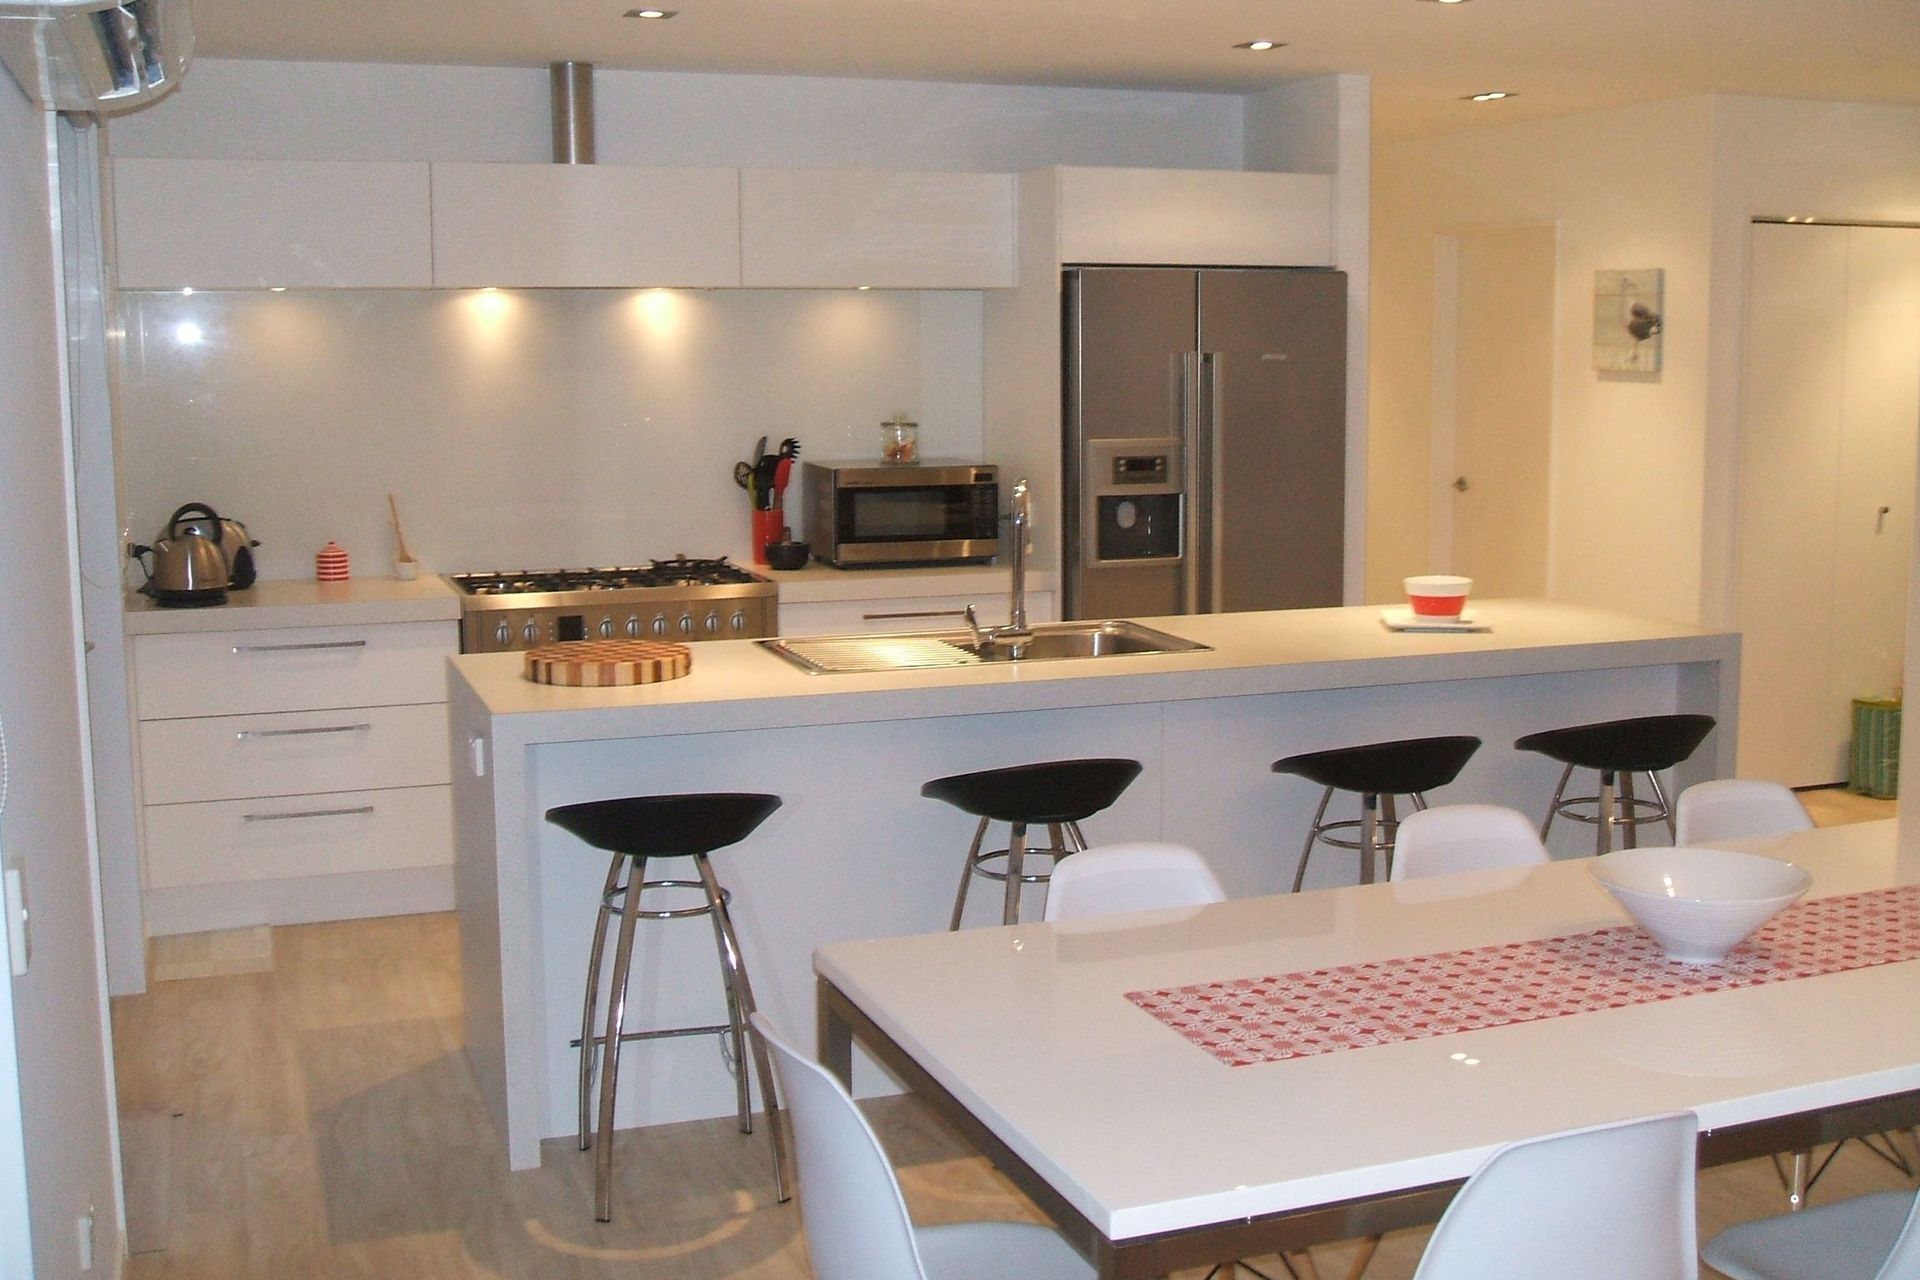
The clients like to entertain both indoors and outdoors. Therefore it was important that the Kitchen Living area be laid out for both the view and conversation. The house needed to be elevated so that the view of the sea could be enjoyed. It also needed to be light and airy with indoor-outdoor flow, making the most of the view and sun. As this is a house close to the sea, low maintenance materials were requested.
Design Features & Creative Solutions
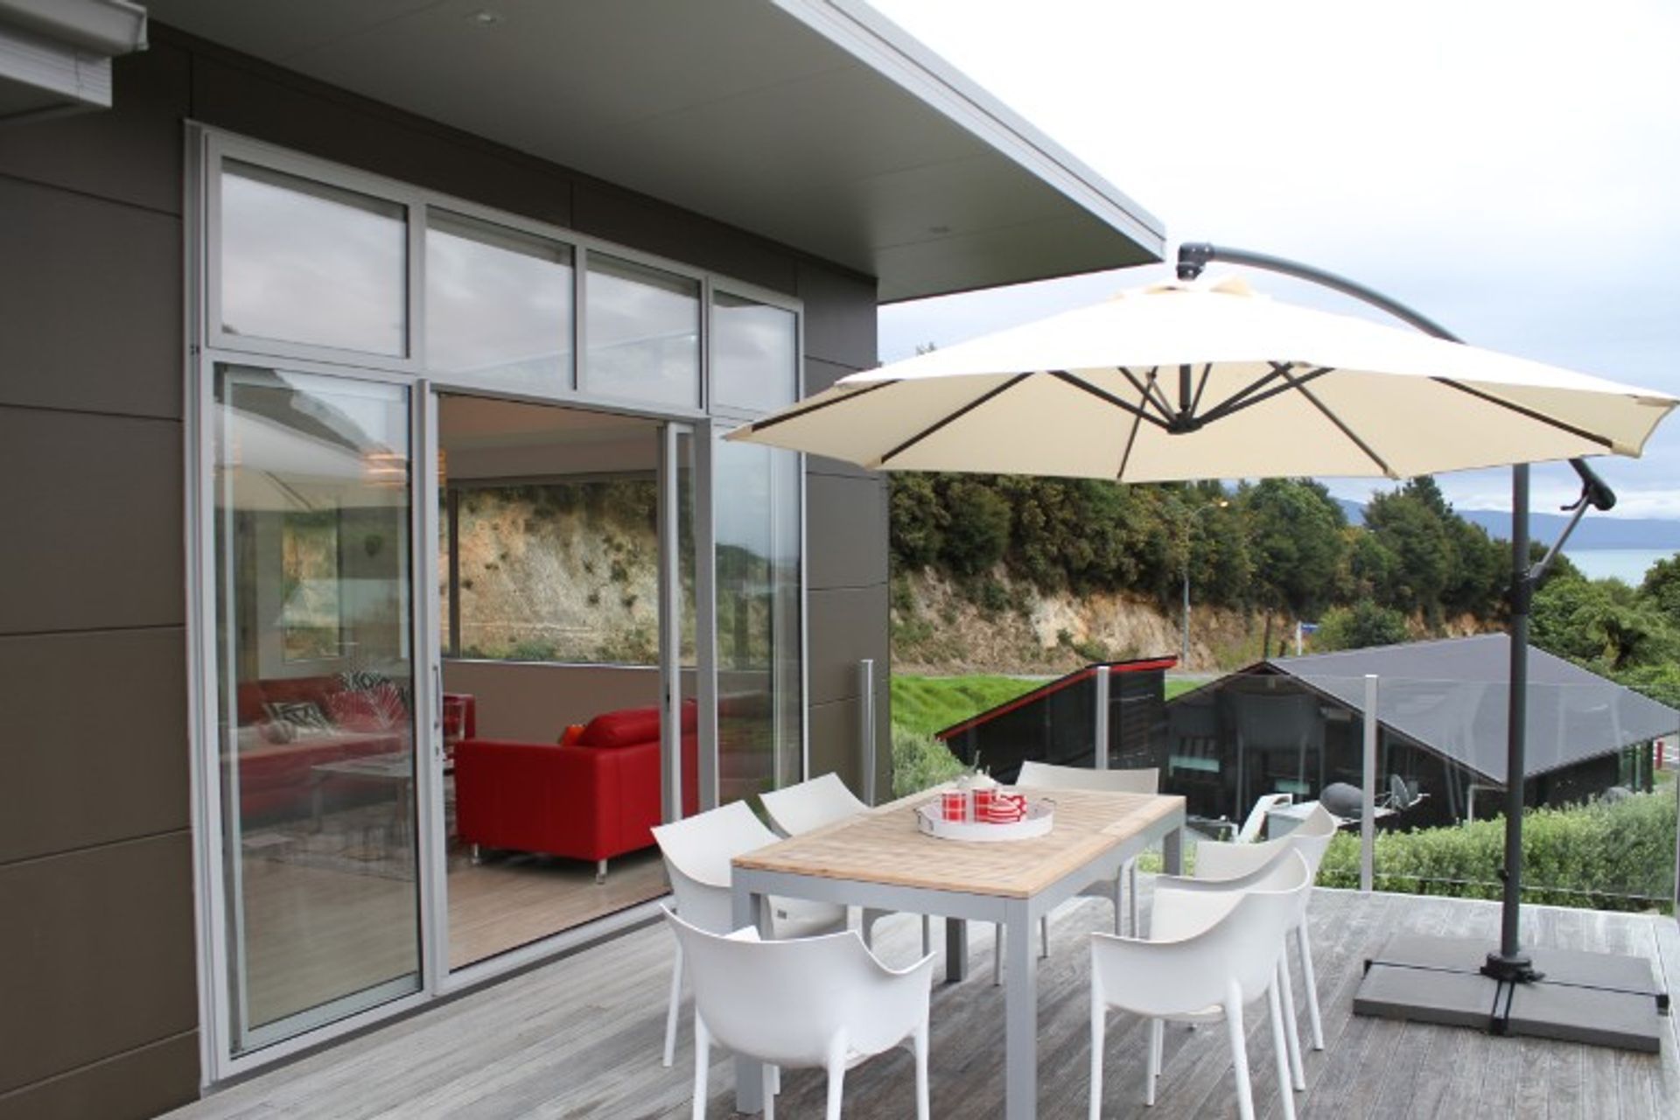
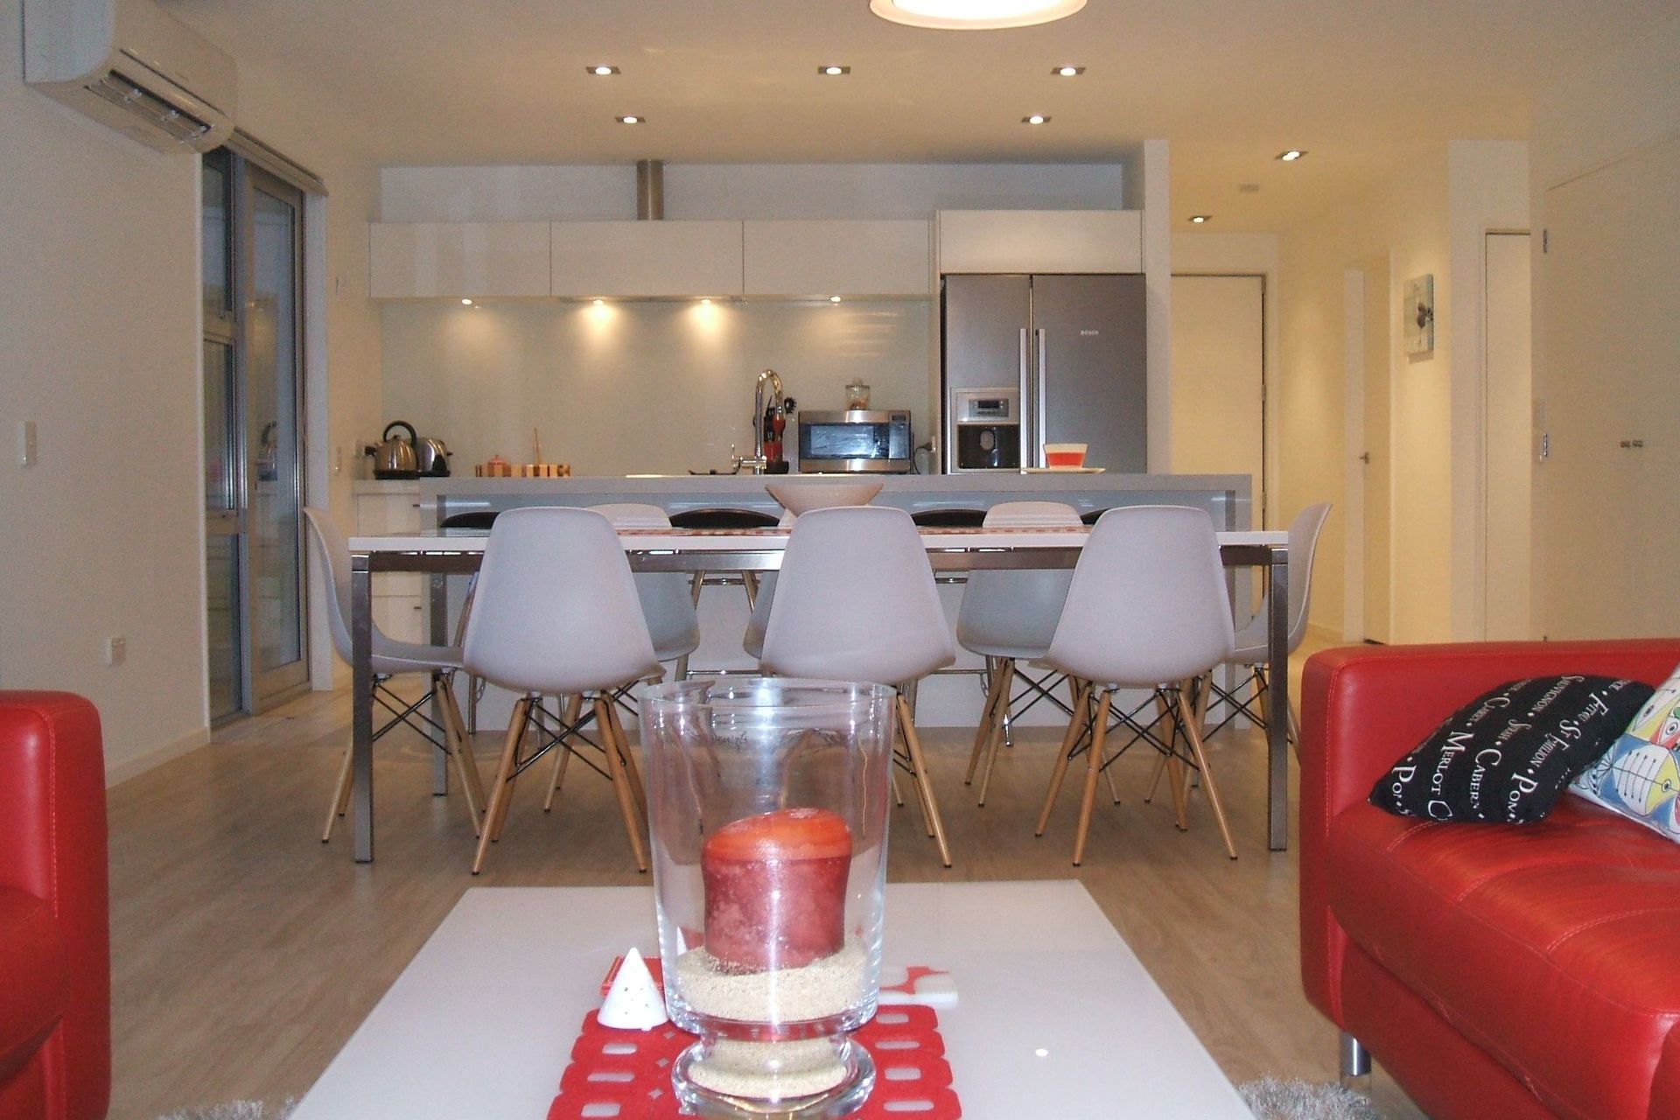
To meet the Clients wishes a simple open plan Living/Kitchen/Dining space was created. Once you enter the Front door there is a short hallway which then opens out to the living areas with the view beyond. The Indoor-Outdoor flow is achieved with access through double sliding doors onto a 30m² deck on the Northern side.
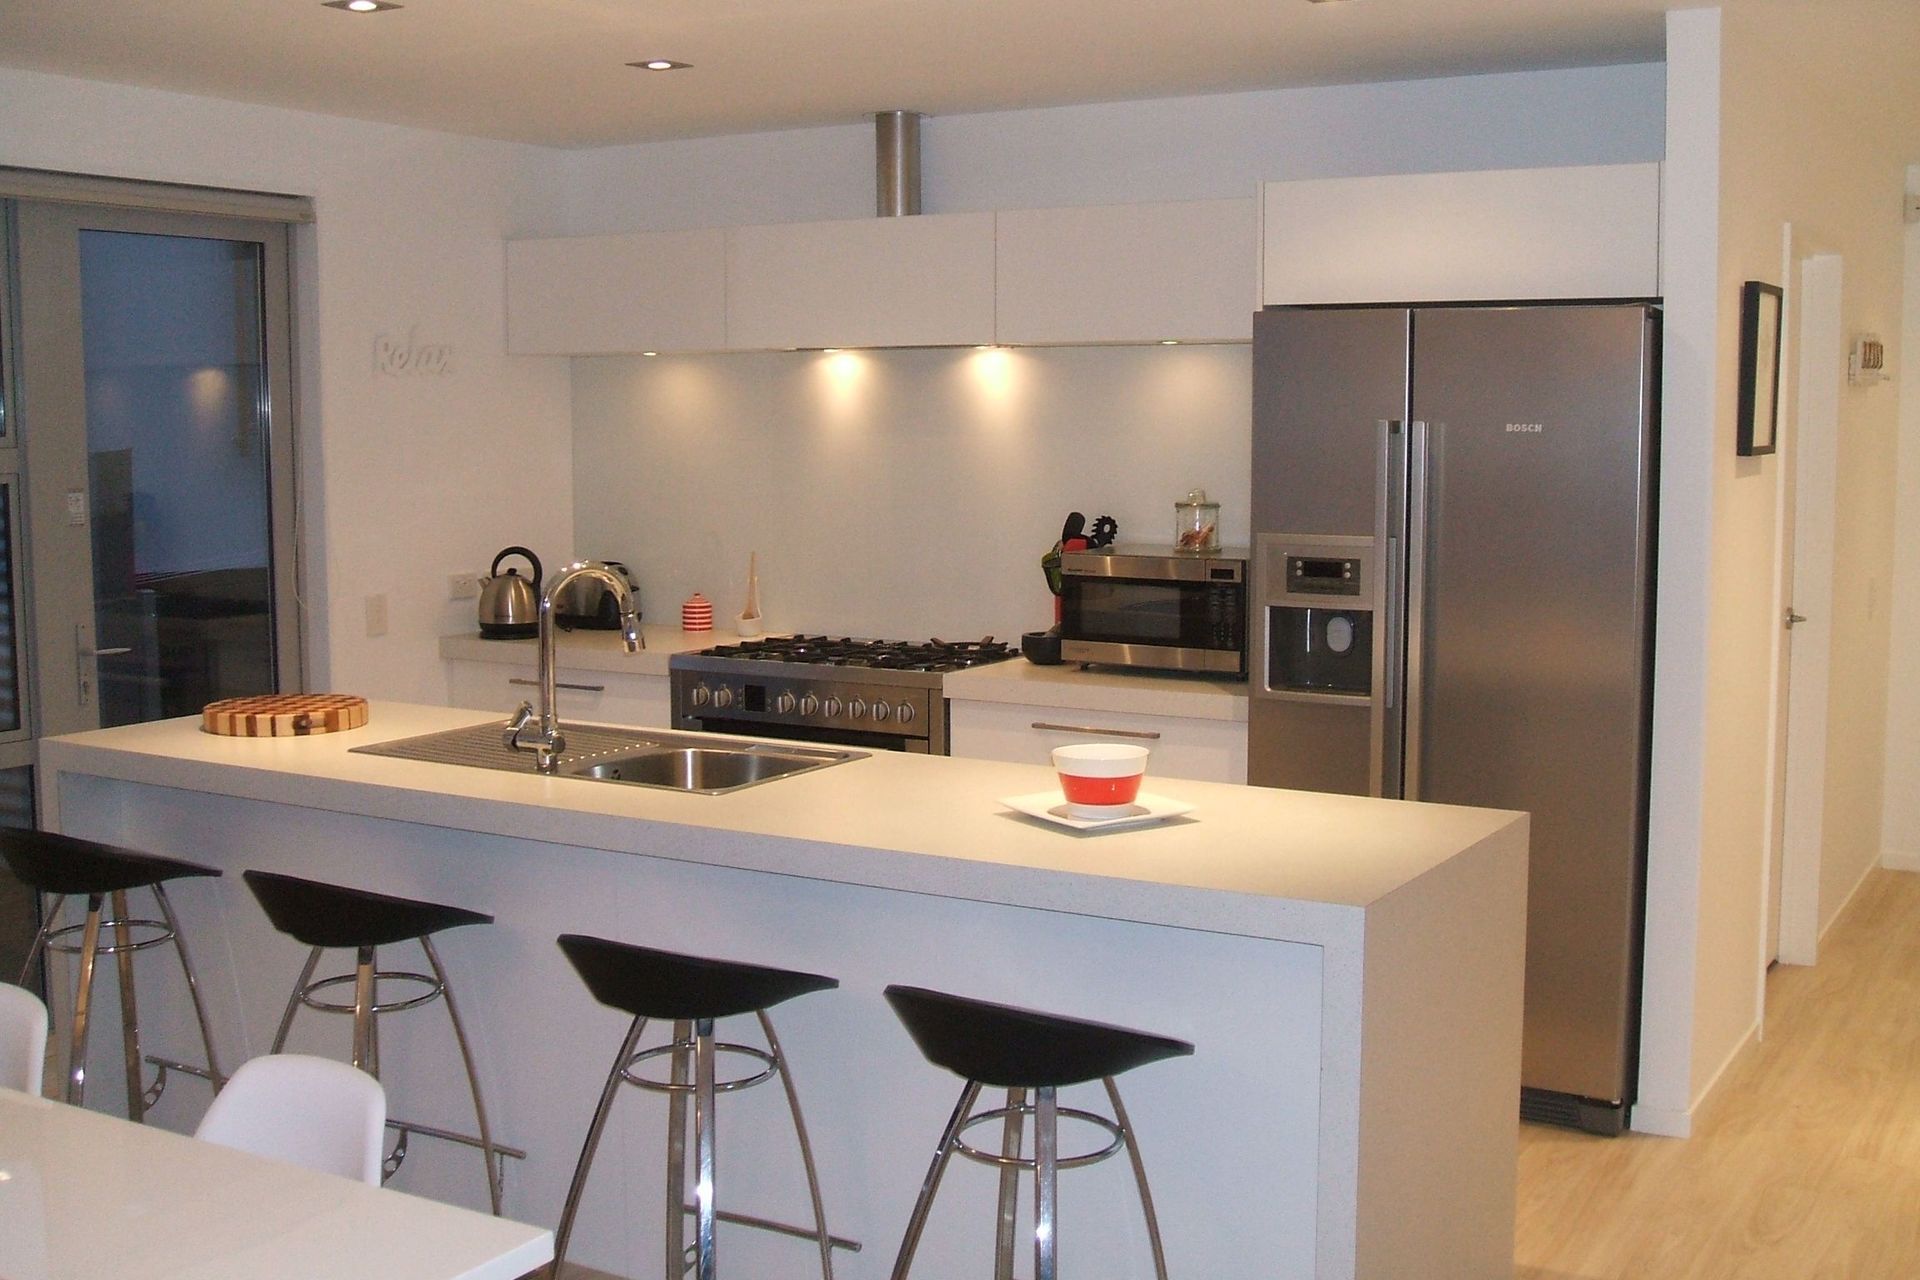
The light and airy feel was provided by a sloping ceiling in the living area with high windows and light paint colours. The Kitchen ceiling is at 2.4m identifying that area...
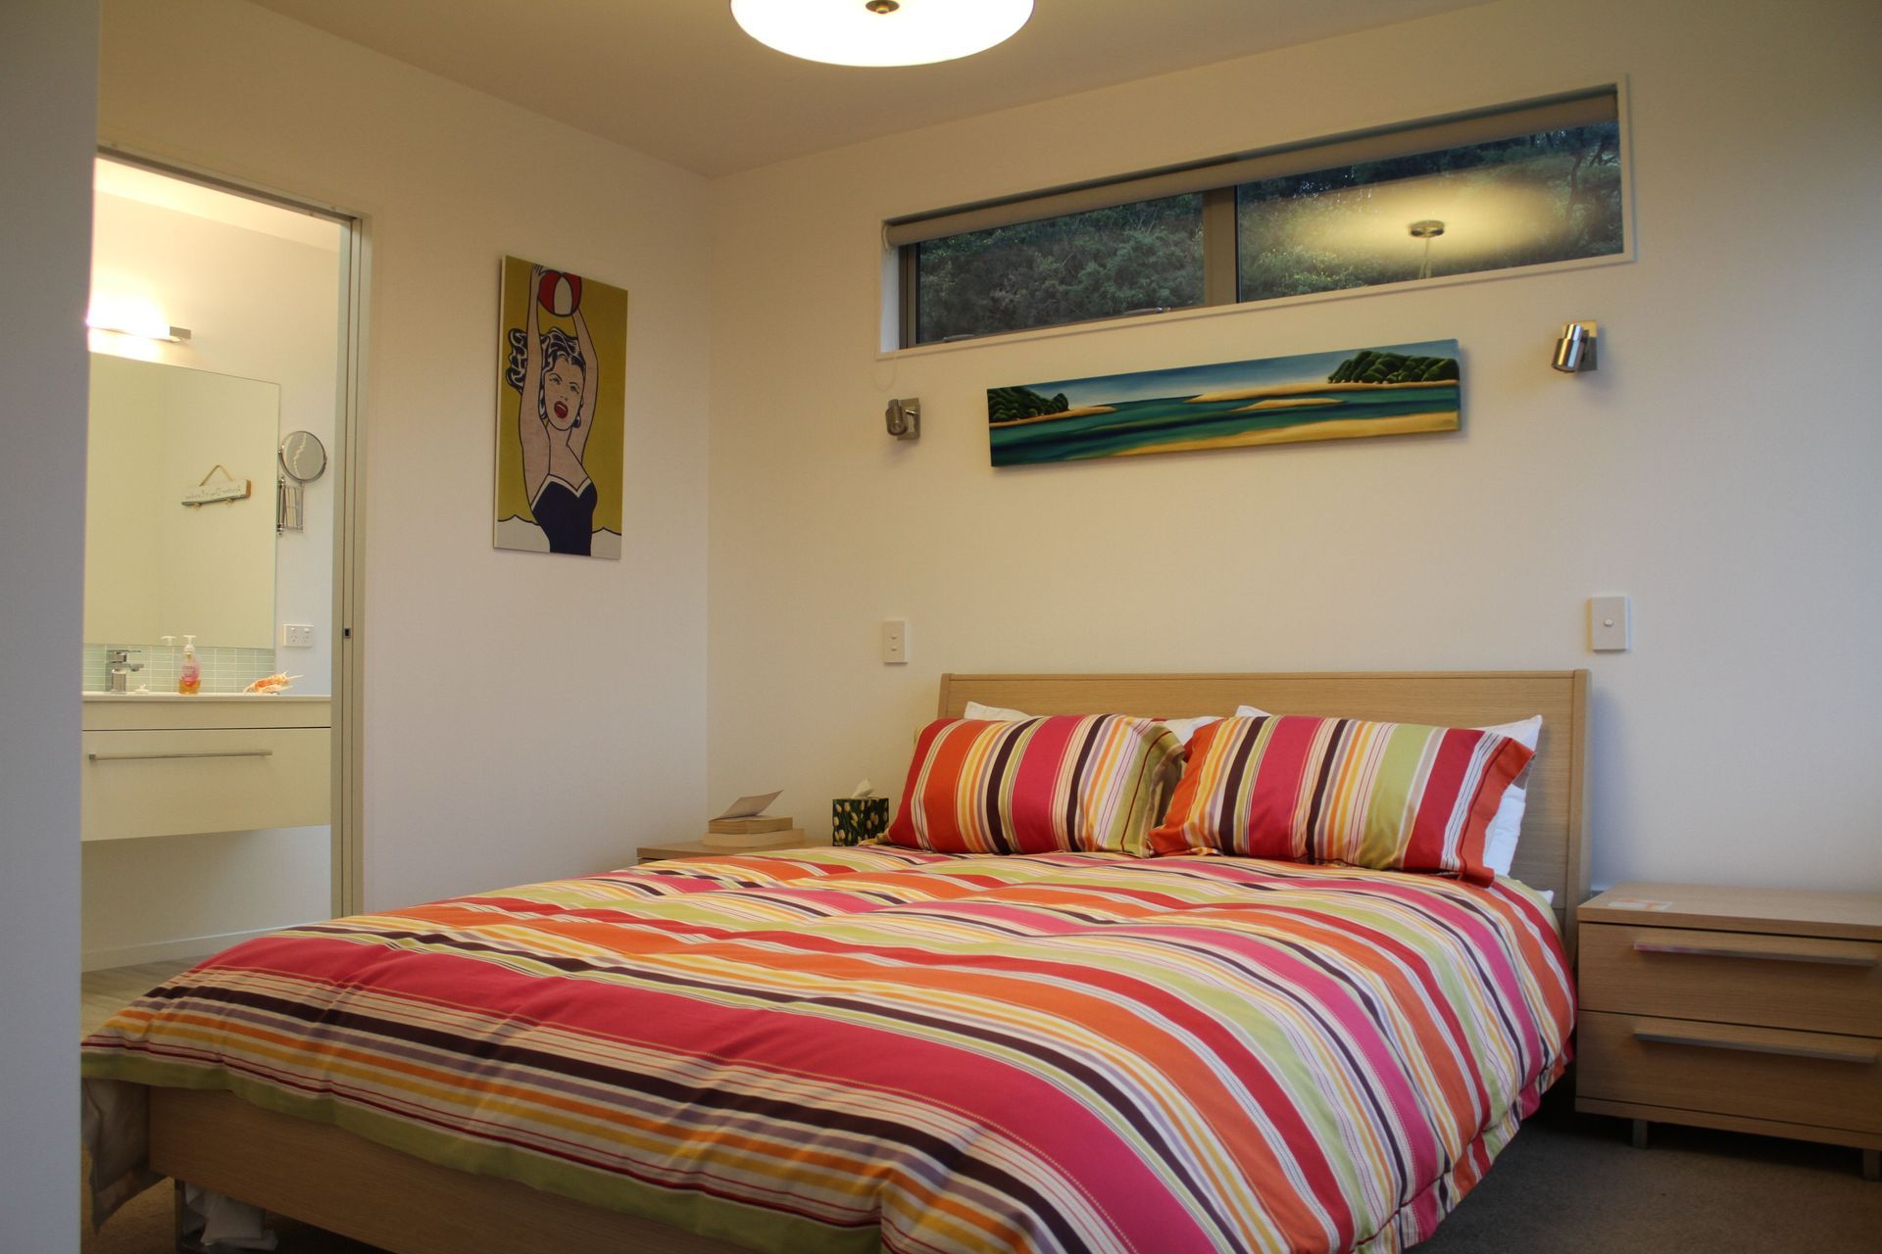
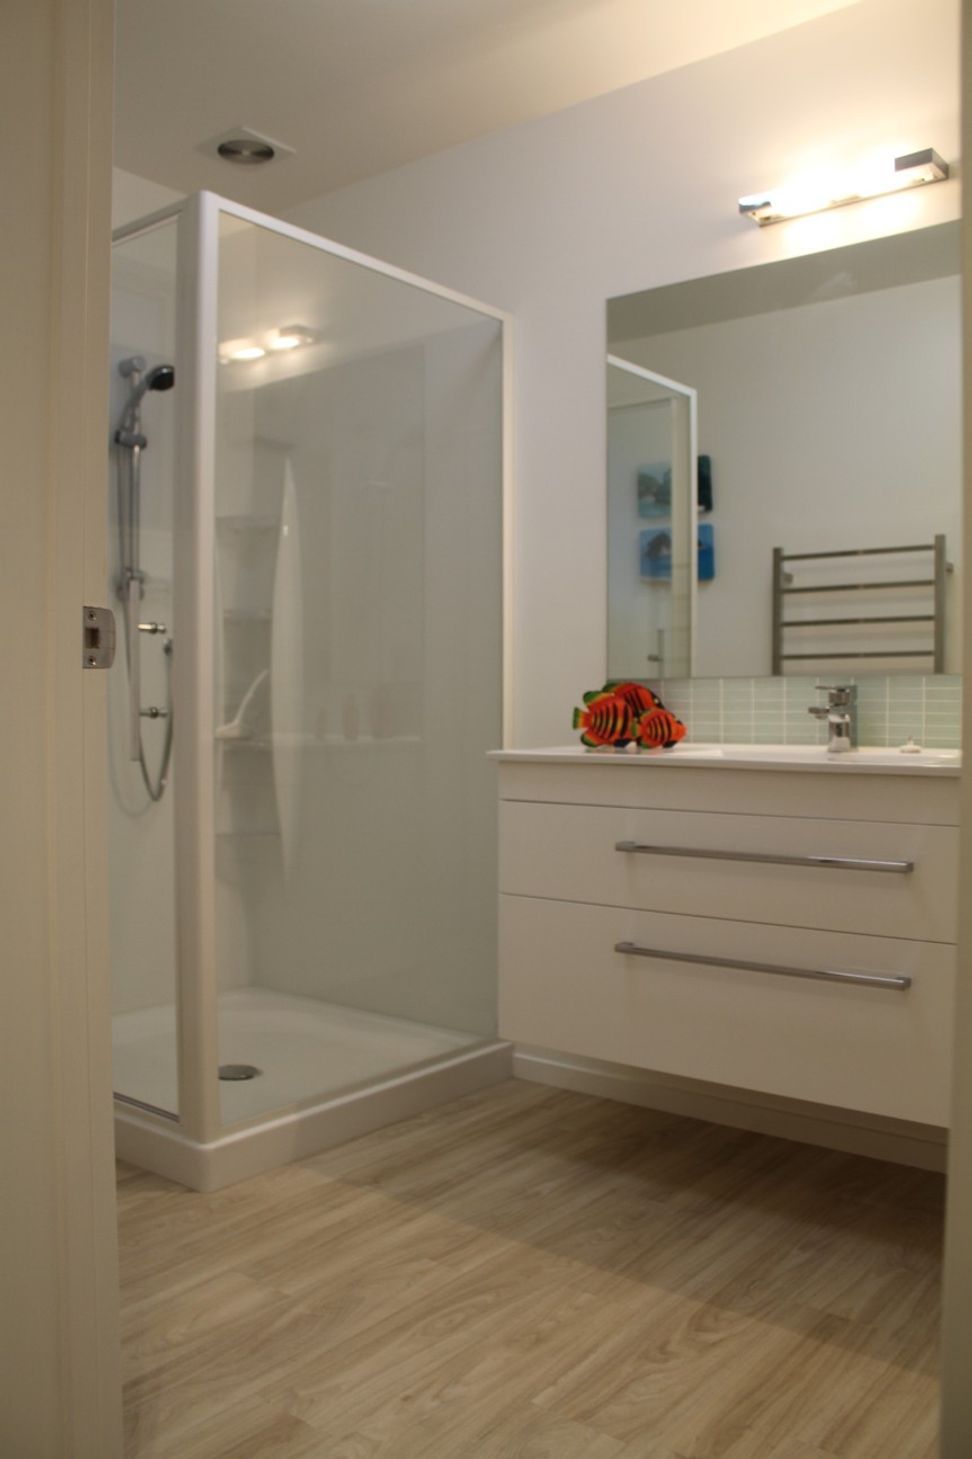
Hallways have been kept to an absolute minimum with the Master Bedroom at the western end of the house coming directly off the Living area. The compact house is achieved by simple basic Bathroom and Ensuite and Bedrooms kept to the minimum area for queen and double beds.
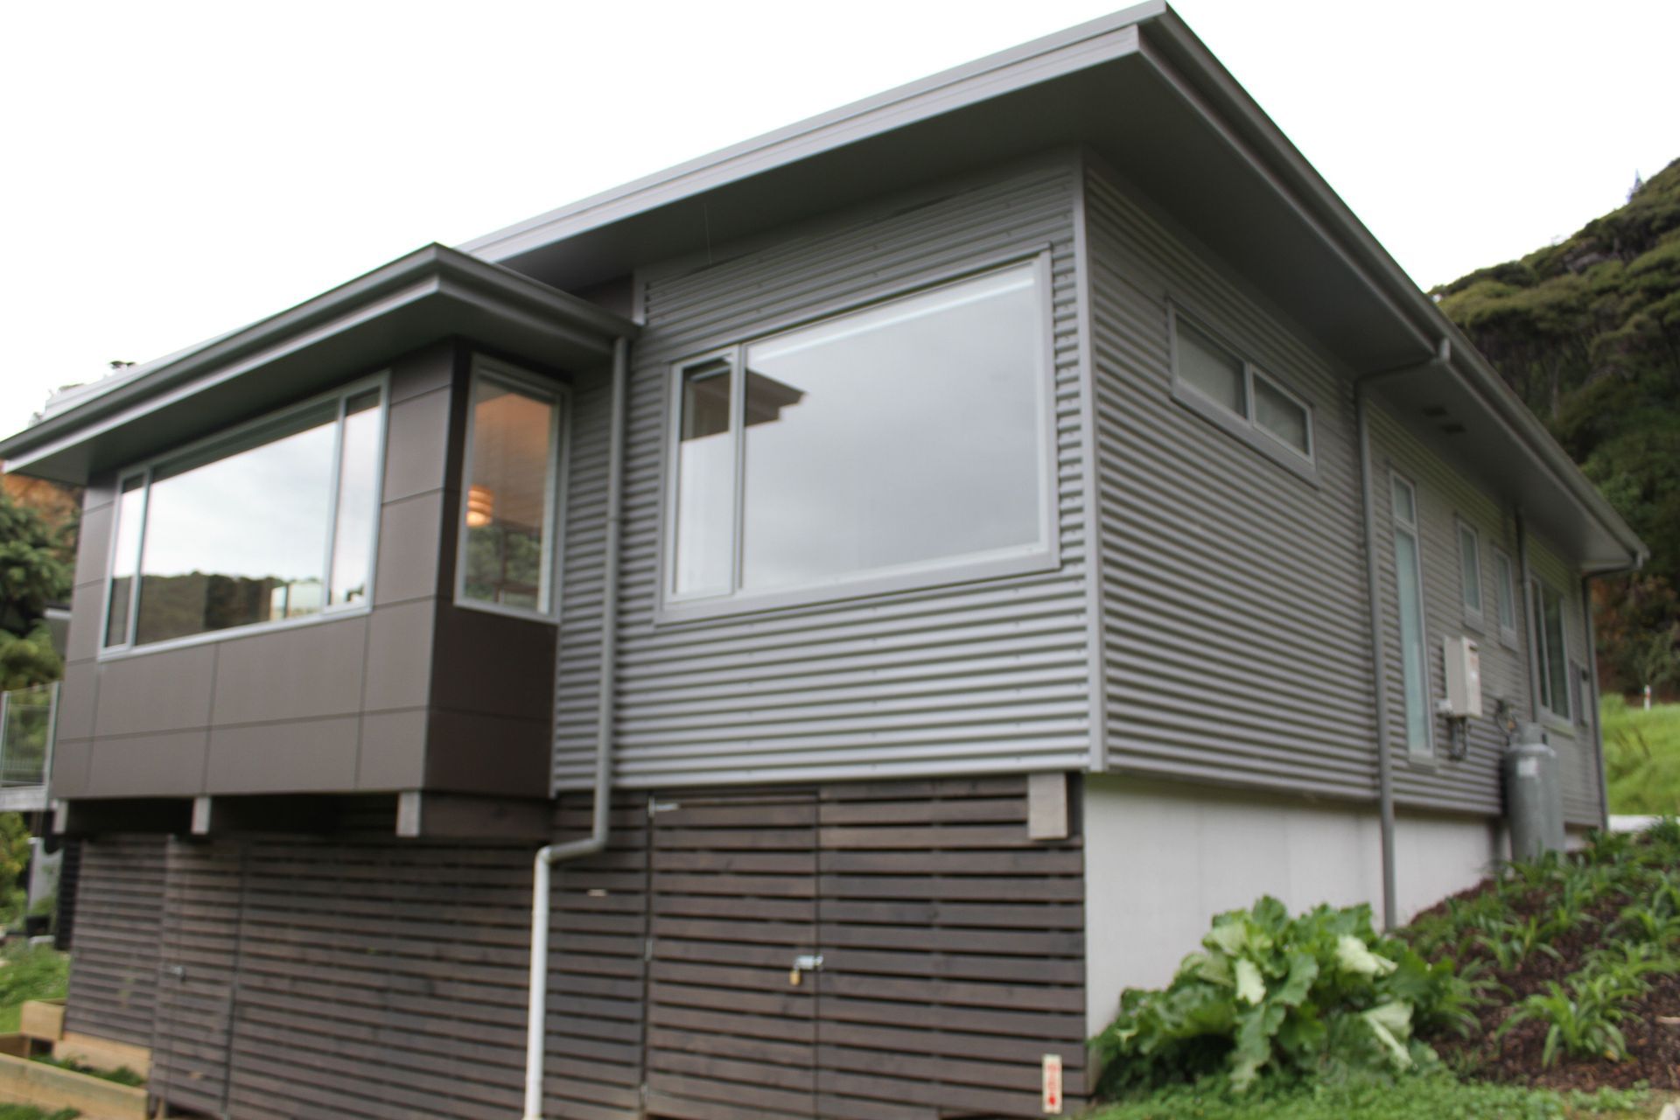
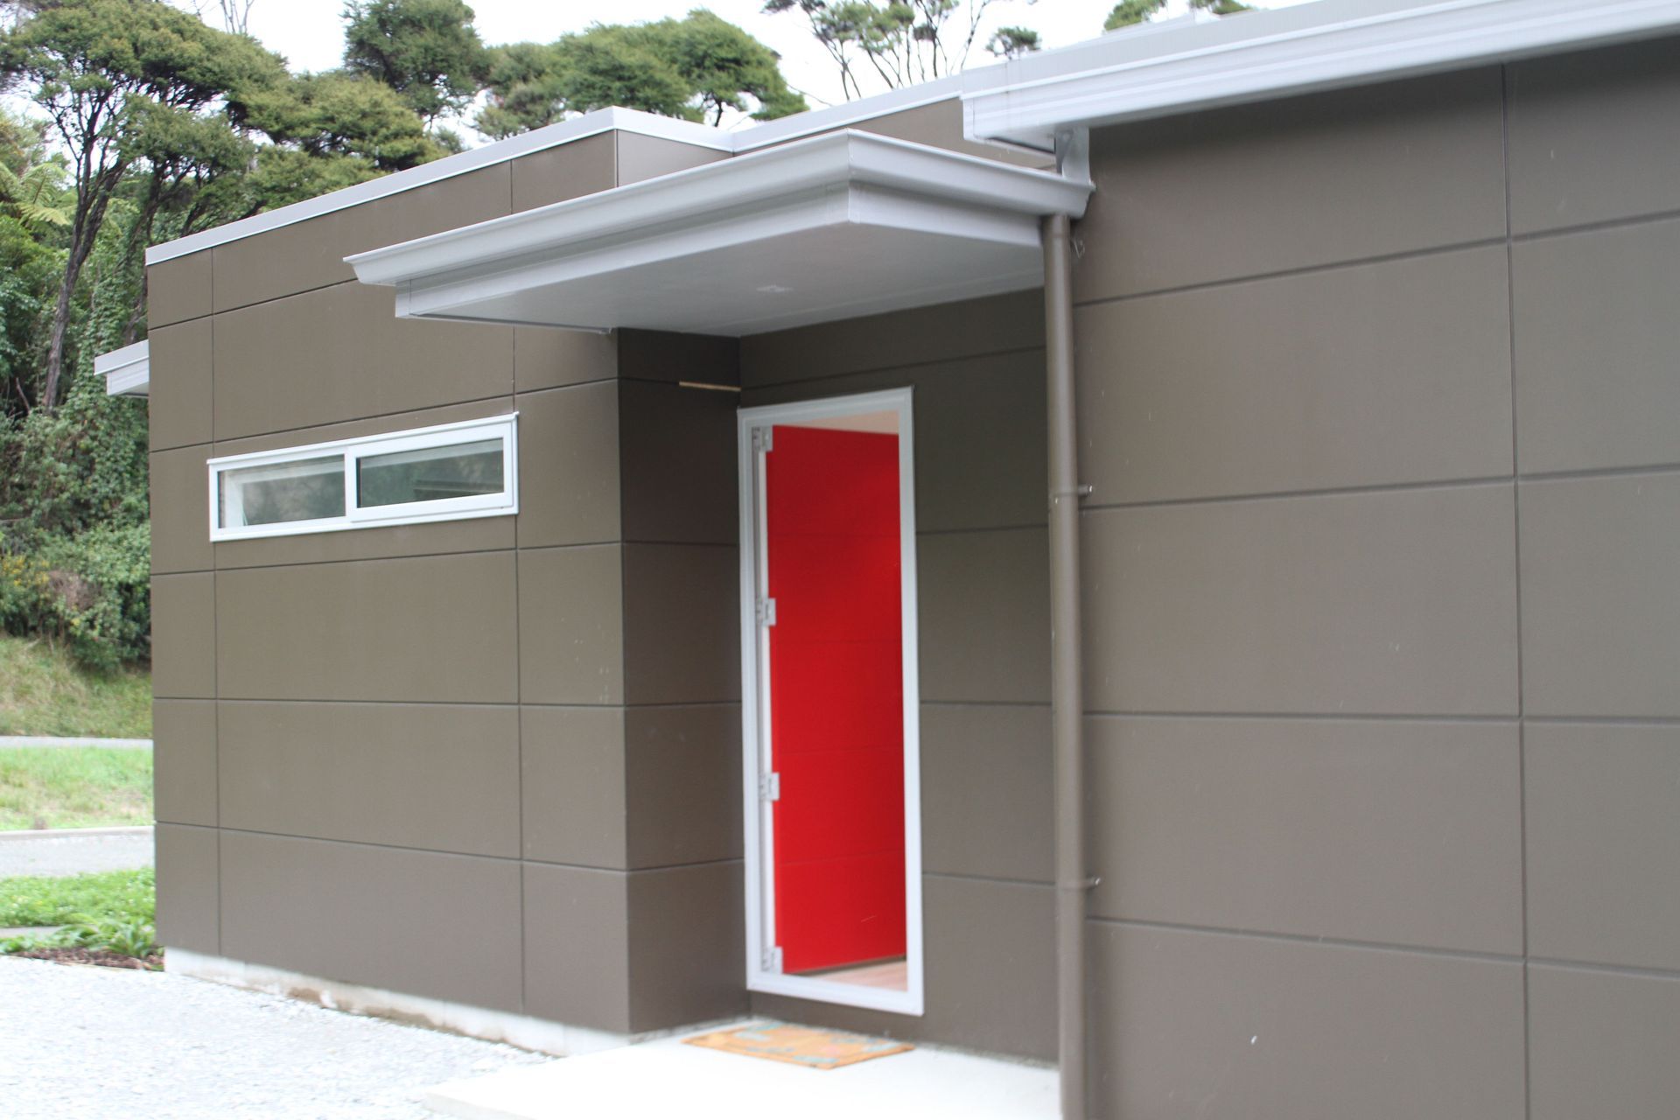
This modern contemporary design is achieved by the use of 2 contrasting materials. Horizontal corrugated iron with a zinc finish and feature exposed joint sheets. With a mono-pitch roof a simple profiled roofing was chosen
In a coastal environment, the council required the use of certain colours in keeping with the bush. The red front door is a reflection on the bright red of the pohutukawa in the bush. The completed project cost was around $250,000.
Like this Project?
Hire David Todd Architectural Designers
Professional Reviews
Professionals used in
this project
The practices and trades credited on this project.

More projects from
David Todd Architectural Designers
Other work by David Todd Architectural Designers, across every category they build in.


More in
Single House
Everything else in Single House, from every practice on ArchiPro.


Next Project
Keep scrolling