

Transformation of a 1990s brick administration building into a contemporary gateway for Good Counsel College, featuring a striking cantilevered design, improved public profile, and a collaborative work environment.
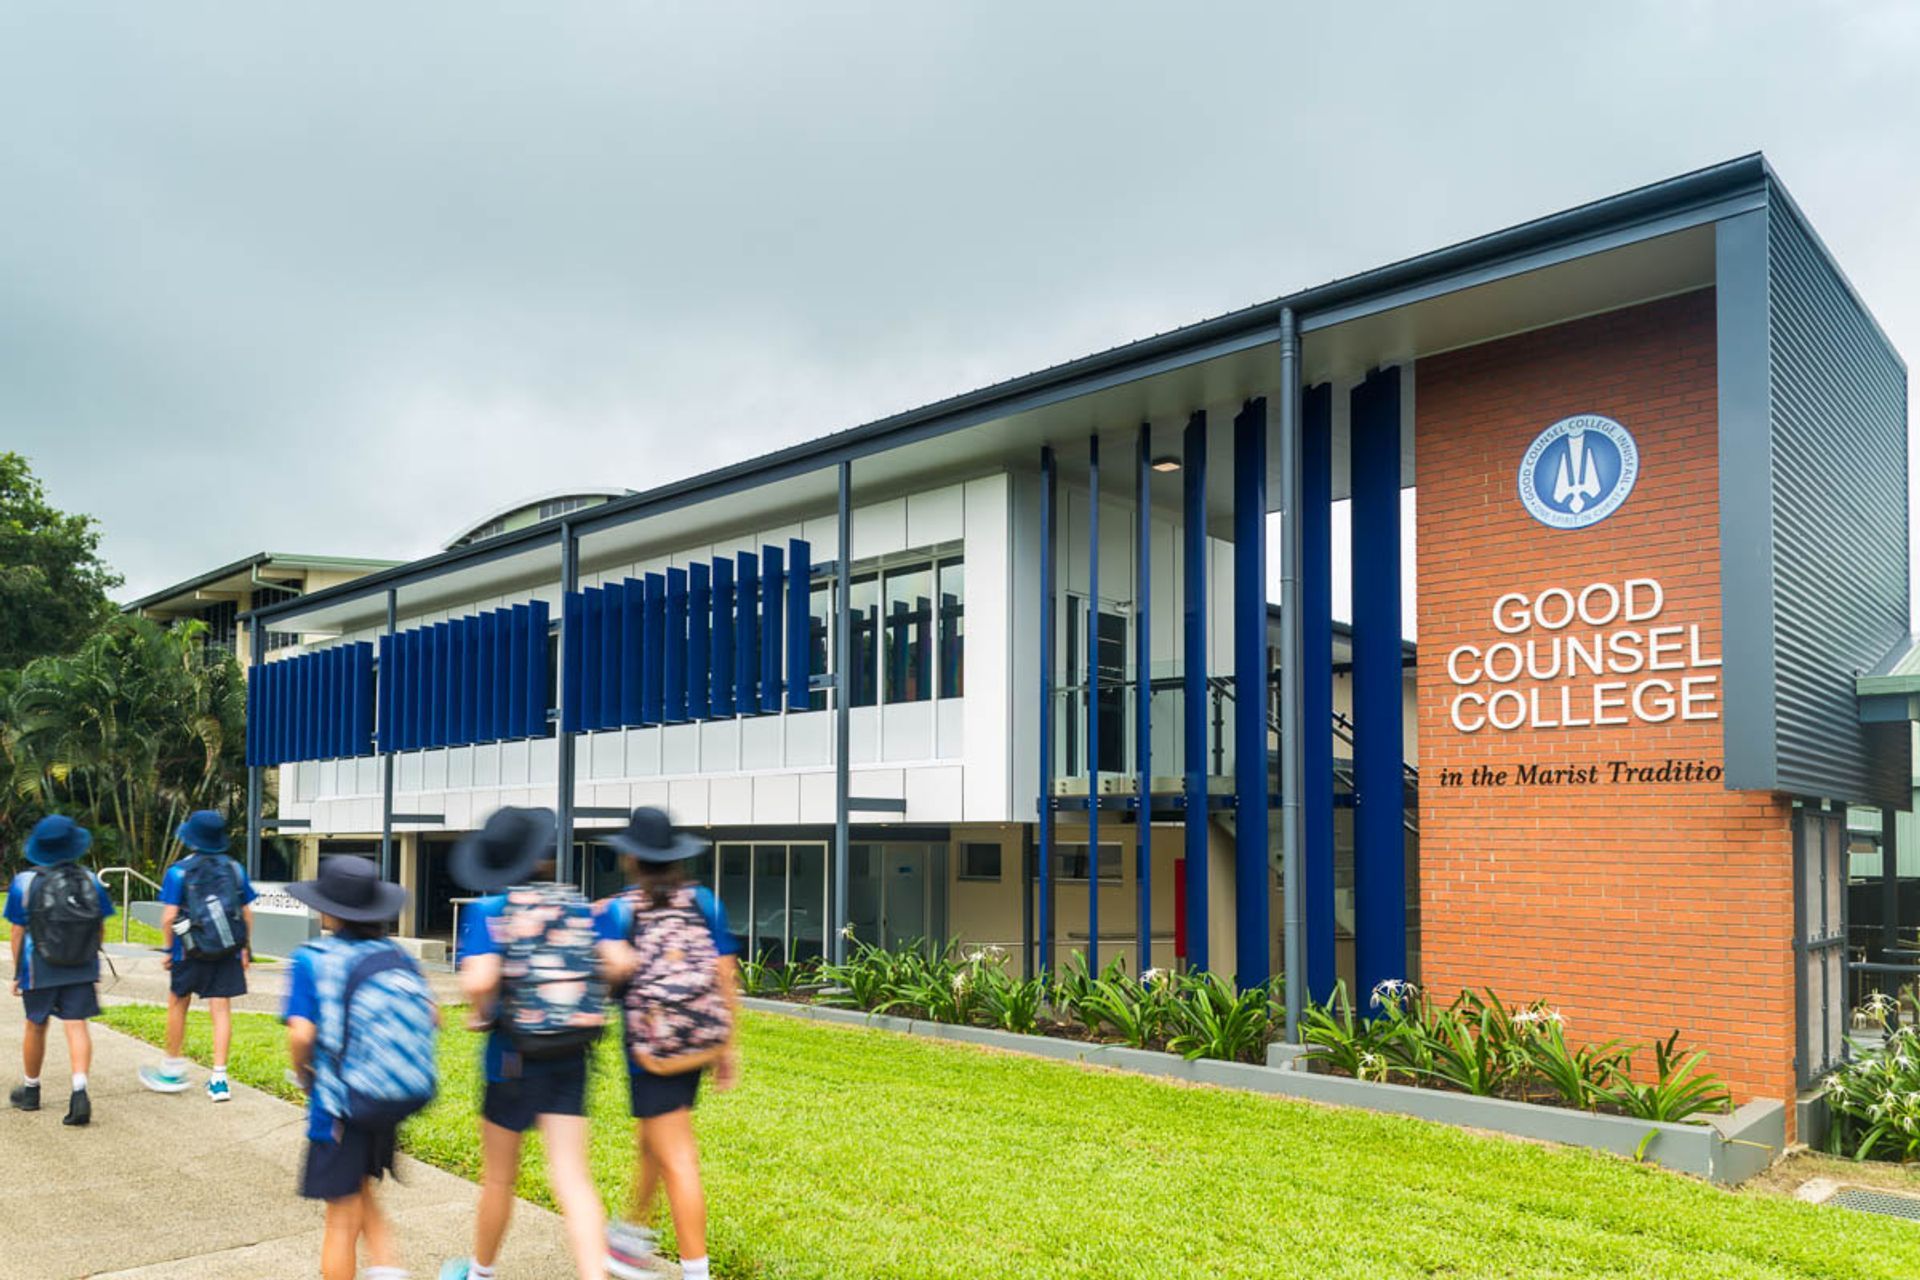
The project transforms an existing 1990s brick administration building into a contemporary gateway to the College campus. It provides an identifiable main entrance from Owen Street, improves its street front presence and increases the College’s public profile.
Set on a sloping site, the upper level presents itself to the street as a cantilevering white box. The forecourt guides users to the entrance lobby below and connects the ground level circulation spaces of adjacent buildings and the assembly area.
Bright whites, cool greys and blues compliment the College colours and the rainy climate of Innisfail, whilst the bold vertical louvres stagger across the façade providing rain, wind and solar protection.
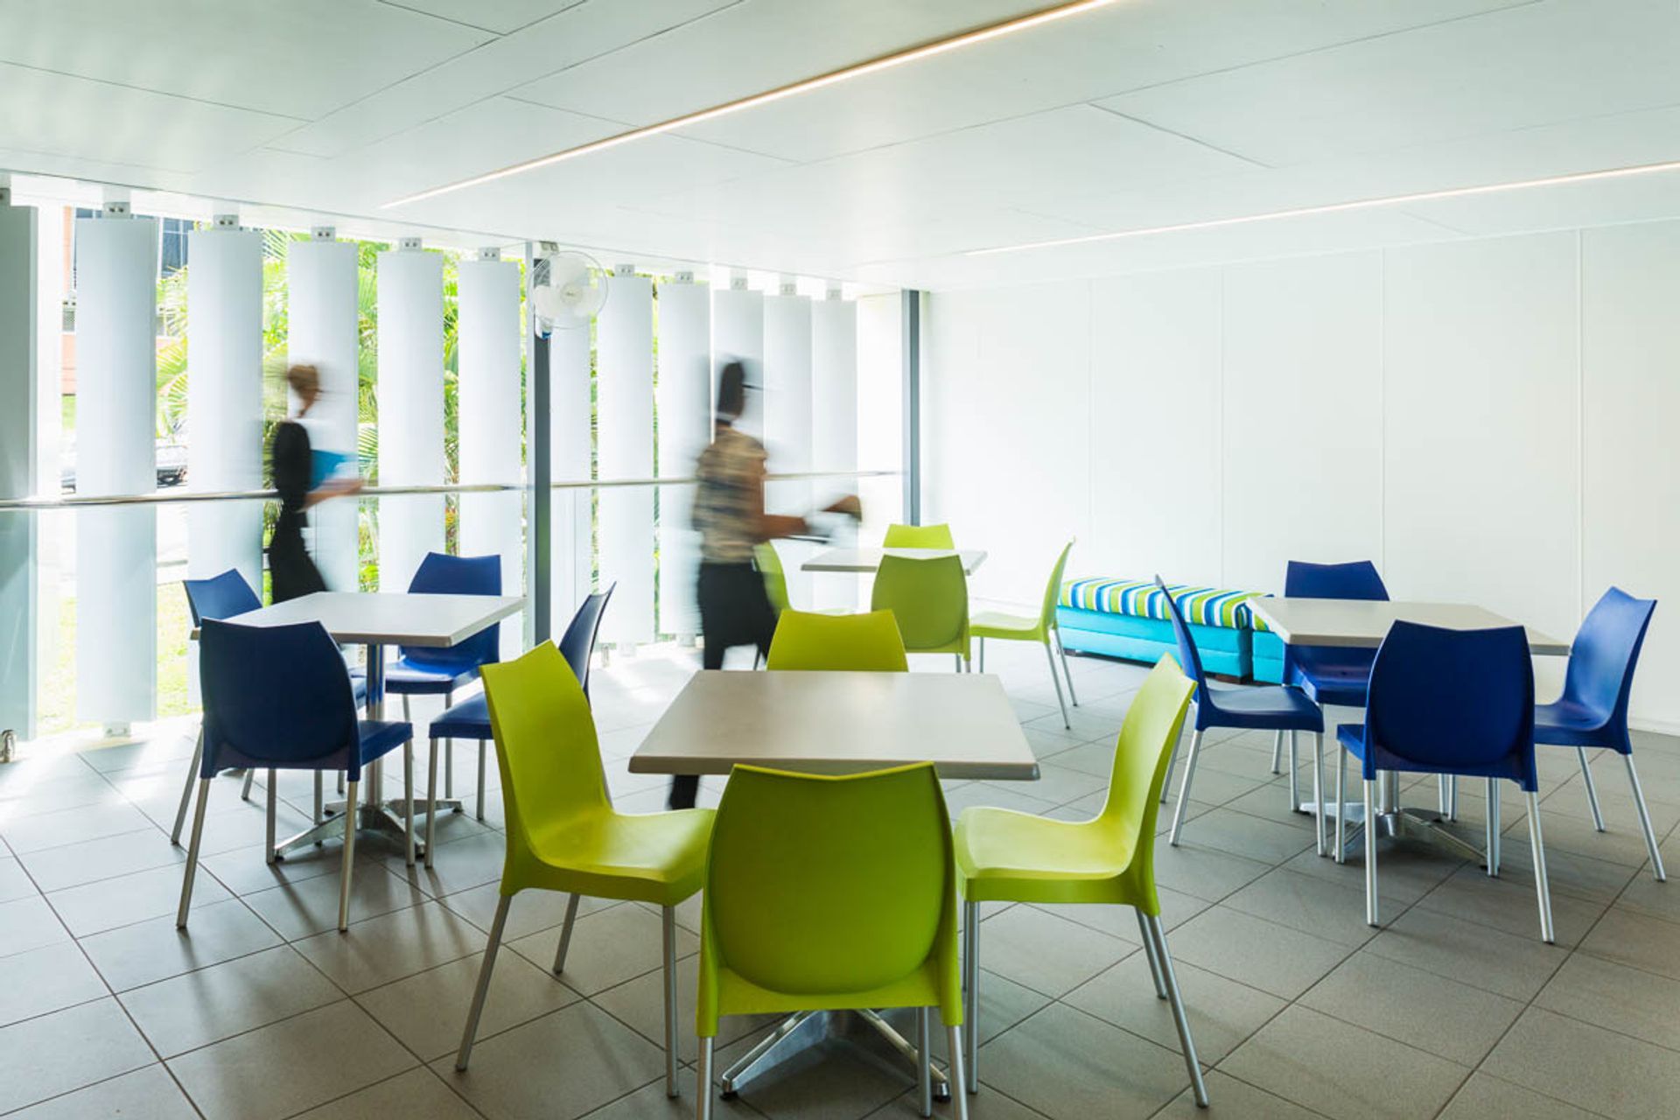
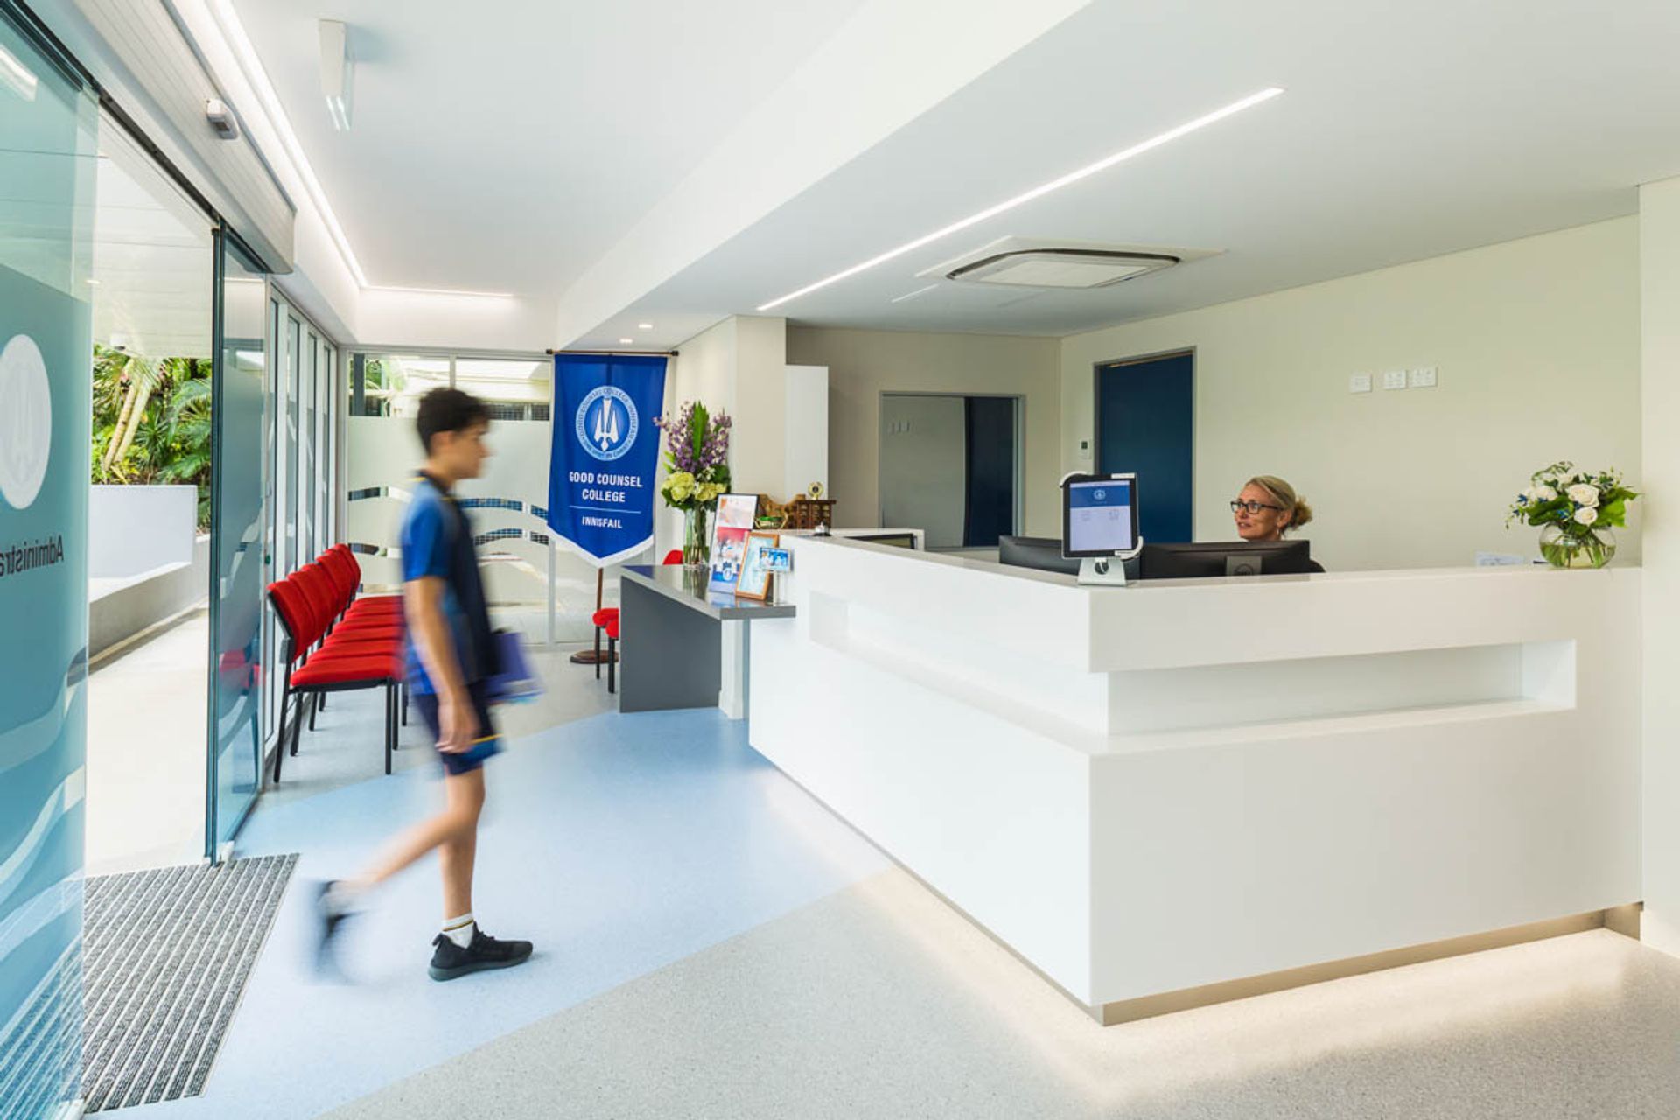
Within the confines of the existing structure, the planning effectively unites disparate functions including reception, administration, accounts, amenities, staff rooms, meeting areas, offices, sick bay and waiting areas. The upper level staff room with its bright and slimline joinery and the adjacent break-out terrace provides an open and collaborative work environment.
Photography: Andrew Watson

Like this Project?
Hire TPG Architects
Professionals used in
this project
The practices and trades credited on this project.

More projects from
TPG Architects
Other work by TPG Architects, across every category they build in.


More in
Schools
Everything else in Schools, from every practice on ArchiPro.


Next Project
Keep scrolling