Project team
- Manufacturer and SupplierSanctuary Pergolas
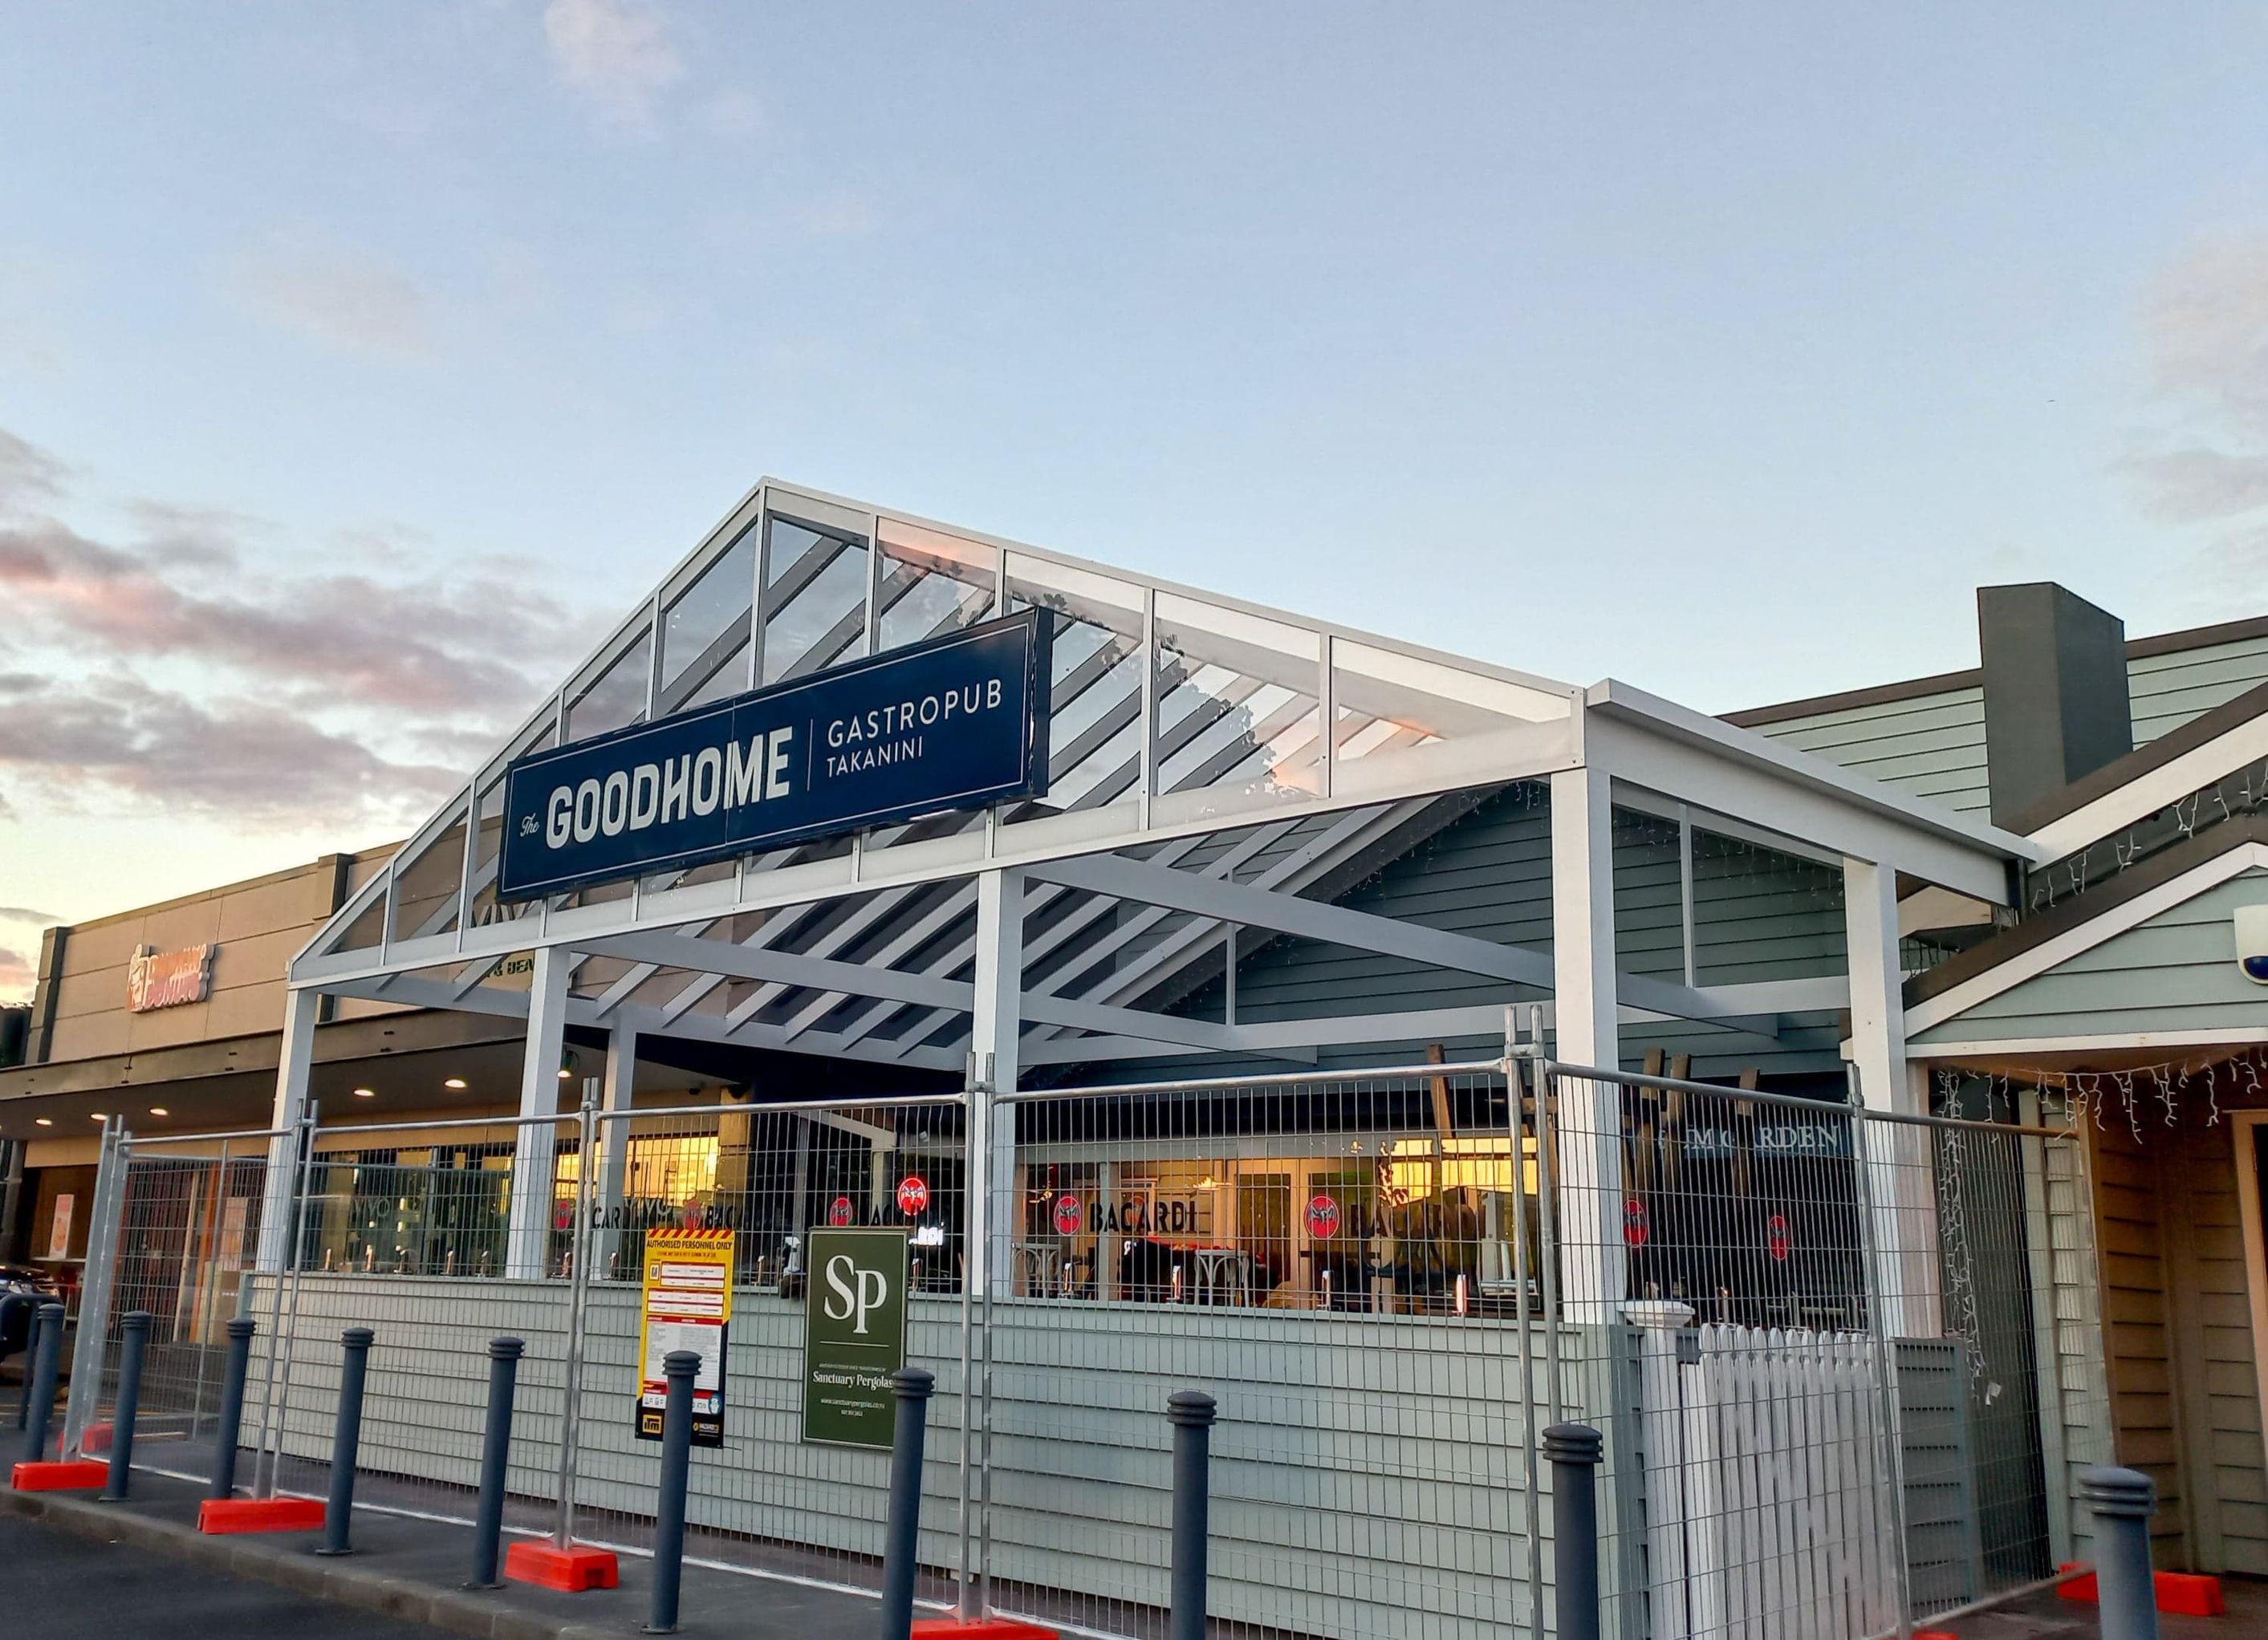
A Matching Gable Roof Design Seamlessly Expands the Restaurant's Outdoor Footprint.
The brief
The client wanted to cover the front courtyard of their restaurant while keeping the architecture reading as a single, coherent villa-style facade. The existing building features 25° roofs and a rhythm of gables that we needed to respect.
Design constraint
Cover the restaurant courtyard while preserving the villa-style facade and its established 25 degree gable rhythm.
Sanctuary's design response
We matched the 25° roof pitch and extended from the existing roofline to carry that geometry out over the courtyard, creating a generous outdoor room that blends seamlessly into the building and feels like part of the original structure.
- Completed
- 2024


Professional Reviews
Professionals used in
this project
The practices and trades credited on this project.


More projects from
Sanctuary Pergolas
Other work by Sanctuary Pergolas, across every category they build in.


More in
Cafes and Restaurants
Everything else in Cafes and Restaurants, from every practice on ArchiPro.


Next Project
Keep scrolling