

Project team
- Tibbits + Co
- DJD Imagery
Product Suppliers
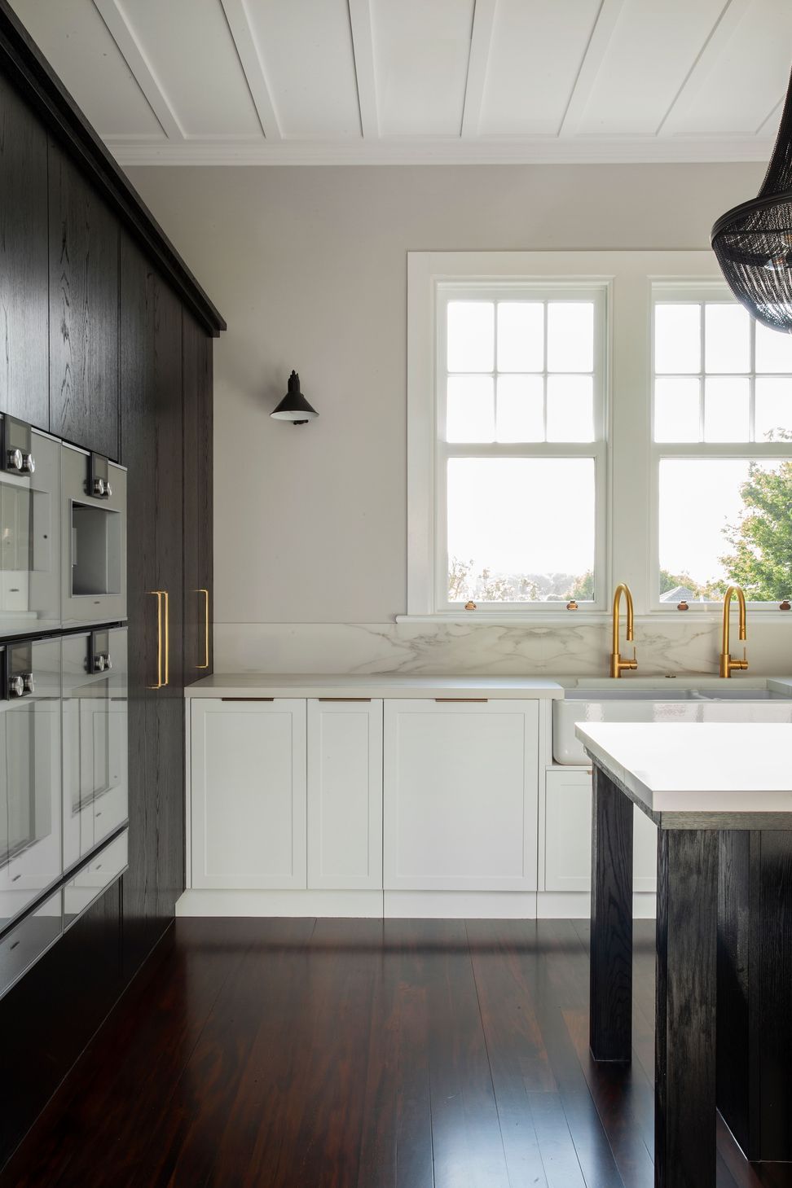
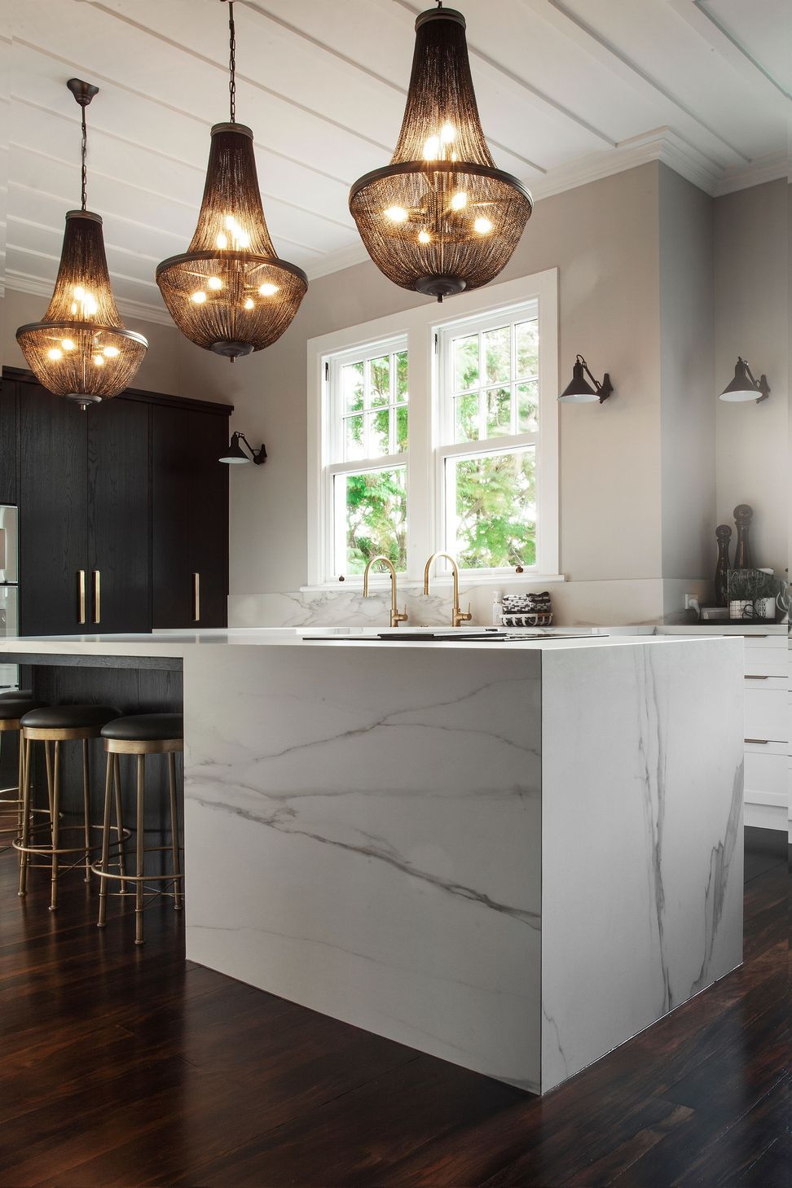
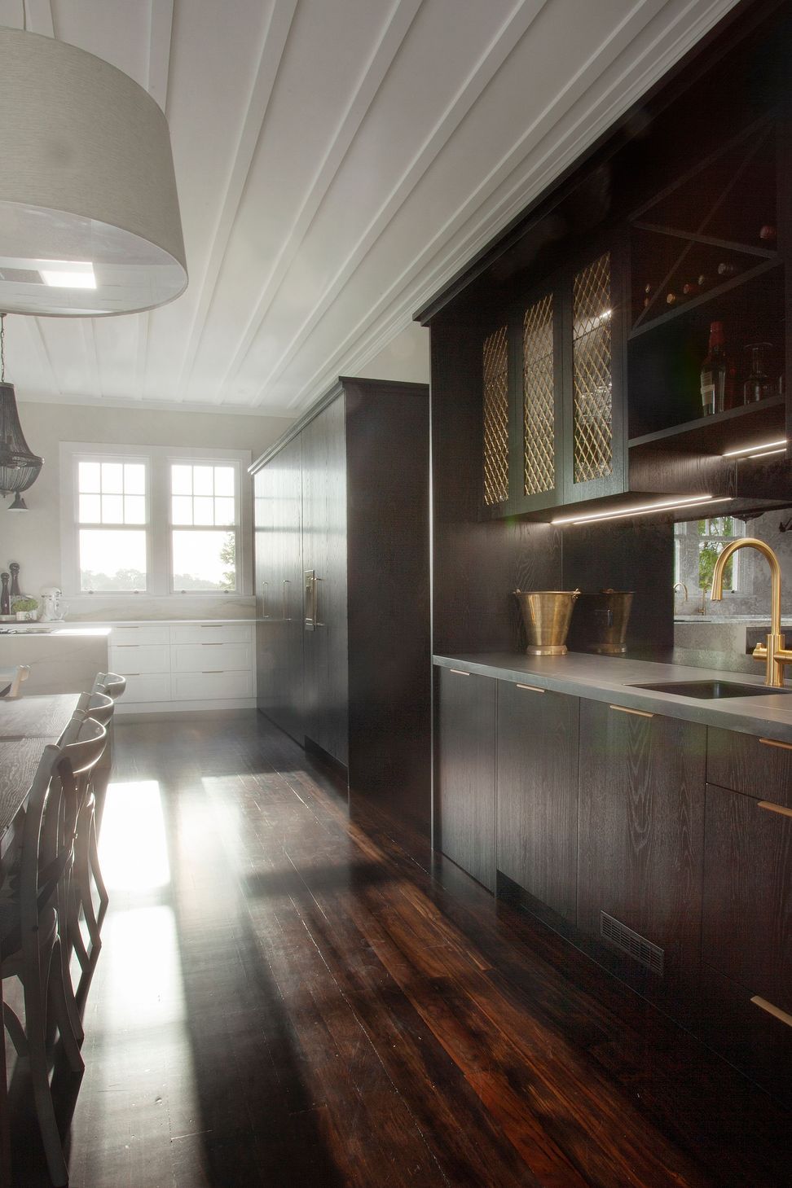
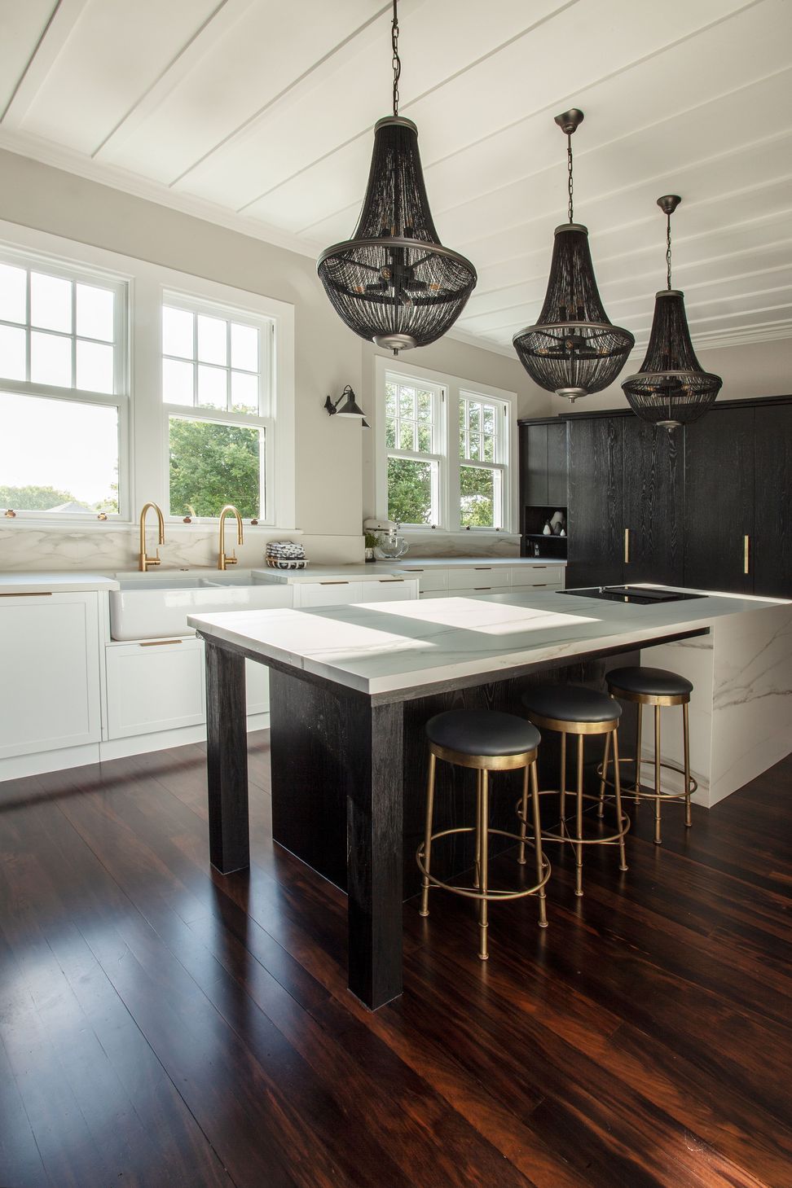
When you have a grand home that has just clicked over 100 years old, a renovation fitting for its elegance and timeless appeal is important. A sympathetic extension allowed the existing kitchen space to double in size, whilst opening out to the new deck and dining room. A busy family required careful planning to the kitchen design to allow for different zones, especially when entertaining. The stand out island clad in an engineered stone mimics marble and houses the induction hob with built-in ventilation.
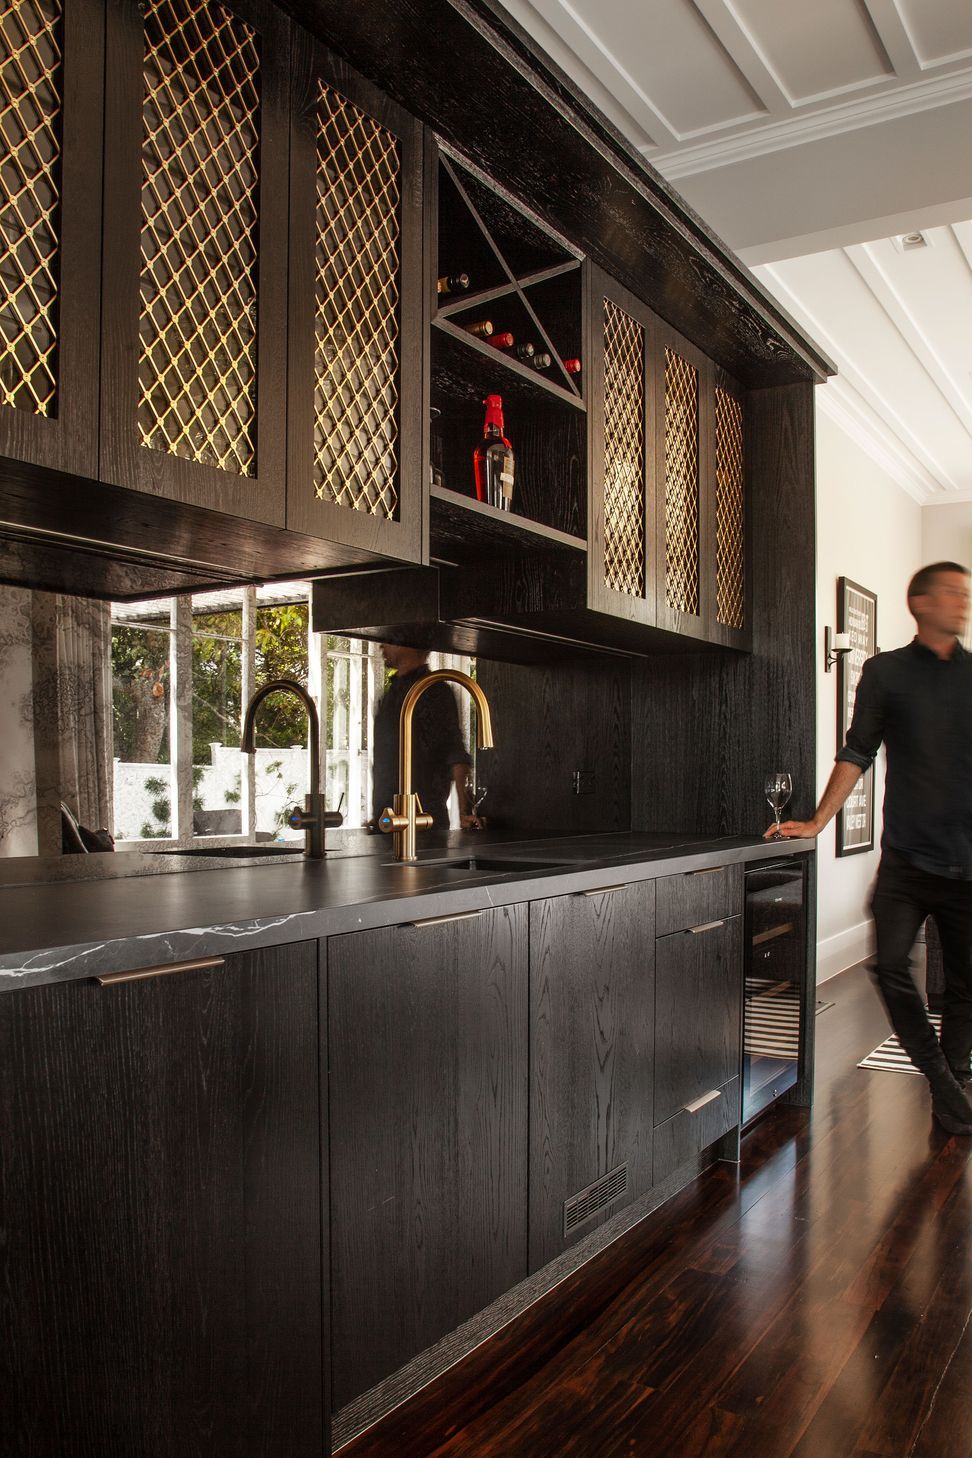
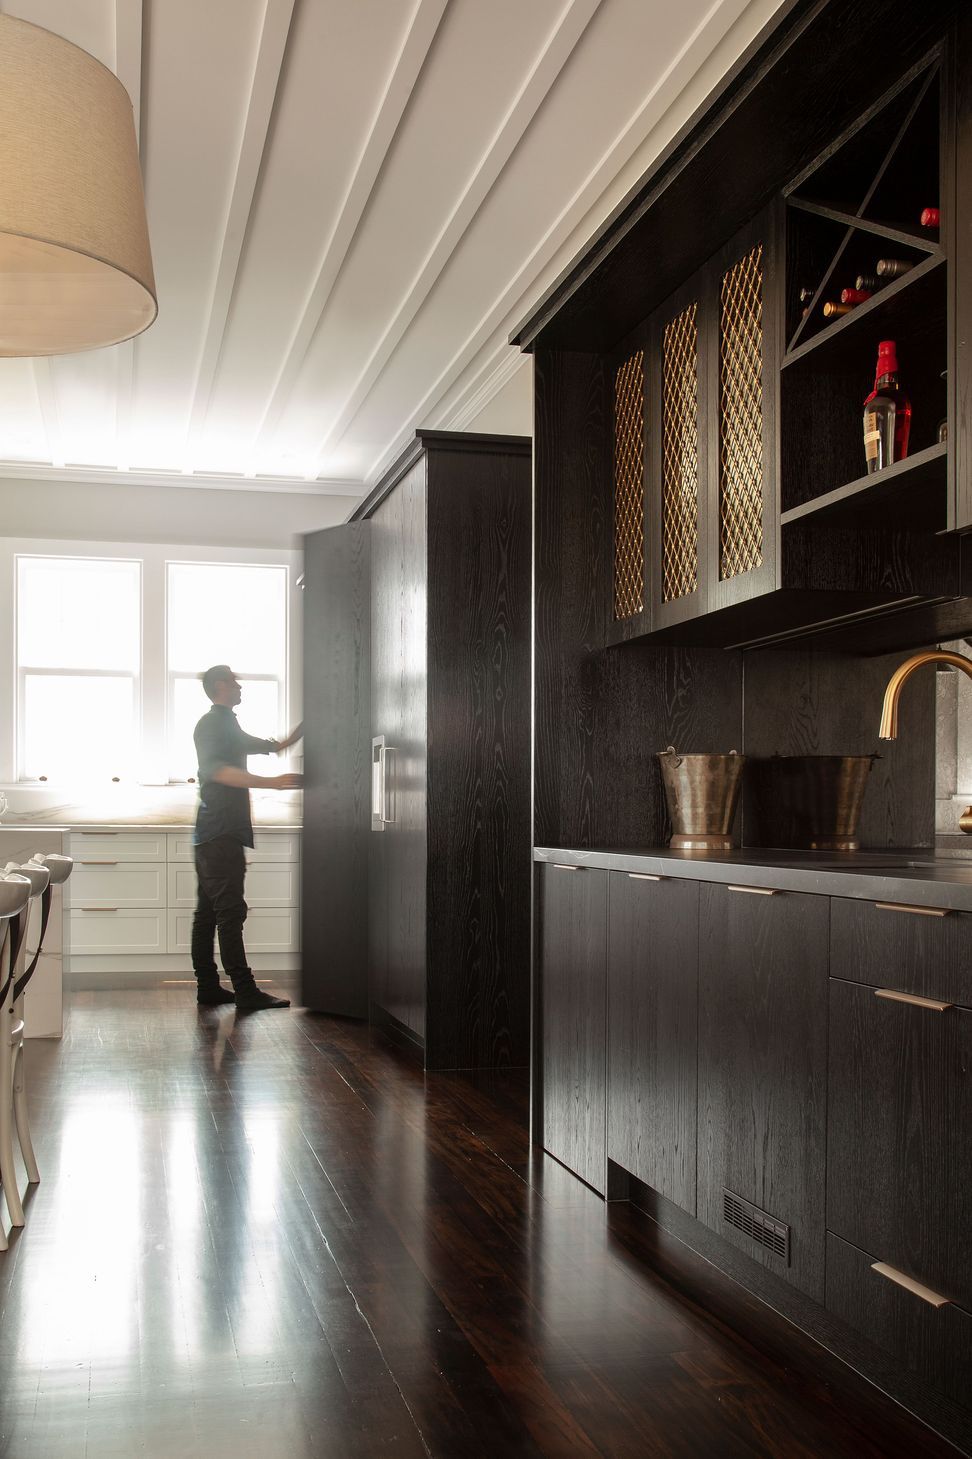
A bar that reflects the style of the kitchen links the dining to the family room.
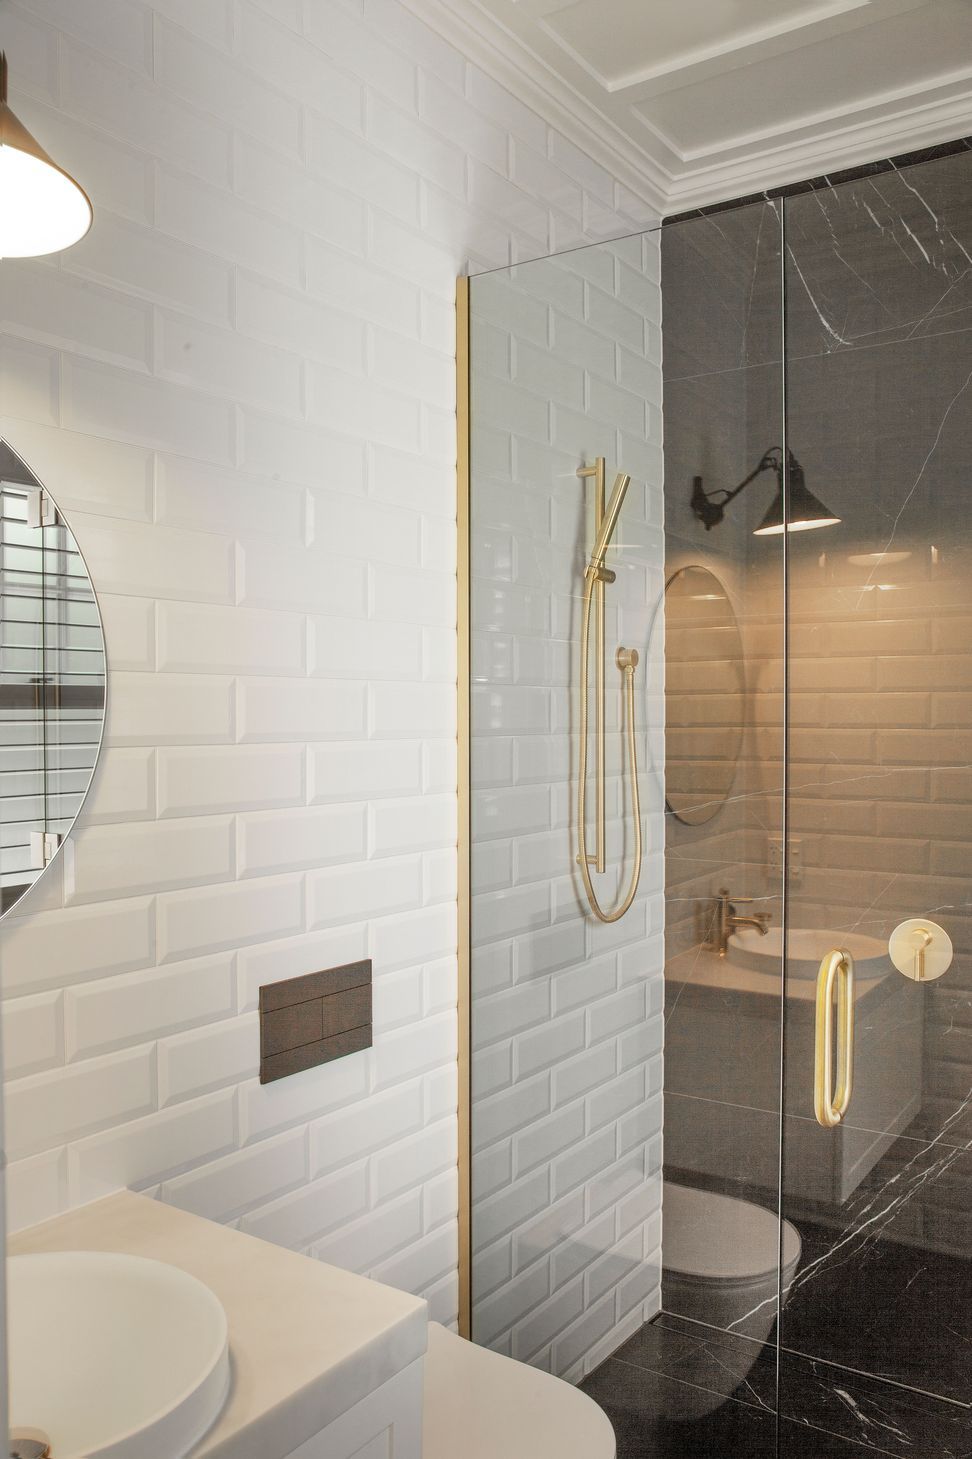
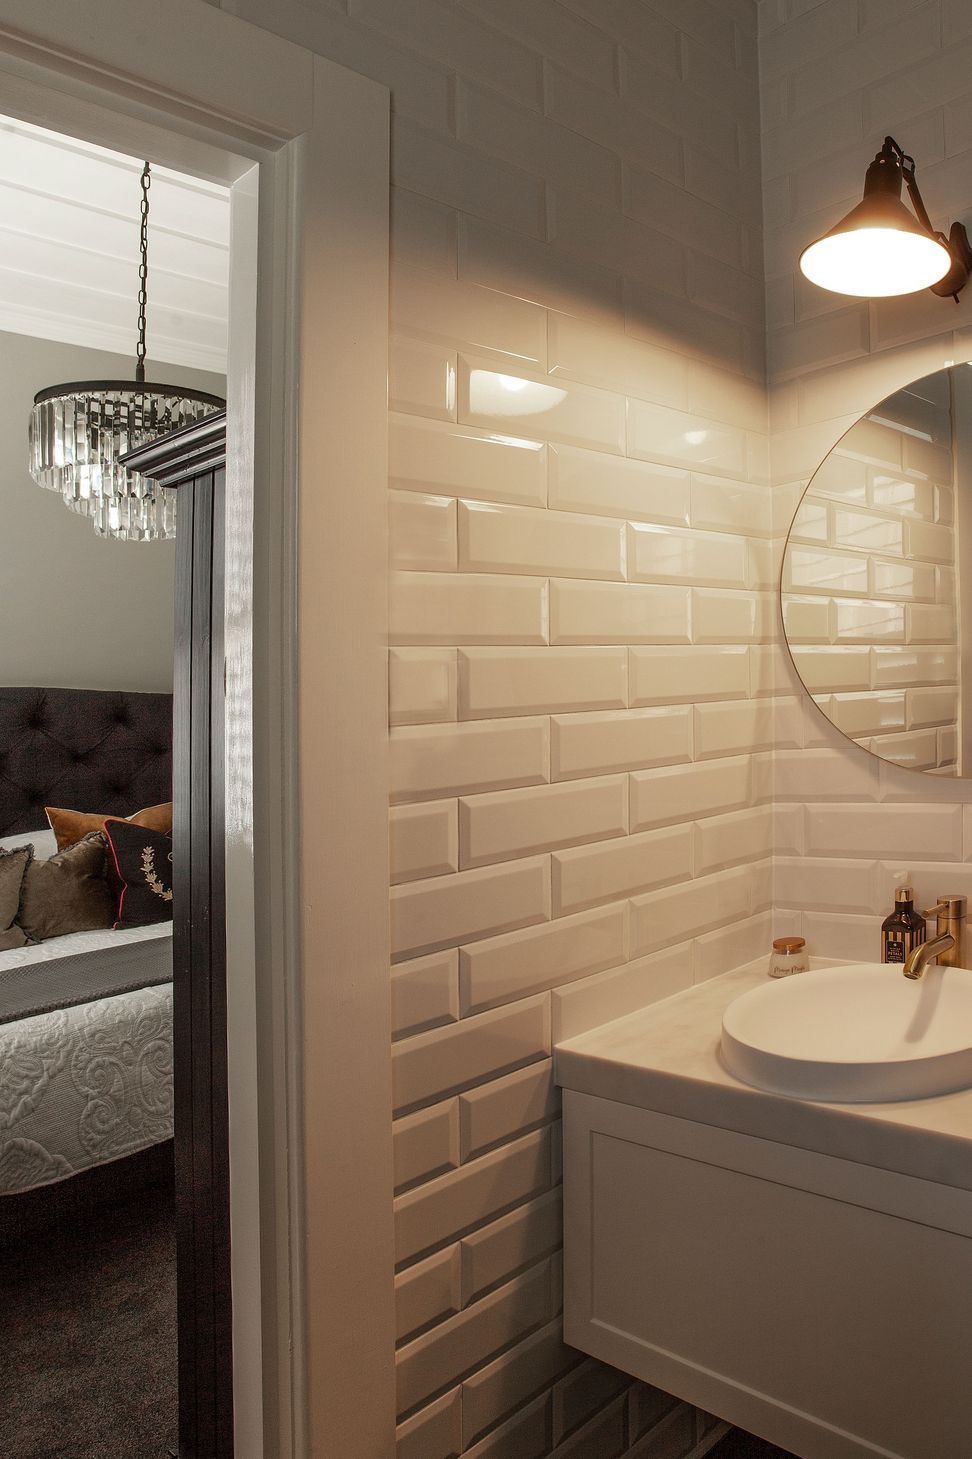
A new guest ensuite it fitted out with brushed brass plumbing fixtures and large format tiles.
Designed for Yellowfox.
Photography by DJD Imagery.
If you like this project, check out The Modern Farmhouse Renovation here https://archipro.co.nz/project/rural-renovation-tibbits-co
- Building style
- Classic


Like this Project?
Hire Tibbits + Co
The products behind the project
Two products specified into this build from one supplier, a verified ArchiPro member. Tap through to specifications, suppliers and lead times.


Professionals used in
this project
The practices and trades credited on this project.







More projects from
Tibbits + Co
Other work by Tibbits + Co, across every category they build in.


More in
Renovations
Everything else in Renovations, from every practice on ArchiPro.


Next Project
Keep scrolling