

A contemporary Clifton Hill residence blending heritage charm with sustainable design, featuring an L-shaped layout, high thermal efficiency, and innovative use of space to enhance urban living.
The design of the Clifton Hill house was the result of a rigorous process to incorporate the demands of town planning in a heritage overlay zone, site restrictions and opportunities and environmentally sustainable design initiatives.
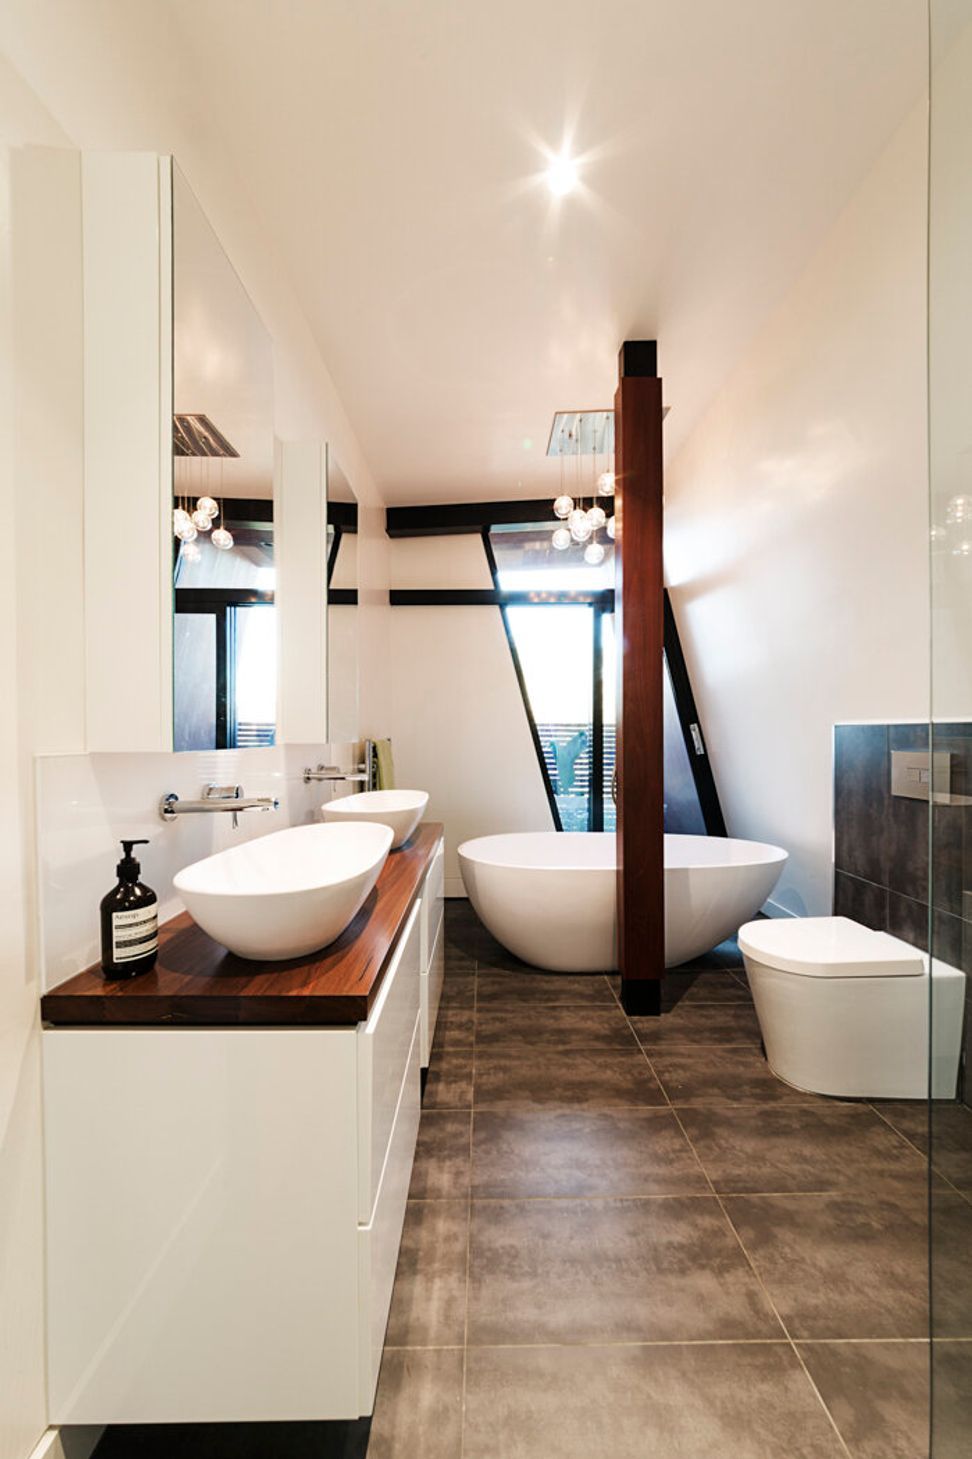
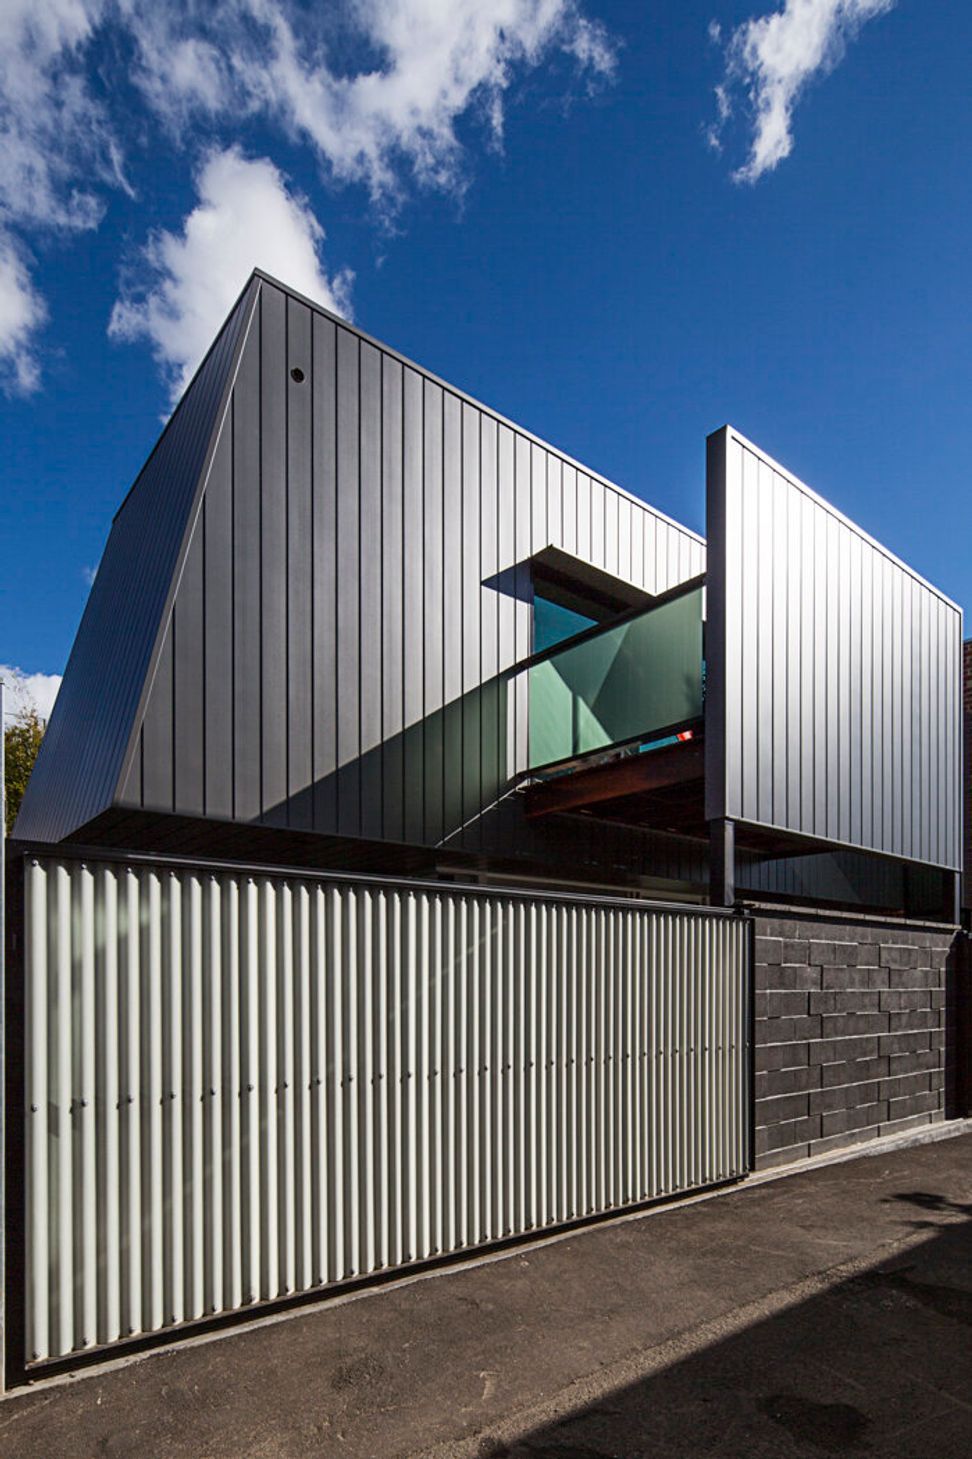
Situated in a tightly held precinct of Clifton Hill the proposal incorporates the general form of the original cottage built in 1905 while juxtaposing a contemporary construction situated hard on the southern boundary optimising site use and orientation by providing an L-shaped plan maximising exposure to the northern sun via a courtyard. The ground floor is a glazed box with a solid metallic clad cantilevered form over and incorporates entry, home office, ensuite, living, dining and kitchen adjoining the north facing external yard and deck with car parking situated under a 4-metre cantilever. Upstairs contains 2 bedrooms, lounge, bathroom and balcony. The floor area is 170 sqm.
The proposal prototypes possibilities of inner urban regeneration while addressing neighbourhood context, zero lot line methodology and resourceful application of affordable materials. Environmentally Sustainable Design initiatives include high thermal mass, double glazing throughout, a dual boiler system serving hot water and hydronic heating, LED lighting throughout, cross flow ventilation, stormwater harvesting and a 7.2 Star Energy rating. Power and gas bills have proven to be approximately 50% of the average consumption.


Like this Project?
Hire Context Design Group
Professionals used in
this project
The practices and trades credited on this project.

More projects from
Context Design Group
Other work by Context Design Group, across every category they build in.


More in
Renovations
Everything else in Renovations, from every practice on ArchiPro.


Next Project
Keep scrolling