

Residential conversion of a historic warehouse in Collingwood, featuring a split mezzanine floor, natural light-filled spaces, and a versatile courtyard for storage and entertaining.
Residential conversion of a warehouse in the former Foy & Gibson textile mills in the heritage precinct of Collingwood.
The challenge faced by this proposal was to maintain the feeling of the original warehouse space with its 6-metre ceilings and exposed steelwork while including an upper floor containing 2 bedrooms and a master bathroom. The open plan layout was also to be able to be sub-divided to allow privacy in the bedrooms.
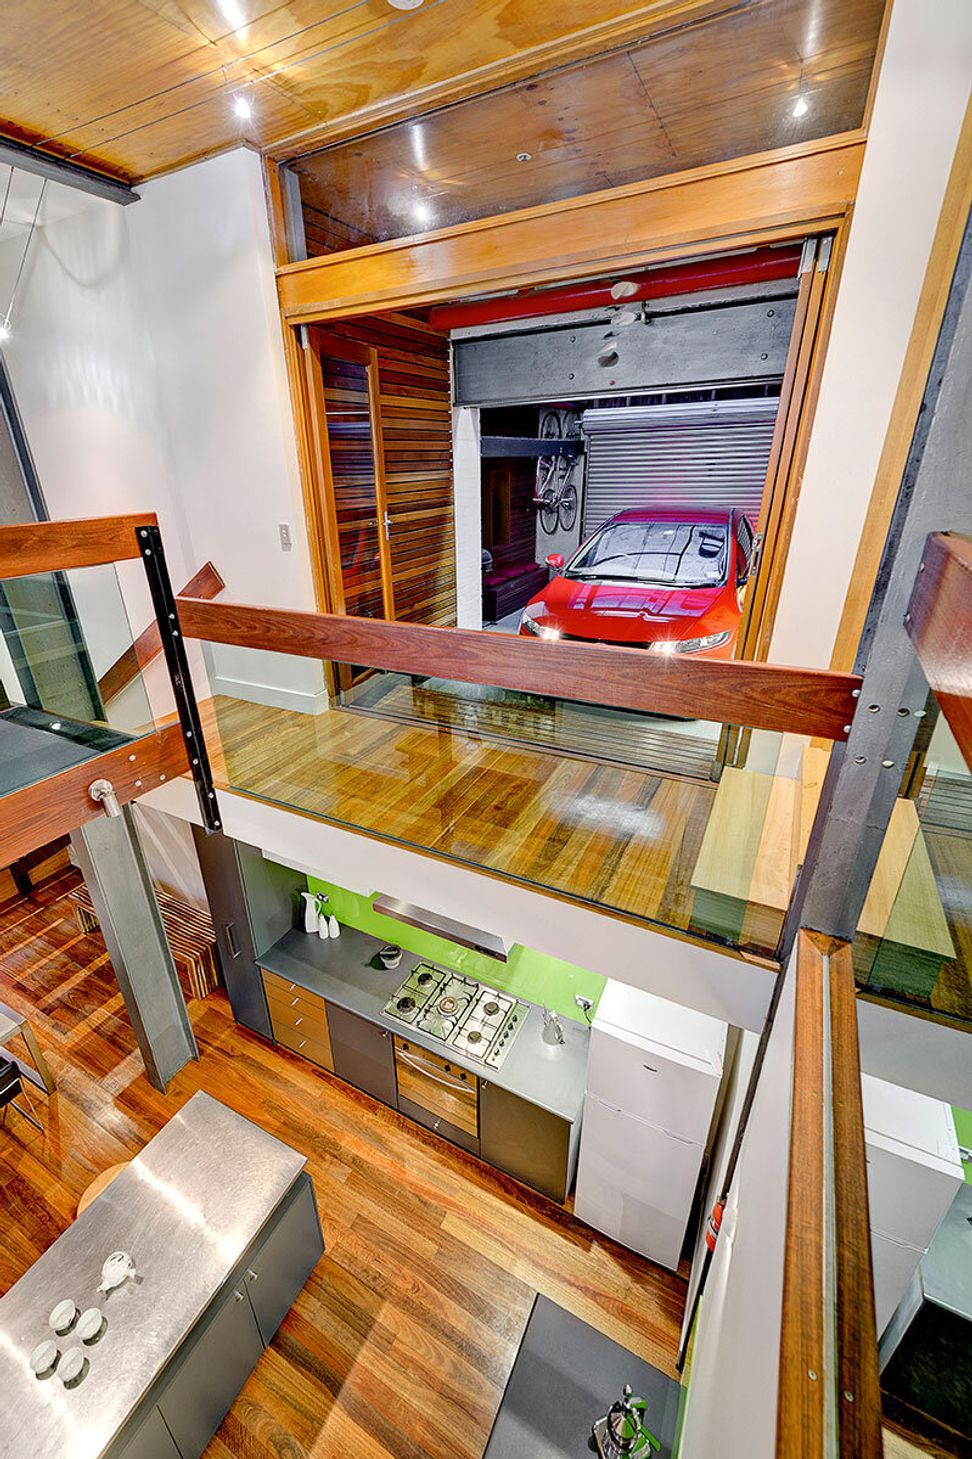
The solution was to insert a split mezzanine floor with exposed joists and voids located over the ground floor kitchen and lounge areas. The two full-height spaces allow natural light to spill into the lower spaces from the large sash windows on Oxford Street and the courtyard/carpark to the south. Access to the courtyard is off the mezzanine bridge via bi-folding doors. The timber linings continue from the internal space to the outside and serve to marry the internal and external spaces. The courtyard is a utility space for carpark, storage and entertaining and opens to the sky with an operable roof.




Like this Project?
Hire Context Design Group
Professionals used in
this project
The practices and trades credited on this project.

More projects from
Context Design Group
Other work by Context Design Group, across every category they build in.


More in
Renovations
Everything else in Renovations, from every practice on ArchiPro.


Next Project
Keep scrolling