
Project team
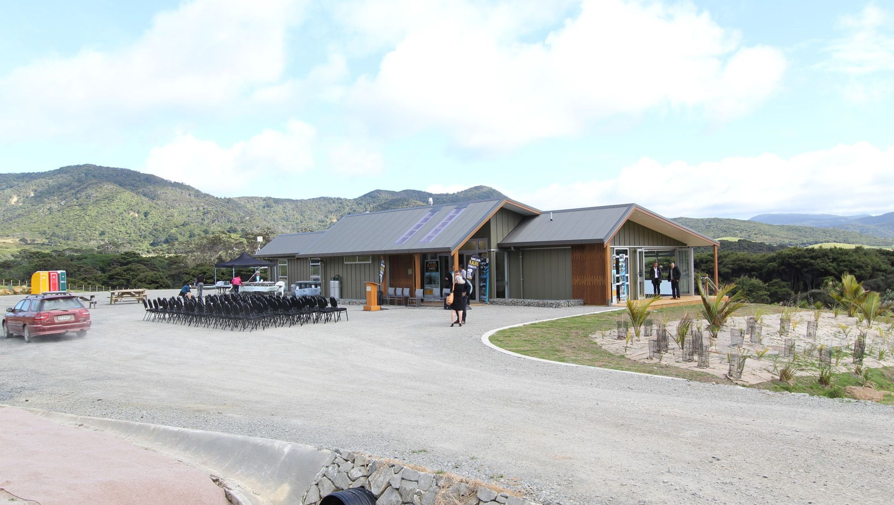
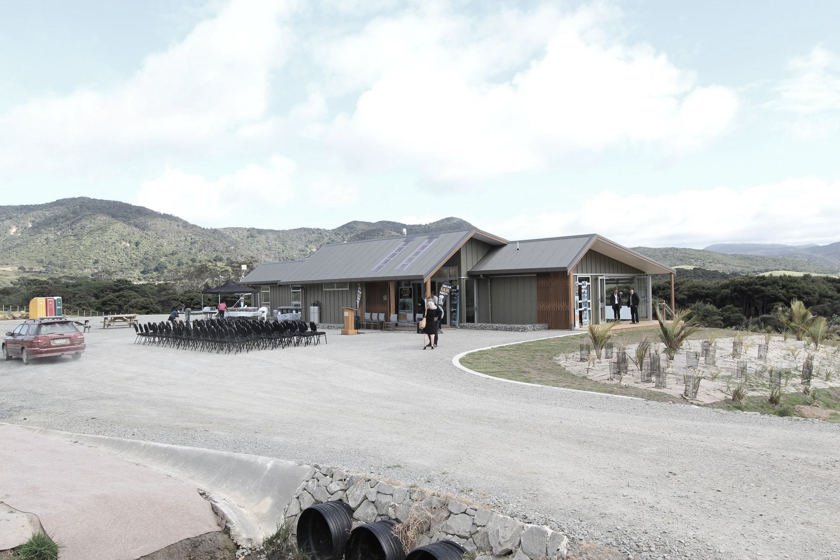
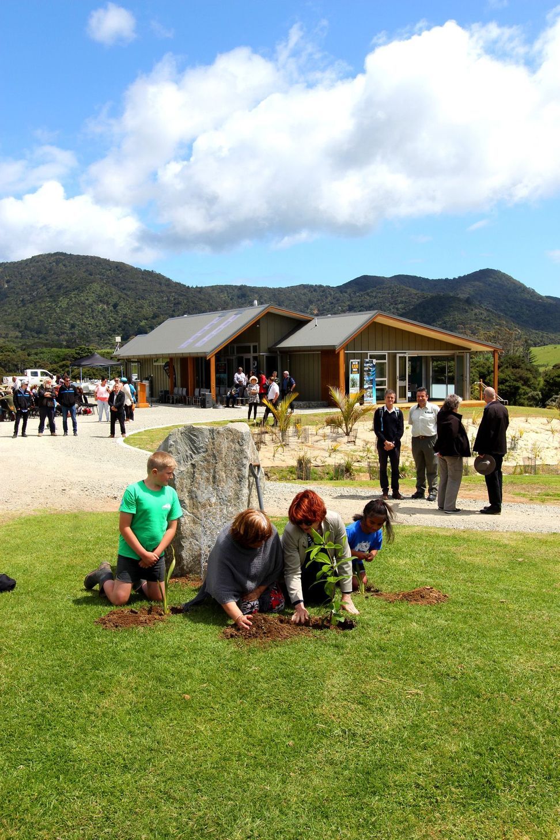
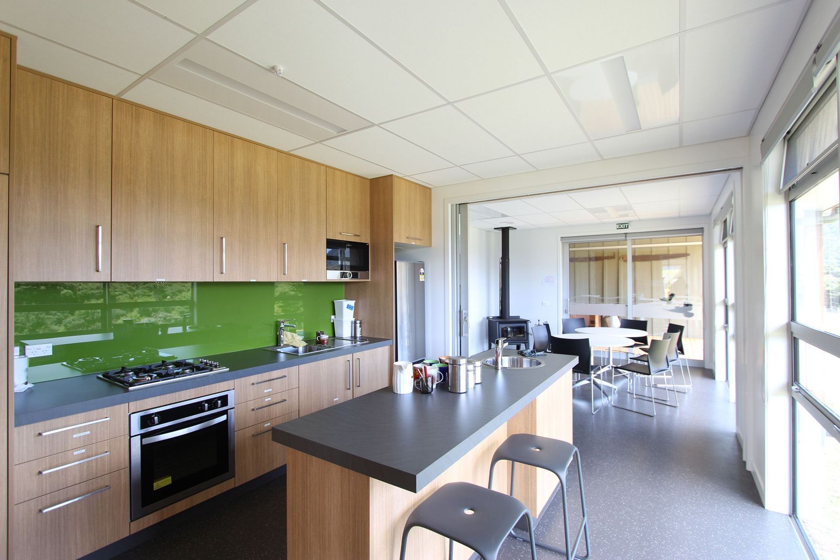
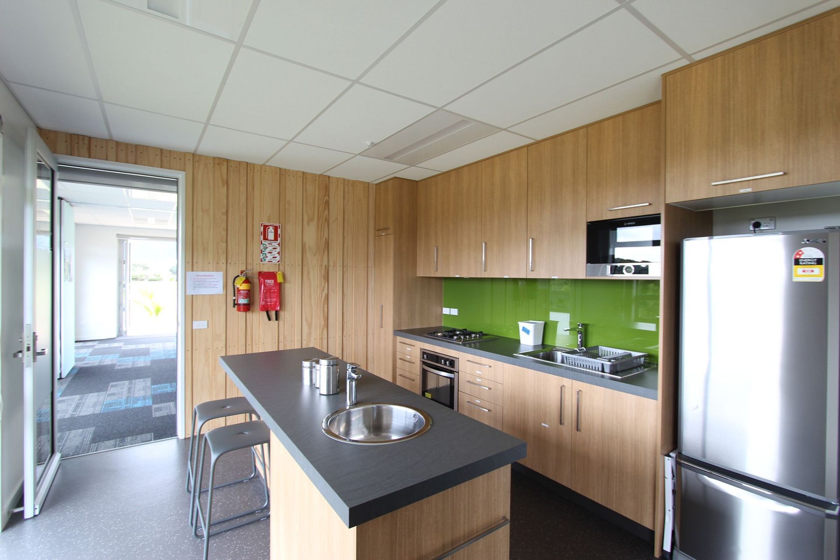
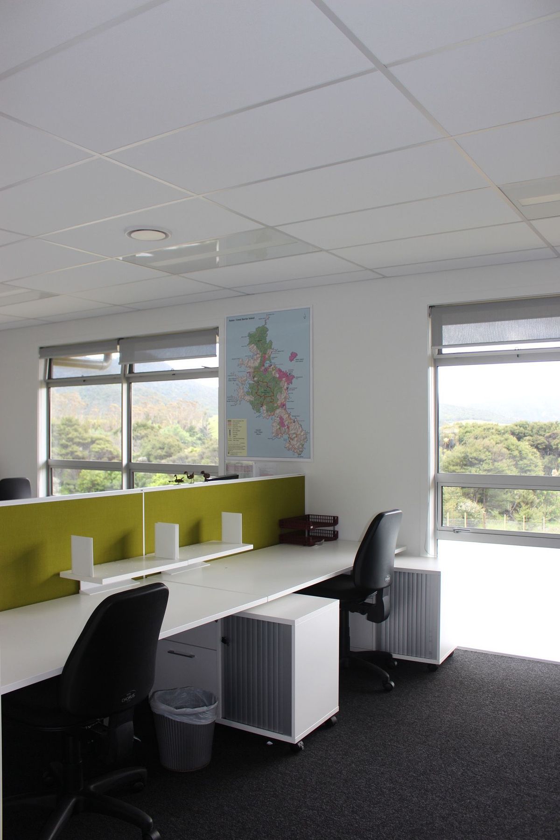
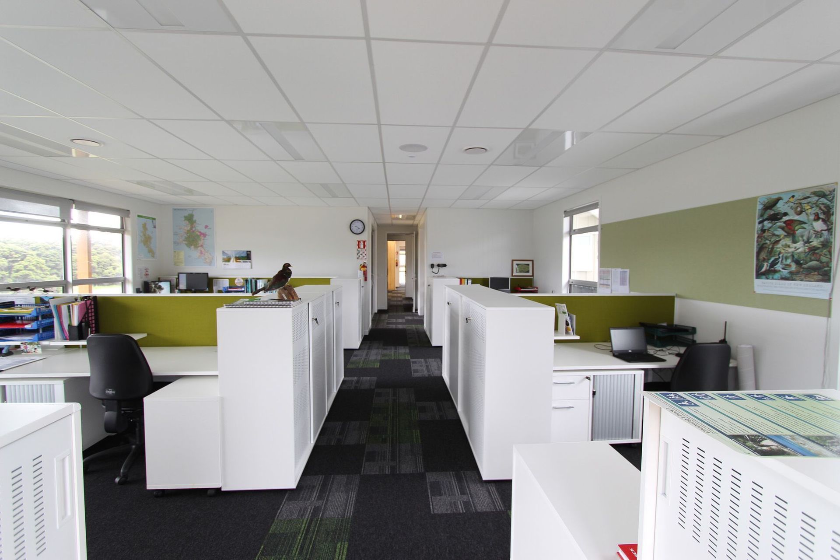
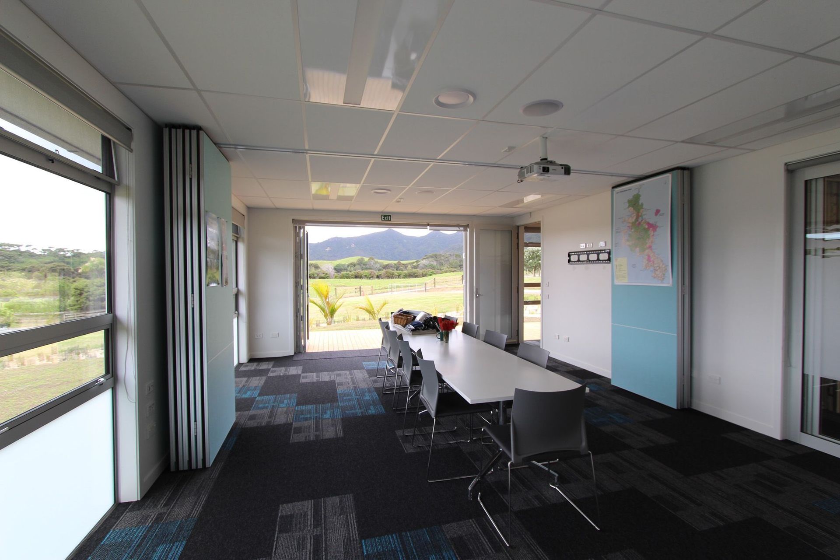
New Build Field Centre on Great Barrier Island featuring open plan offices, meeting rooms, service areas, and a welcoming reception, completed in 2016 with a total floor area of 230 m² and an additional deck area of 67 m².
Type: New Build
Where: Great Barrier Island
When: 2016
New Floor Area: 230 m²
Deck Area: 67 m²
- Open Plan Offices
- Meeting Rooms
- Service Areas
- Reception and waiting area
- WC / Laundry
5550h 8m
Like this Project?
Hire Designgroup architects h + k
Professionals used in
this project
The practices and trades credited on this project.

More projects from
Designgroup architects h + k
Other work by Designgroup architects h + k, across every category they build in.


More in
Commercial
Everything else in Commercial, from every practice on ArchiPro.


Next Project
Keep scrolling