
Project team
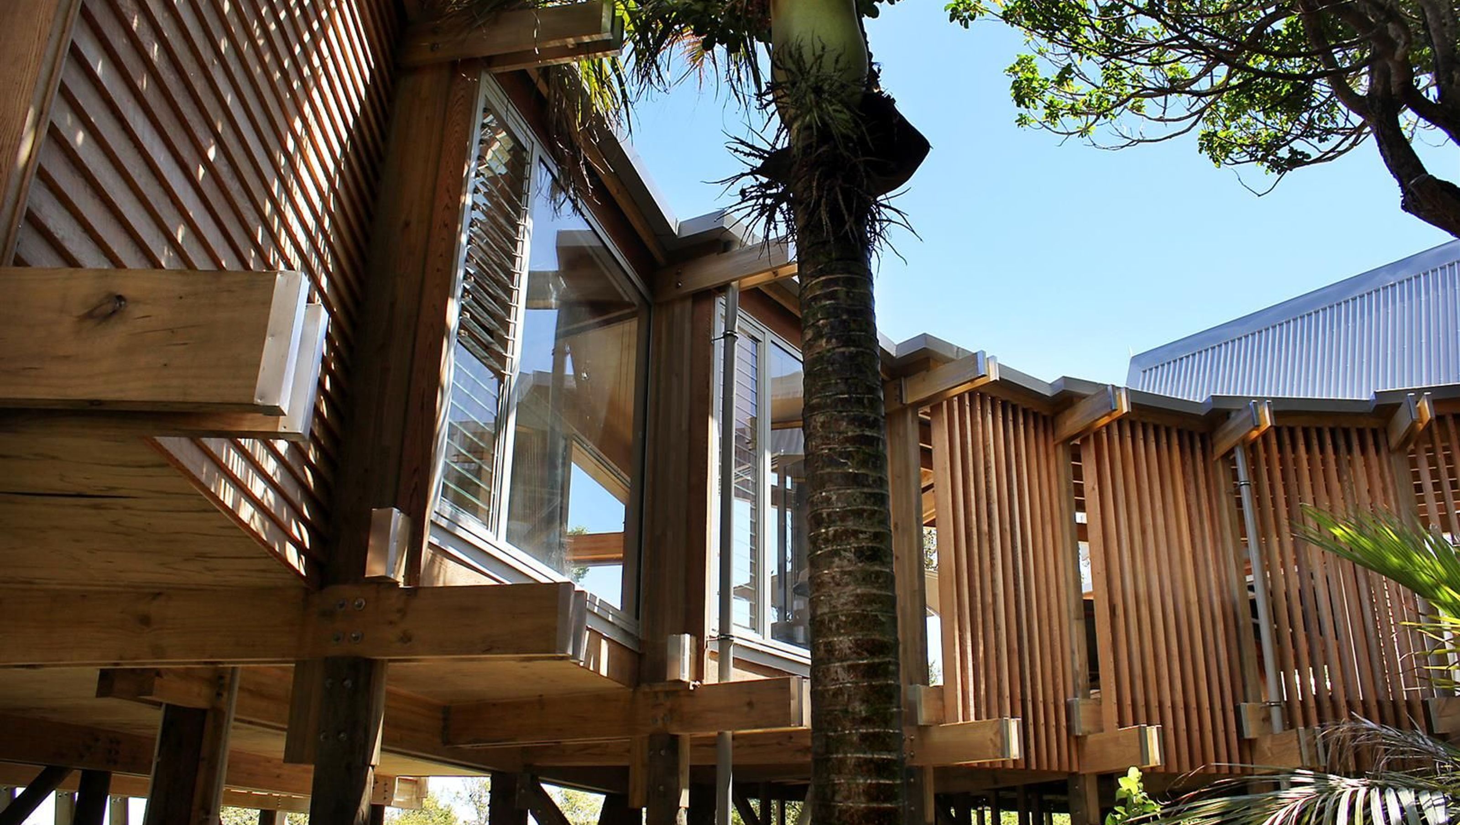
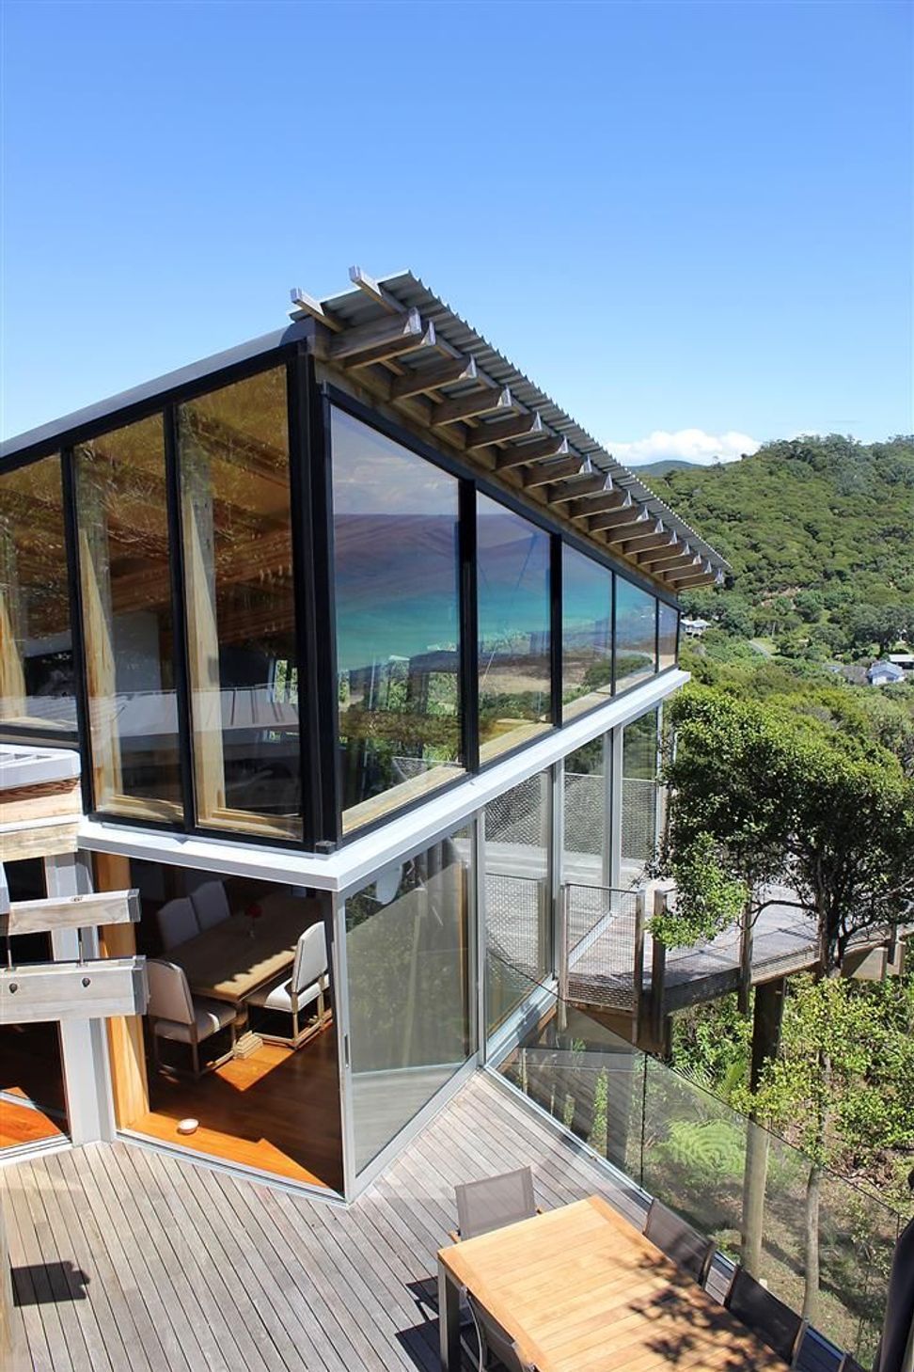
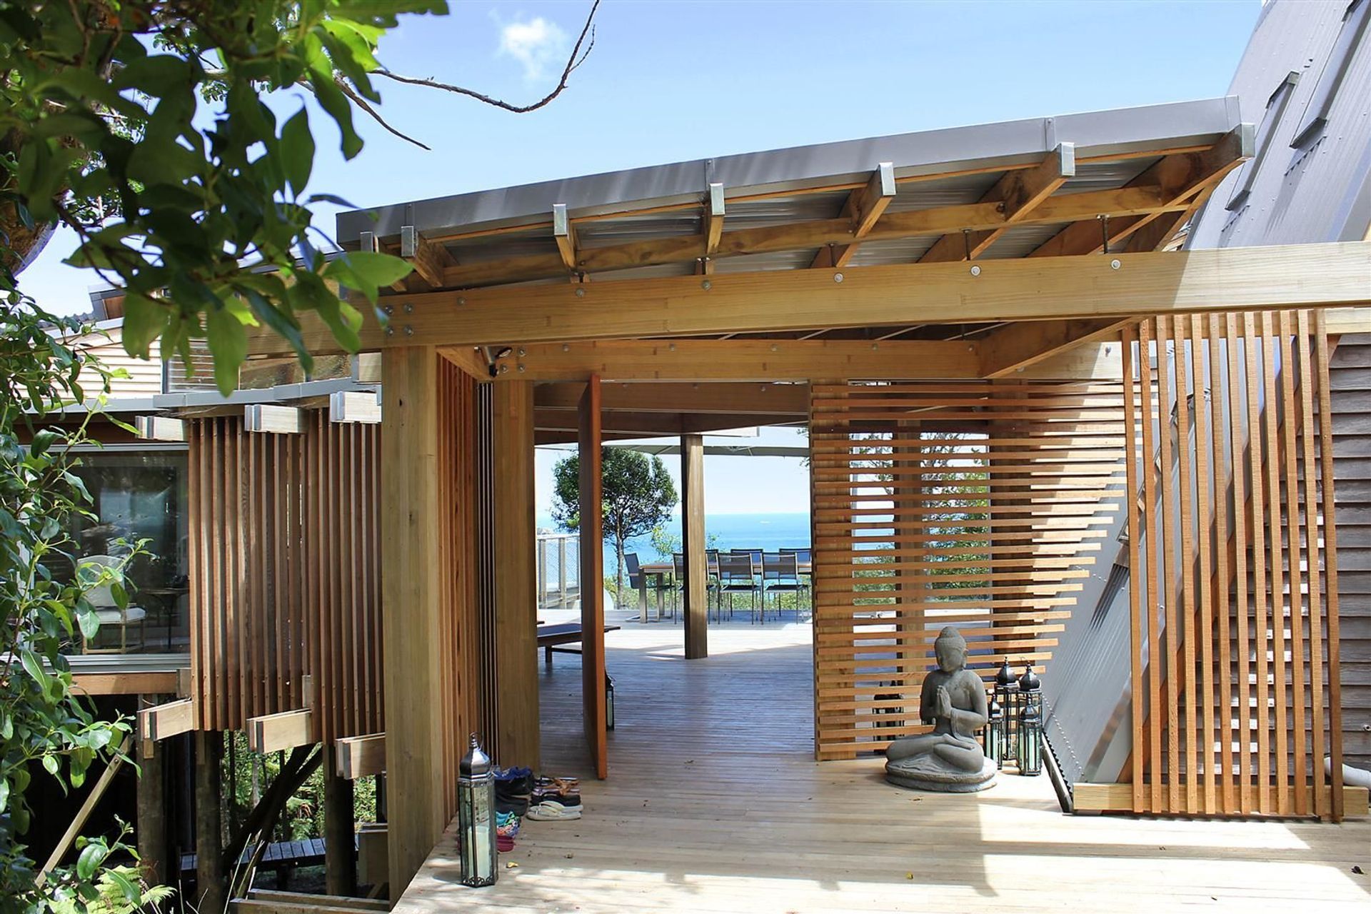
A whimsical architectural response on a 40-acre coastal site, featuring sail-like pavilions that harmonize with the existing A-Frame cottage, offering stunning ocean views and a durable, natural material palette that blends seamlessly with the surrounding bush.
A contextual response to a Great Barrier retreat
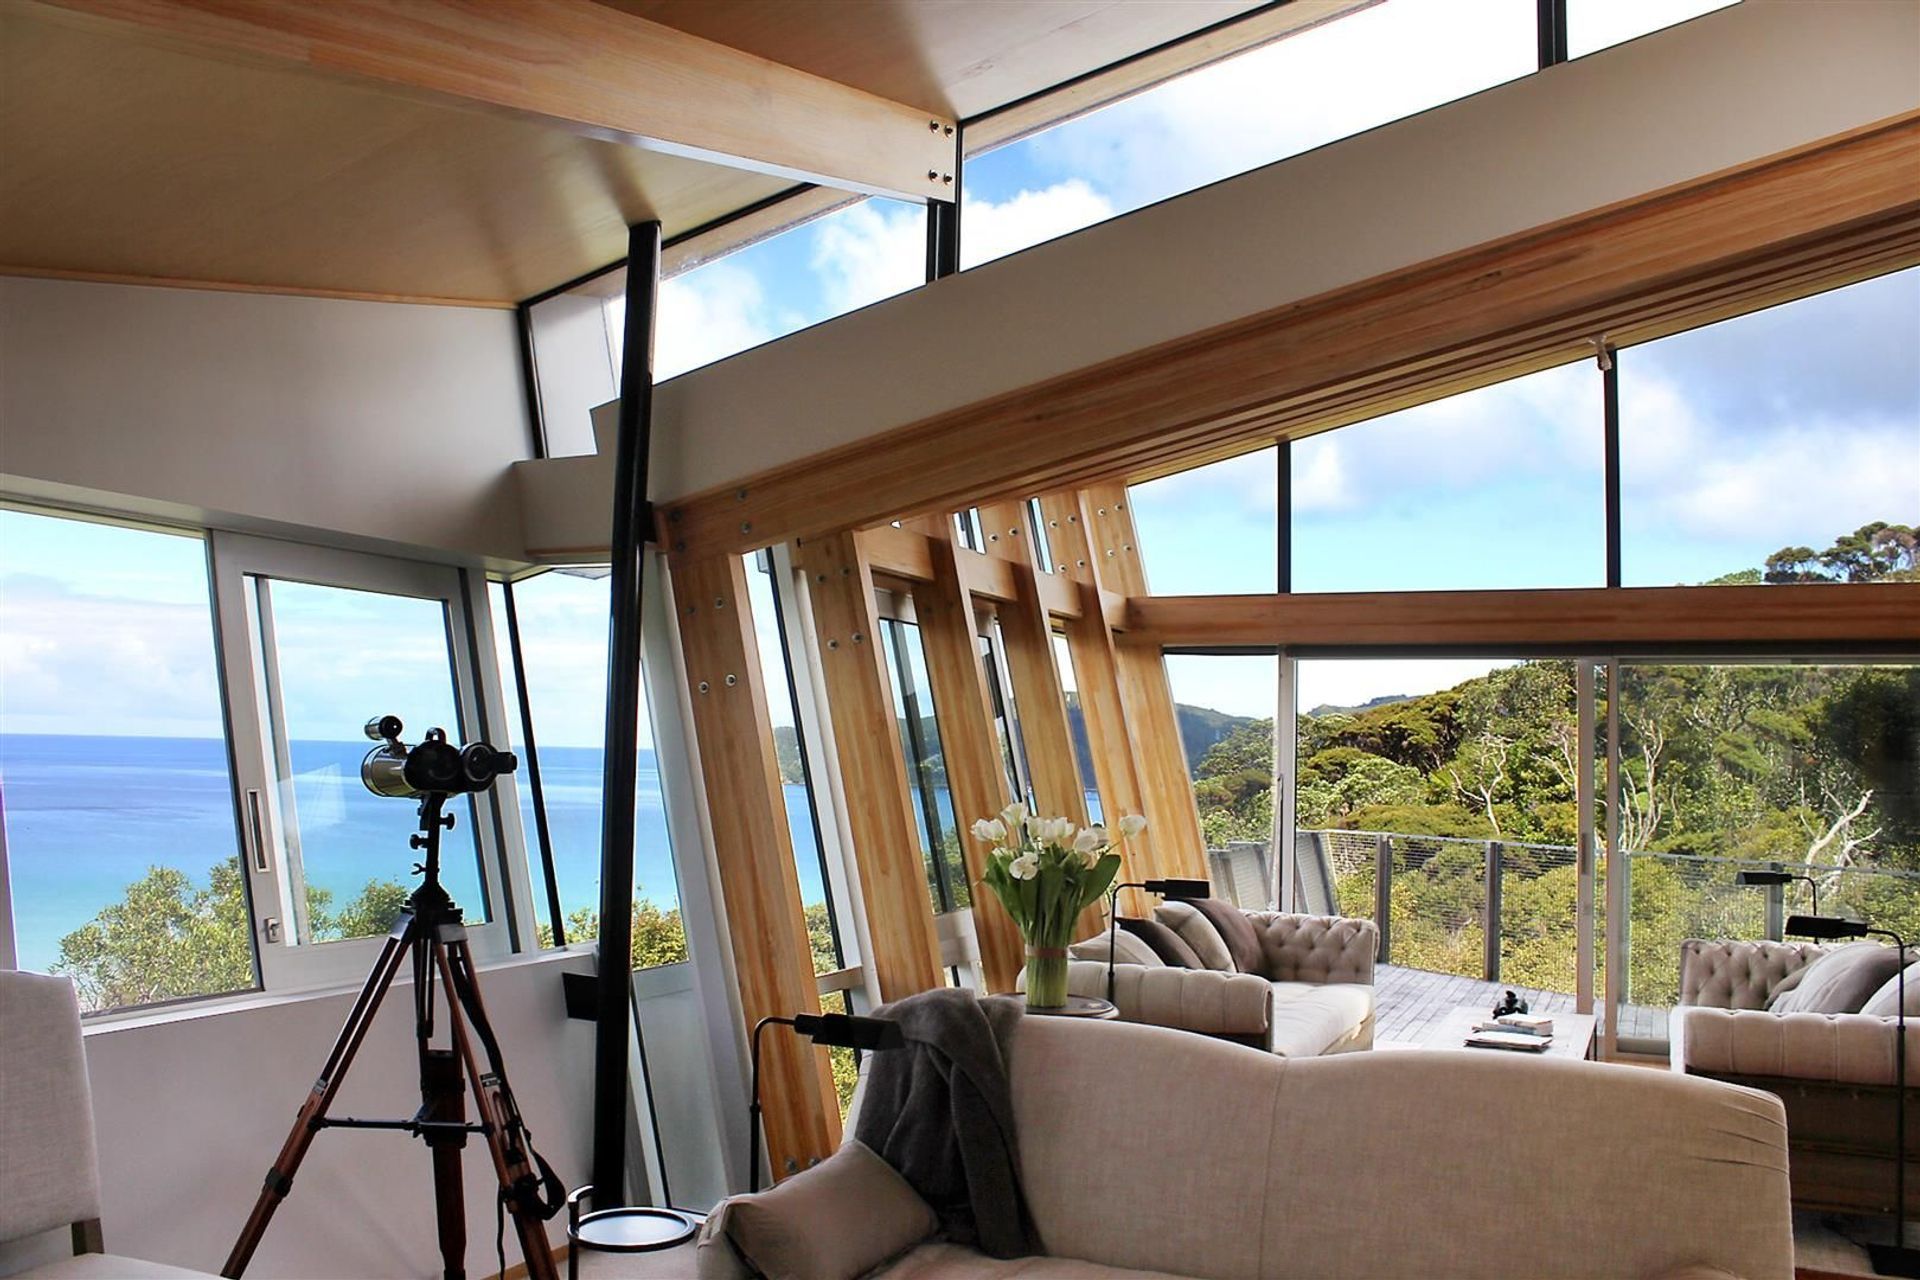
Located on a 40 acre site with extensive coastal views, this is a true legacy project for an extended family’s long- term requirements.
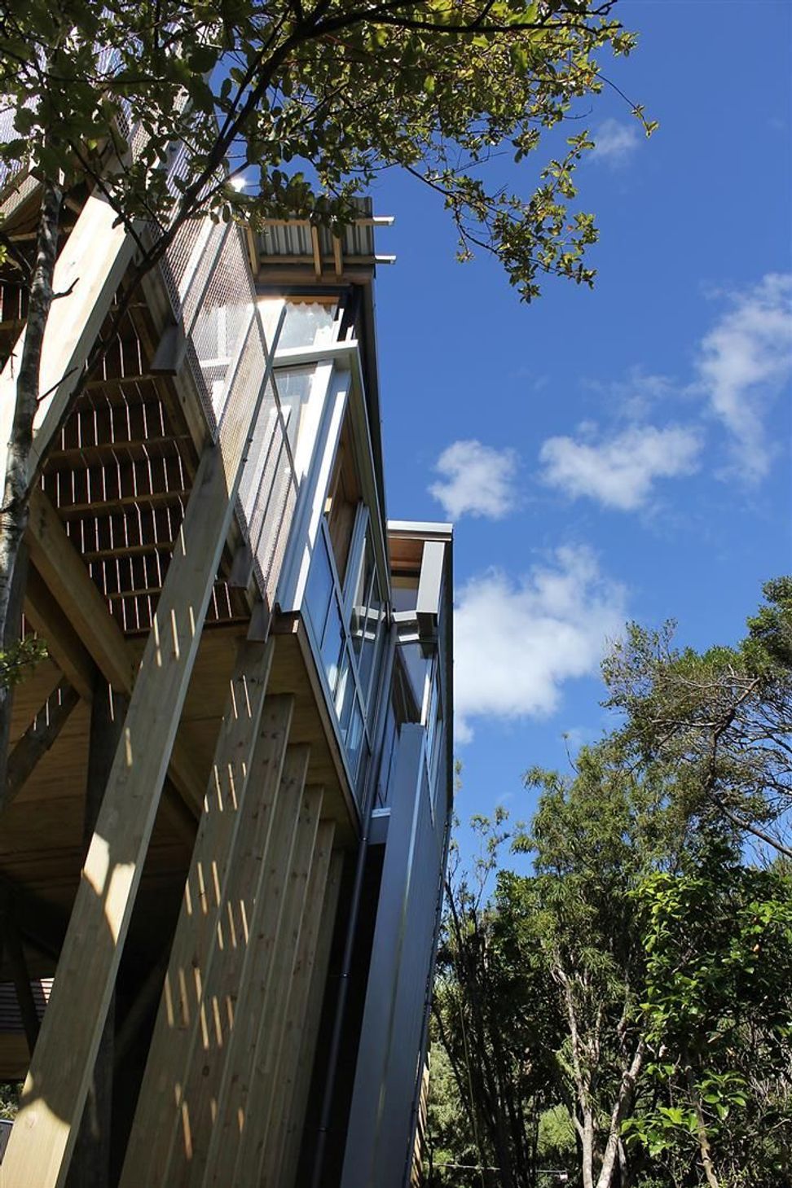
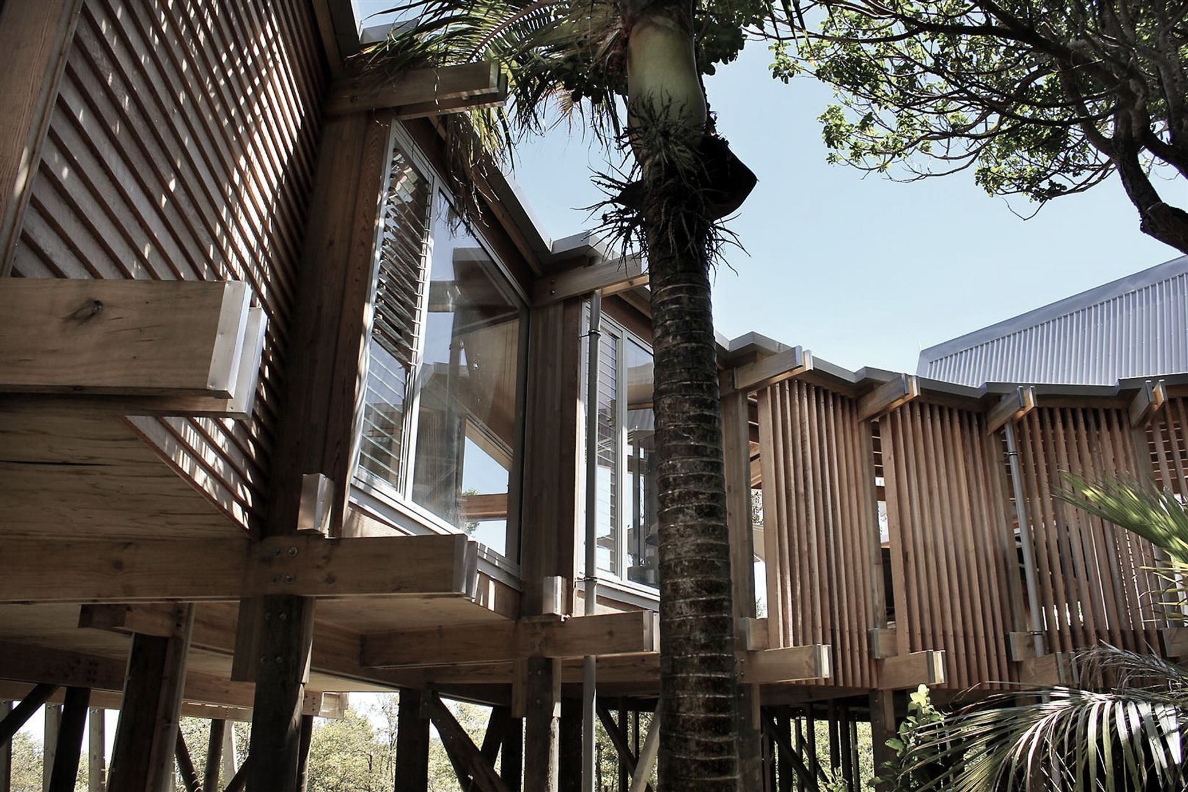
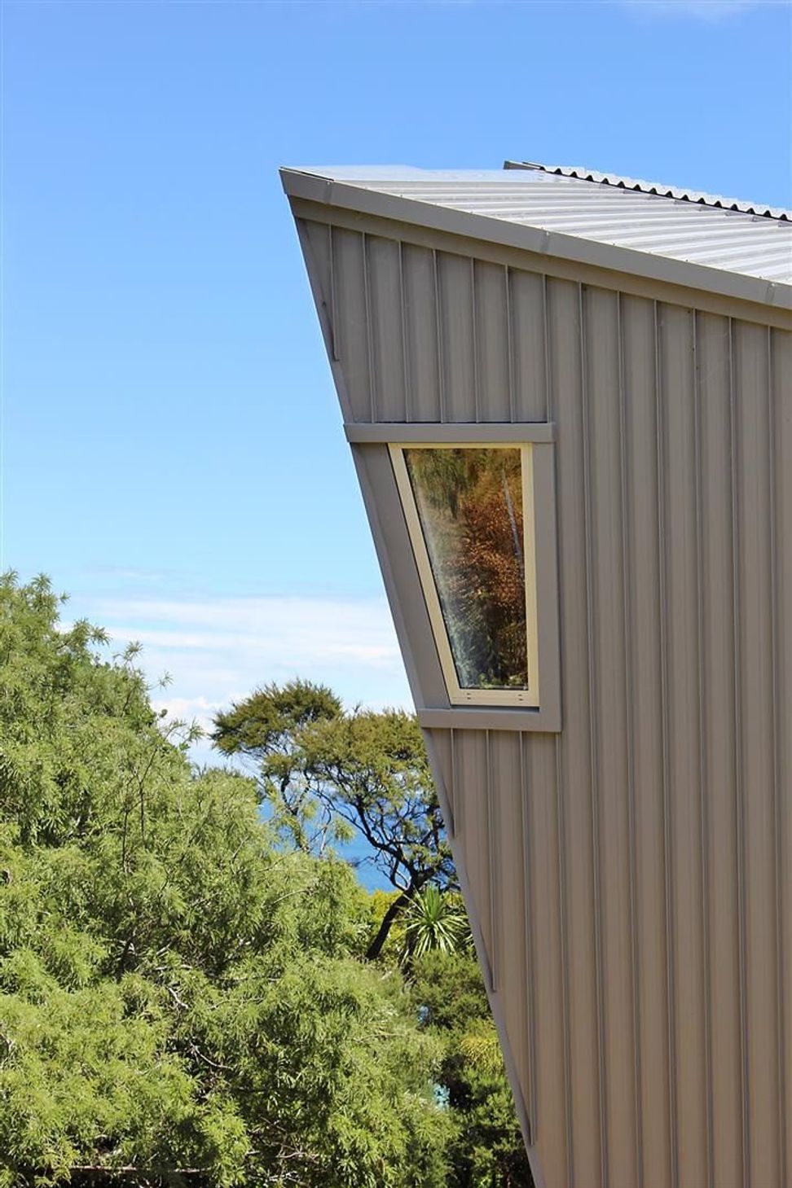
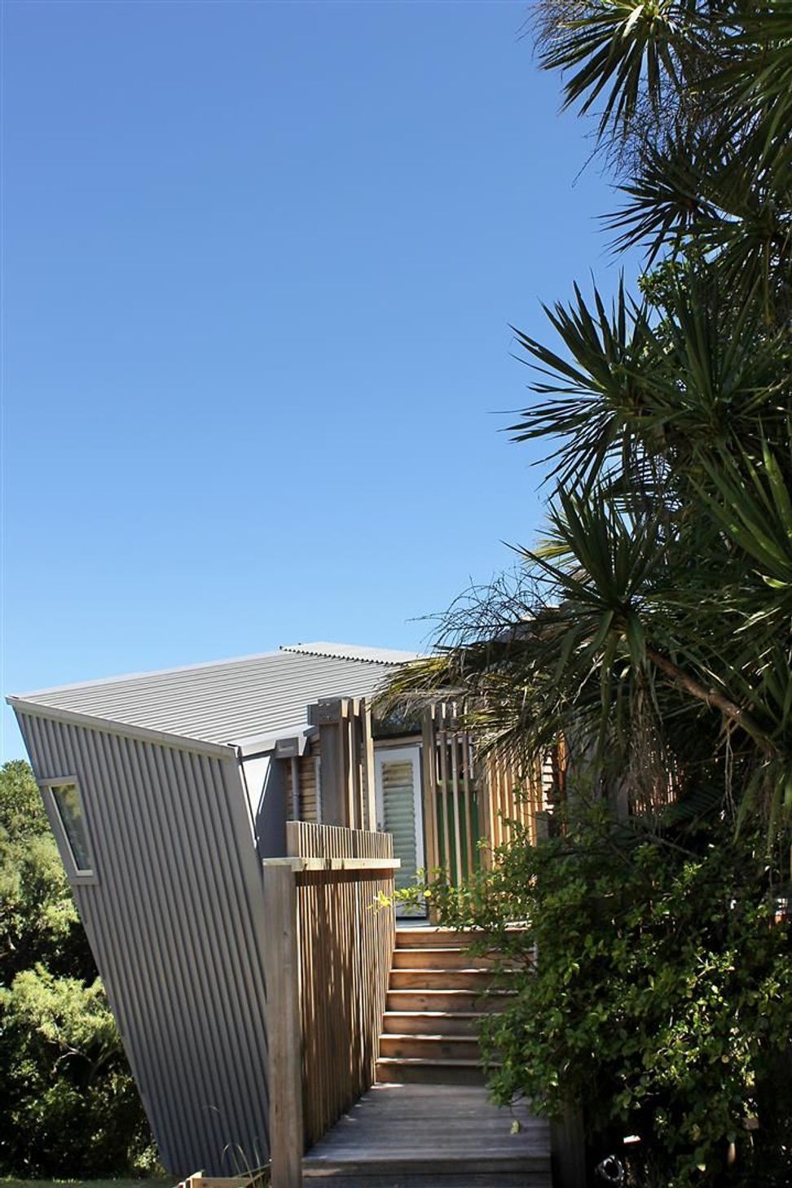
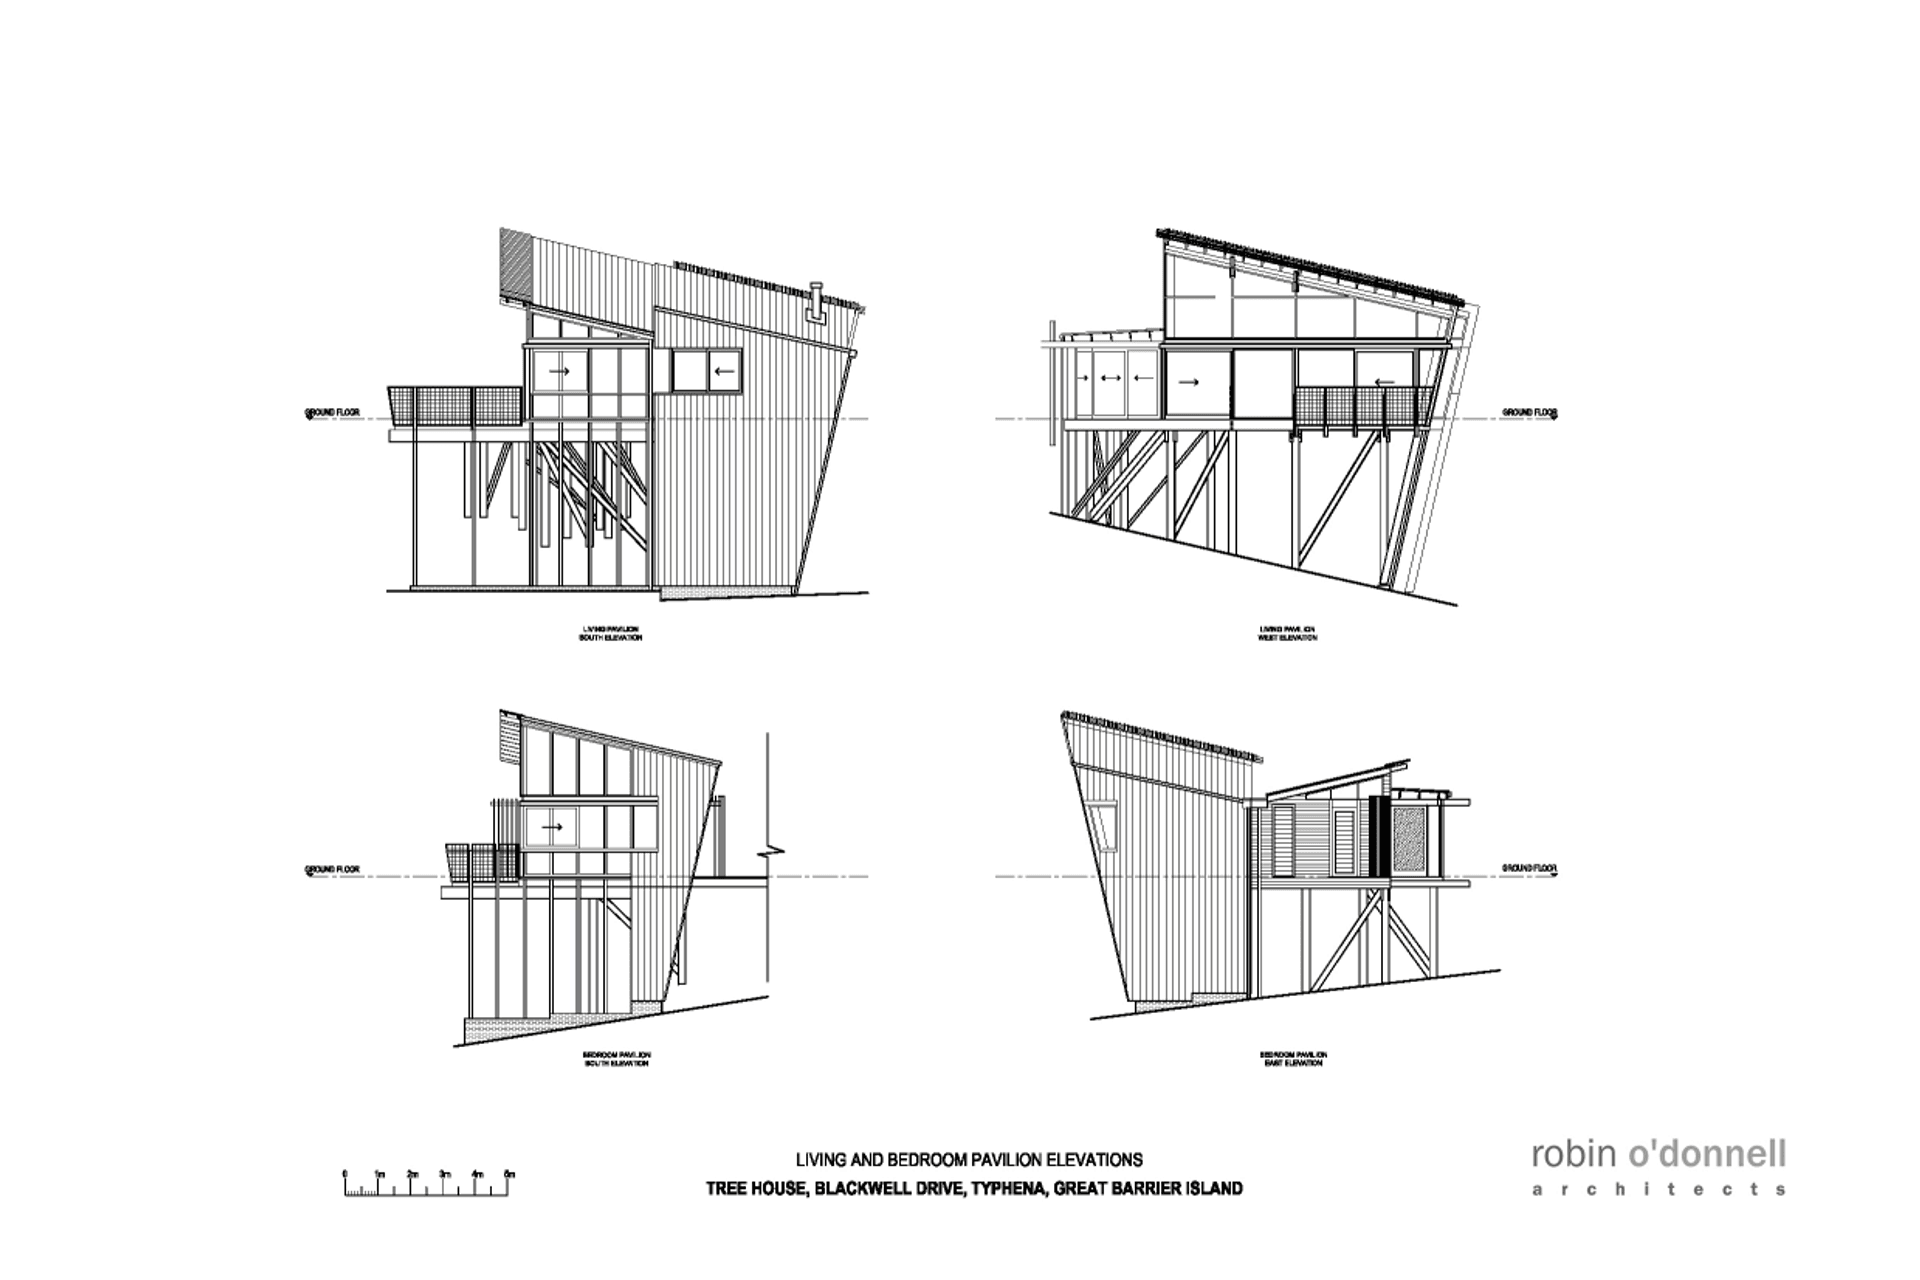
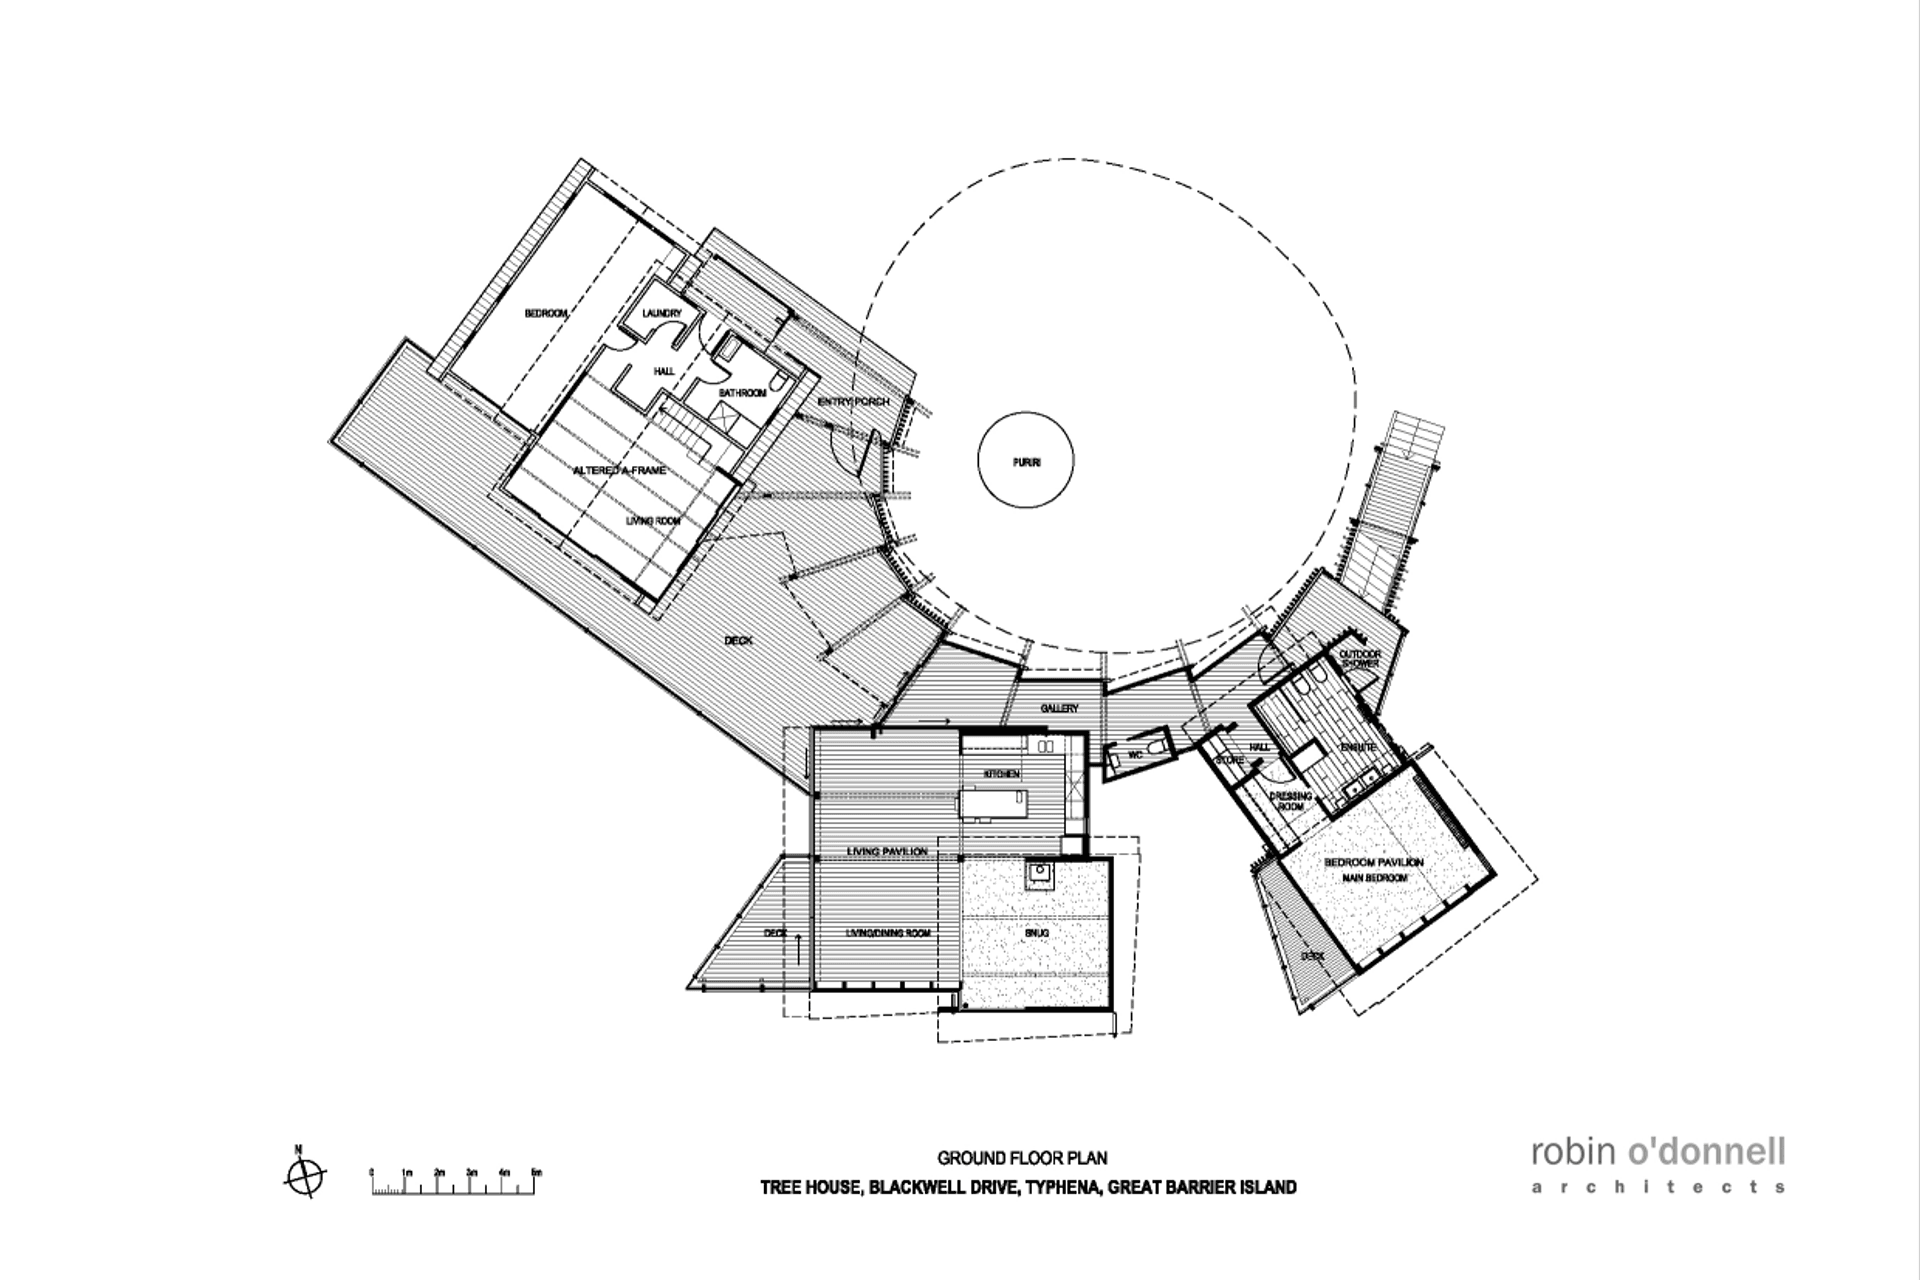
The brief was for ‘something whimsical’. The architectural response was to pick up on the angularity of the existing A-Frame cottage that forms a pivotal part of this family complex. This abstract architecture reflects the form of the original house to provide sail-like pavilions floating high above the bush site.
The roof forms and orientation ensure both ocean views to the south and much –needed sun from the north. Materials are both natural and durable in colours and textures to blend with the bush setting.
Like this Project?
Hire Robin O'Donnell Architects
Professionals used in
this project
The practices and trades credited on this project.



More projects from
Robin O'Donnell Architects
Other work by Robin O'Donnell Architects, across every category they build in.


More in
Single House
Everything else in Single House, from every practice on ArchiPro.


Next Project
Keep scrolling