
Project team
- Klopf Architecture
- Mariko Reed
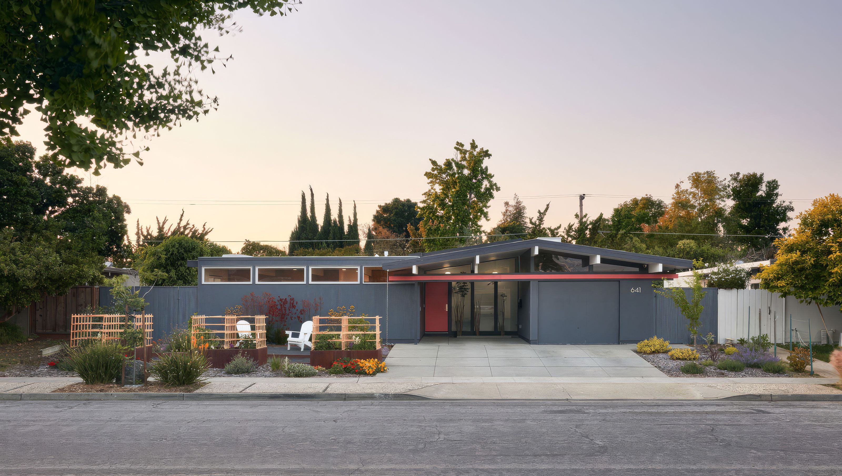
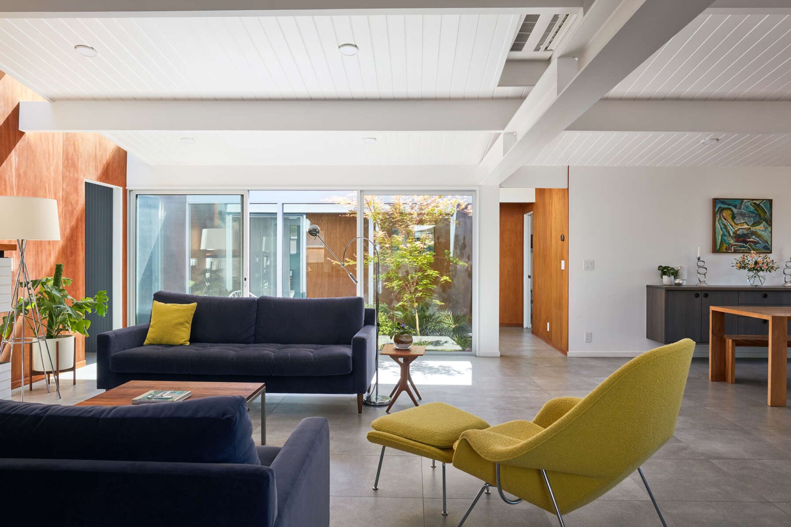
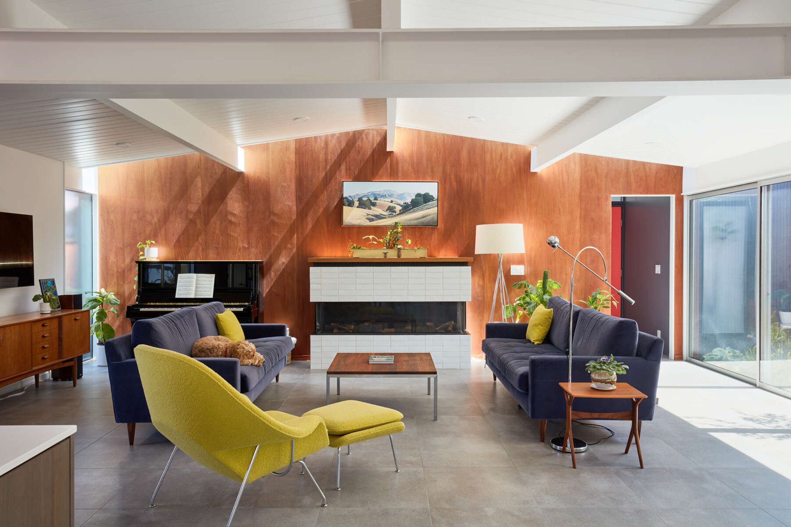
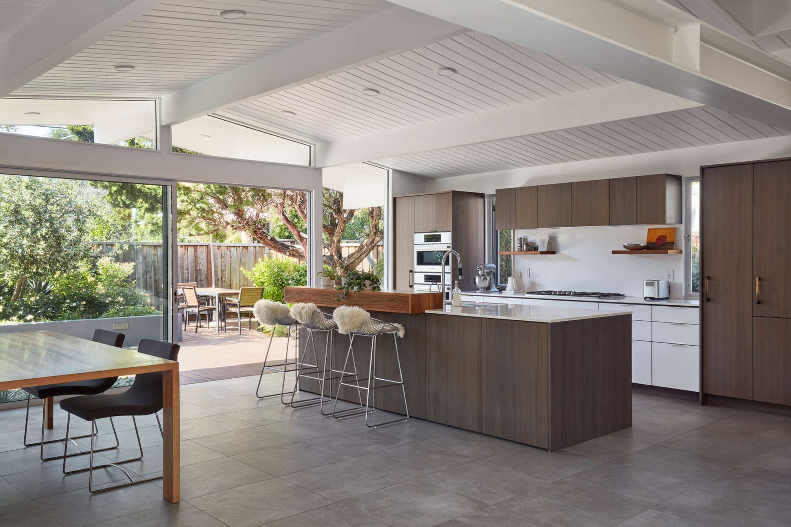
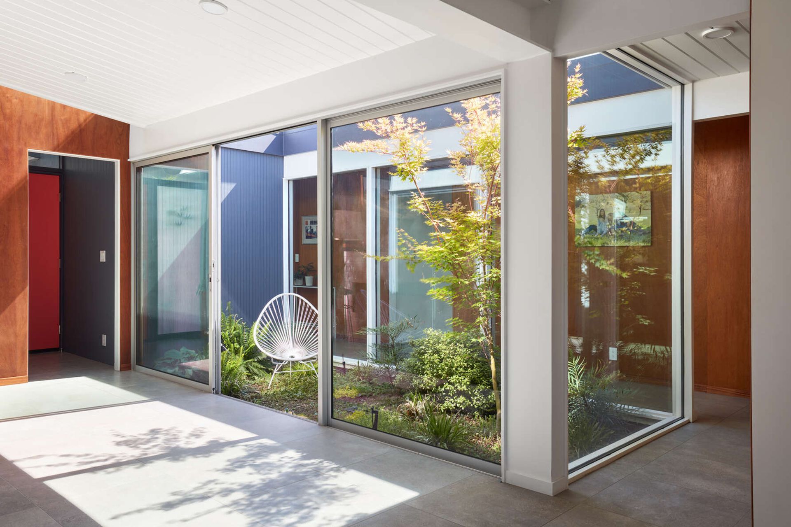
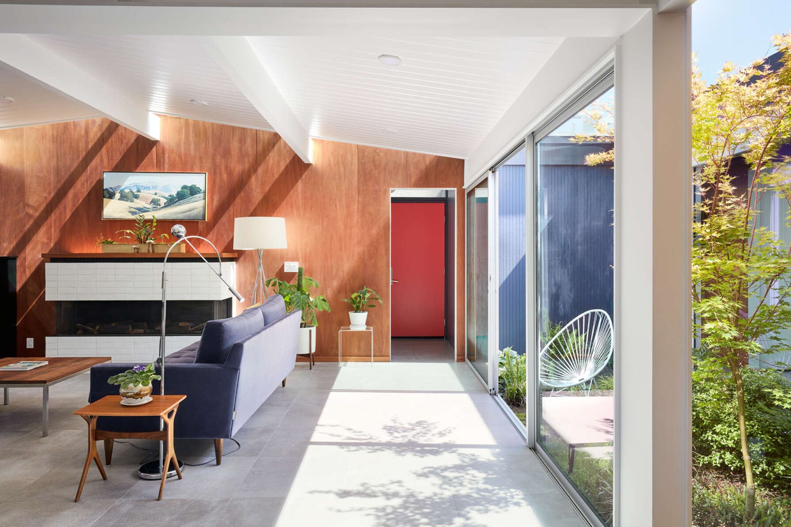
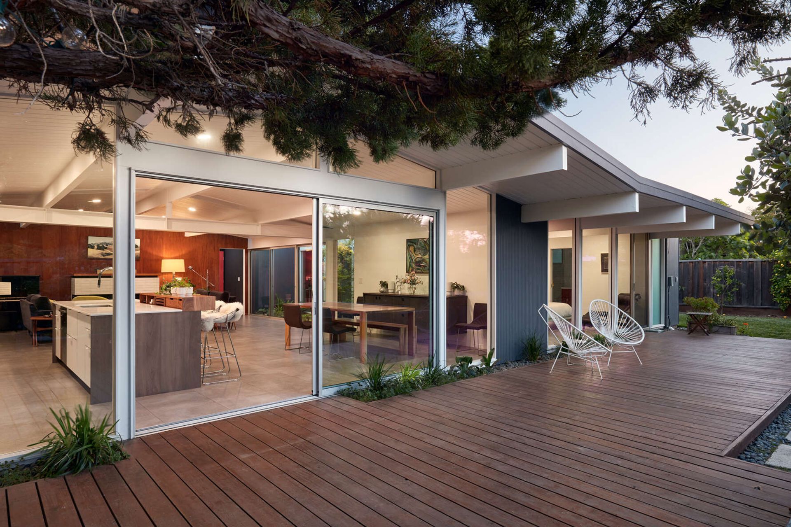
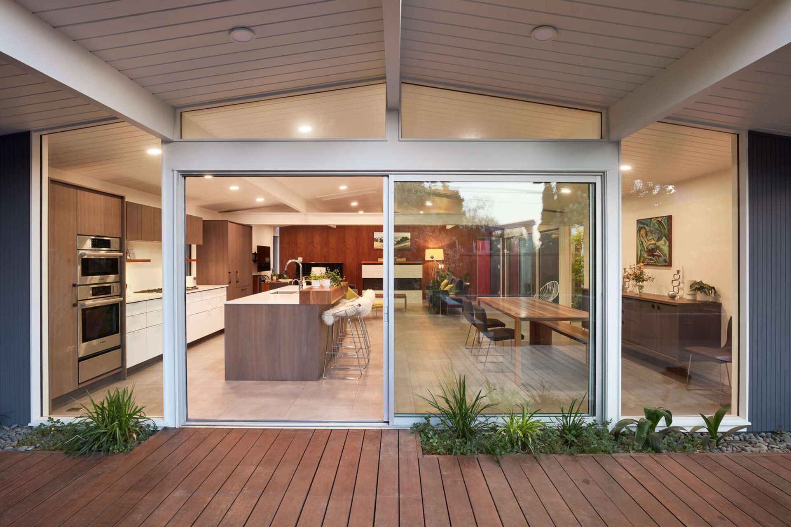
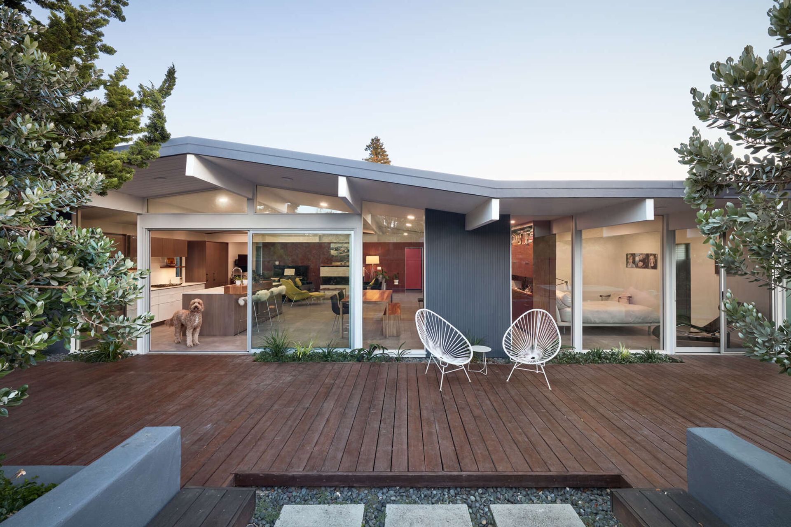
The Eichler home presented numerous challenges initially, with an awkward kitchen wall entry and a shortage of functional spaces for quality family time. Our client sought a solution that would expand the living area while preserving the atrium’s charm with its connection to nature.
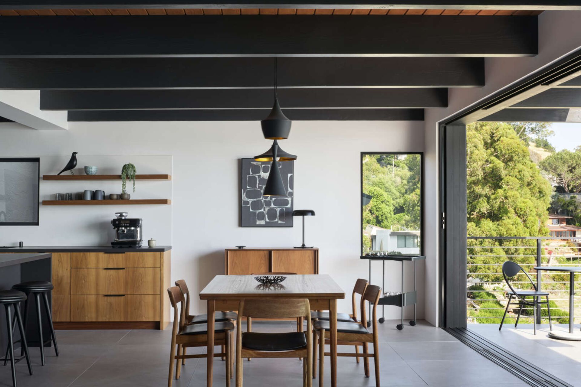
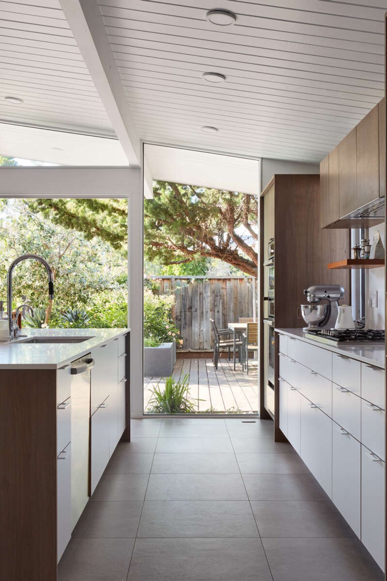
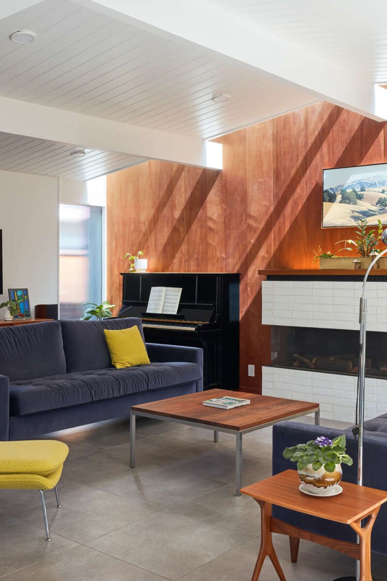
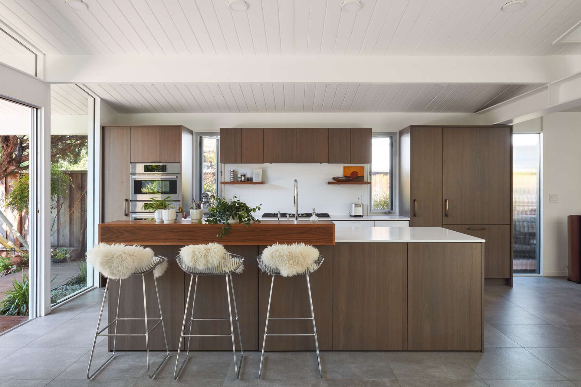
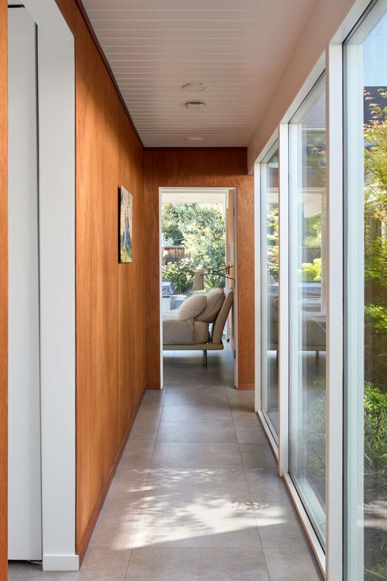
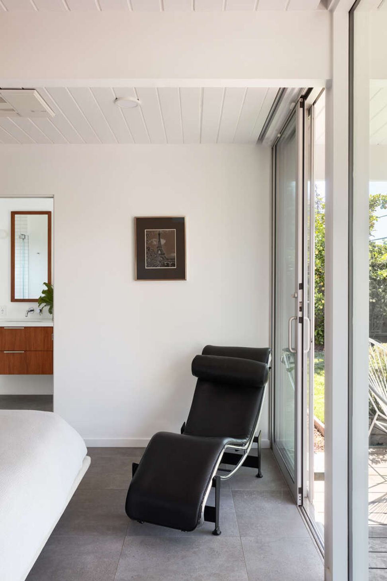
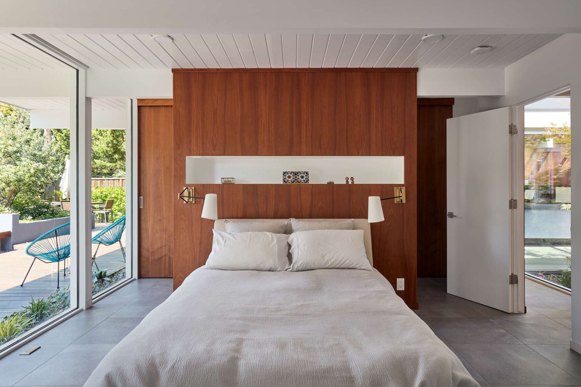
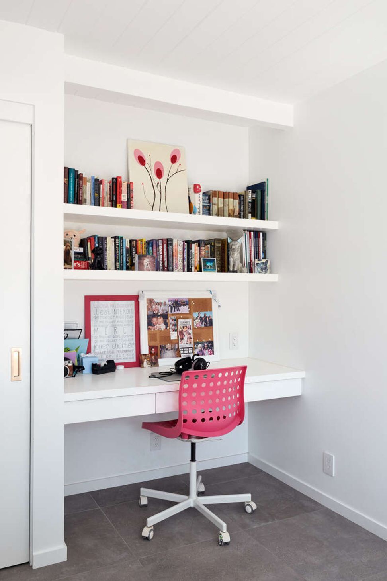
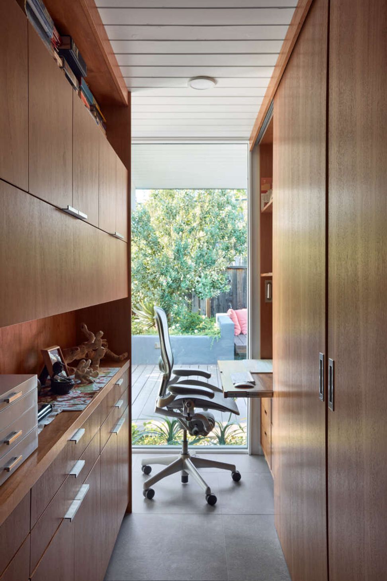
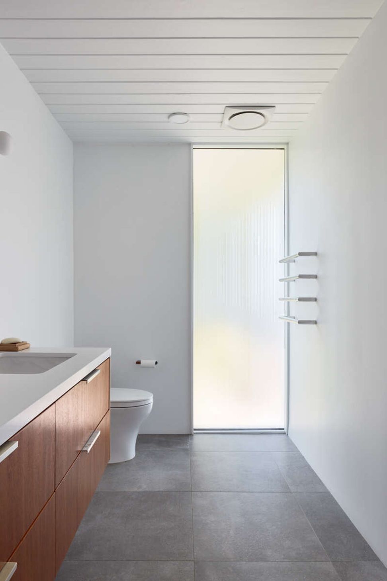
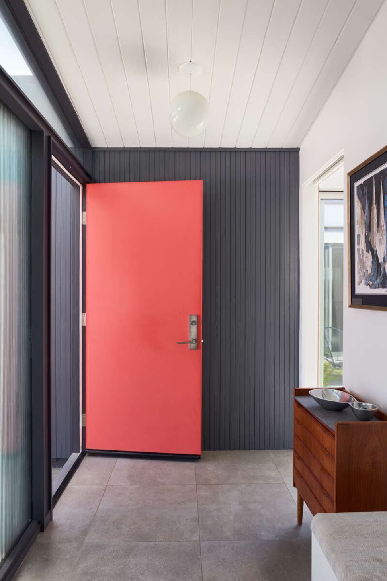
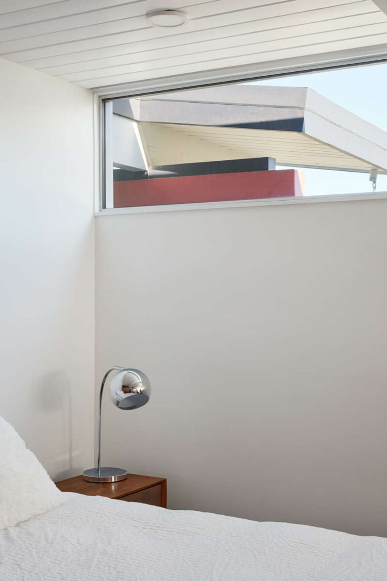
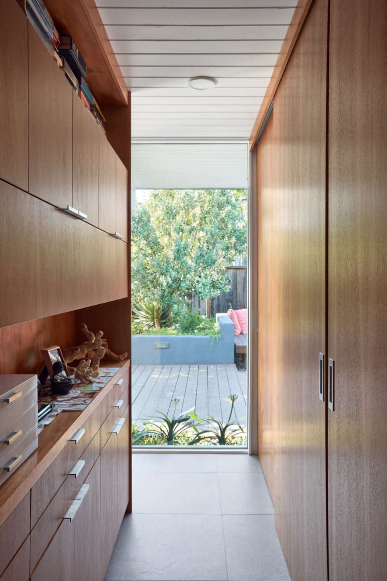
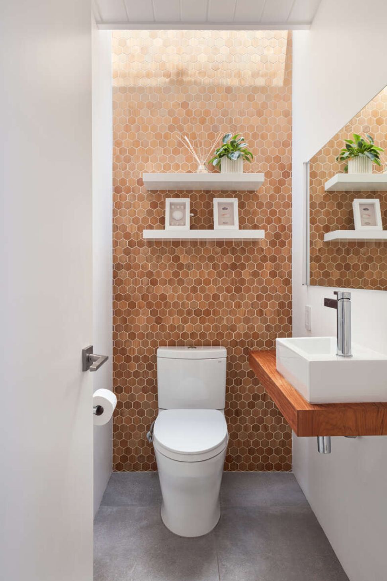
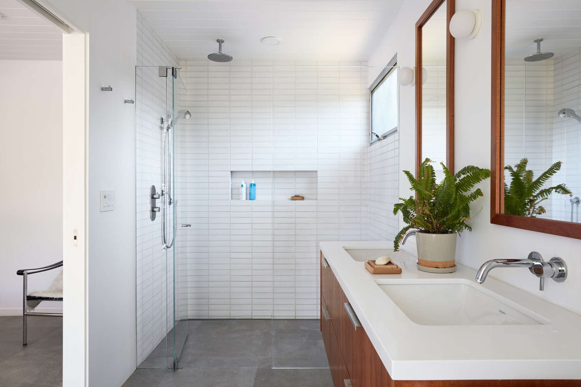
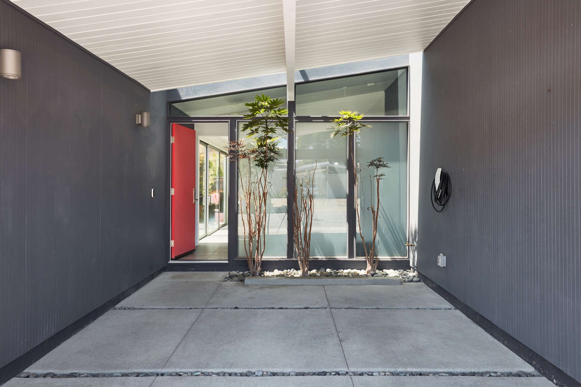
We embarked on a transformative reconfiguration of the spaces, relocating bedrooms beneath the existing 8-foot ceiling and expanding the great room under the higher gable roof, under which the living spaces now feel more open and airy. Raising the ceiling height would have been a much costlier endeavor. Shifting the kitchen to a corner and borrowing some space from the atrium combined the living spaces into a larger, more symmetrical space. The private spaces feel much cozier under the lower ceilinged areas. Skylights and a reimagined atrium infuse natural light and greenery into the client’s lives. A small front bedroom was expanded and reconfigured as a multifunctional space, housing a laundry room, powder room, and a hallway leading to a spacious work-from-home office / guest room. From the street, the addition seamlessly blends with the original design, but for the family, it was revolutionary. The once-disjointed spaces were morphed into an effortless blend of modern design and functionality. Their dream home had become a reality, a game-changer for the family to enjoy for years.
- Completed
- 2020
- Building style
- Modern
Like this Project?
Hire Klopf Architecture
Professional Reviews
Professionals used in
this project
The practices and trades credited on this project.

More projects from
Klopf Architecture
Other work by Klopf Architecture, across every category they build in.


More in
Urban
Everything else in Urban, from every practice on ArchiPro.


Next Project
Keep scrolling