Project team
- GNR Studio
- Shetland Properties Limited
Stunning Family Home
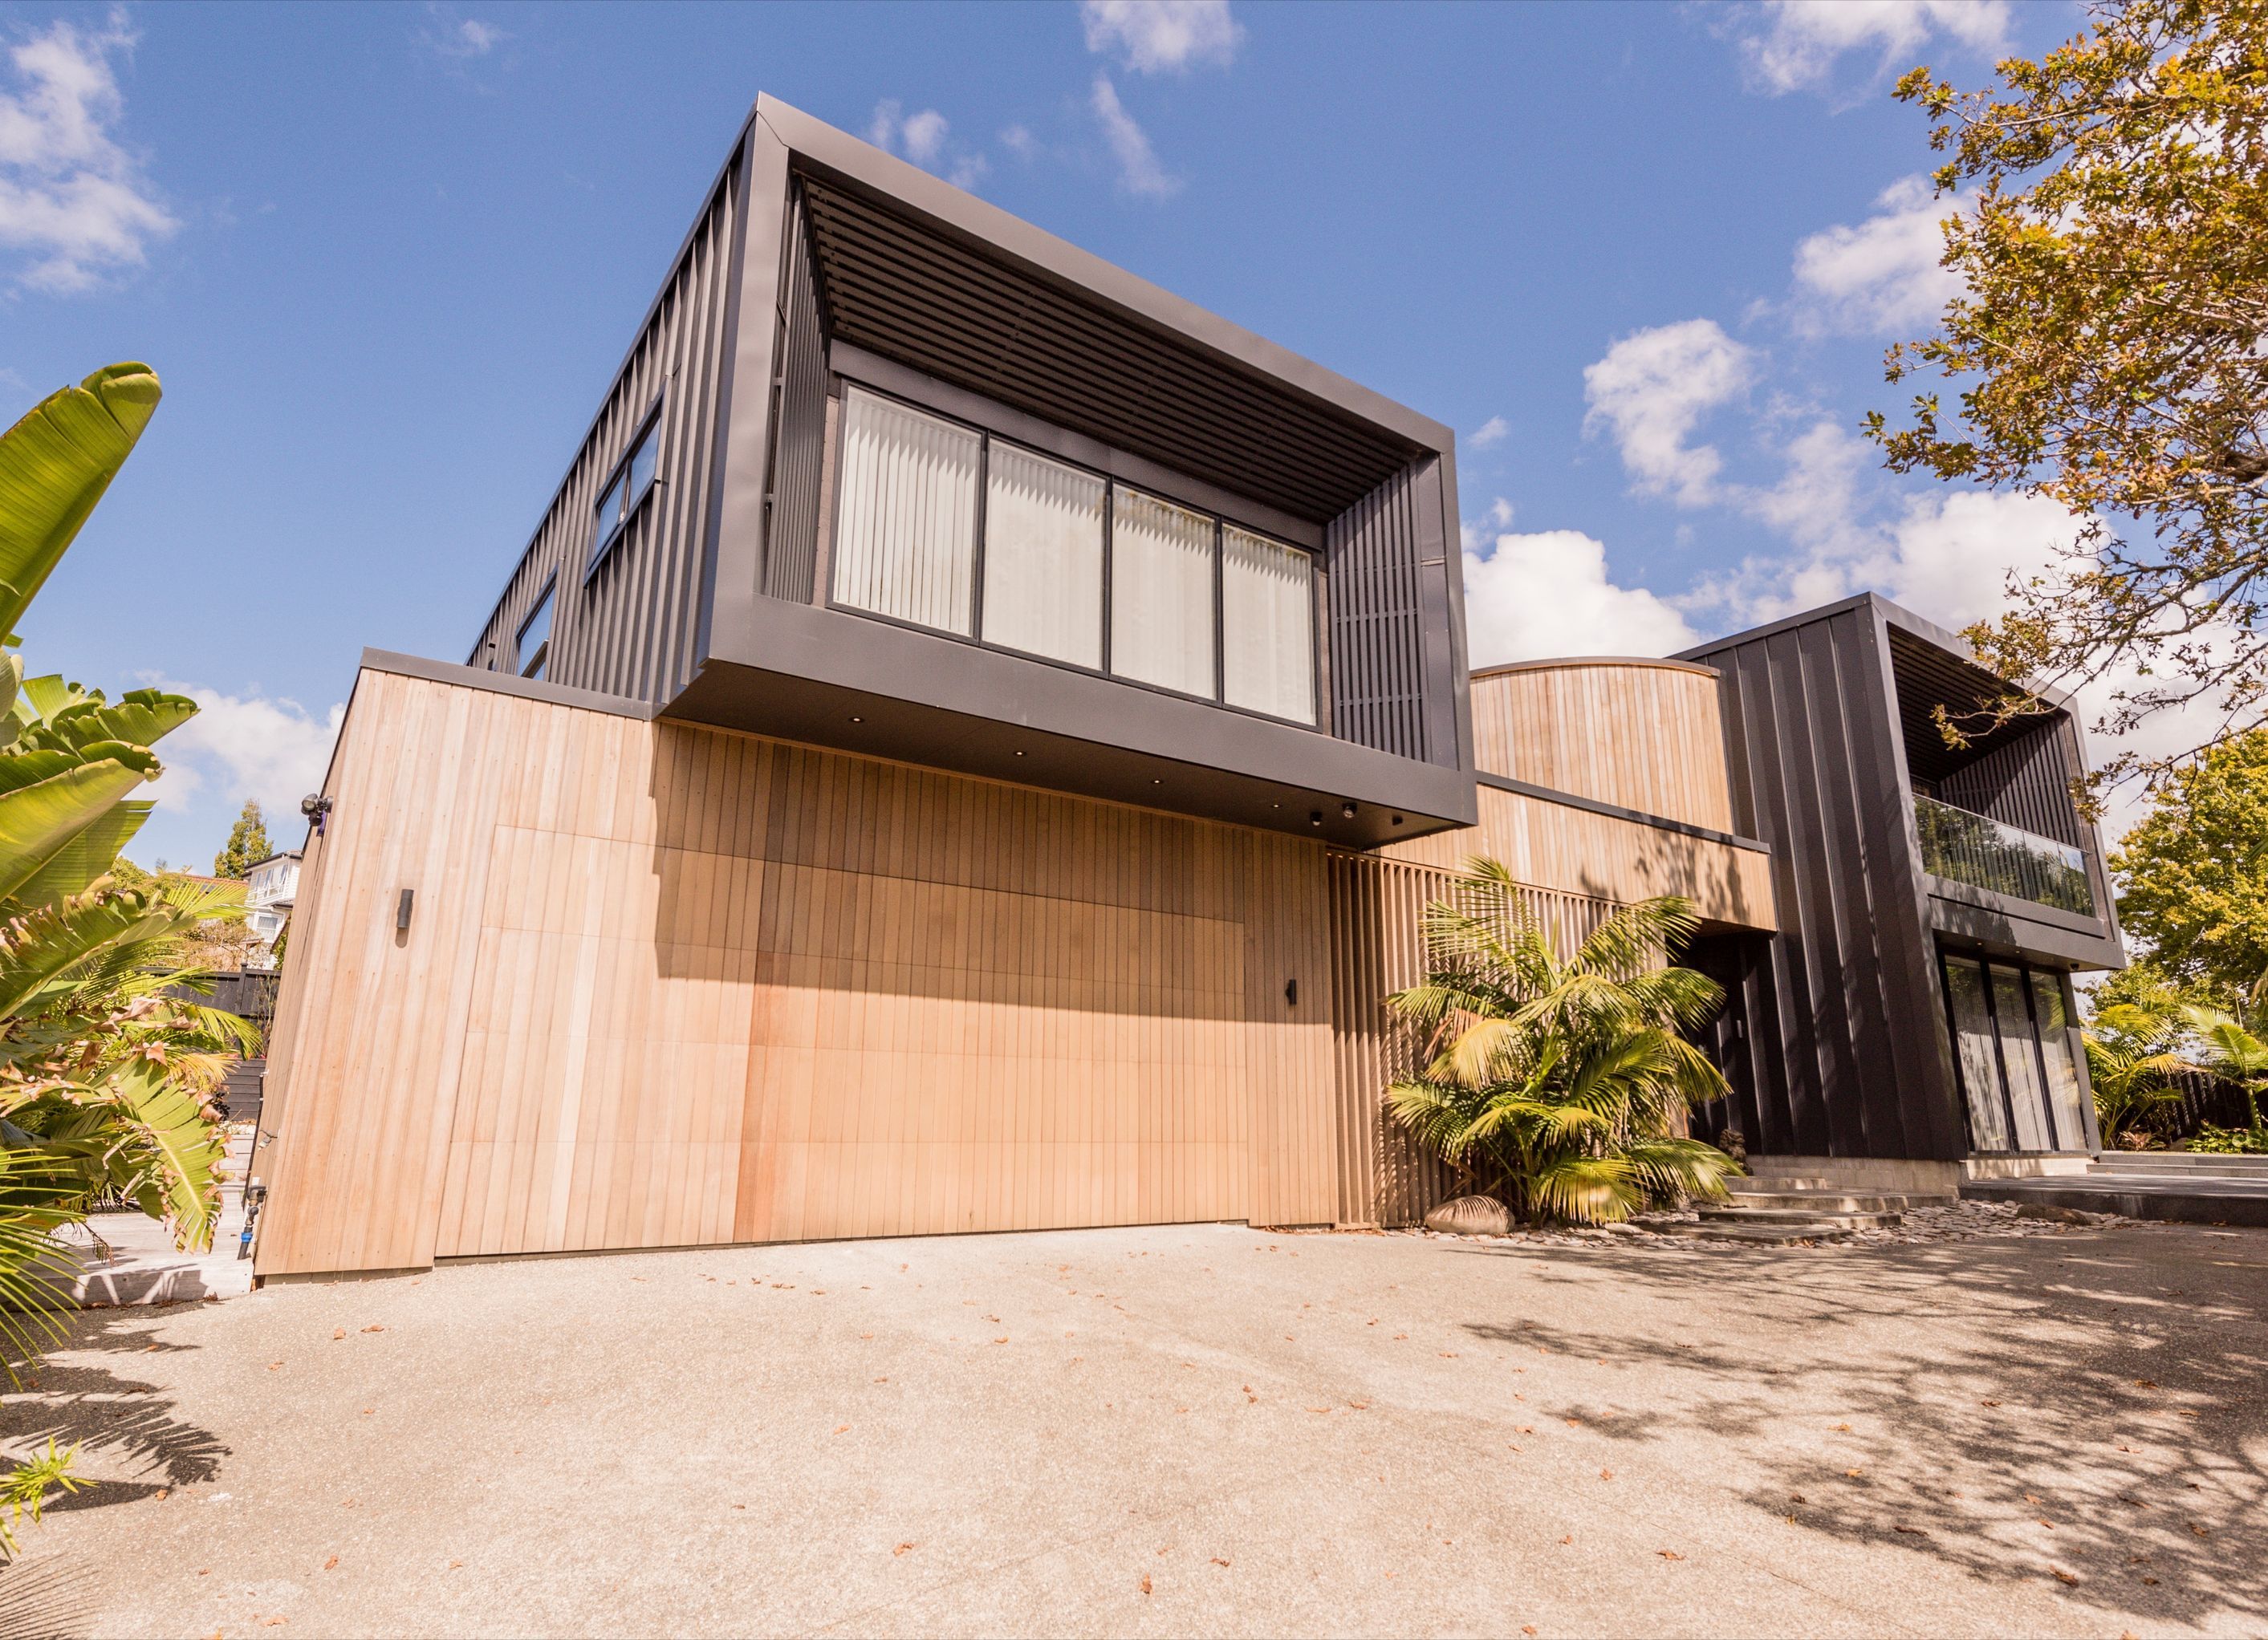
A distinct courtyard style floor plan is coupled with a very strong conceptual design resulting in two metal clad boxes hovering above a minimilist warm cedar base. The use of sophisticated detailing in the recessed facades; curved wall; flush garage door; along with the careful selection of materials reinforces the concept and creates a visually stunning looking home.
- Completed
- 2023
- Price range
- $1m - $2m
- Building style
- Contemporary
- Client
- Wang Family
1200h 10m


Professionals used in
this project
The practices and trades credited on this project.


GNR StudioArchitects
More projects from
GNR Studio
Other work by GNR Studio, across every category they build in.


More in
Luxury Homes
Everything else in Luxury Homes, from every practice on ArchiPro.


Next Project
Keep scrolling