

Project team
- GNR Studio
- GNR Studio Render
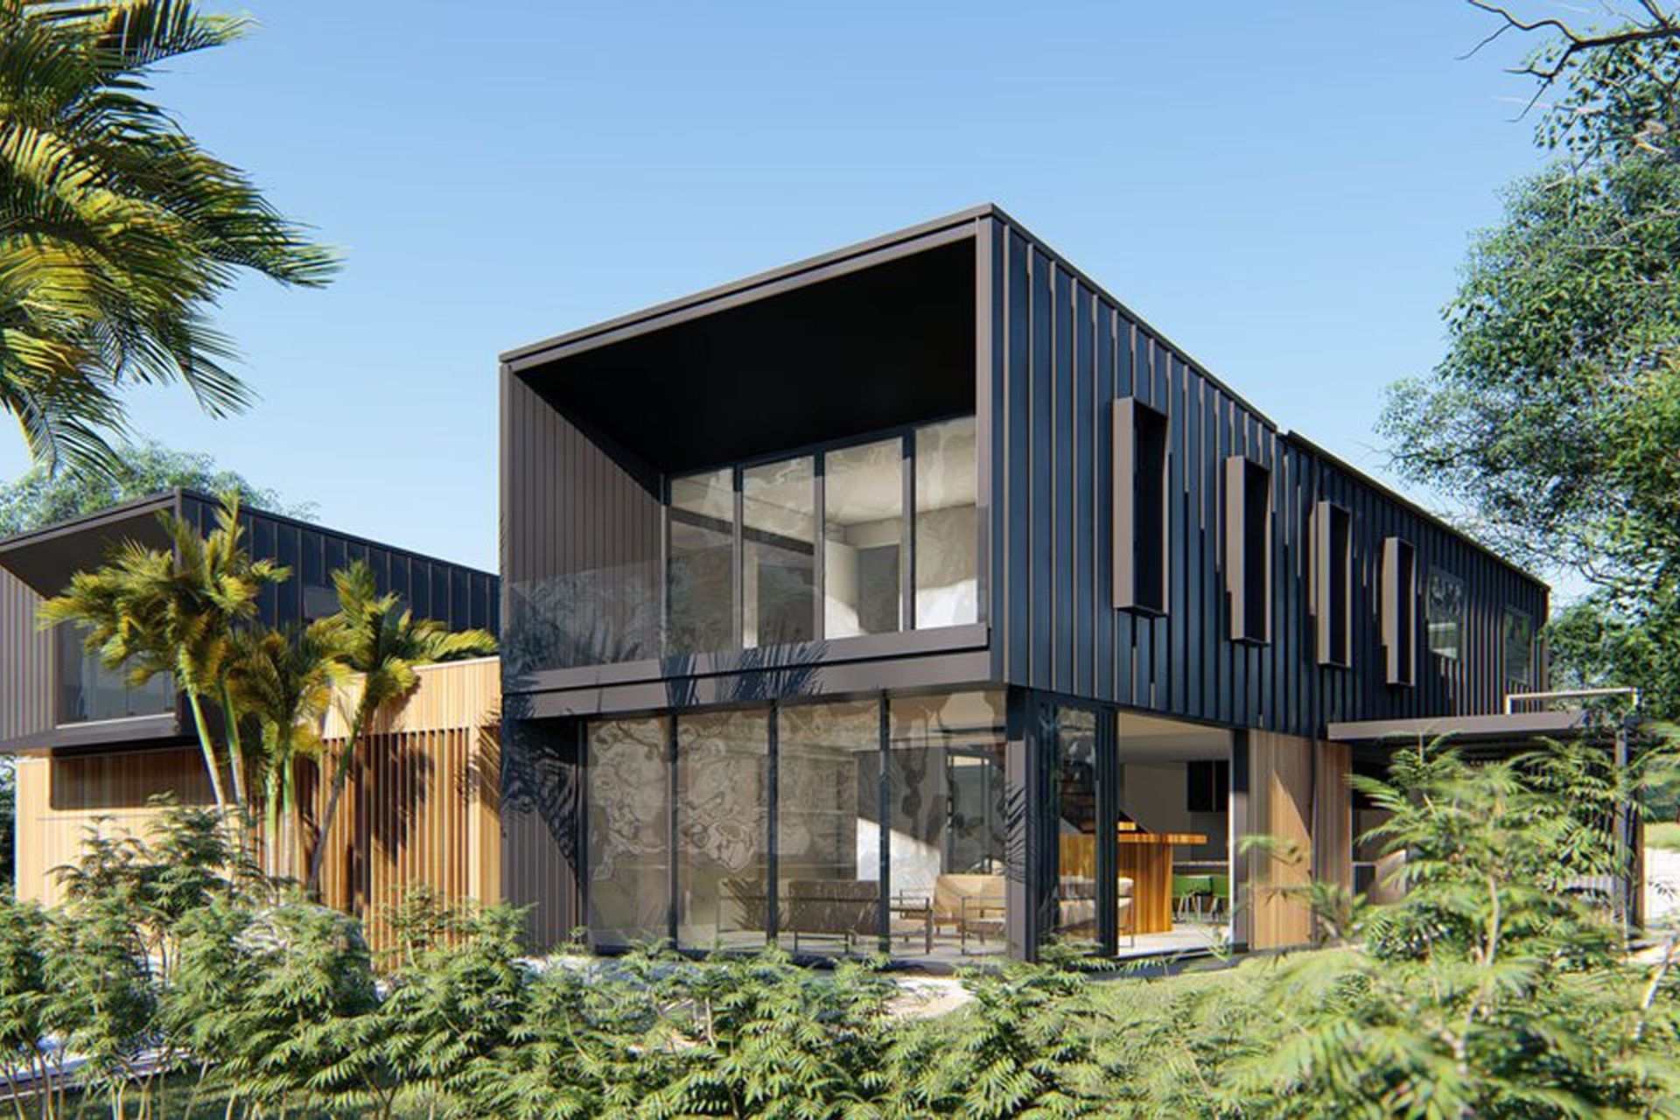
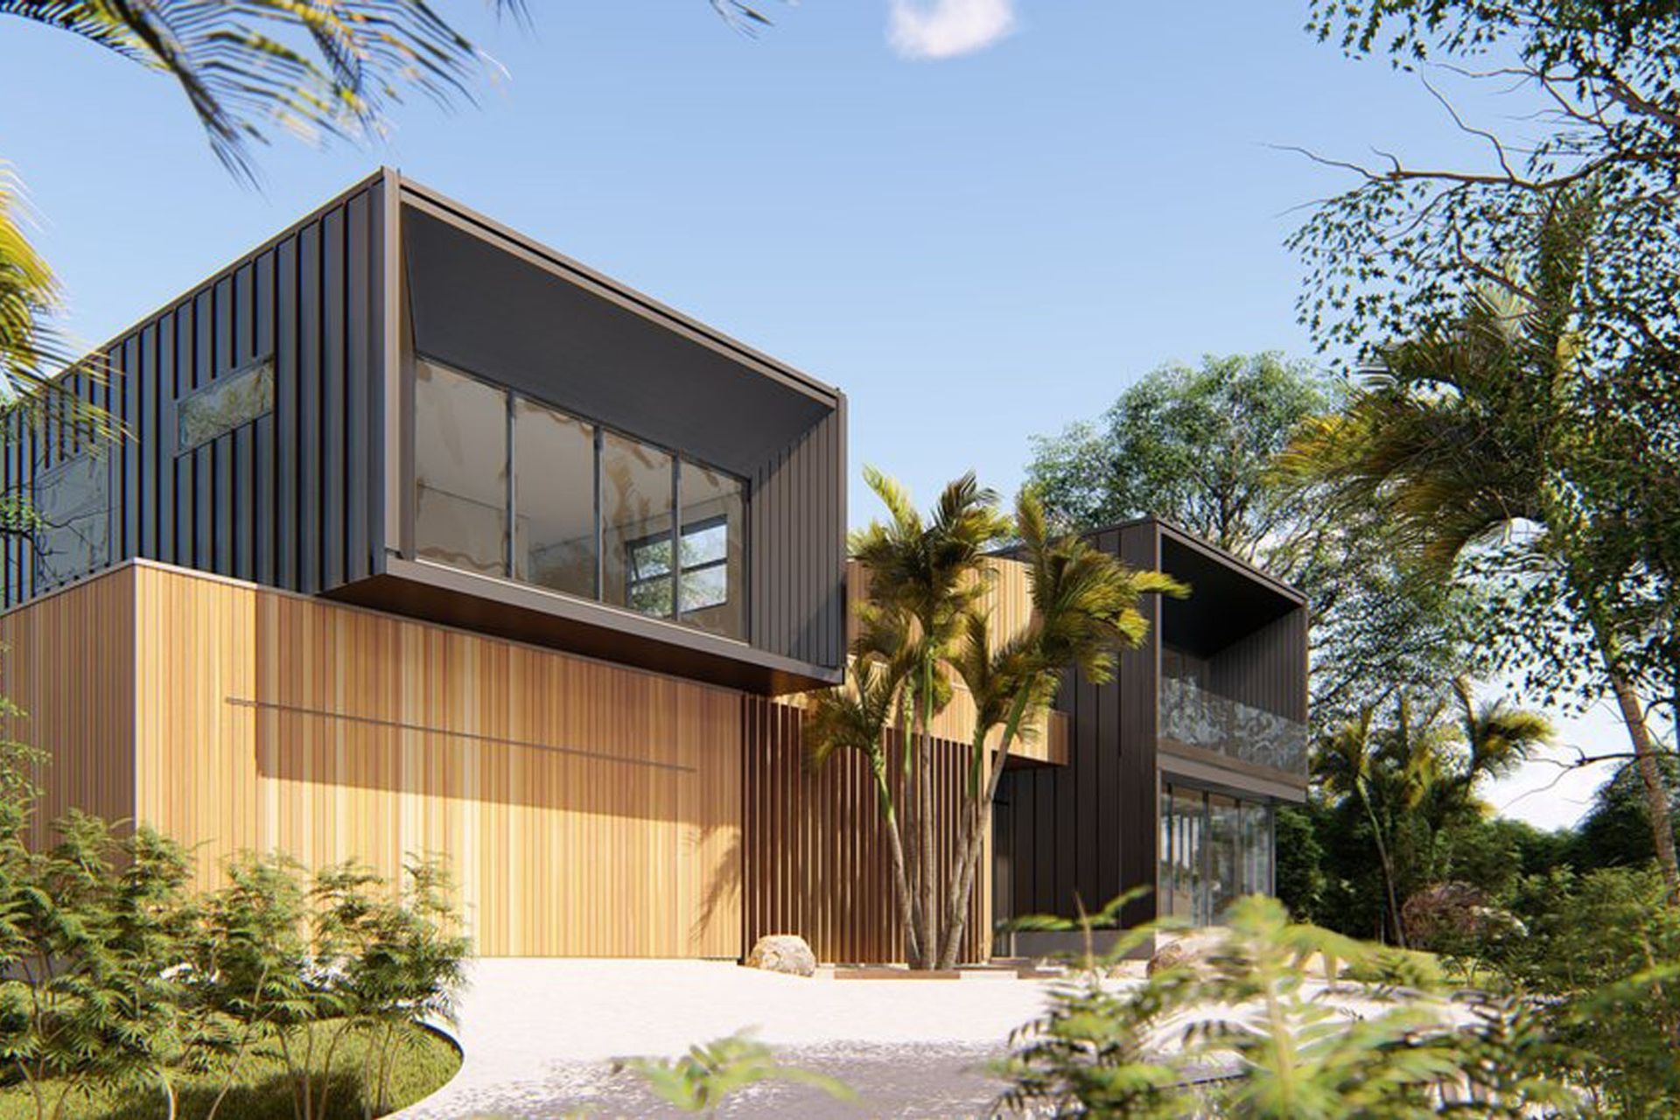
A striking minimalist courtyard house in Greenhithe featuring two metallic cuboids, expansive glass doors, and a serene courtyard with a pond, seamlessly integrating living spaces with nature.
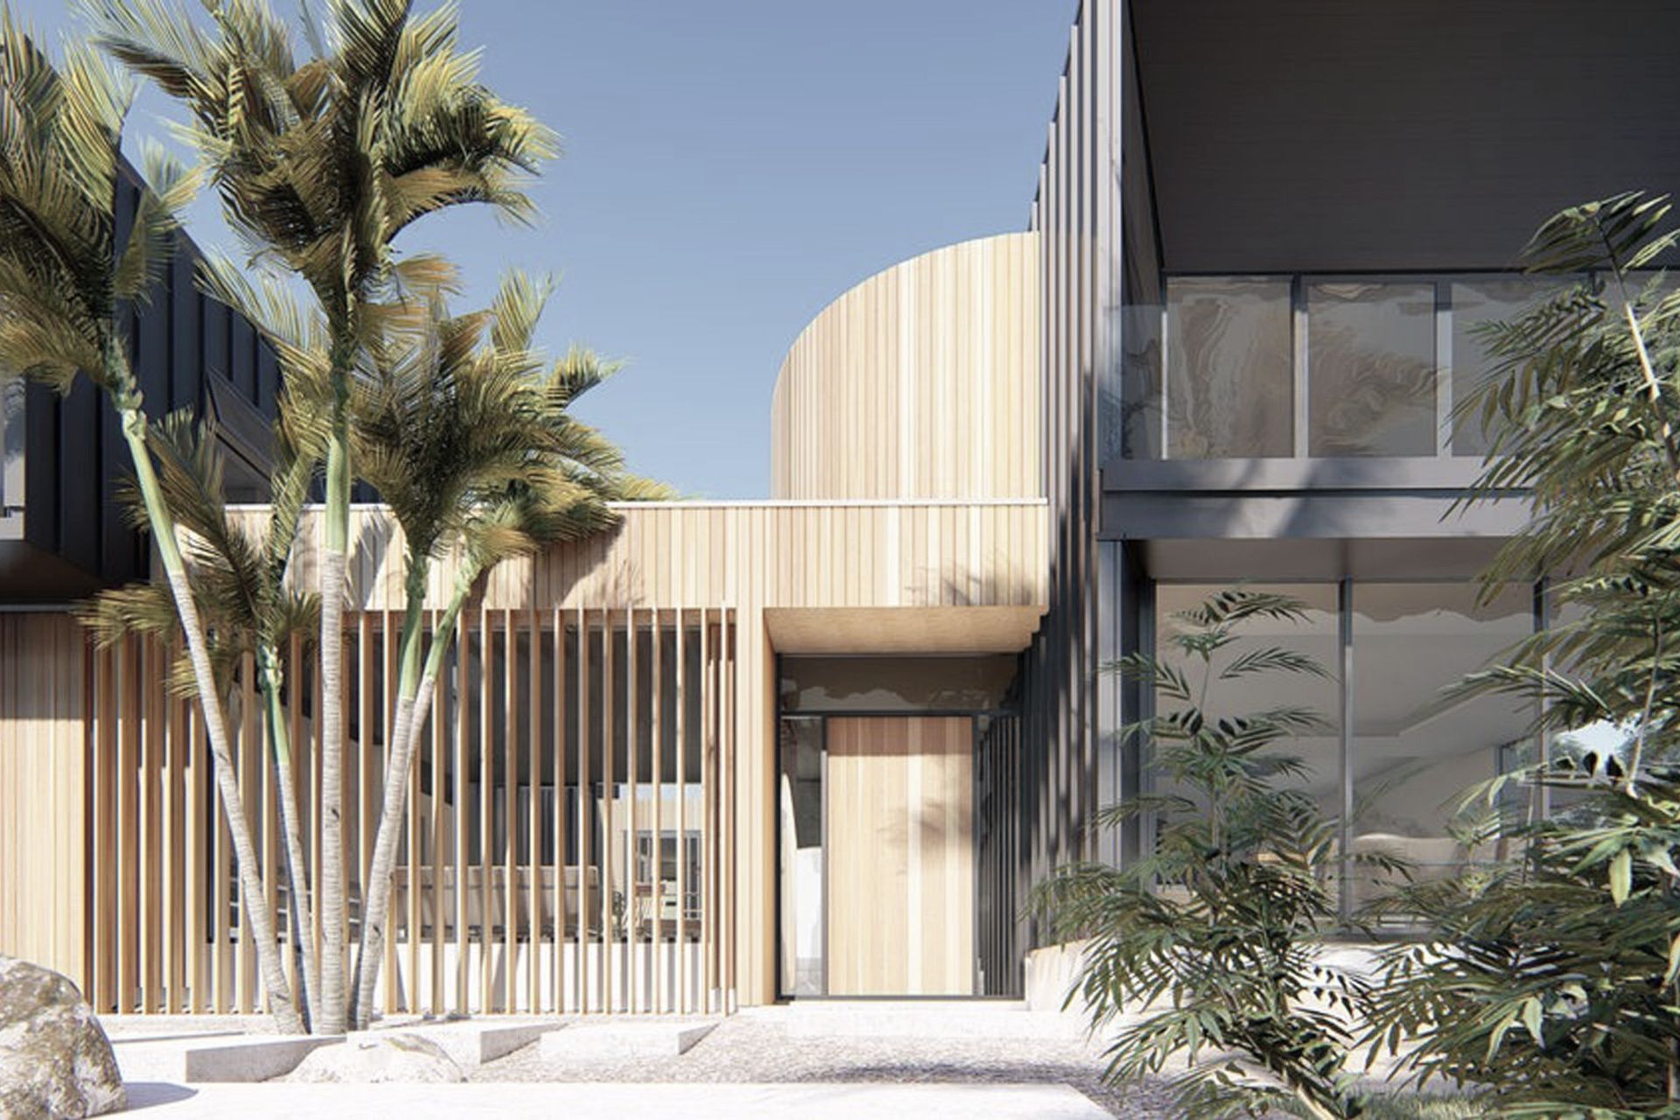
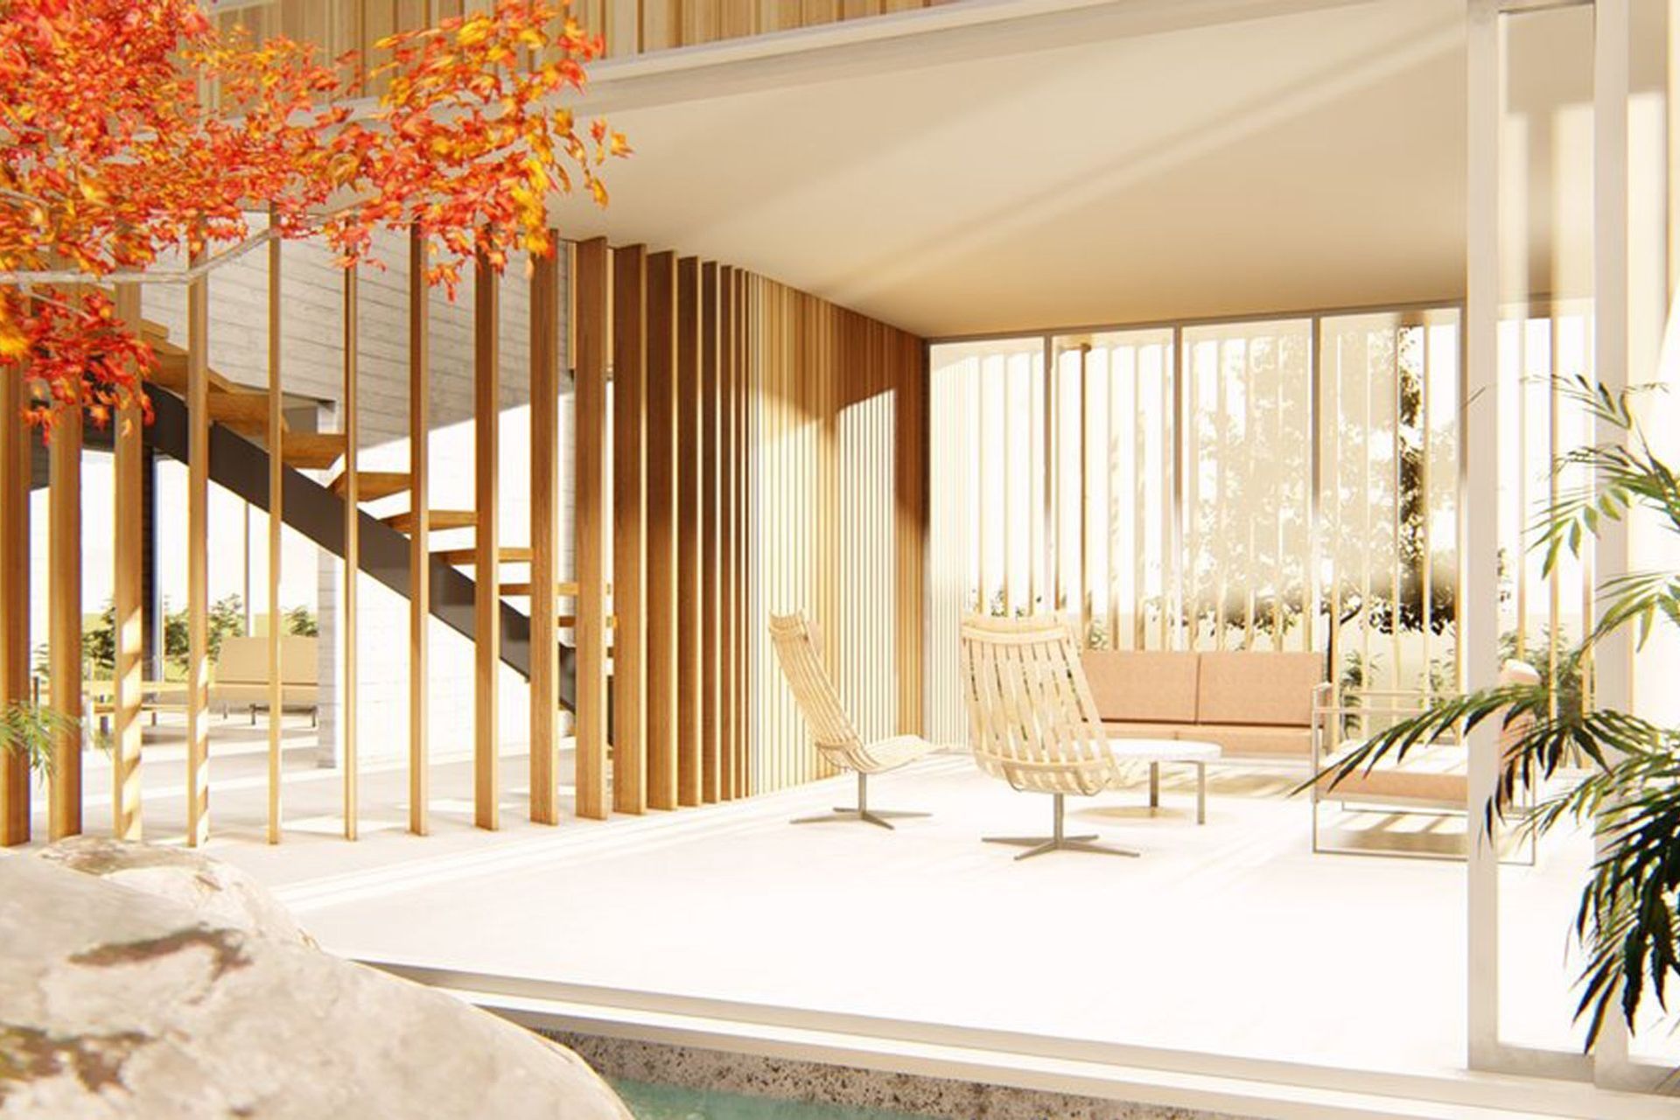
A large minimalist courtyard house sits on a sub-urban site in Greenhithe. Two imposing metallic cuboids, their front faces punched with large windows, are perched over a soft timber base. The steel cladding has a distinct profile, with tall slender ribs wrapping themselves around the form. Vertical cedar weatherboards clad the base, and along the front face their rhythm is slowed as they space apart to reveal a glimpse of a sitting room and a bright courtyard behind. It is filled with flaxes, palms, stones and shells, and a small pond meanders its way around. The courtyard is surrounded by vast glass doors which open to allow access to the sitting room, library, and a third large space housing the living room, dining area and kitchen. In the centre of this space is planted a beautiful hardwood staircase with glass balustrades and an elegant steel structure. Looking outside, a wood burning fireplace straddles the edge of a large, openable louvred roof and swimming pool glistens in the distance.
Like this Project?
Hire GNR Studio
Professionals used in
this project
The practices and trades credited on this project.

More projects from
GNR Studio
Other work by GNR Studio, across every category they build in.


More in
Renders
Everything else in Renders, from every practice on ArchiPro.

Next Project
Keep scrolling