
Project team
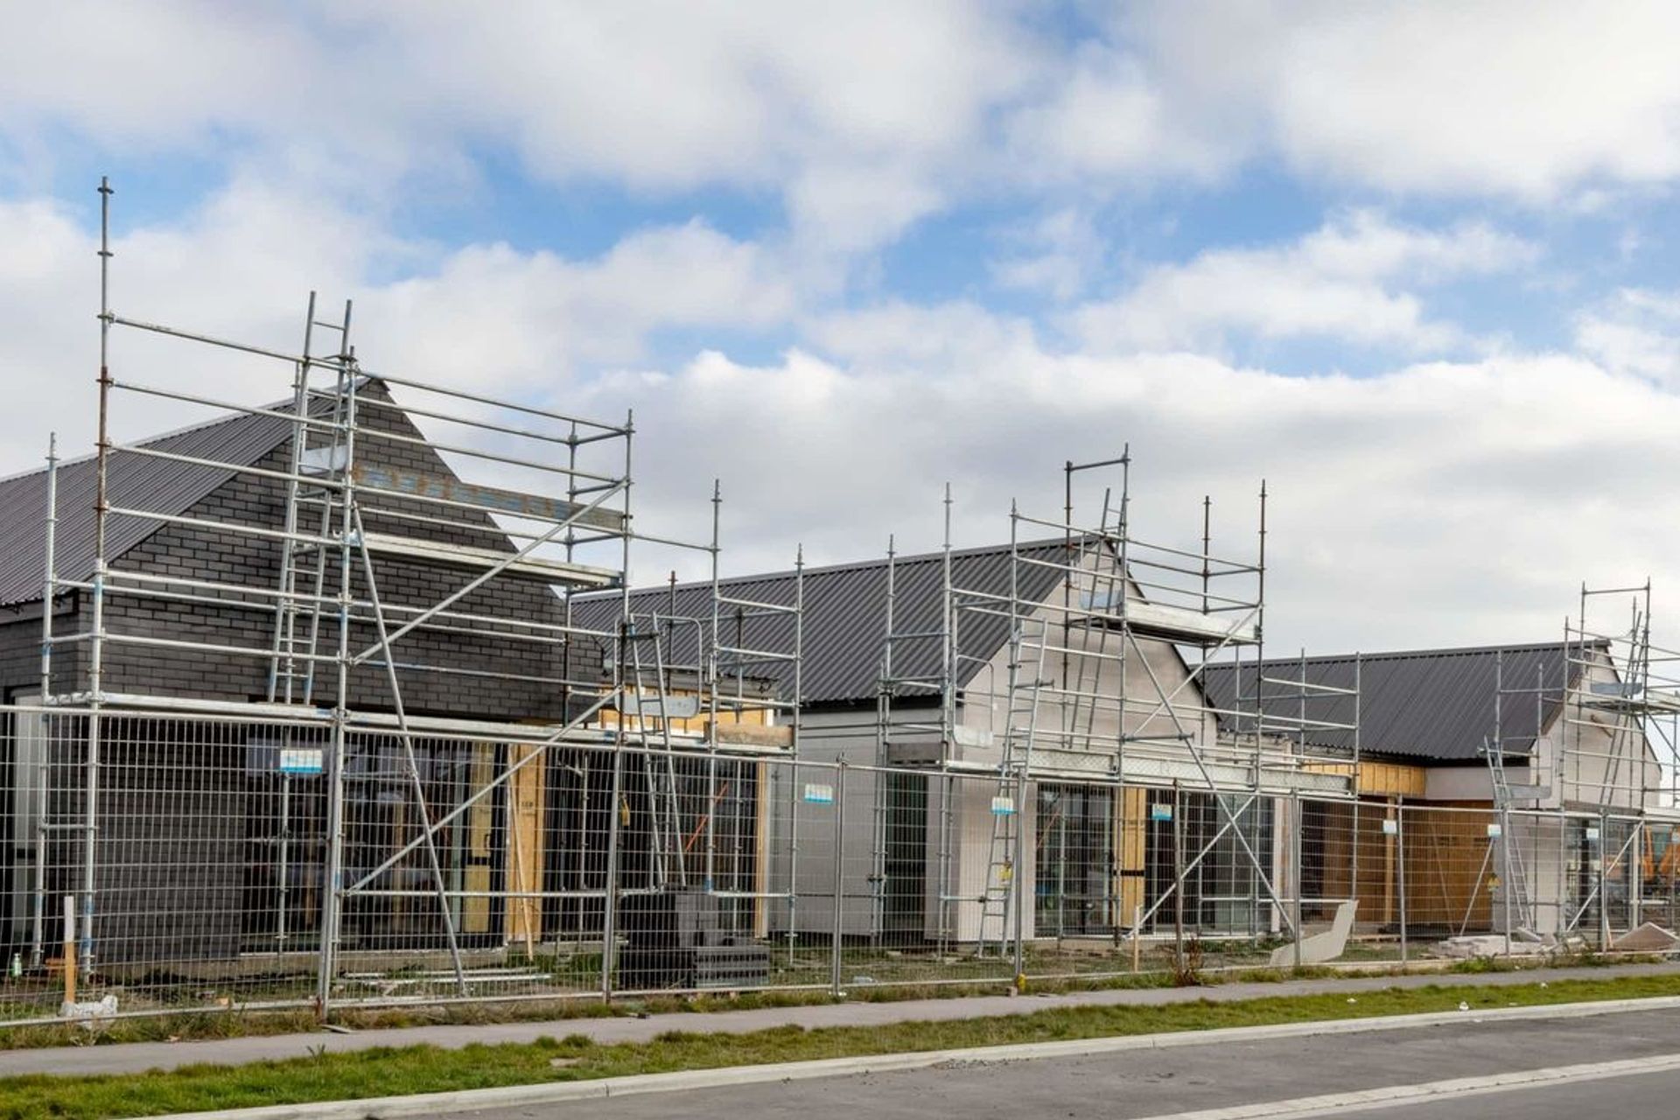
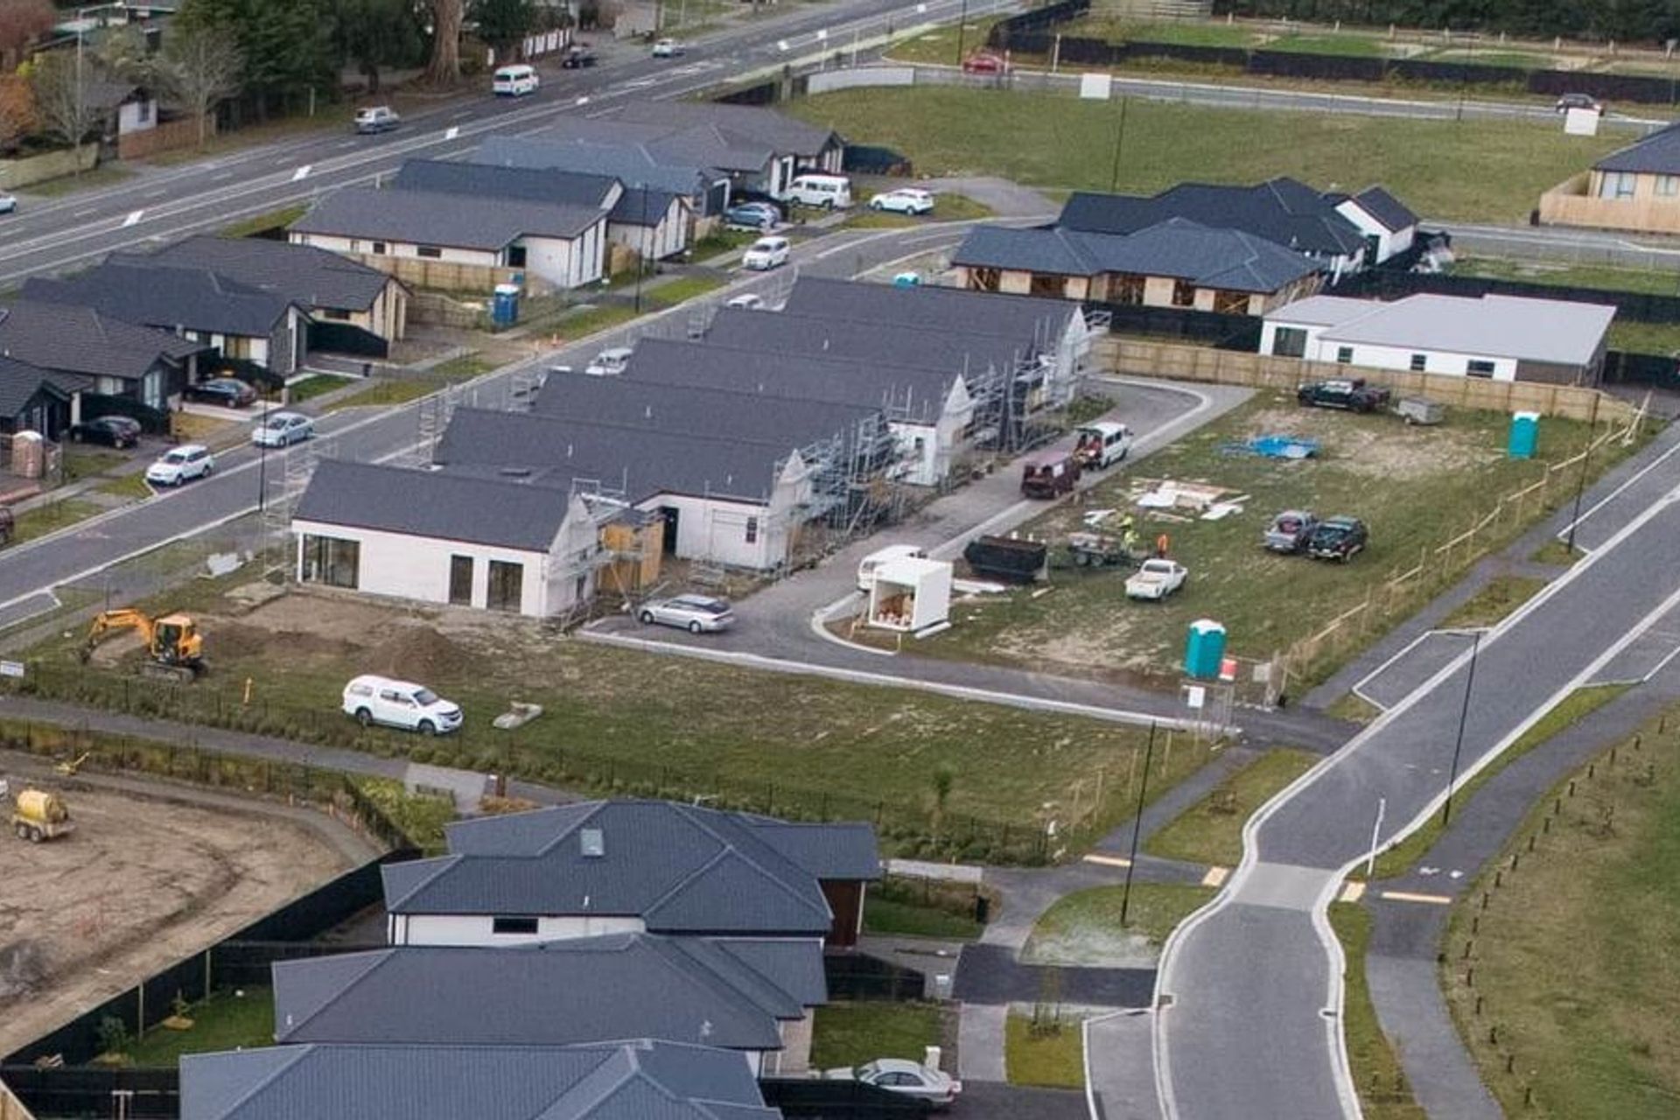
Comprehensive development of Lot 158 in Karamū, Christchurch, featuring collaborative urban design, landscape architecture, and civil engineering to achieve successful subdivision and land use consent for Greenland Homes.
The client
Greenland Homes is a dynamic, multi-award-winning property development and construction company. Greenland Homes engaged us to help them gain Subdivision and Land Use consent for their comprehensive development of Lot 158 within the Residential New Neighbourhood Zone at Karamū in Christchurch.
The challenge
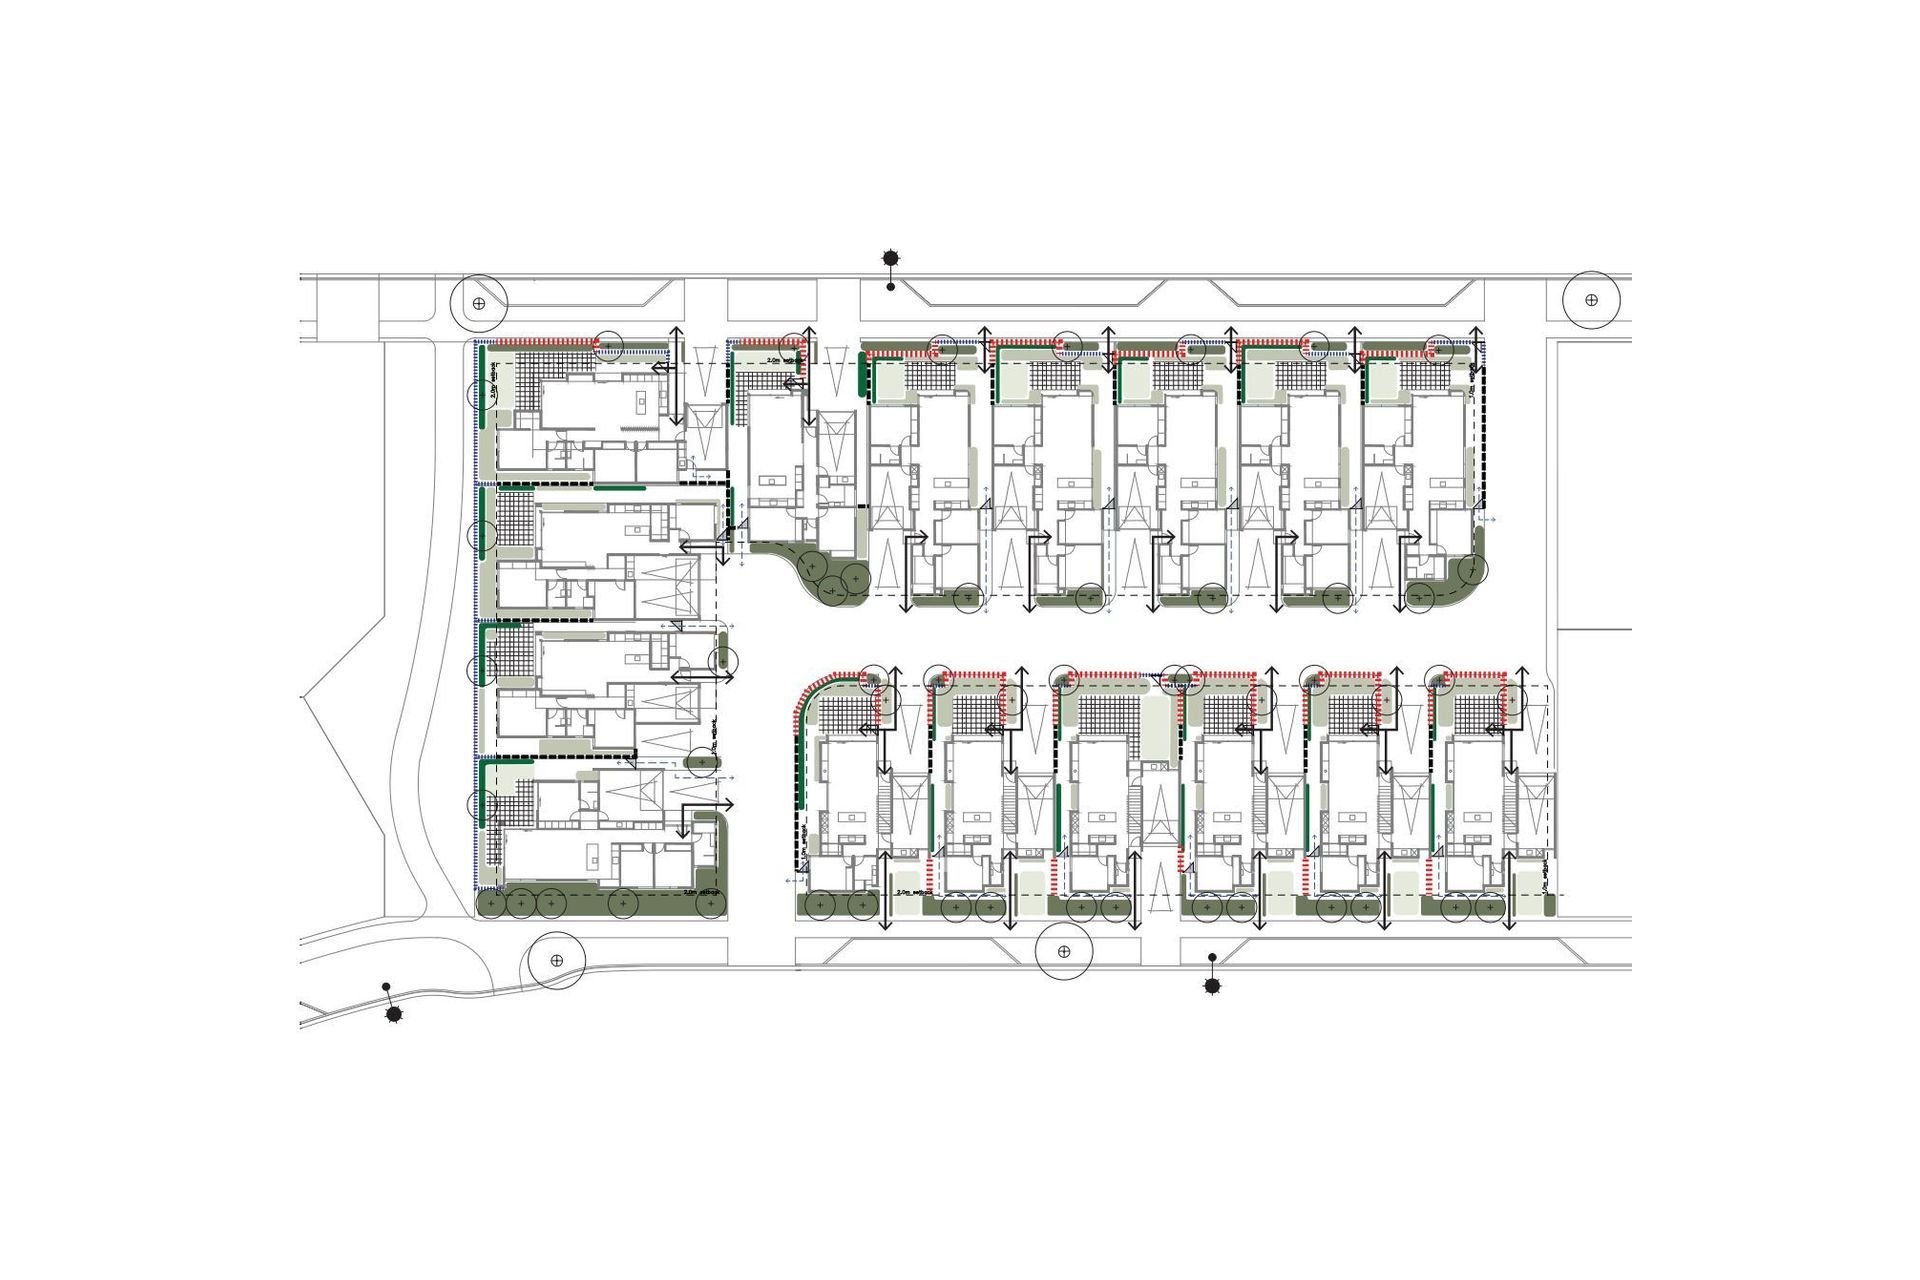
Recommendations were required for mitigation regarding matters of discretion defined in the District Plan. This involved the preparation of a landscape strategy plan and an experienced team to manage the construction process.
During this process, Christchurch City Council requested more information on the house design due to the complexity of the high-density proposal; this presented a challenge of negotiation and communication with our client and the architect to determine where and how design alterations could be managed.
The solution
Given our experience, we had a good idea of their requirements from the outset, so we were able to work with the client proactively to make changes that ultimately strengthened the proposal with all parties agreeable, including a collaborative process with Council’s Urban Designer, who our design team closely worked with to resolve the comprehensive design.
As we had designed the wider Karamū development, we understood the underlying constraints and overall design theme. This allowed us to provide the best solution for the site.
Our urban design assessment provided detail about the most important elements of the proposed subdivision design, land use, built form and landscaping. Successful design outcomes were achieved through the collaborations of our urban design, landscape architecture and planning teams alongside the architect.
We were also engaged to project manage and oversee civil construction and surveying for the development. Following on from the success of this project, we have been engaged by Greenland Homes to provide our services for other comprehensive developments at Karamū.
Services
- Urban design
- Planning
- Landscape architecture
- Land surveying
- Civil engineering
- Geotechnical engineering
Partner Consultants
- 360 Architecture
Like this Project?
Hire Eliot Sinclair
Professional Reviews
Professionals used in
this project
The practices and trades credited on this project.

More projects from
Eliot Sinclair
Other work by Eliot Sinclair, across every category they build in.


More in
Landscaping
Everything else in Landscaping, from every practice on ArchiPro.


Next Project
Keep scrolling