
Project team
Product Suppliers
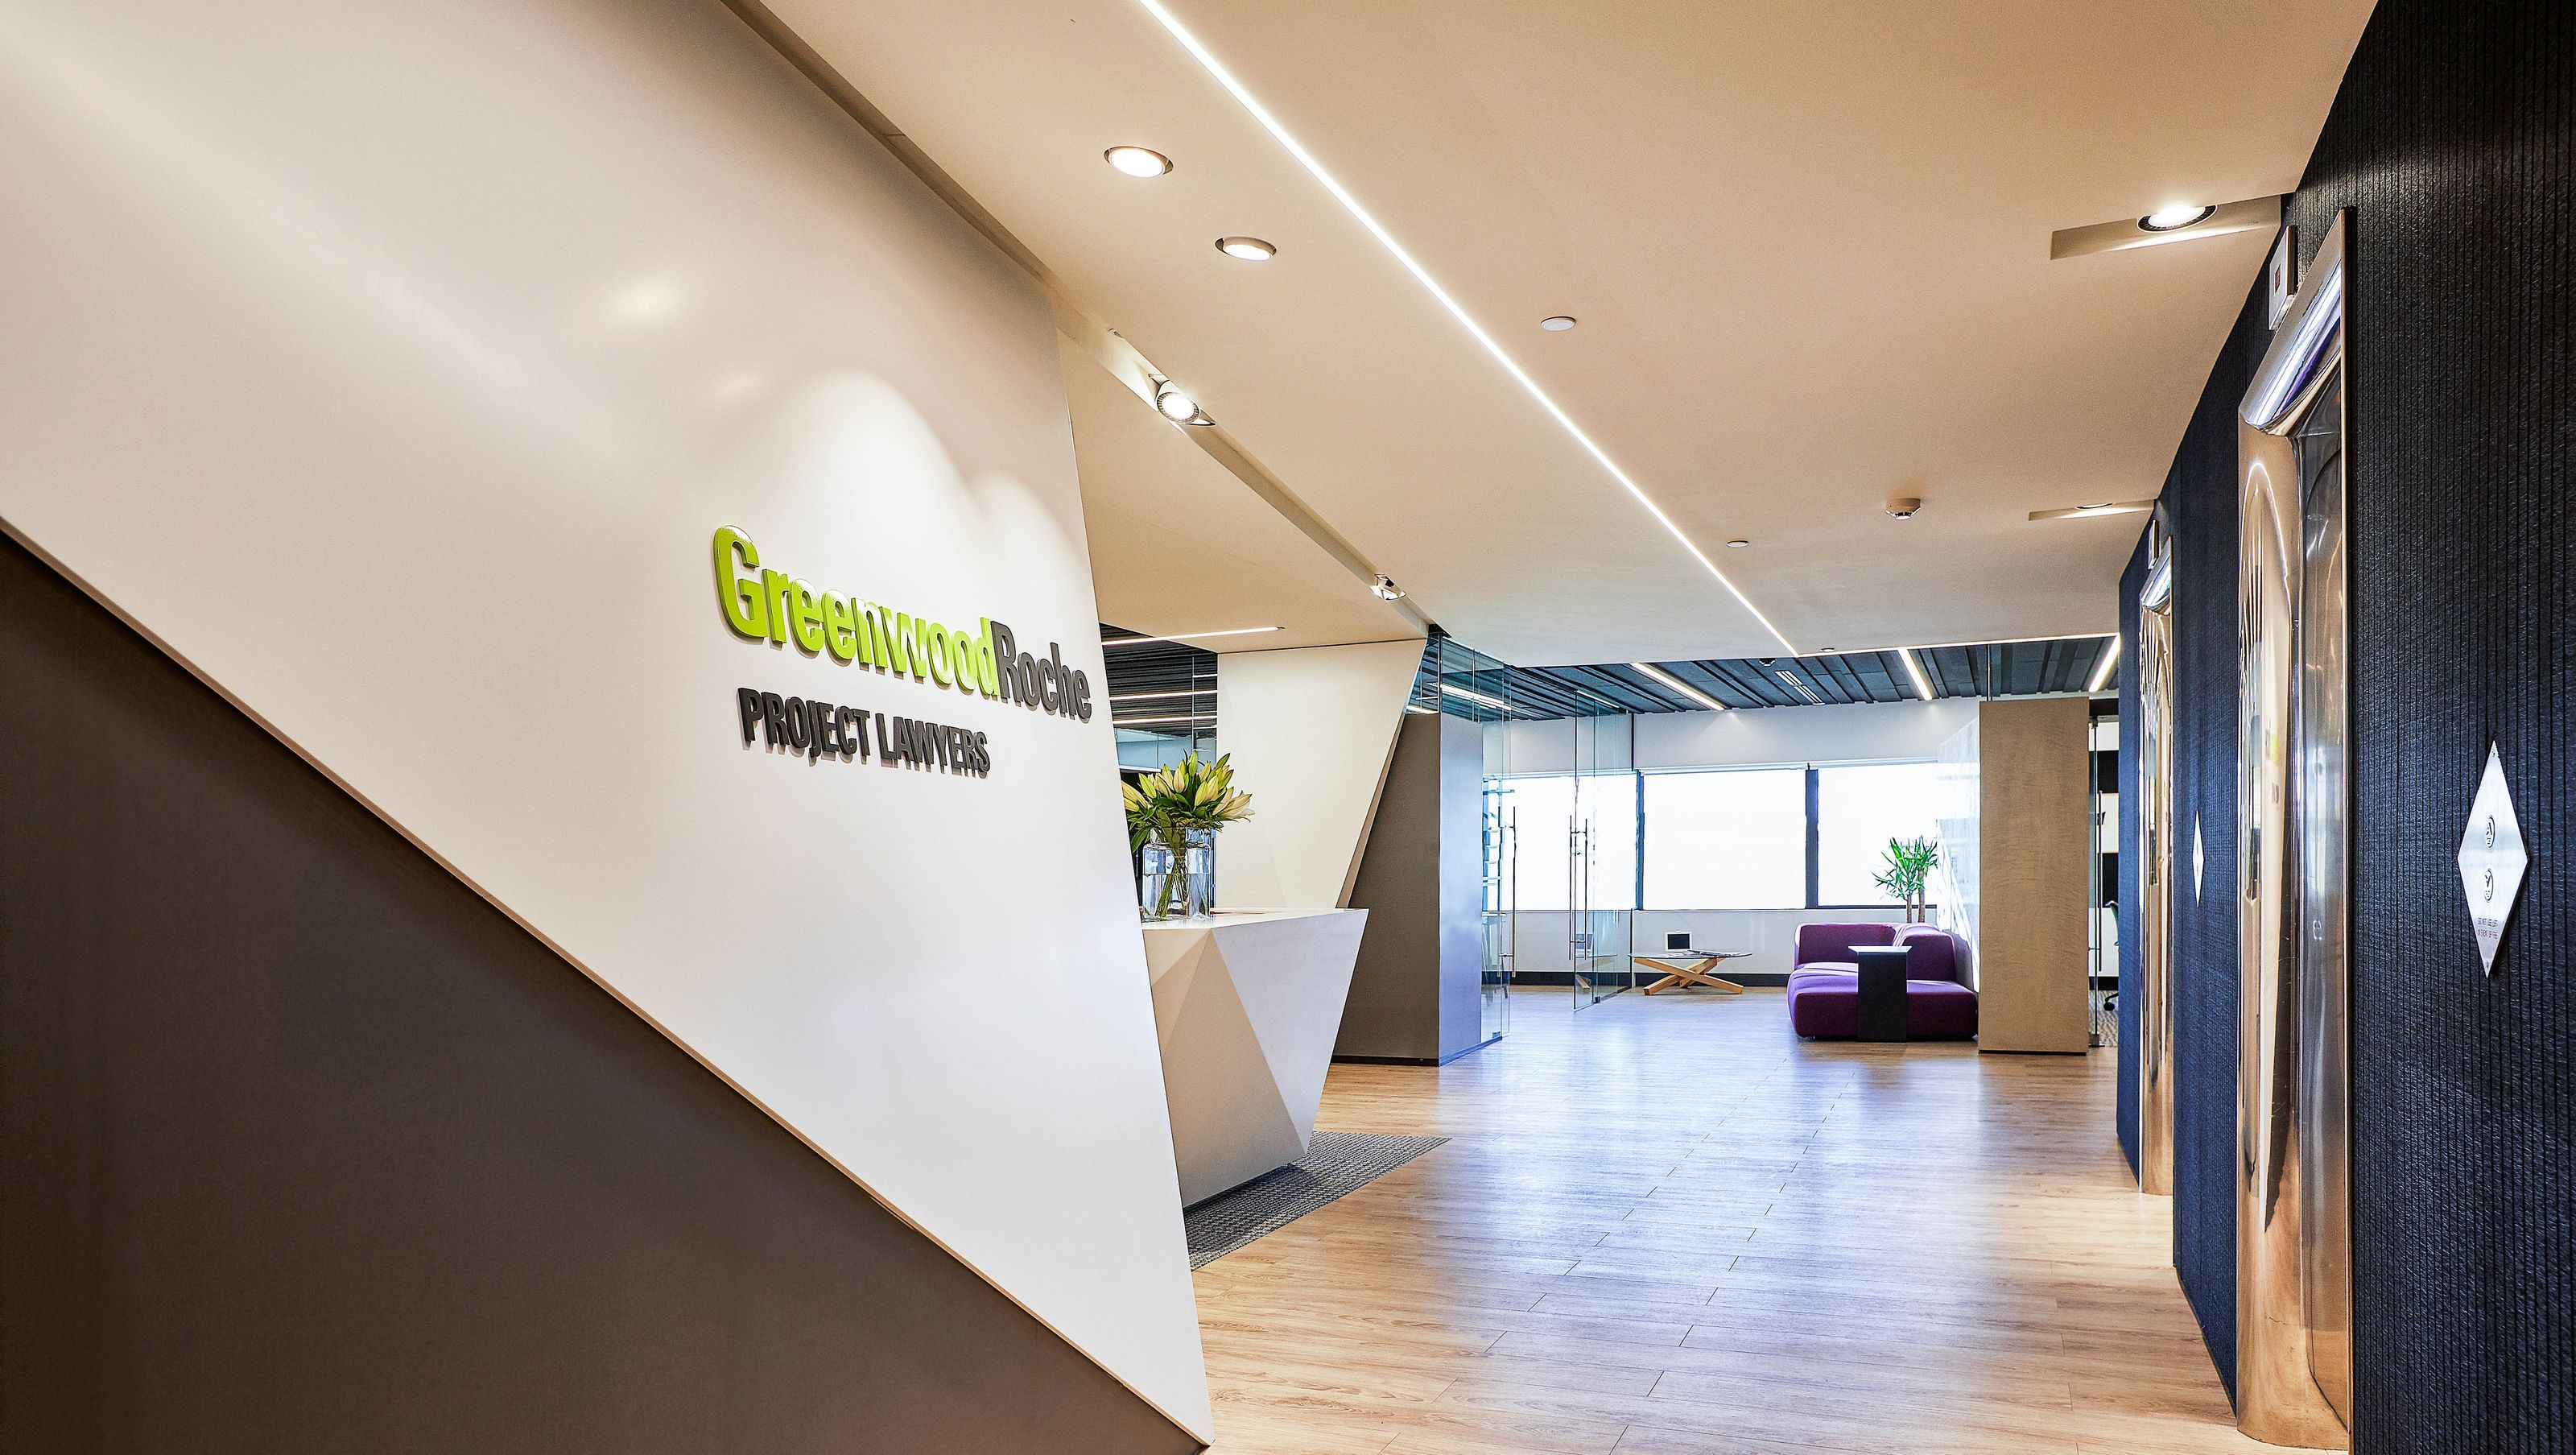
Greenwood Roche's Wellington office renovation enhances workspace functionality and waterfront views, featuring a sculptural design that promotes openness and collaboration while winning the NZIA 2020 Wellington Architecture Award for Interior Architecture.
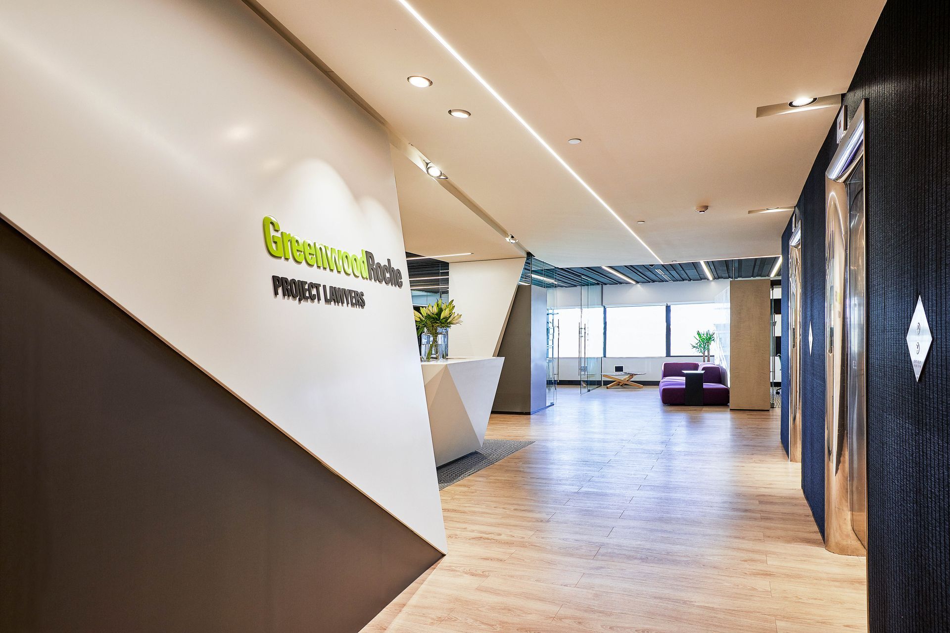

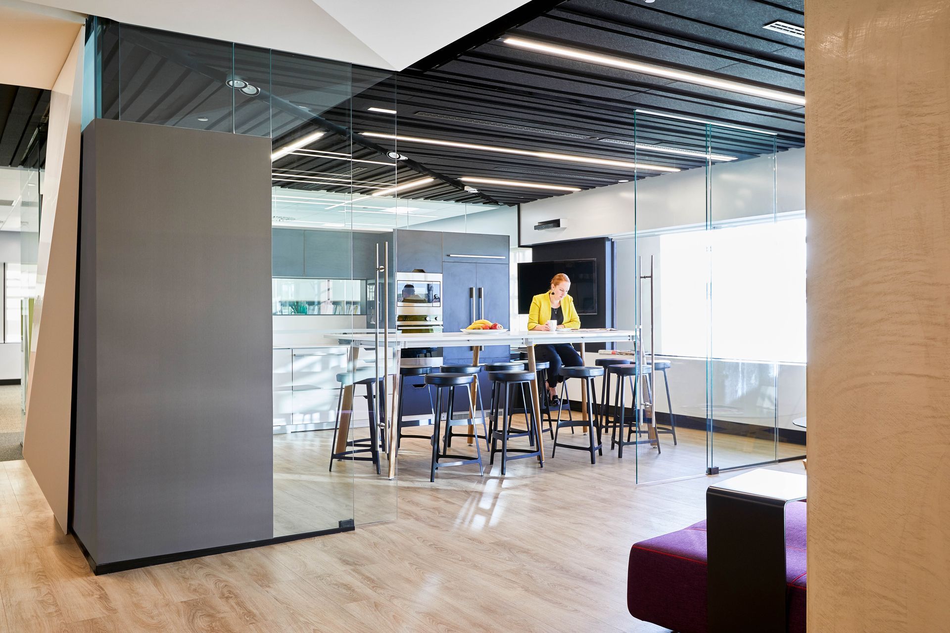
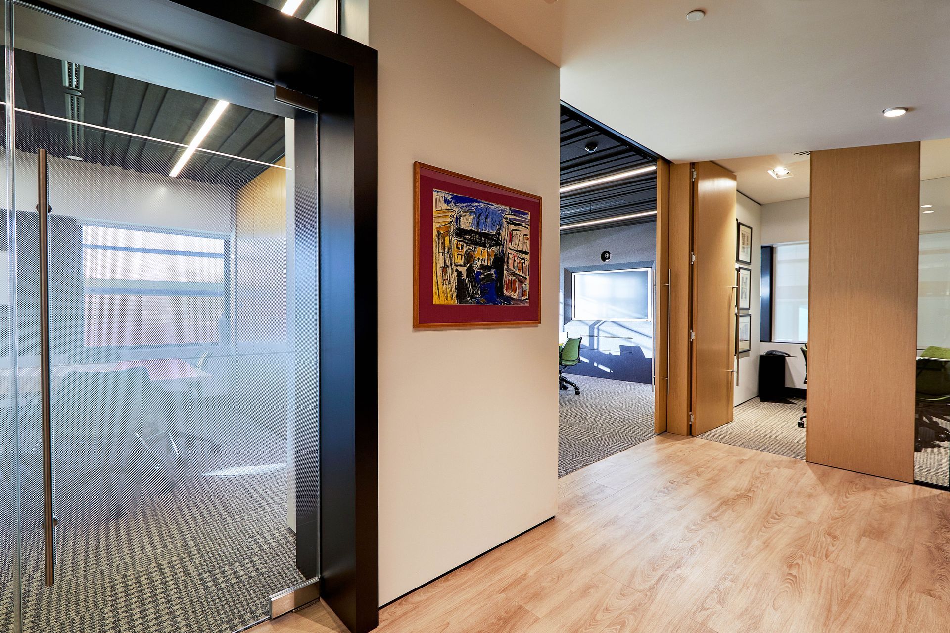
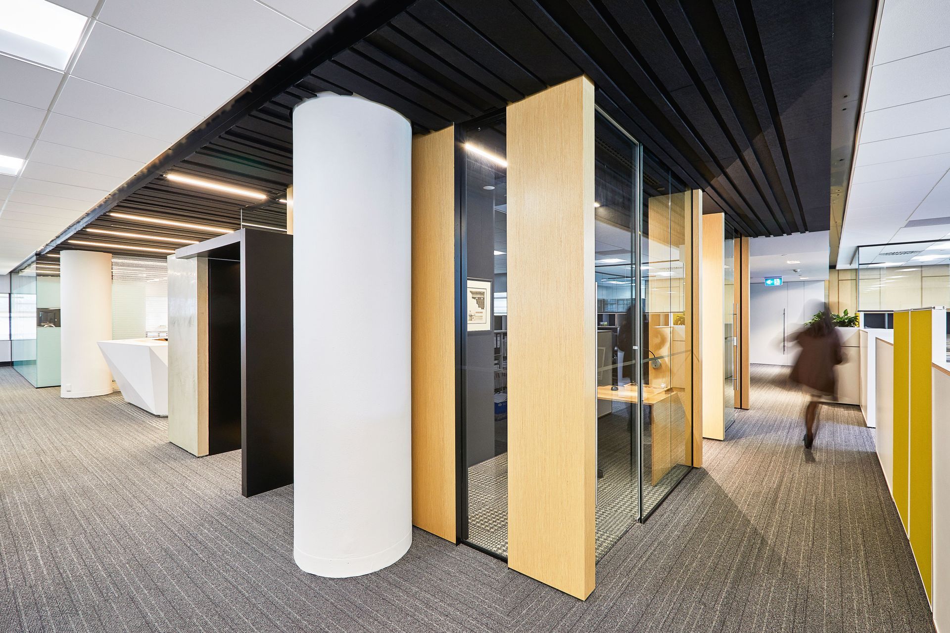
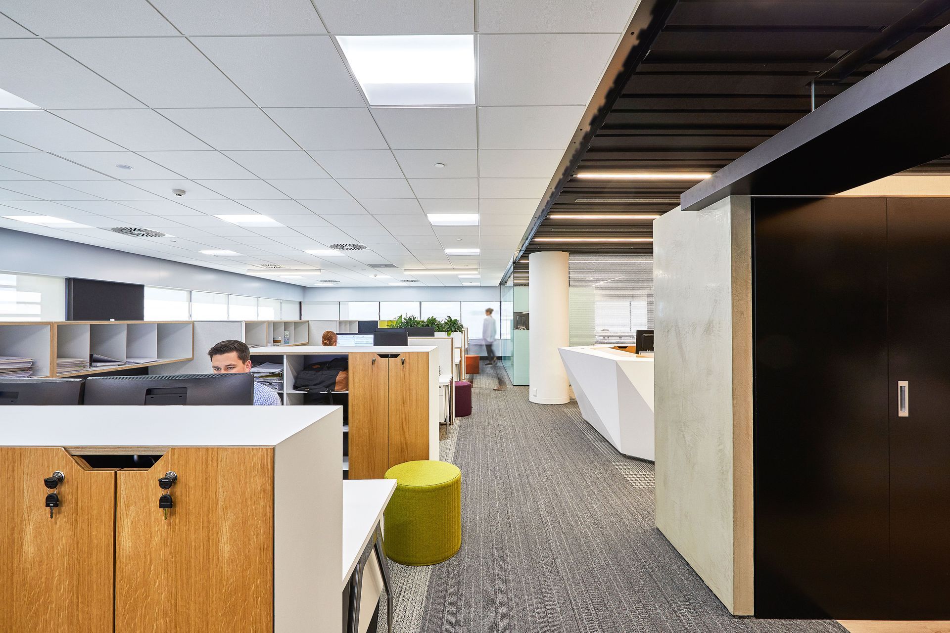
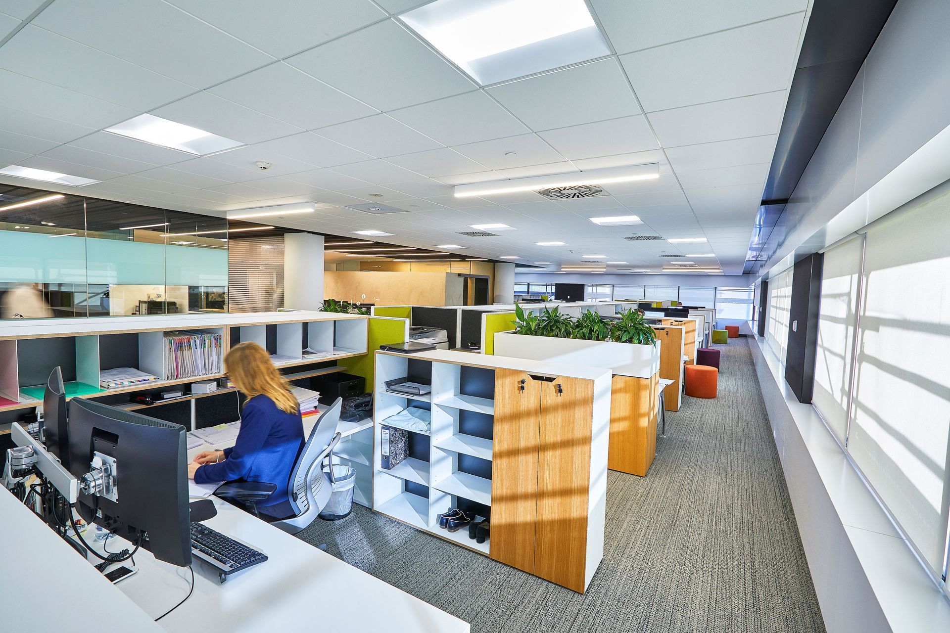
Greenwood Roche is a medium sized legal practice with 3 offices across the main centres of New Zealand. Their new Wellington office moved from Level 9 to 13 within the building that housed their establishing offices 12 years ago. The new space was to reflect their vibrant, tight-knit office culture, while opening up the work environment and maximising waterfront views. With the addition of staff, meeting rooms and function space as well as a transition to open plan working , the illusion of space was the primary challenge.
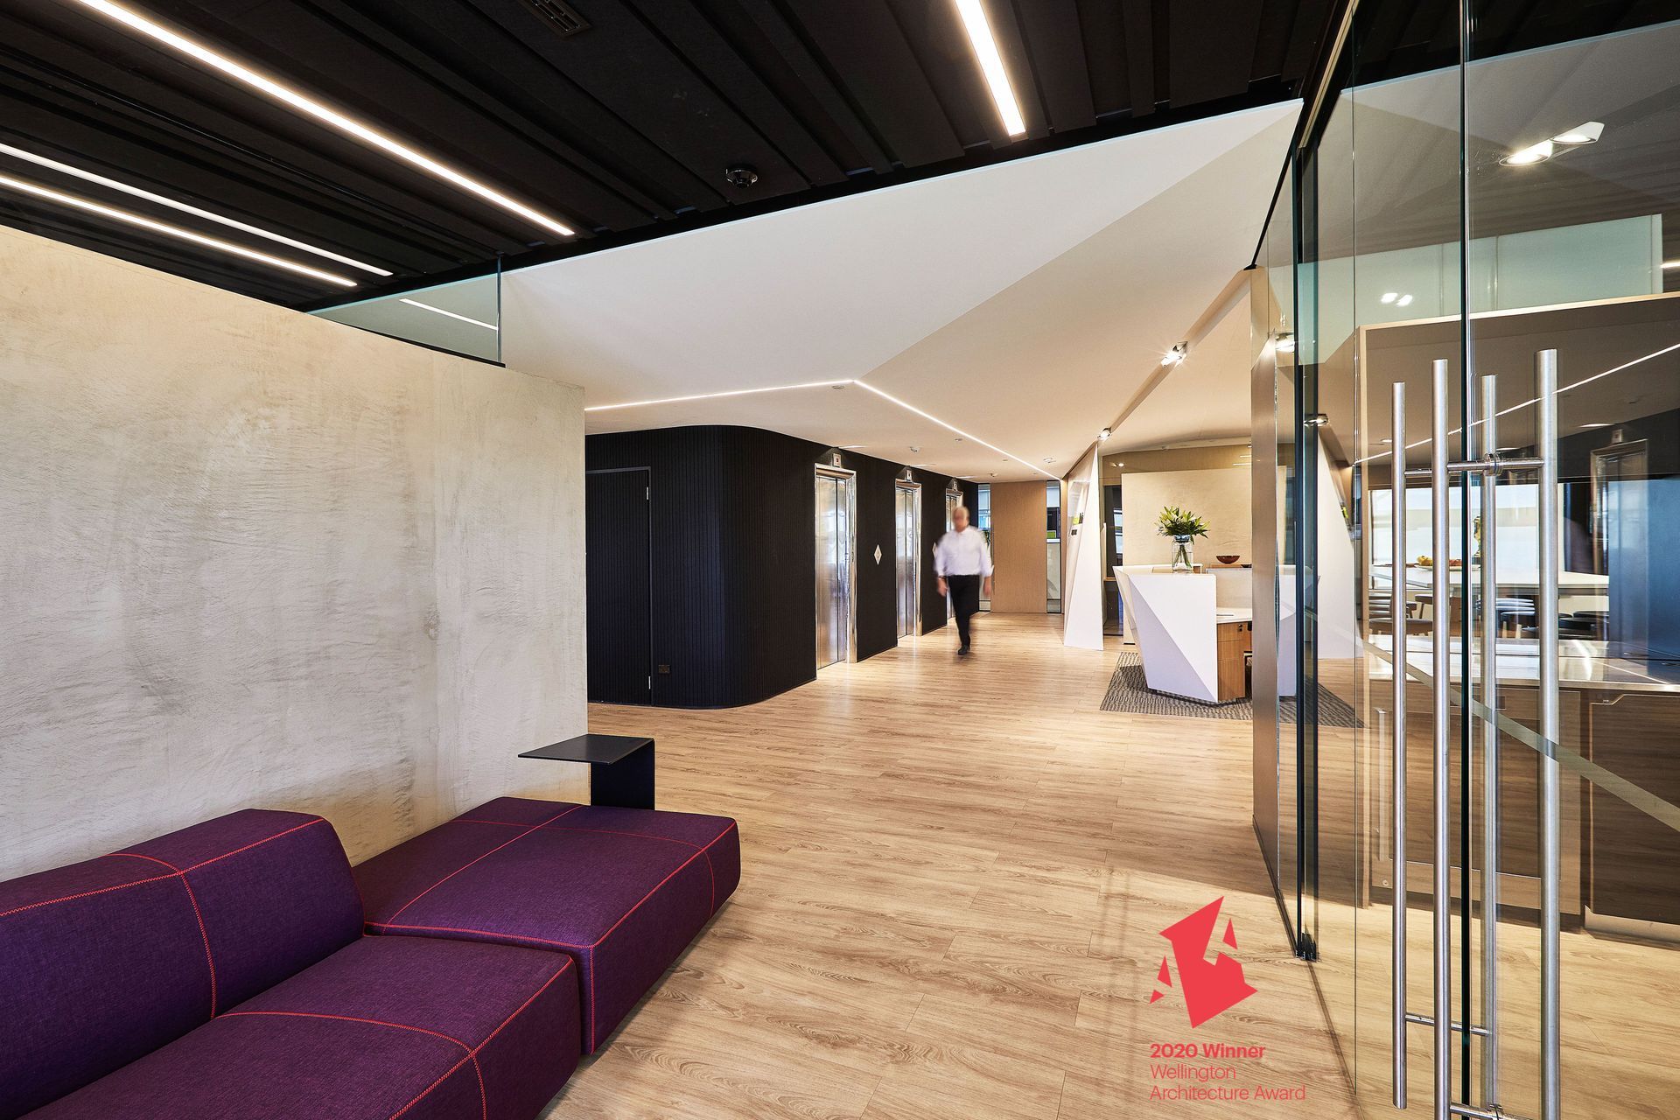
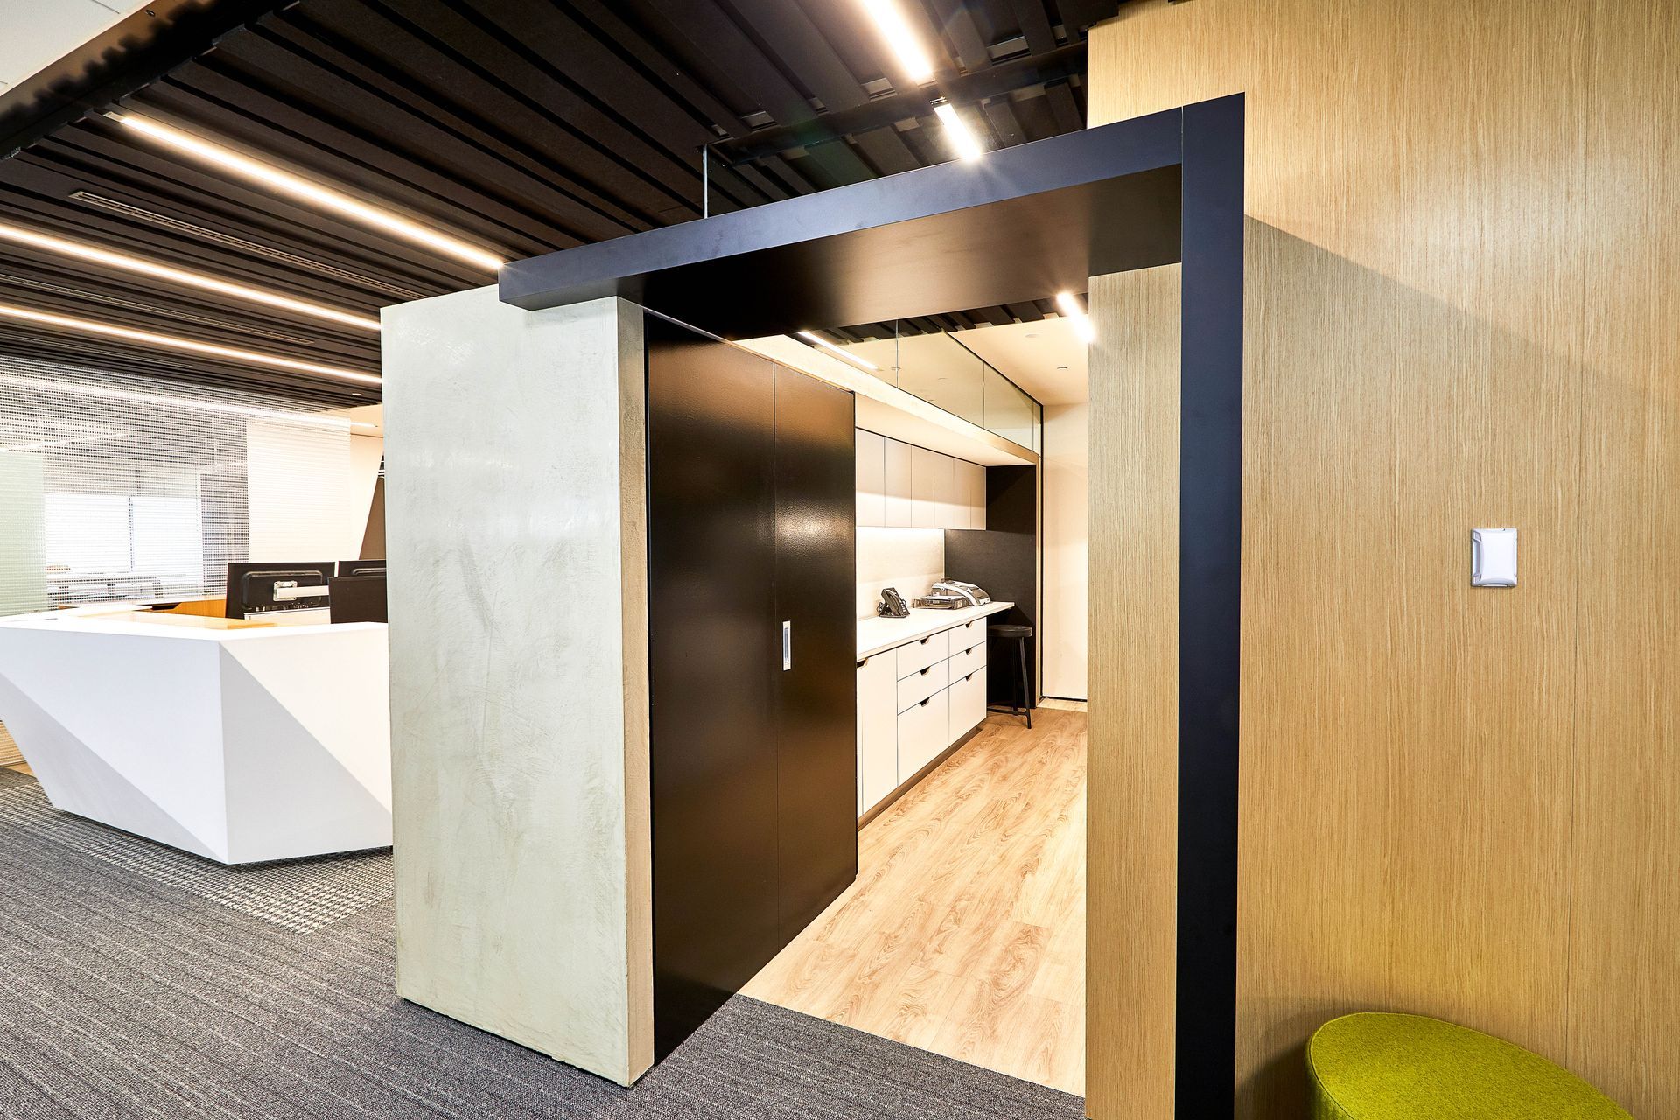
Despite a high density floor plate and low ceilings, a sense of height and volume is achieved by a holistic, 3-dimensional ‘carving’ of space. Sculptural forms frame the reception pod, opening up towards the view. Overhead, a white plane rakes upward, lifting into the black acoustic ceiling that connects all communal spaces. Solid walls and workstations are set back from the perimeter, increasing space and bringing exterior views in across the office.
NZIA 2020 - Wellington Architecture Awards Winner, Interior Architecture
Like this Project?
Hire CUSTANCE
The products behind the project
One product specified into this build from one supplier, a verified ArchiPro member. Tap through to specifications, suppliers and lead times.

Professionals used in
this project
The practices and trades credited on this project.


More projects from
CUSTANCE
Other work by CUSTANCE, across every category they build in.


More in
Office
Everything else in Office, from every practice on ArchiPro.


Next Project
Keep scrolling