

Private family residence on a bushclad hillside featuring terraced areas for optimal views, cantilevered platforms over a swimming pool, and a harmonious blend of light zinc, cedar cladding, and concrete for a solid yet elegant design.
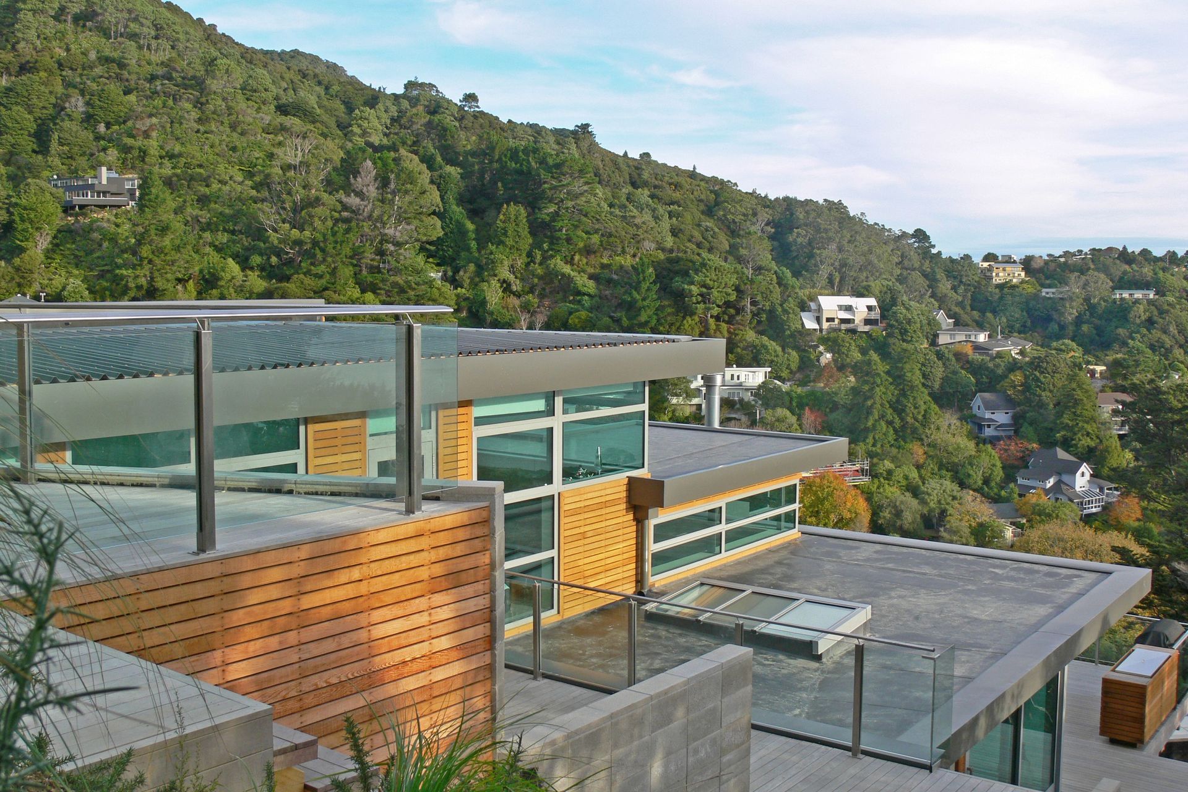
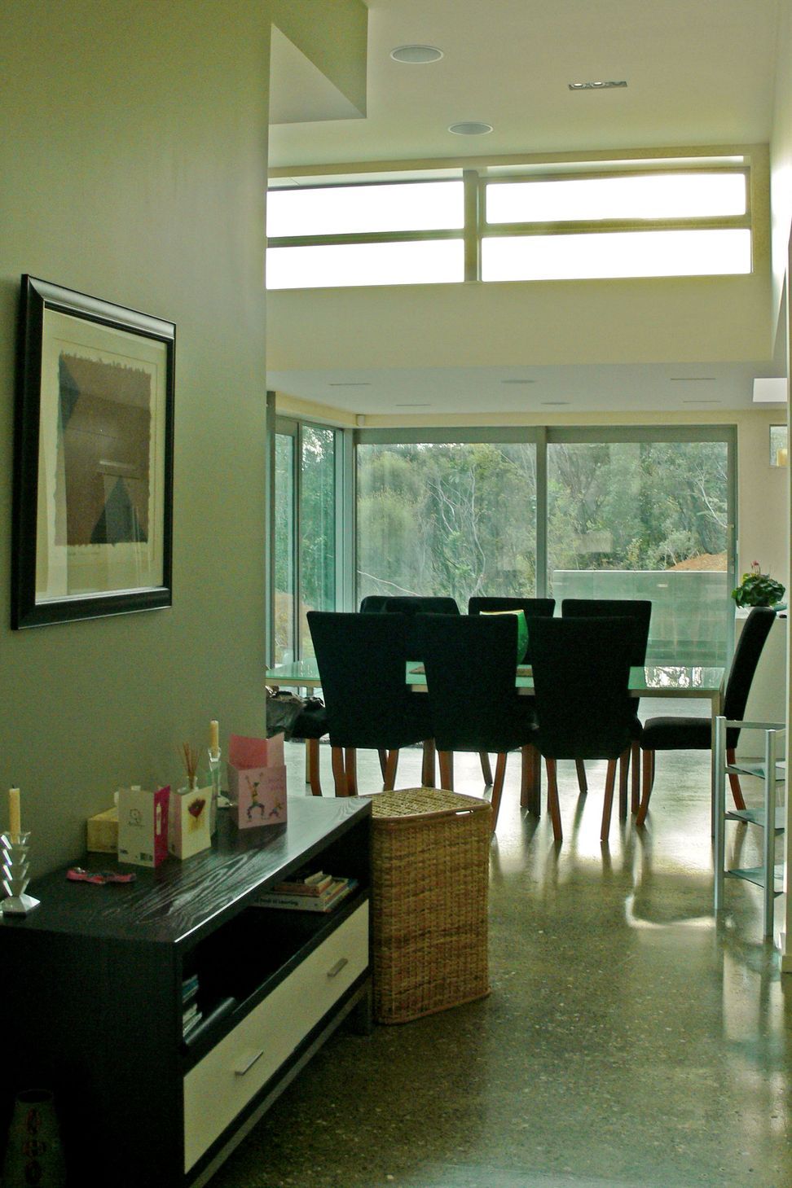
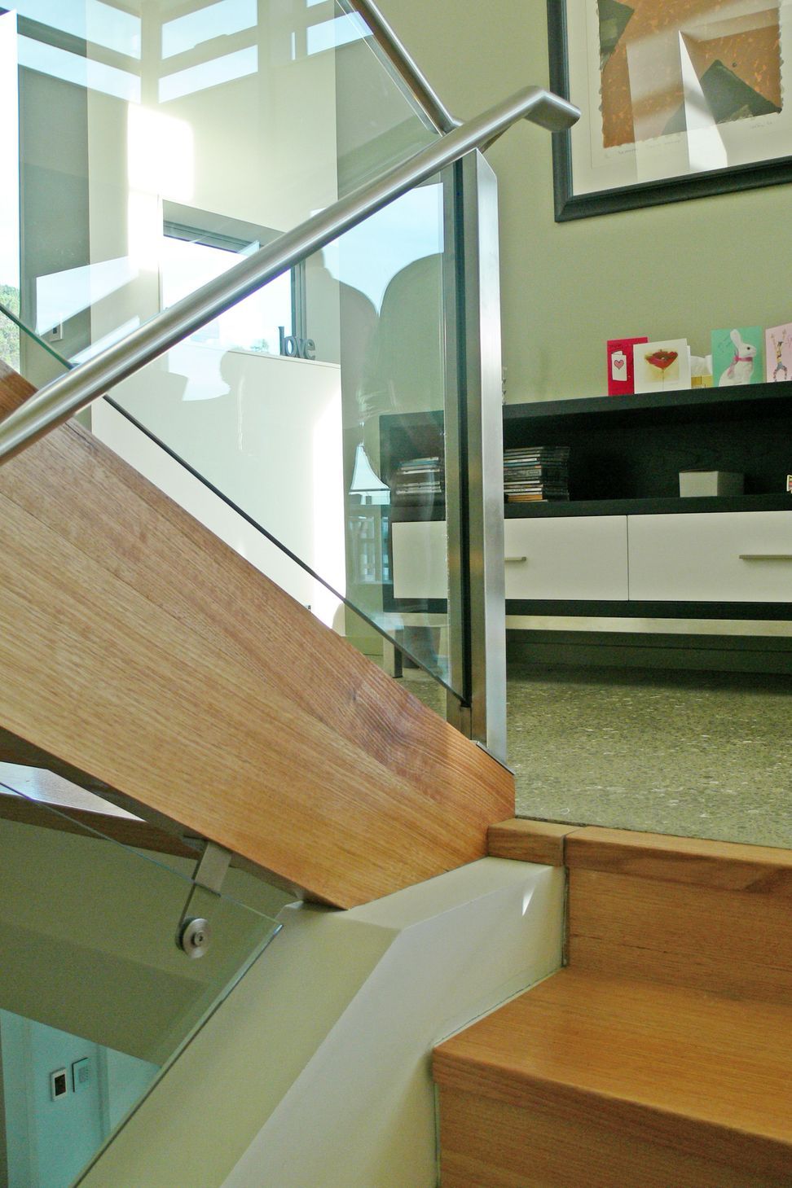
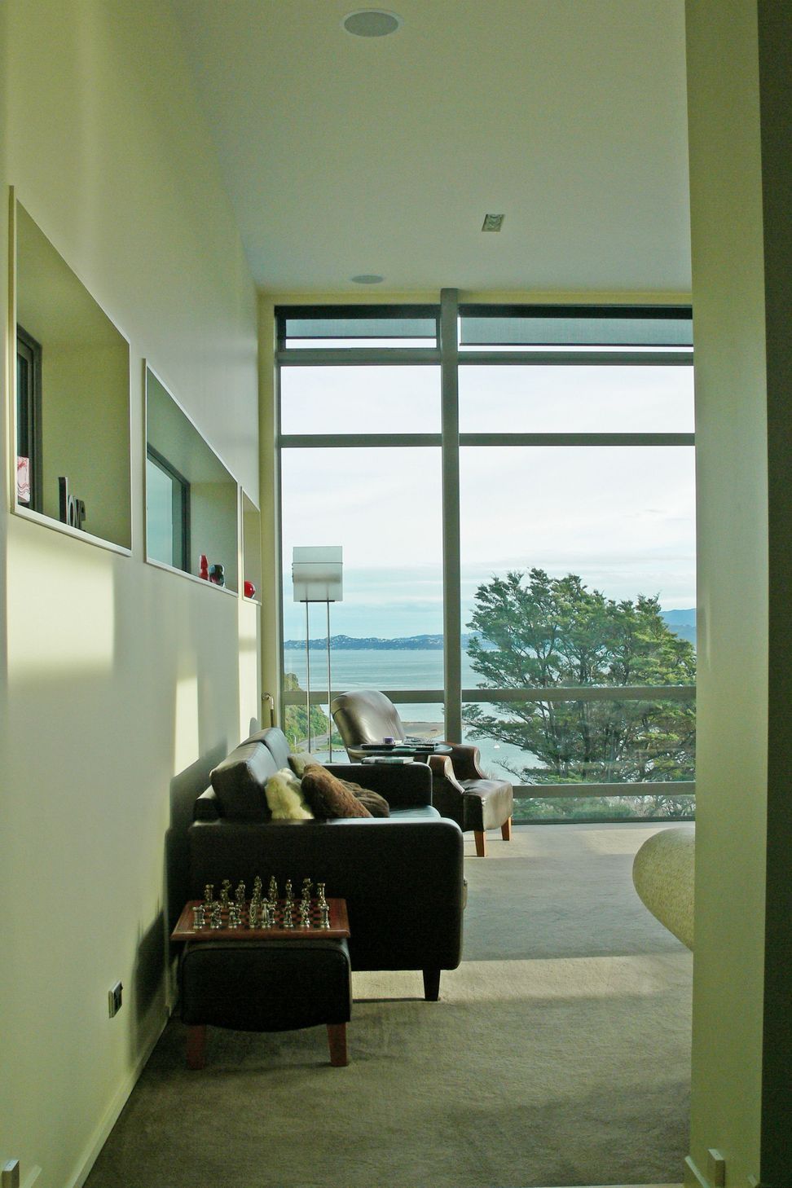
A private family home on a bushclad hillside above Lowry Bay. The house steps the steeply sloping site with terraced areas to maximise view and outlook to each area of the house. The terraces also help to define spaces within the home for entertainment, living and bedroom areas.
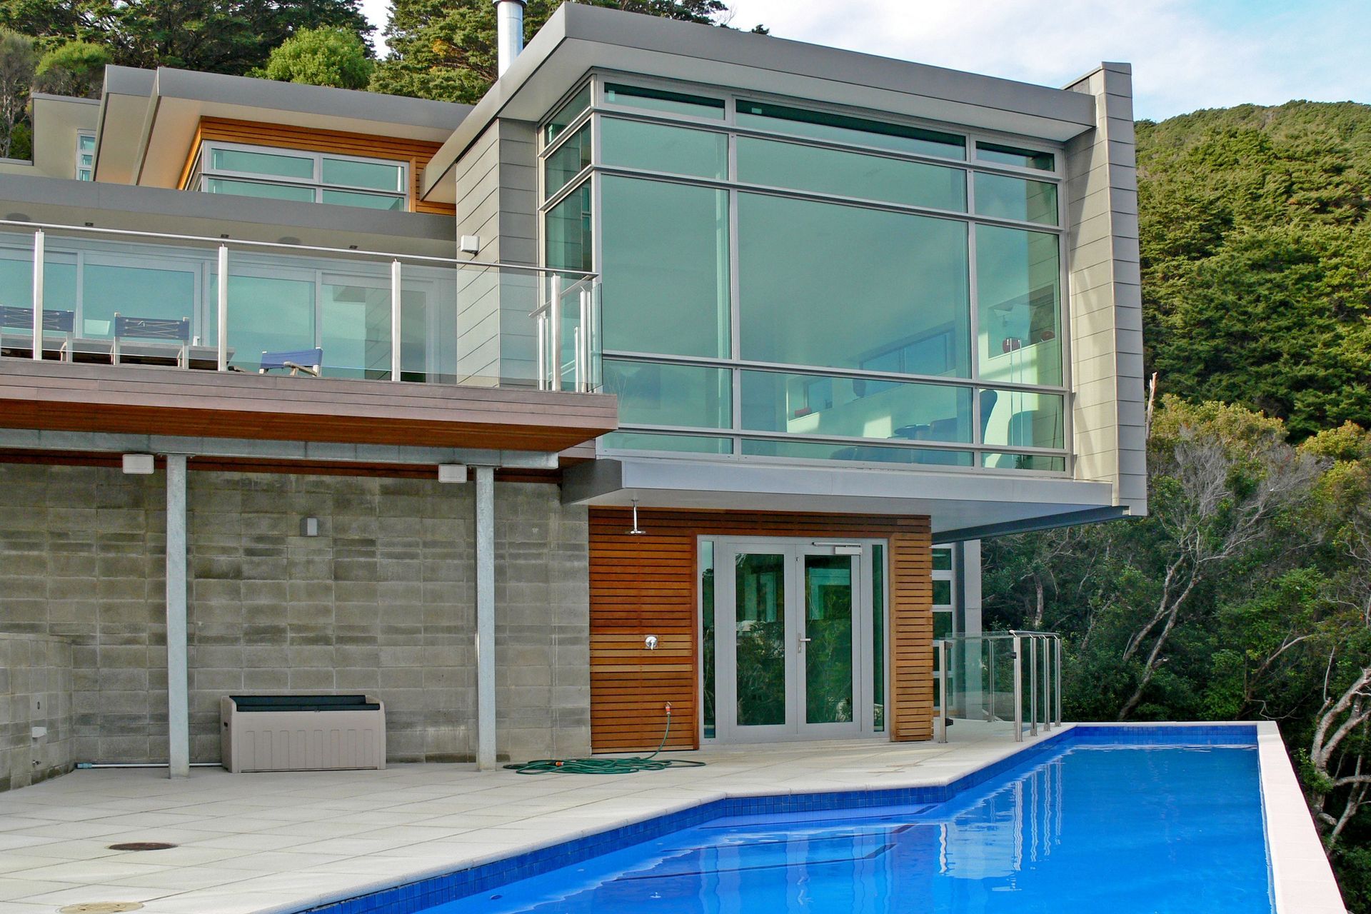
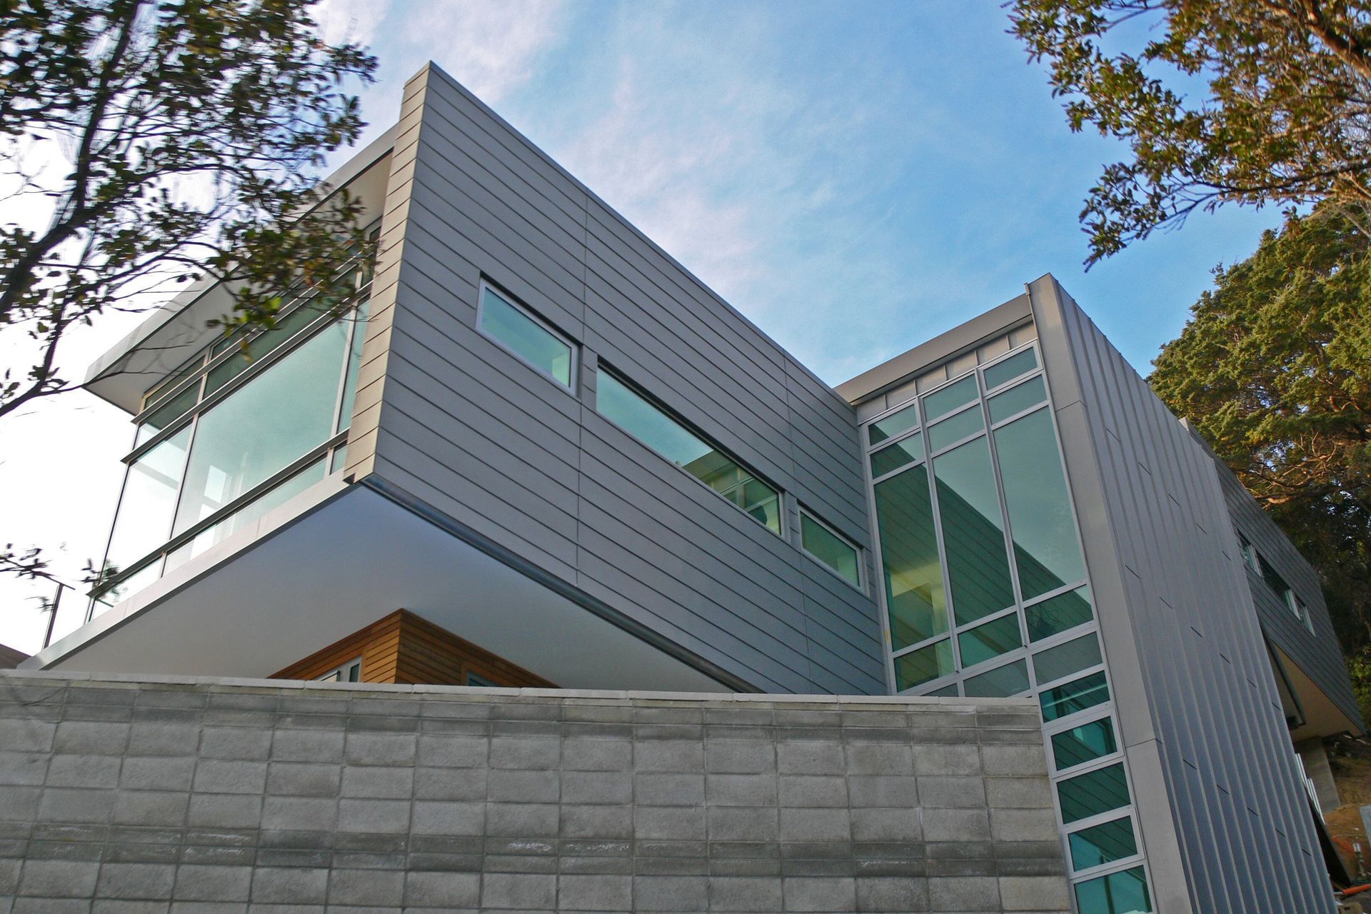
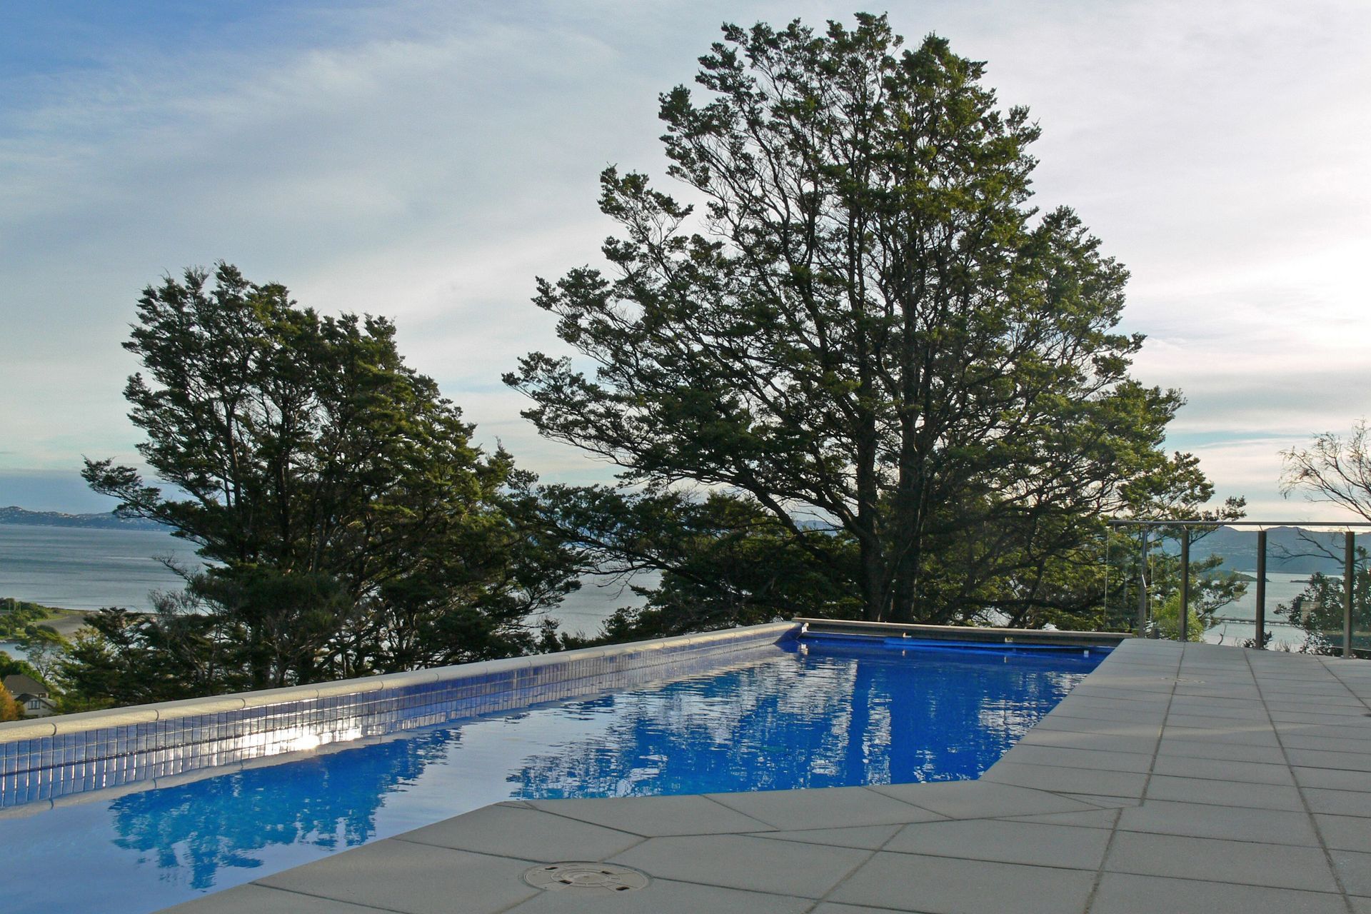
Cantilevered platforms are poised over a swimming pool, and all rooms take advantage of the spectacular views. Materials include a light zinc and cedar cladding with concrete to add a sense of grounding and solidity.

Like this Project?
Hire CUSTANCE
Professionals used in
this project
The practices and trades credited on this project.

More projects from
CUSTANCE
Other work by CUSTANCE, across every category they build in.


More in
Residential
Everything else in Residential, from every practice on ArchiPro.


Next Project
Keep scrolling