

Project team
Transformation of an old Grey Lynn workshop into a bright residential home, preserving its industrial character while enhancing natural light and creating a private outdoor living space.
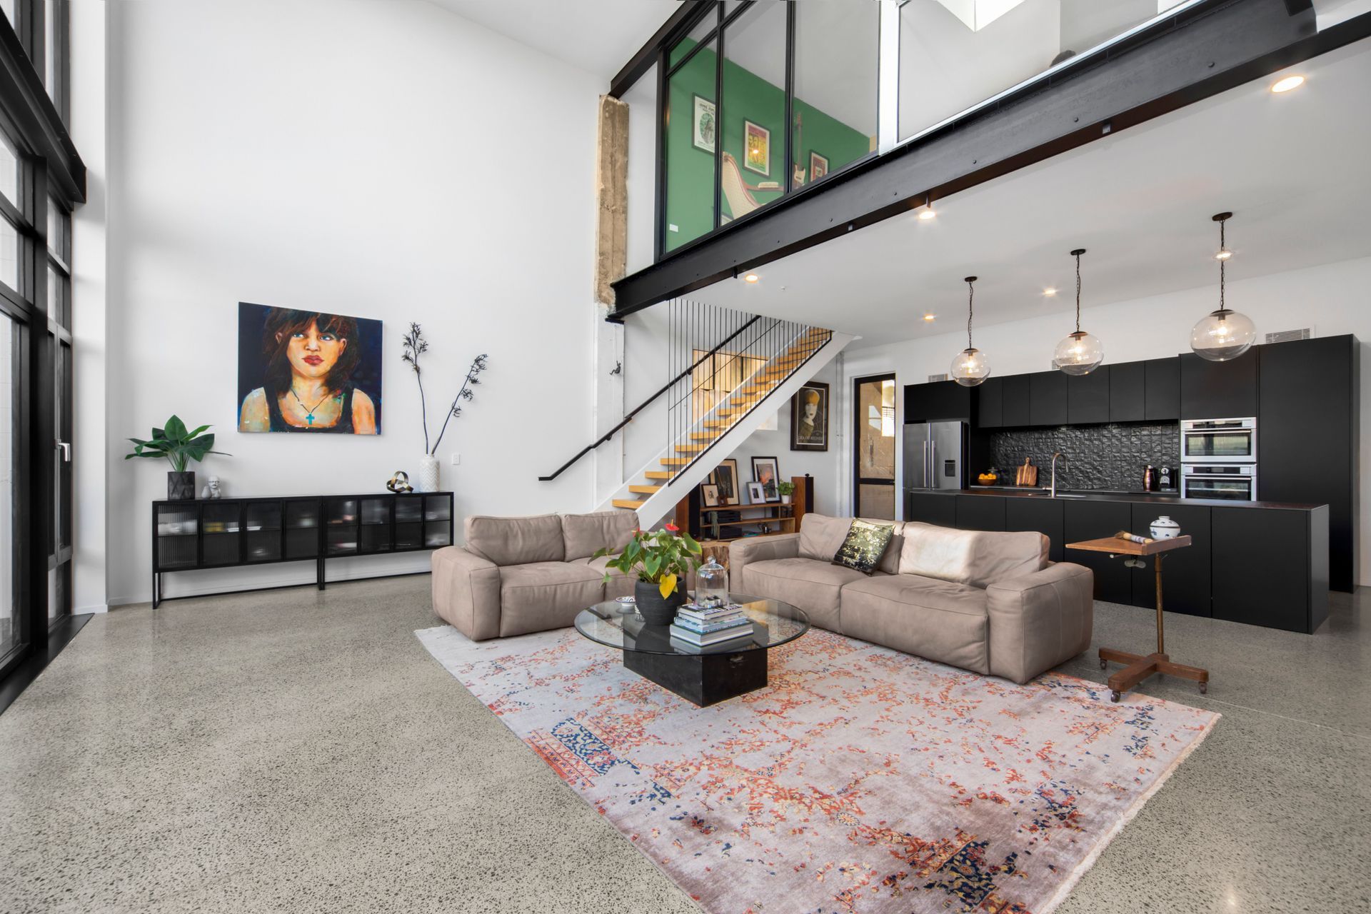
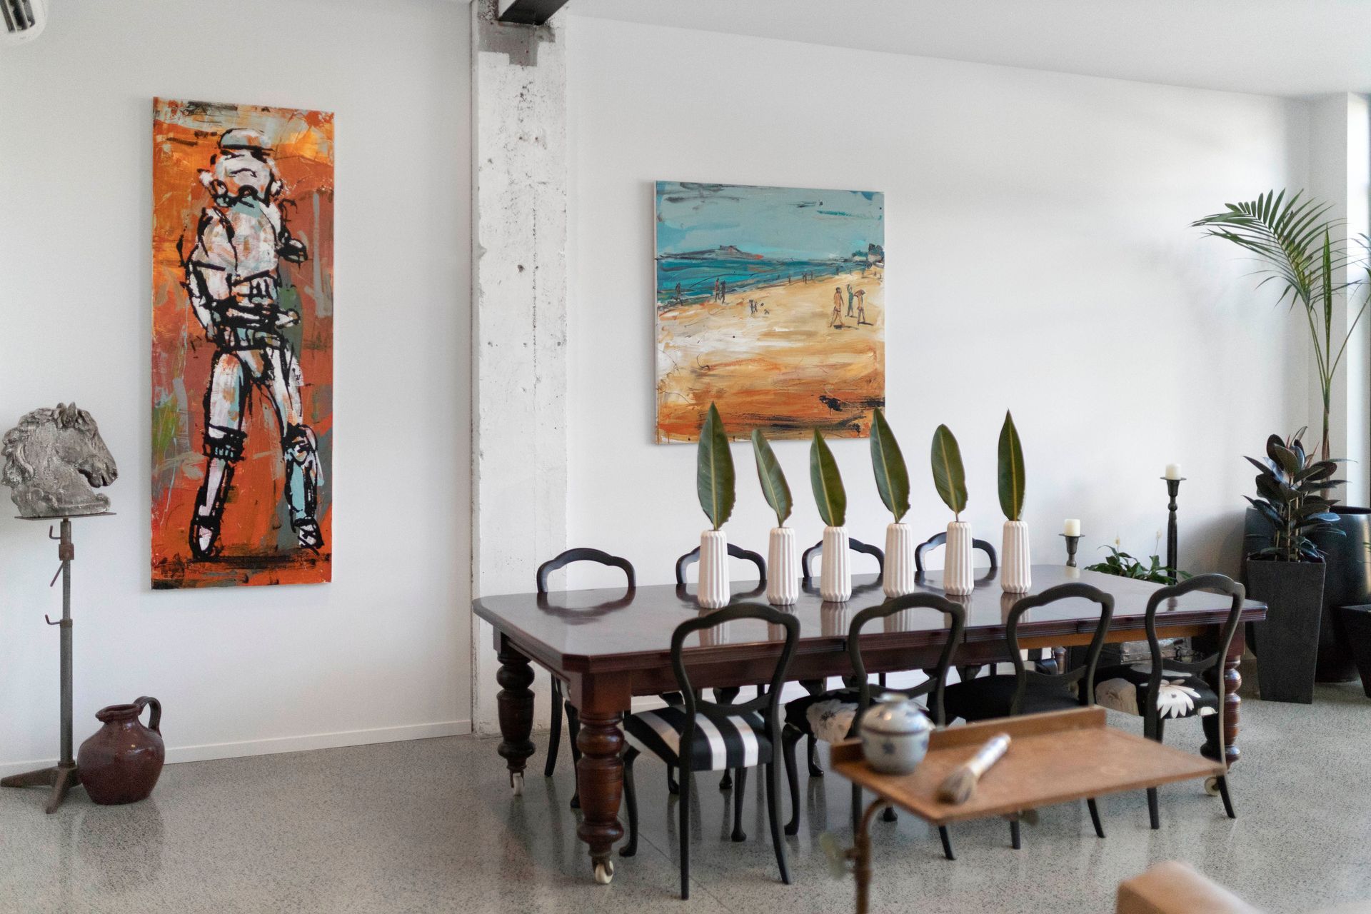
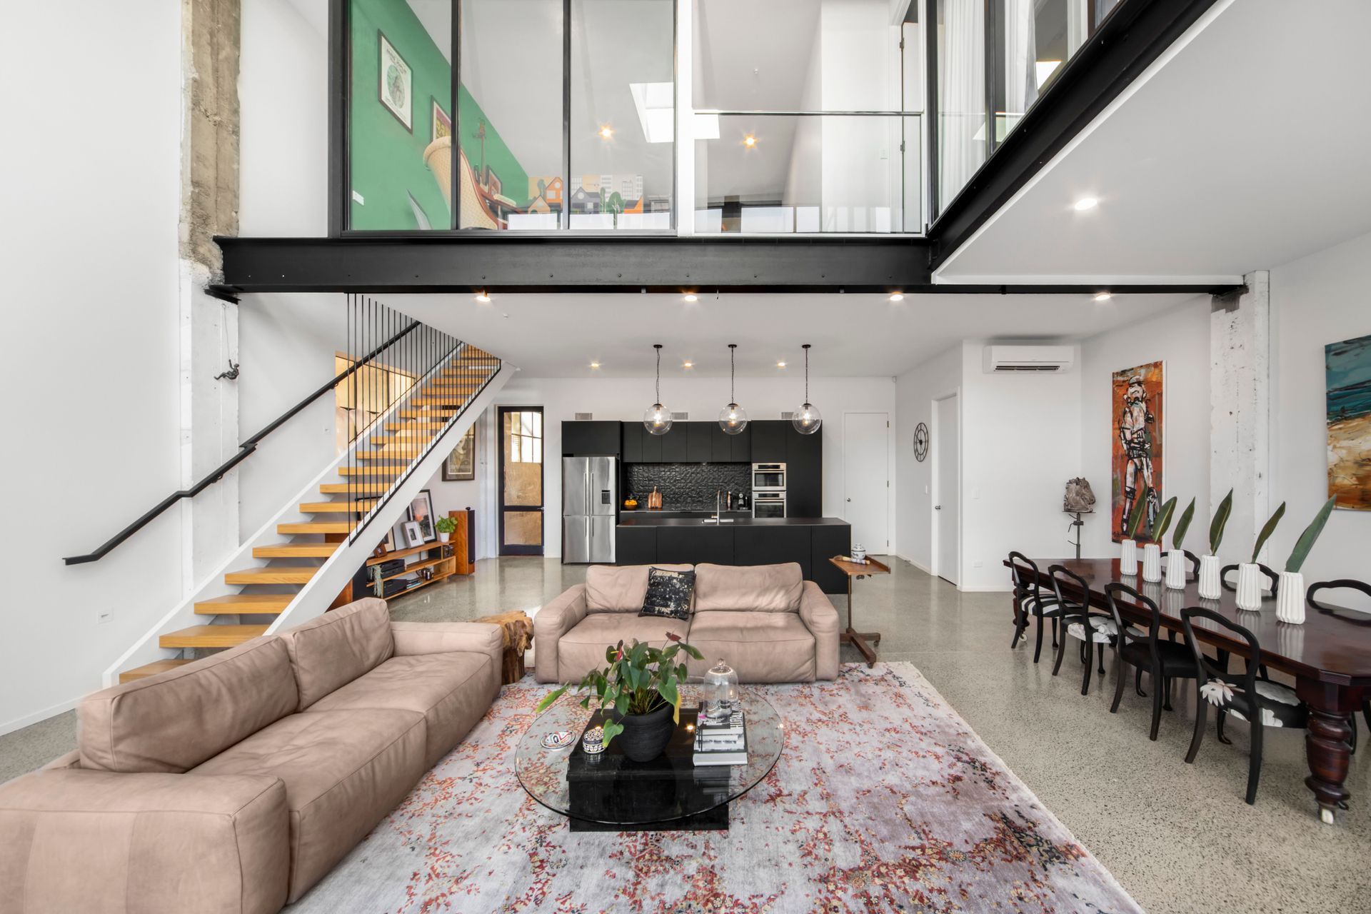
The brief was to transform an old workshop in Grey Lynn into a bright residential home. Retaining the industrial character of this building was important to the owners, whose vision for the space was the driving force behind this project.

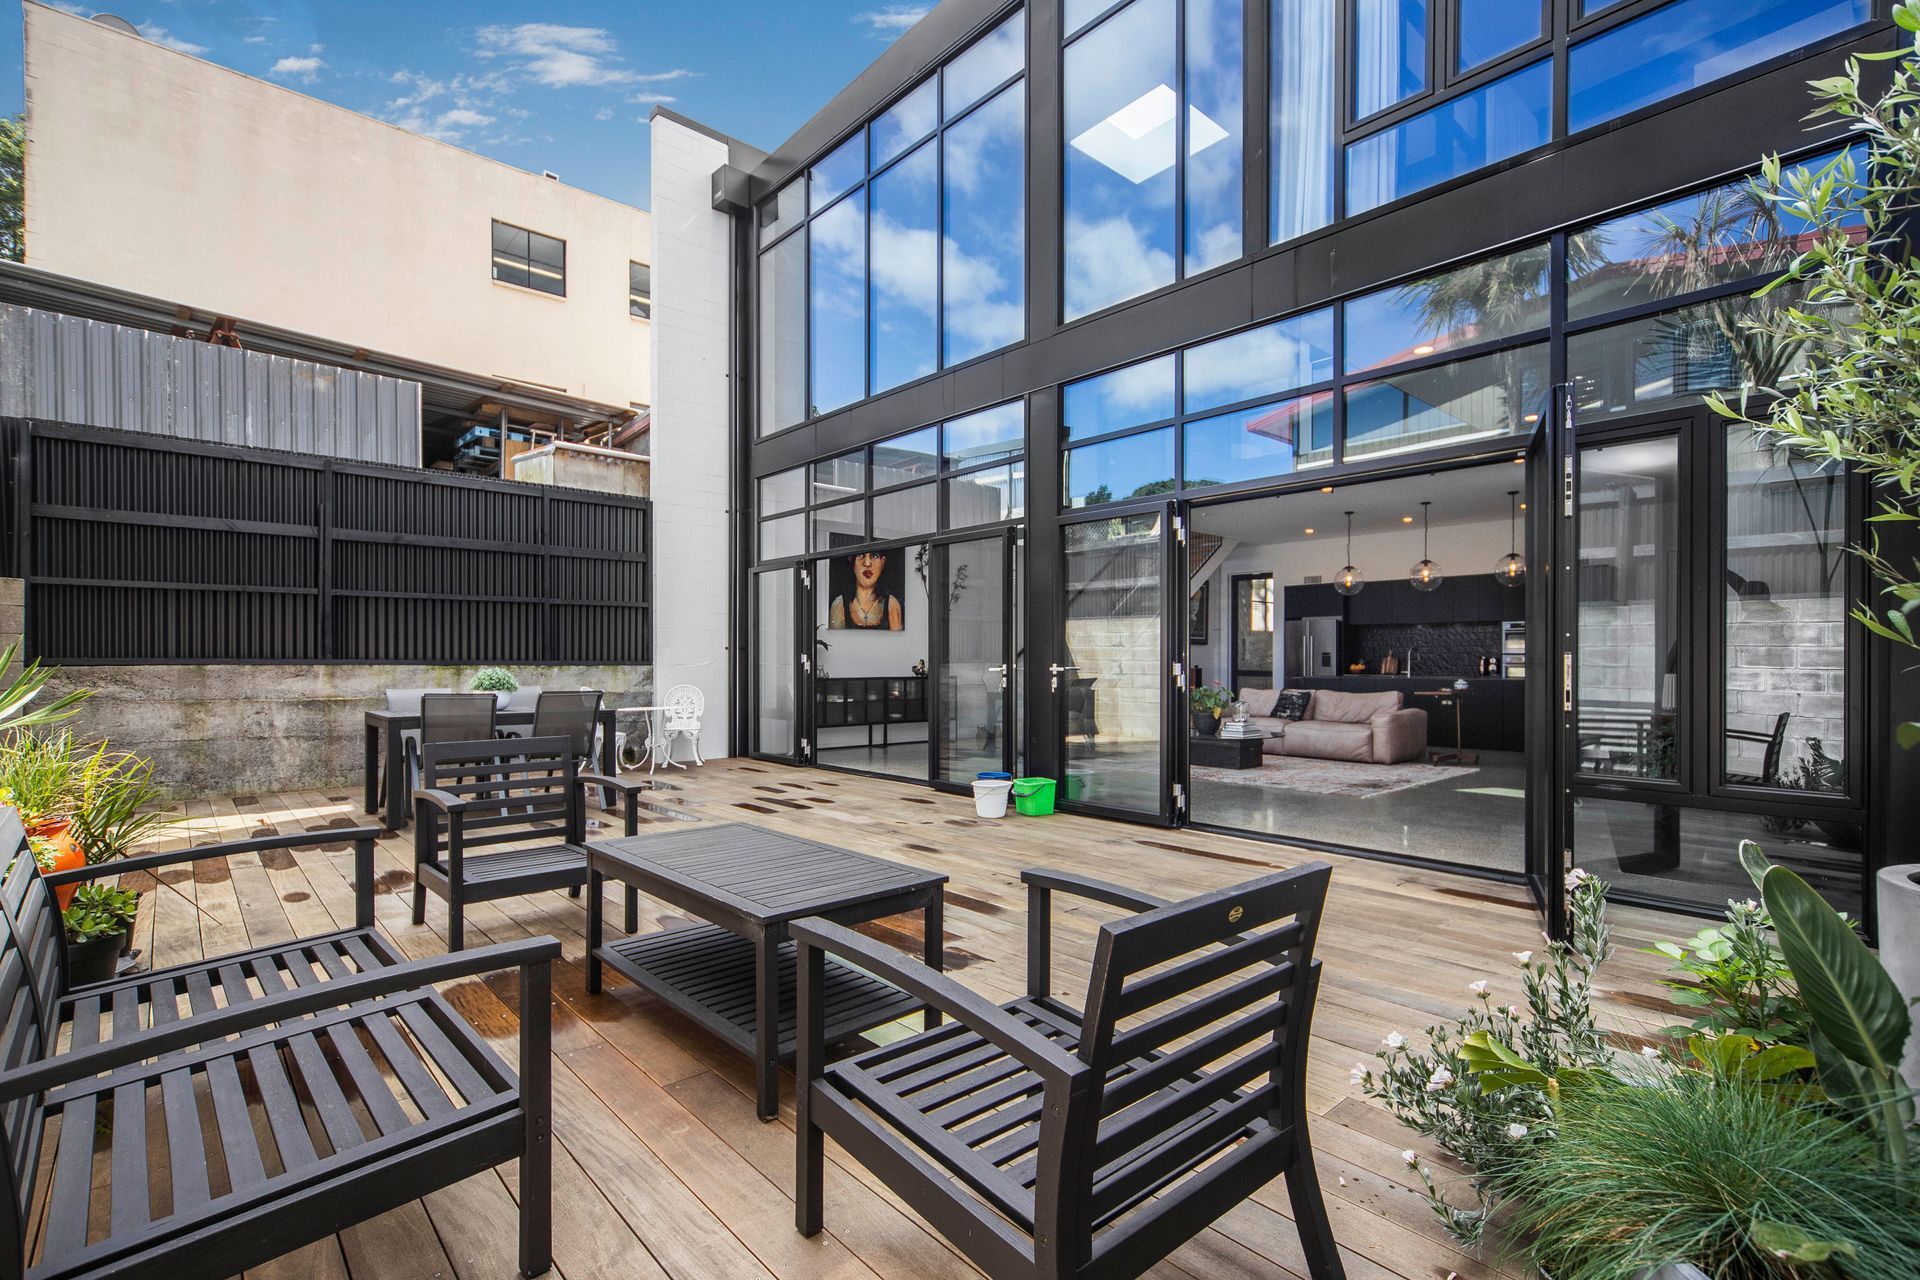
At the rear of the workshop, the floor was opened up to create a vast, bright volume, introducing light into the entire building. The rear facade was entirely replaced with narrow profile aluminium joinery which provided superior thermal performance whilst allowing the maximum amount of light to permeate the space.
Beyond the dramatic glass facade at the rear of this otherwise unassuming building, the owners benefit from a generous, sunny courtyard at the rear of the site. What used to serve as a mechanic's storage bay has been transformed into a private outdoor living within minutes of the CBD.
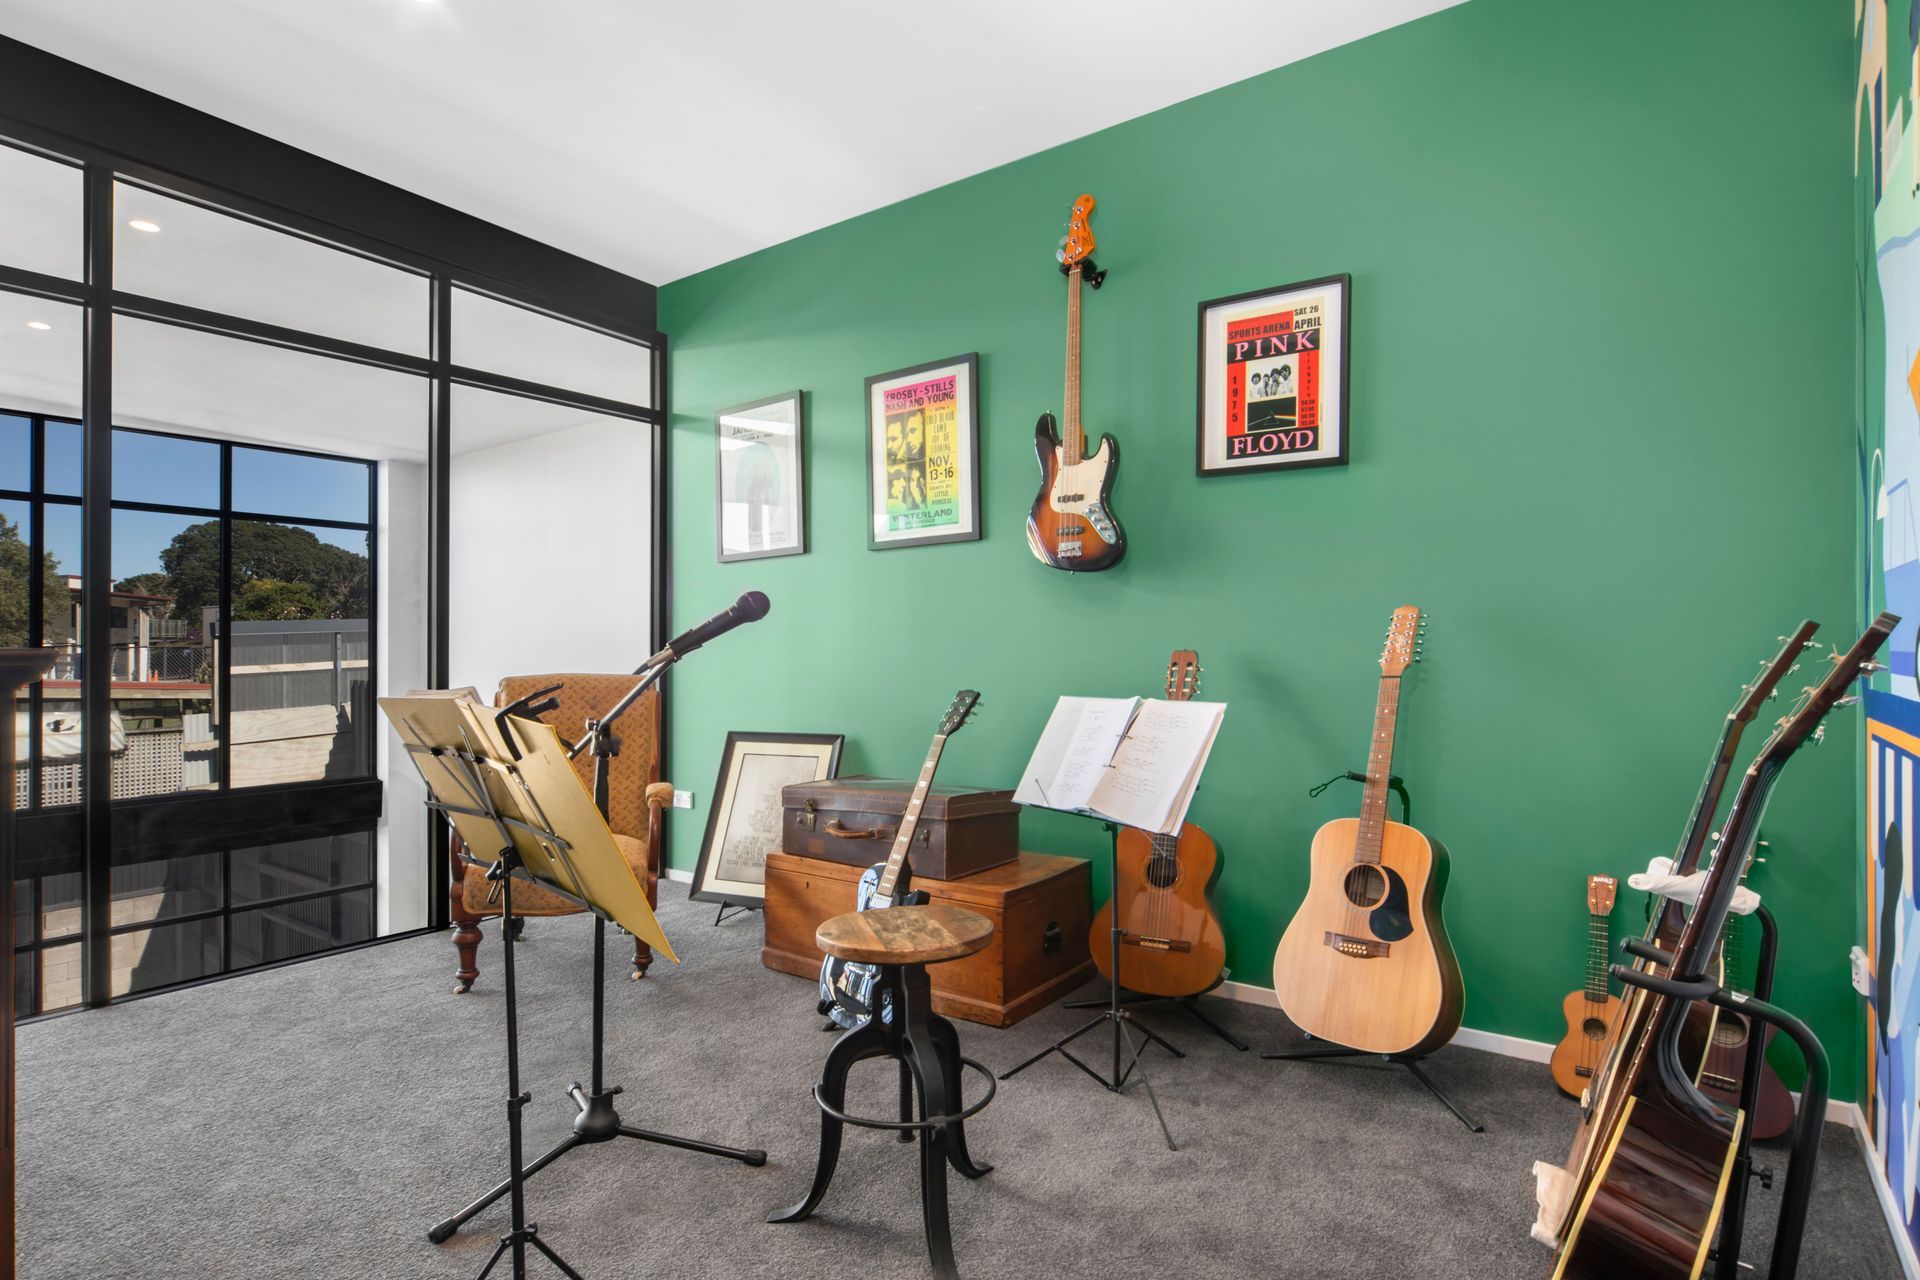
Upstairs, a music room looks out over the double volume. A corner of the room is permanently open so that the music can permeate the house. This rooms truly serves as the heart of the home, encapsulating the creativity of the owners and the ethos of what a home is; somewhere that connects us and enhances our passions.
Like this Project?
Hire EA Designer
Professionals used in
this project
The practices and trades credited on this project.

More projects from
EA Designer
Other work by EA Designer, across every category they build in.


More in
Renovations
Everything else in Renovations, from every practice on ArchiPro.


Next Project
Keep scrolling