Grey Lynn Bungalow Reno

Grey Lynn Bungalow Reno
Cadman Architectural Design Ltd

Cadman Architectural Design Ltd logo
  • 27.3K profile views
  • 16 saves
Visit Website
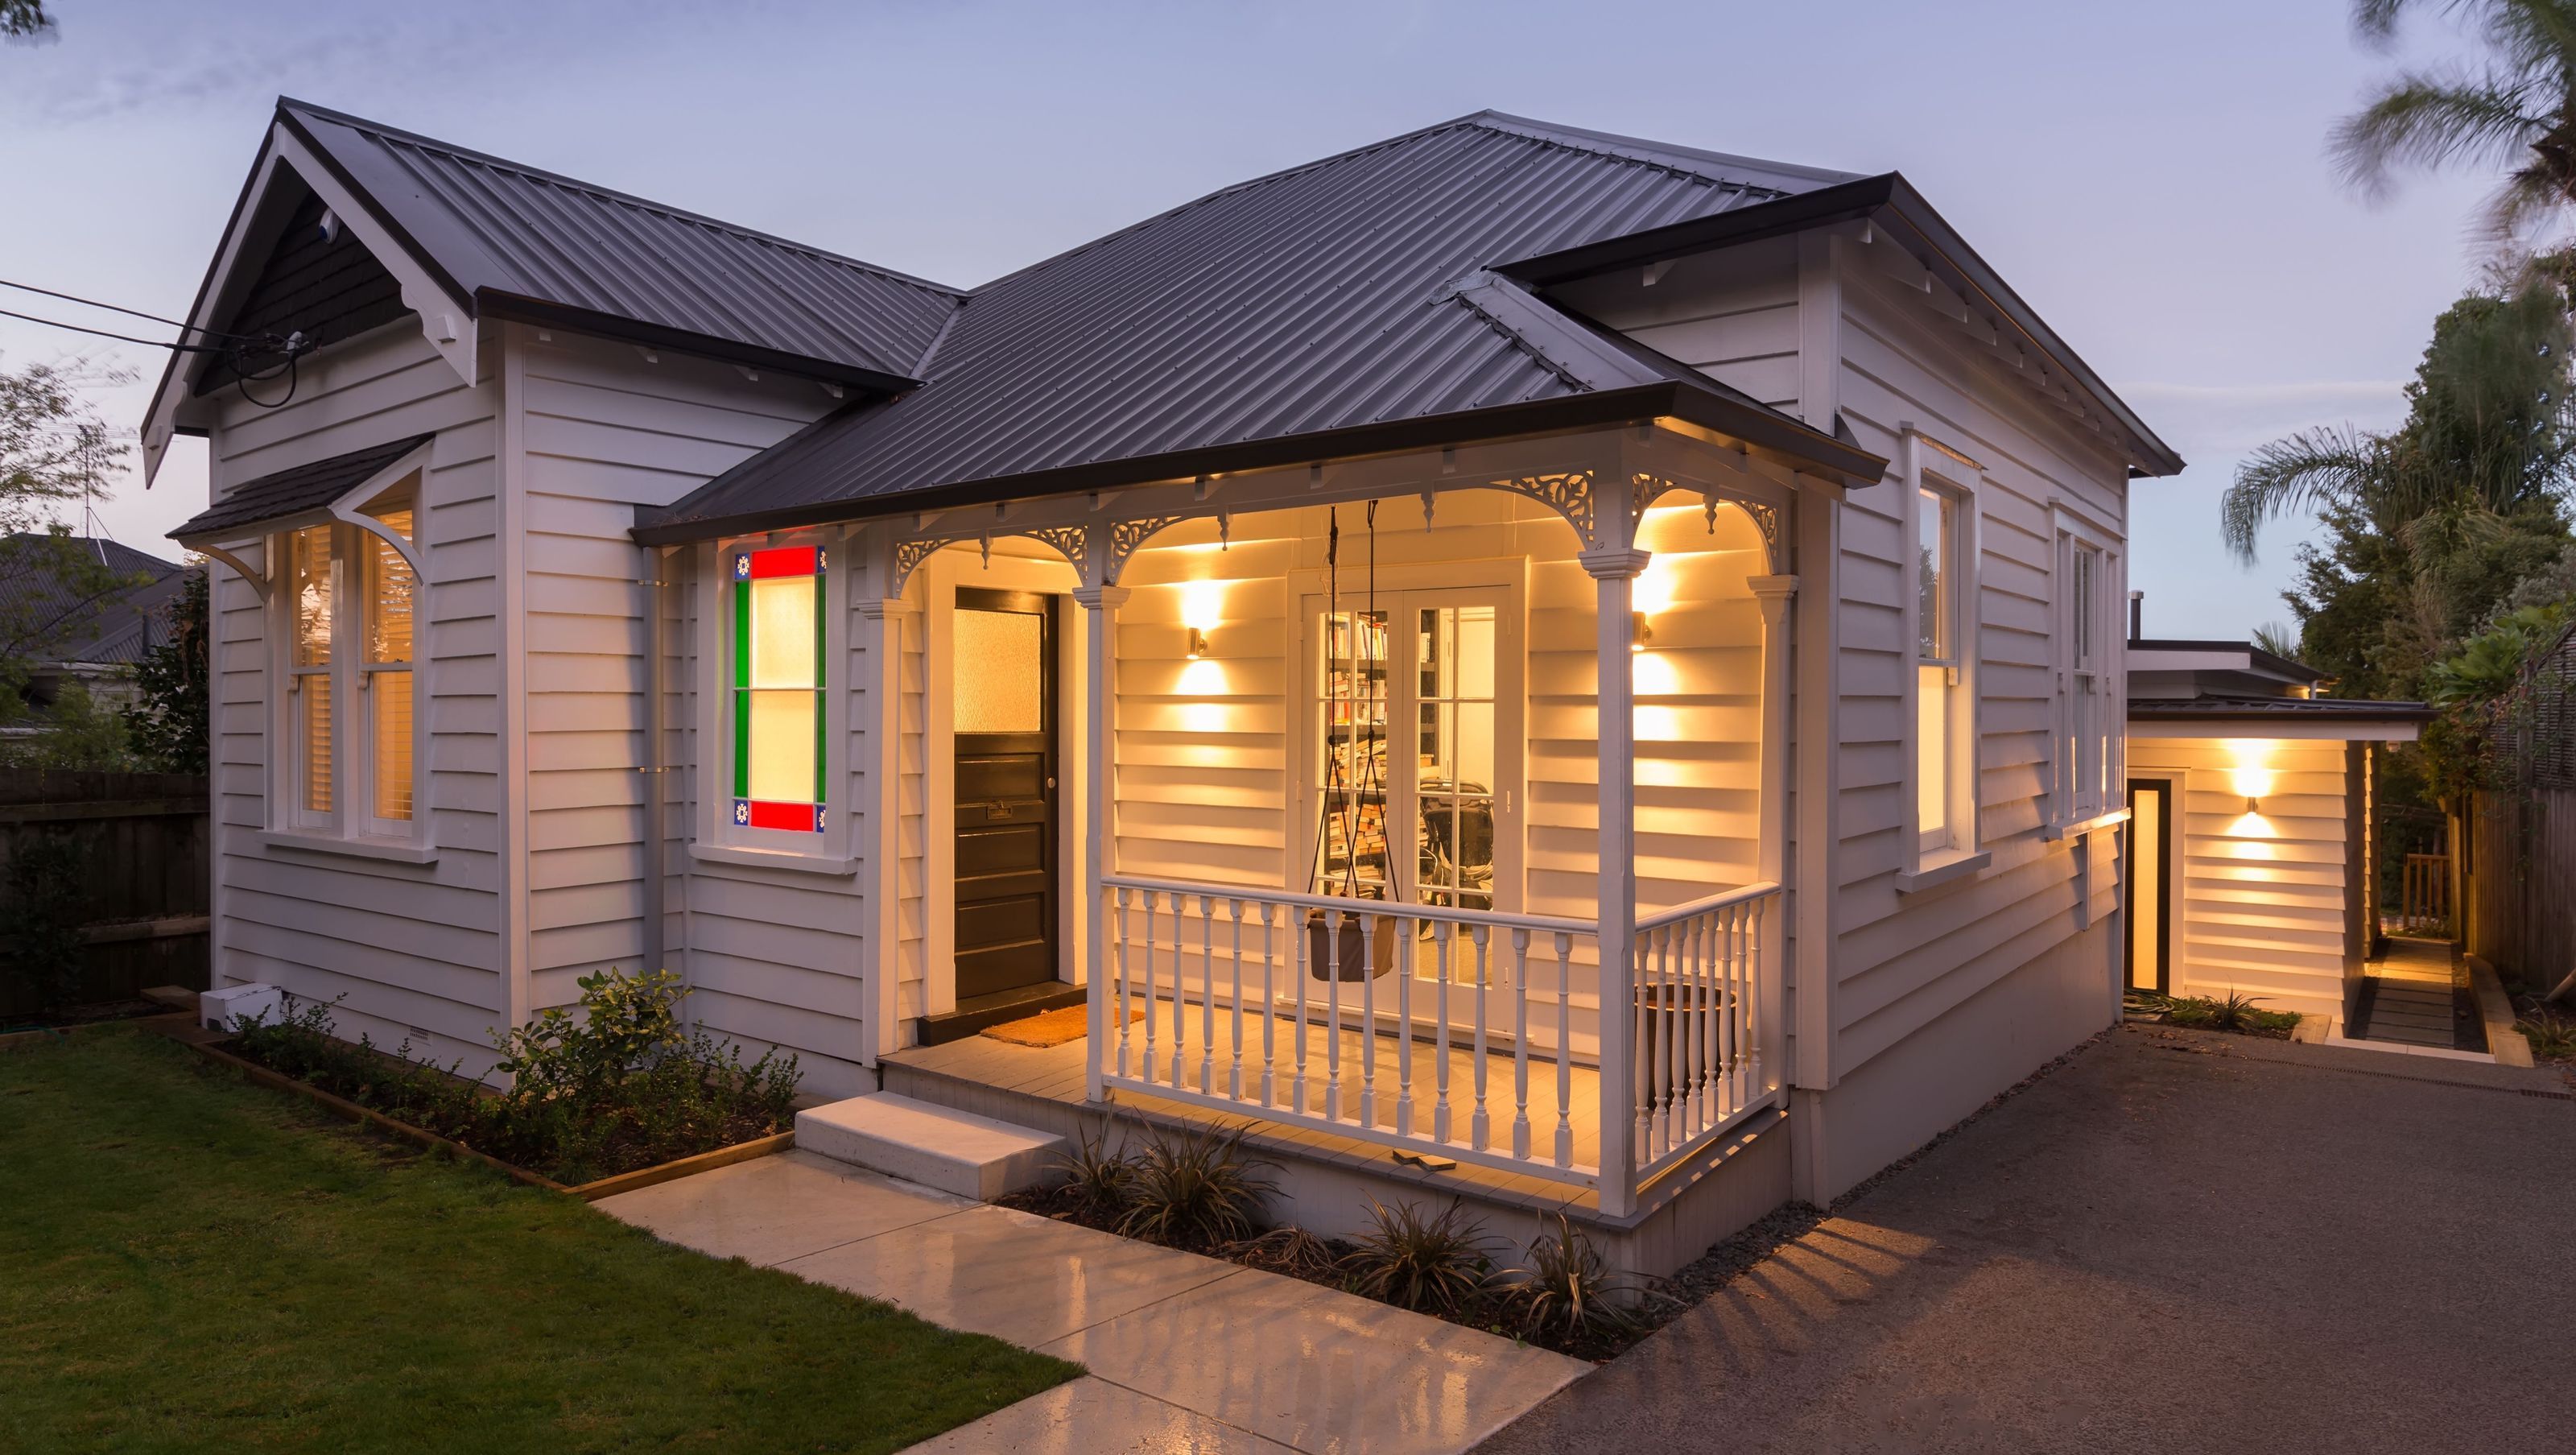
This extensive alteration originated from an existing modest cottage, with a traditional layout comprising a central hall with rooms each side, and service rooms, kitchen/dining housed in a lean-to at the rear, on land sloping down from the road. Read more
Visit Website

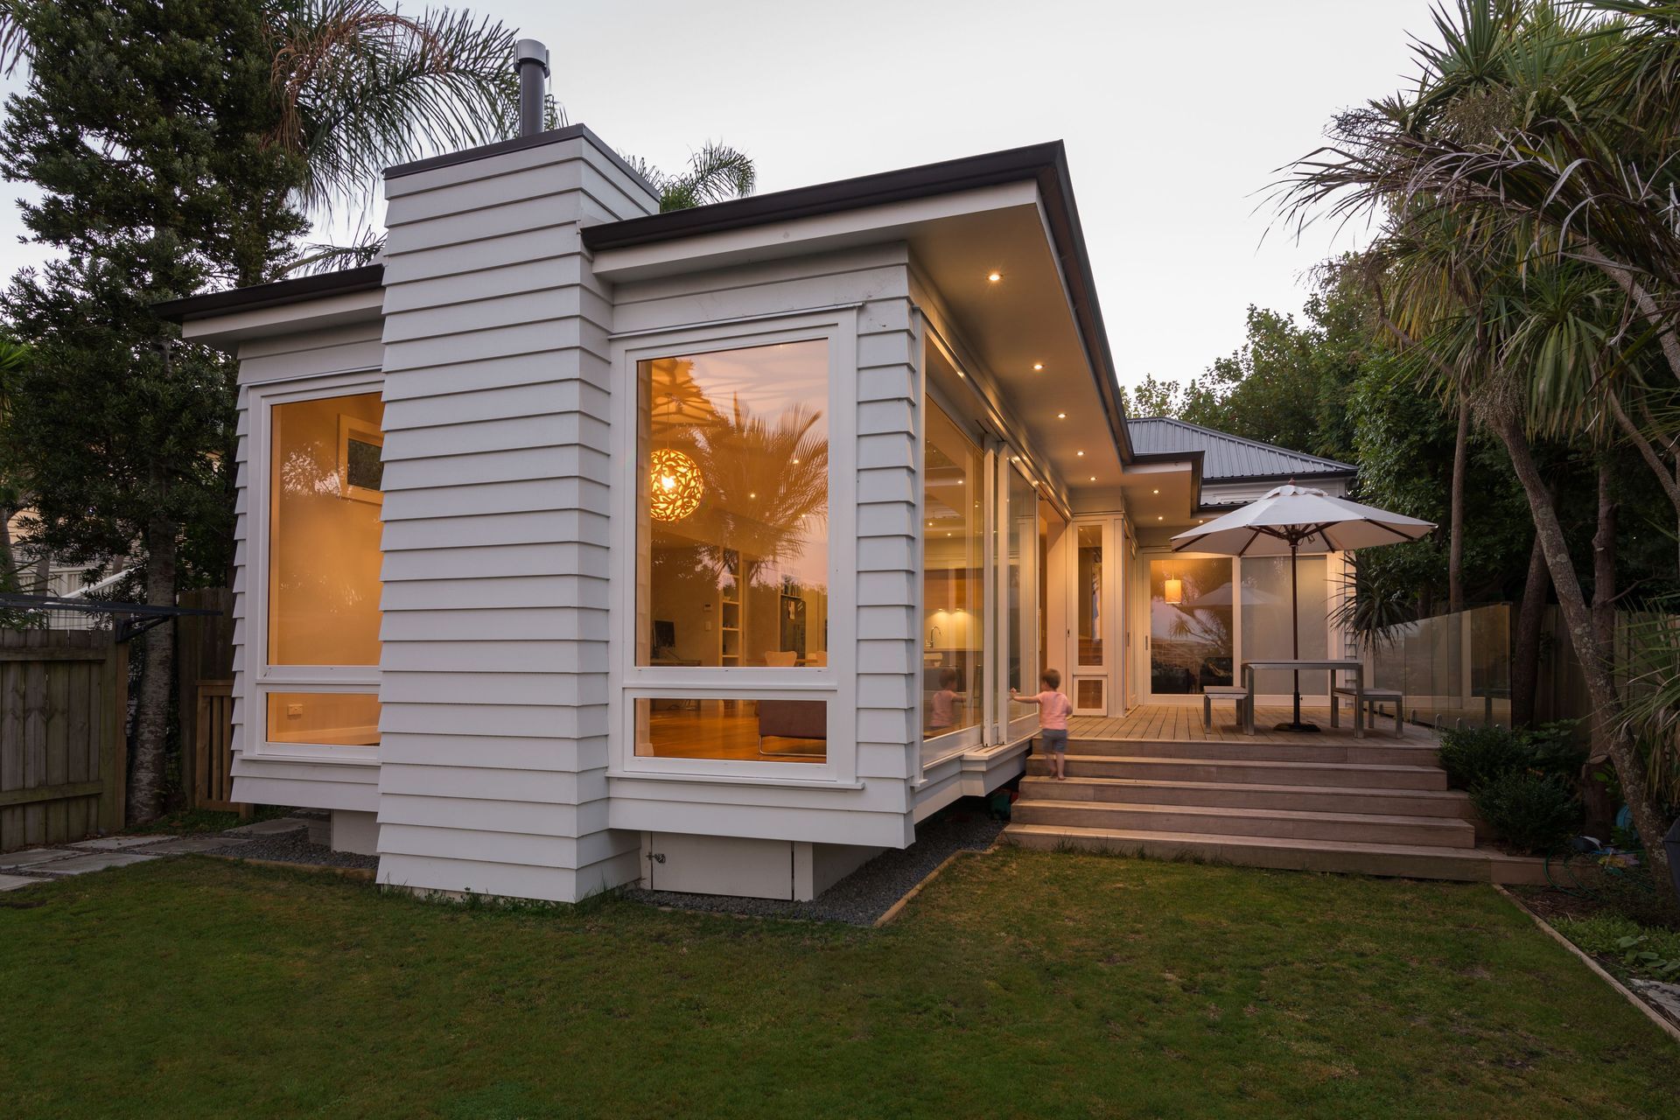
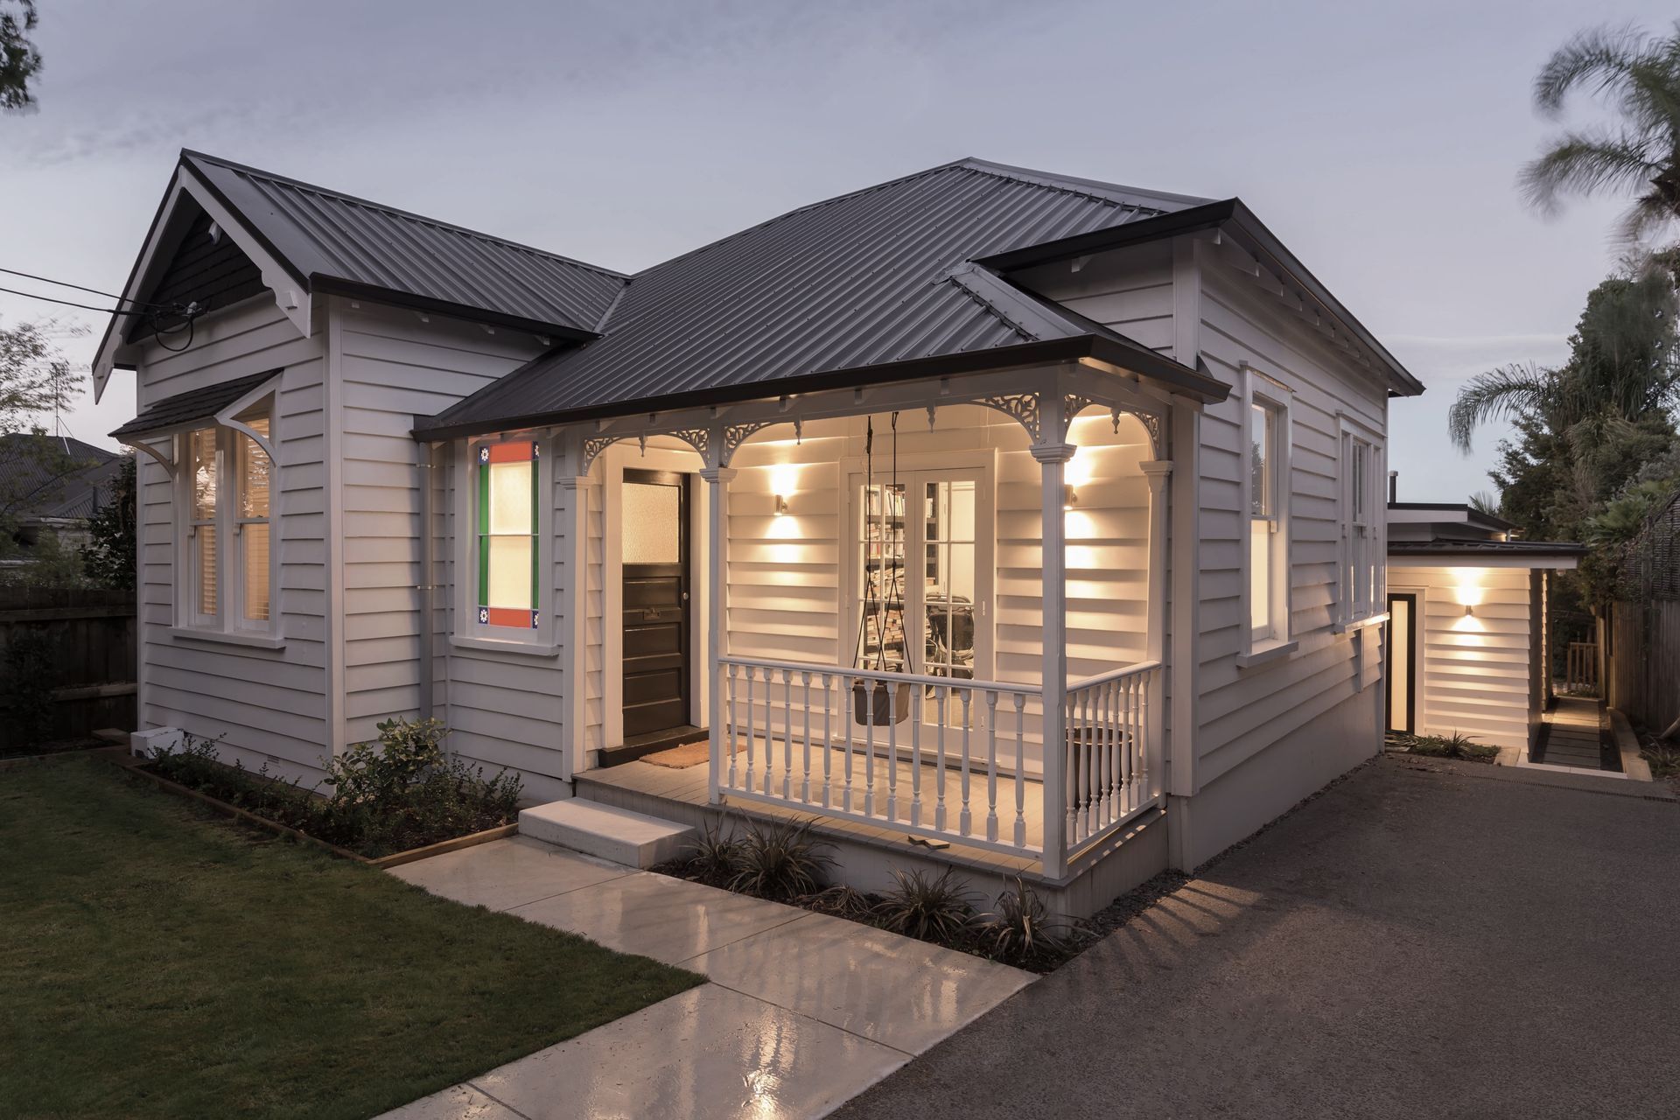
Extensive alteration of a traditional Grey Lynn bungalow, featuring a sleek modern addition that enhances living spaces while preserving the charm of the original Edwardian cottage.

This extensive alteration originated from an existing modest cottage, with a traditional layout comprising a central hall with rooms each side, and service rooms, kitchen/dining housed in a lean-to at the rear, on land sloping down from the road.

The lean-to was demolished and replaced with a sleek modern box in sharp contrast to the existing Edwardian cottage.

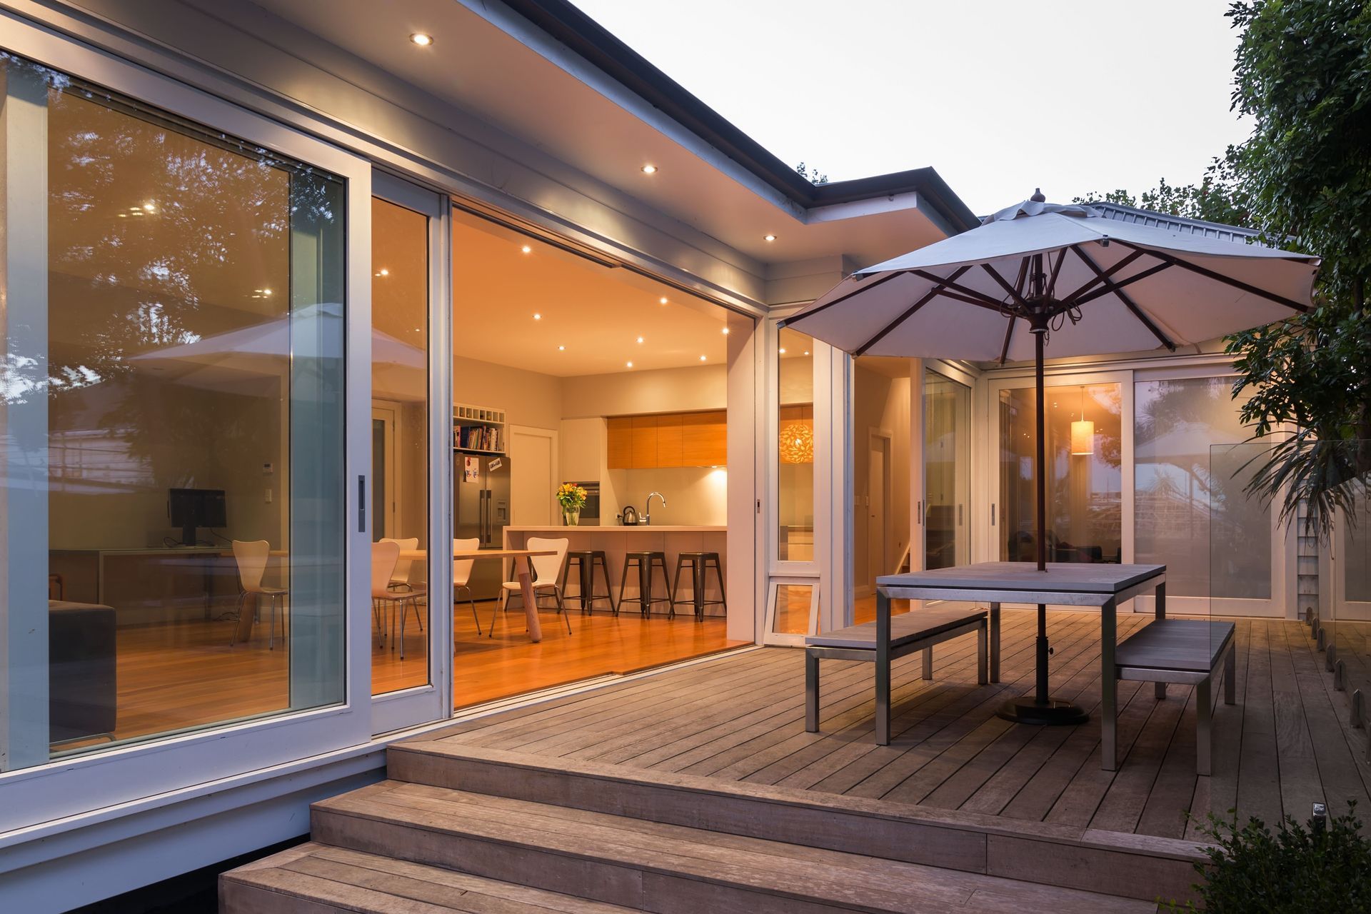
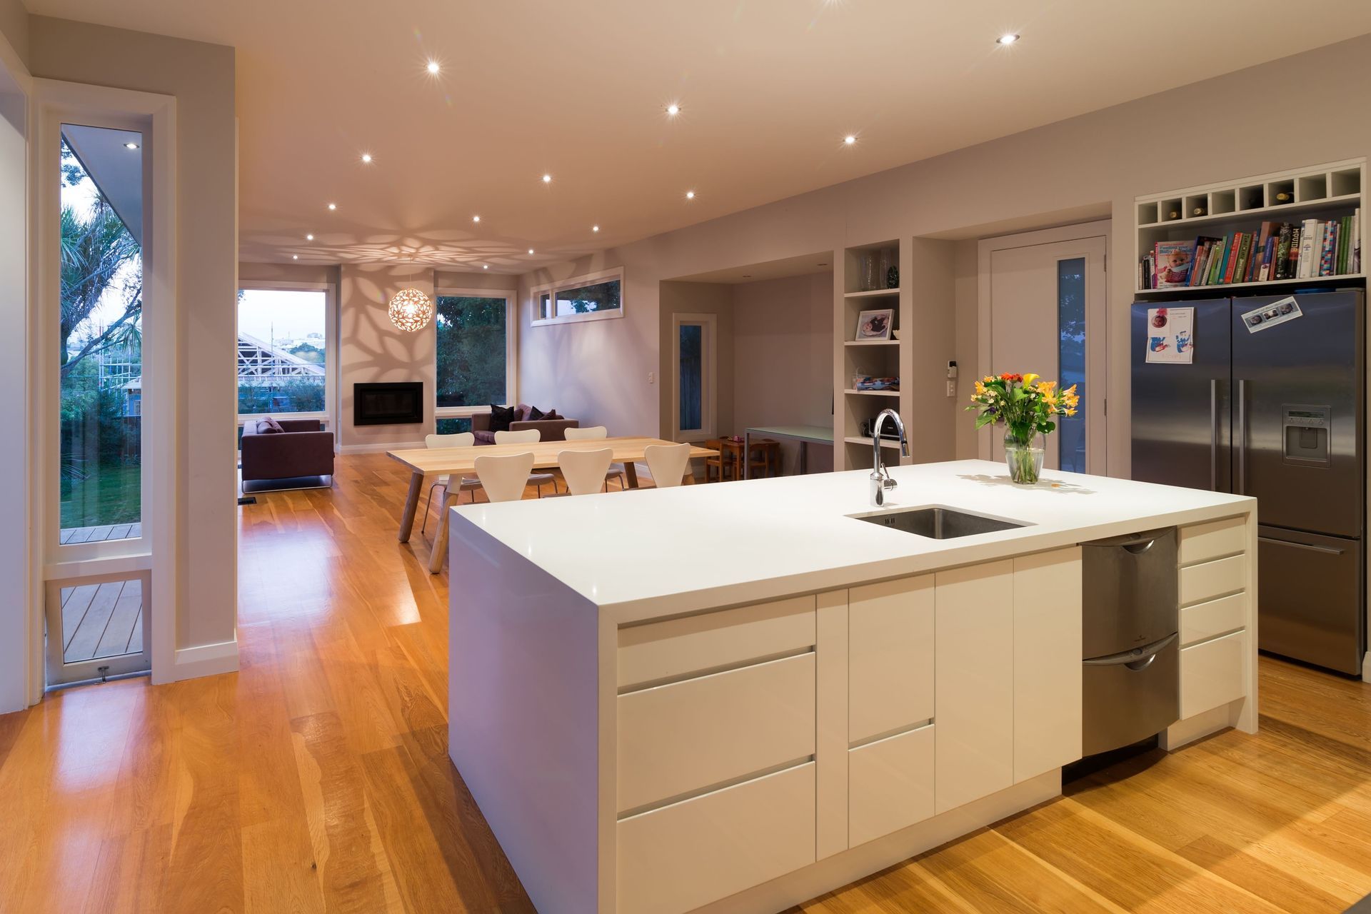
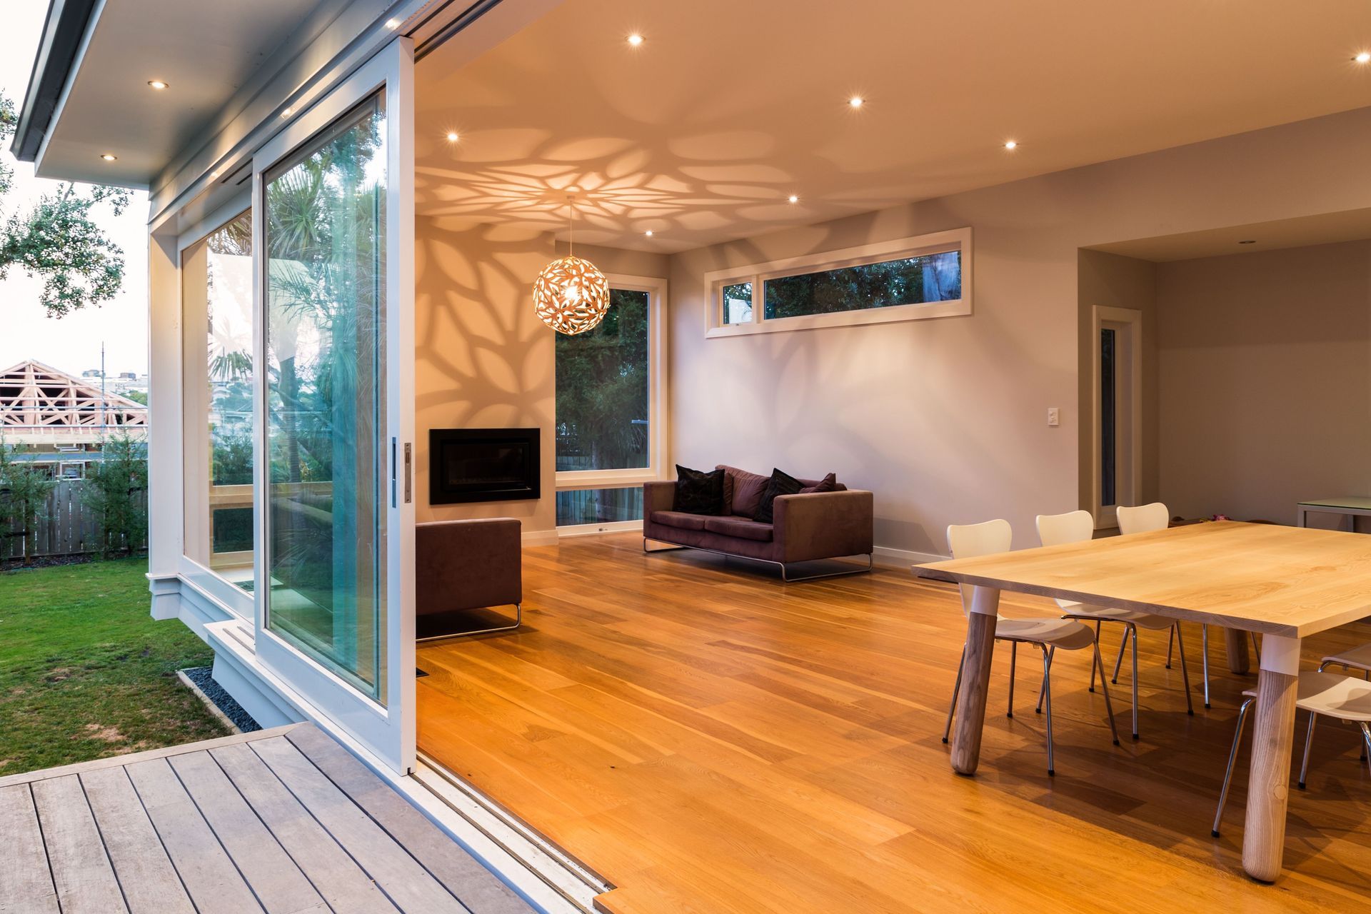
This modern box accommodates a kitchen, dining, lounge and playroom all opening onto a deck through large glazed sliding doors. Careful detailing resulted in very smooth junctions between the interior and the deck.

With the site sloping towards the rear, the new addition was given a floating appearance by cantilevering the floor over the foundations, adding to the sense of light sleekness but anchored with a chimney. The cottage was completely refurbished, preserving some of the decorative ceilings. 
4.9K3h 19m

Professional Reviews

1 / 7

“VERY PROFESSIONAL" We have enjoyed a very good working relationship with the Cadman Design team for the past 10 years. In this time Cadman has designed for our mutual clients many projects, new luxury homes, minor dwellings, renovations and extensions, a subdivision of land and a commercial retail development. Cadman has also carried out design work for my family personally with the designs for a renovation to our existing home and a new minor dwelling for our lifestyle property in Okura. We have found the team to be very professional to deal with and have savoured the fact that Cadman is willing to work with us - the project managers, to achieve a good quality design for the clients to a budget they can afford. Cadman's attention to detailing along with their ability to produce clear legible specification and an easily read set of plans make building their designs very easy. Our clients have always spoken highly of the Cadman team and have found them easy to get along with, they are very capable of producing the dream home our clients want to live in. A testament to this is that Cadman Architectural Design recently completed the design for 3 town houses which are close to the end of their construction program, and have just completed the design for a clients lifestyle property in Silverdale which is due to go in for consent. Both personally and on behalf of our company Frontline Projects Limited we would have no problems what so ever in recommending Cadman Architectural Design for future design work.”

Jarrett Howe

Professionals used in
this project

The practices and trades credited on this project.

Next Project

Keep scrolling
Greenhithe Residence