

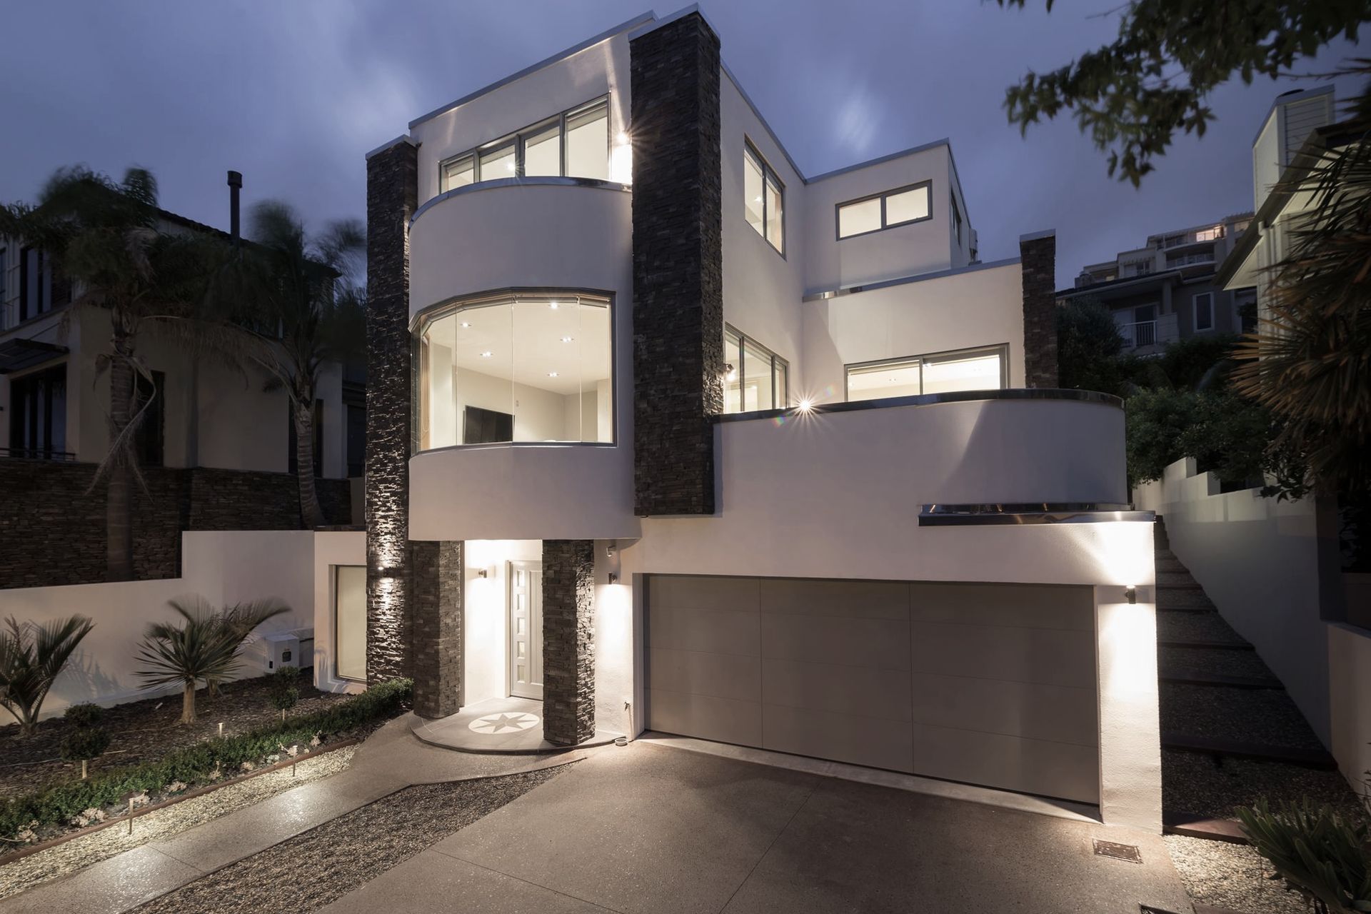
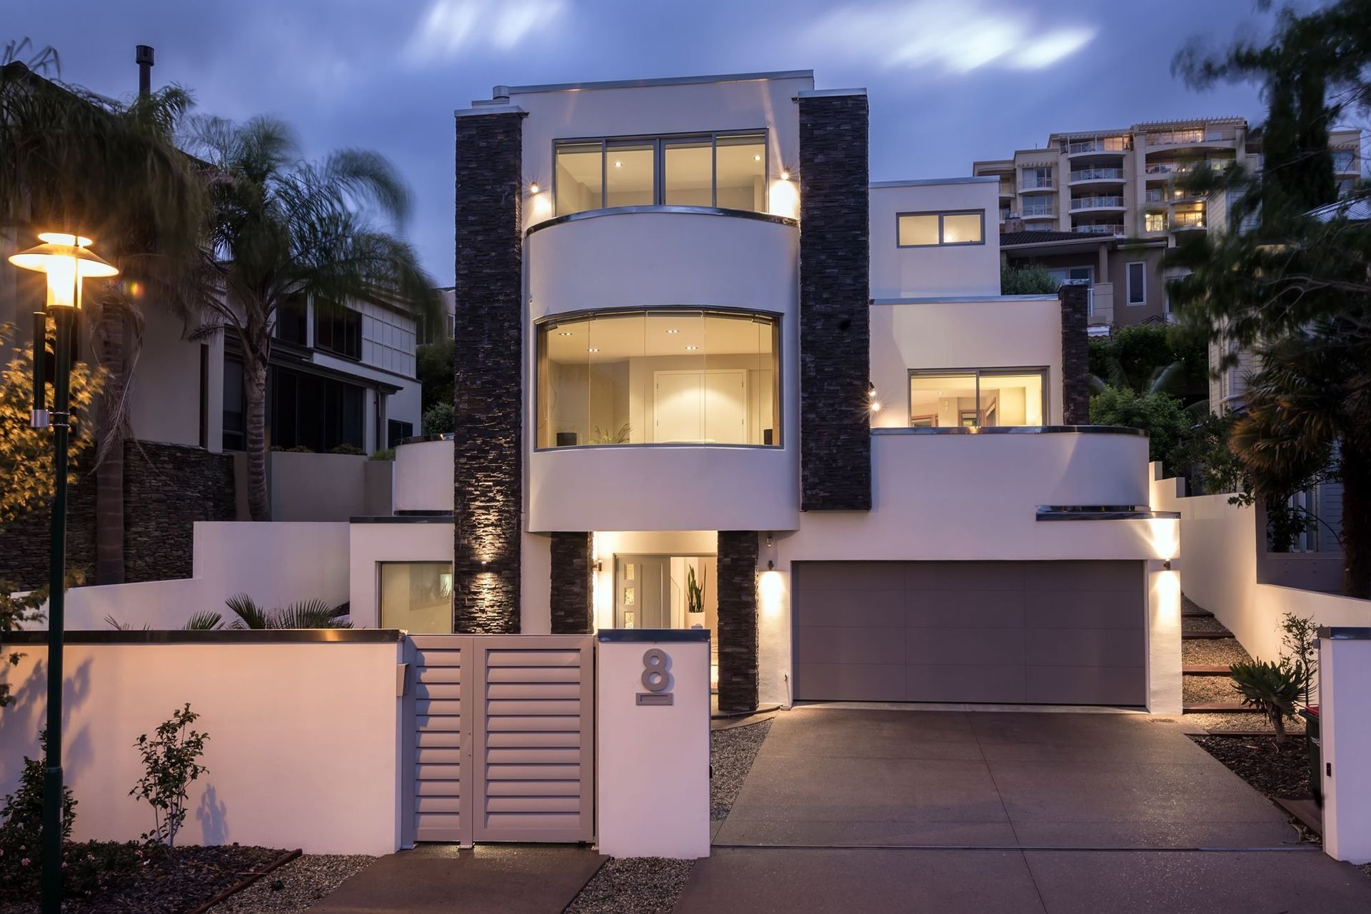
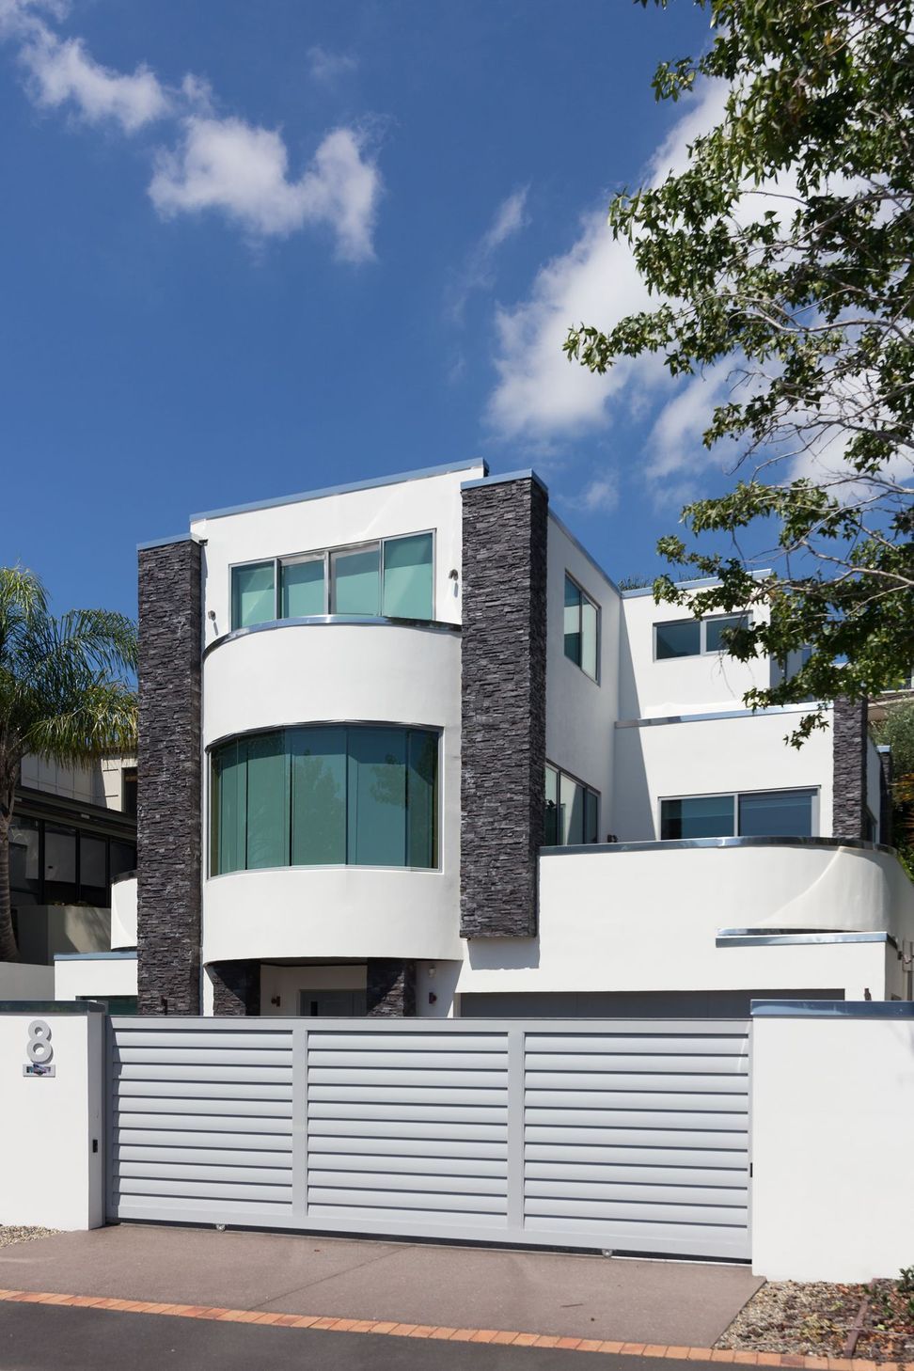
A stunning residence featuring a grand sweeping staircase, strategically designed to maximize views of the Waitemata Harbour, with seamless flow between interior spaces and outdoor living areas.
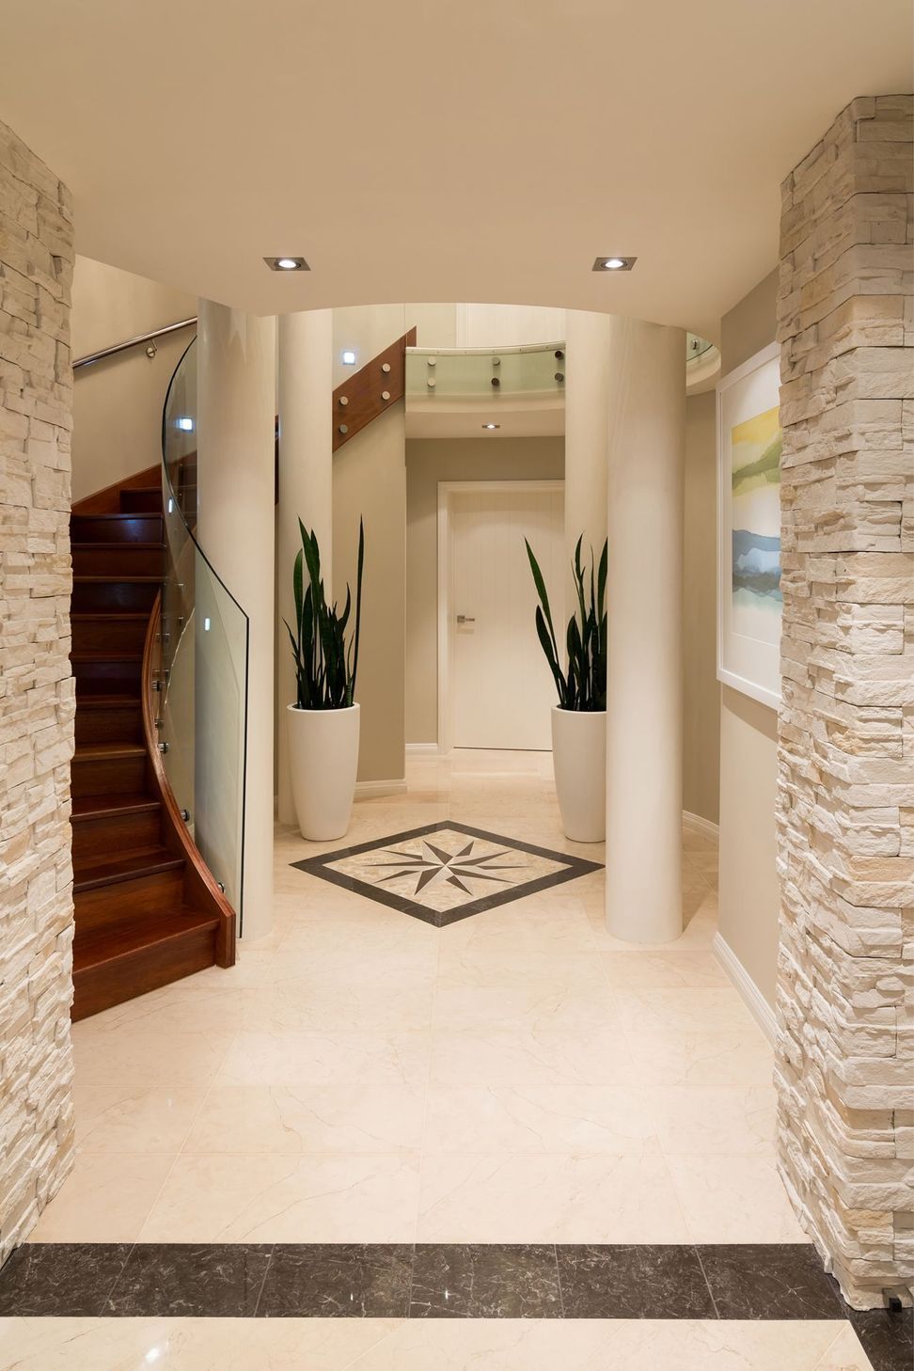
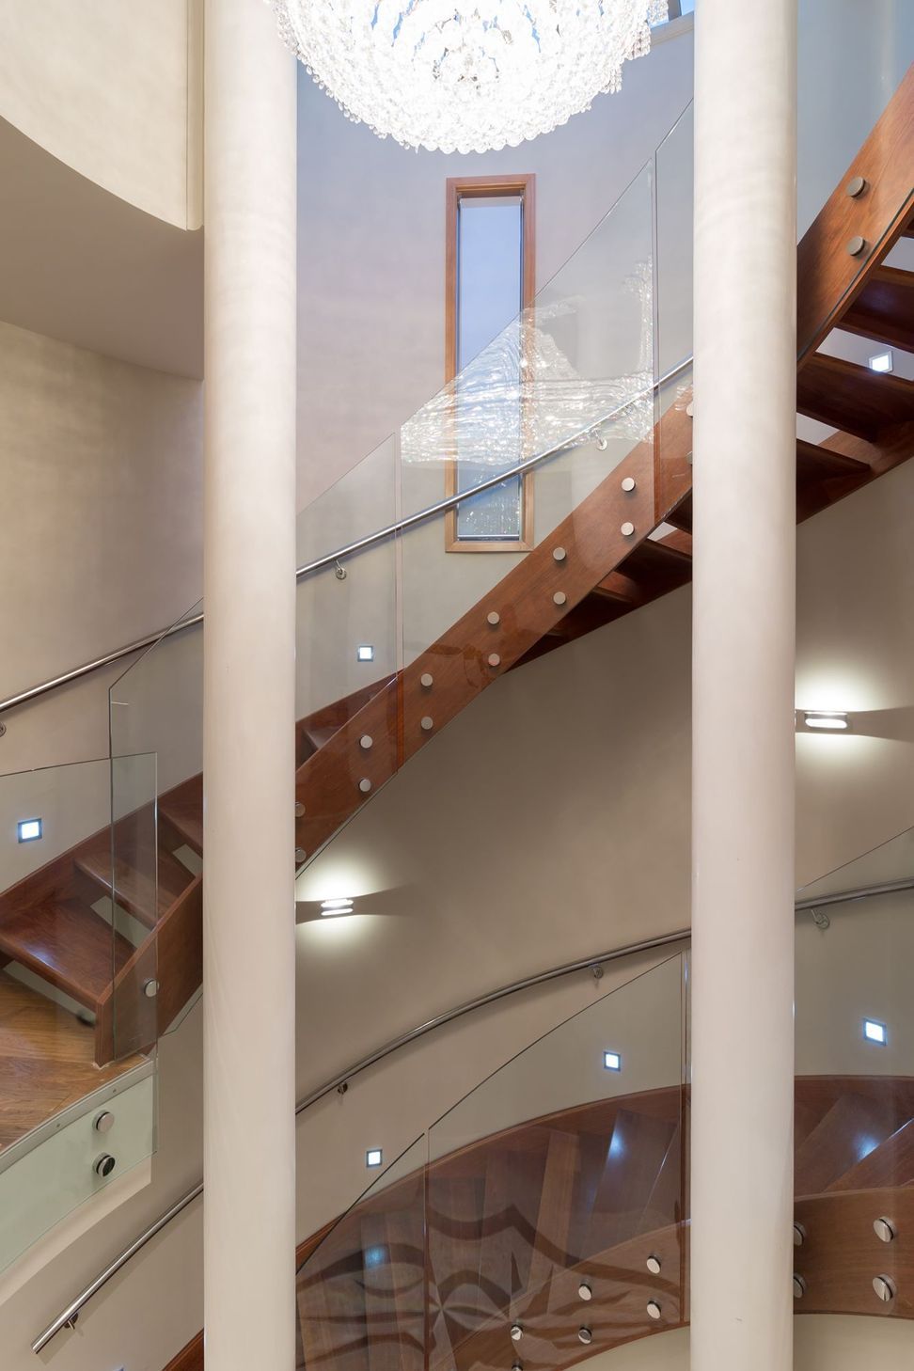
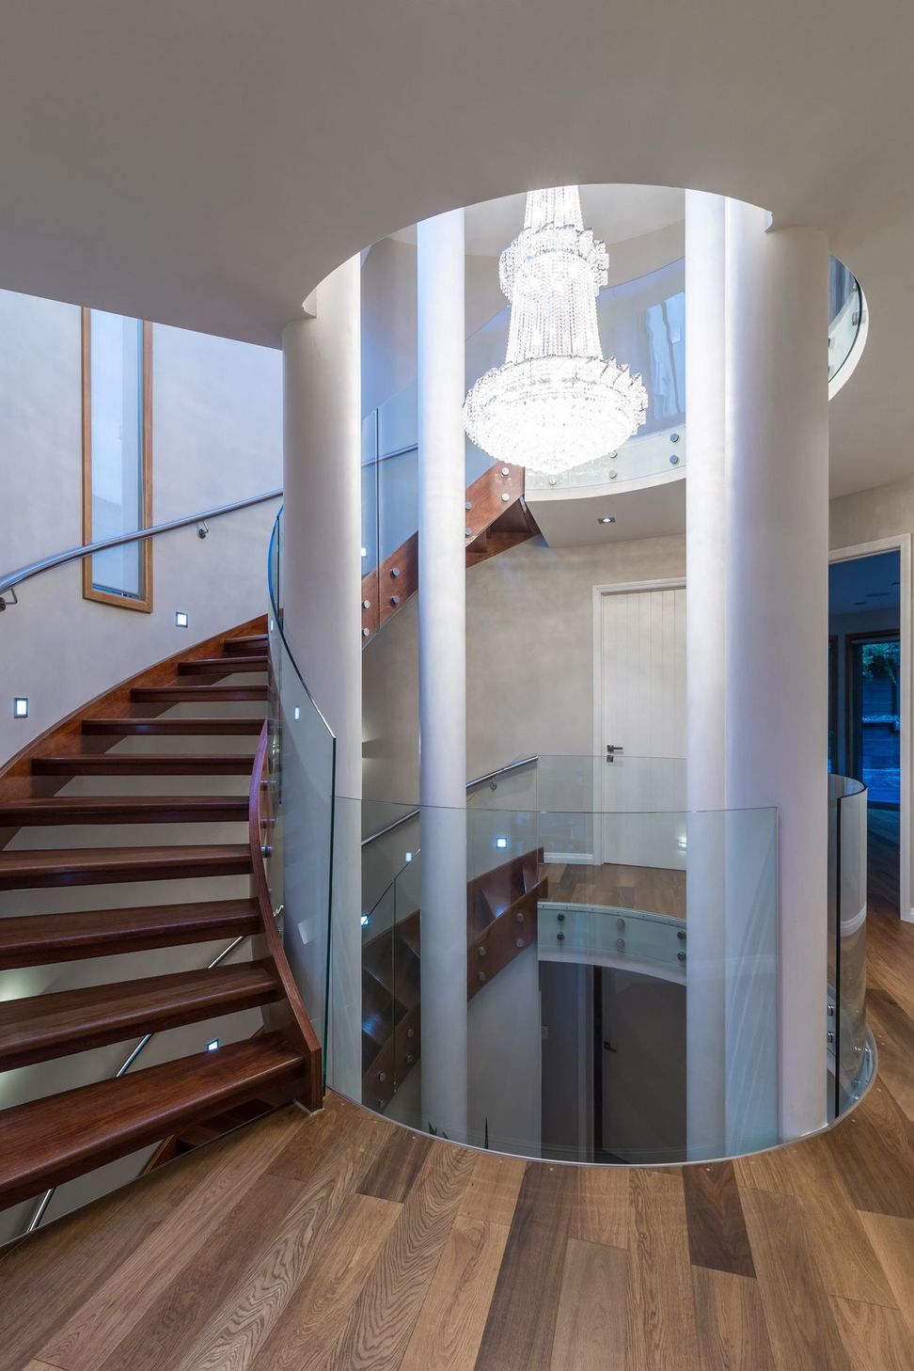
A grand sweeping staircase entrance was our clients’ priority.
Due to the fact this site sloped to the northeast, which offered views down the valley out to the Waitemata Harbour, and also access onto the property, this feature stair was placed inside the house.
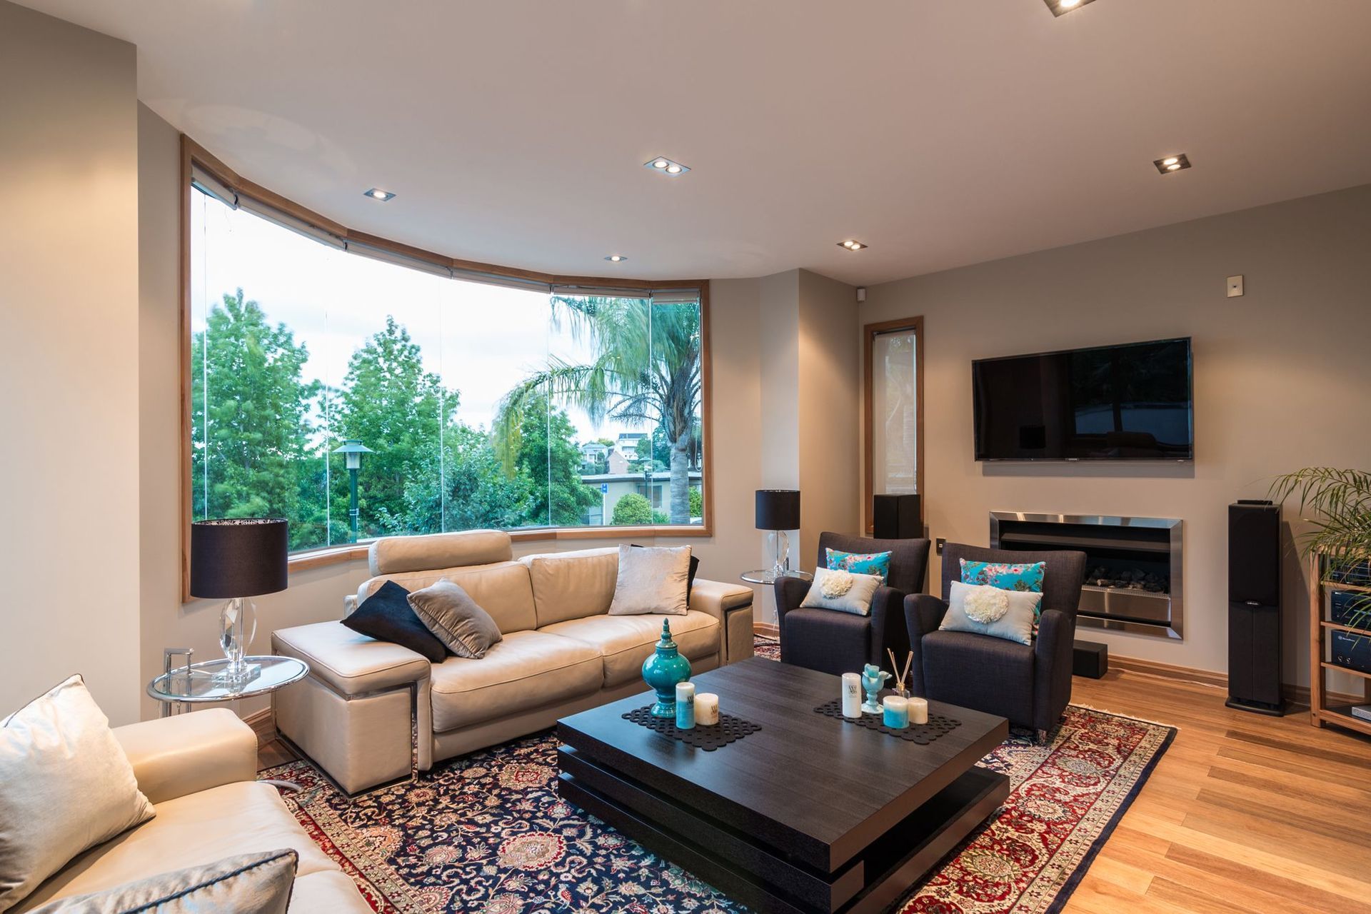
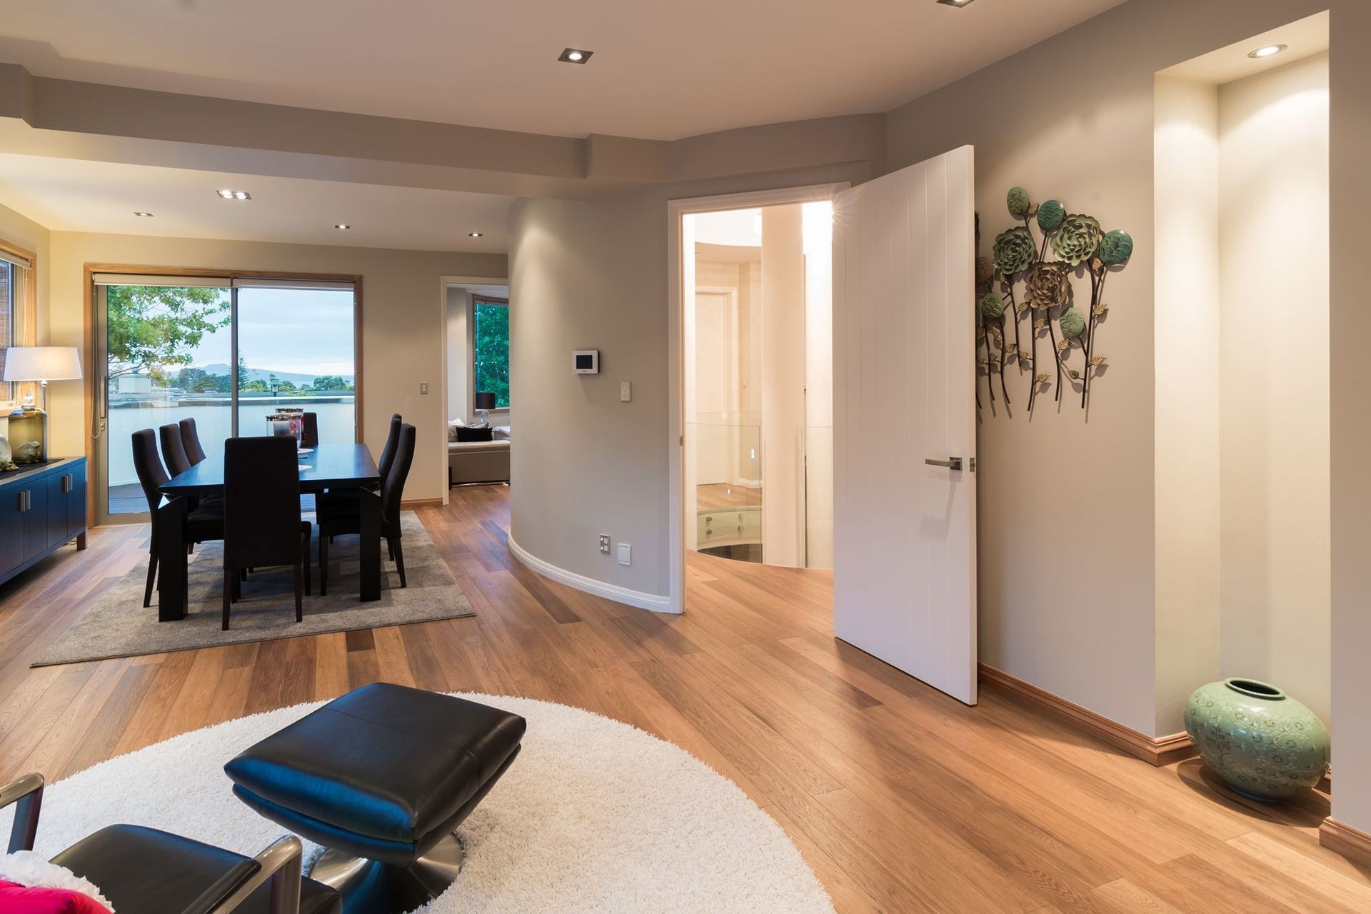
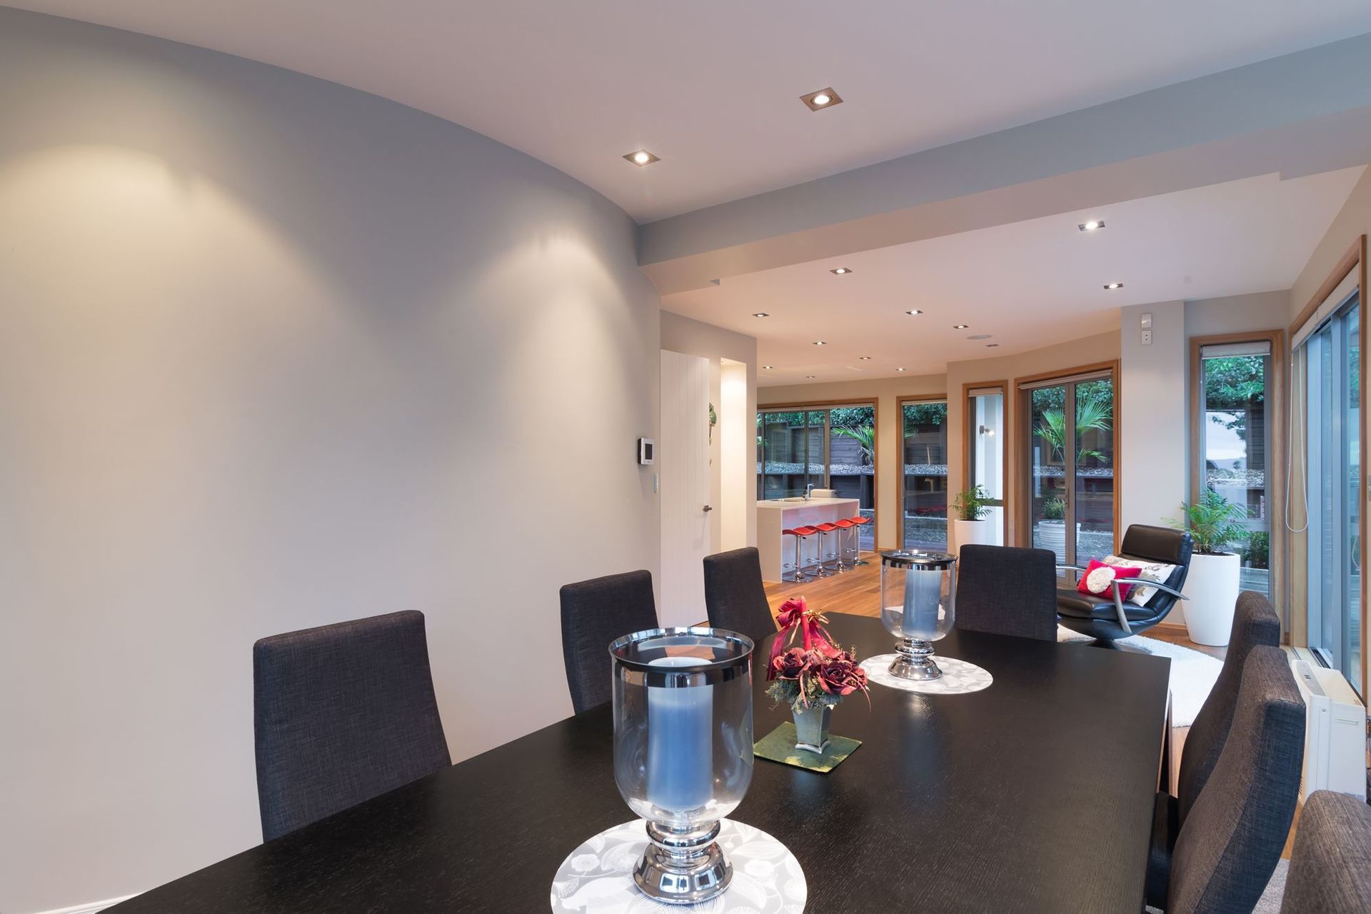
This allowed room across the front of the house for all the important interior spaces such as formal lounge, dining room, decks and master bedroom to take advantage of the views.
The front entrance was located at the lowest level where views were limited. This level provided a guest suite, home theatre, a generous entrance lobby, guest parking and garage.
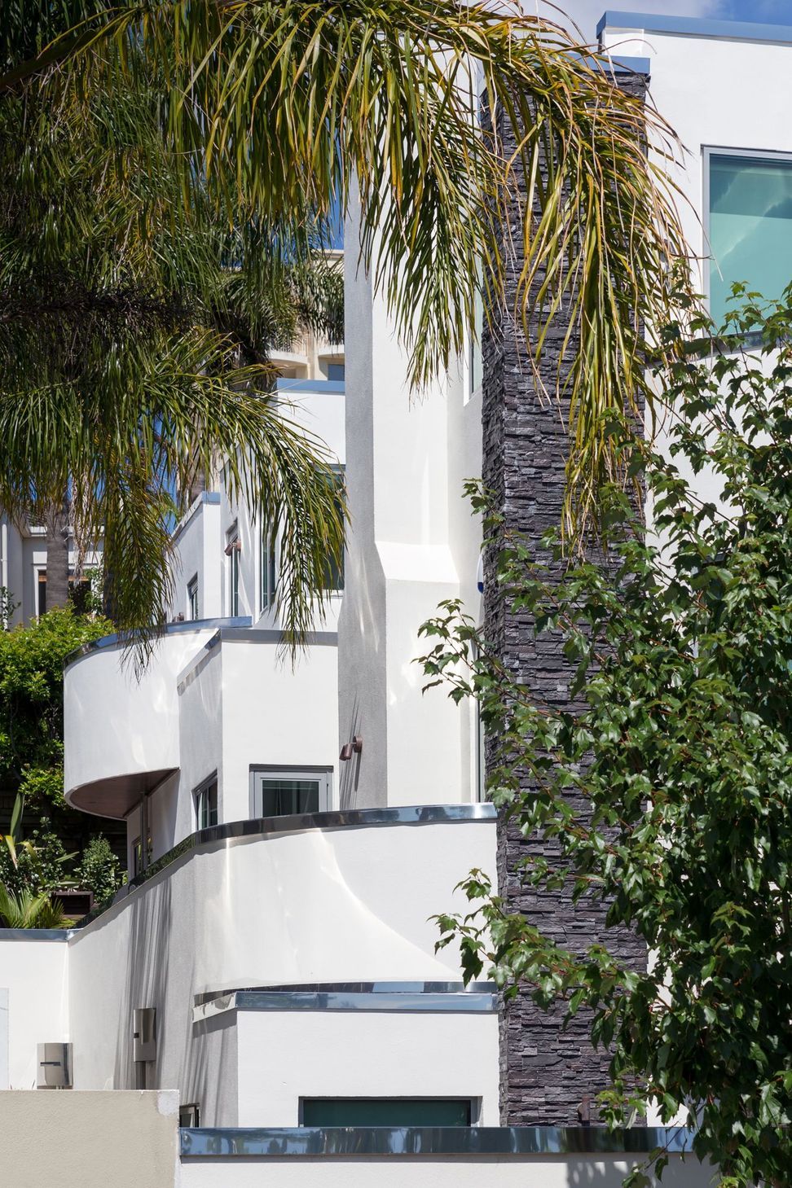
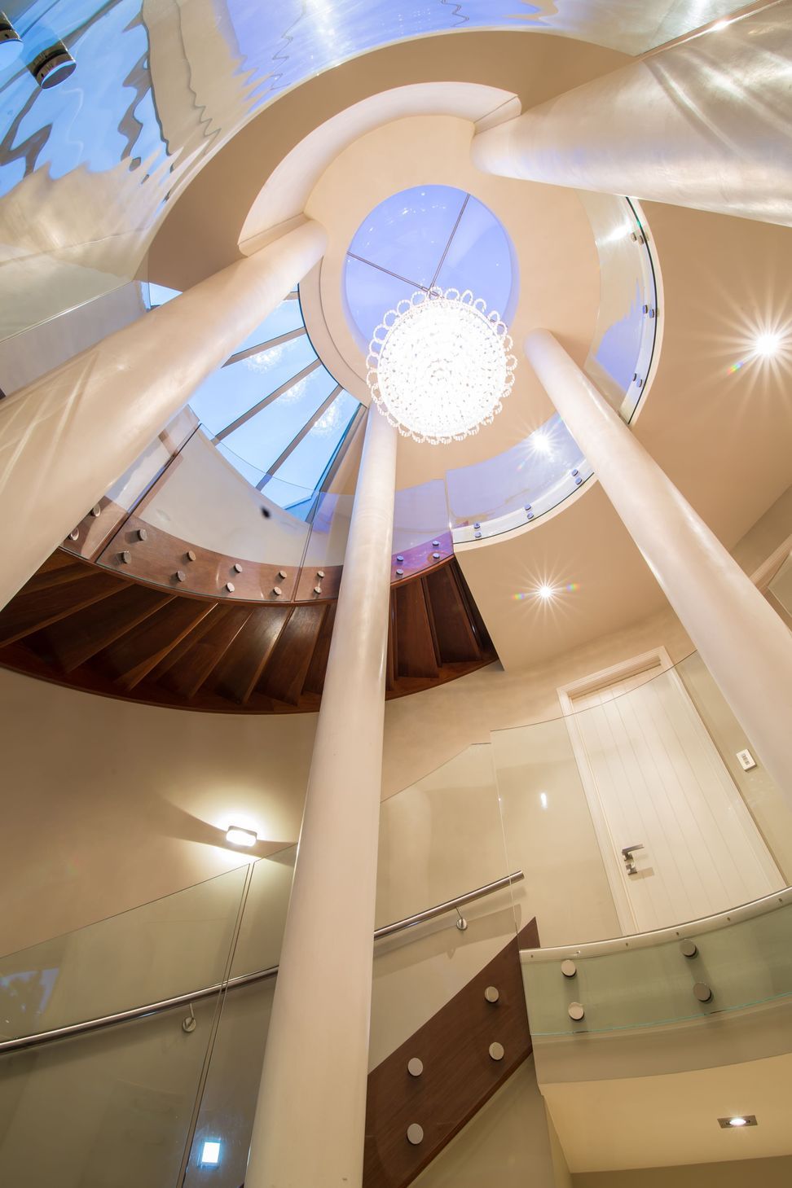
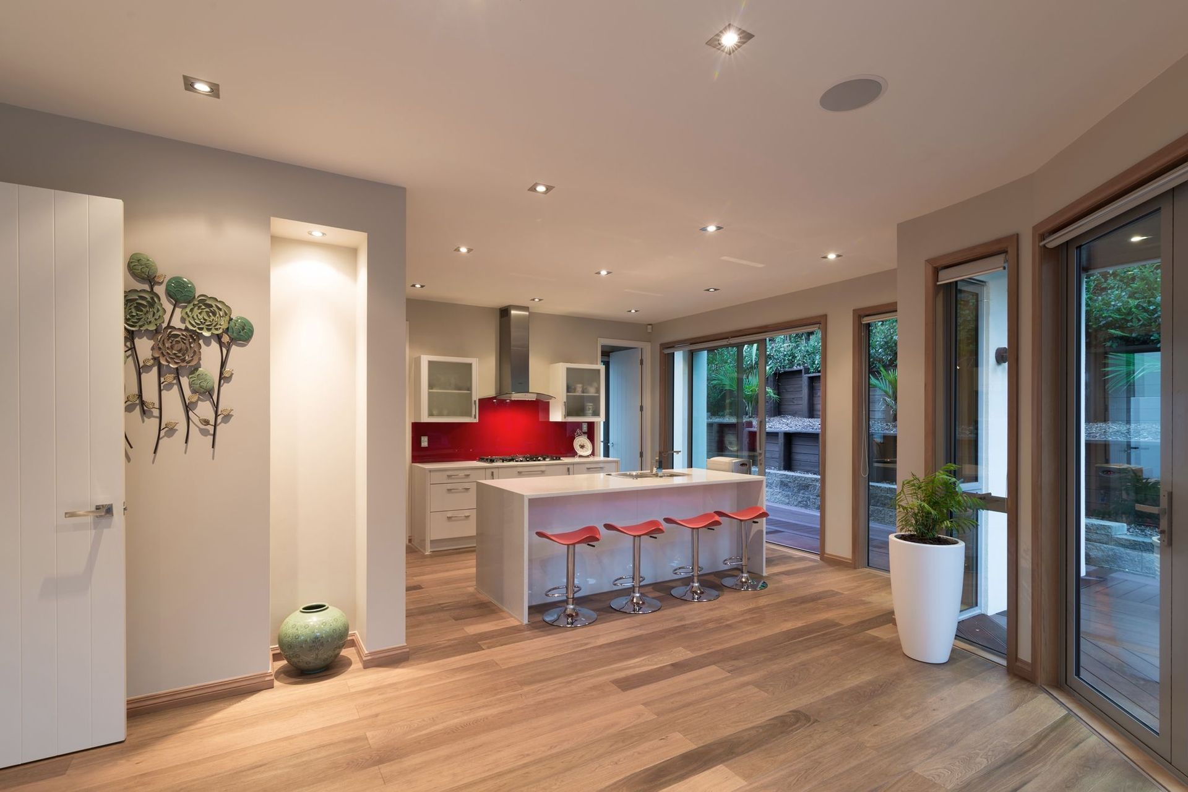
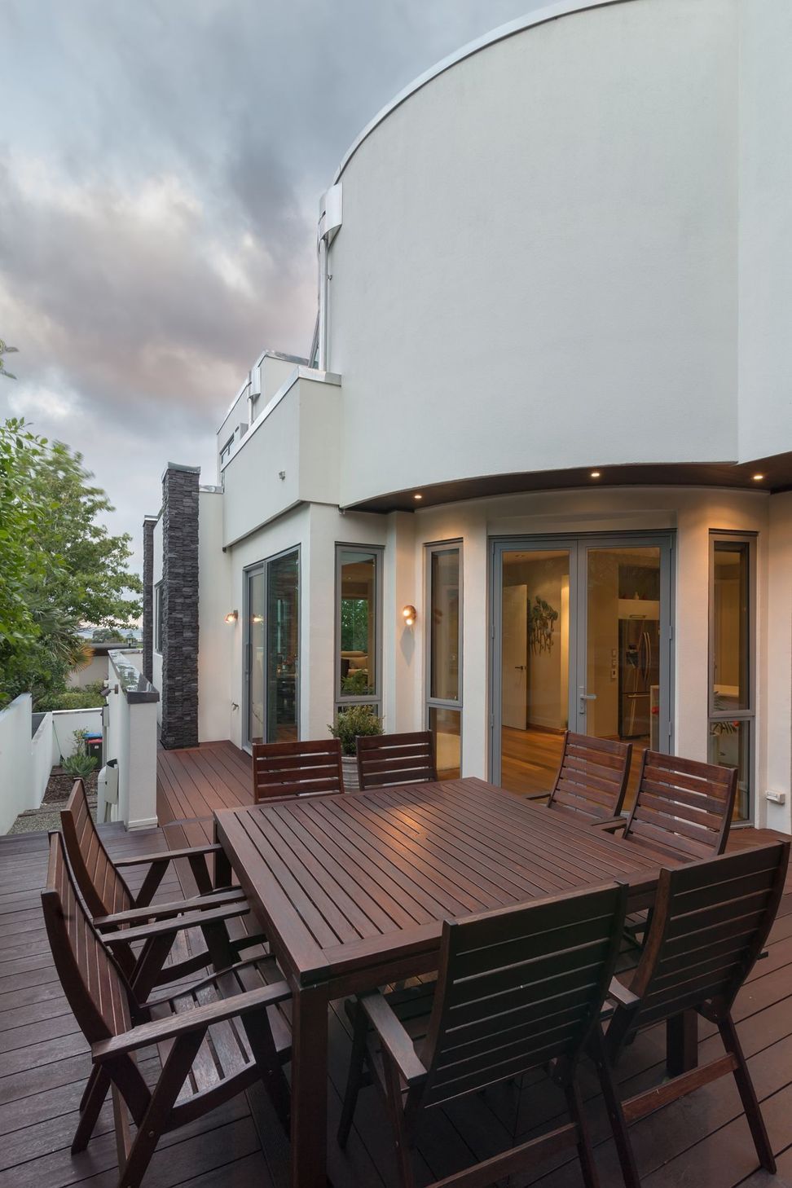
Locating the stair in the middle of the house connecting all three levels, presented an opportunity to sweep the stair around a set of almost free-standing columns rising right through the house from the lowest level to the roof to emphasize the height. This was capped off with a spectacular large domed skylight. The curves in the stairwell are repeated elsewhere in the house carrying the theme throughout. The northwestern side of the house opens up onto a patio and deck and provides flow from the main living areas and kitchen to sun and outdoors.


Like this Project?
Hire Cadman Architectural Design Ltd
Professional Reviews
Professionals used in
this project
The practices and trades credited on this project.

More projects from
Cadman Architectural Design Ltd
Other work by Cadman Architectural Design Ltd, across every category they build in.


More in
Single House
Everything else in Single House, from every practice on ArchiPro.


Next Project
Keep scrolling