
Project team
- KA DesignWorks
- Dallas & Harris
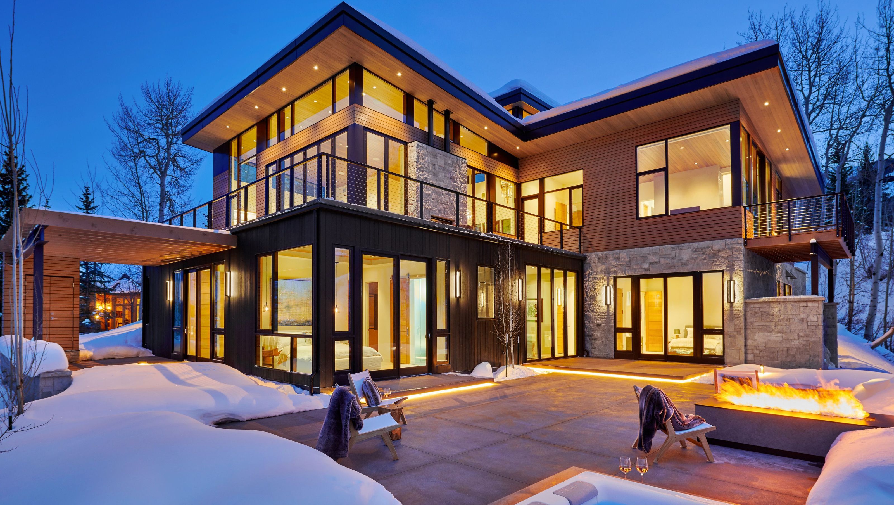
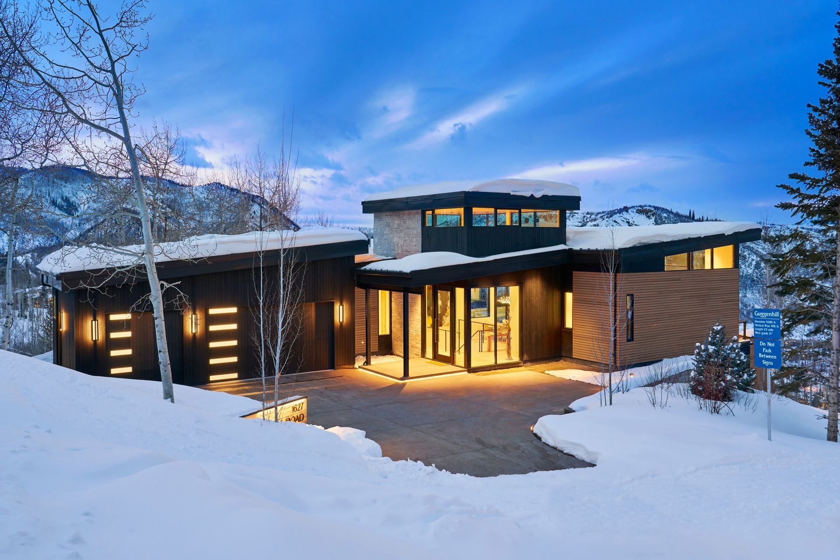
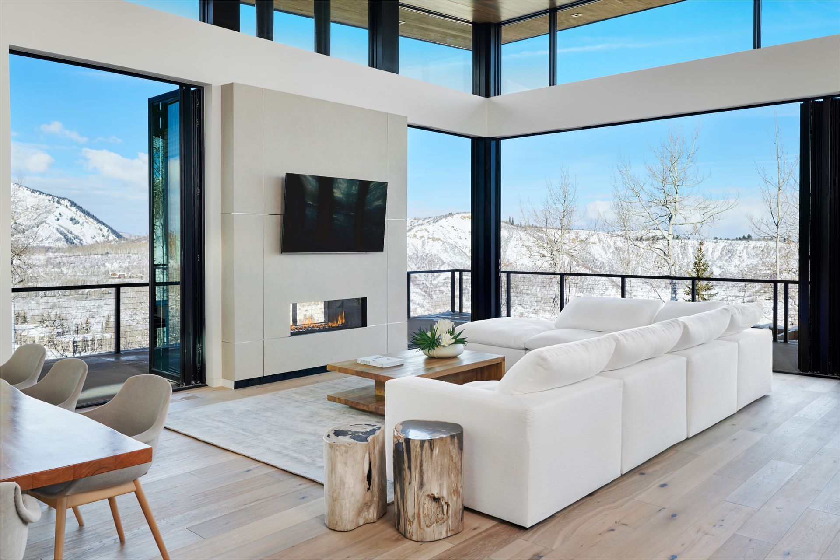
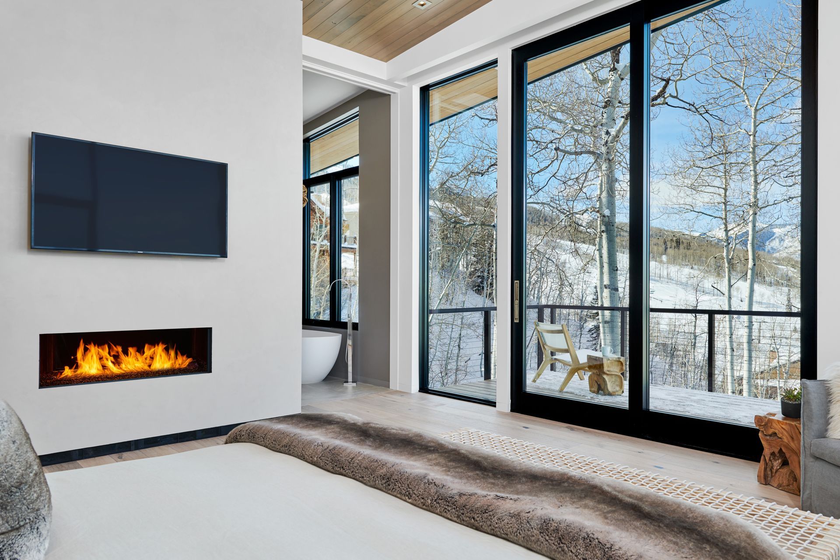
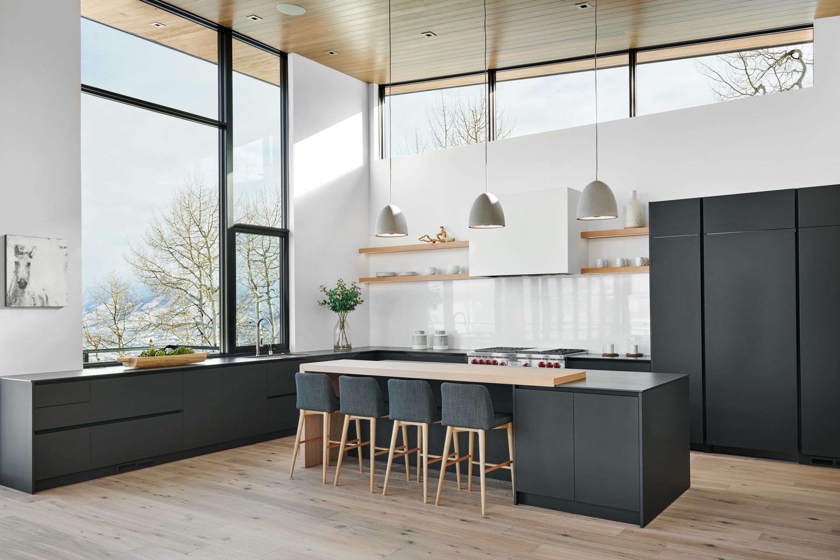
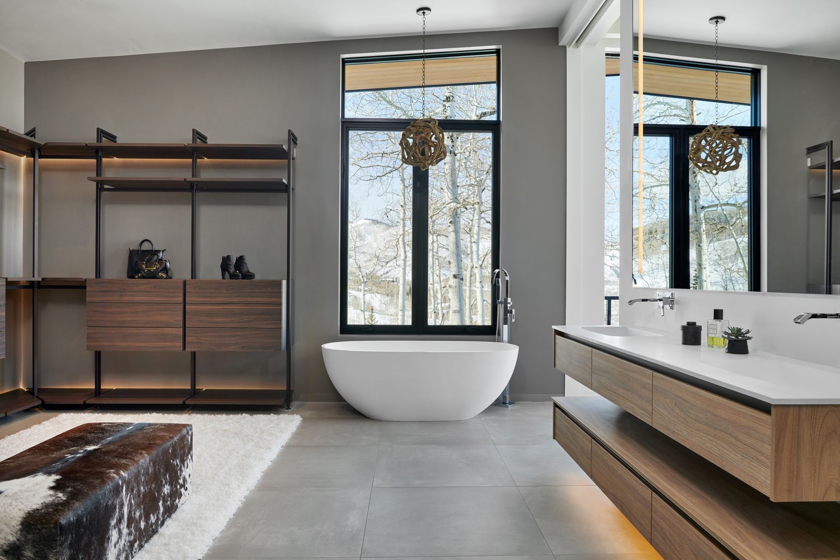
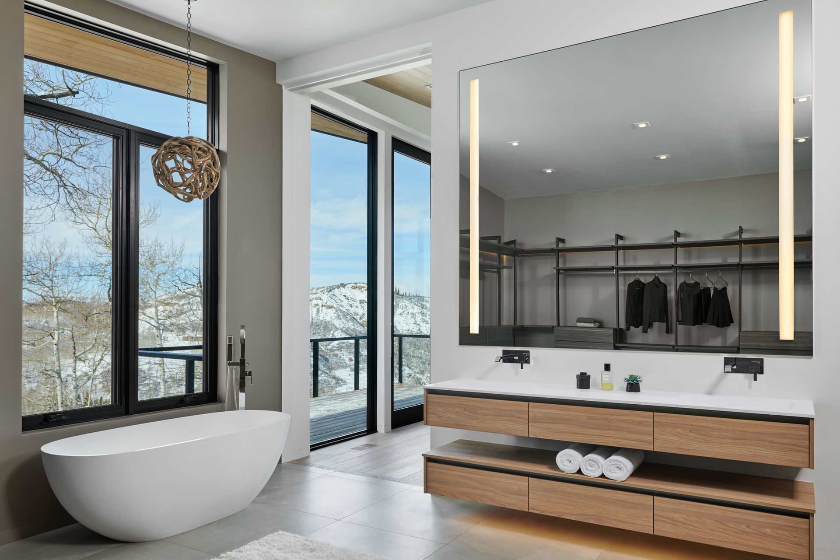
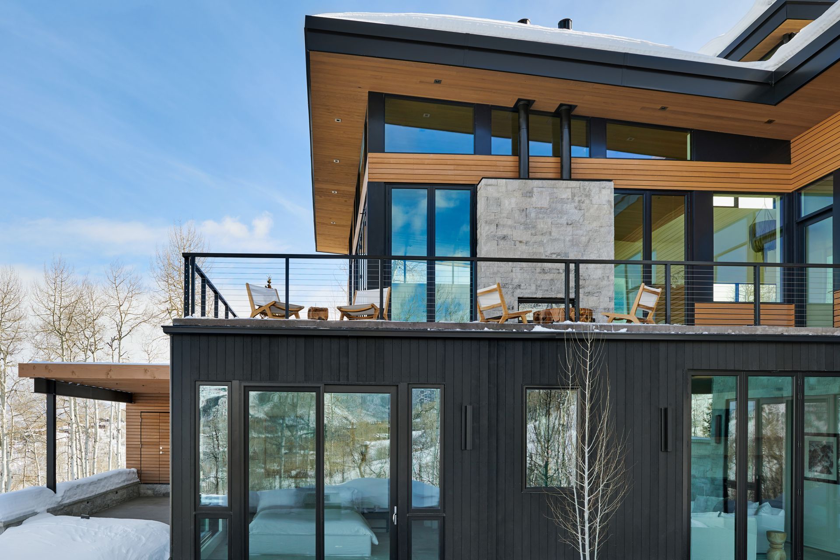
Perched above Snowmass Ski Area, the Guggenhill Residence was designed to fully engage with its panoramic mountain setting while creating a warm and highly livable contemporary home. Organized across two levels, the residence places the primary living spaces and owner’s suite on the upper floor, where floor-to-ceiling glass and expansive clerestory windows bring natural light deep into the interiors. Large sliding NanaWall systems, wood ceilings that extend outward to exterior soffits, and a double-sided fireplace help blur the boundary between indoor and outdoor living, opening the great room directly onto a generous snowmelt deck overlooking the surrounding mountains.
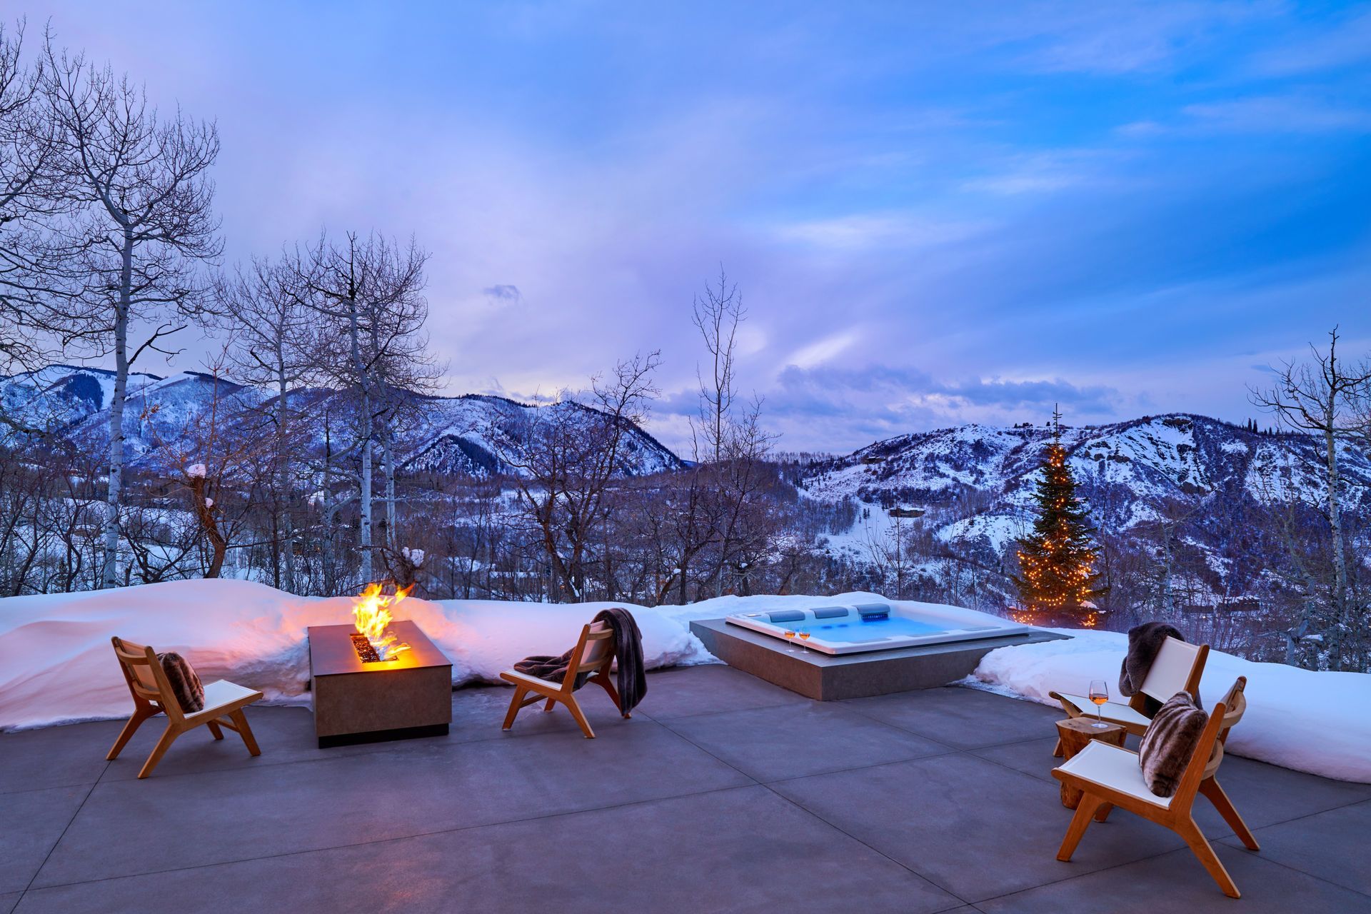
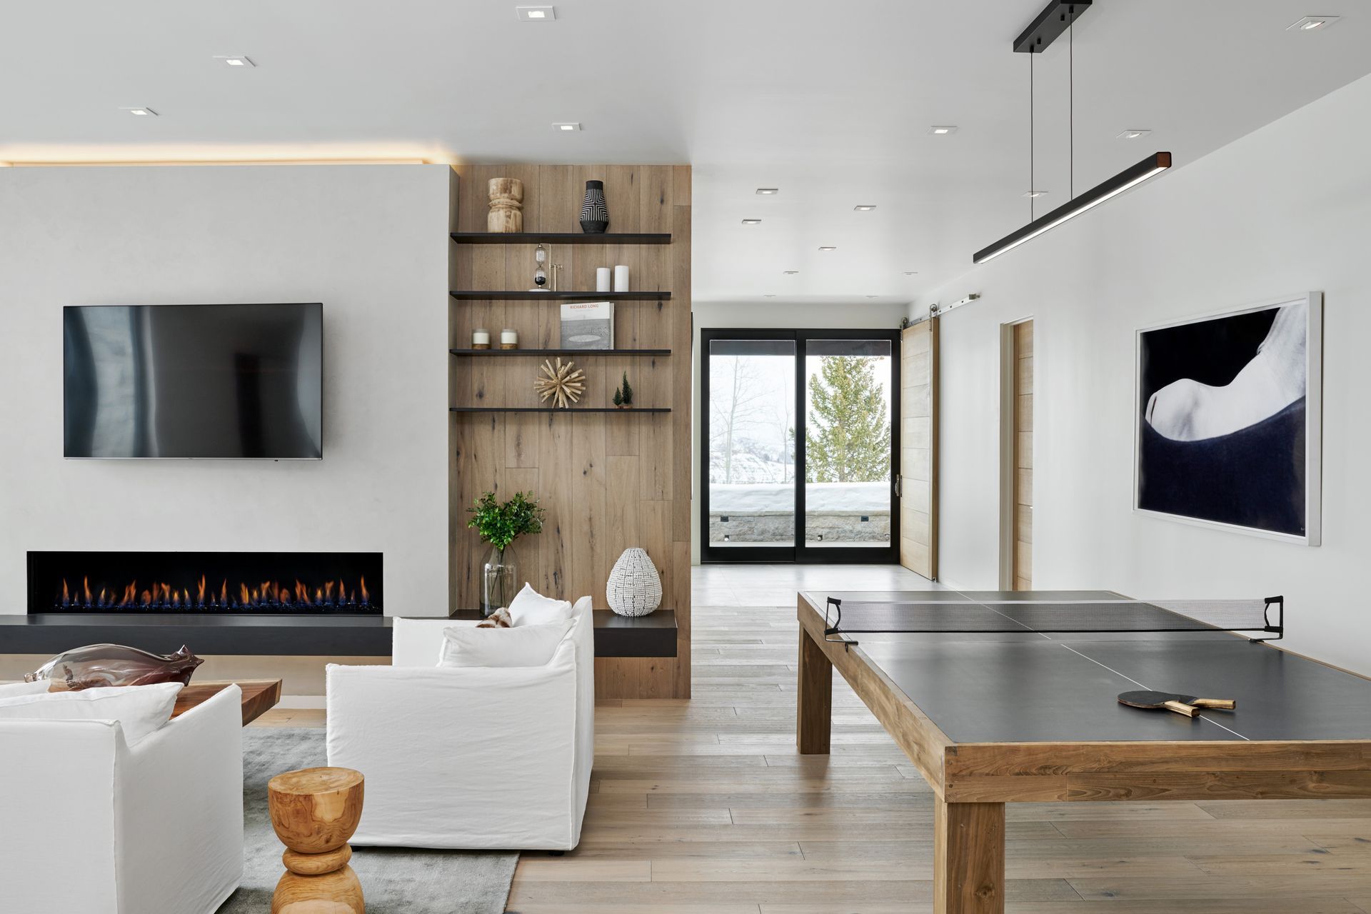
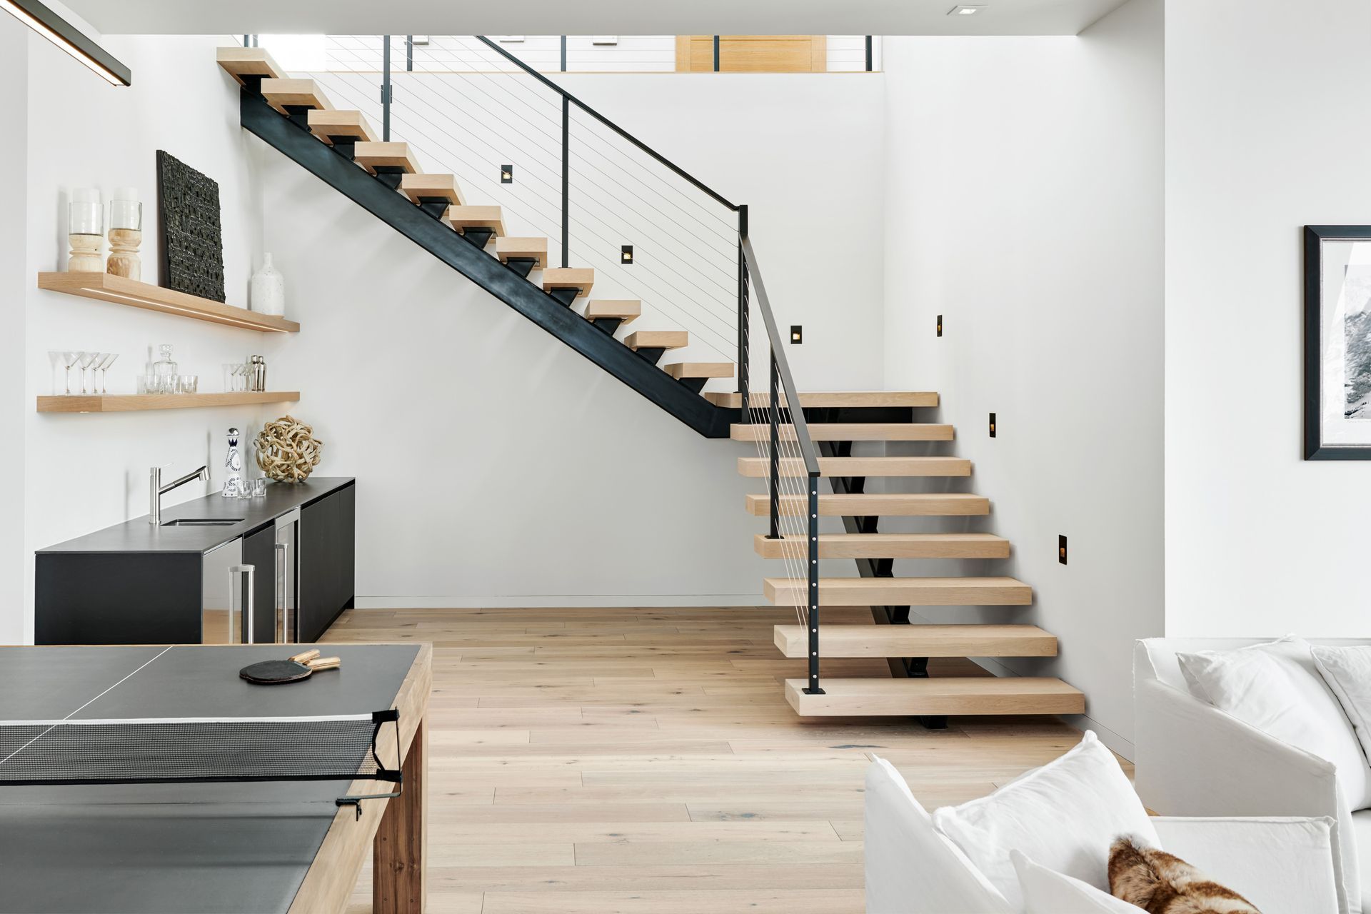
A sculptural open-tread stair connects the main level to a more relaxed lower floor designed for recreation and gathering. Family spaces, guest rooms, a bunkroom, ski room, and entertainment areas all open directly onto expansive landscaped patios just steps from the Guggenhill ski run. Outdoor spaces were designed as a natural extension of the architecture, incorporating an in-ground spa, linear fire feature, and layered landscape terraces that create a strong connection between the home and the ski slope beyond.
- Building style
- Modern





Like this Project?
Hire KA DesignWorks
Professionals used in
this project
The practices and trades credited on this project.

More projects from
KA DesignWorks
Other work by KA DesignWorks, across every category they build in.


More in
Rural / Estate / Lifestyle
Everything else in Rural / Estate / Lifestyle, from every practice on ArchiPro.


Next Project
Keep scrolling