

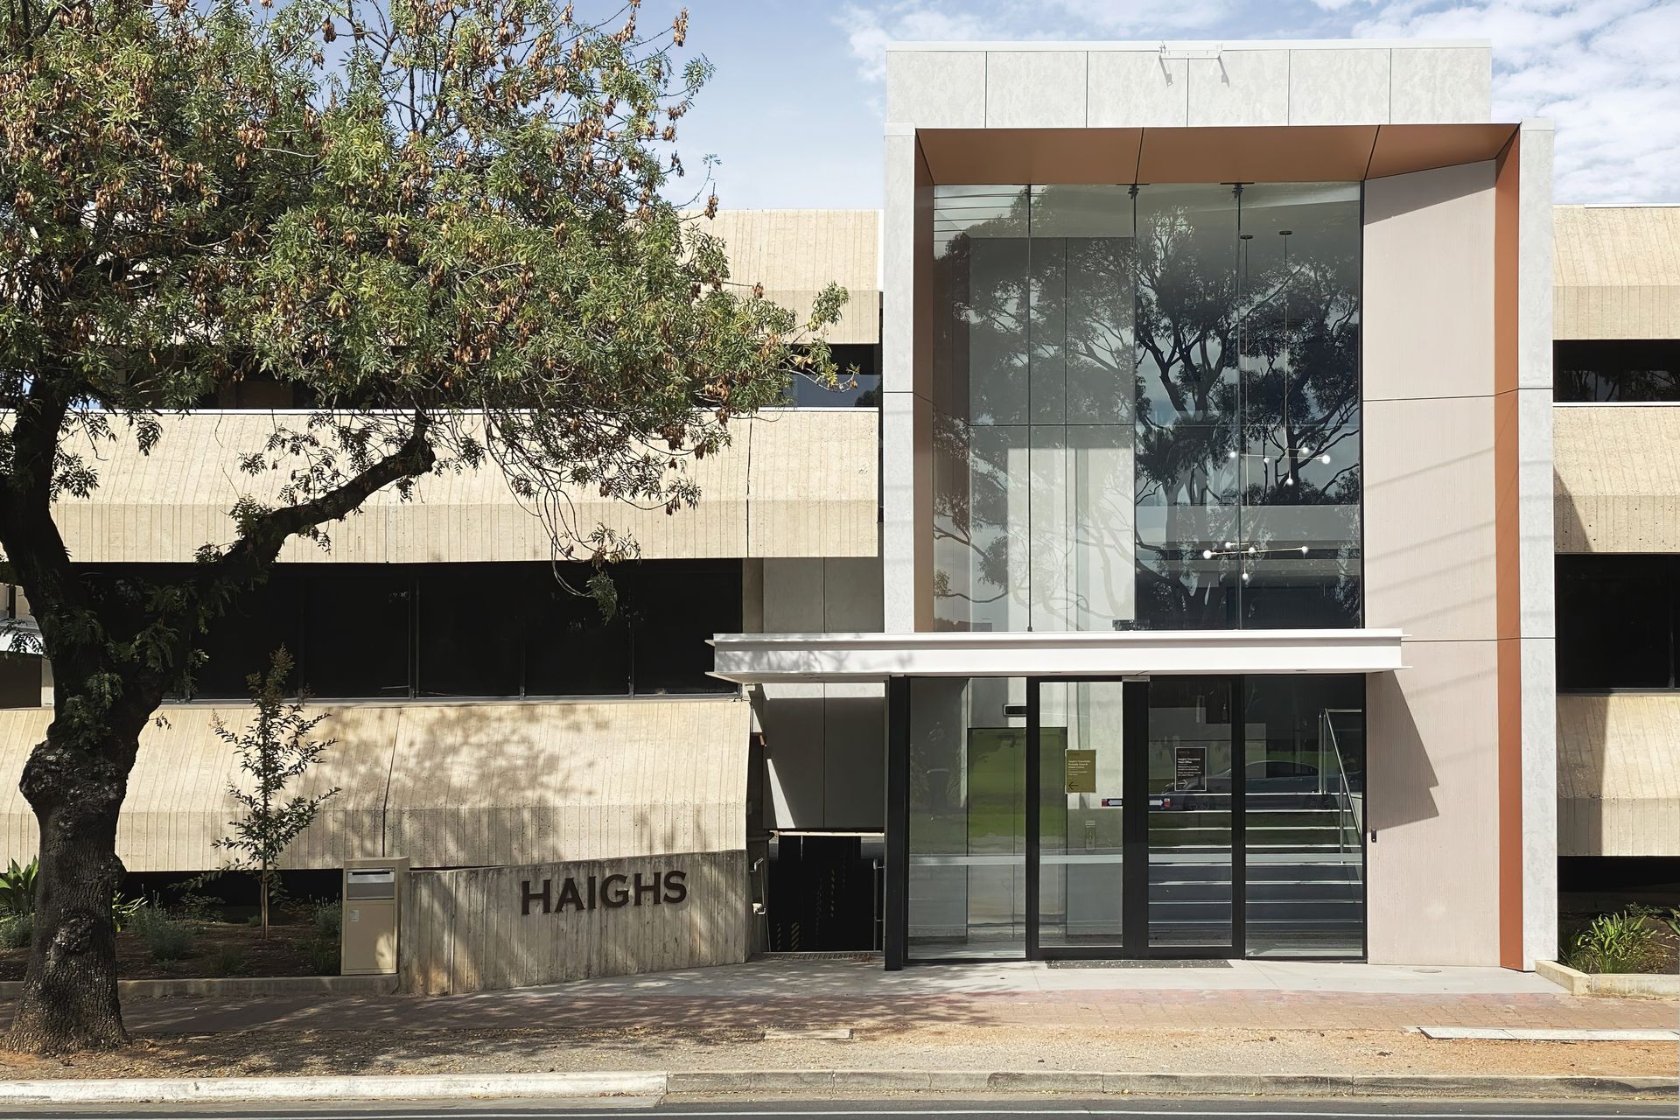
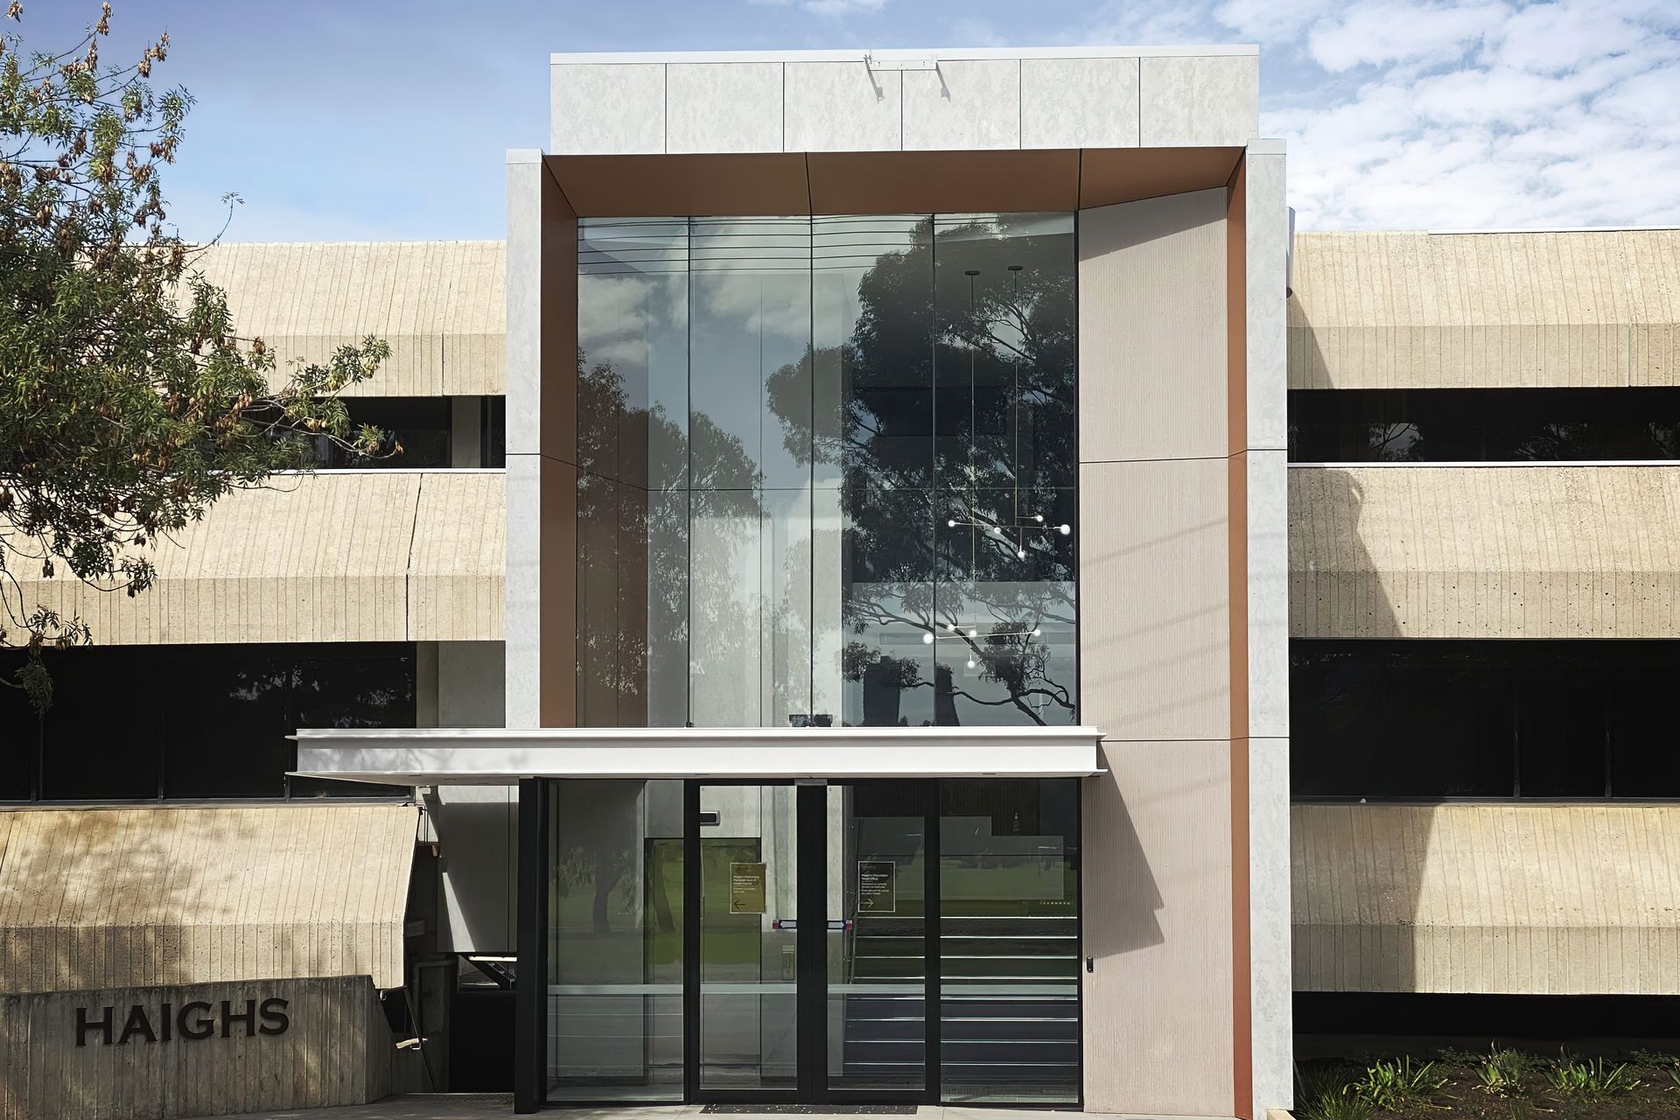
A stunning lobby extension for Haigh's Head Office, transforming a 90's concrete facade into a light-filled entrance inspired by the iconic chocolate wrapper, featuring elegant bronze and gold tones.
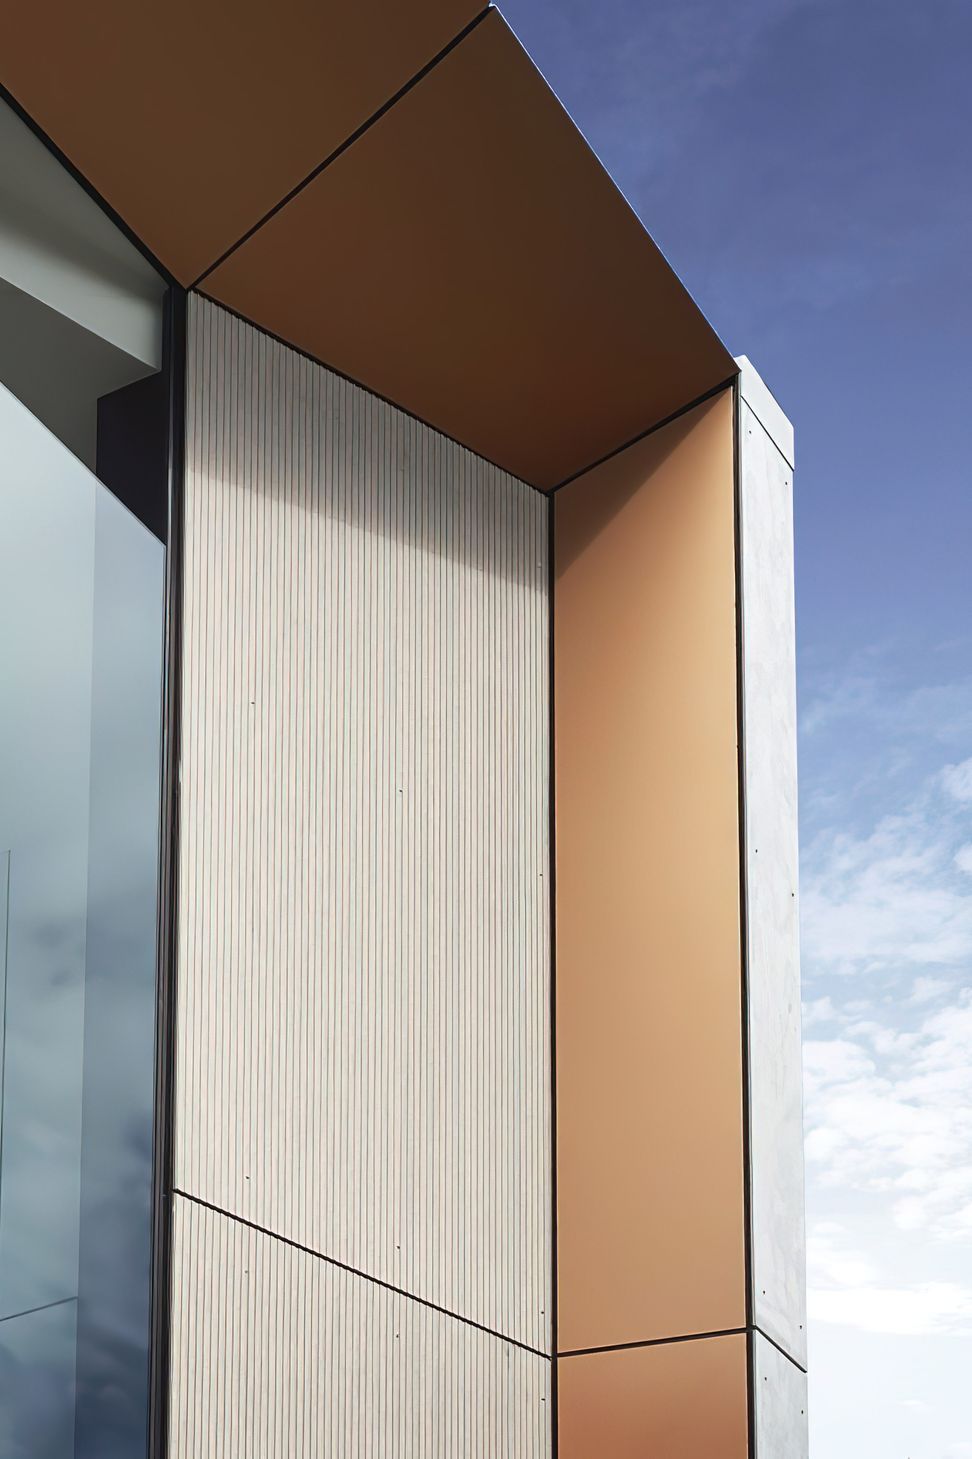
This new lobby extension builds upon the existing, early 90’s monolithic office building to give the once heavy, concrete dominant facade a light, fully glazed entrance. Inspiration was taken from the iconic Haigh’s chocolate wrapper, with bronze and gold tones featuring through both building fabric and selections. A restrained approach was taken to marry existing elements with new, drawing focus to the sharp, angular details featuring as you enter the lobby.
Inspiration was taken from the iconic Haigh's chocolate wrapper, with bronze and gold tones featuring throughout.
Client:
Haigh's Chocolates
Construction Value:
$1.5m
Project Status:
Complete
Location:
Adelaide, South Australia


Like this Project?
Hire Intro Architecture
Professionals used in
this project
The practices and trades credited on this project.

More projects from
Intro Architecture
Other work by Intro Architecture, across every category they build in.


More in
Office
Everything else in Office, from every practice on ArchiPro.


Next Project
Keep scrolling