

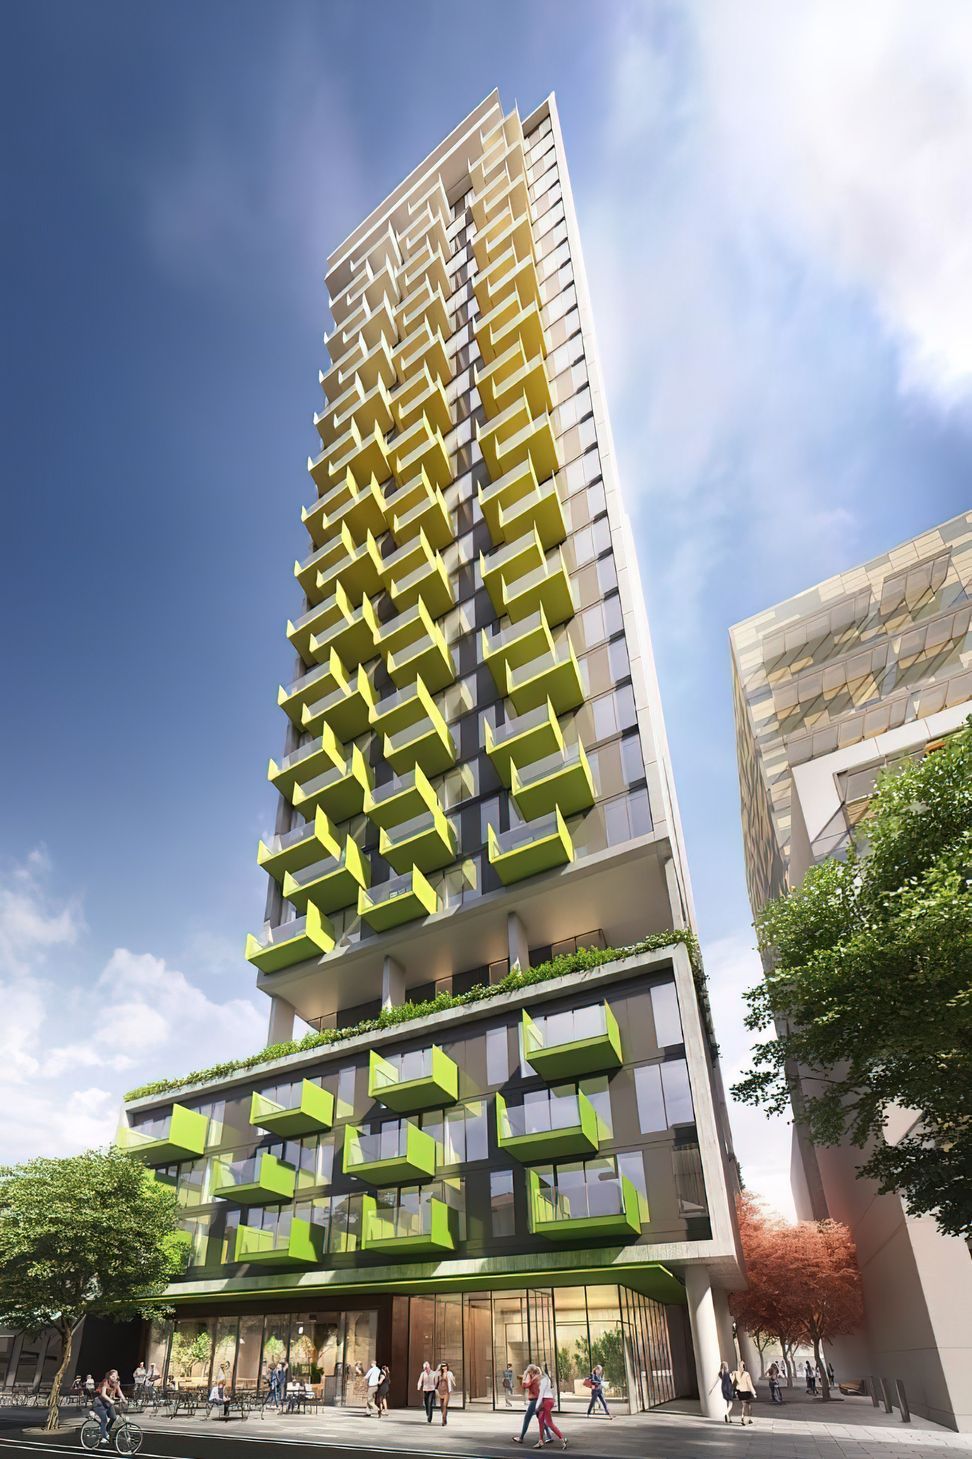
Kodo Apartments: A contemporary adaptation of South Australian architecture, featuring staggered balconies and a podium design that harmonizes with Adelaide's CBD, offering stunning views and a seamless connection to the surrounding context.
Building upon Adelaide’s historical and contextual affection with the verandah, the apartments aim to provide a sense of openness and space by replicating this unique part of the South Australian landscape. The notion of light, space, and the outdoors play a fundamental role in understanding the building where by each of these elements are evident in its built form. The consequence being a unique representation of its contextual vernacular, remodelled to create a contemporary building typology.
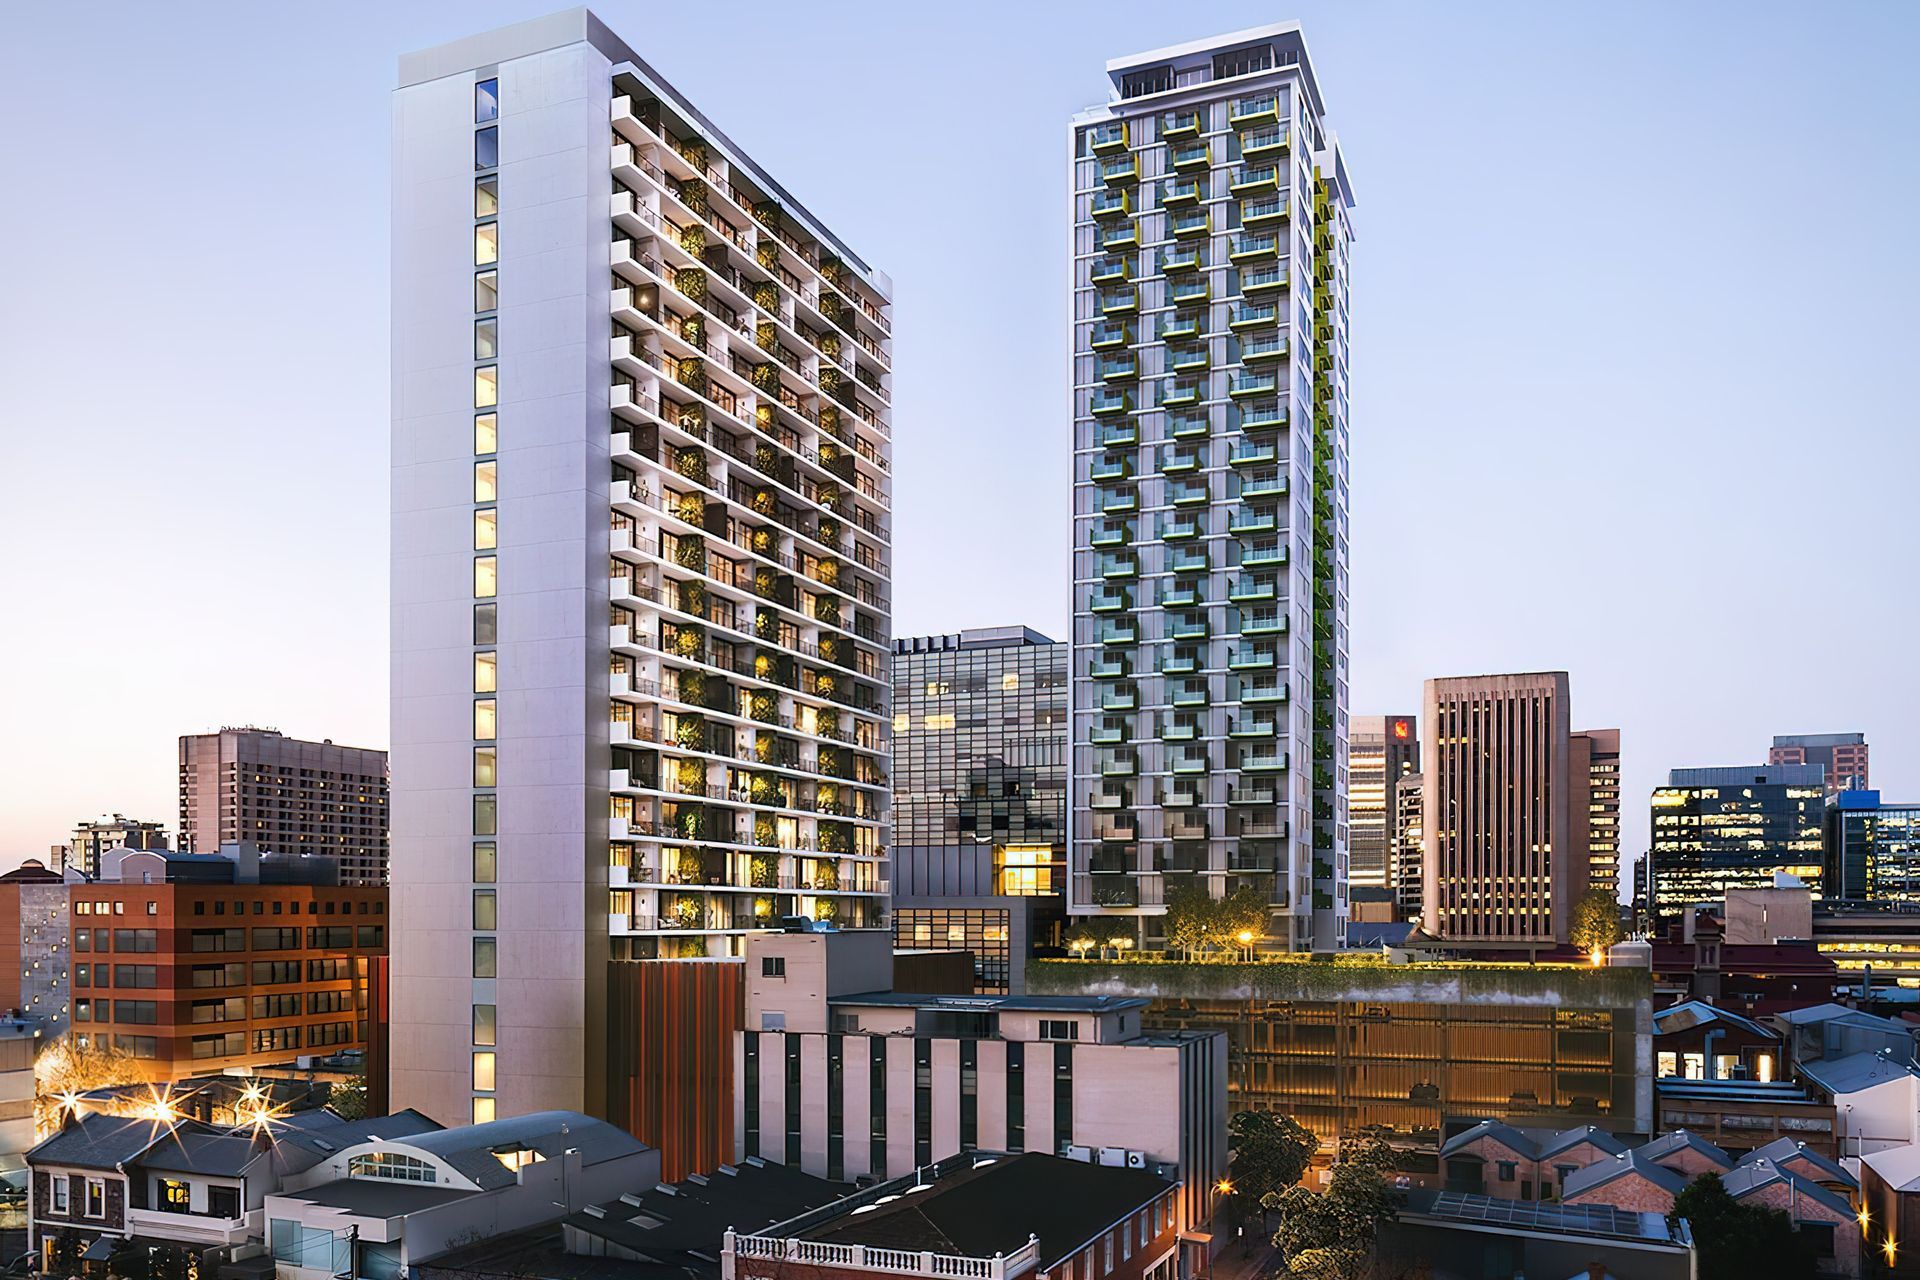
The building will sit within the heart of Adelaide’s CBD, close to all major city amenities. It will be located adjacent to the Law Courts building creating an interaction with its surrounding context. At high level, there will be a unique opportunity to utilise the surrounding vistas by providing views to the Hills in the South and East, and ocean views to the west whilst also embracing its northern aspect.
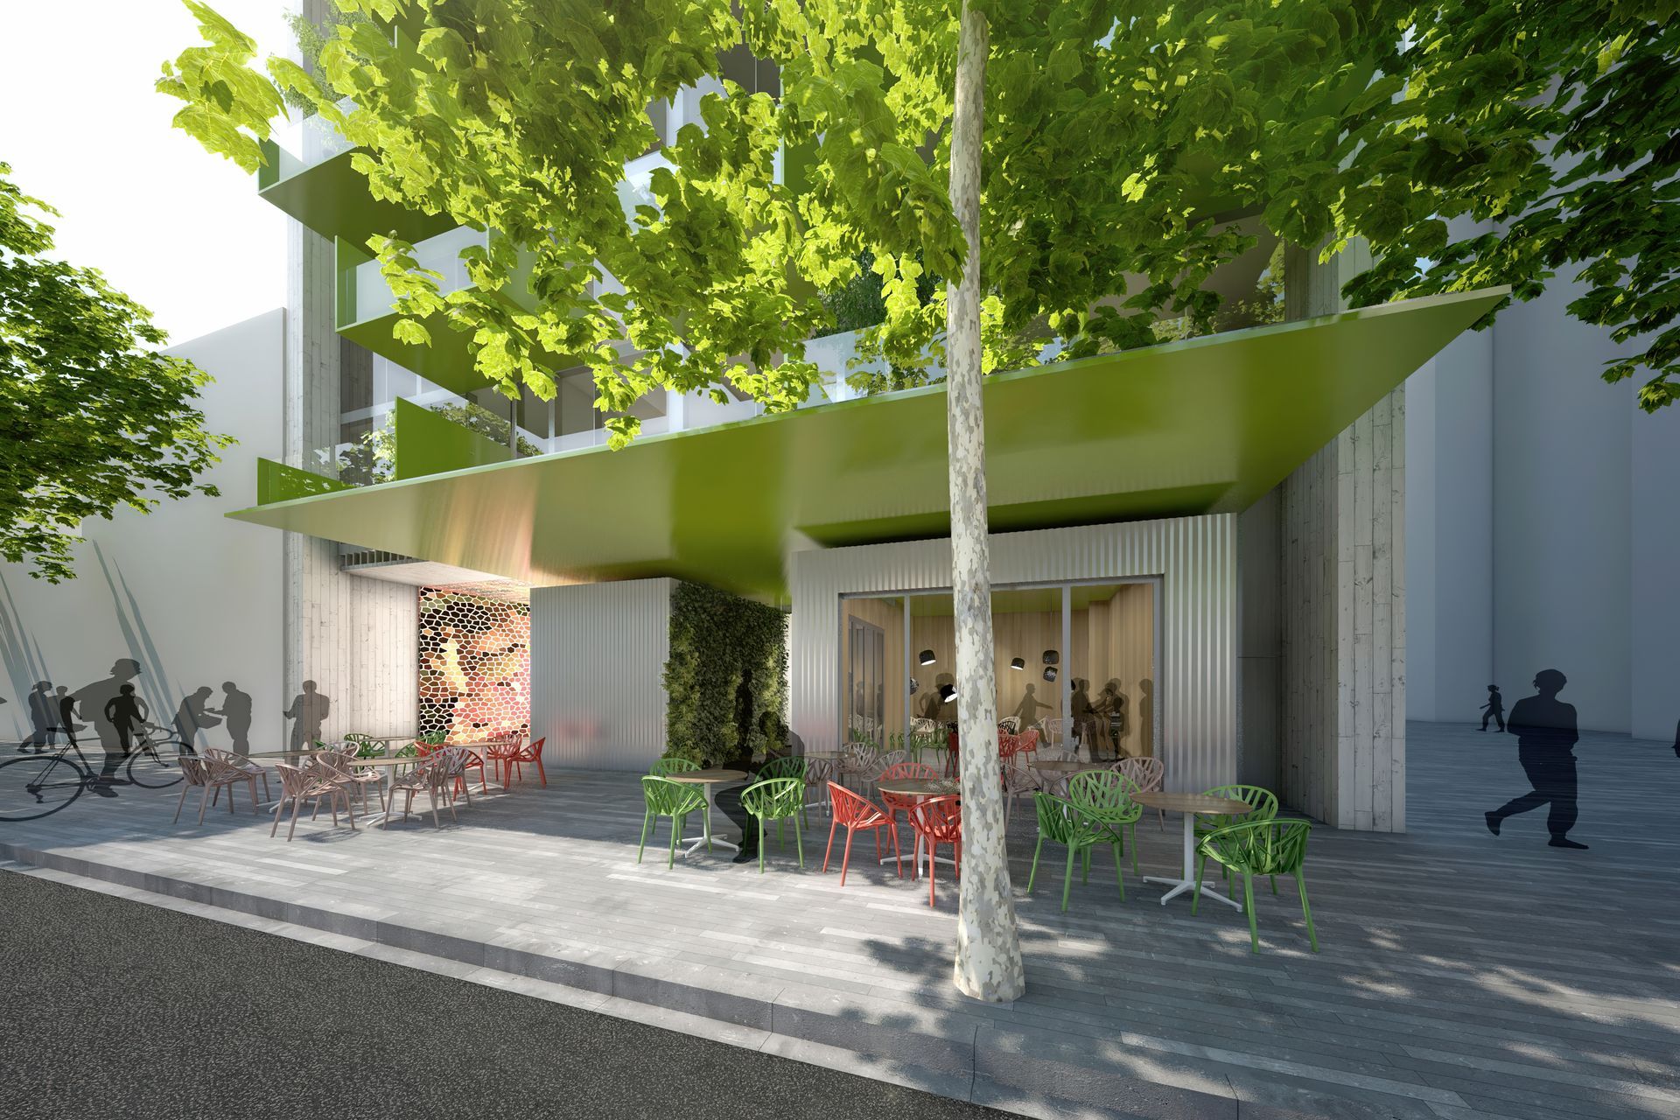
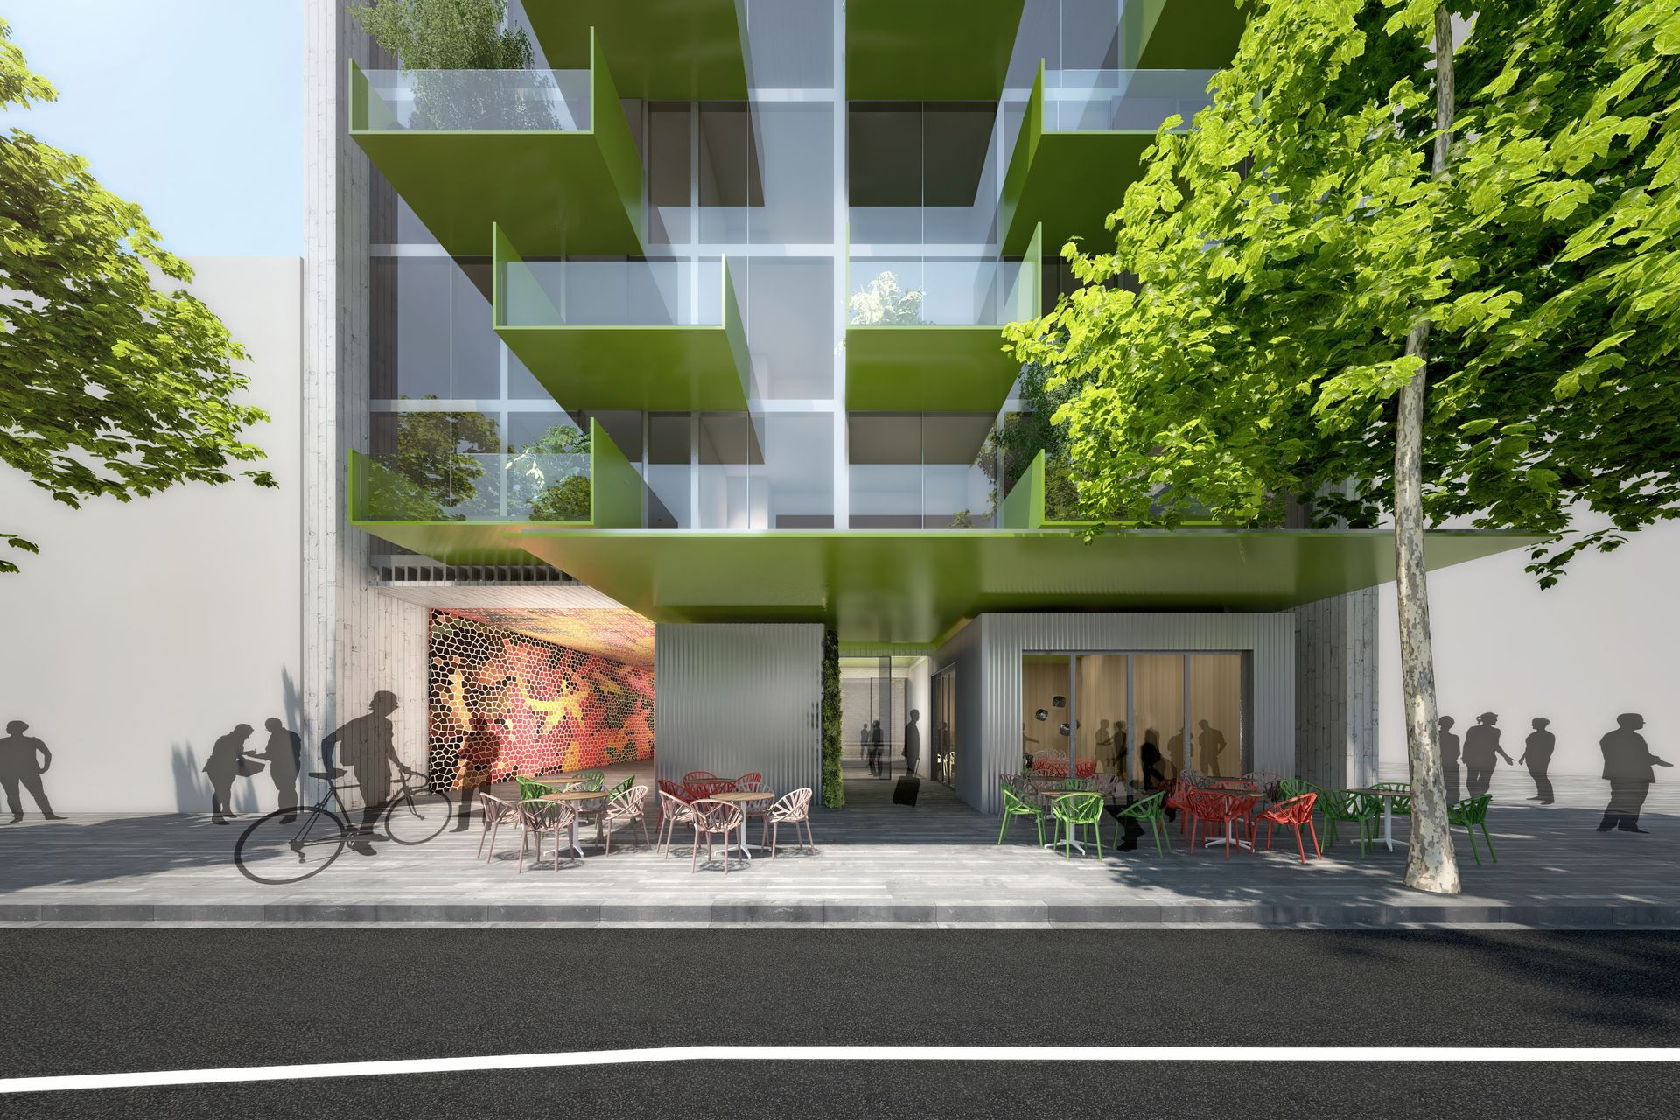
The building will create a unique opportunity to provide a diverse and contemporary adaptation to the South Australian building typology. Staggered balconies to the North and south facades create a playful articulation to the building whilst utilising natural light and ventilation. Podium street massing further emphasizes the connection to its surrounding context by referencing the built form of the adjacent law courts.
Client:
Western Core Projects Pty Ltd
Construction Value:
$80m
Project Status:
Complete
Location:
Adelaide, South Australia

Like this Project?
Hire Intro Architecture
Professionals used in
this project
The practices and trades credited on this project.

More projects from
Intro Architecture
Other work by Intro Architecture, across every category they build in.


More in
Renders
Everything else in Renders, from every practice on ArchiPro.

Next Project
Keep scrolling