

Construction of a 6-storey hotel featuring accommodation, postpartum facilities, and a café, strategically located at the intersection of MAB Circuit and Tonsley Boulevard, enhancing the Tonsley Innovation Hub's hospitality offerings.
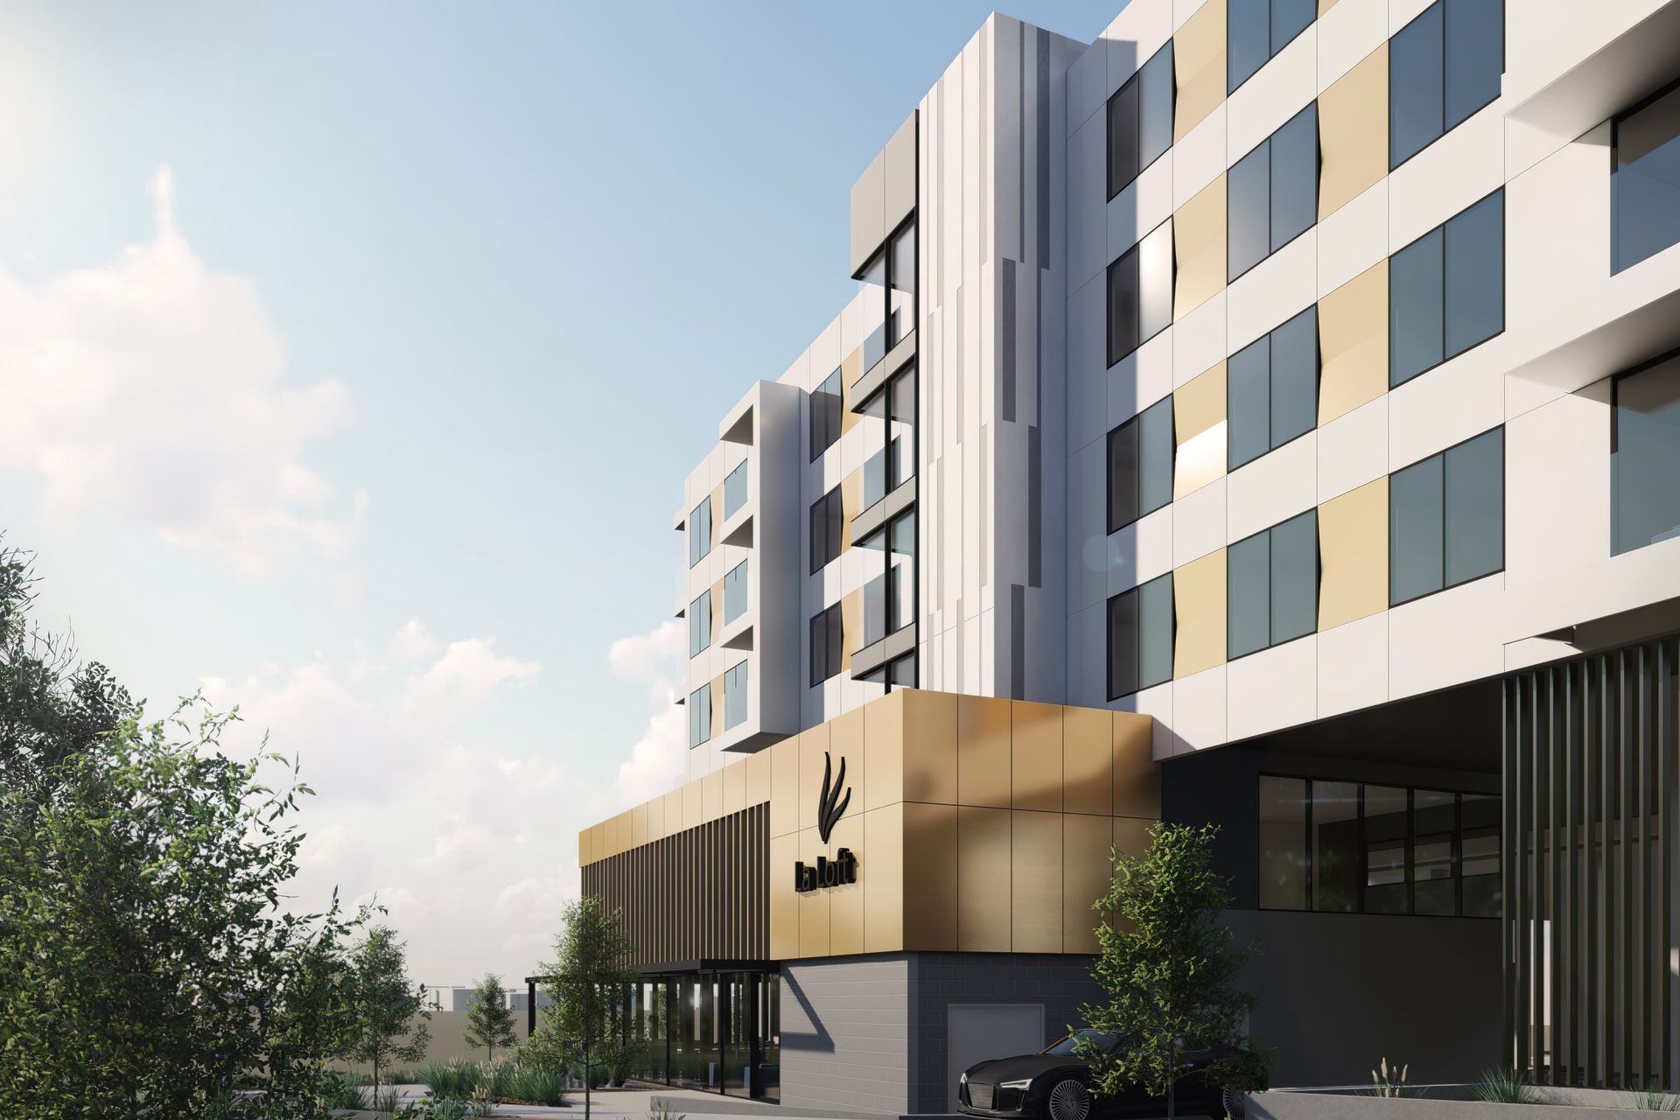
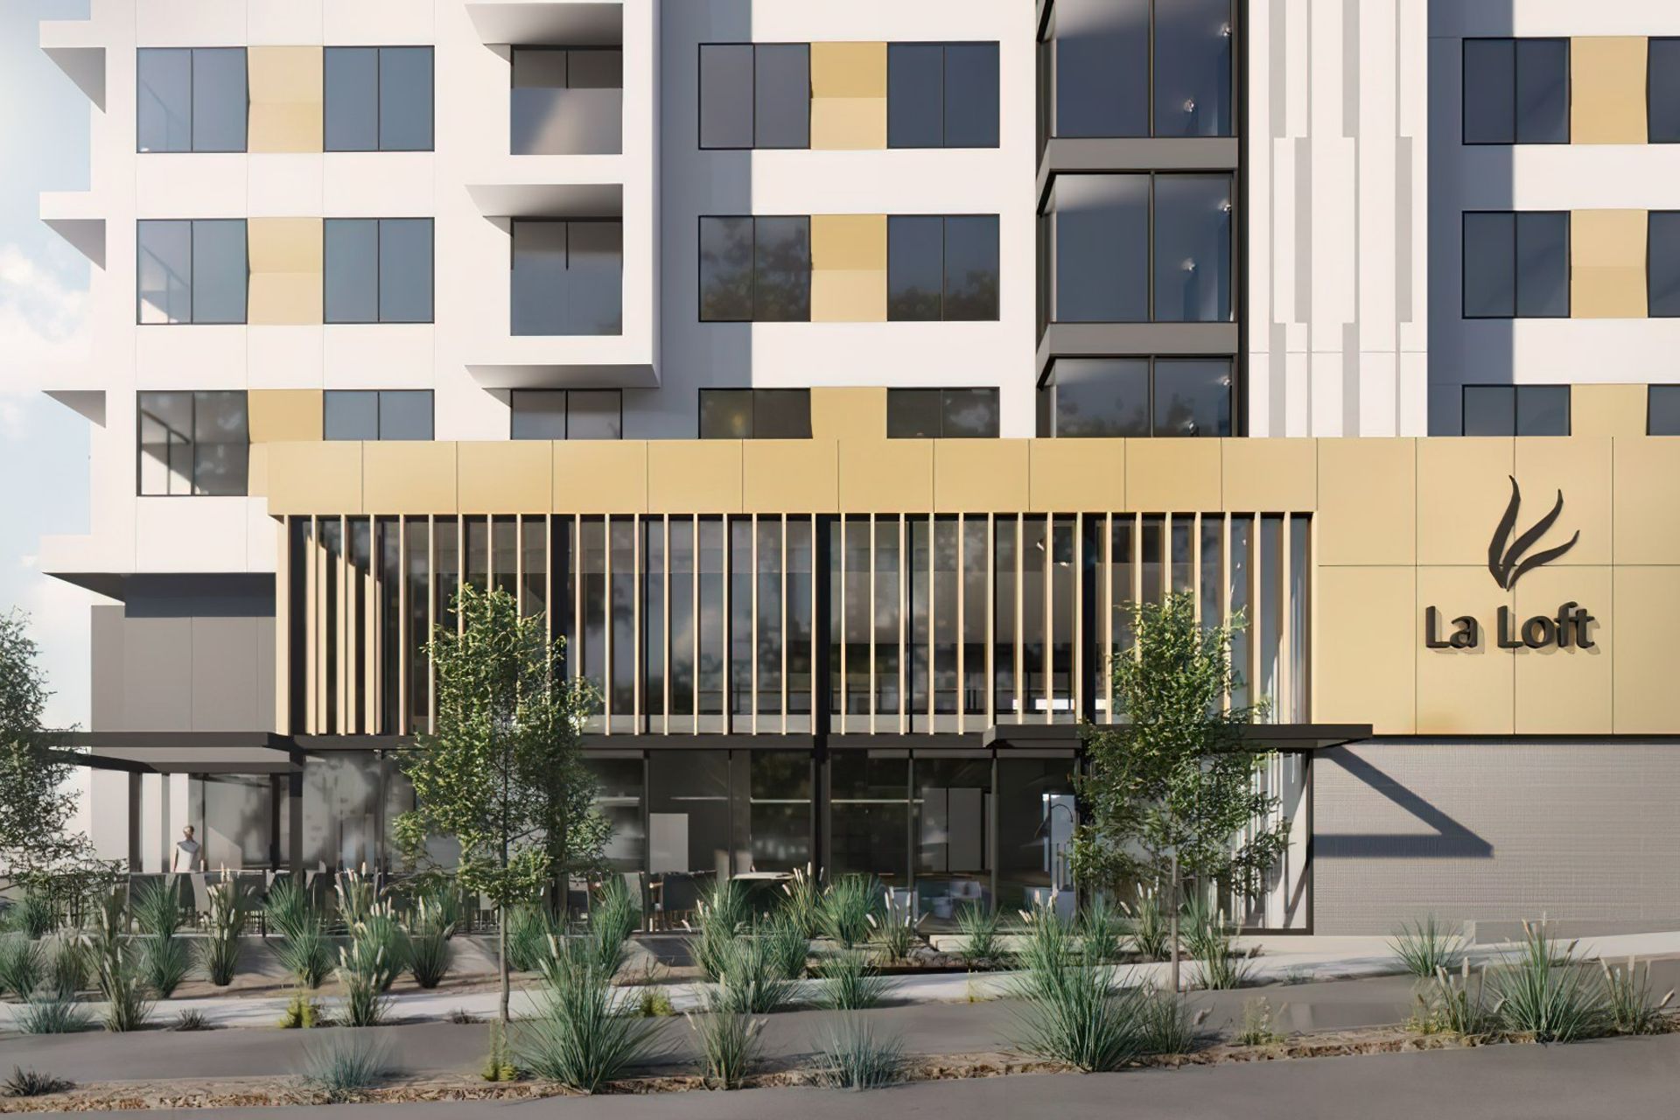
The proposed development comprises the construction of a 6-storey hotel building with ancillary undercover car parking, cafe tenancy and foyer to the ground floor, one level of postpartum accommodation and hotel accommodation over Levels 4-7.
The proposed development will have a substantial frontage to both MAB Circuit and Tonsley Boulevard and occupies a prominent position in the precinct. The built form frames this corner and, at ground level, the ancillary cafe with terrace seating addresses the public realm.
The proposal represents an opportunity to deliver a high quality hospitality development which will complement a precinct comprising key research, education, technology and medical facilities.
The hotel will provide accommodation for visiting professionals to the high-tech businesses within the Tonsley Innovation Hub as well as Flinders University and Medical Centre.
Client:
Technebuild
Construction Value:
$15m
Project Status:
Documentation
Location:
Adelaide, Australia

Like this Project?
Hire Intro Architecture
Professionals used in
this project
The practices and trades credited on this project.

More projects from
Intro Architecture
Other work by Intro Architecture, across every category they build in.


More in
Hotels, Motels and Resorts
Everything else in Hotels, Motels and Resorts, from every practice on ArchiPro.


Next Project
Keep scrolling