
Project team
Product Suppliers
A contemporary concrete and cedar family home designed to maximize sea views and withstand coastal conditions, featuring a robust material palette and innovative design elements for privacy and light filtration.
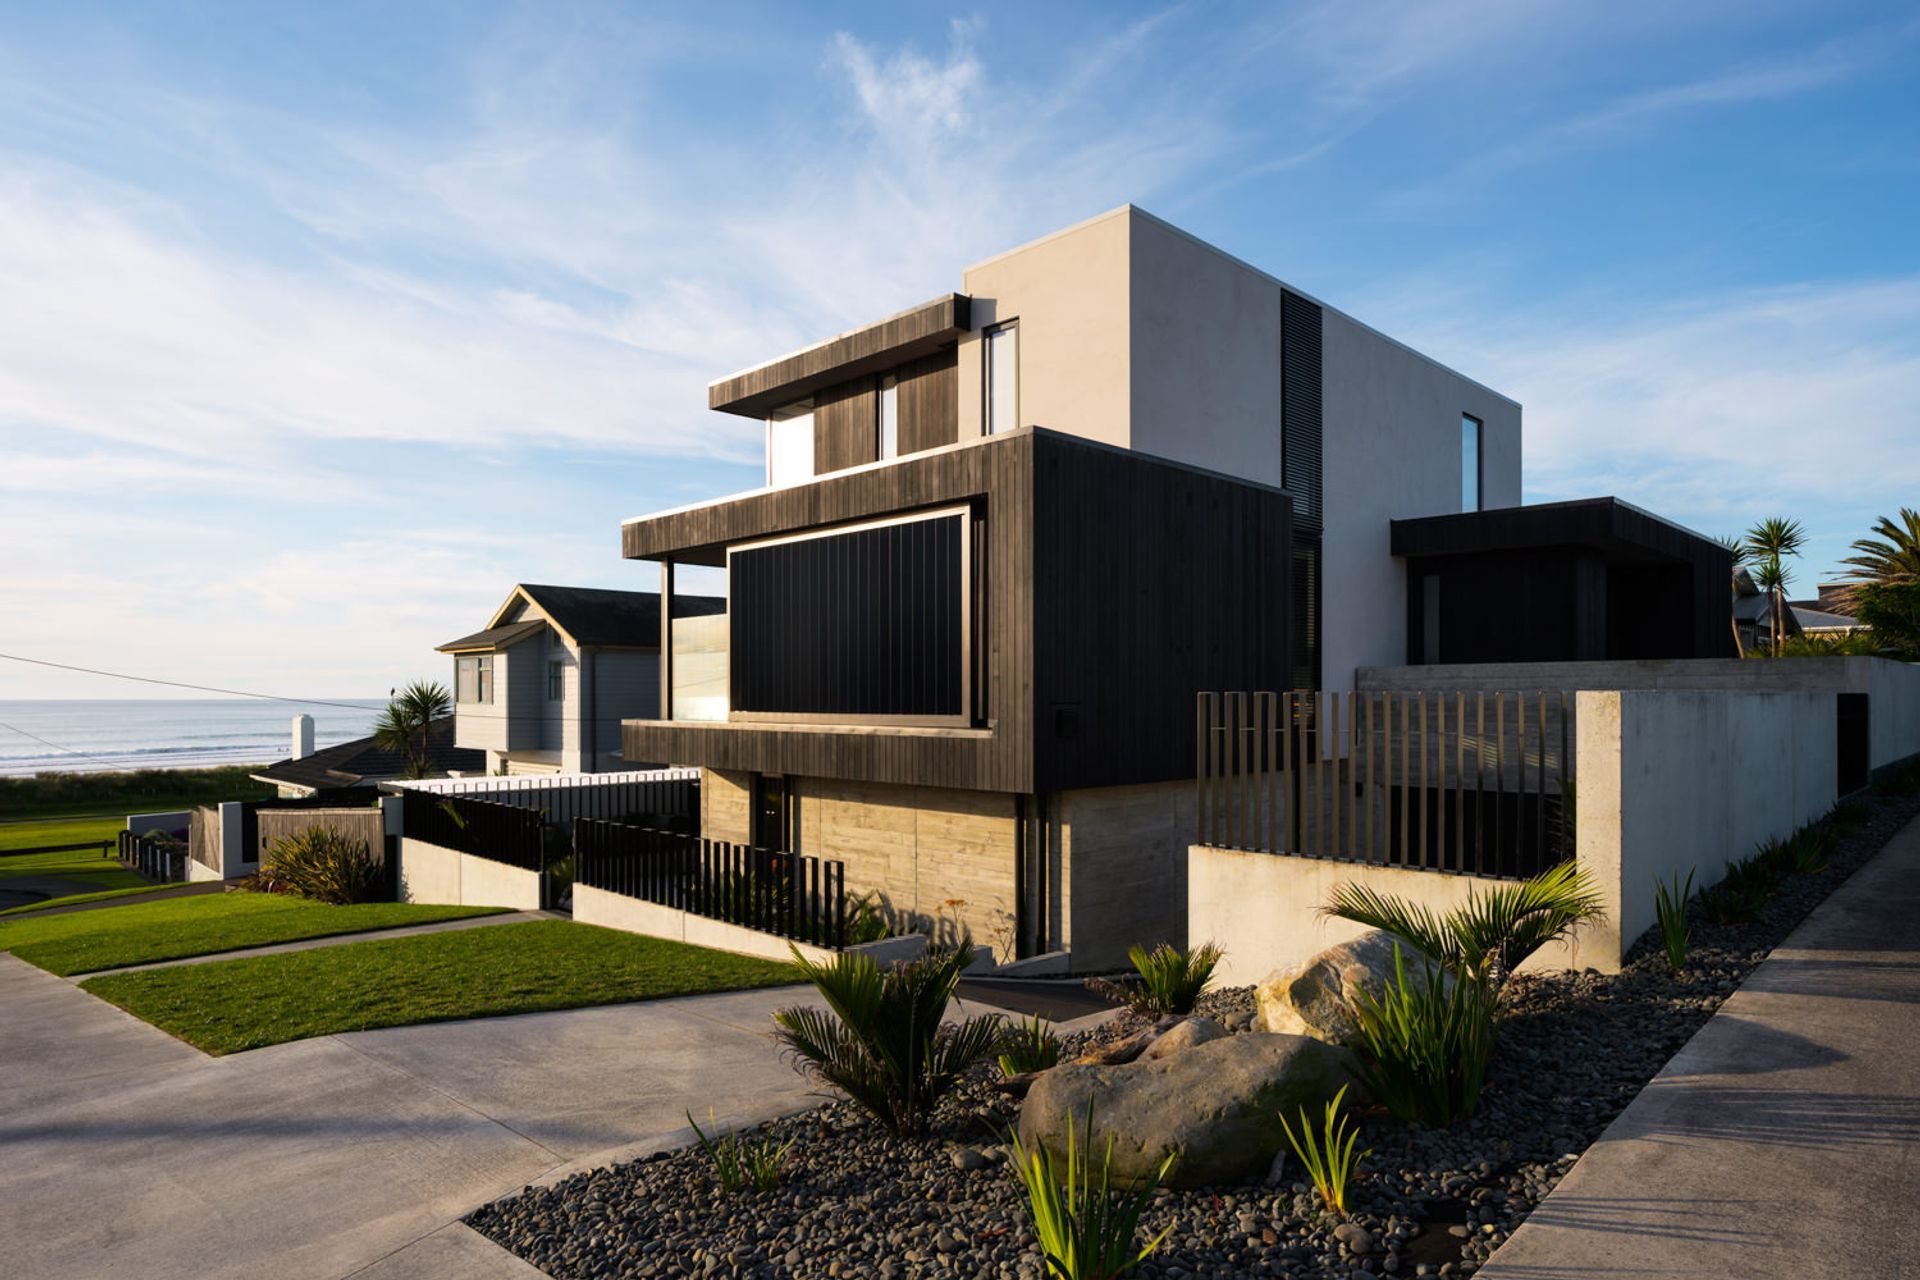
This new concrete and cedar family home works hard to maximise the clients programme needs within the tight constraints of this small urban beachside site.
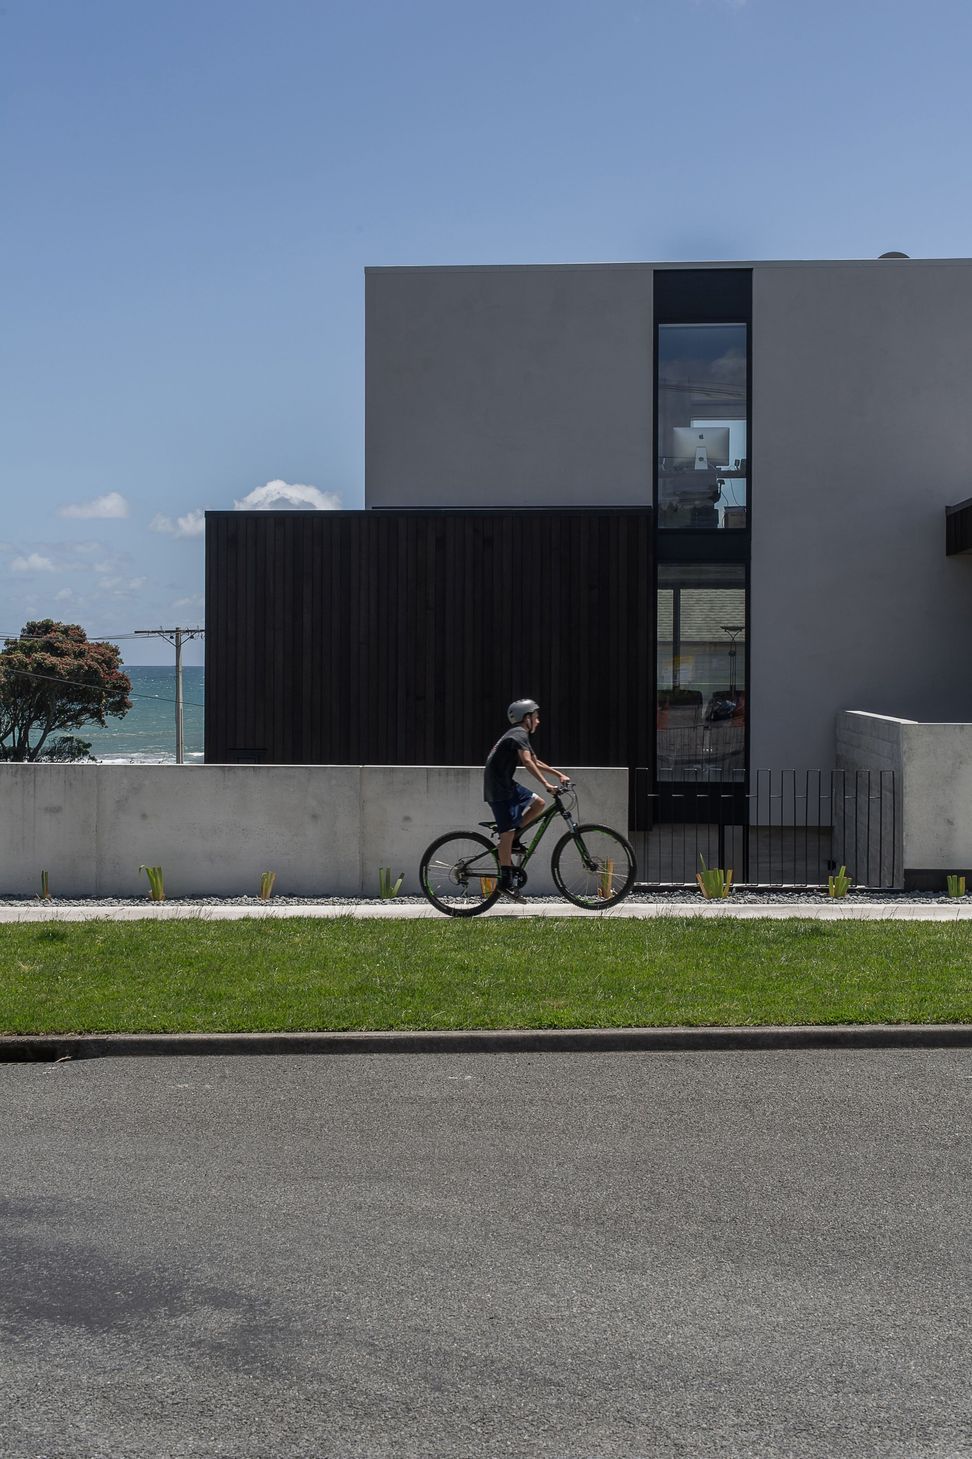
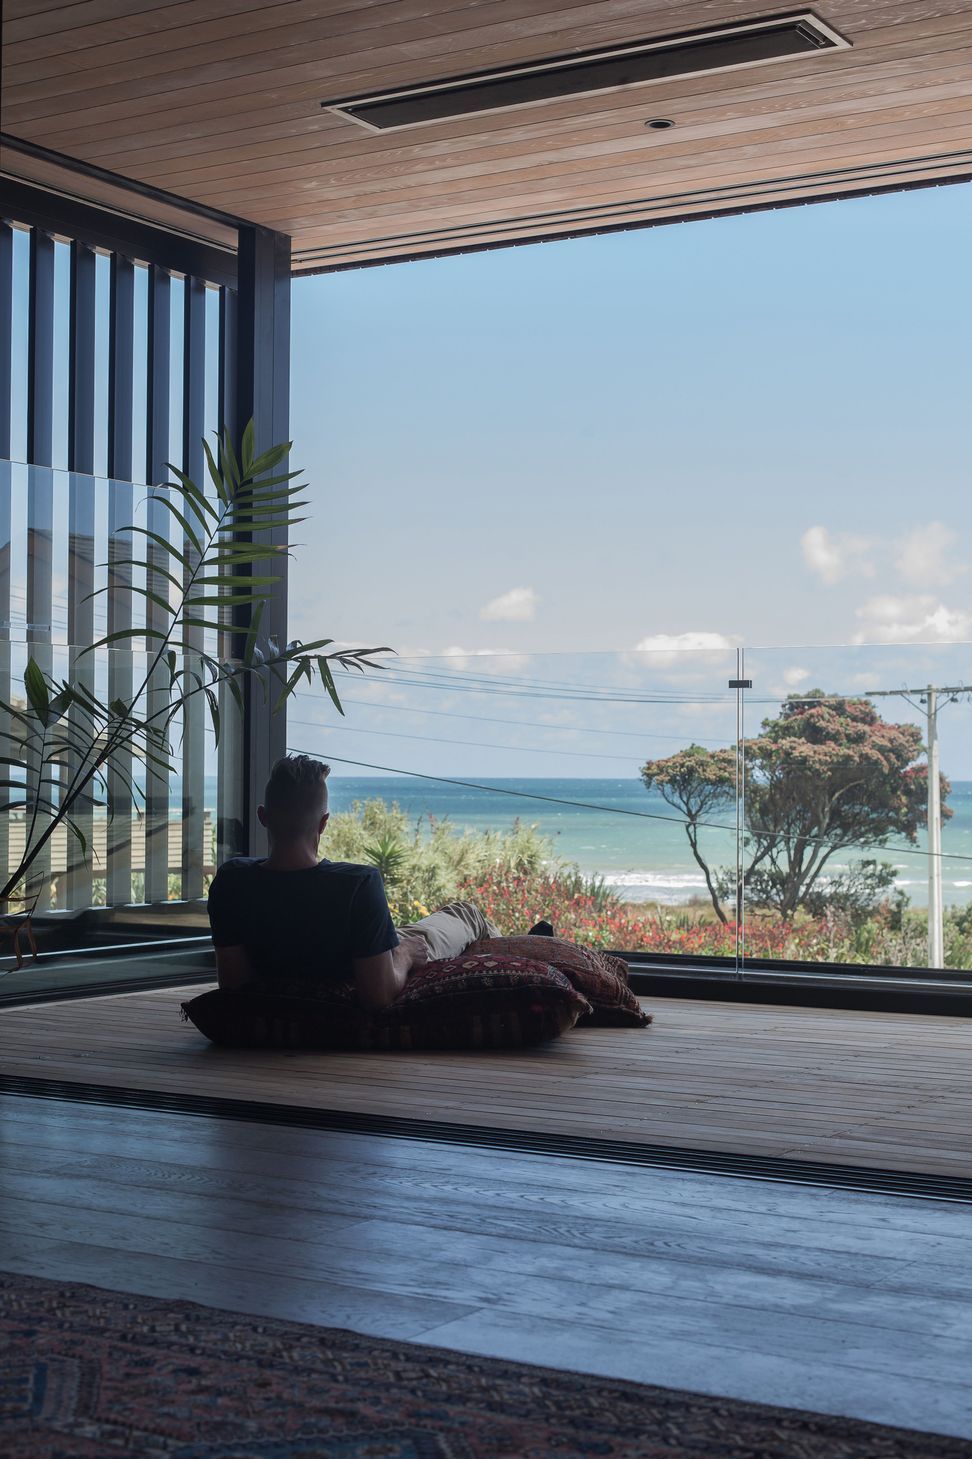
The client’s objectives were primarily to make the most of the sea views whilst achieving a contemporary clean line aesthetic. The home had to have a minimal and hardwearing material palette to respond to the harsh coastal environment.
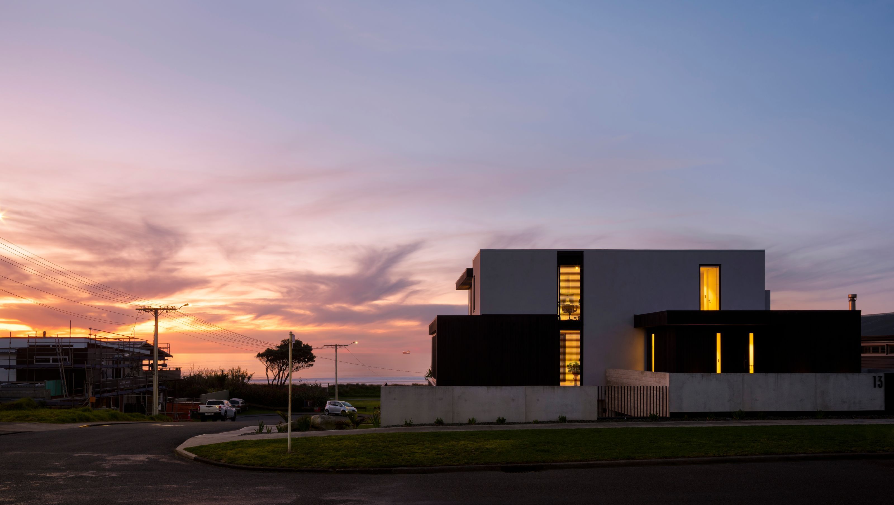
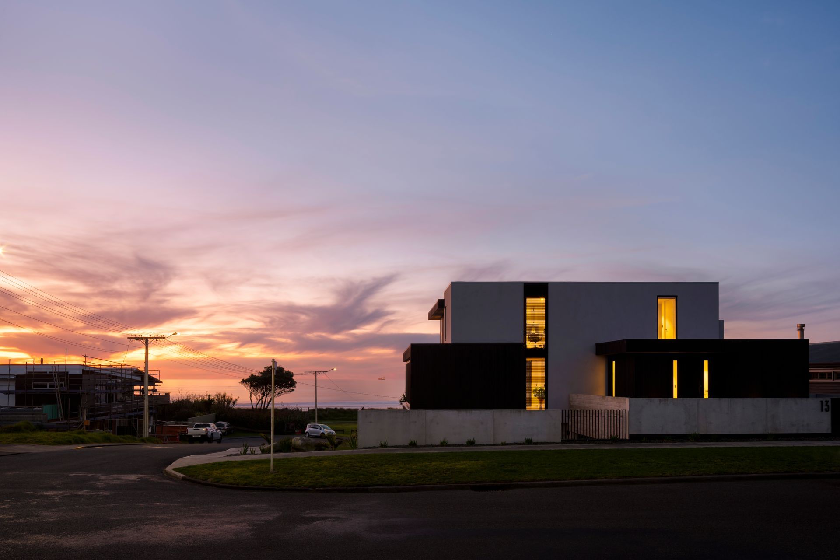
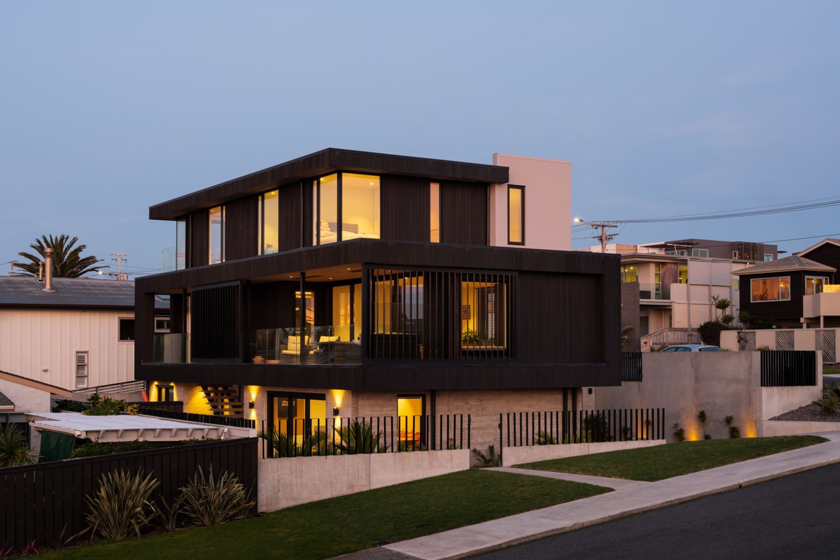
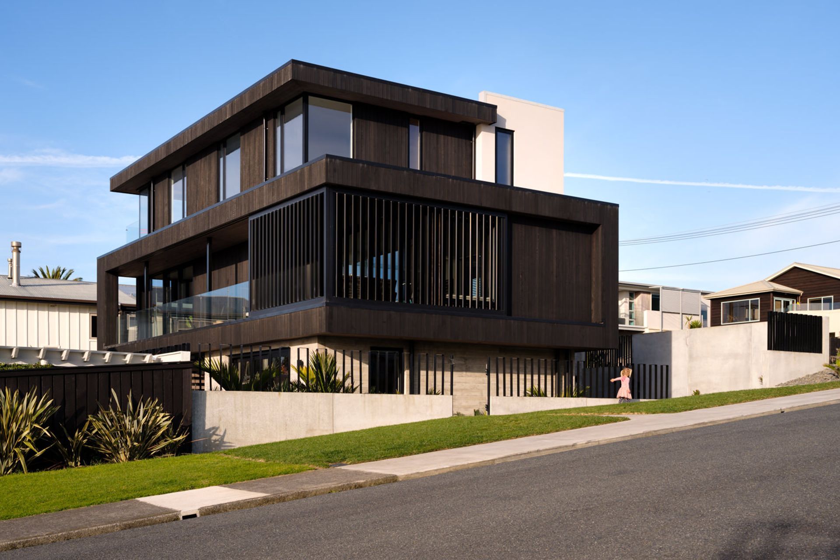
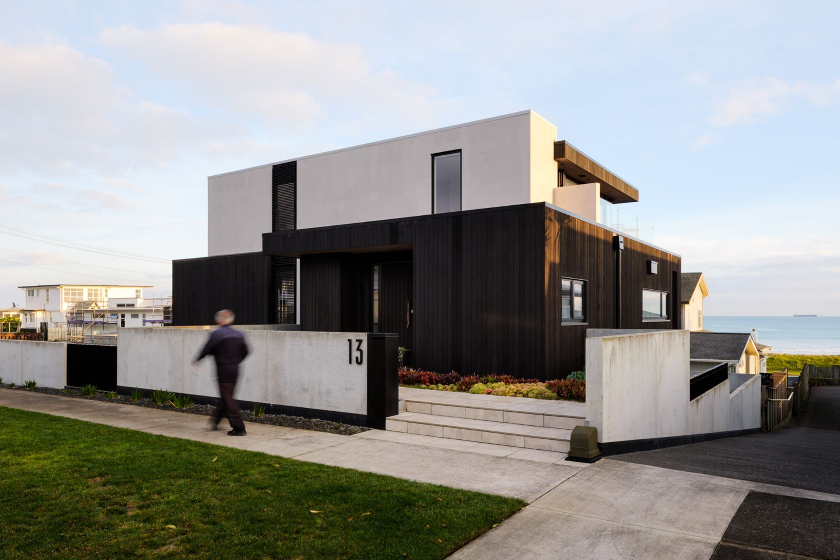
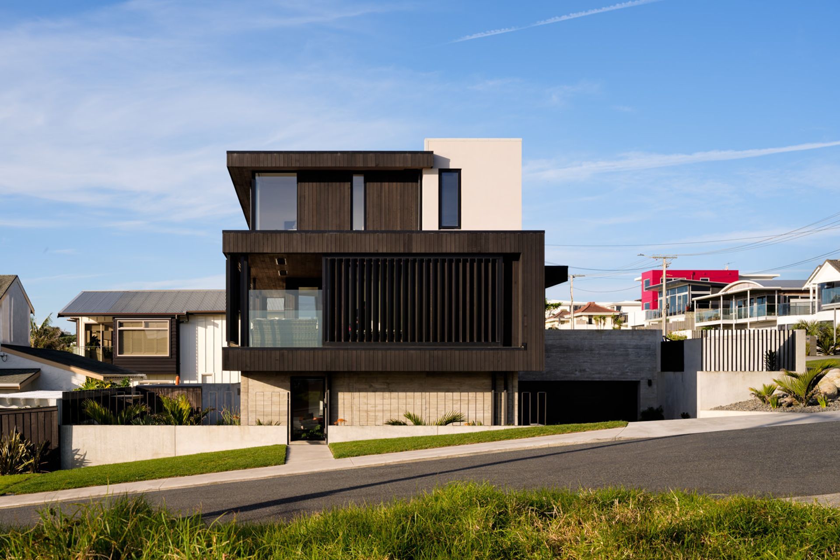
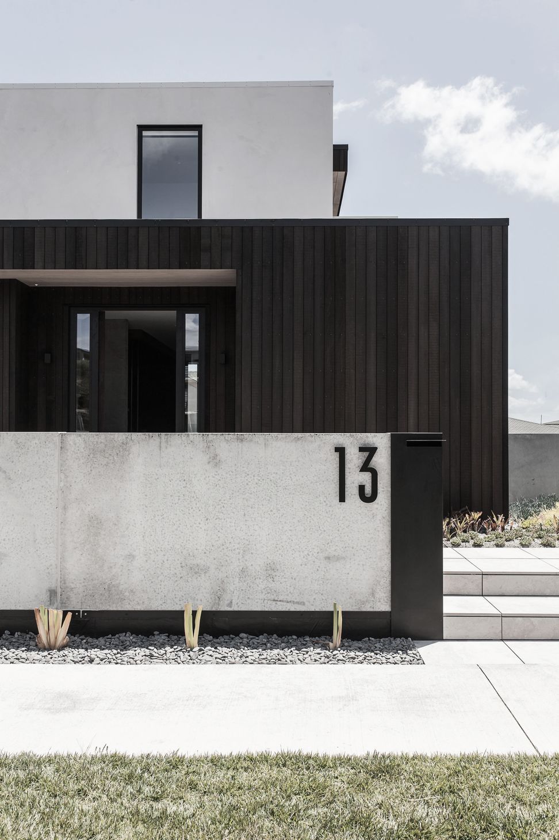
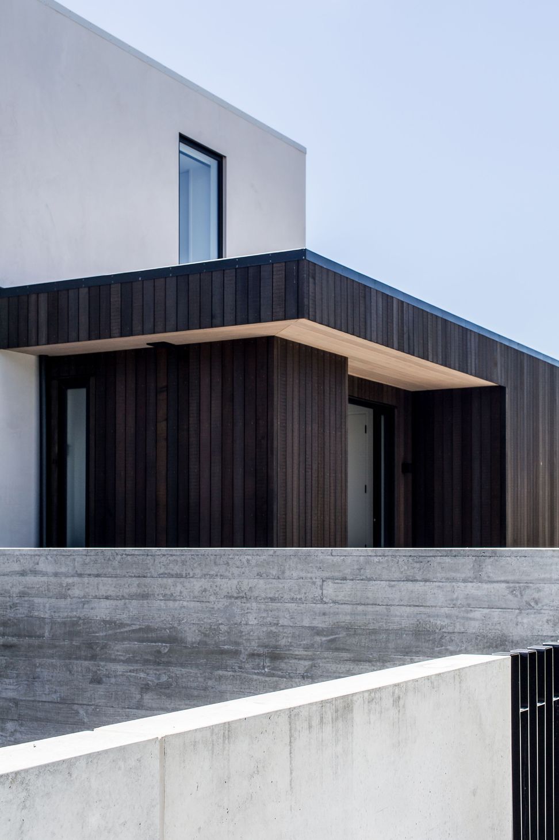
Rough sawn timber off-form concrete panels create a robust base to the house whilst a contrasting dark stained vertical cedar skirt wraps around the midfloor and northern half of the upper floor.
Milano render, complimenting the concrete panels, is used on the southern portion of the house to acts as a solid privacy shroud and forms a striking contrast of light and dark materials.
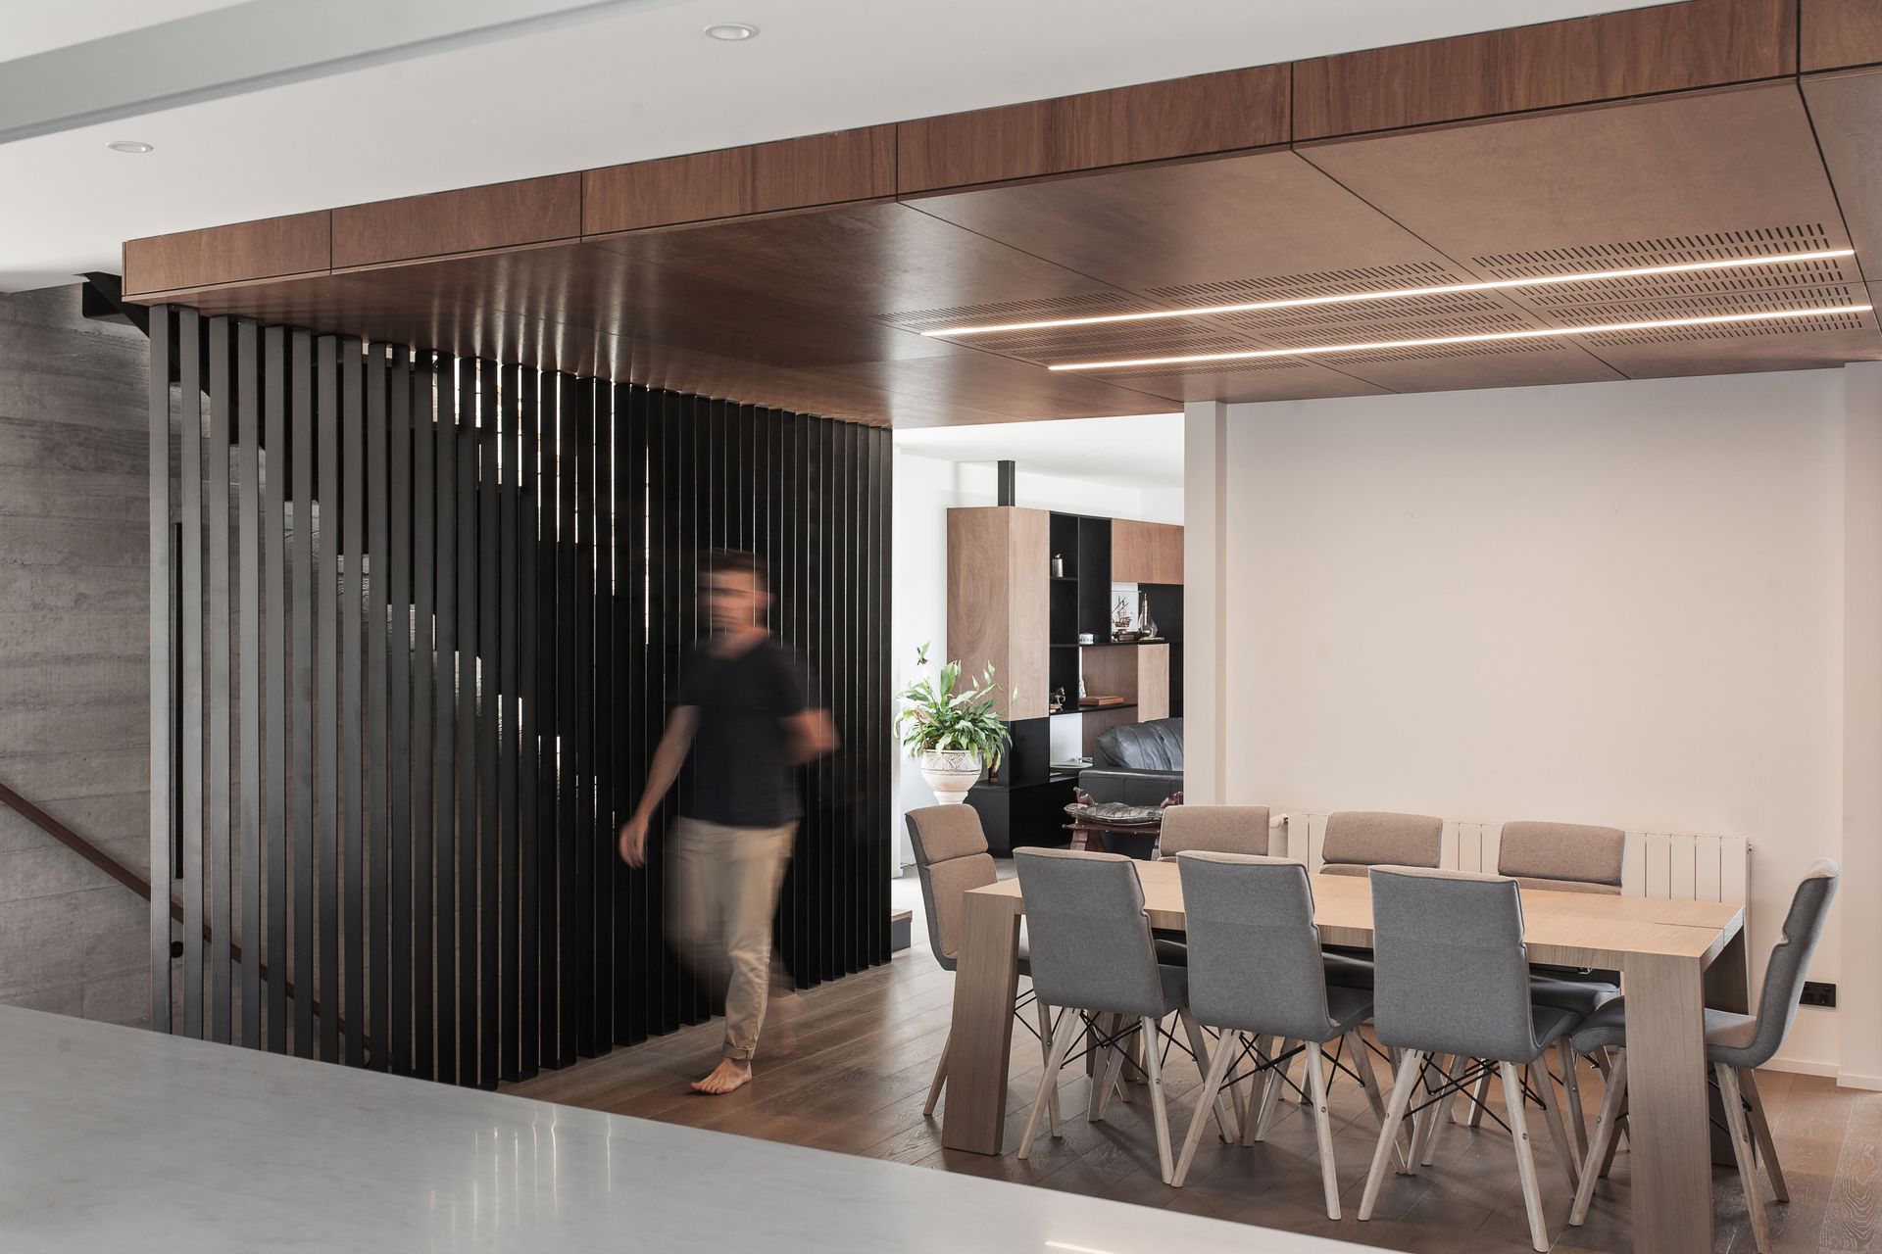
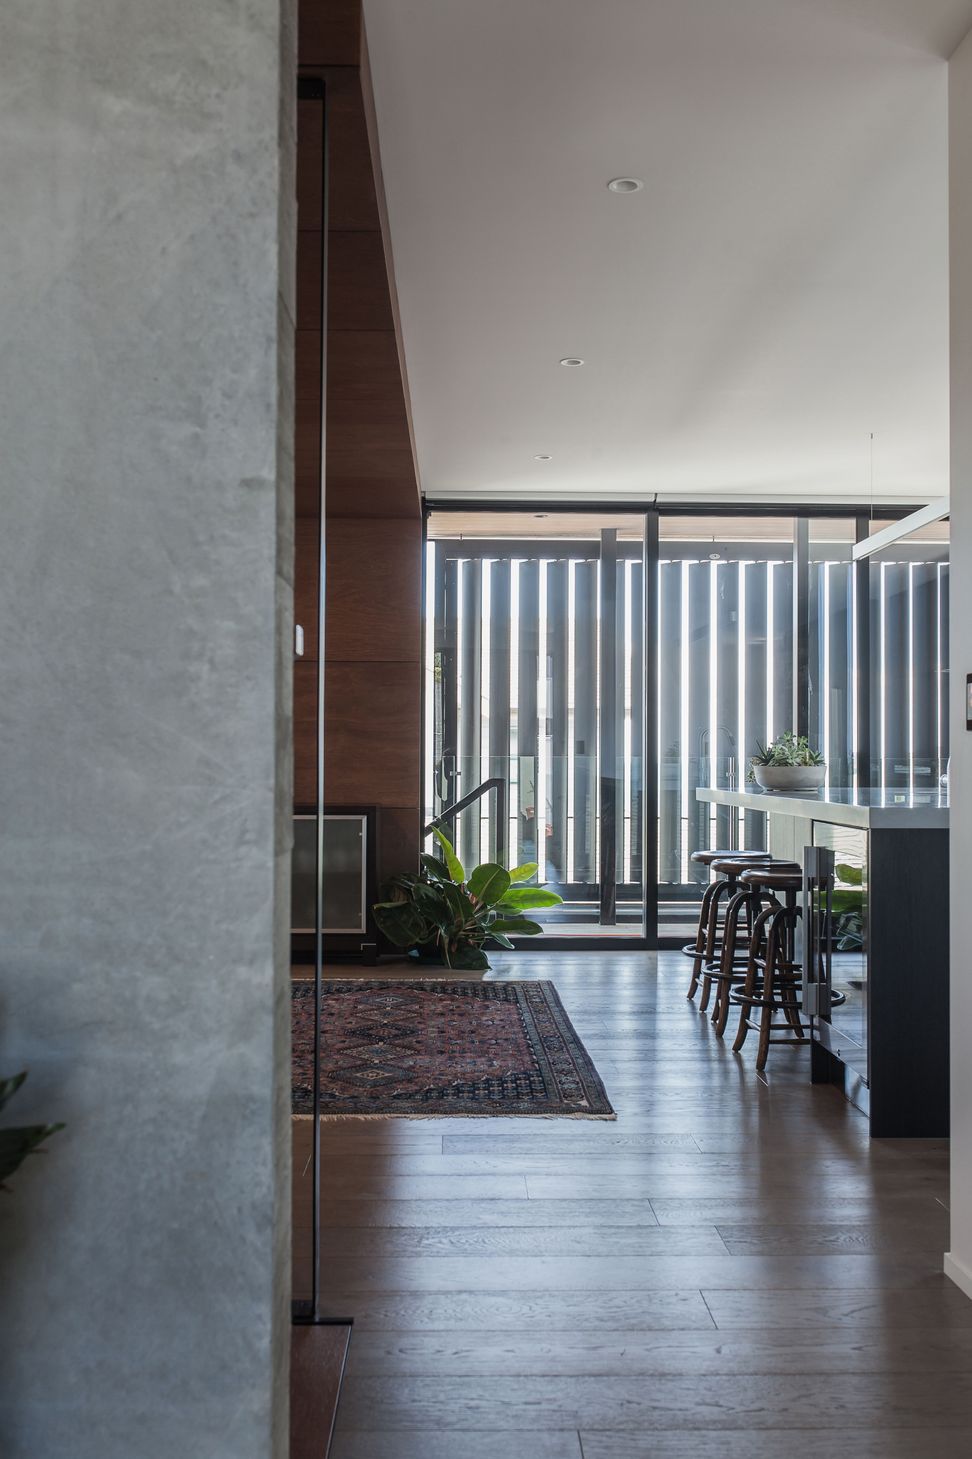
Operable black screens provide a perforated visual element to soften the bold forms. They also enable exterior spaces to be closed in during bad weather, filter light into the living spaces and provide privacy to the occupants.
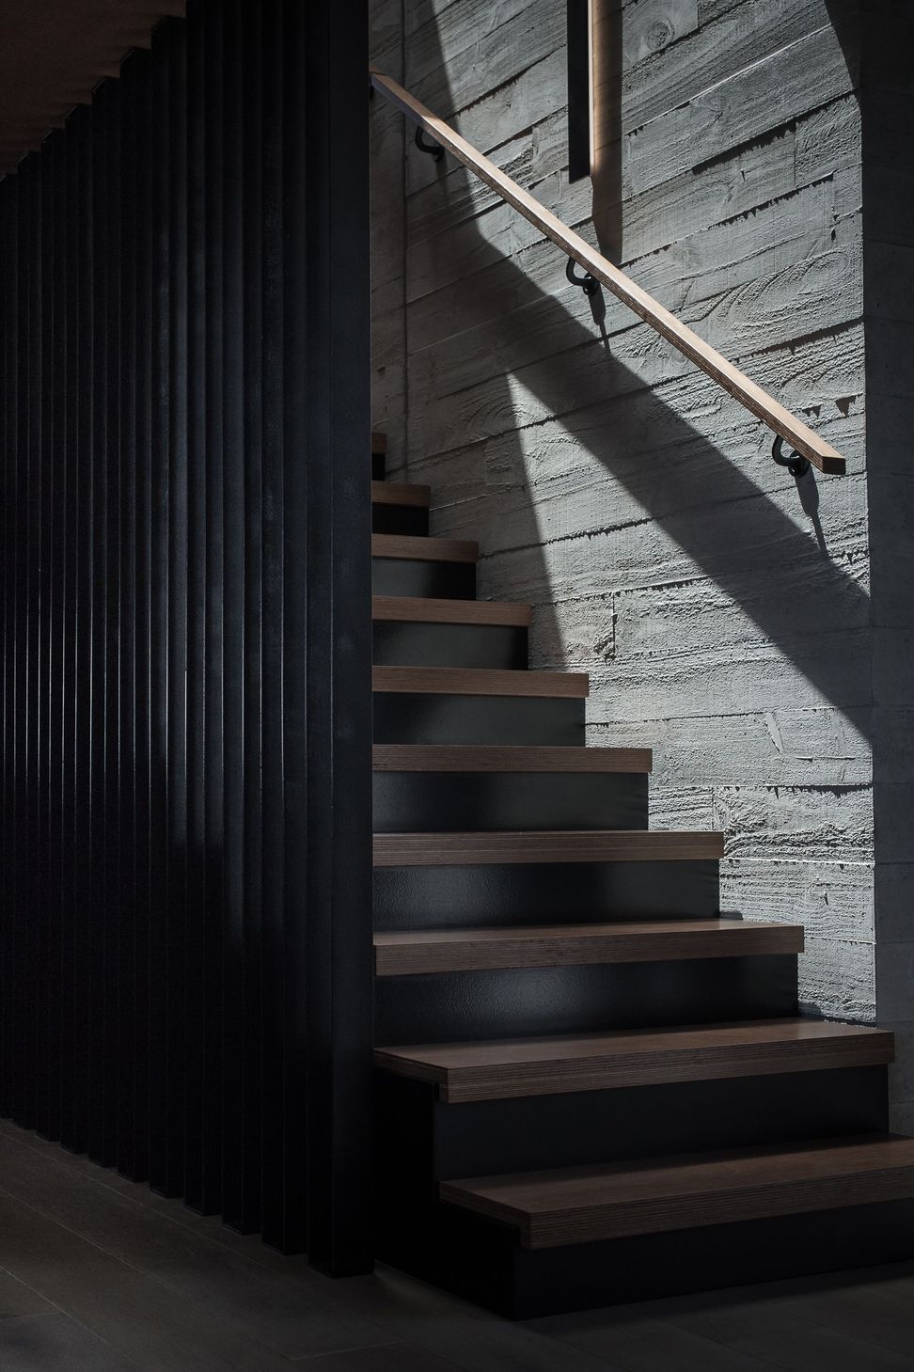
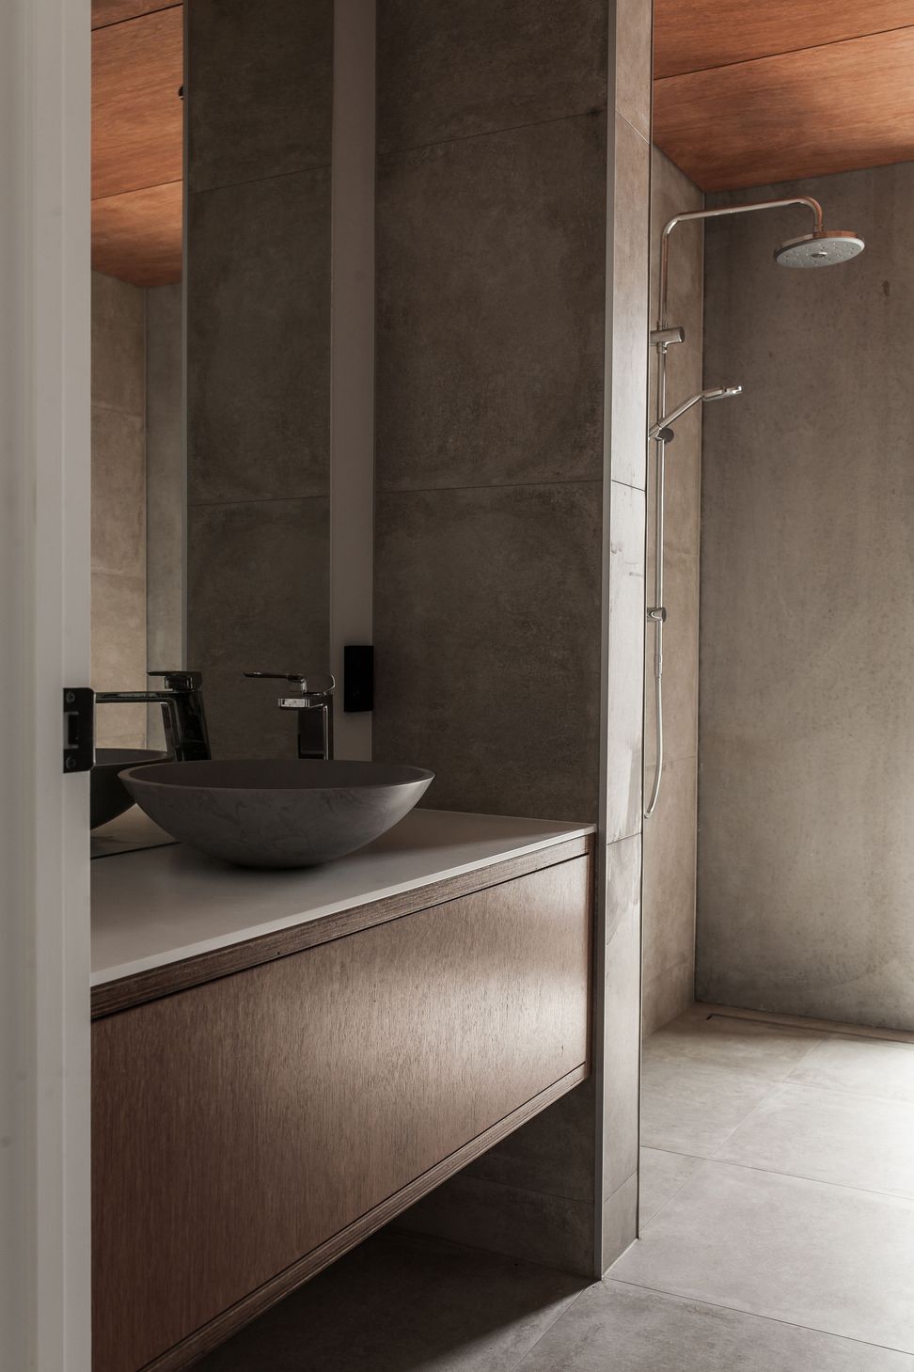
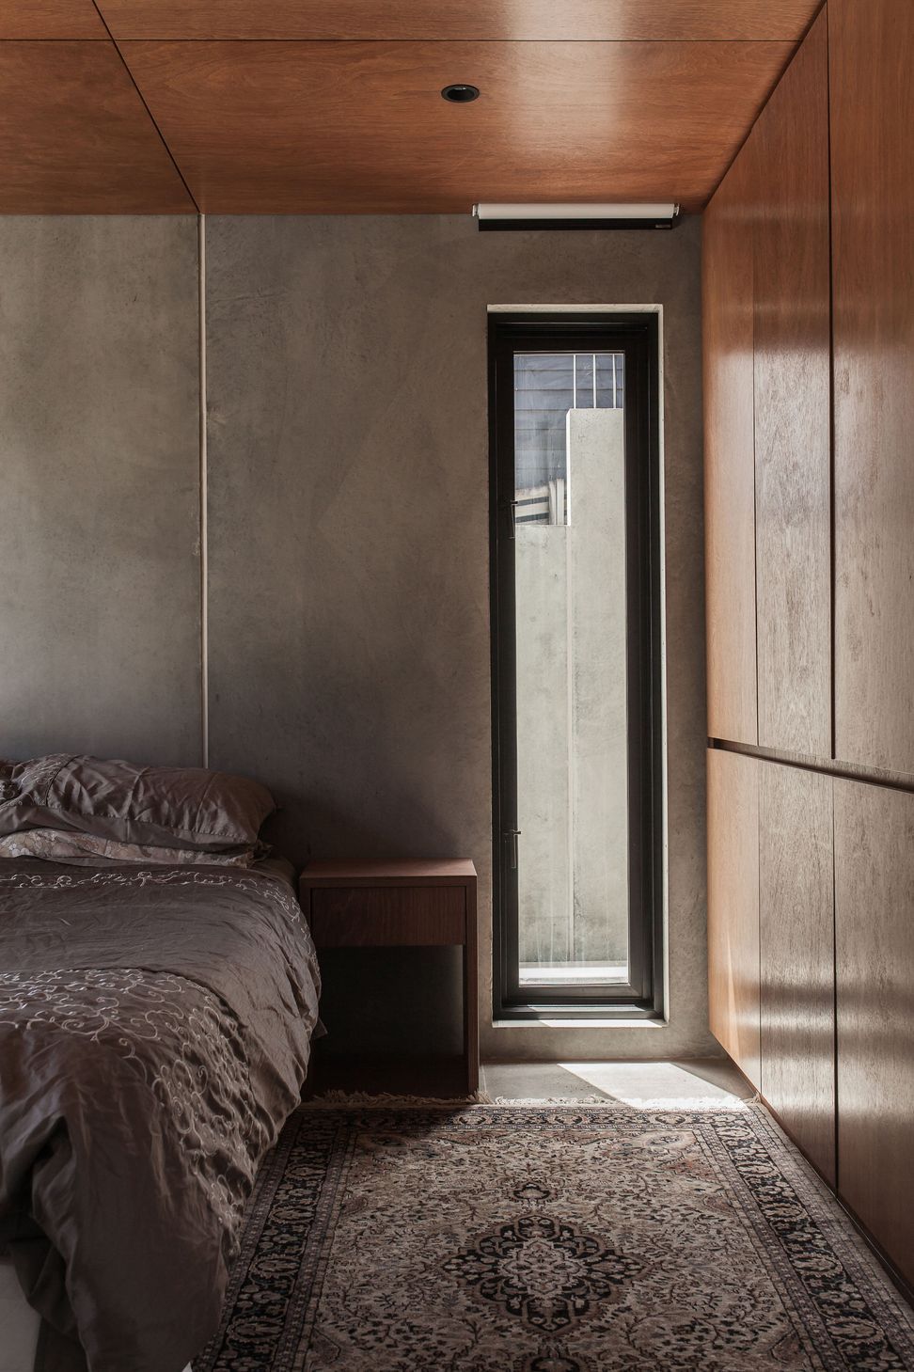
The simple material palette is continued within the interior. White painted plasterboard walls are contrasted with keruing plywood panelling and in-built joinery through-out. Rough sawn formwork is used to give texture to the soaring 3 storey concrete walled stair well and skylight above, custom made black steel bladed screens and feature lighting enhance the concrete texture and feeling of light and dark.
The mid levelled main entry is accessed directly from street level via a succulent based green roof echoing the nearby dunes.
Like this Project?
Hire Gibbons Architects
The products behind the project
Four products specified into this build from two suppliers, verified ArchiPro members. Tap through to specifications, suppliers and lead times.


Professionals used in
this project
The practices and trades credited on this project.





More projects from
Gibbons Architects
Other work by Gibbons Architects, across every category they build in.


More in
Residential
Everything else in Residential, from every practice on ArchiPro.


Next Project
Keep scrolling