

Project team
- M C Fearnley Design
- Andrew Spencer
Product Suppliers
Elegant pavilion-style home designed for a growing family, seamlessly blending with the Southern Alps landscape, featuring natural materials and expansive outdoor living spaces for sophisticated entertaining and everyday comfort.
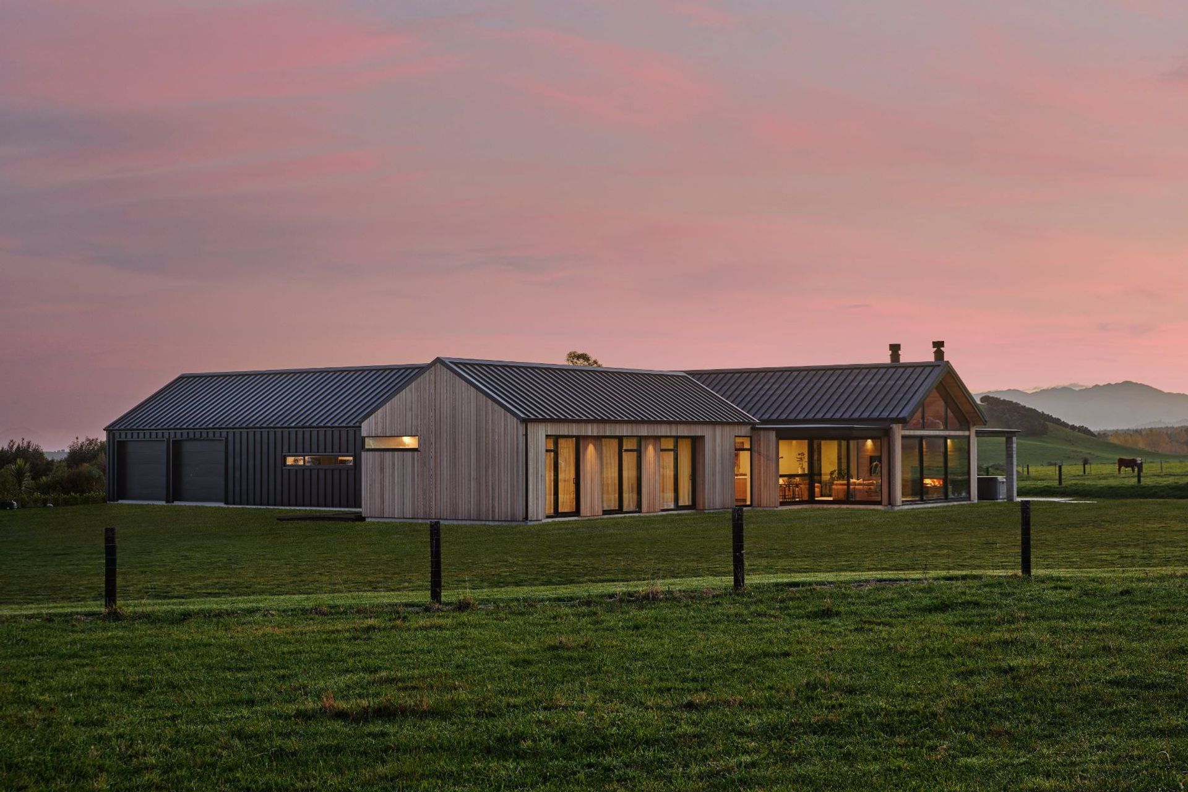
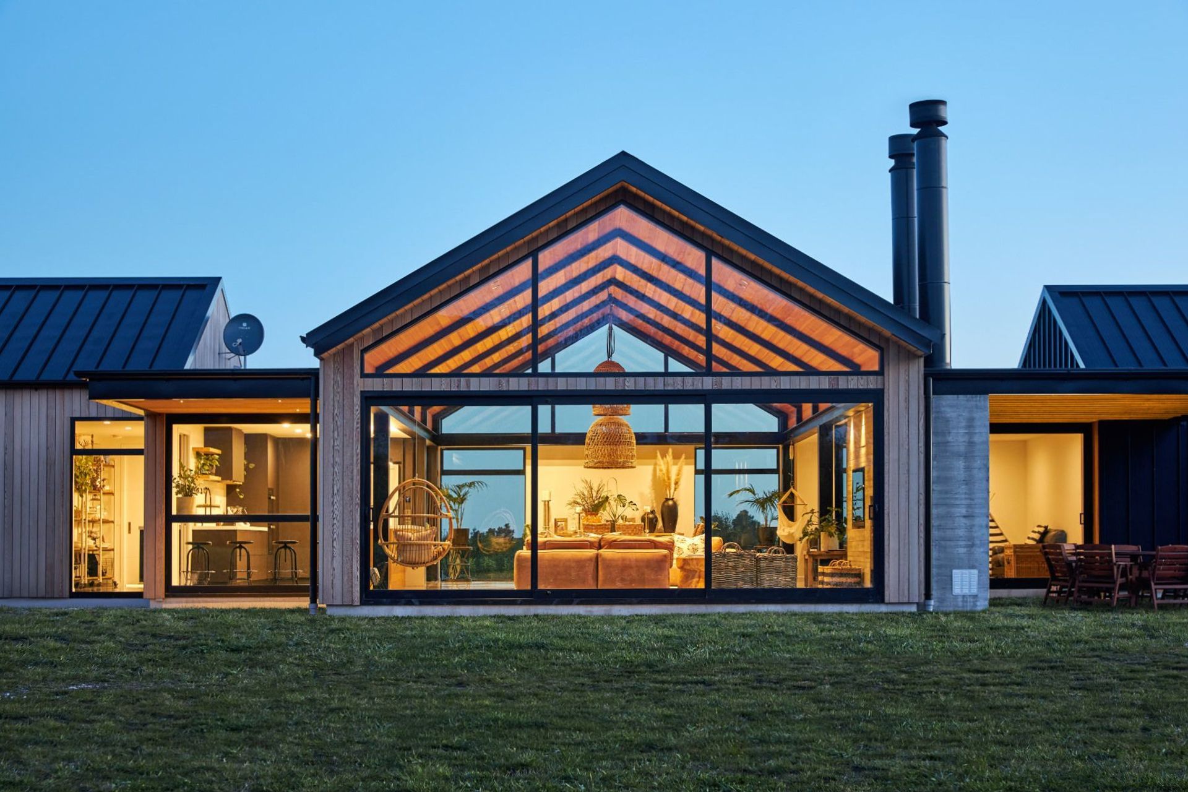
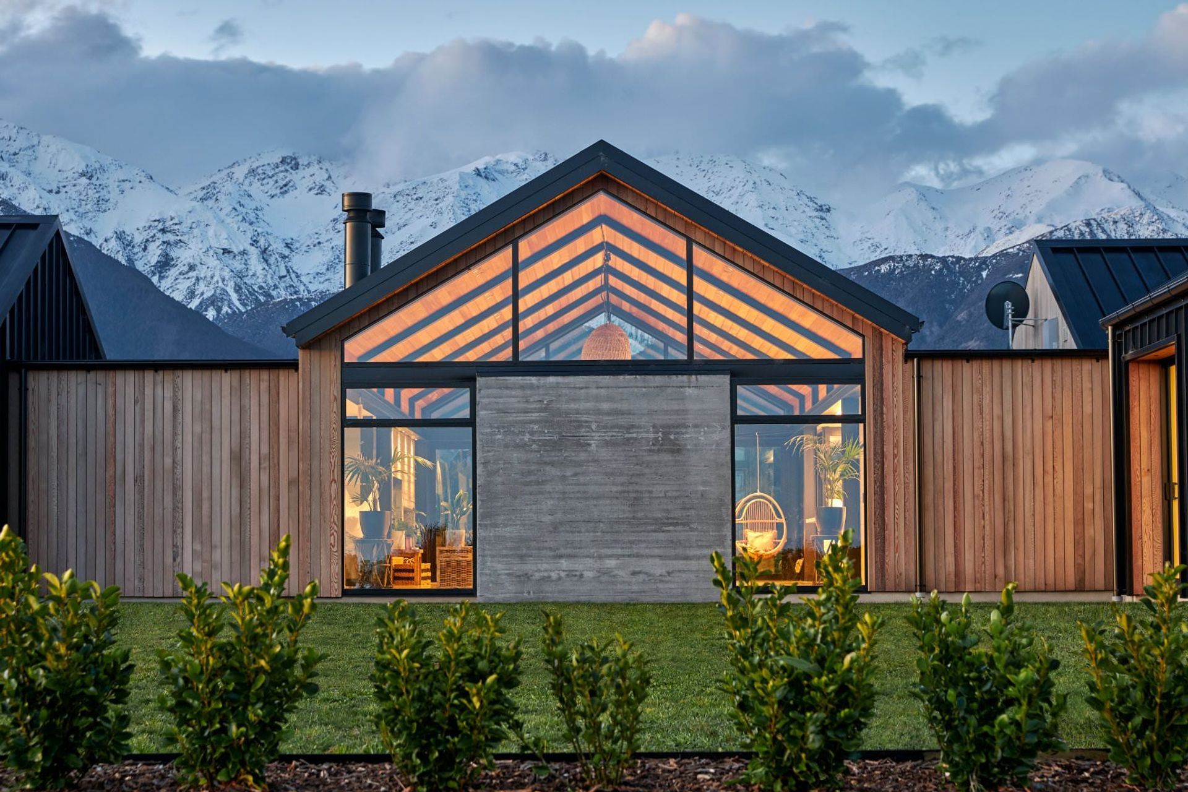
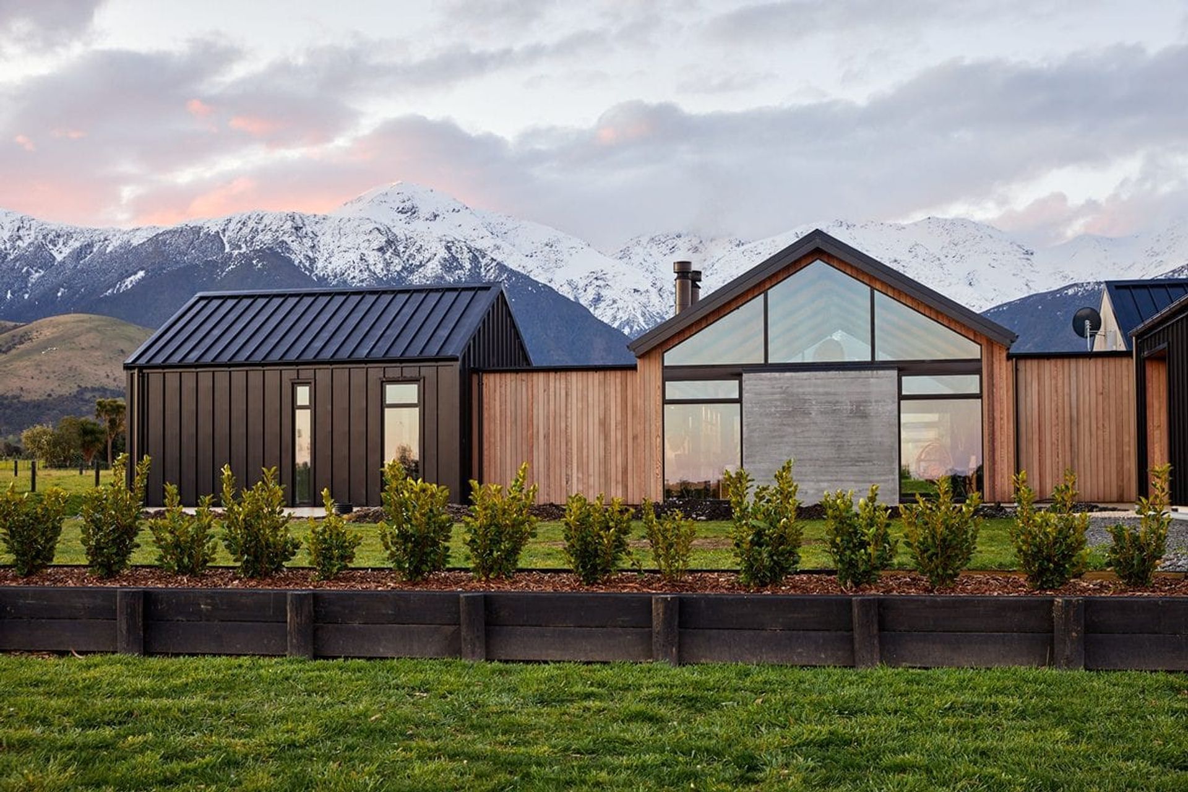
A simple but elegant home, this house sits impeccably against the mountainous landscape of the Southern Alps. Designed with four pavilion-style pods connected with multiple covered areas and adjoining outdoor spaces that protect from prevailing winds yet still offer breath-taking views from within.
This house was designed to meet the needs of a growing young family, offering multiple spaces to spread out and offer privacy.
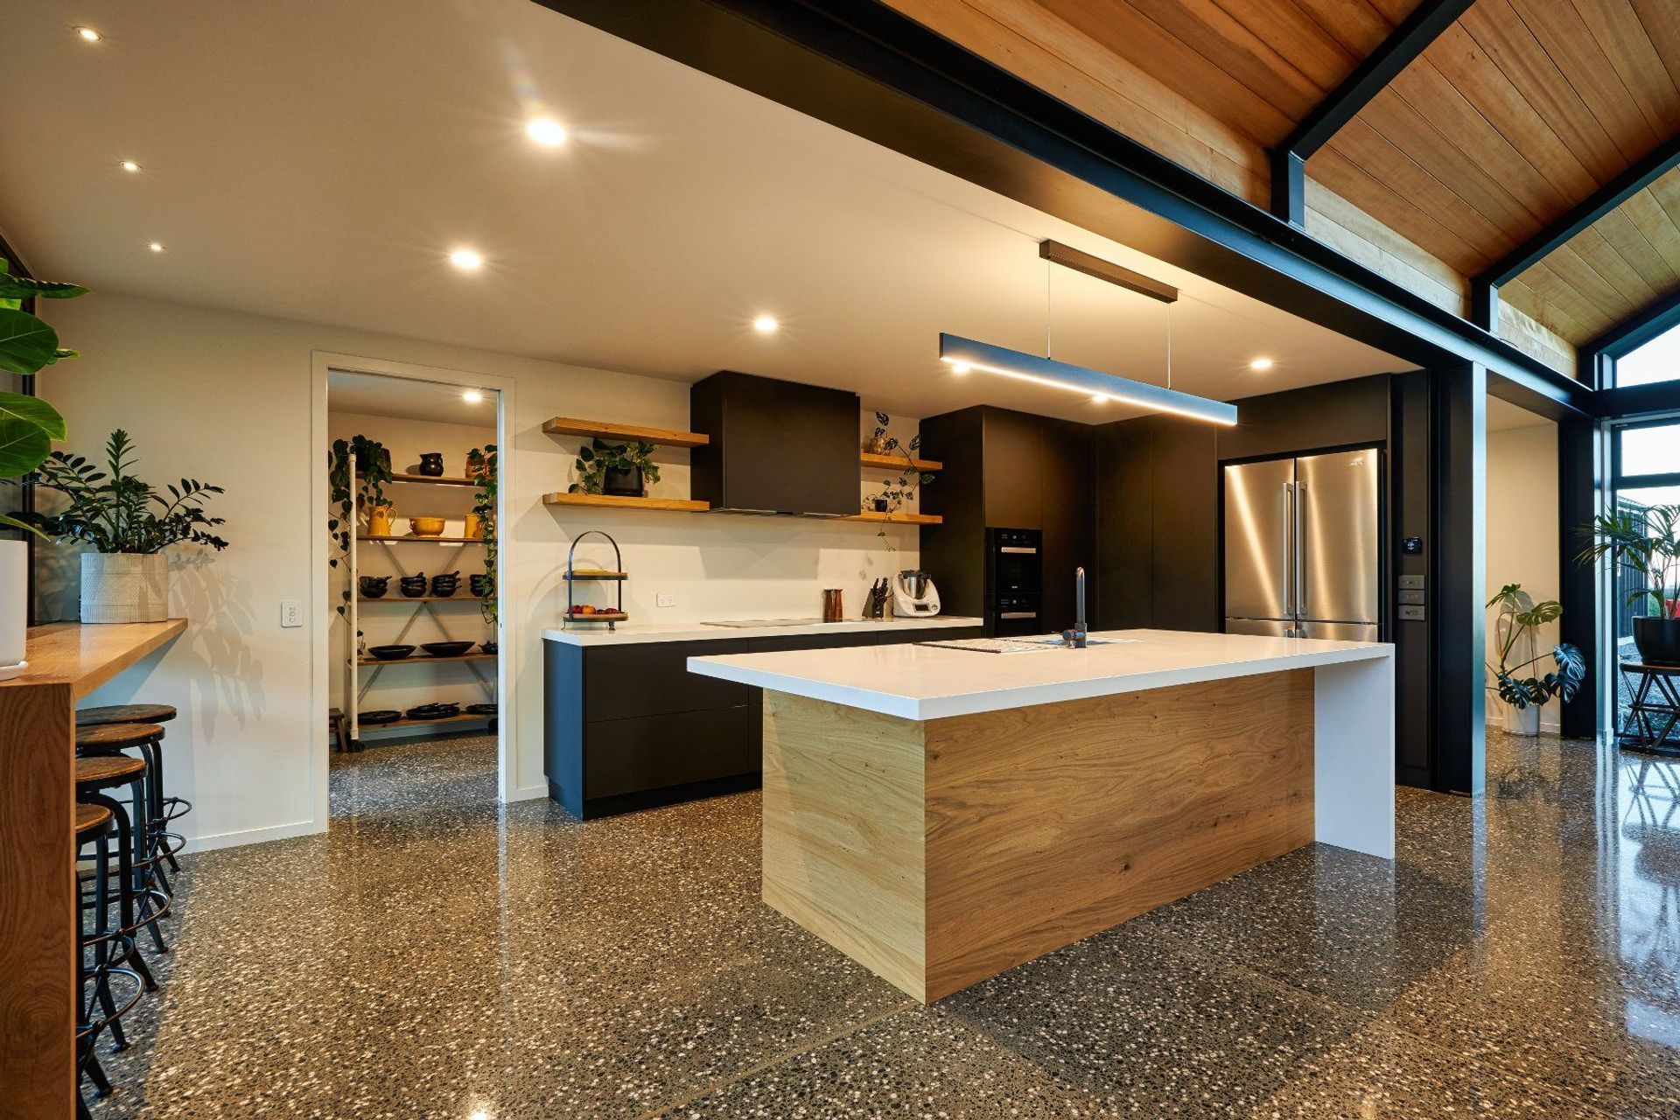
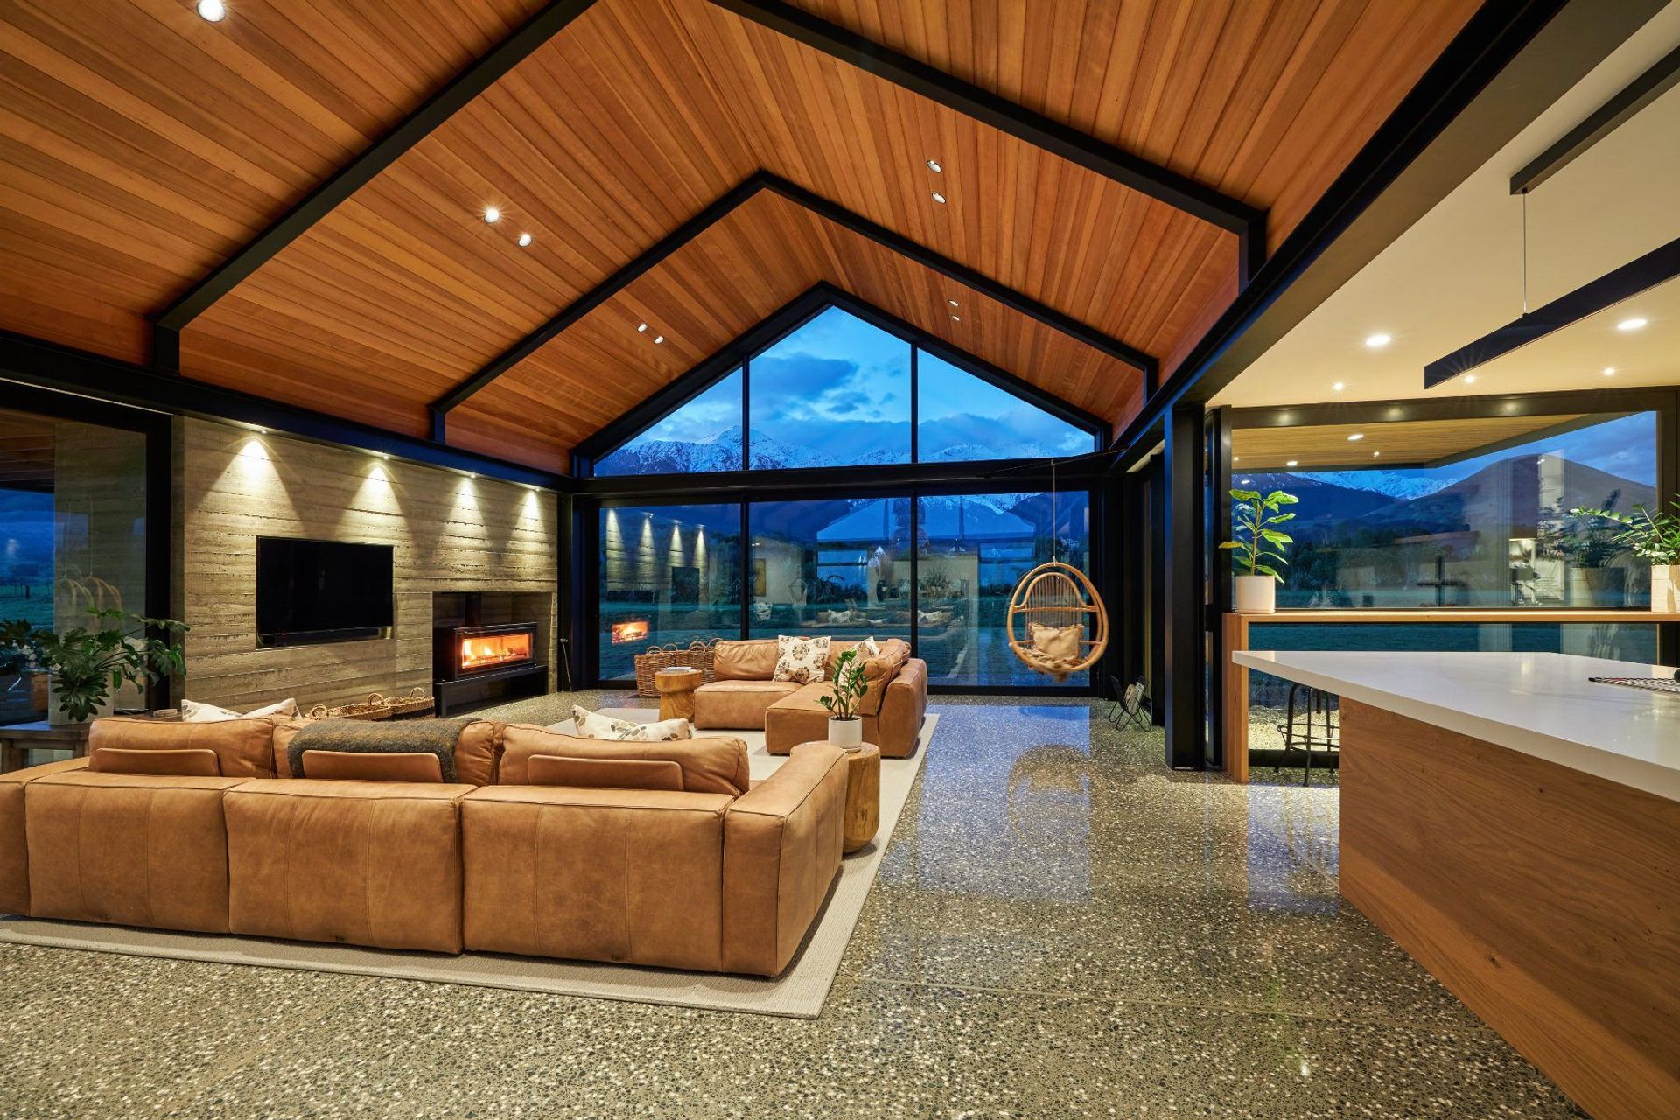
The interior in the main living space compiles predominantly of natural metals - steel, natural timber & in-situ concrete walls. The large pavilion-style roof offers floor-to-ceiling glazing with uninterrupted views and all-day sun.
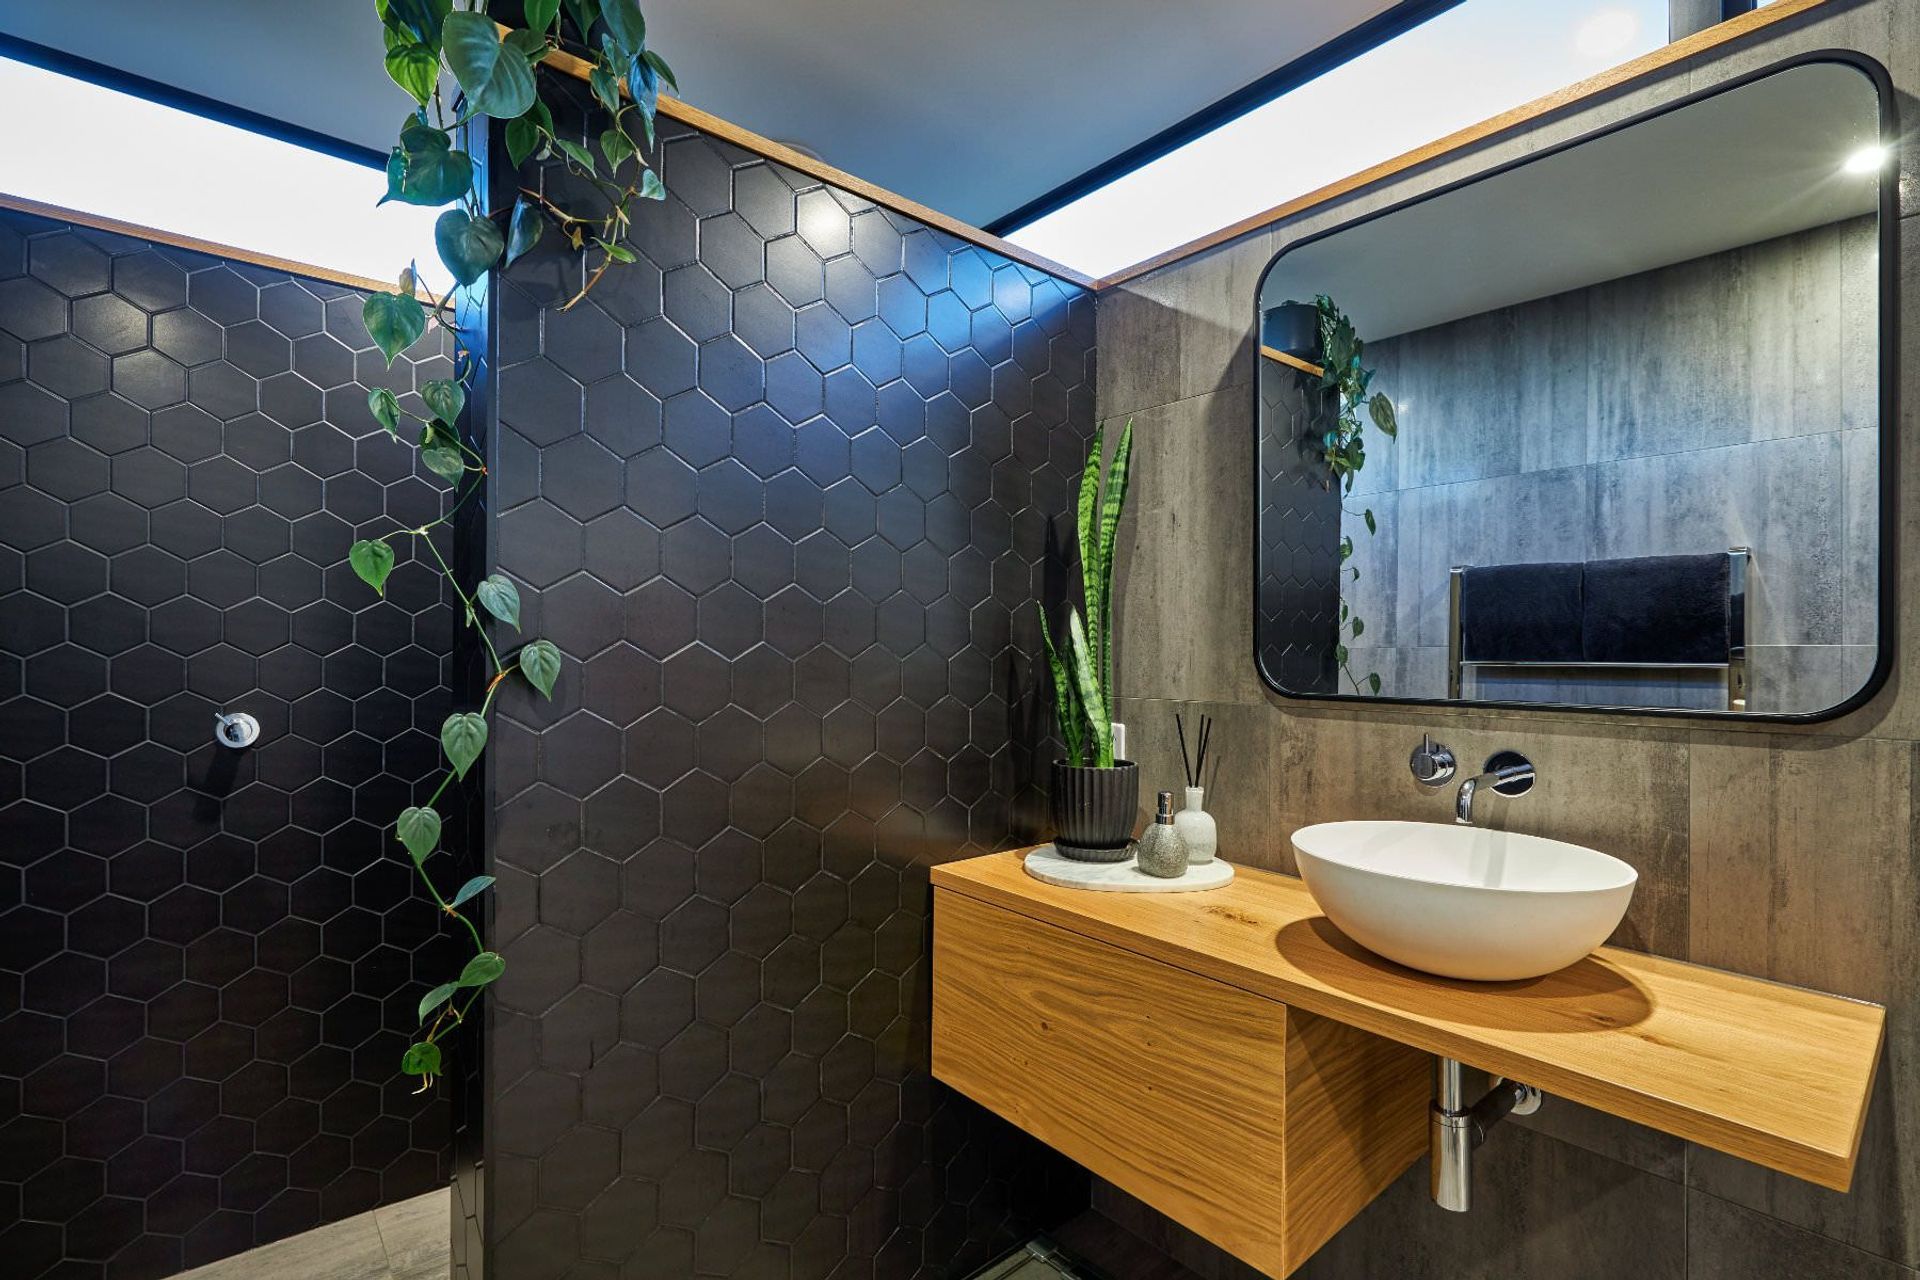
The house incorporates a limited palette of natural vertical cedar, black tray roofing and walls & polished concrete floors which offer a seamless and natural look blending into the environment.
Designed for sophisticated entertaining, combined with easy everyday living – all areas of the home flow freely to the outdoor living, perfect for taking advantage of the views in the evening sun, all while providing a haven for a busy and active family.
Photography by Andrew Spencer
Like this Project?
Hire M C Fearnley Design
The products behind the project
Five products specified into this build from four suppliers, verified ArchiPro members. Tap through to specifications, suppliers and lead times.


Professionals used in
this project
The practices and trades credited on this project.









More projects from
M C Fearnley Design
Other work by M C Fearnley Design, across every category they build in.


More in
Single House
Everything else in Single House, from every practice on ArchiPro.


Next Project
Keep scrolling