

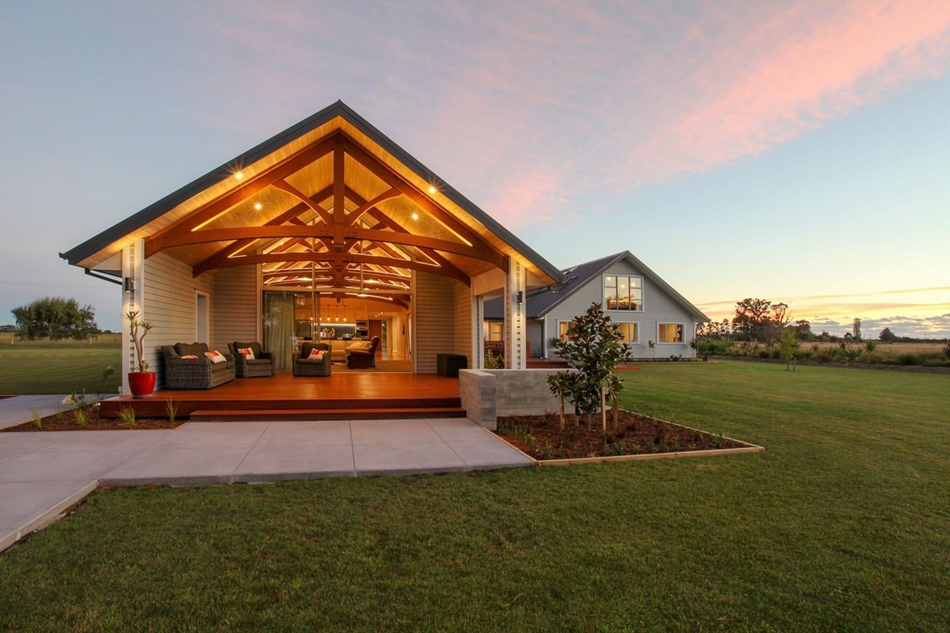
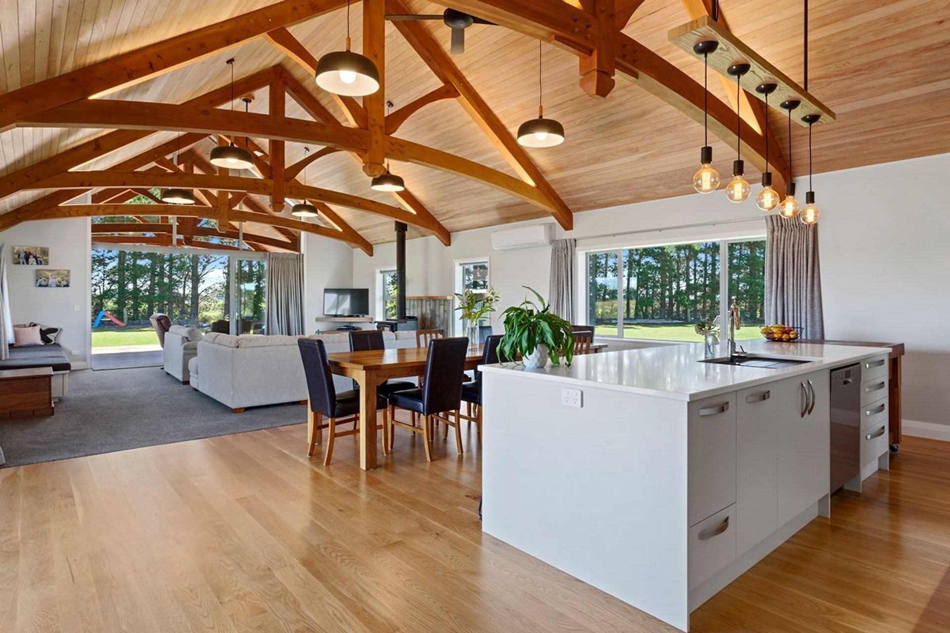
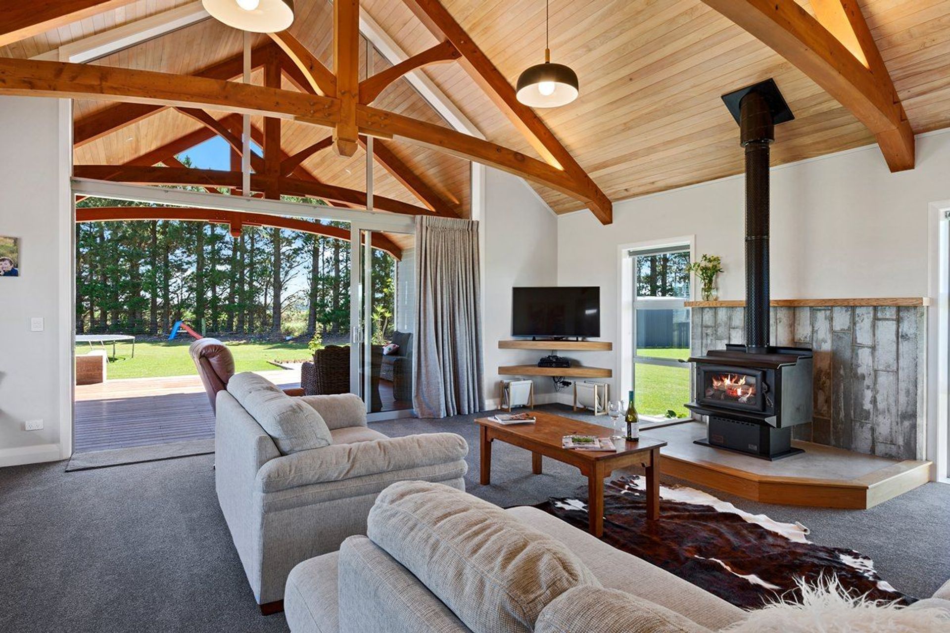
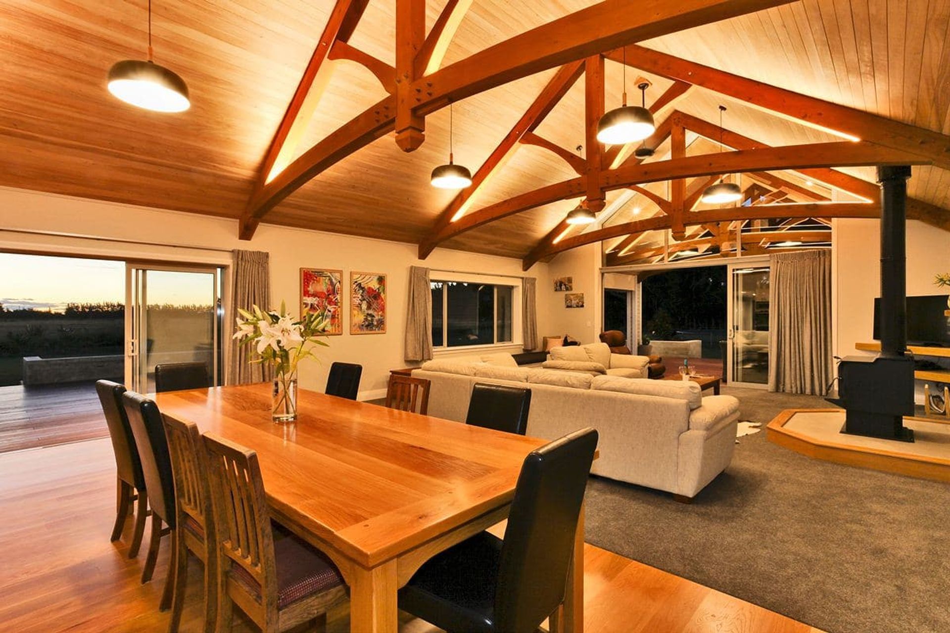
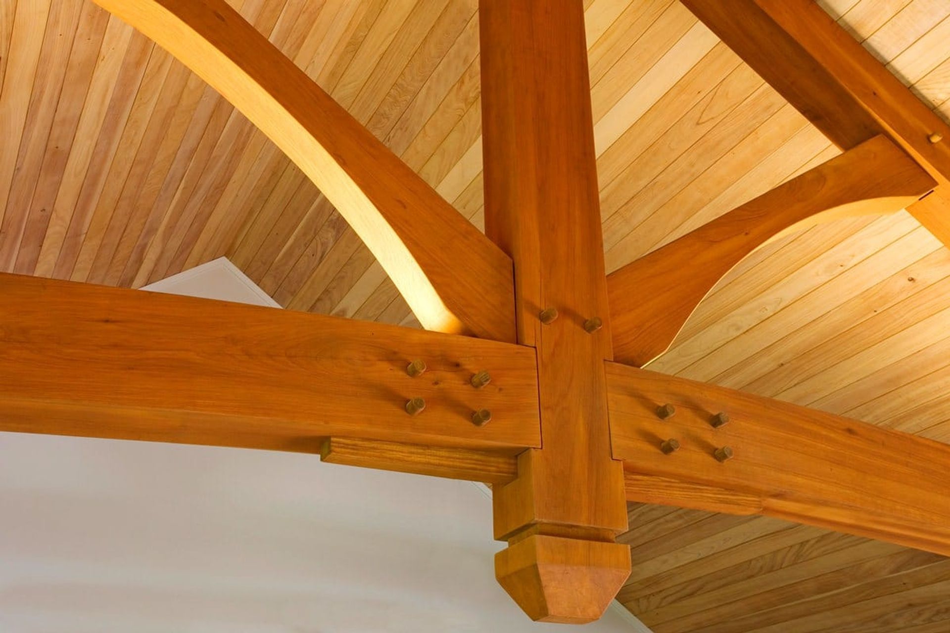
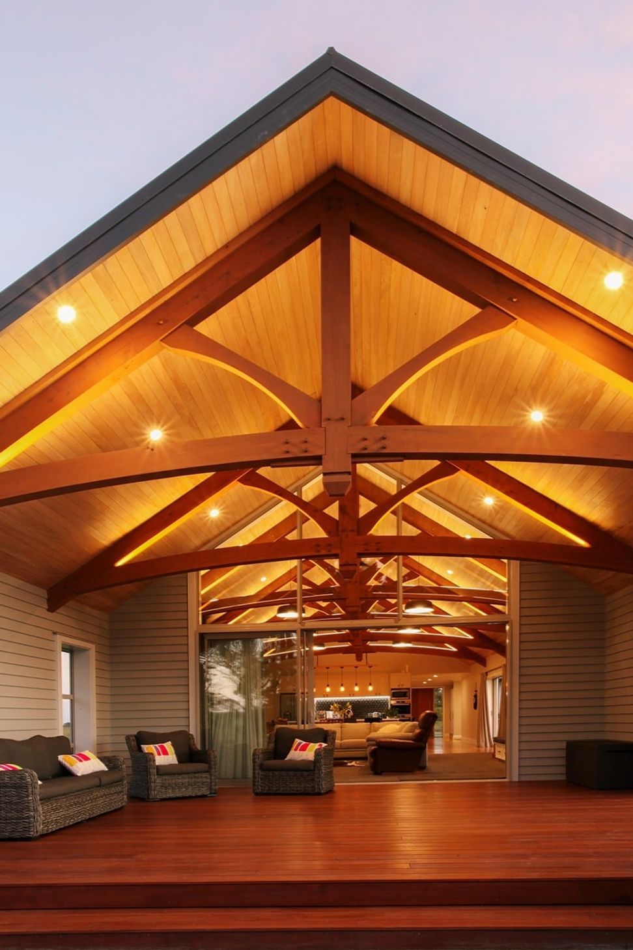
A spacious family home featuring eye-catching oak pegged mortise and tenon macrocarpa trusses, expertly designed to enhance warmth and durability, complemented by creative LED and pendant lighting throughout the expansive living and entertaining spaces.
This spacious and creatively designed family home encompasses multiple aspects of creative thought throughout.
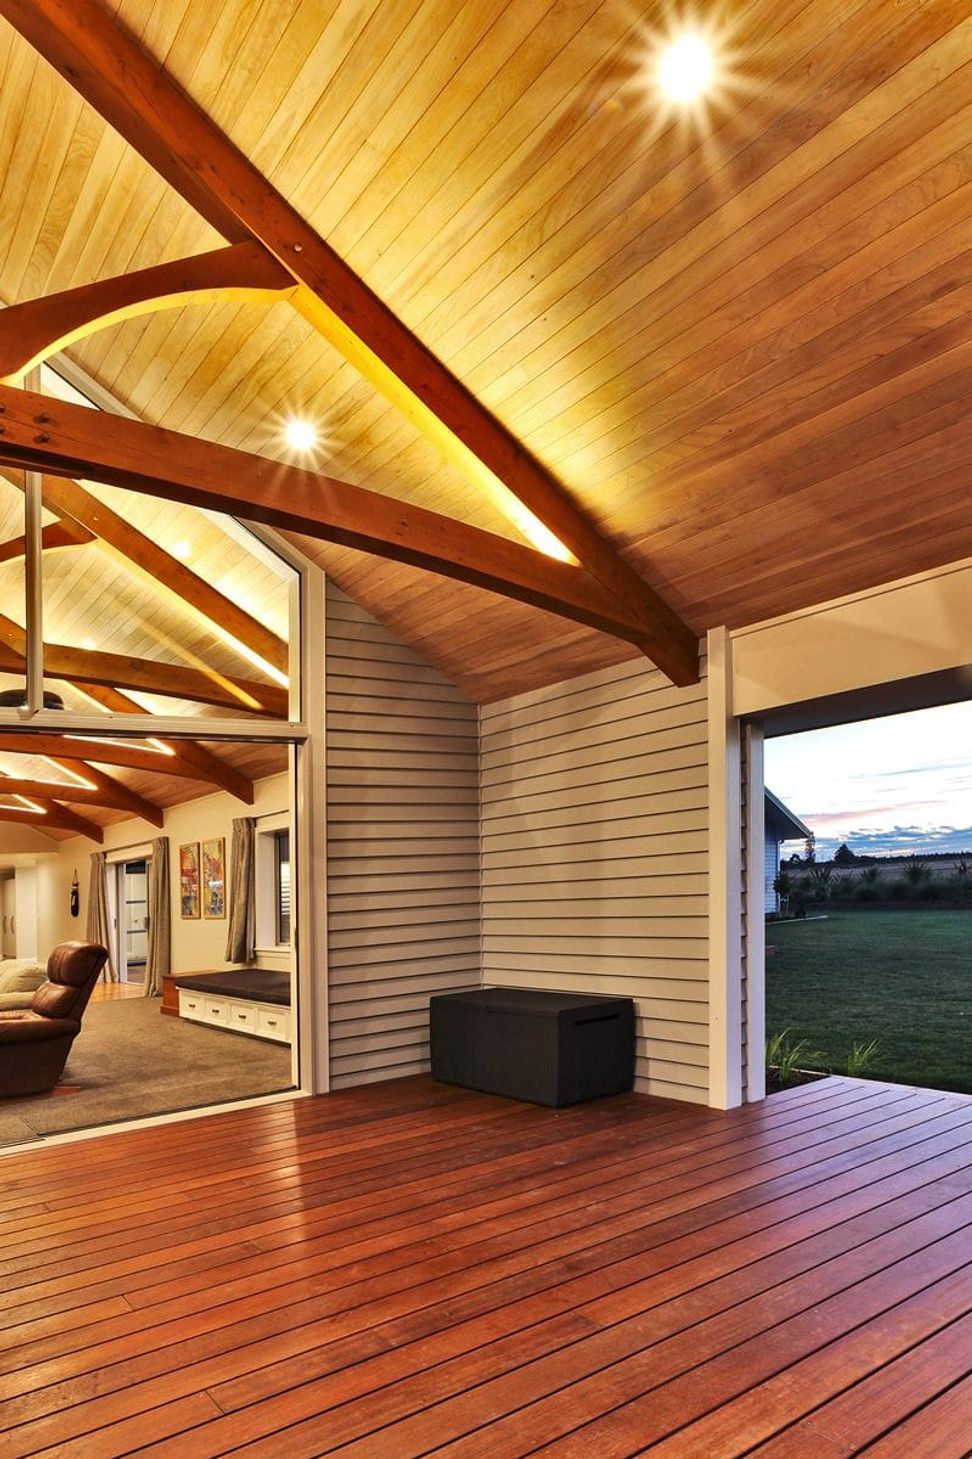
The exposed trusses, designed by Mitch – are reciprocated throughout the living and entertaining spaces of the home. The precise nature of the eye-catching traditional oak pegged mortise and tenon macrocarpa trusses required specialised testing at Canterbury University to apply to New Zealand conditions. This construction far exceeding expectations proves how durable and widely used this traditional building technique could be. While the dedicated timber elements and materials draw the eye throughout the space, the nature and warmth of these elements and textures remain the most vital feature.
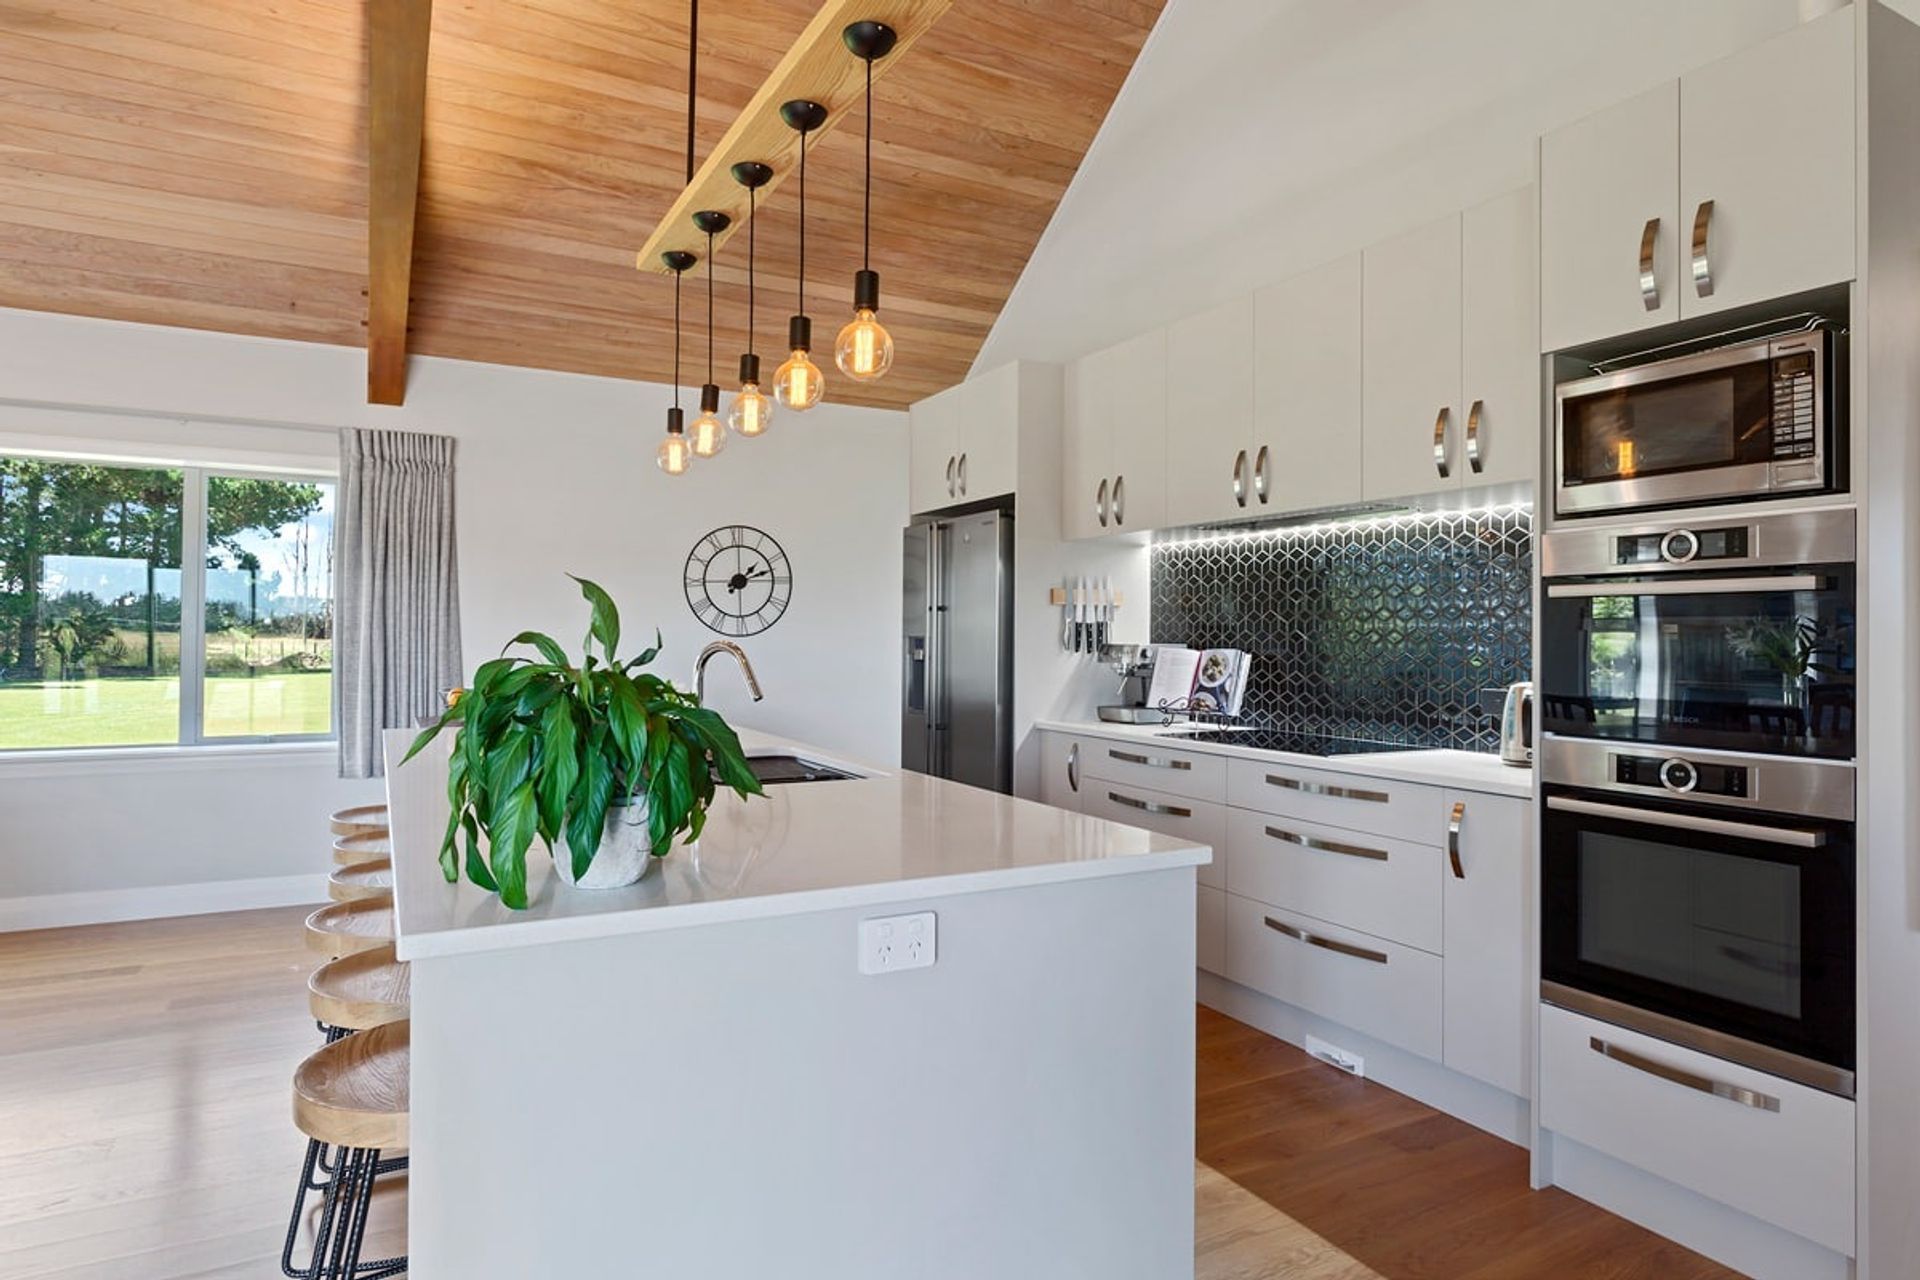
Clever use of LED and Pendant lighting creatively emphasises each space, allowing the main areas to remain warm and inviting despite their expanse.
Like this Project?
Hire M C Fearnley Design
Professionals used in
this project
The practices and trades credited on this project.

More projects from
M C Fearnley Design
Other work by M C Fearnley Design, across every category they build in.


More in
Single House
Everything else in Single House, from every practice on ArchiPro.


Next Project
Keep scrolling