

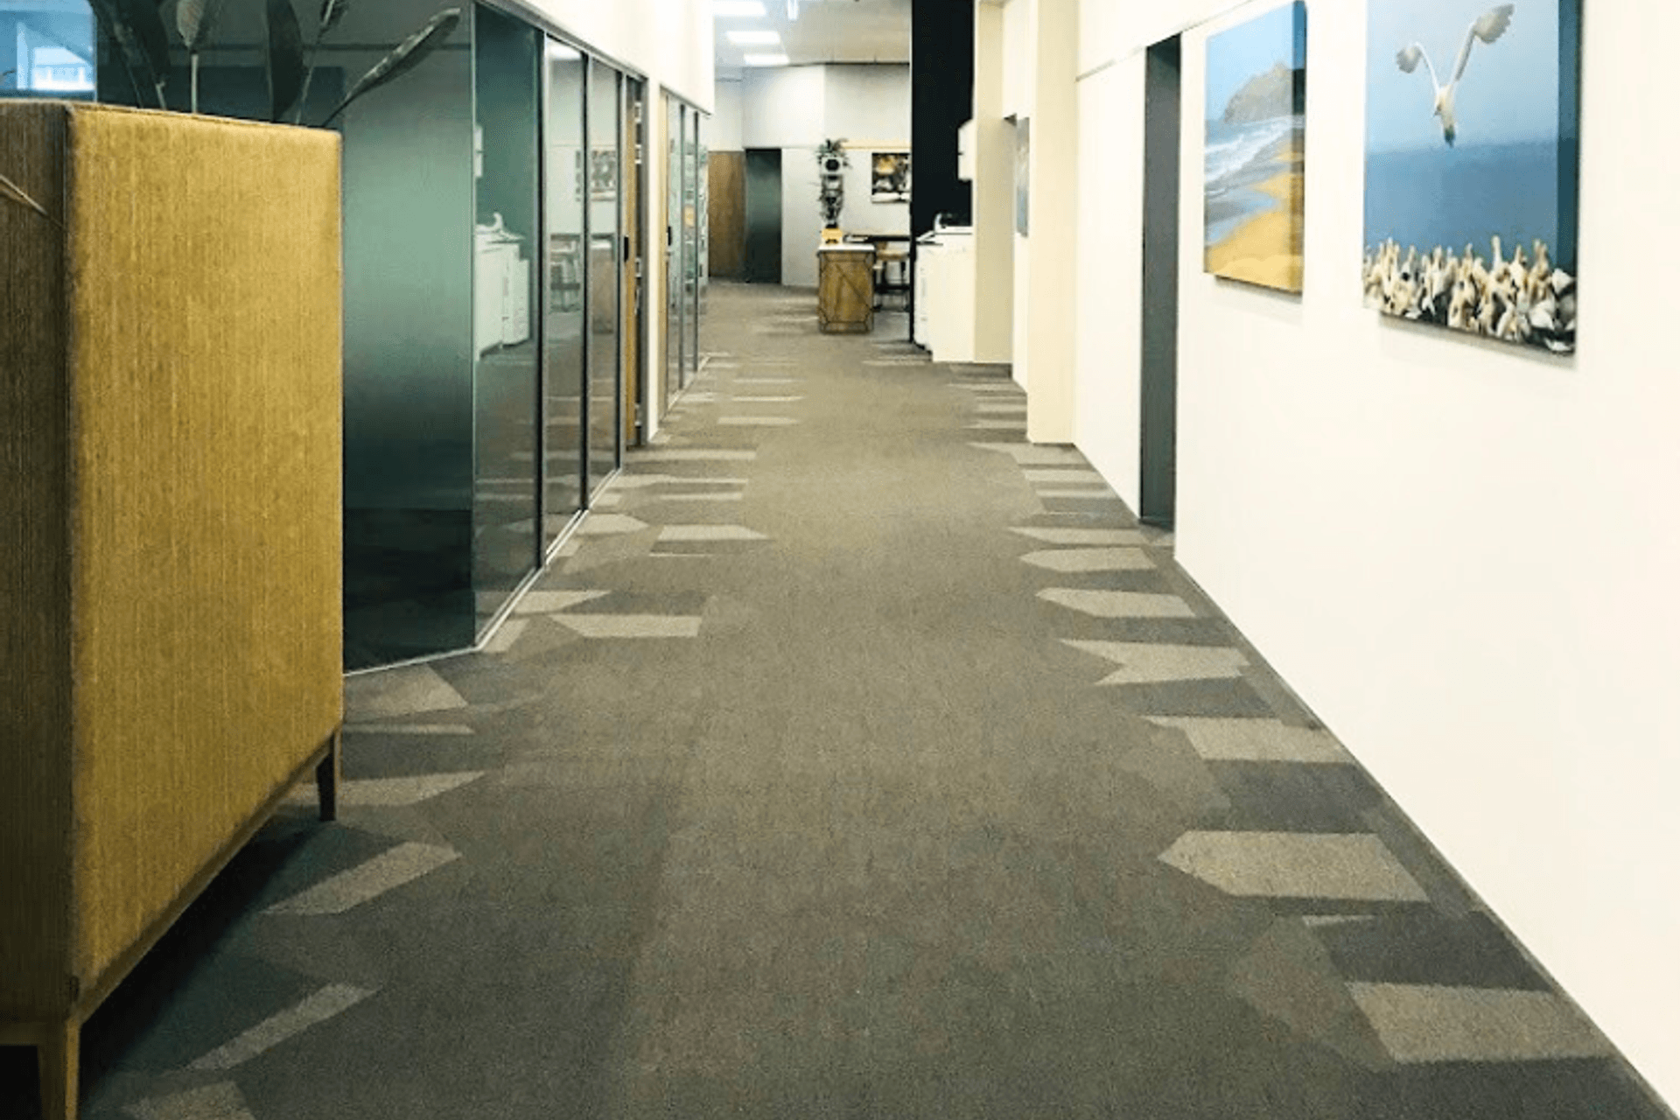
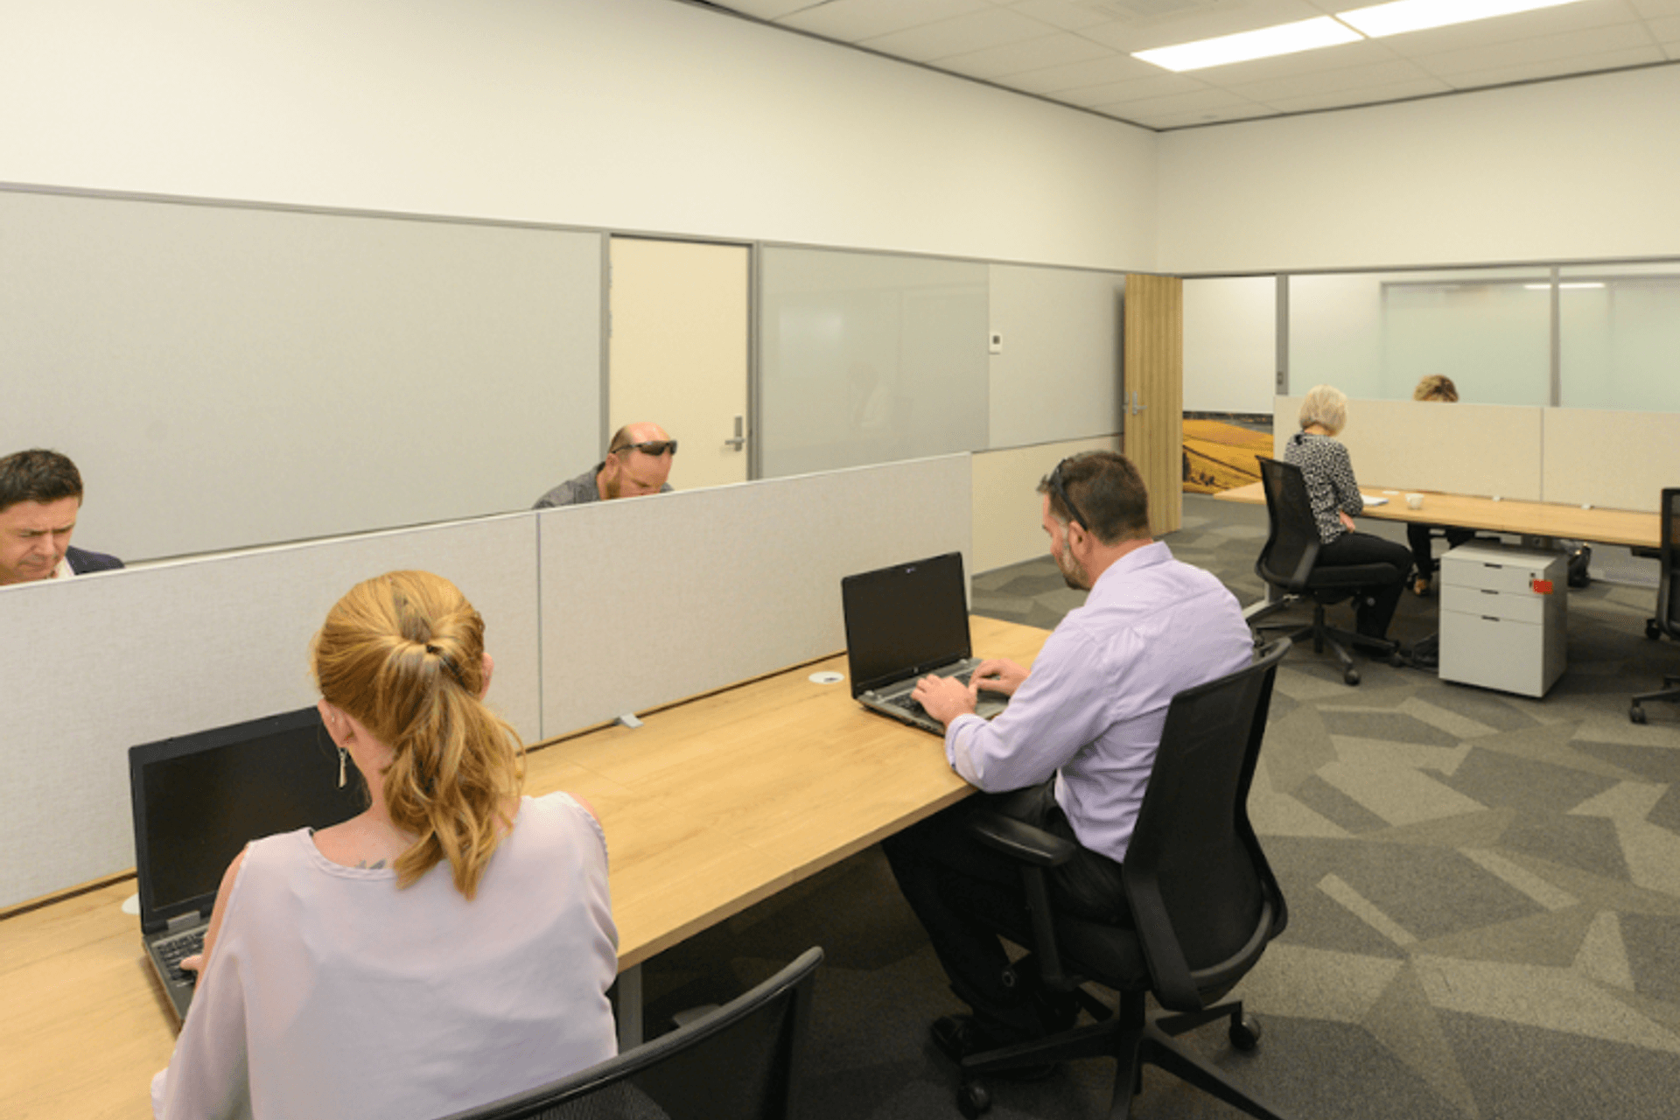
A stylish transformation of Hastings Hive's co-working space featuring versatile seating options, classic meeting tables, and practical storage solutions, ensuring a bright and functional environment for collaboration and productivity.
Our client Hastings Hive, who runs co-working spaces, sought our assistance in fitting out their whole office. Throughout the process, our sales and design consultant worked with them to develop a floor plan and stayed with them until the installation was complete.
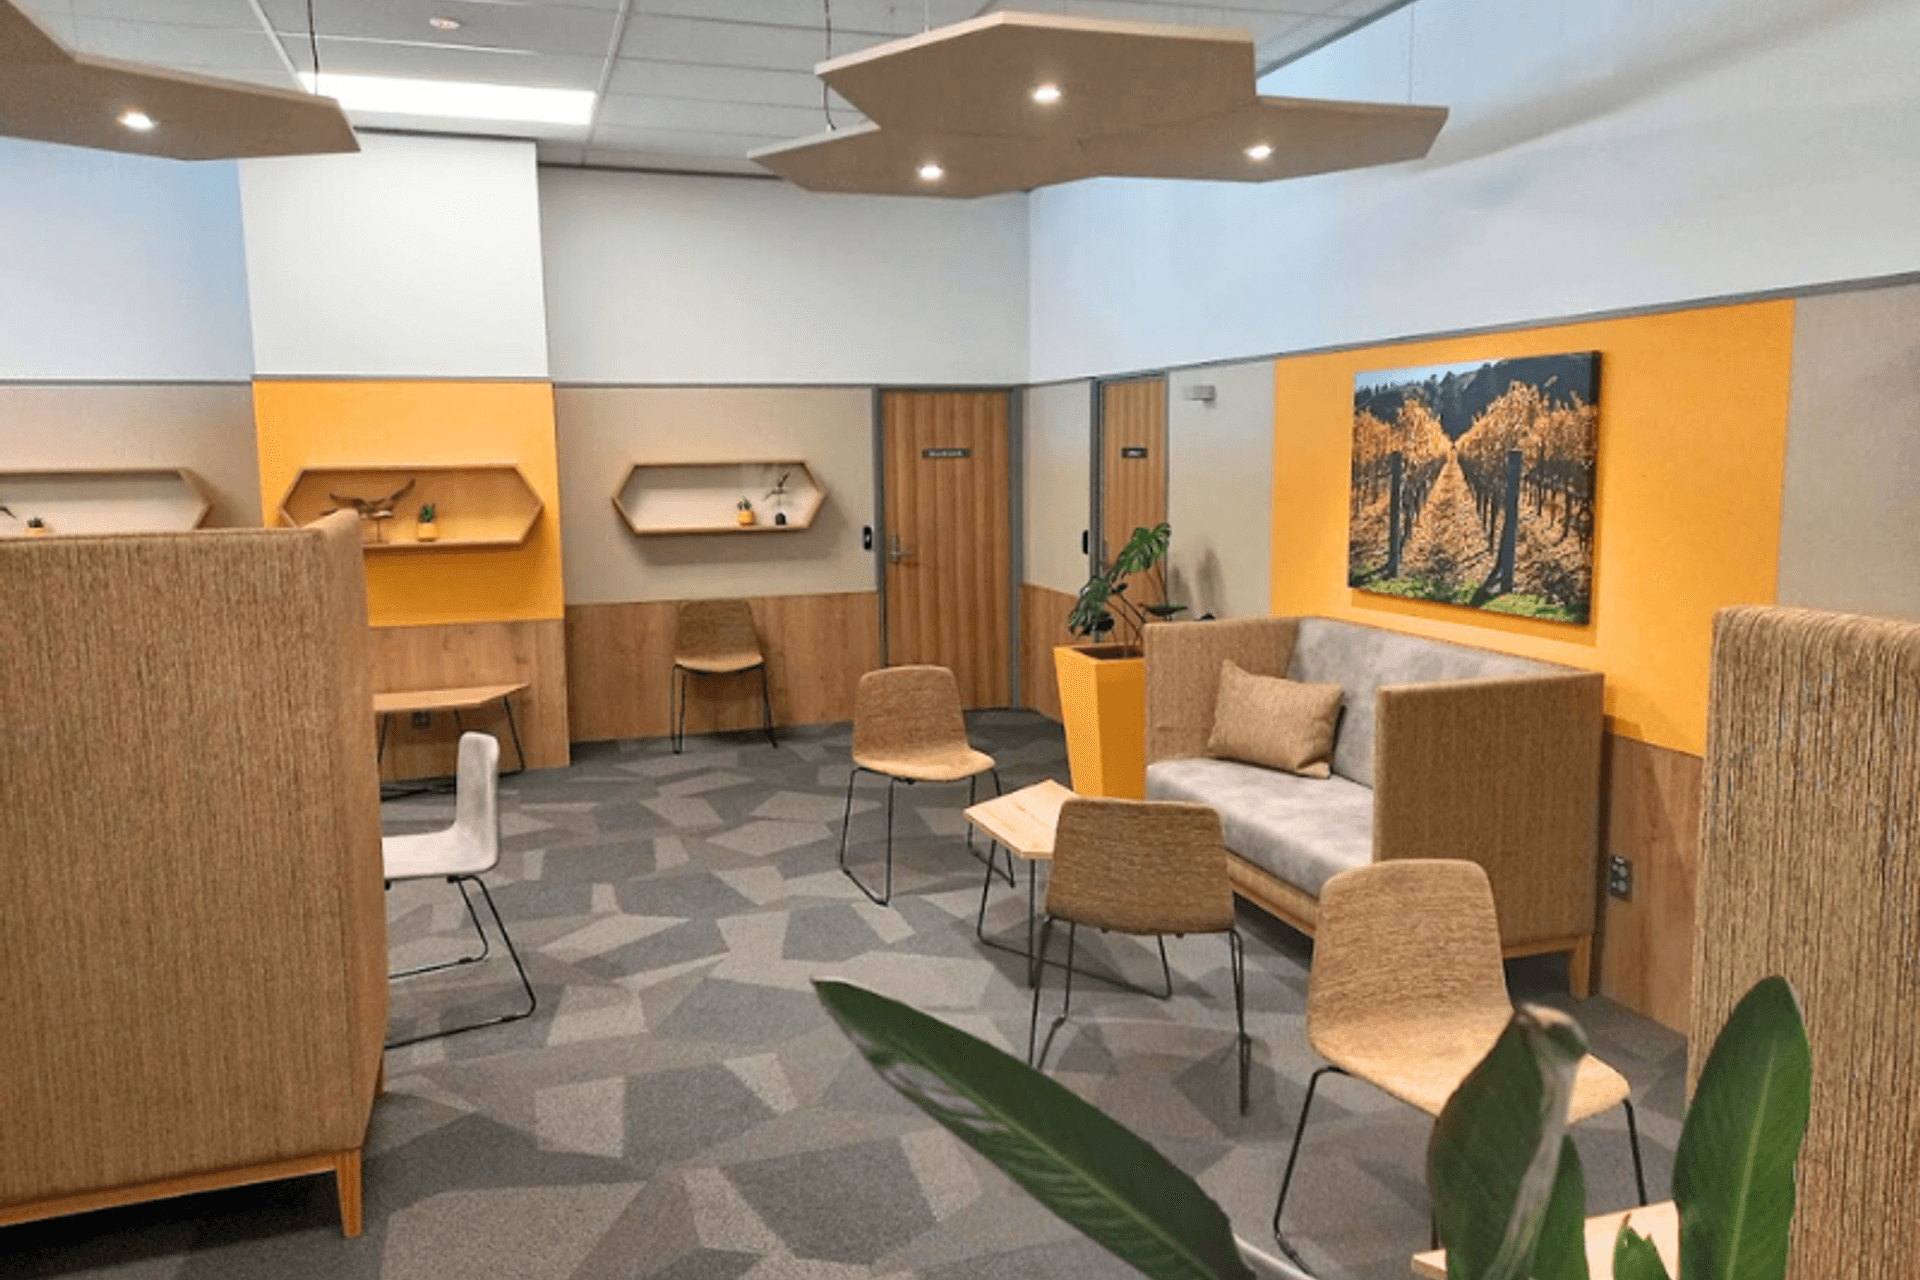
The clients brief was to keep the space bright and easy. As a result, we recommended pairing the stratos guest chair with a criss cross table in order to maximize both functionality and style. We had memo laptop tables scattered all over the office for staff to use their laptops whenever and wherever they like. An elegant custom bolton booth was added to make the home away from home feel even more luxurious.
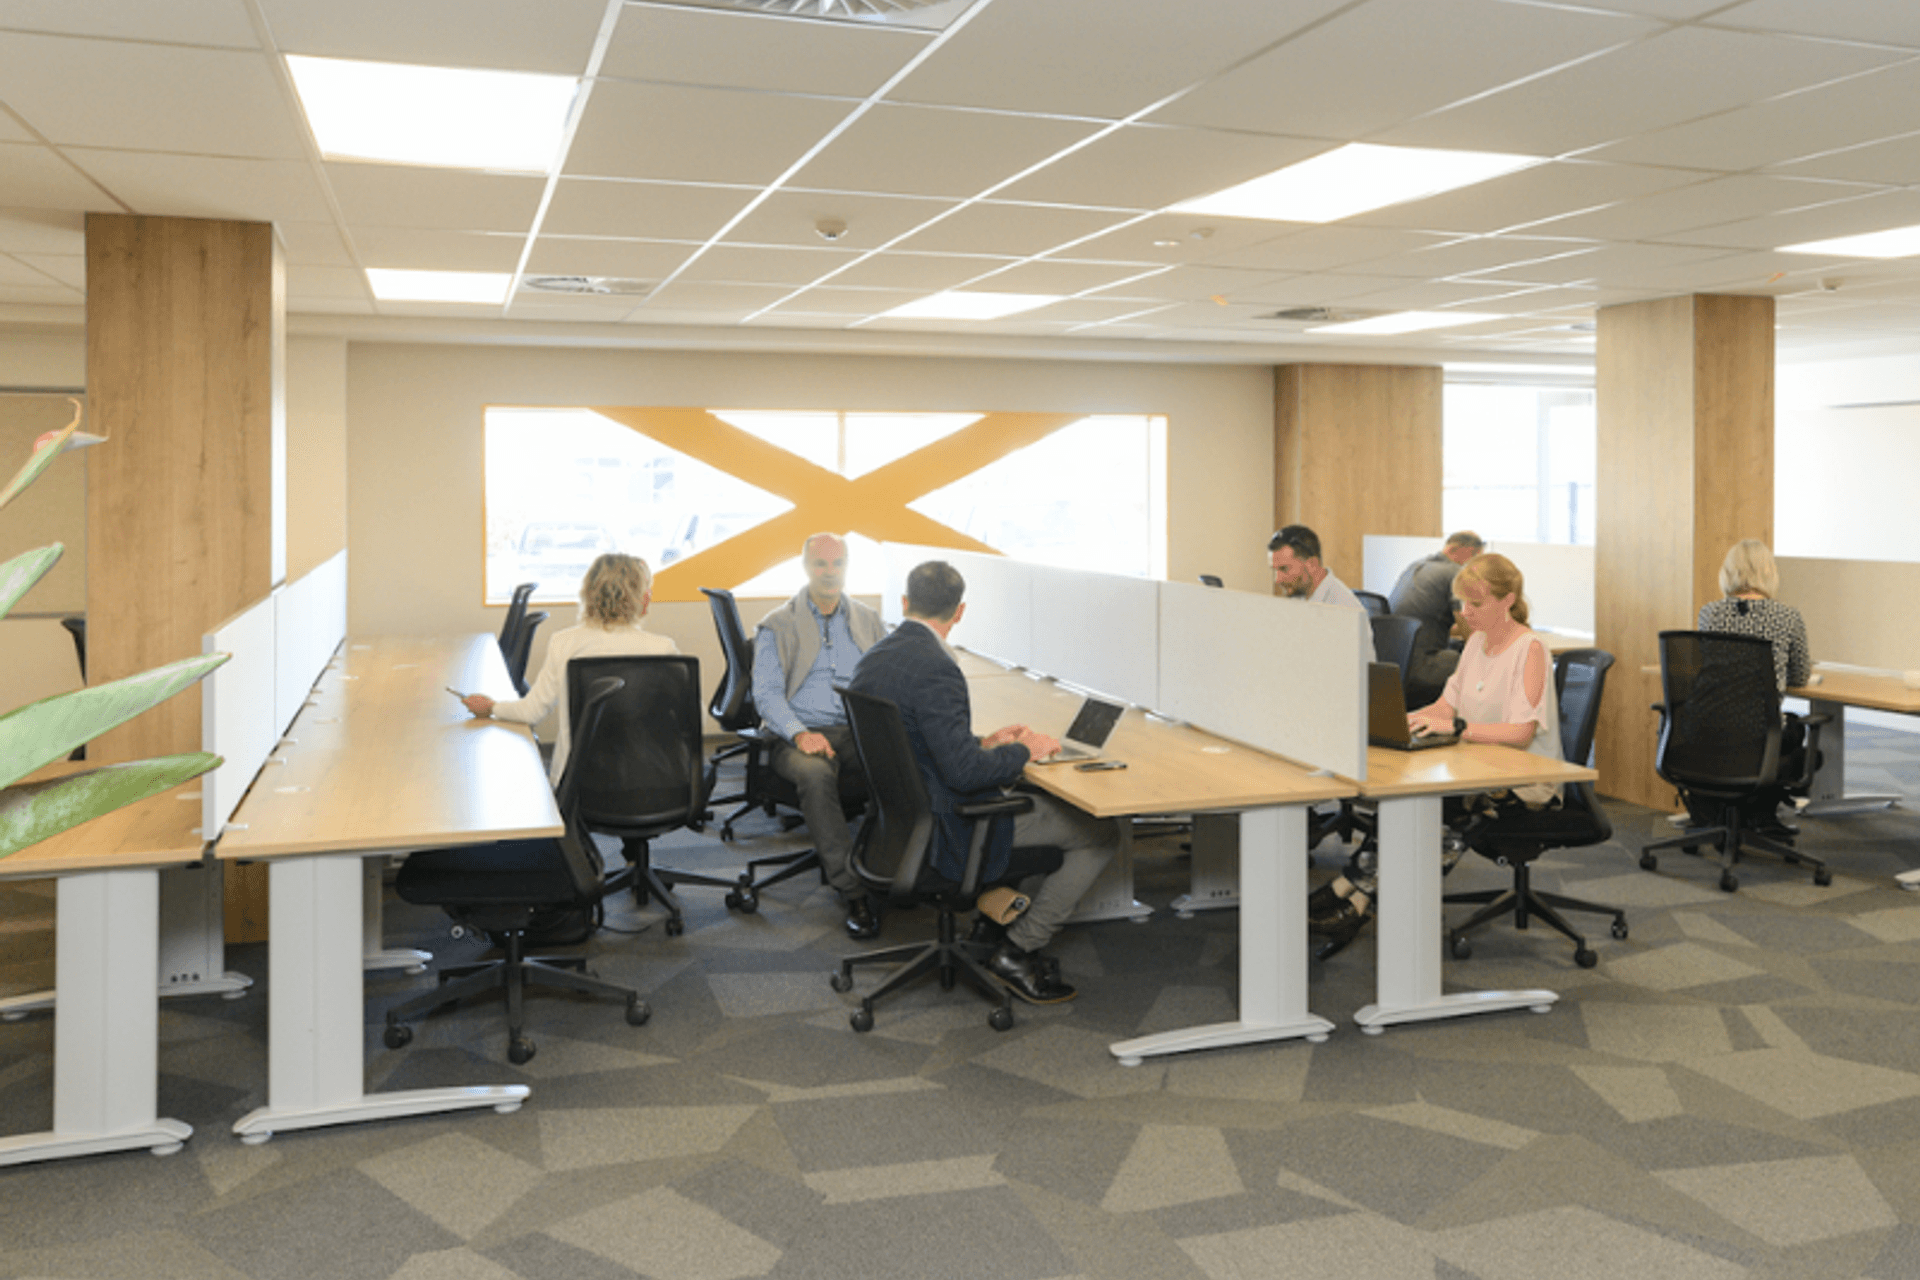
Motion sync chairs and system 25 screens were used with energy fixed height desks and duo II electric desks in the desking area. In this case, the client chose the cube mobile since it is the easiest way to store things and fits into every office setup.
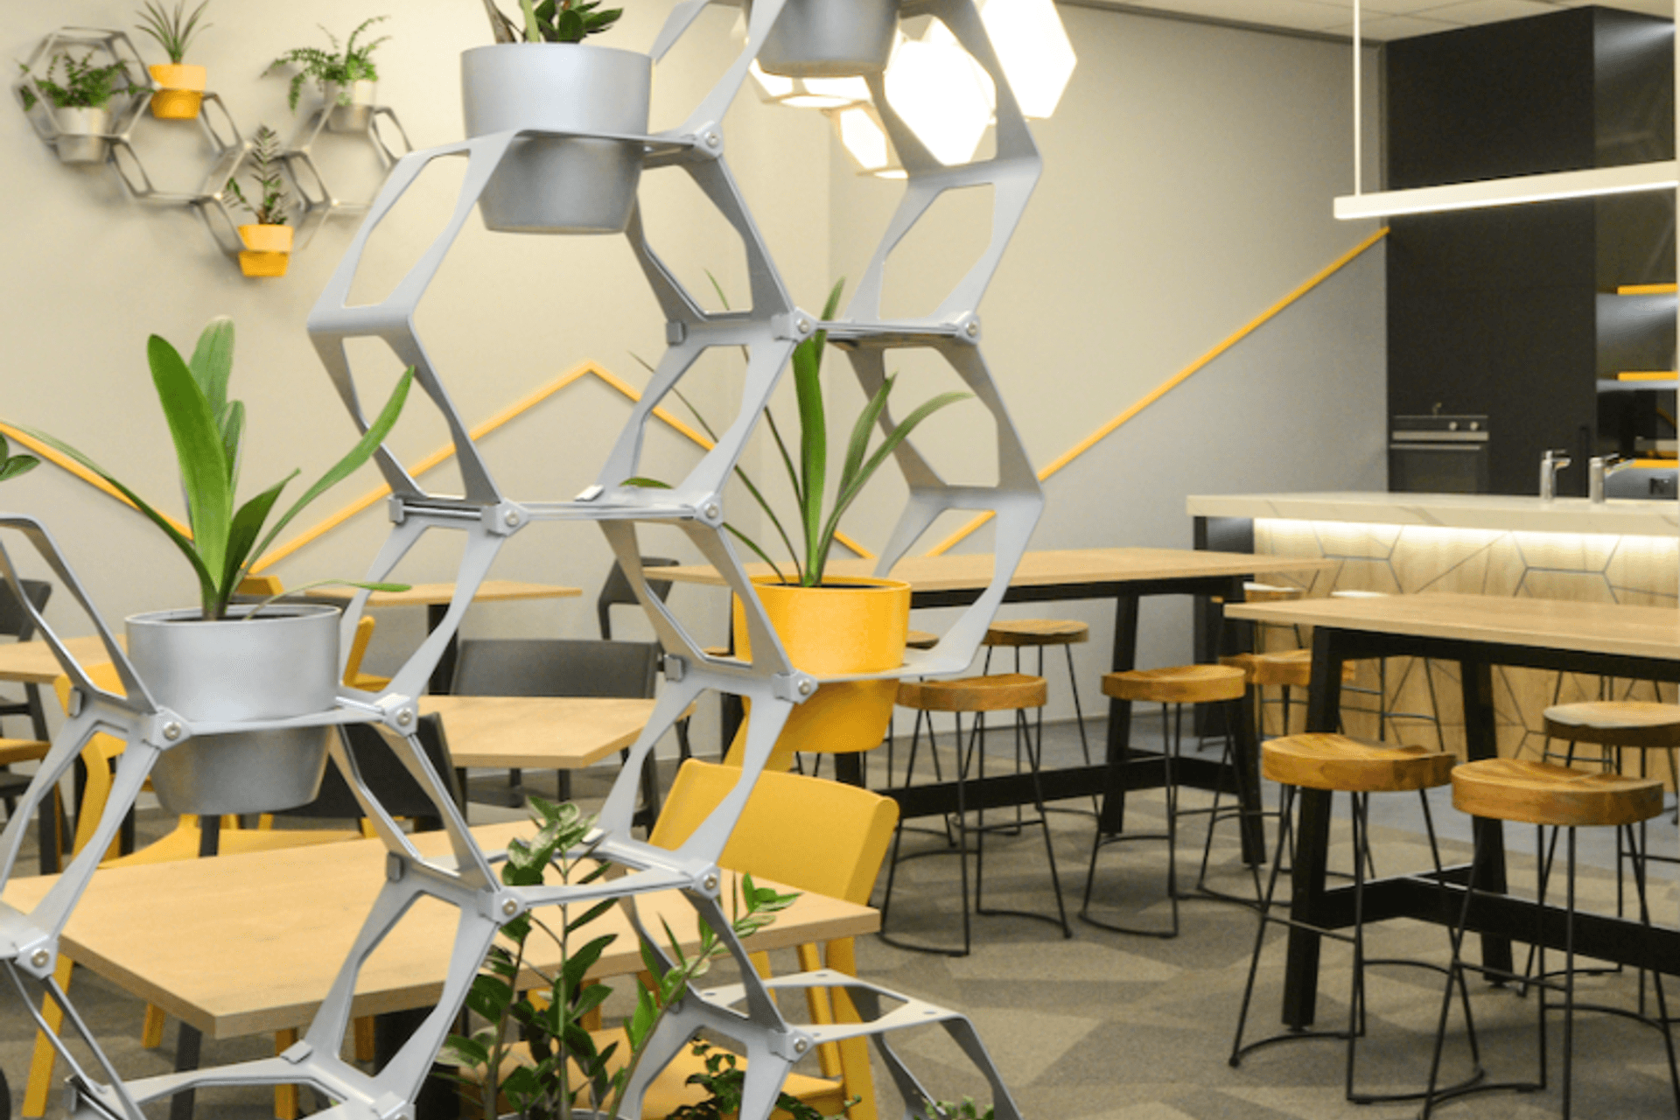
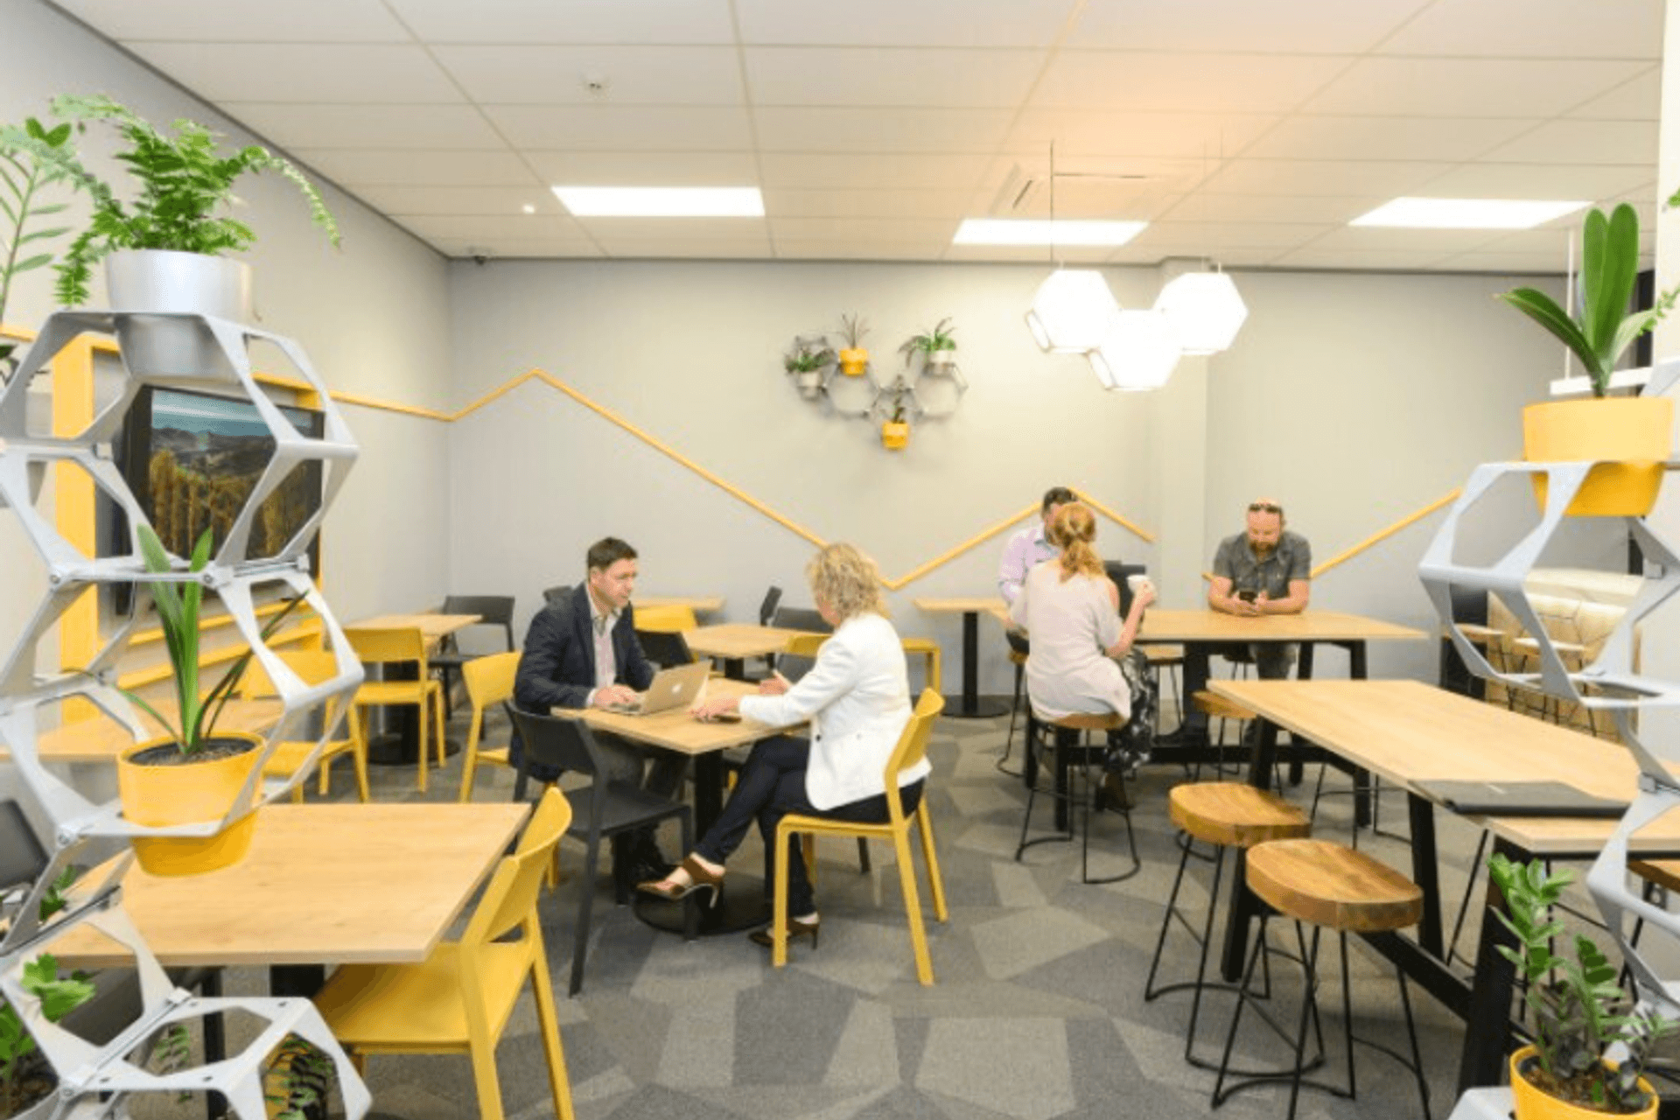
With classic meeting tables and an easy-going soda chair, the breakout space was transformed into a stylish space. In order to provide a variety of seating options, Modella II leaners were used in combination with bar stools.
Picture Courtesy: Kirsten Simcox
Like this Project?
Hire McGreals
Professional Reviews
The products behind the project
Eight products specified into this build from one supplier, a verified ArchiPro member. Tap through to specifications, suppliers and lead times.


Professionals used in
this project
The practices and trades credited on this project.

More projects from
McGreals
Other work by McGreals, across every category they build in.


More in
Office
Everything else in Office, from every practice on ArchiPro.


Next Project
Keep scrolling