

Project team
A first home for a young family steps across a valley site in tones of the landscape.
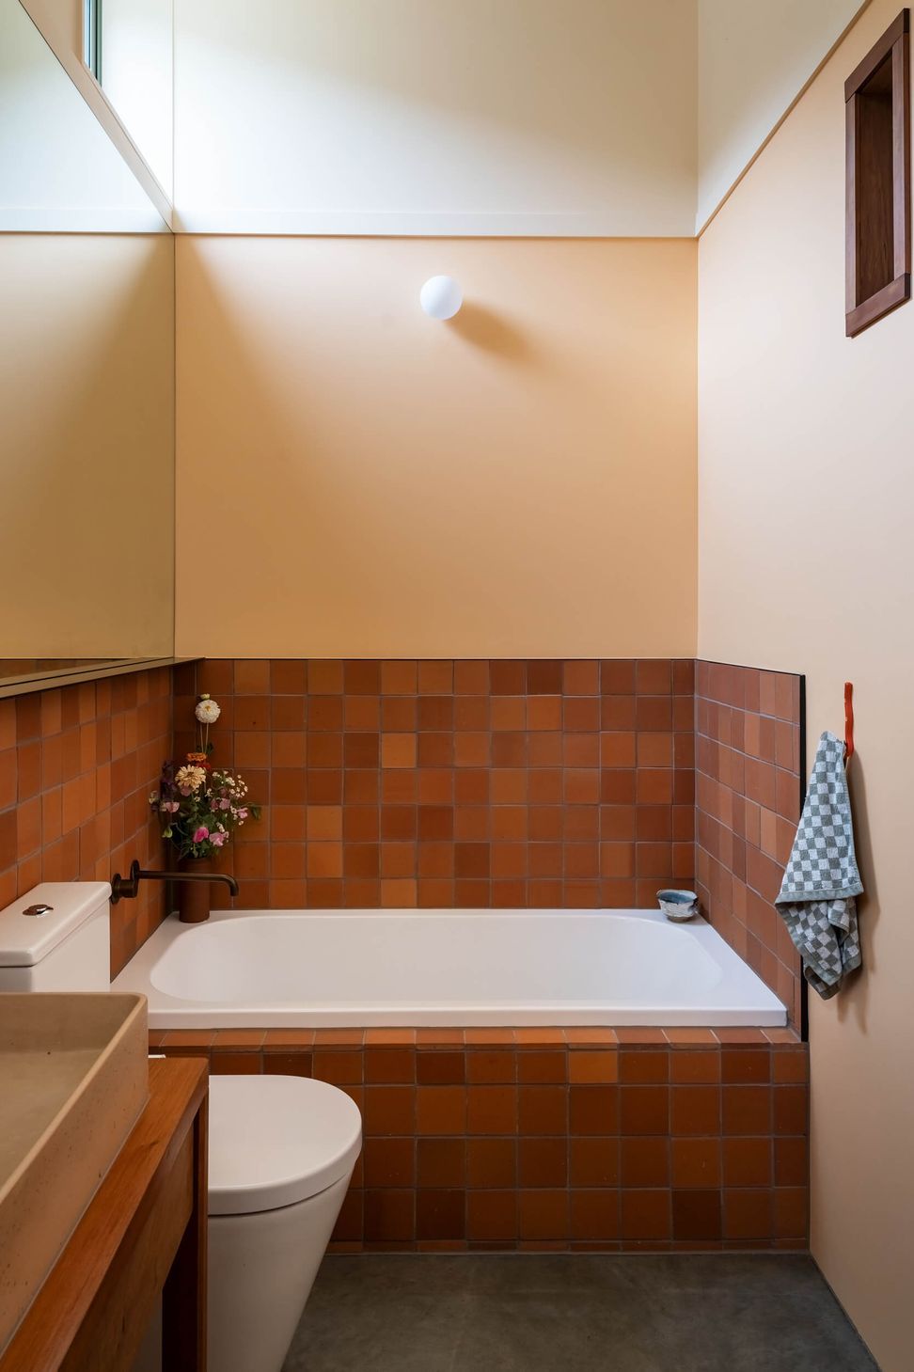
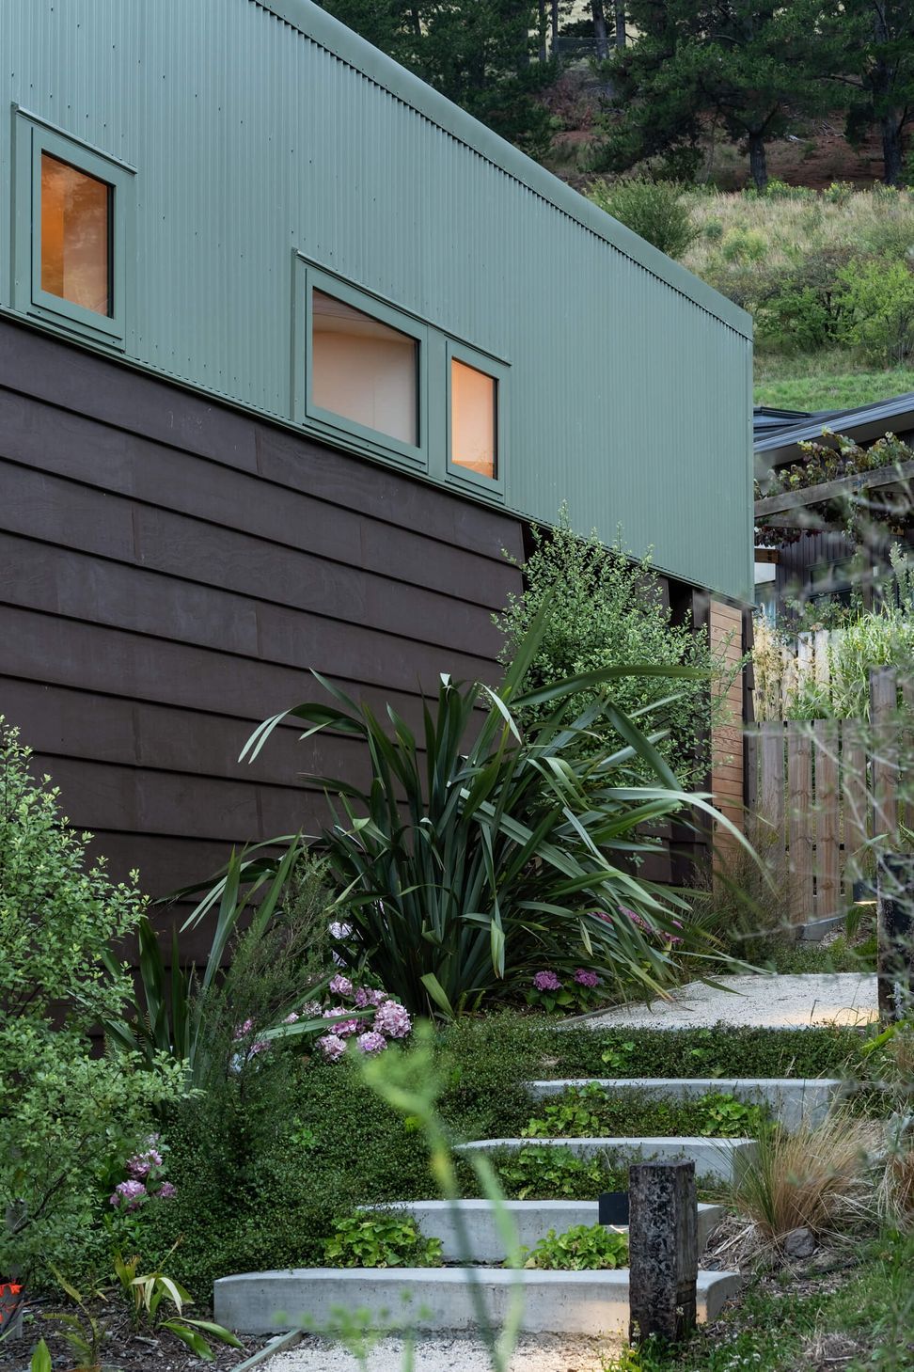
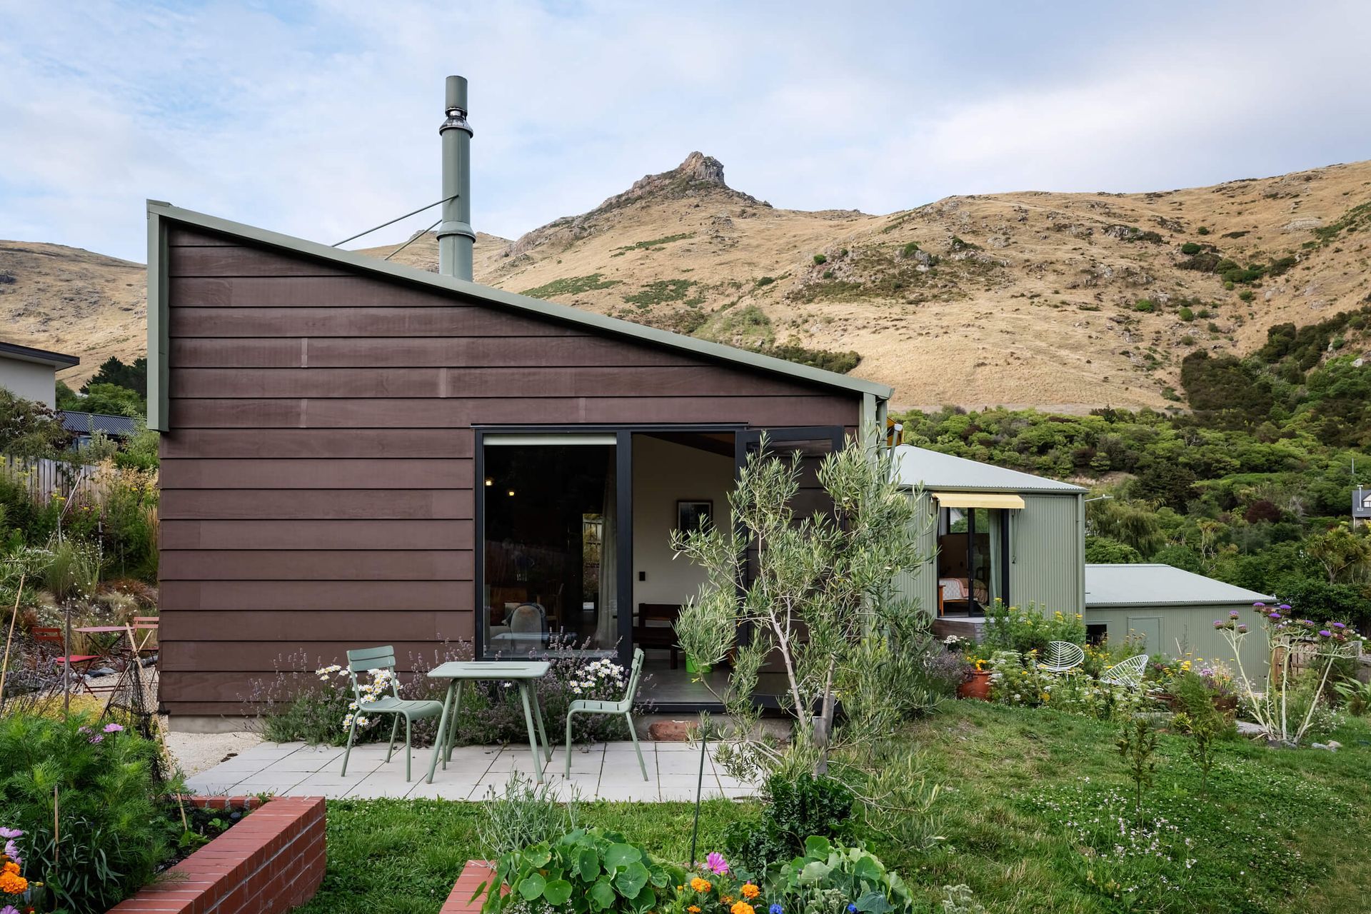
Tucked into a valley near Ōtautahi Christchurch, this home for a young family is a study in simplicity, colour and connection to the landscape.
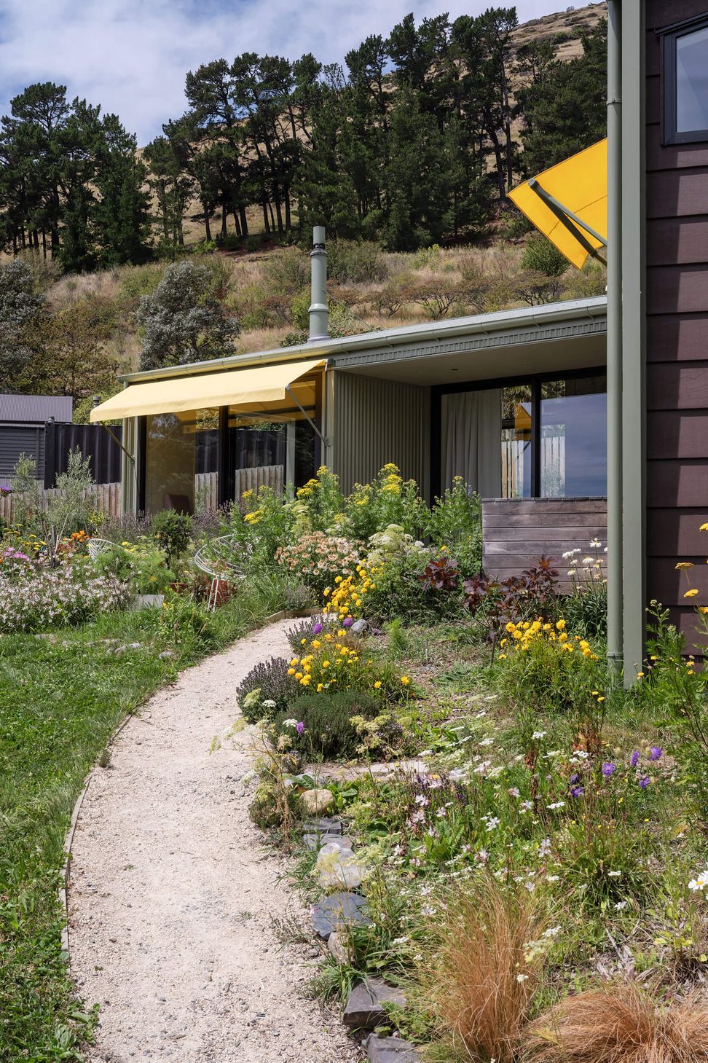
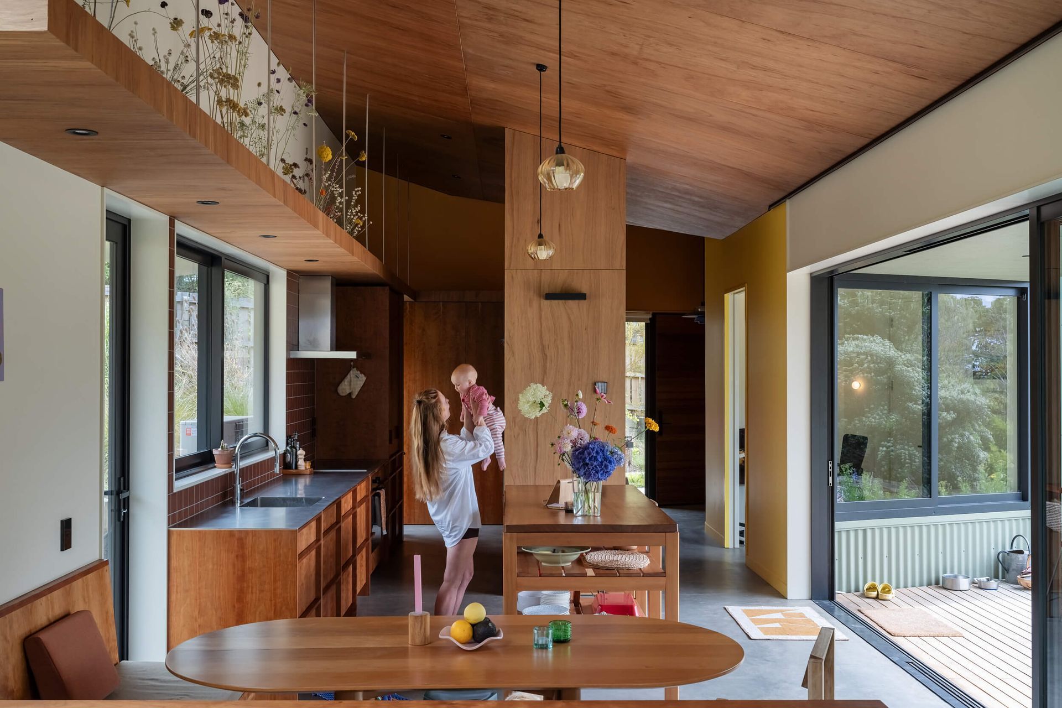
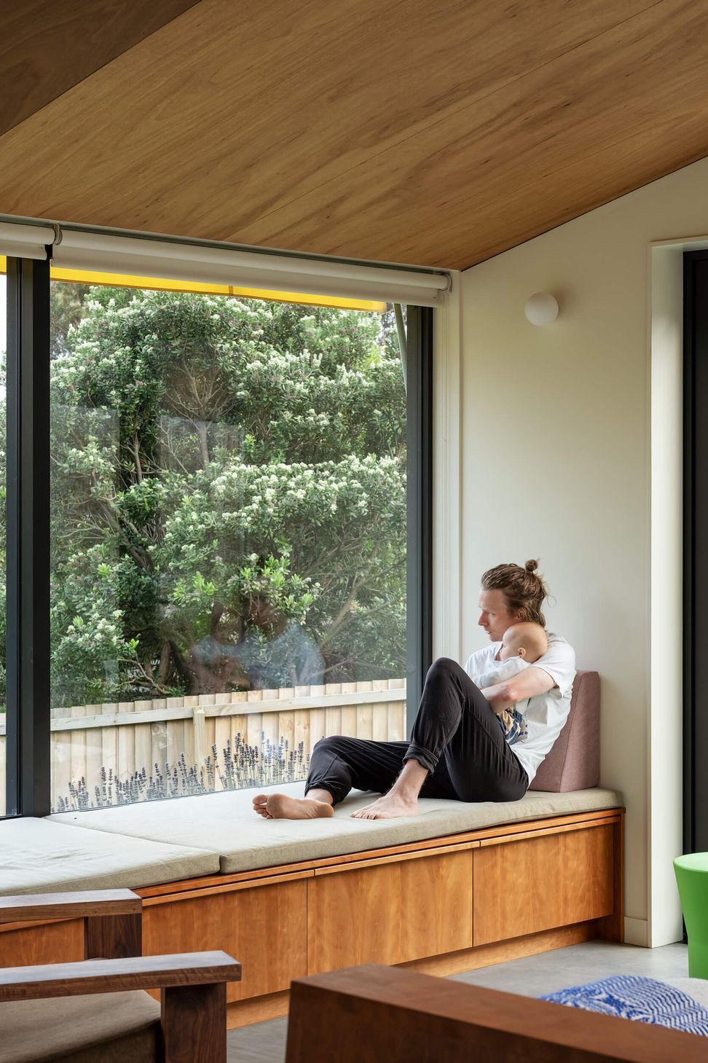
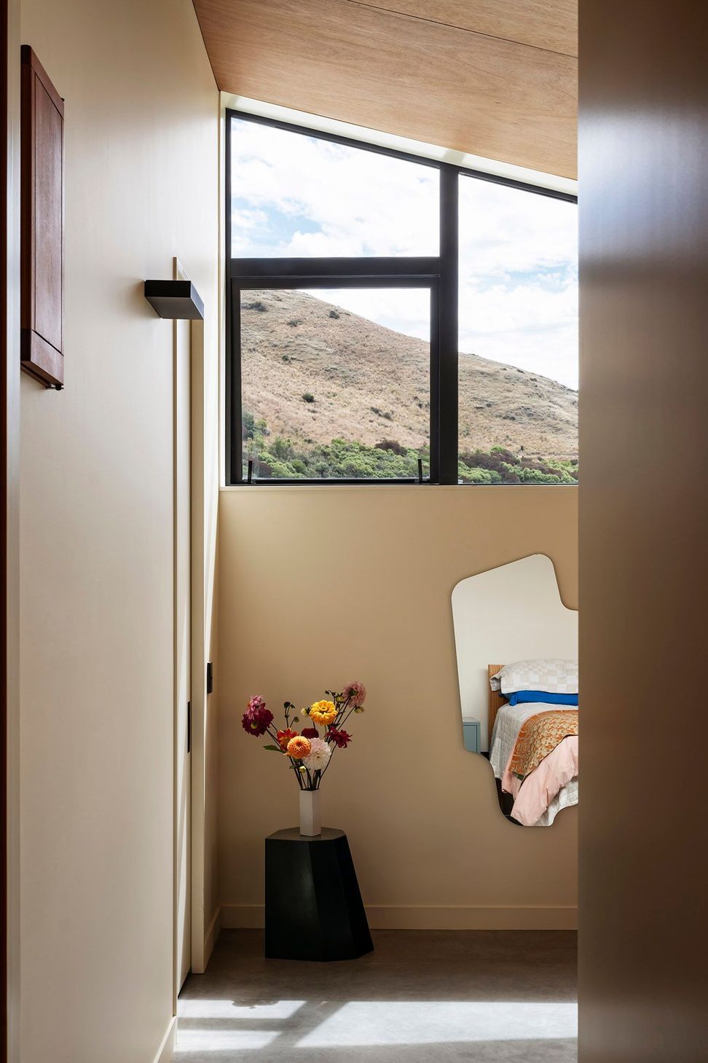
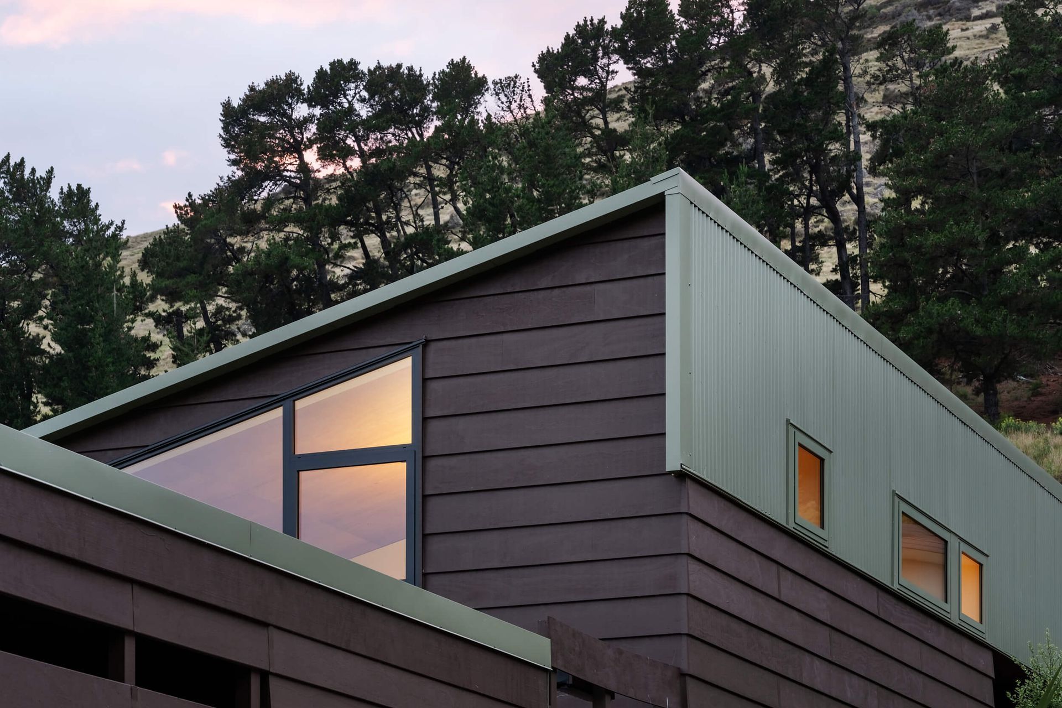
Designed around an appreciation for nature, the house frames long views through carefully aligned apertures that anchor to significant points in the valley.
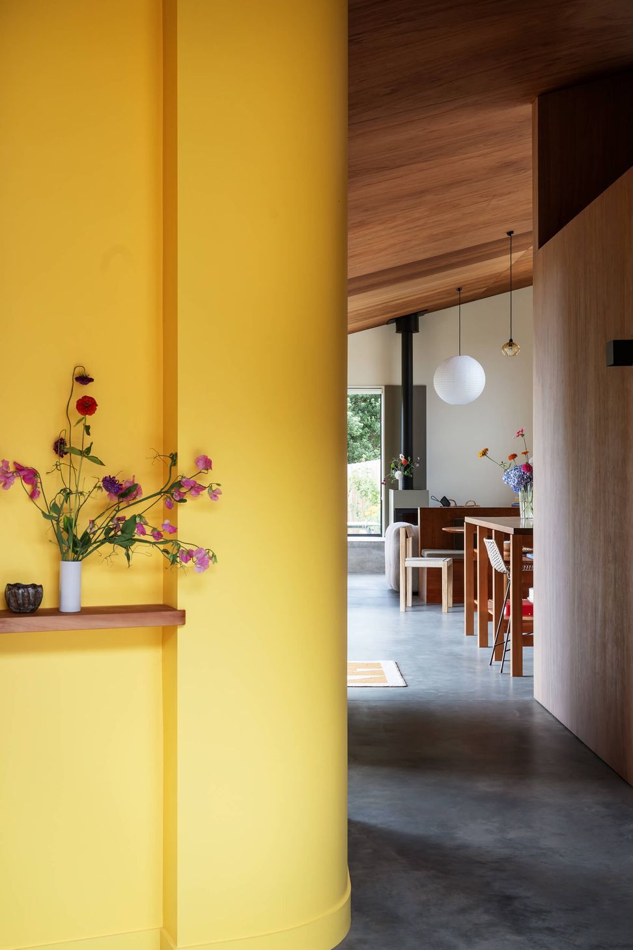
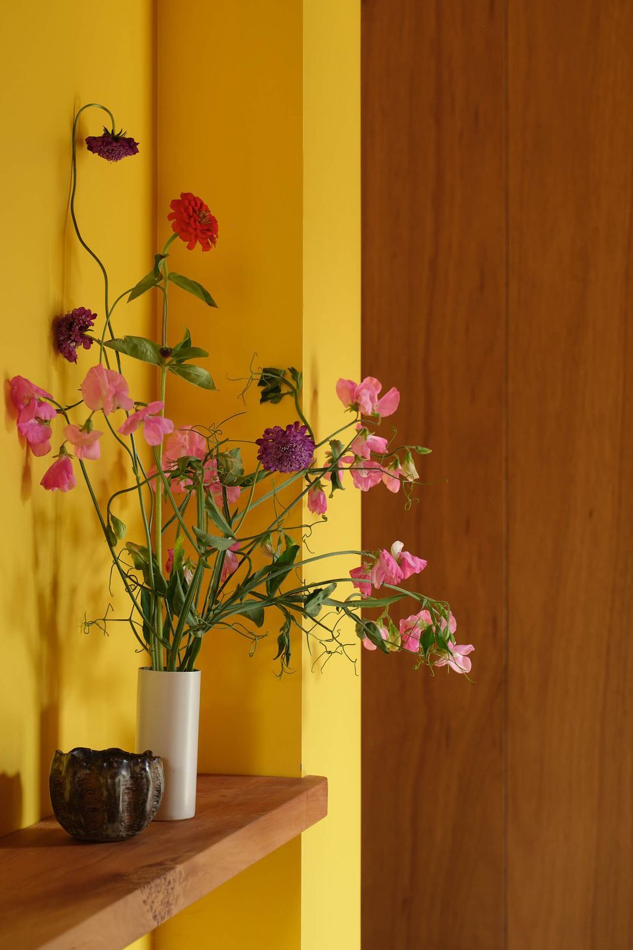
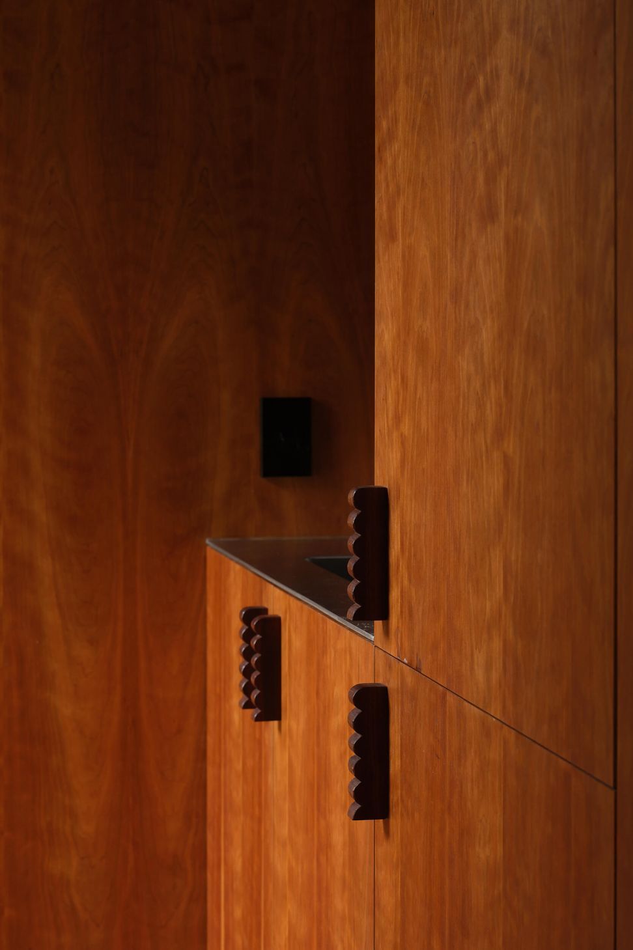
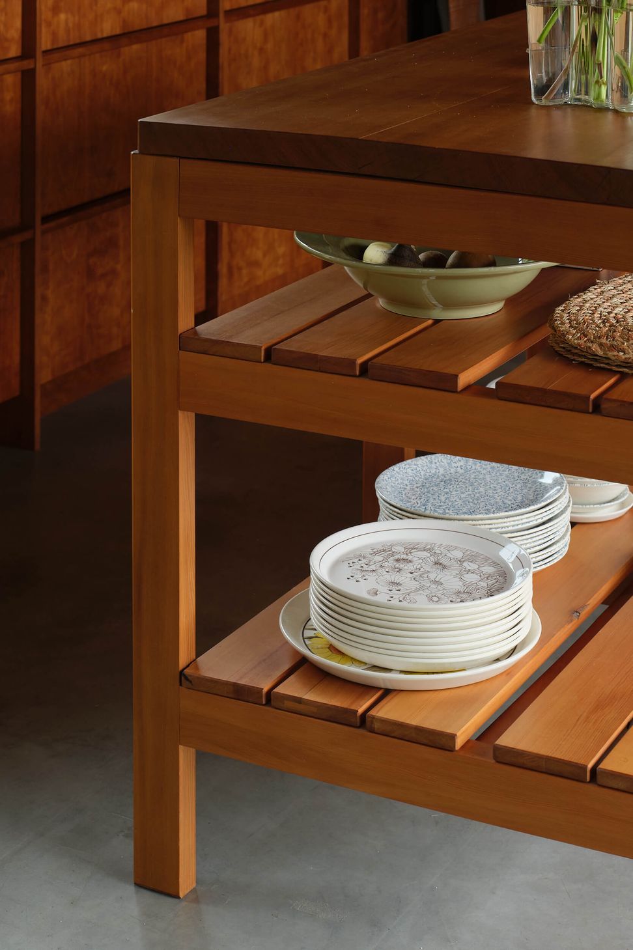
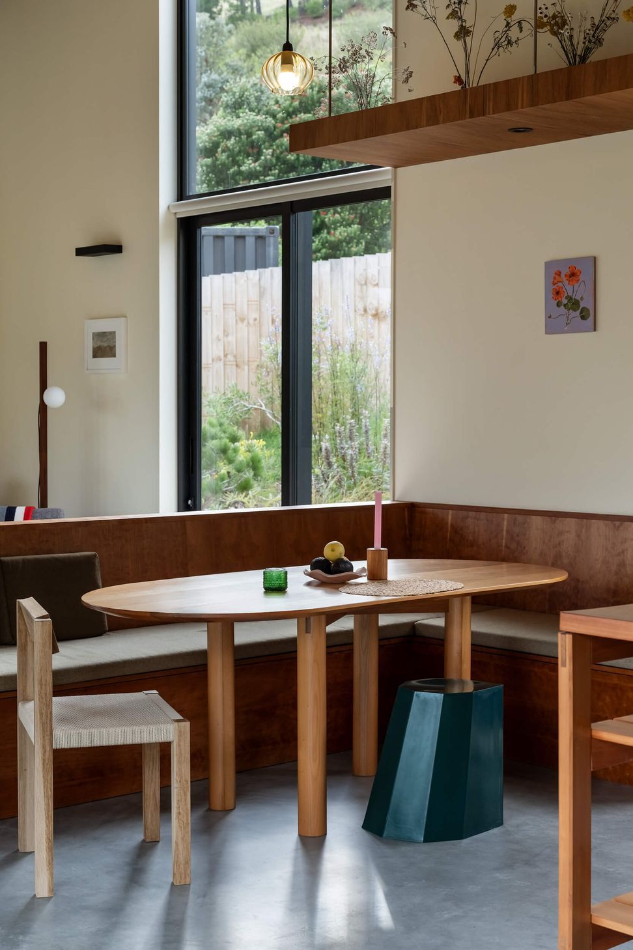
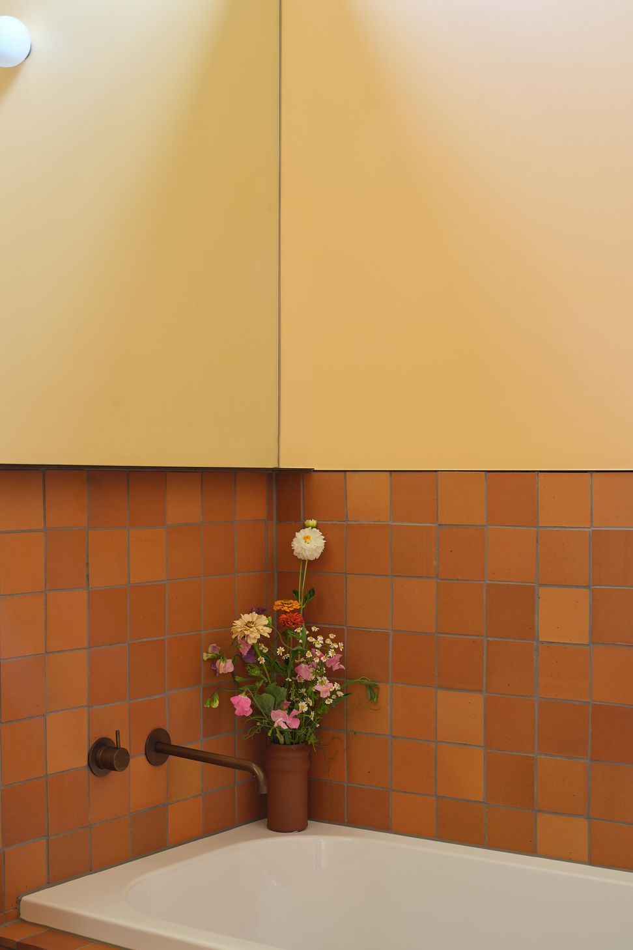
A florist’s sensibility guided the brief—spaces were shaped not just for living but for flowers. Niches, ledges and surfaces in custom-designed cabinetry invite arrangements to take their place within daily life, bringing the garden indoors and marking the changing seasons. The house itself is equally crafted, with a close friend of the owners hand-making the timber kitchen and furniture, infusing the home with both visual warmth and natural textures.
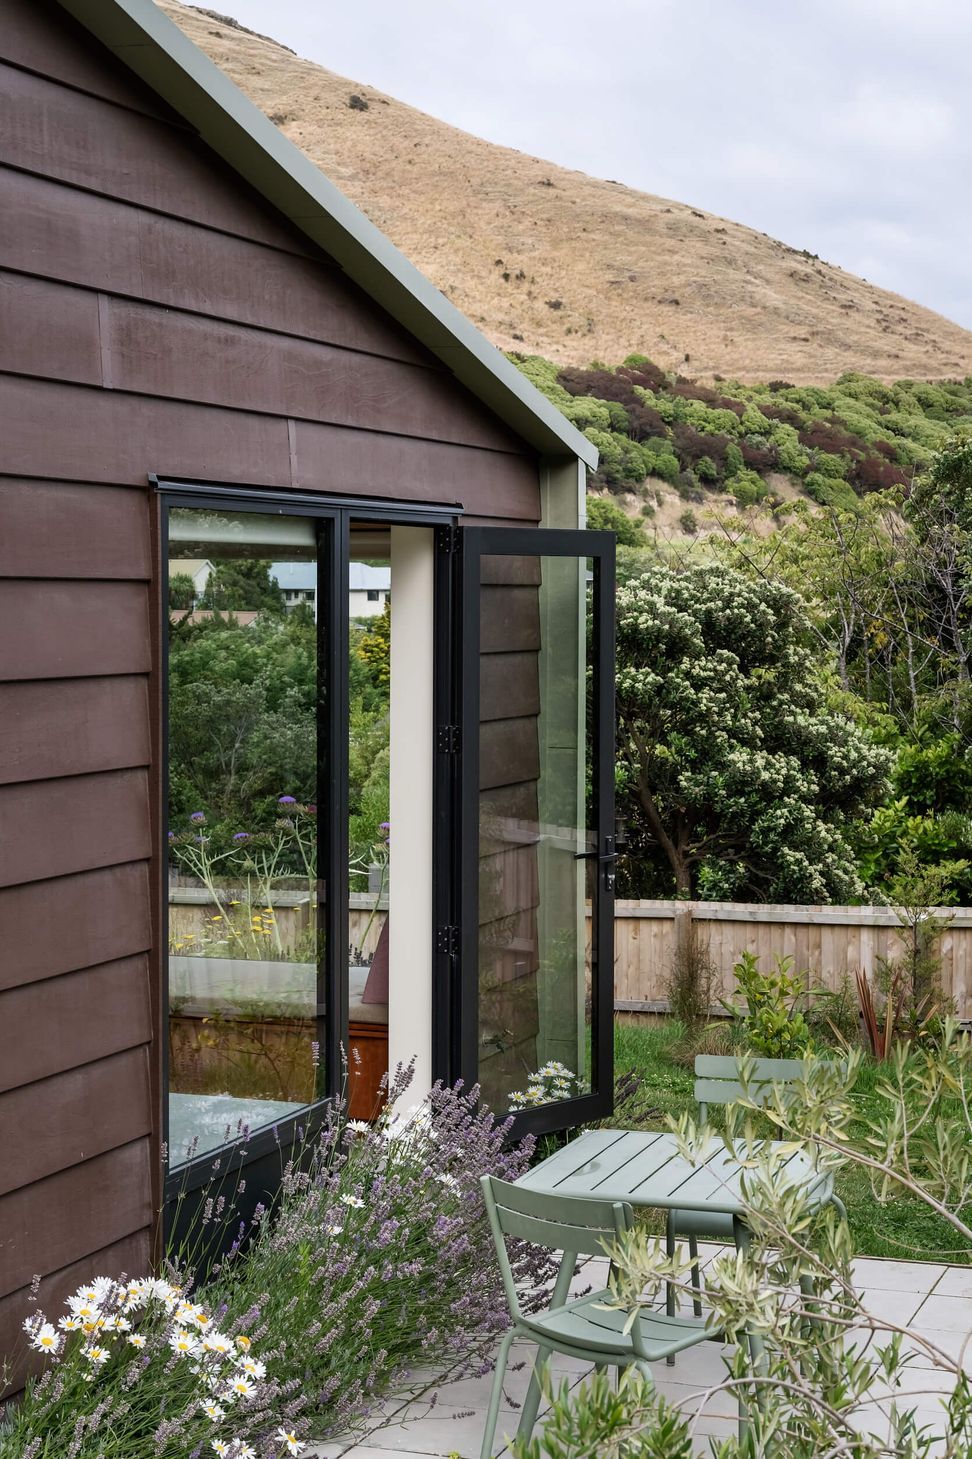
This home’s form responds to the site, stepping down through discrete volumes, creating a sheltered courtyard while orienting rooms to the sun, the hill behind, and the shifting patterns of wind. While the exterior is animated by the gardens and bright pops of colour from windows brightened with yellow fabric, more muted colours and natural tones gently animate the interiors, lending the spaces a quiet exuberance.
- Building style
- Modern





Awards
Winner - Interior Category
Here Awards
Resene Colour Awards
NZIA
Residential Interior Category
Dulux Colour Awards - Finalist
Like this Project?
Hire Pac Studio
Professional Reviews
Professionals used in
this project
The practices and trades credited on this project.









More projects from
Pac Studio
Other work by Pac Studio, across every category they build in.


More in
Single House
Everything else in Single House, from every practice on ArchiPro.


Next Project
Keep scrolling