

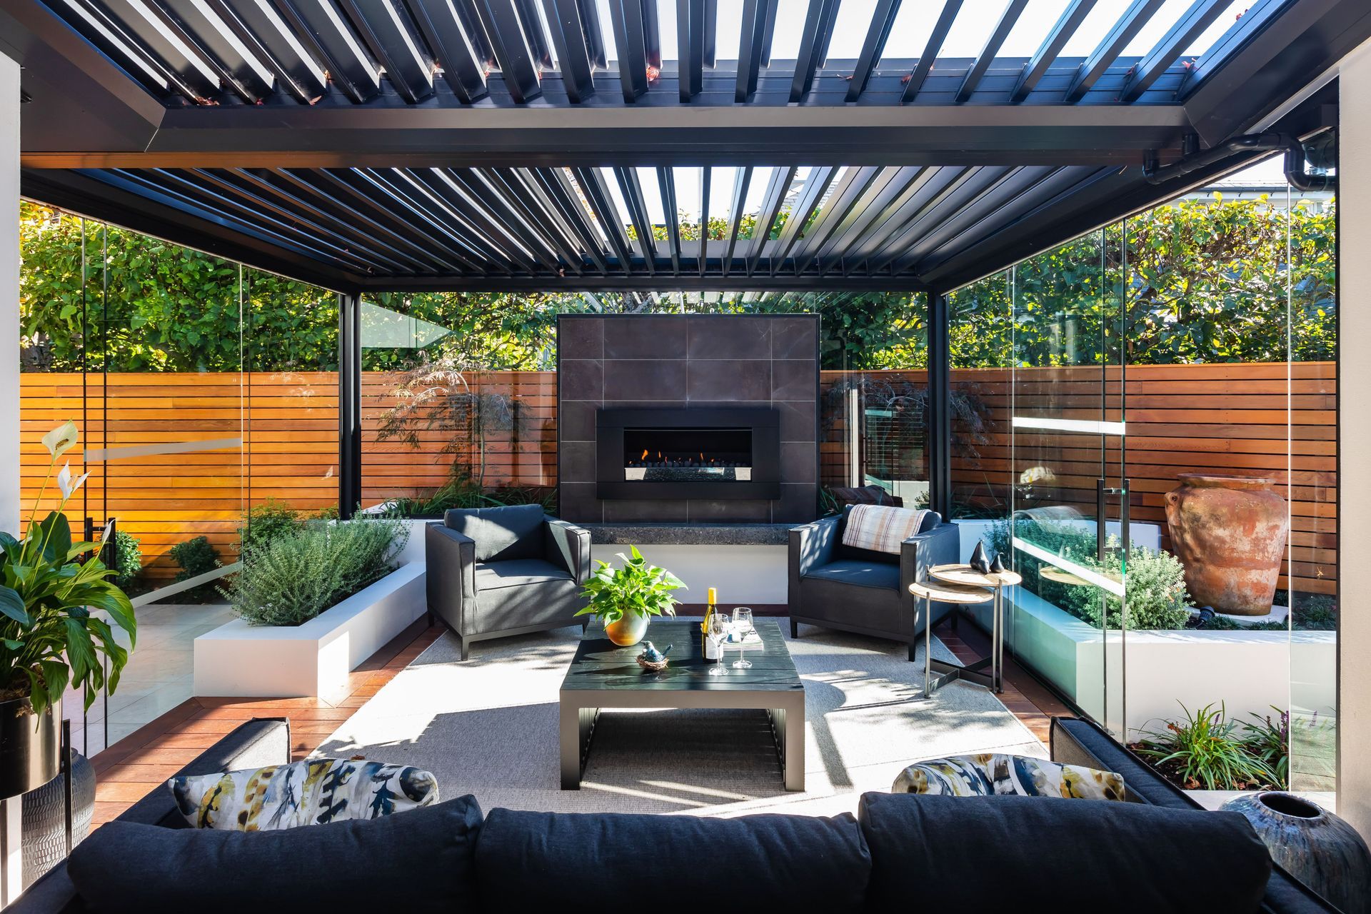
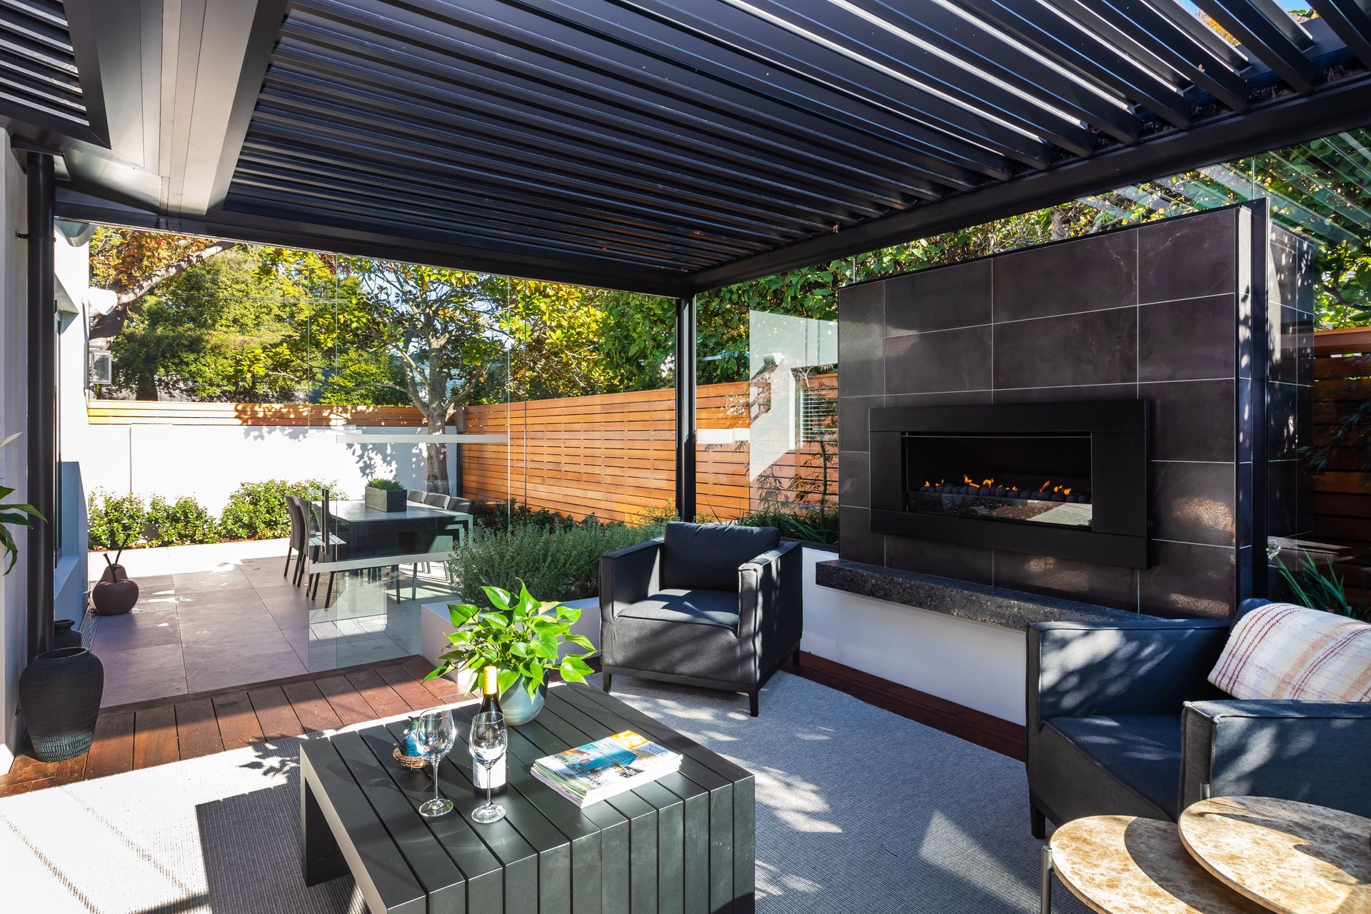
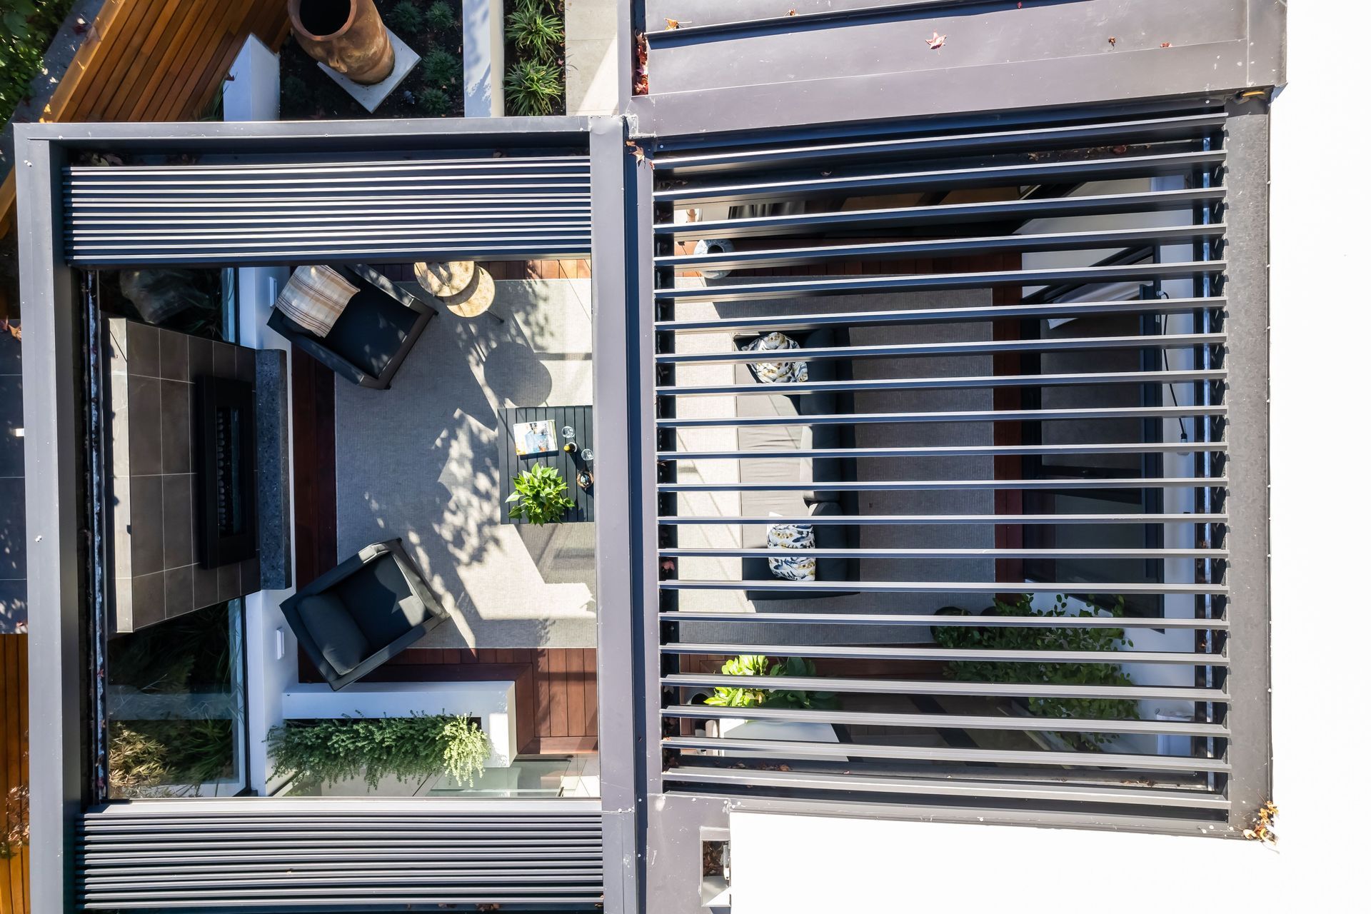
A modern residential renovation in Merivale, Christchurch, featuring a cozy outdoor courtyard with a retractable louvre roof, designed for seamless indoor-outdoor living and low maintenance, completed in 2021.
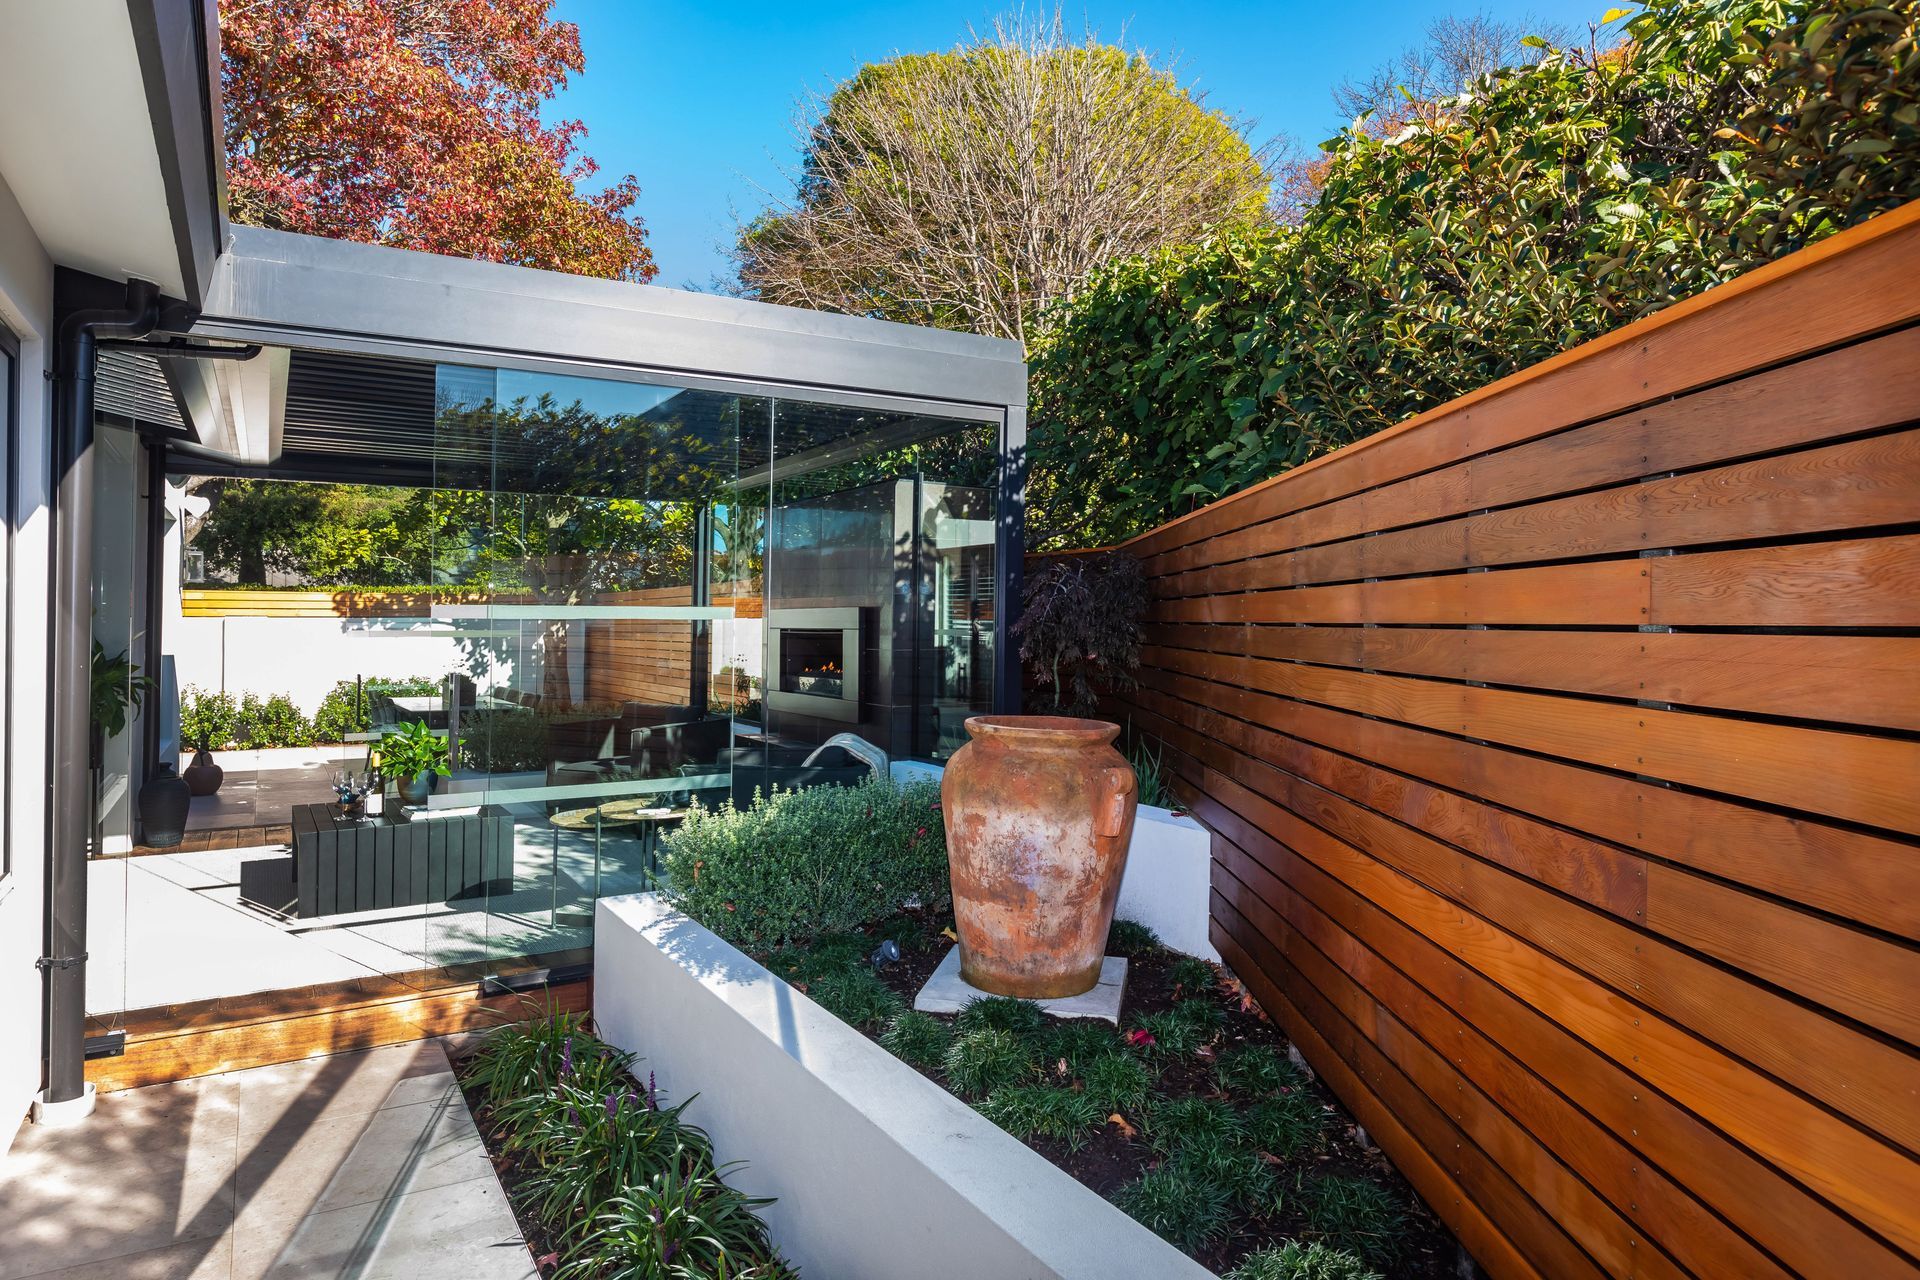
‘Helmores Haven’ is a compact residential renovation project located in the leafy Christchurch suburb of Merivale. Sitting in a prime location, amongst mature street trees and established gardens, in close proximity to Hagley Park and the Avon River, we knew the design had to be special.
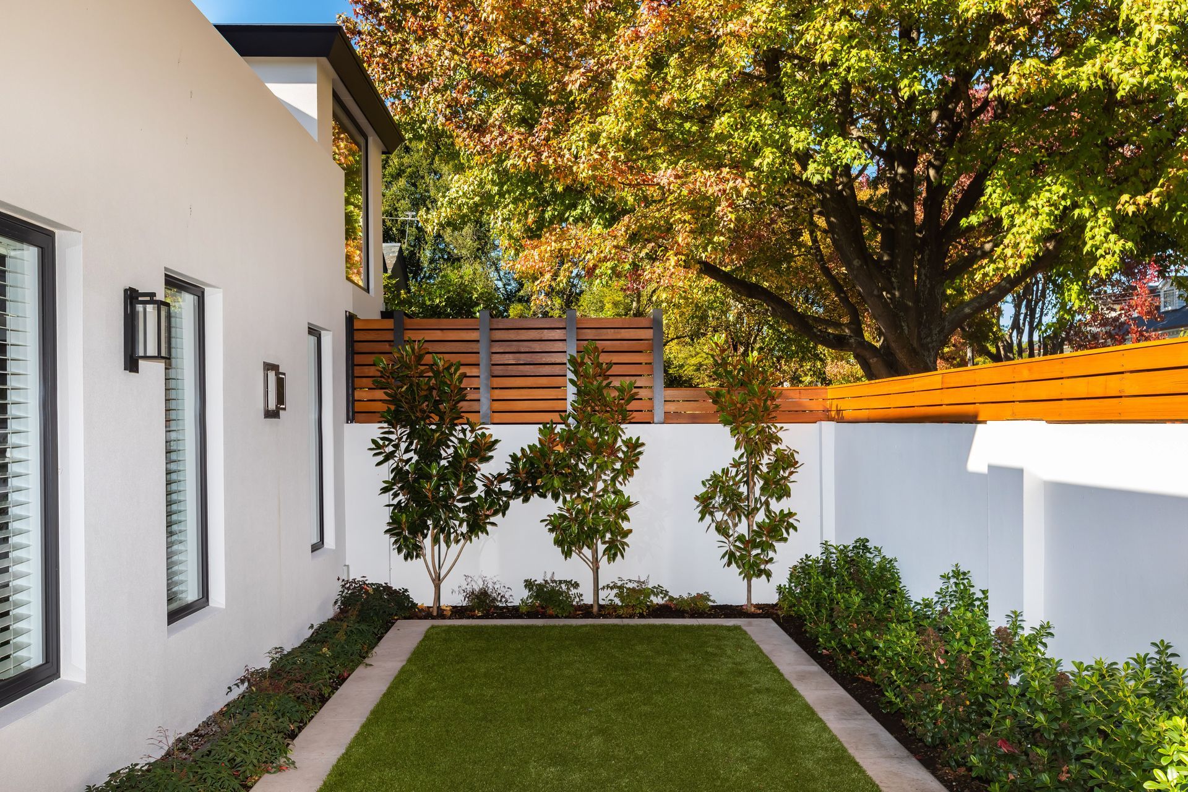
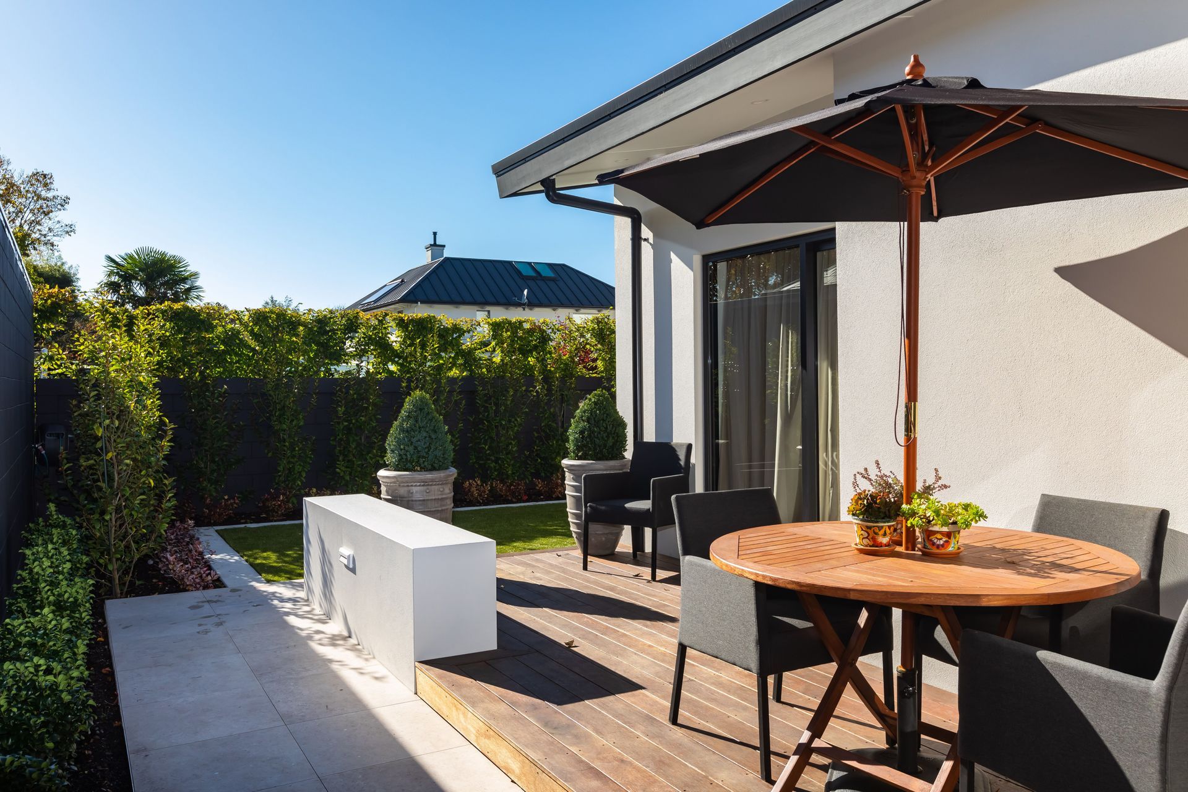
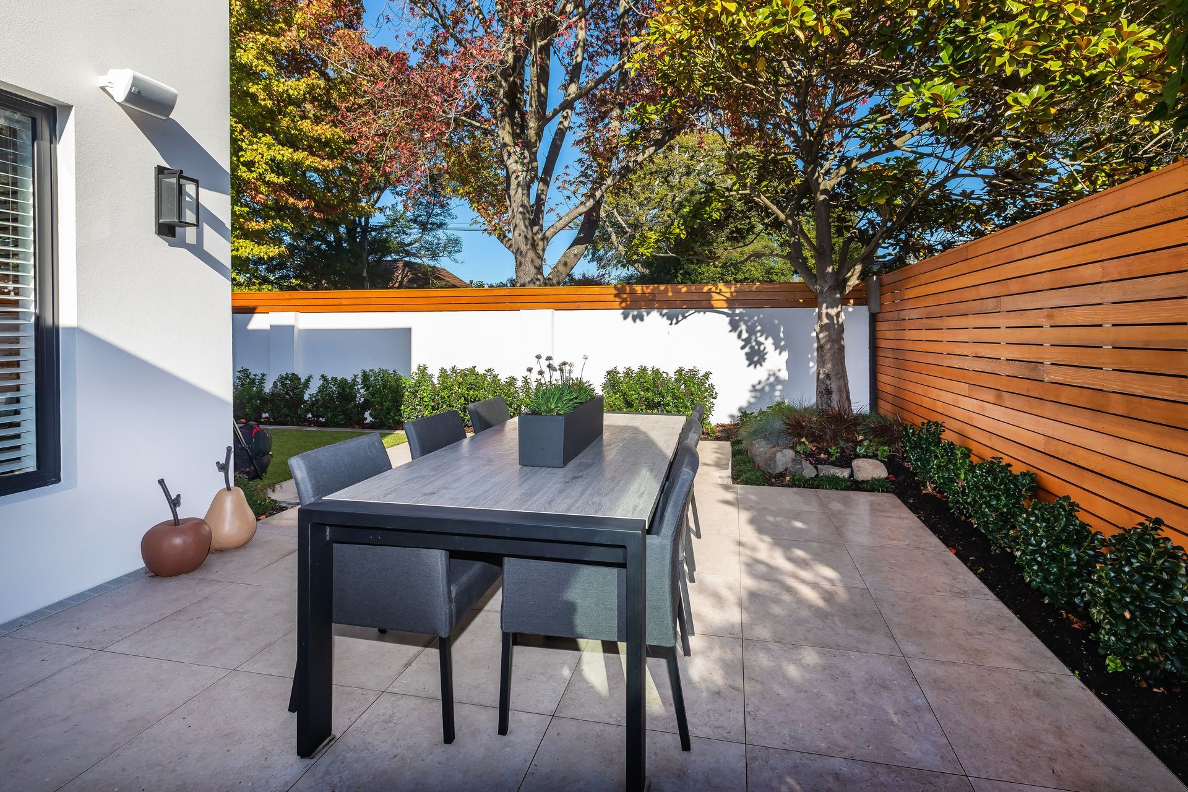
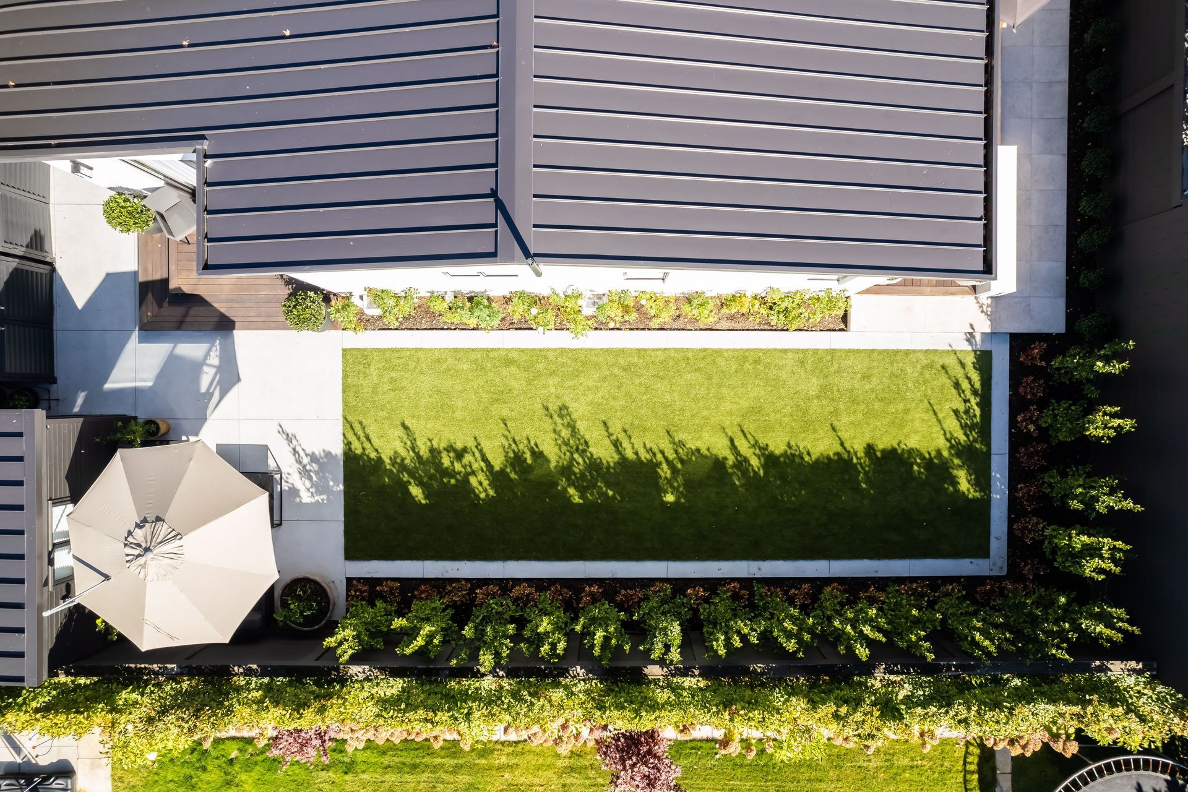
The homeowners embarked on a major renovation project for both the interior and exterior of the house and approached us to explore the opportunities of the compact outdoor areas. The main items on the client’s wish list was to have a warm, cosy, comfortable outdoor roofed courtyard space as an extension to the house, use a range of materials, utilise the full site for outdoor living and be low maintenance.
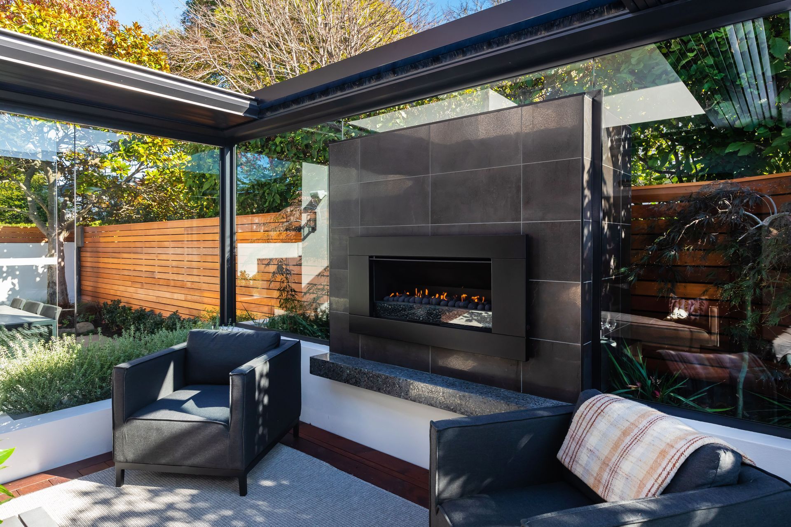
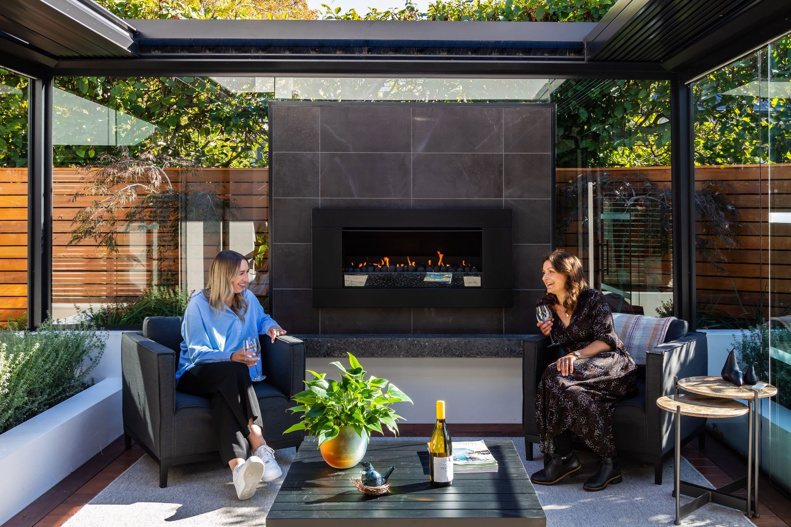
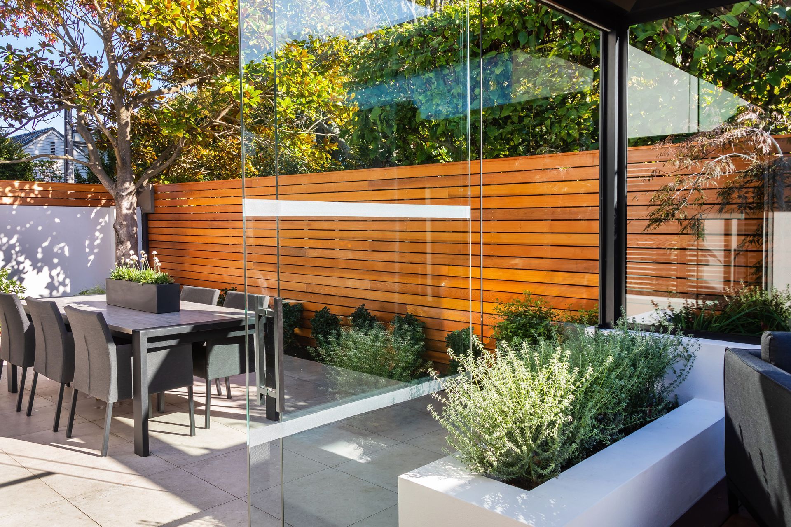
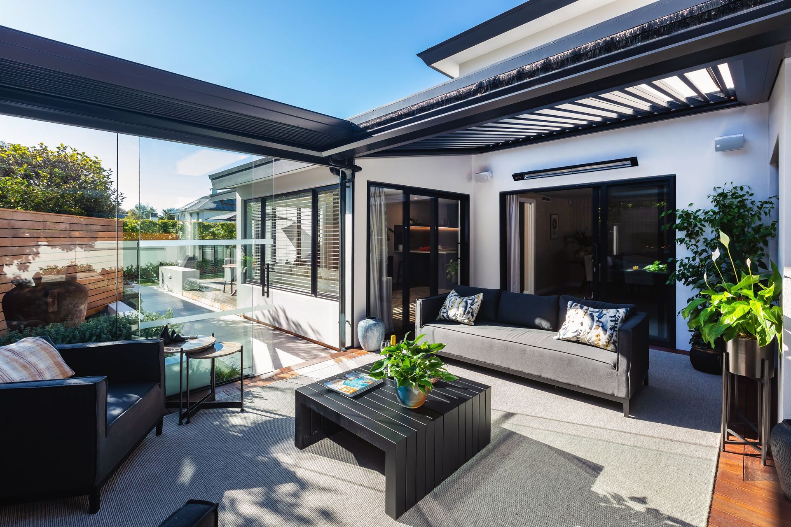
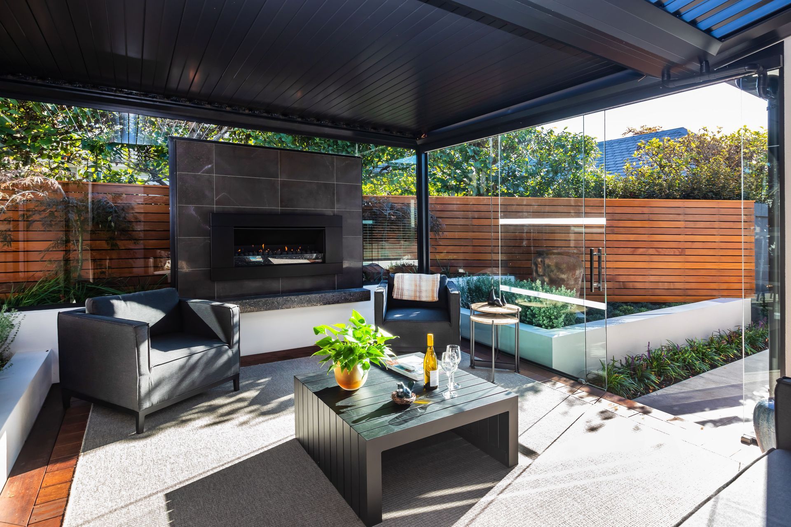
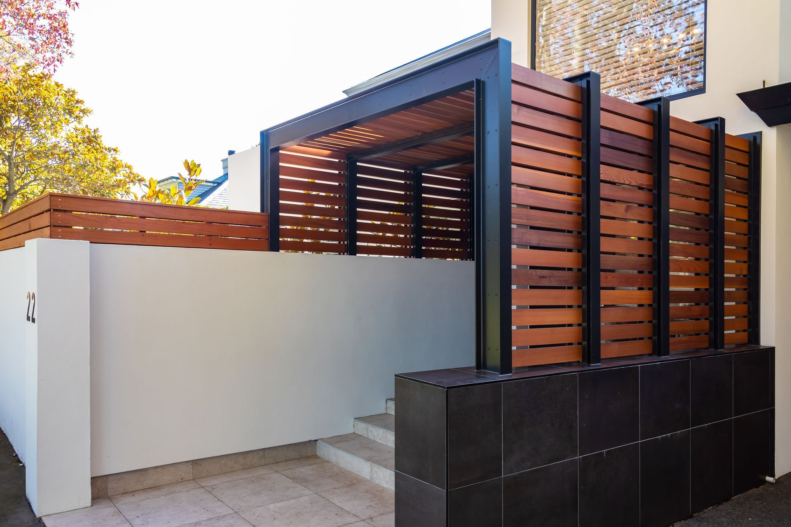
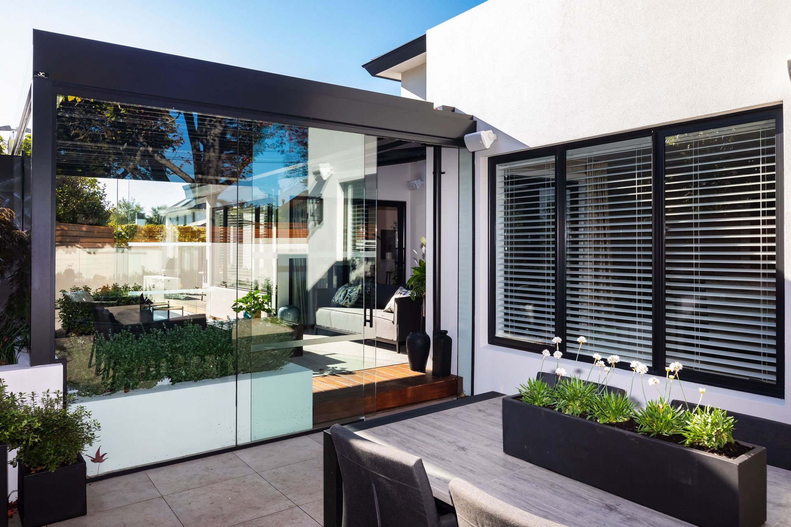
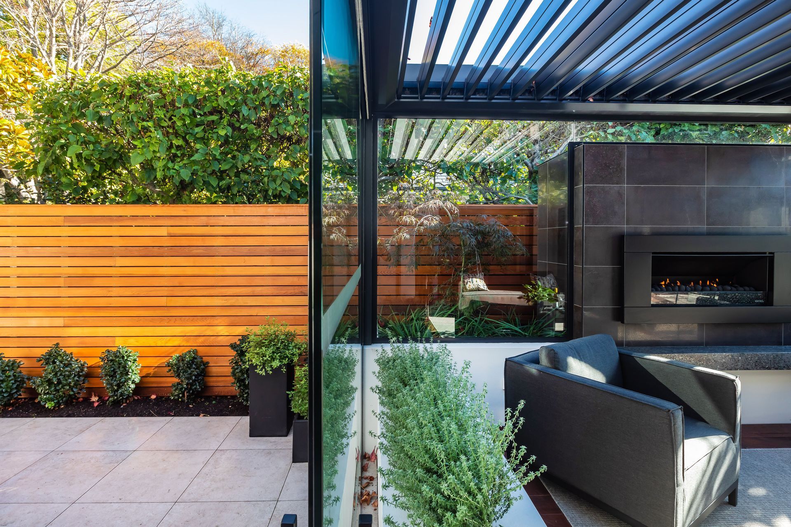
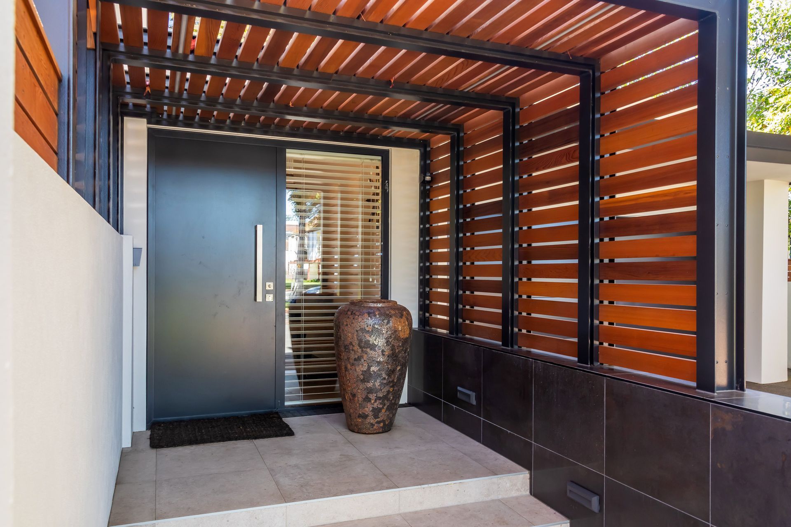
Taking centre stage of this design is a stunning outdoor space with seamless level entry out to a decked courtyard with a fully retractable louvre roof system overhead that when open, fully immerses the courtyard in the outdoors. The tiled outdoor gas fire heats the space beautifully, and this warmth is retained using full-length glass screen walls and sliding doors that can fully enclose the courtyard and provide relief from the prevailing winds. A lovely mix of materials then flow around the property, meeting the needs of each space while looking fantastic.
- Completed
- 2021
- Building style
- Modern

Awards
Residential Project Design - SILVER (Fendalton Serenity)
Registered Master Landscapers
Like this Project?
Hire Xteriorscapes
The products behind the project
One product specified into this build from one supplier, a verified ArchiPro member. Tap through to specifications, suppliers and lead times.

Professionals used in
this project
The practices and trades credited on this project.





More projects from
Xteriorscapes
Other work by Xteriorscapes, across every category they build in.


More in
Renovations
Everything else in Renovations, from every practice on ArchiPro.


Next Project
Keep scrolling