

Contemporary four-bedroom home completed in 2022, featuring elegant interior design, striking exterior finishes, and spacious open-plan living areas with cathedral ceilings, designed to harmonize with its picturesque orchard setting.
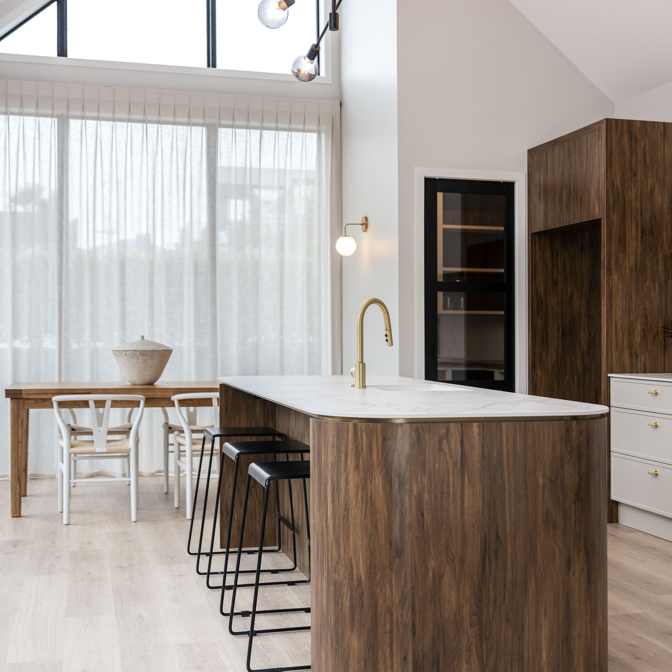
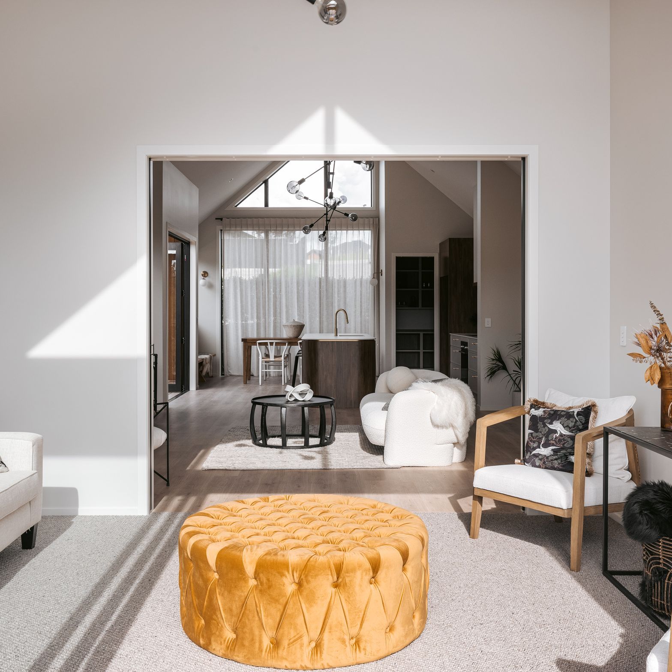
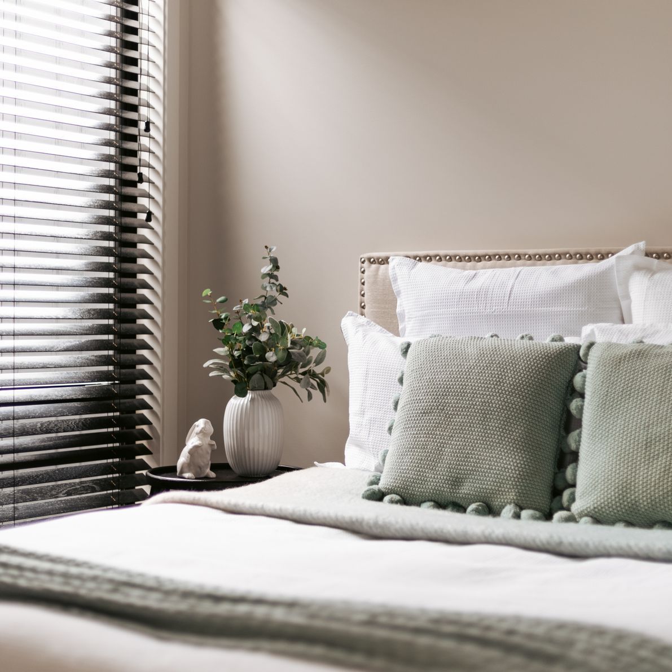
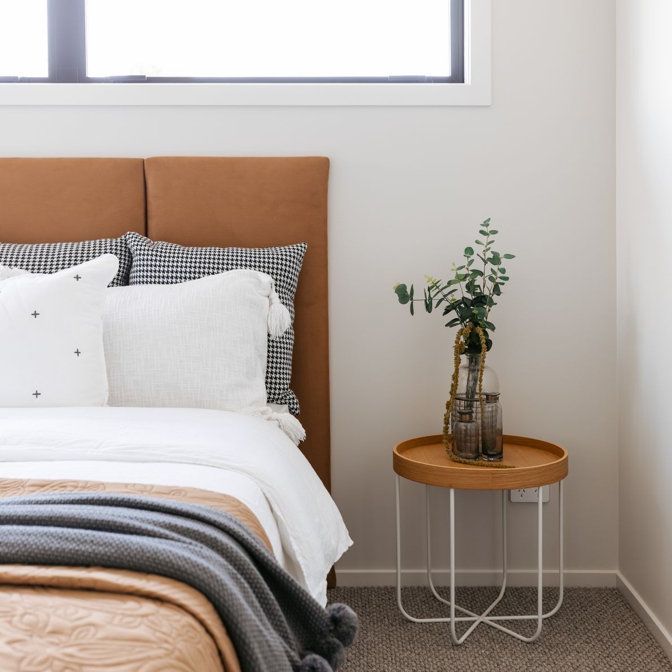
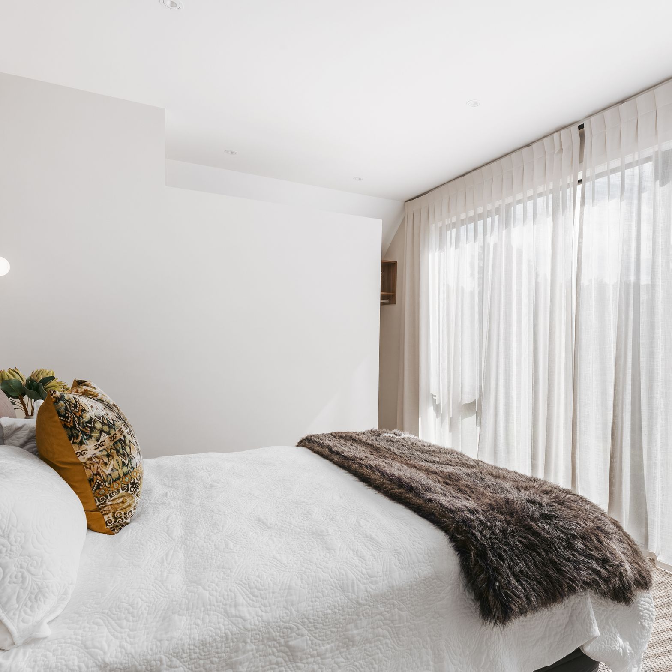
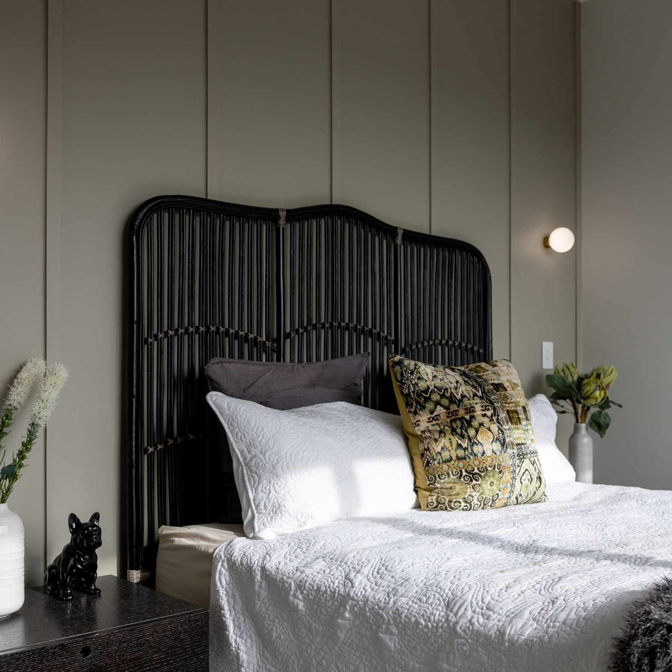
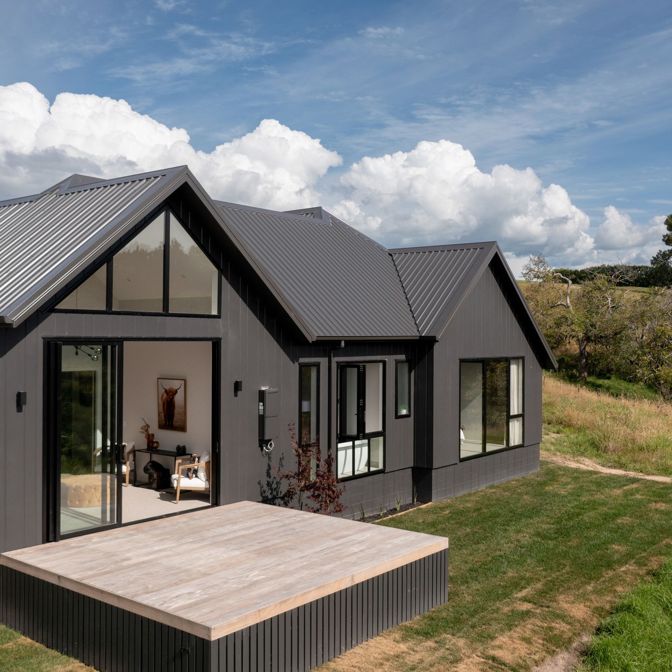
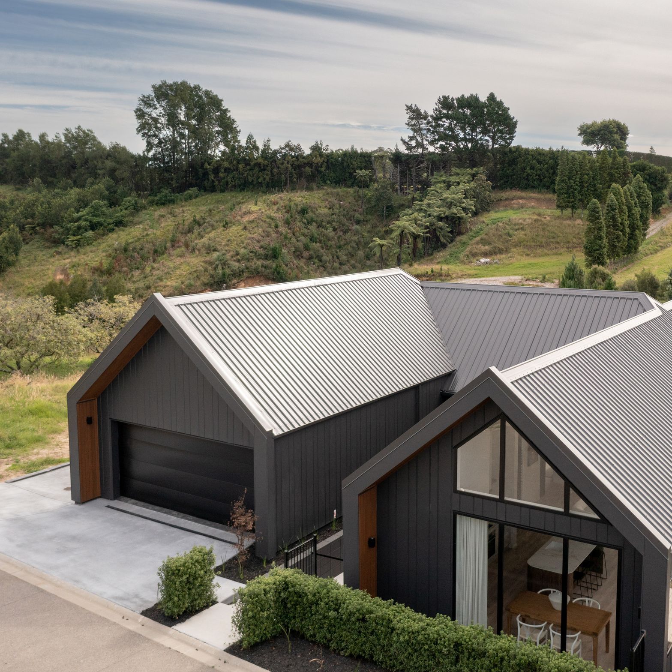
Located on an elevated site overlooking an orchard, this 195m2, four bedroom home oozes appeal with beautiful interior design and has been designed to suit most families.
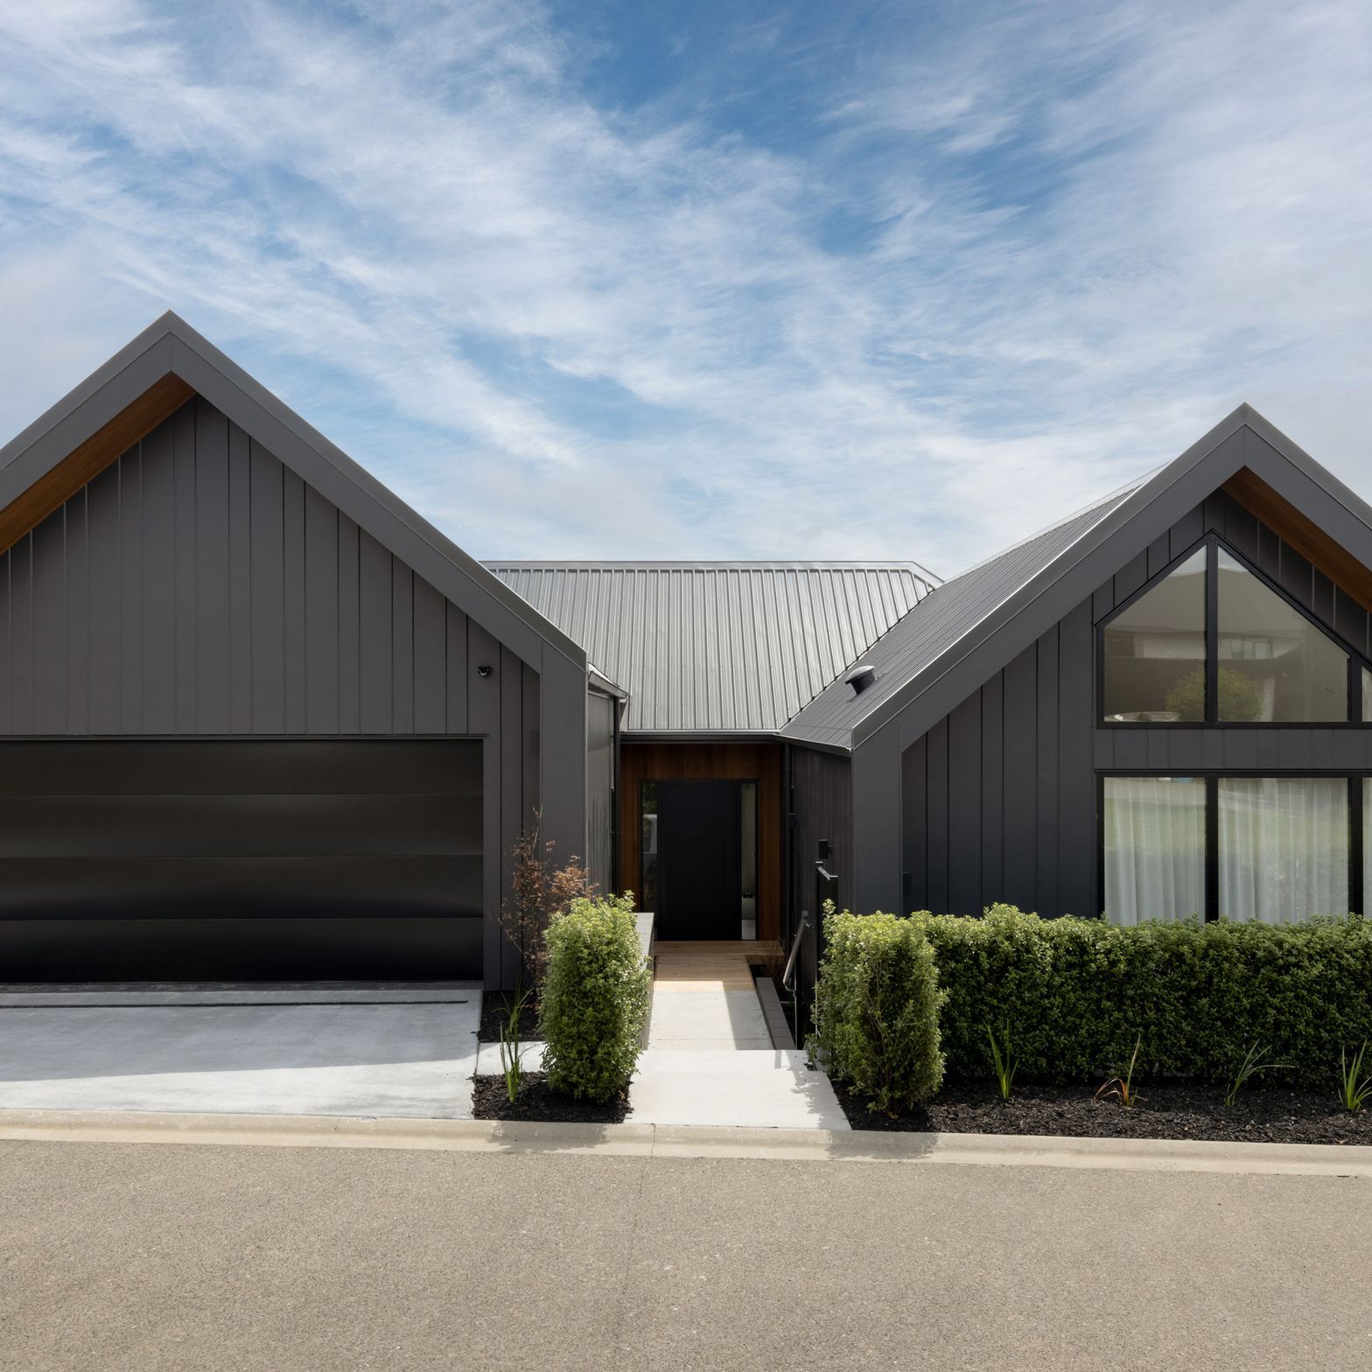
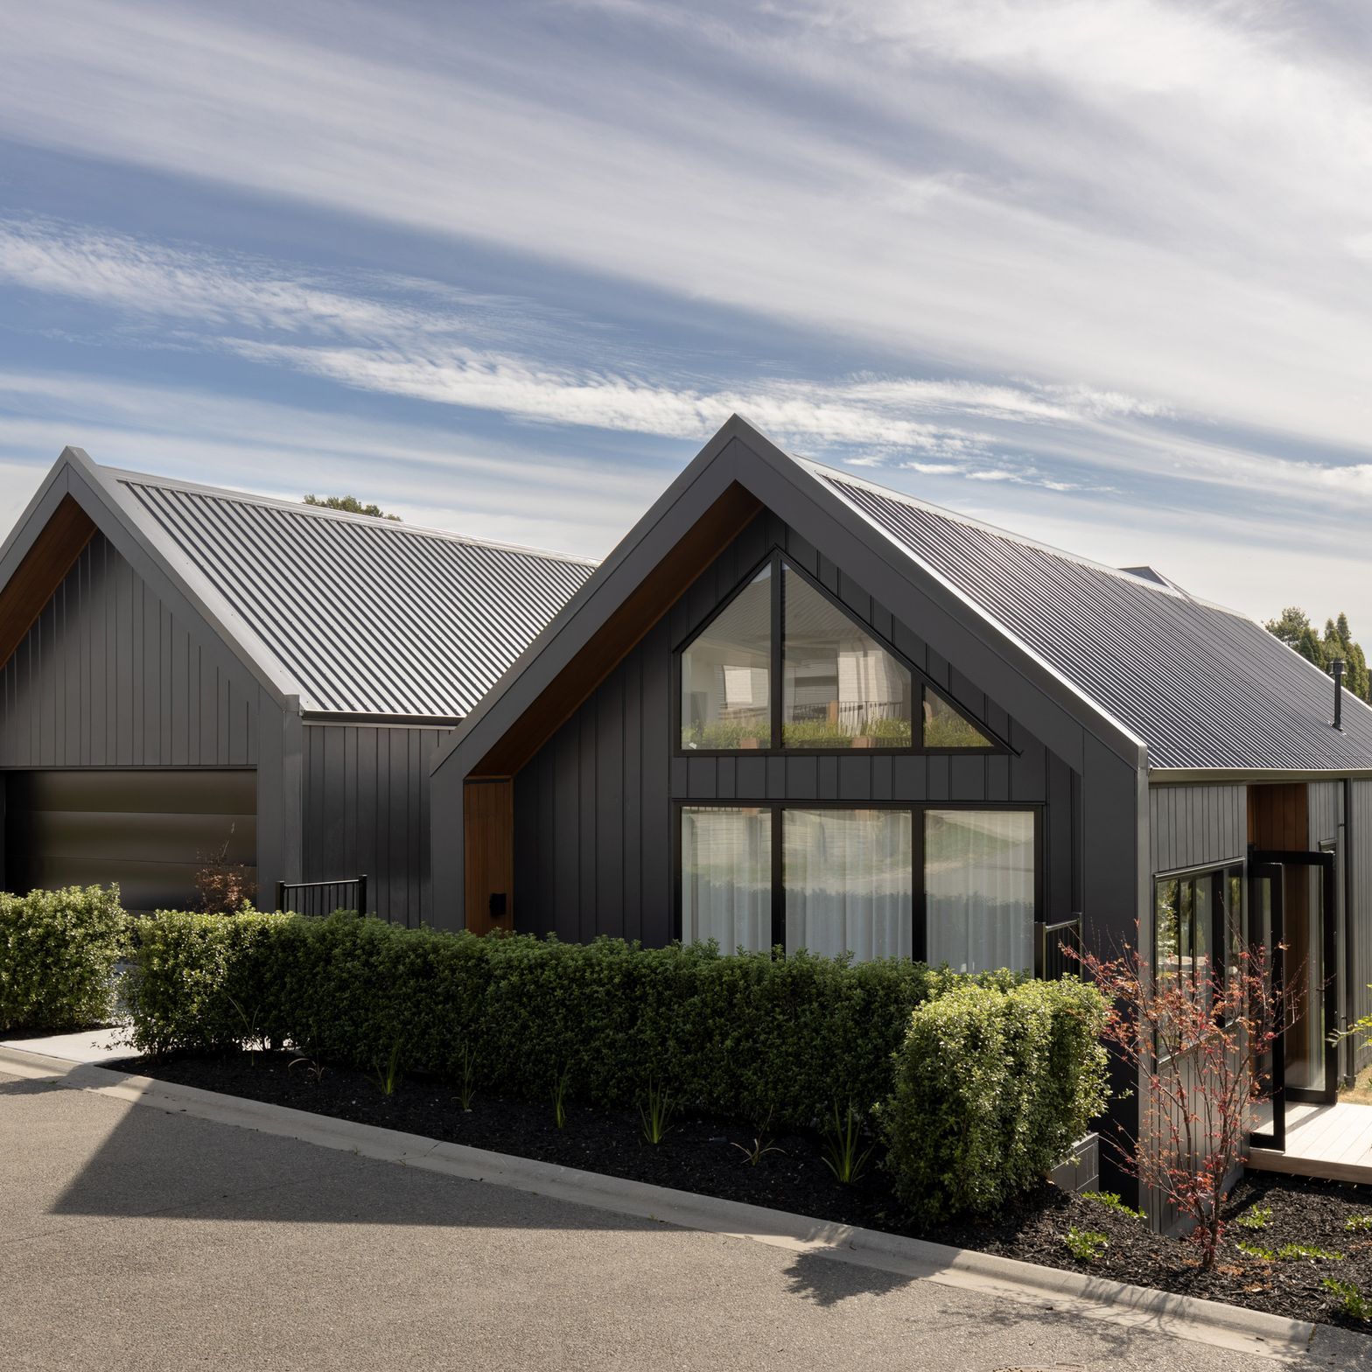
A dark painted finish cladding outlined with matt black joinery and stained cedar soffits gives the exterior a moody palette to contrast with the green rural backdrop.
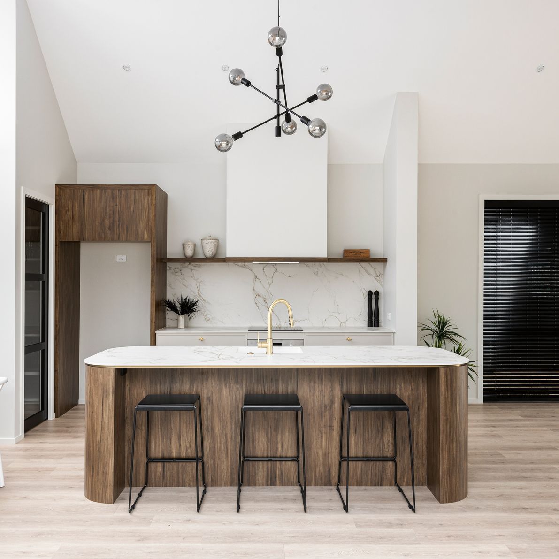
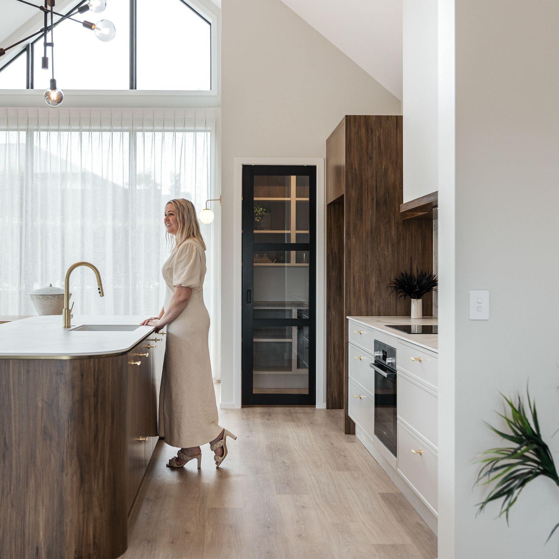
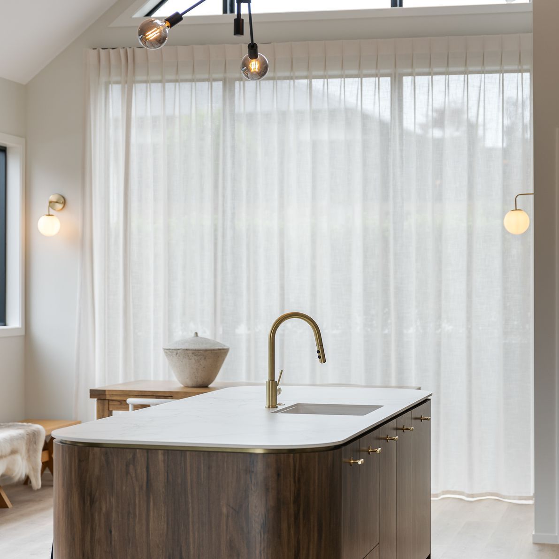
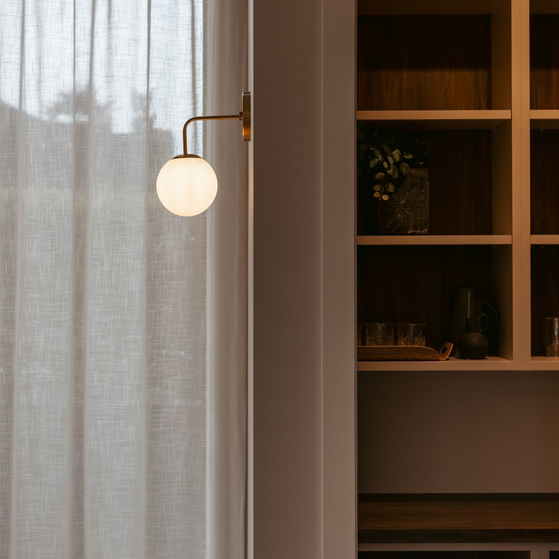
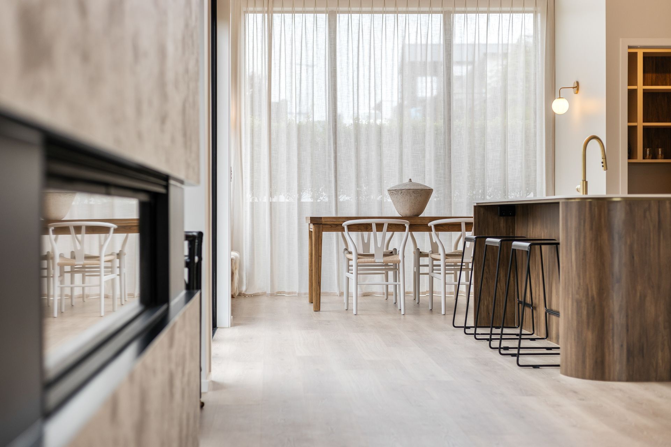
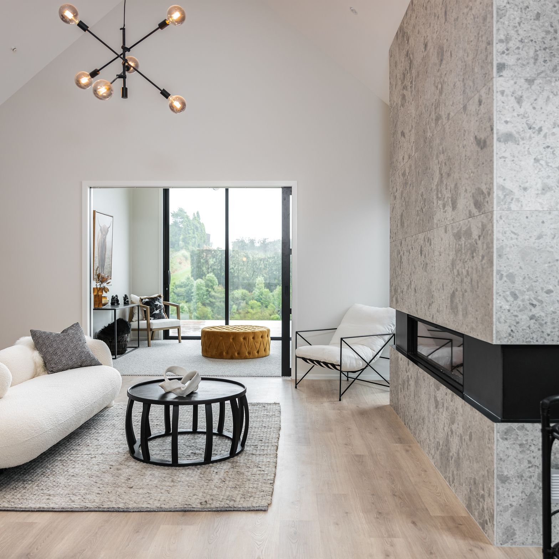
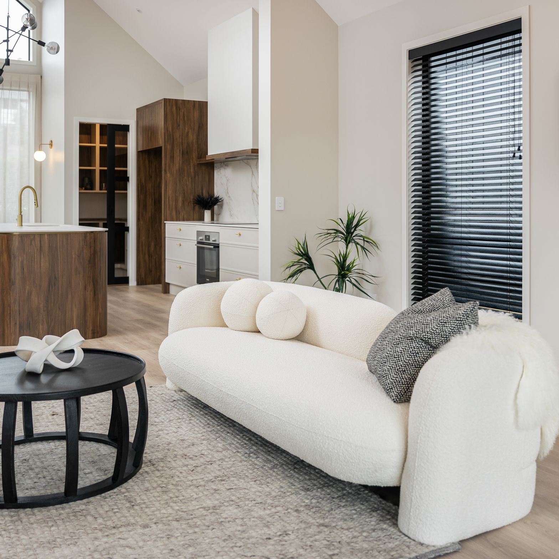
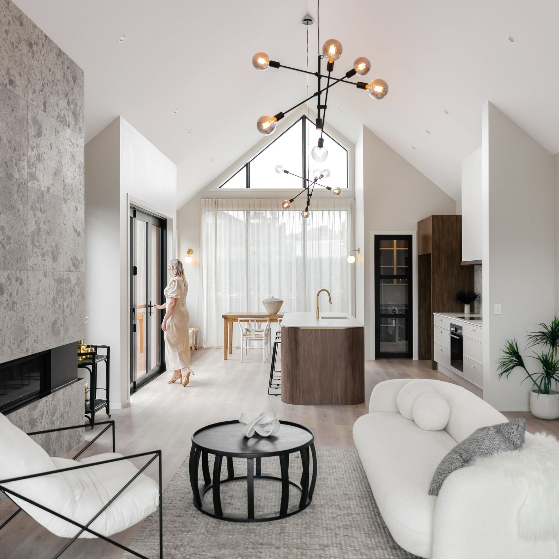
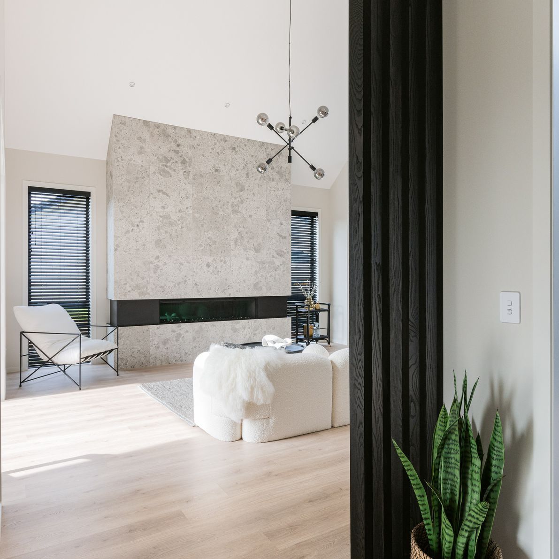
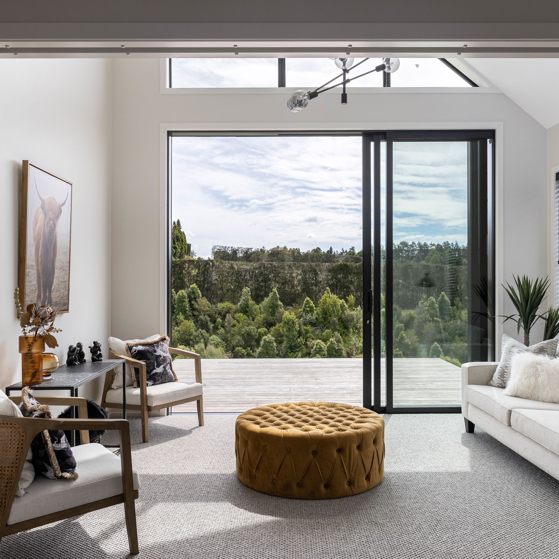
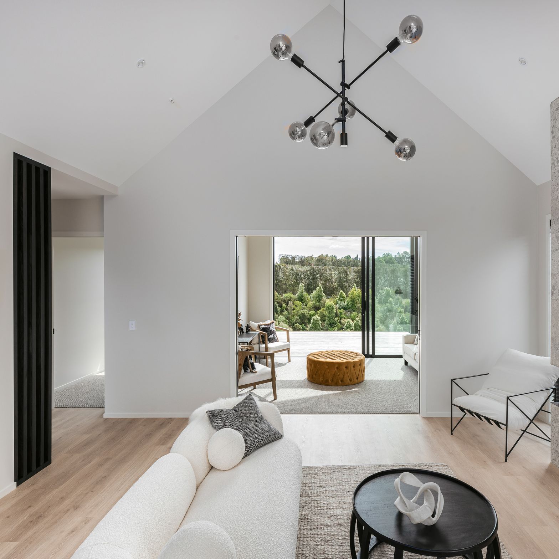
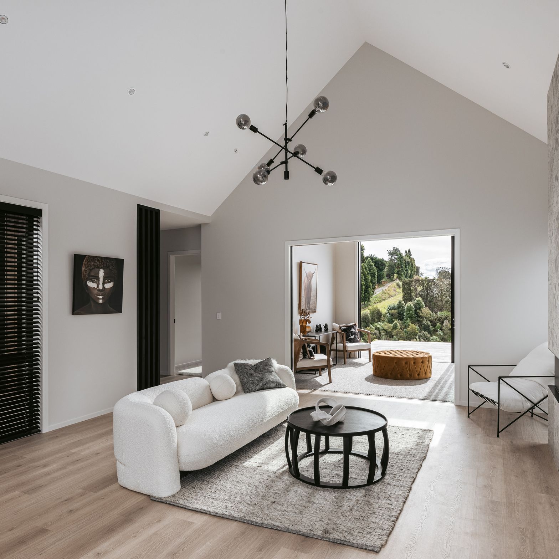
Tall cathedral ceilings provide a volume of space to the open plan living-kitchen-dining areas, with plenty of height to drop feature pendants, which can be seen from the high windows at each gable end. New York style glass and black Alu framed doors separate the living spaces, with a matching door to dress the scullery entrance.
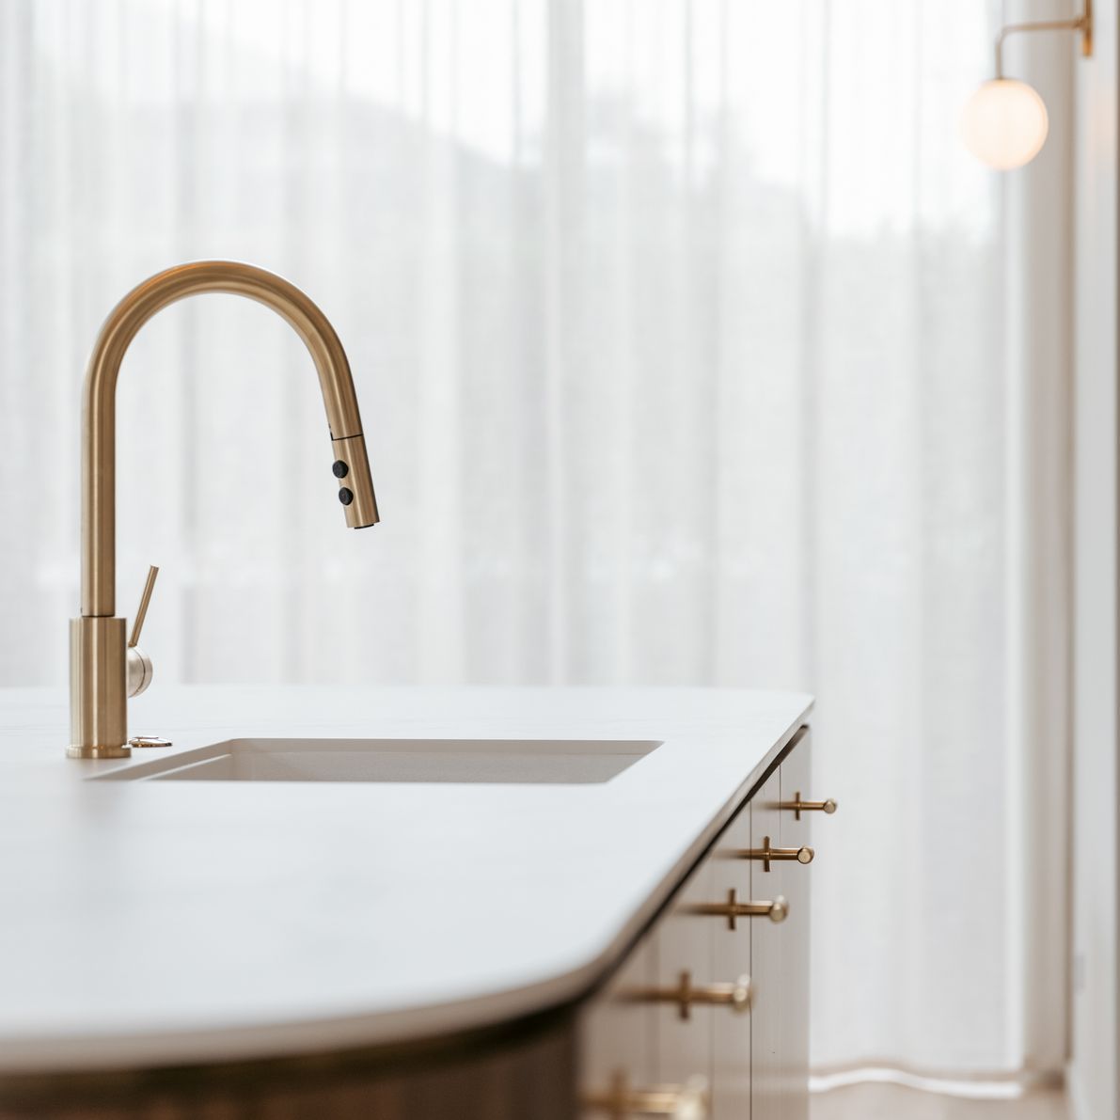
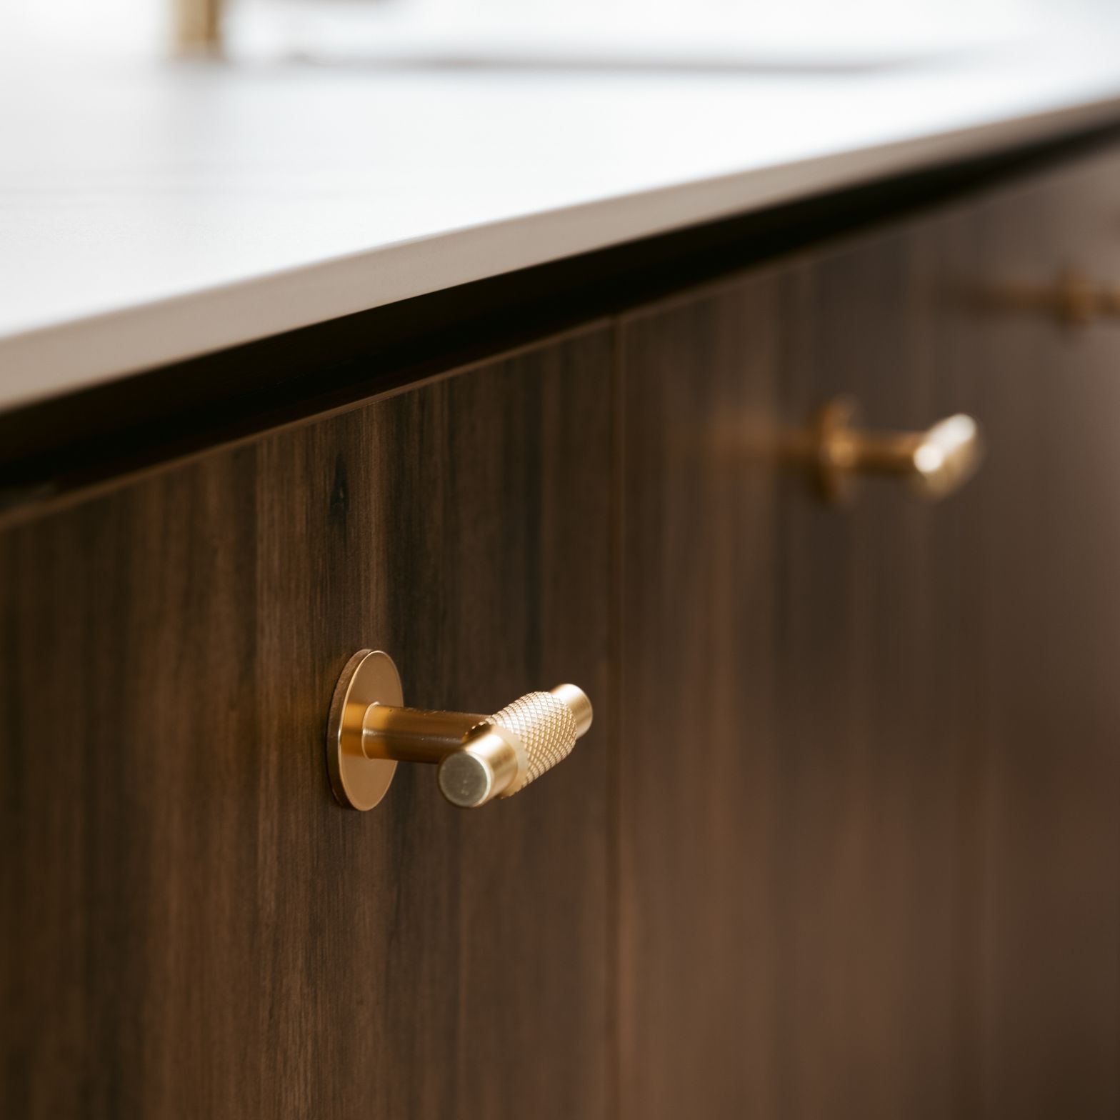
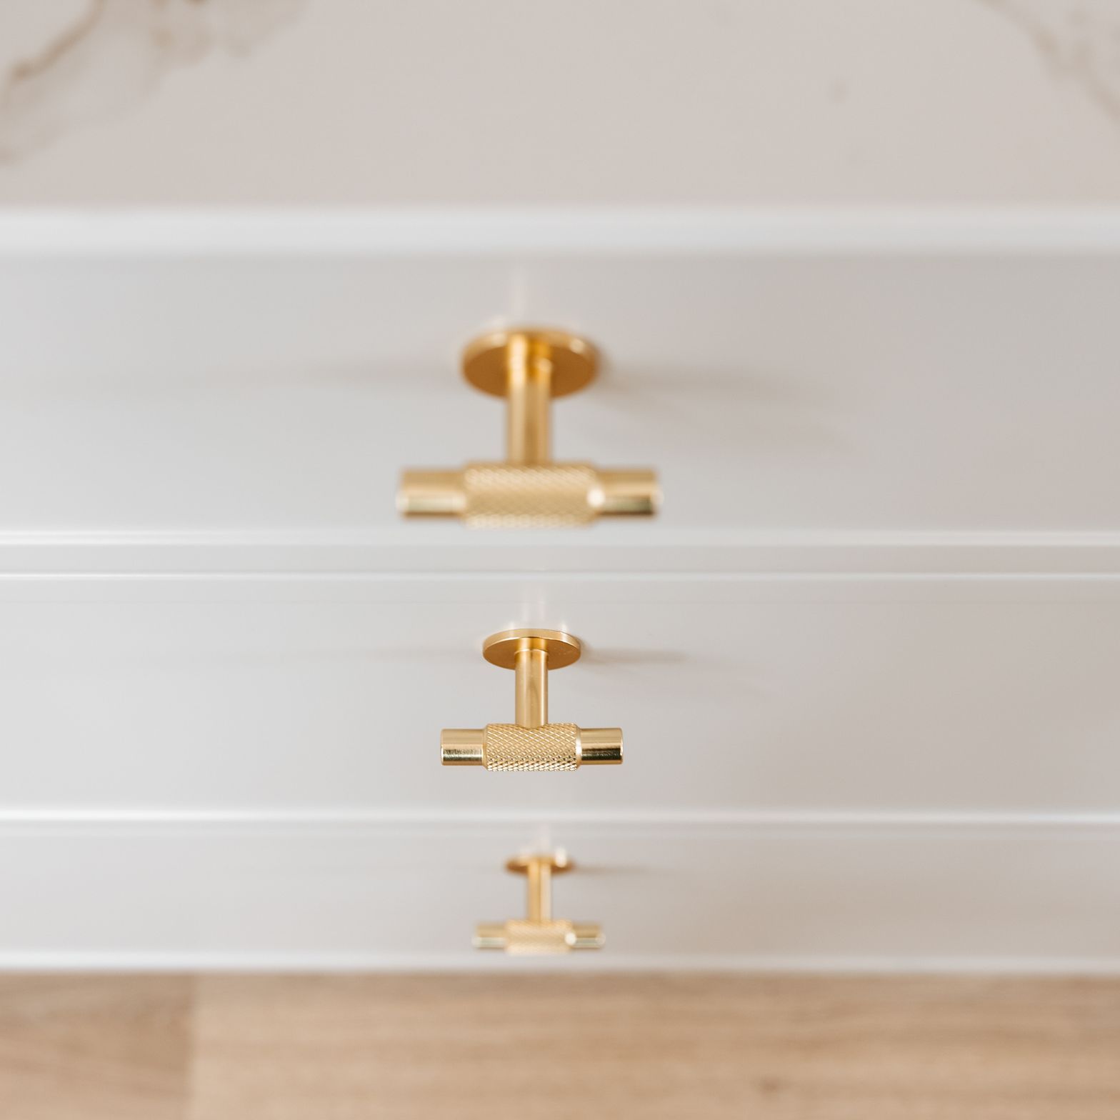
The wood-look kitchen features a matt finish Dekton marble style benchtop, modern shaker style cabinetry with a curved island to soften the sharp angles and has been finished with brushed brass accents.
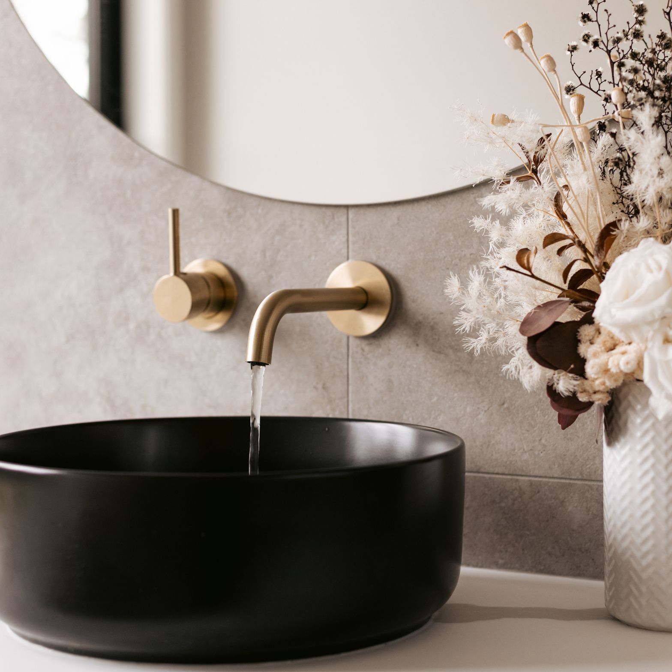
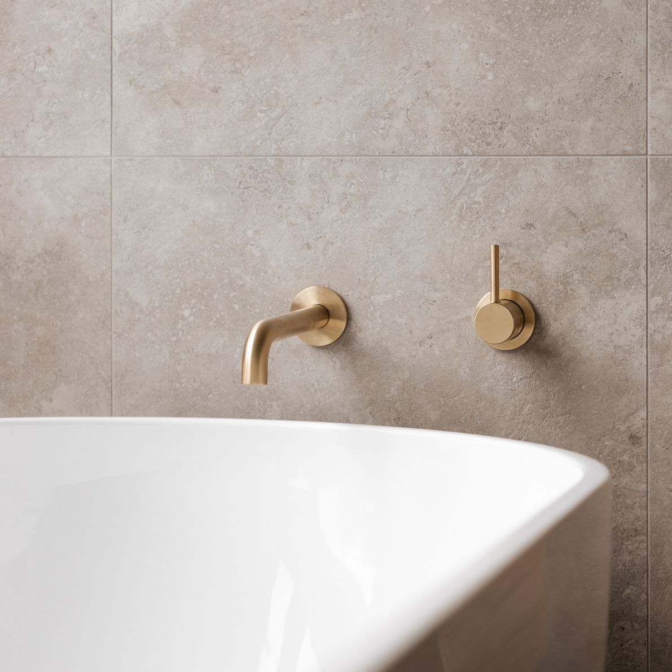
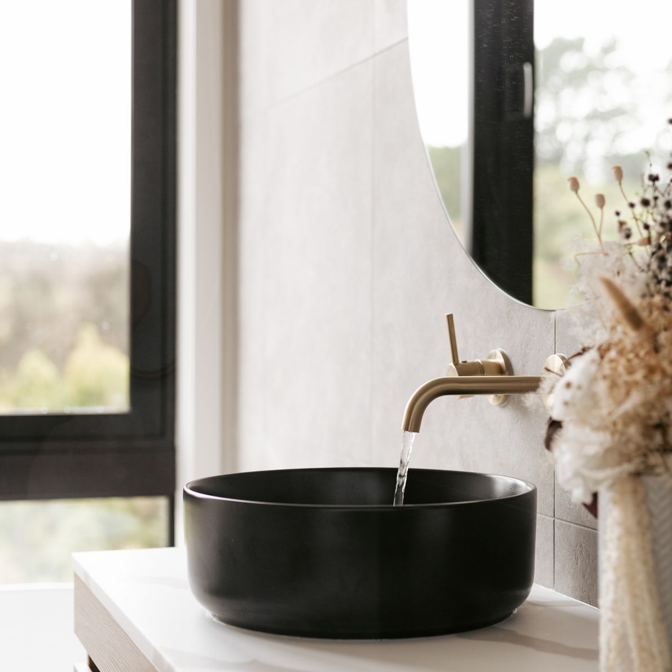
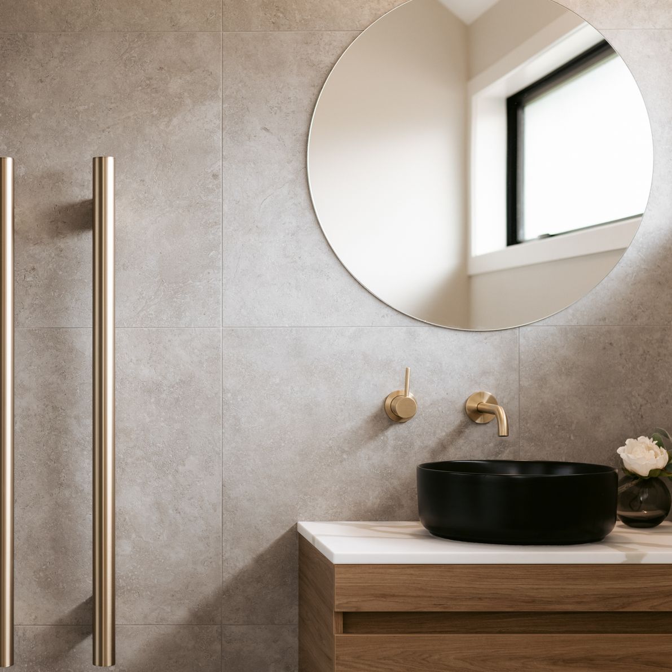
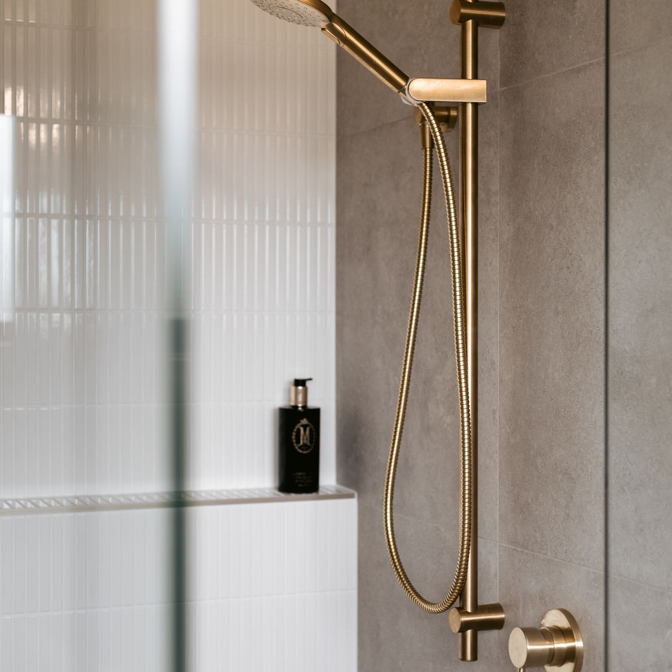
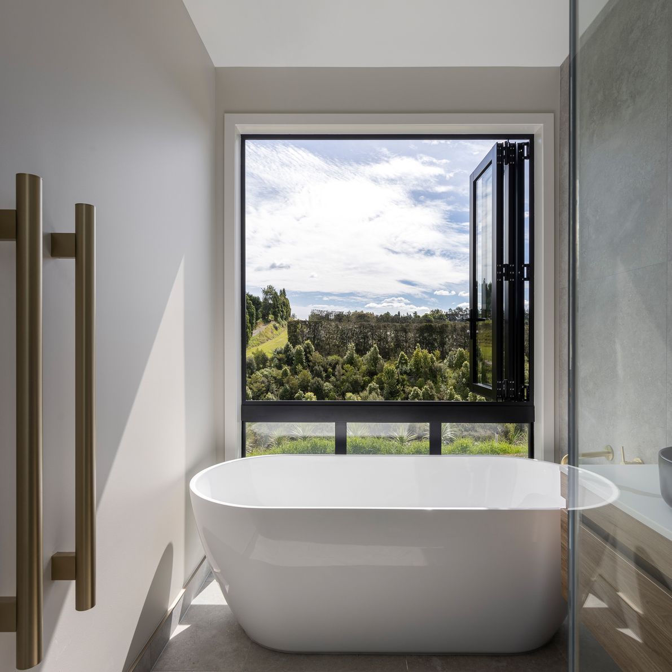
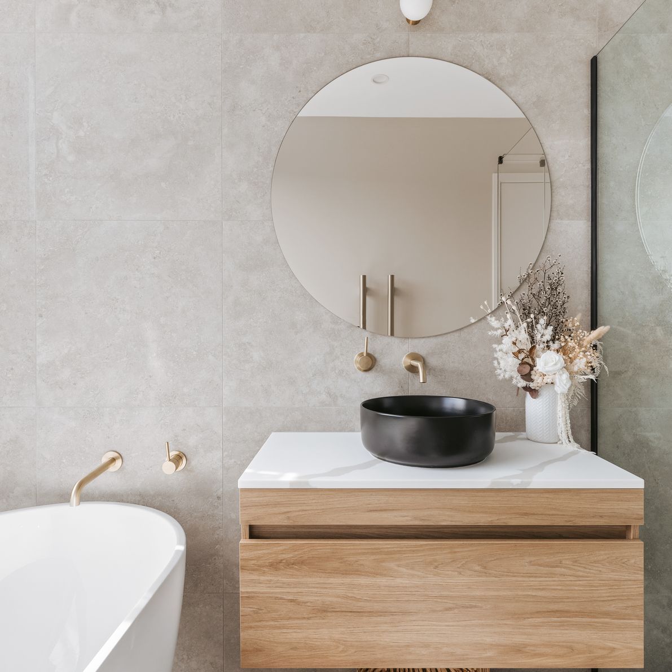
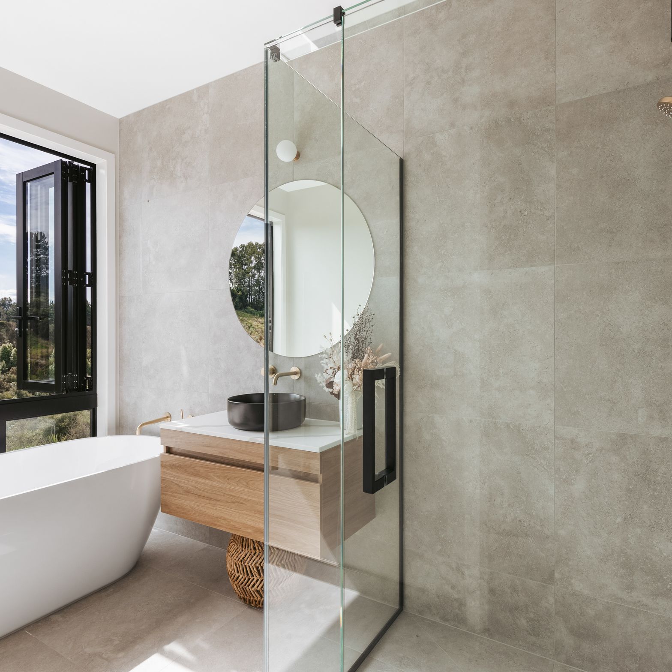
The tiled bathroom and ensuite also have brass accents and full height bifold windows in front of the freestanding bath to capture the views.
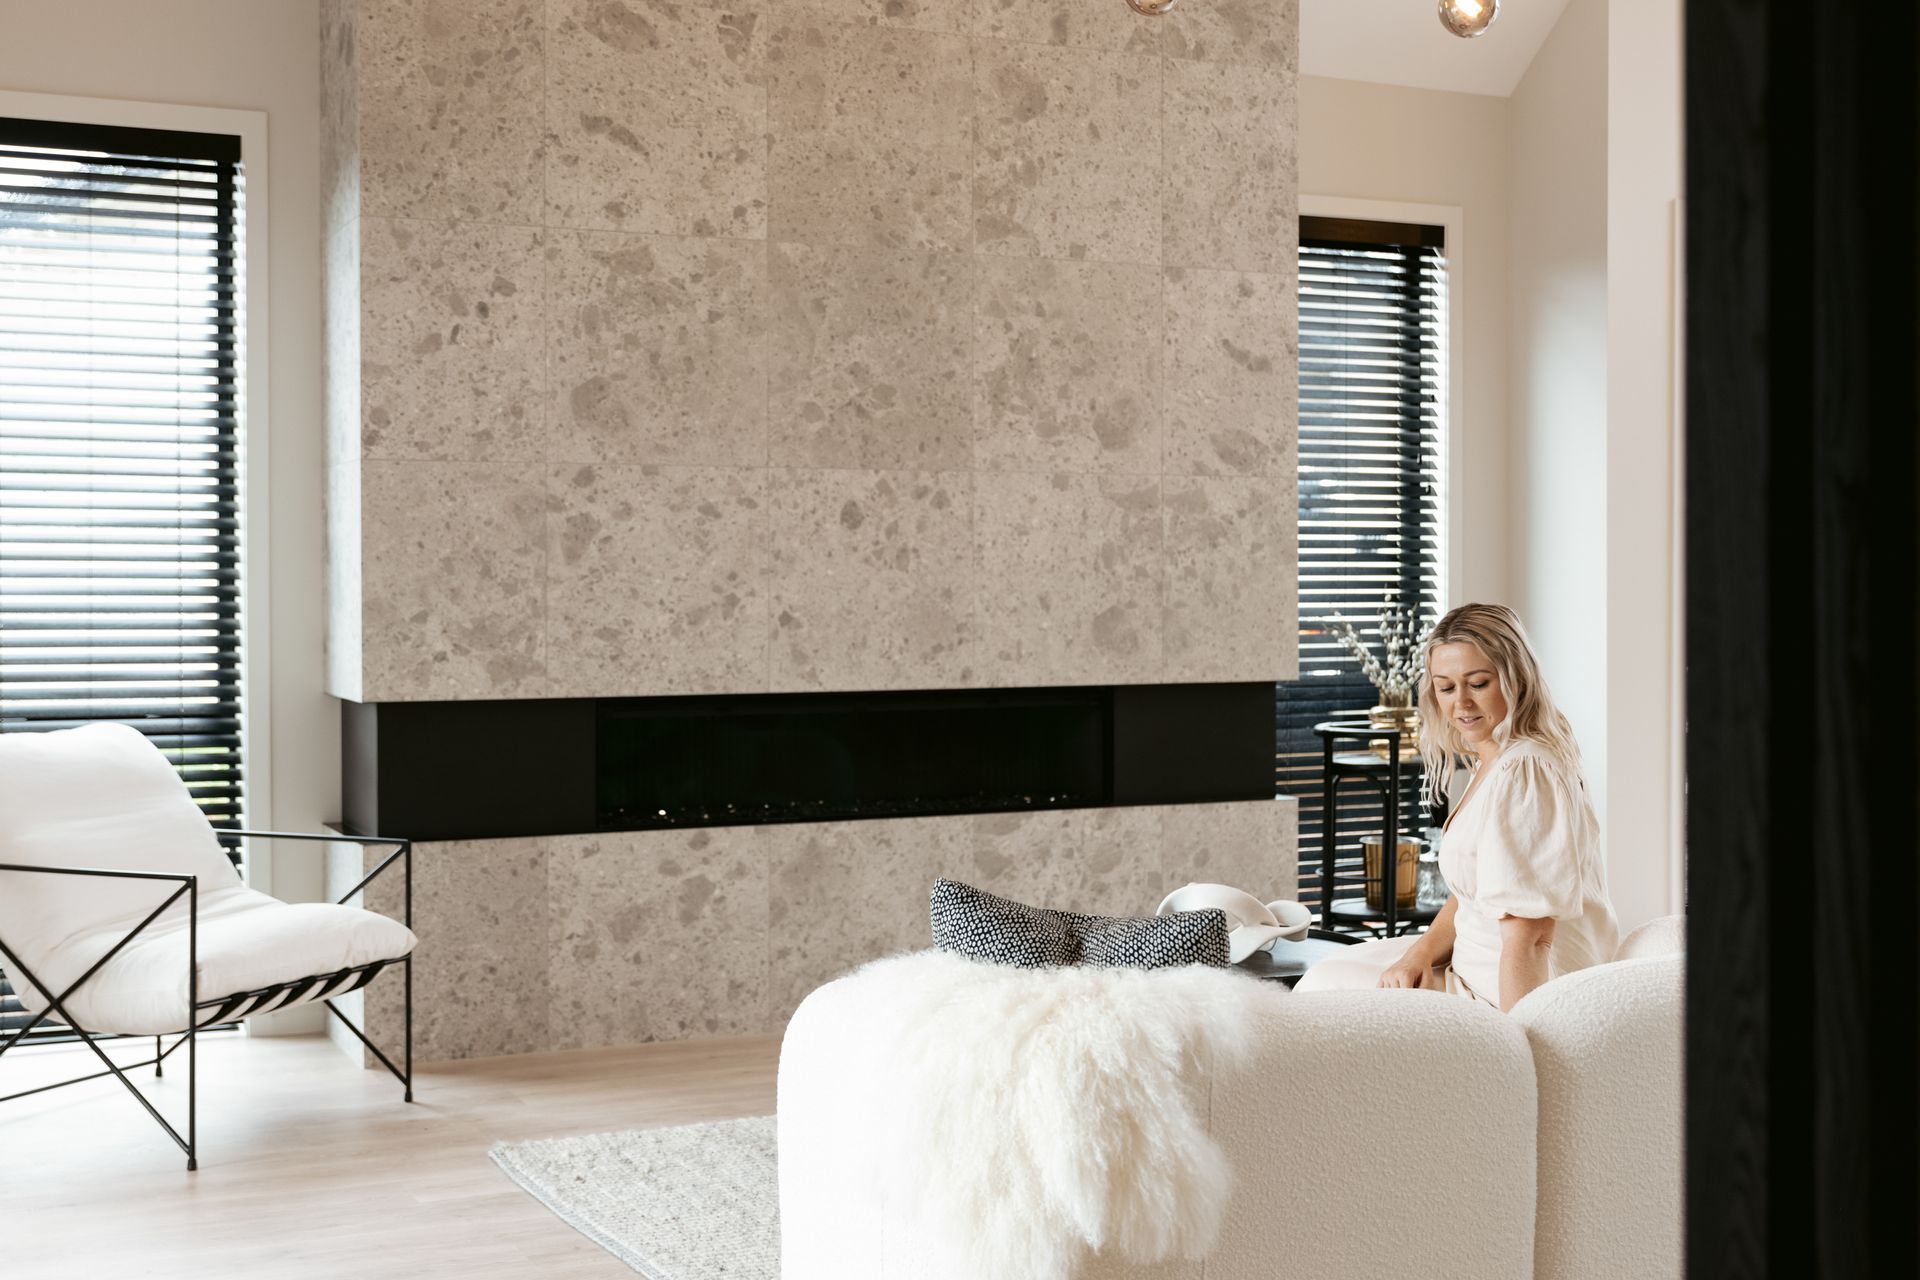
A striking terrazzo texture tile clads the fireplace wall adding wow to the living room.
This is a truly elegant home with beautiful light, space and tones.
- Completed
- 2022
- Price range
- $1m - $2m
- Building style
- Contemporary
Awards
Silver
Master Builders HOTY BOP Region
Like this Project?
Hire Flowerday Homes
Professional Reviews
Professionals used in
this project
The practices and trades credited on this project.

More projects from
Flowerday Homes
Other work by Flowerday Homes, across every category they build in.


More in
Luxury Homes
Everything else in Luxury Homes, from every practice on ArchiPro.


Next Project
Keep scrolling