
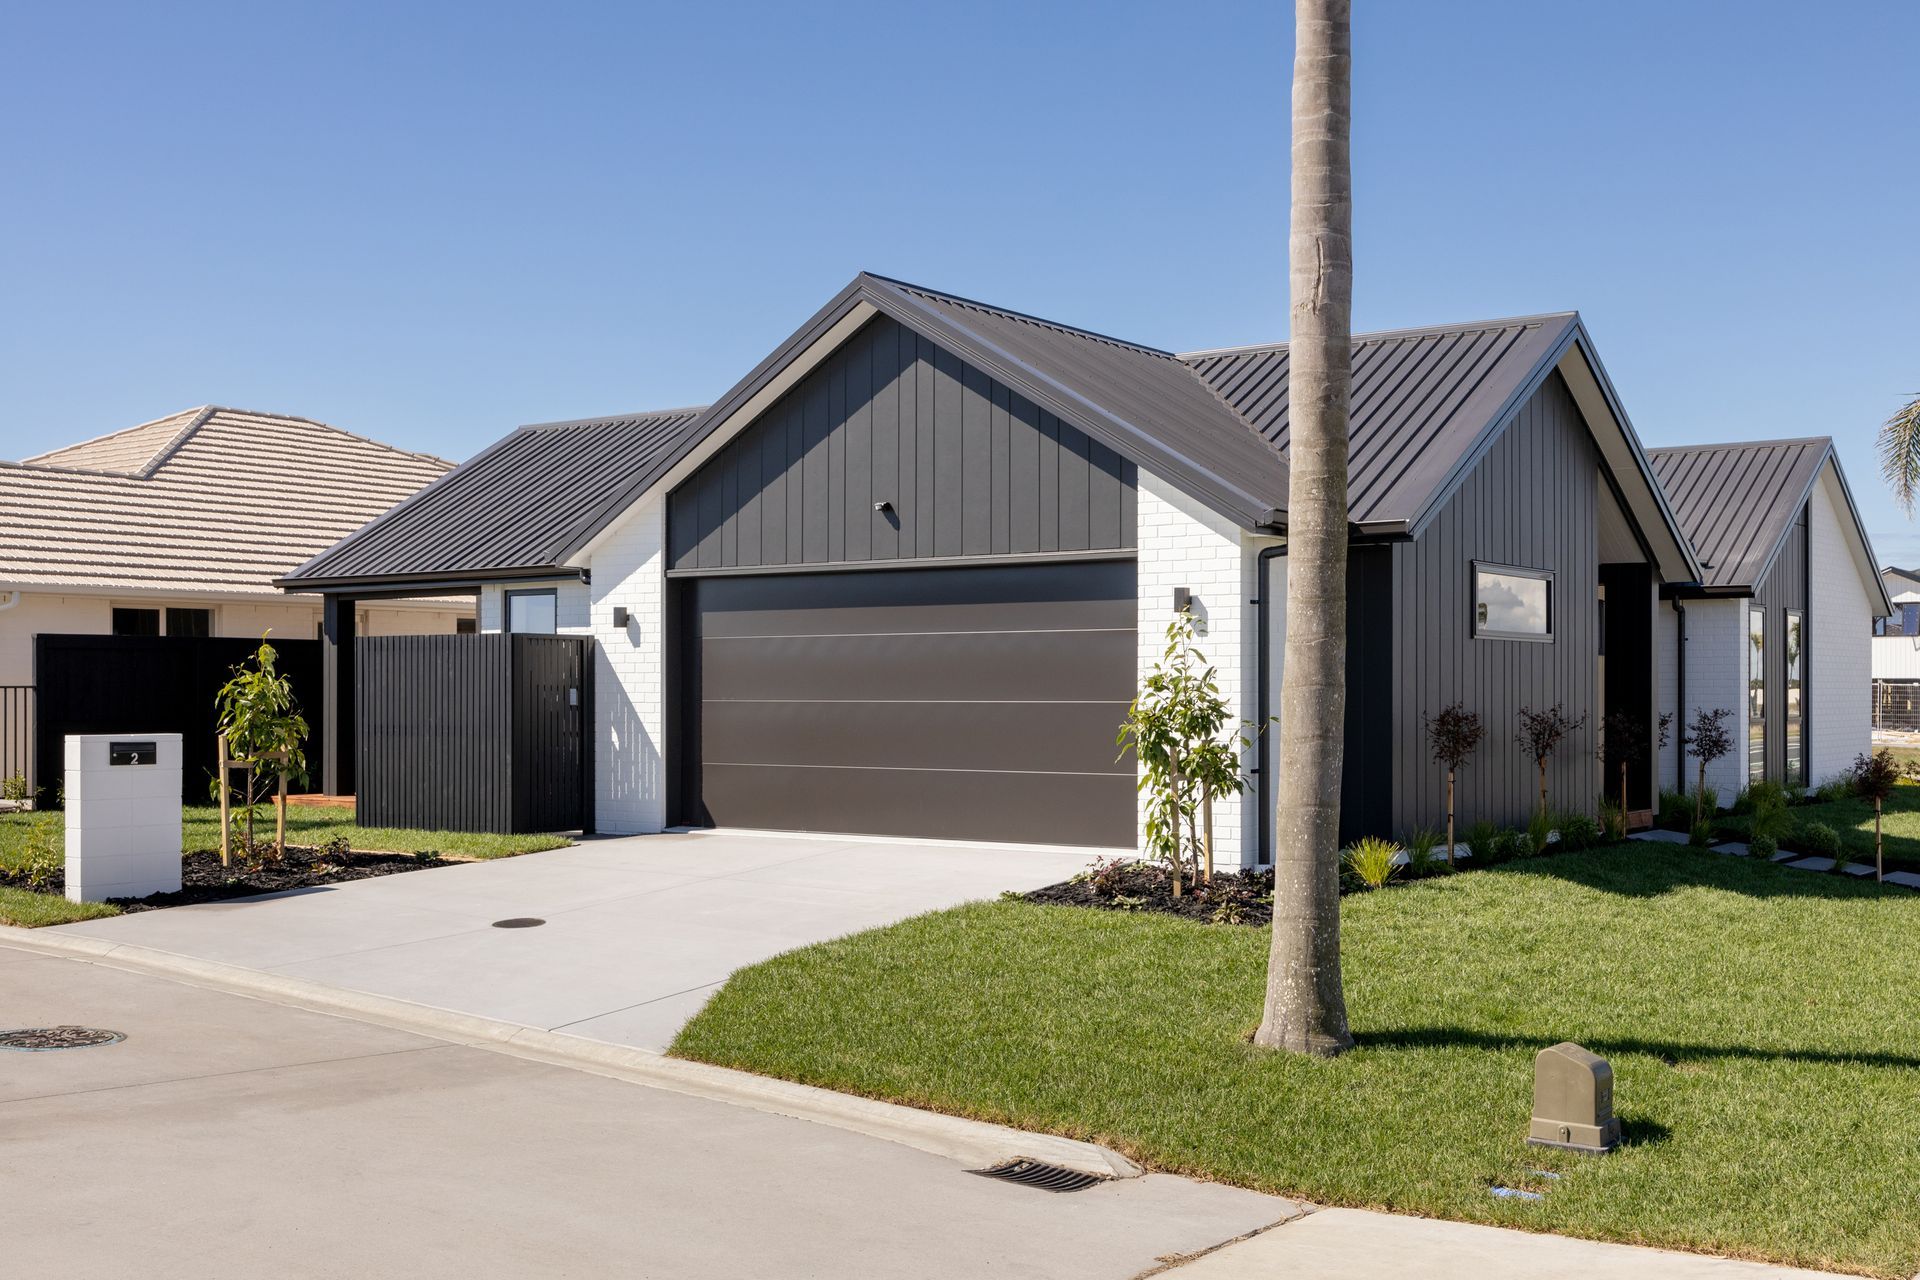
A modern family home in Palm Springs, featuring a striking exterior, spacious interiors, and seamless indoor-outdoor living, completed in 2024.
This striking Palm Springs home has great street appeal and has been designed with family living in mind.
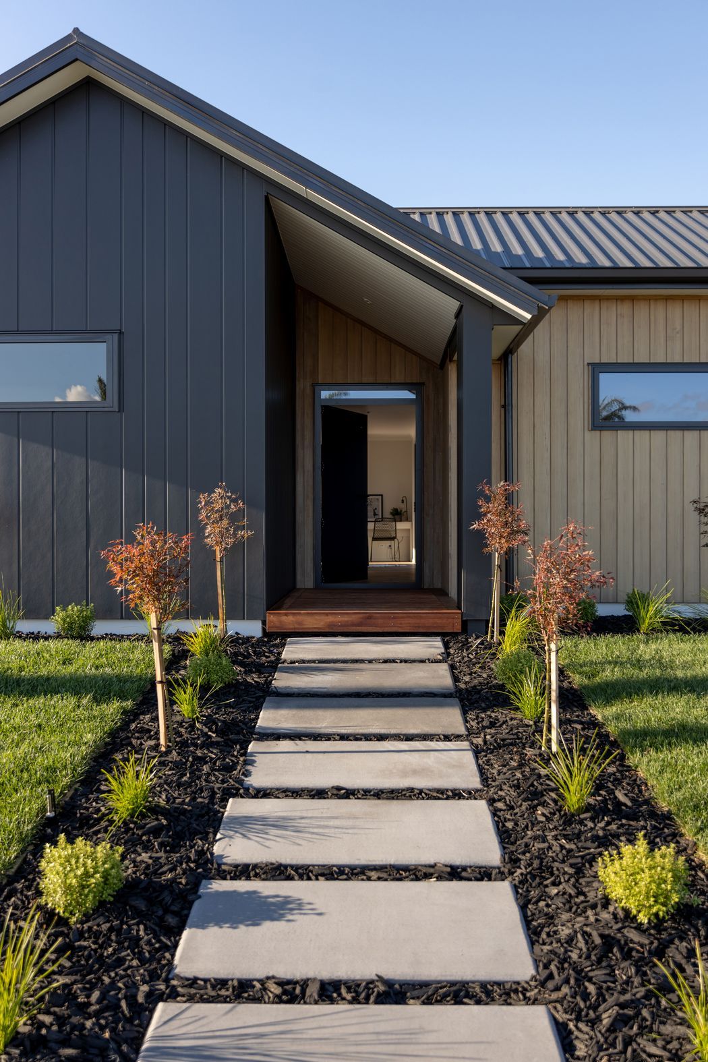
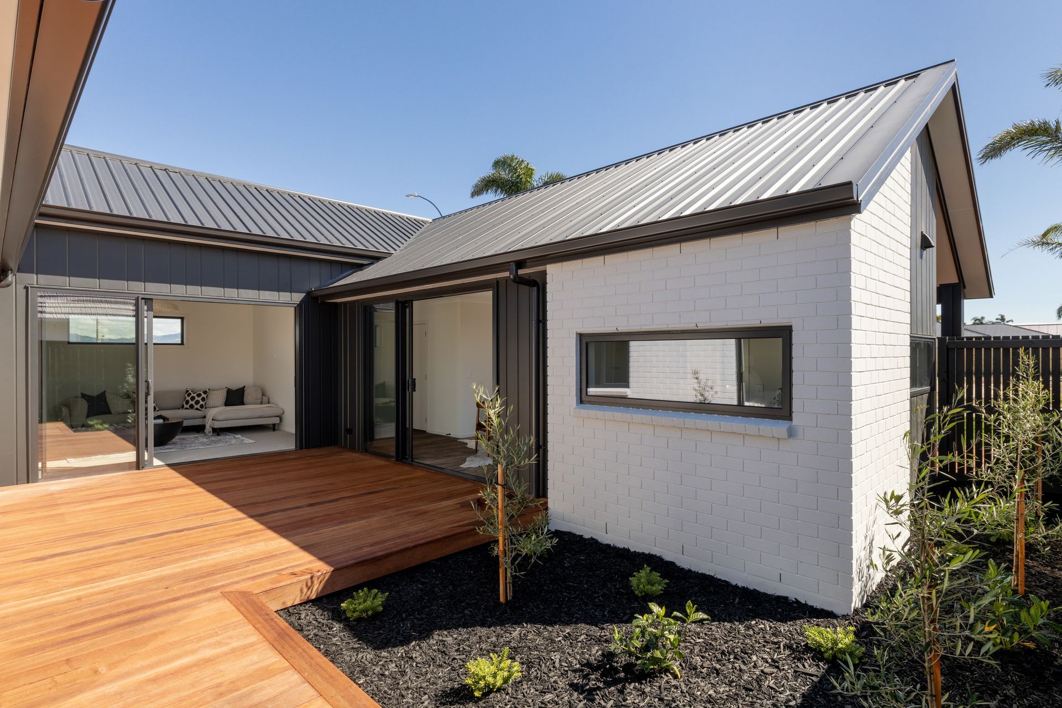
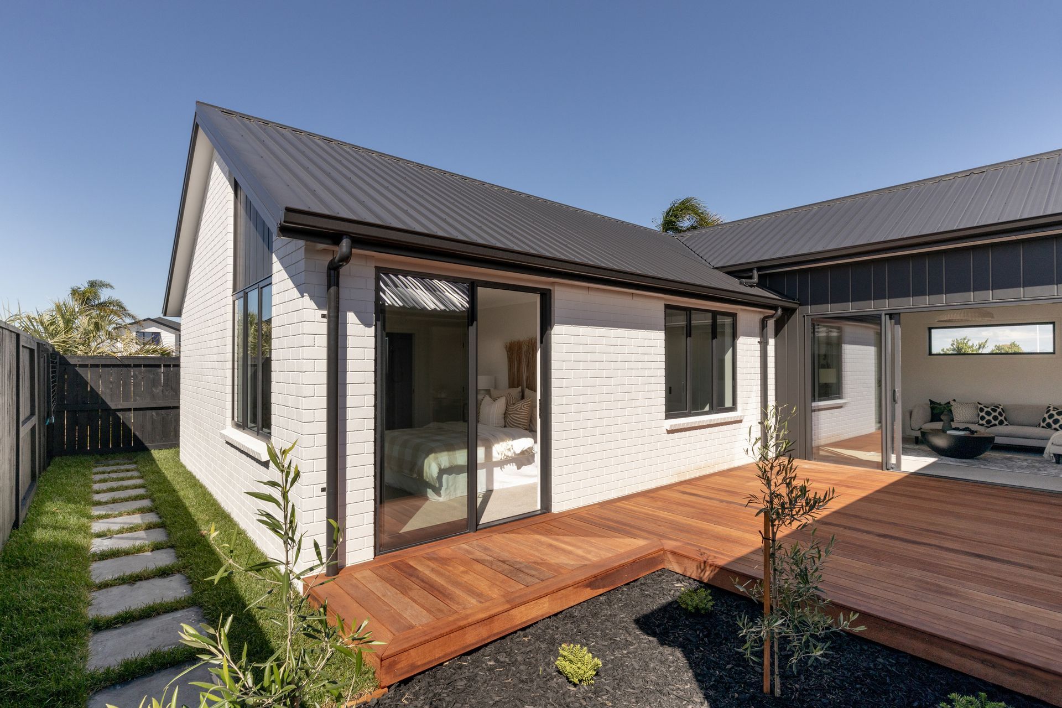
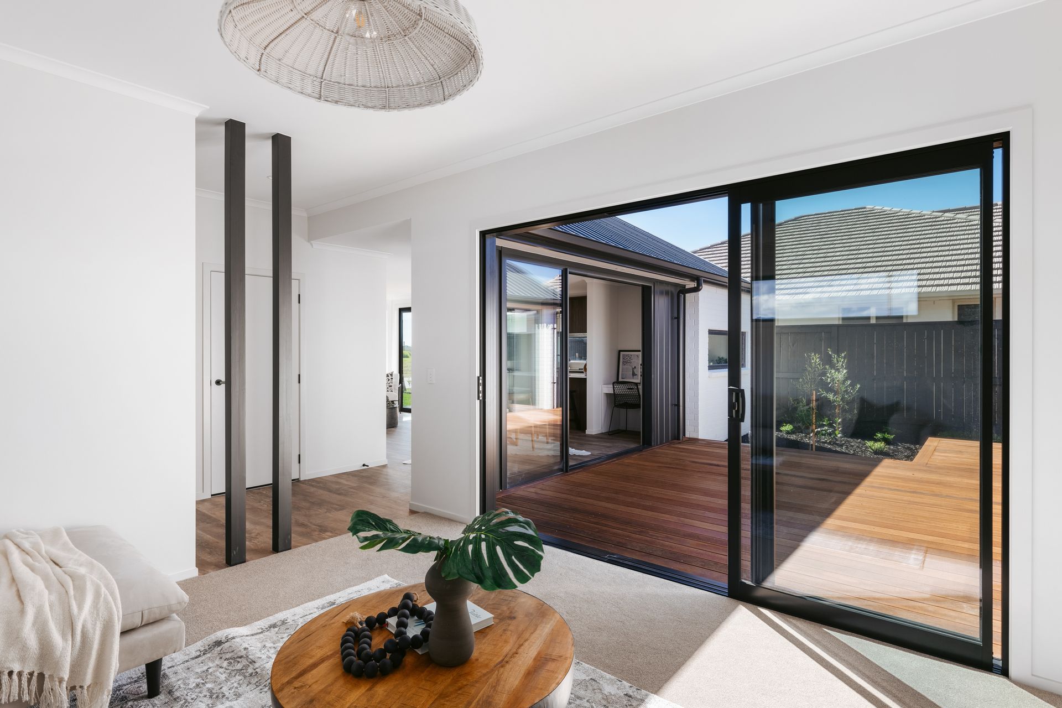
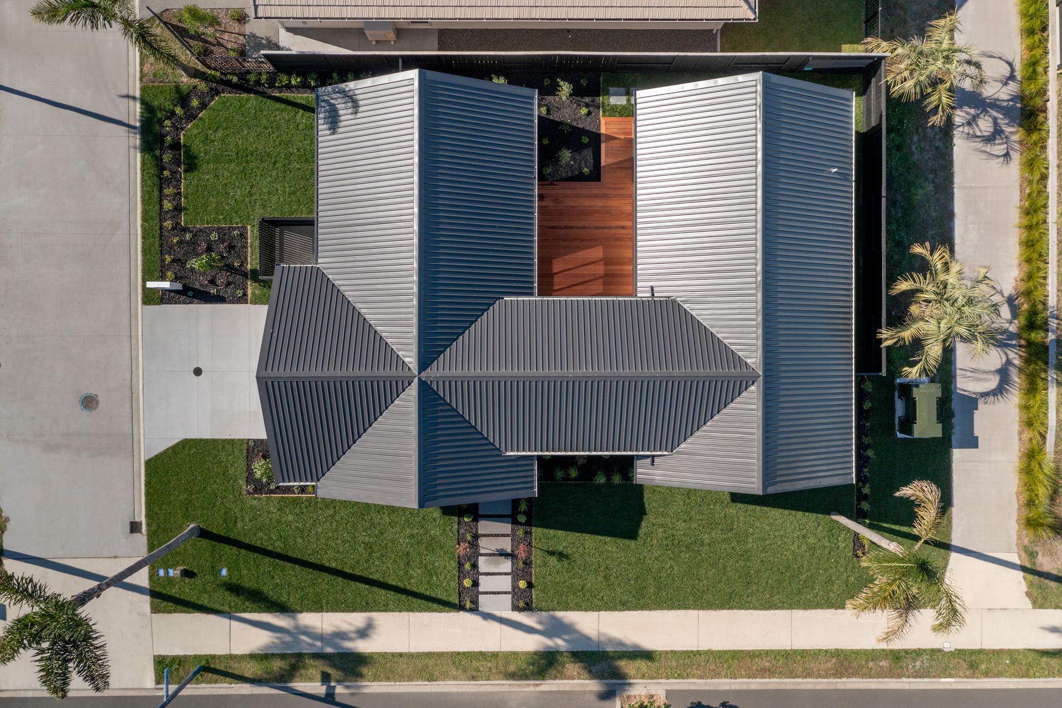
The exterior showcases a mix of dark James Hardie Oblique with warm Abodo cladding and a painted brick, combined with a gabled roofline and dark roof and joinery.
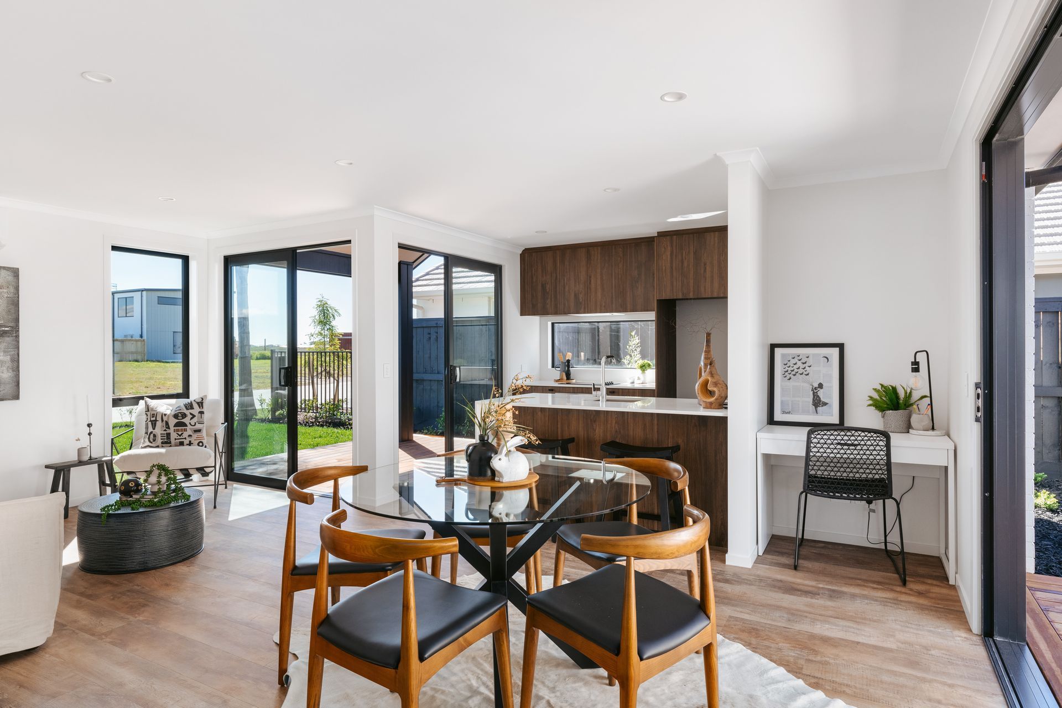
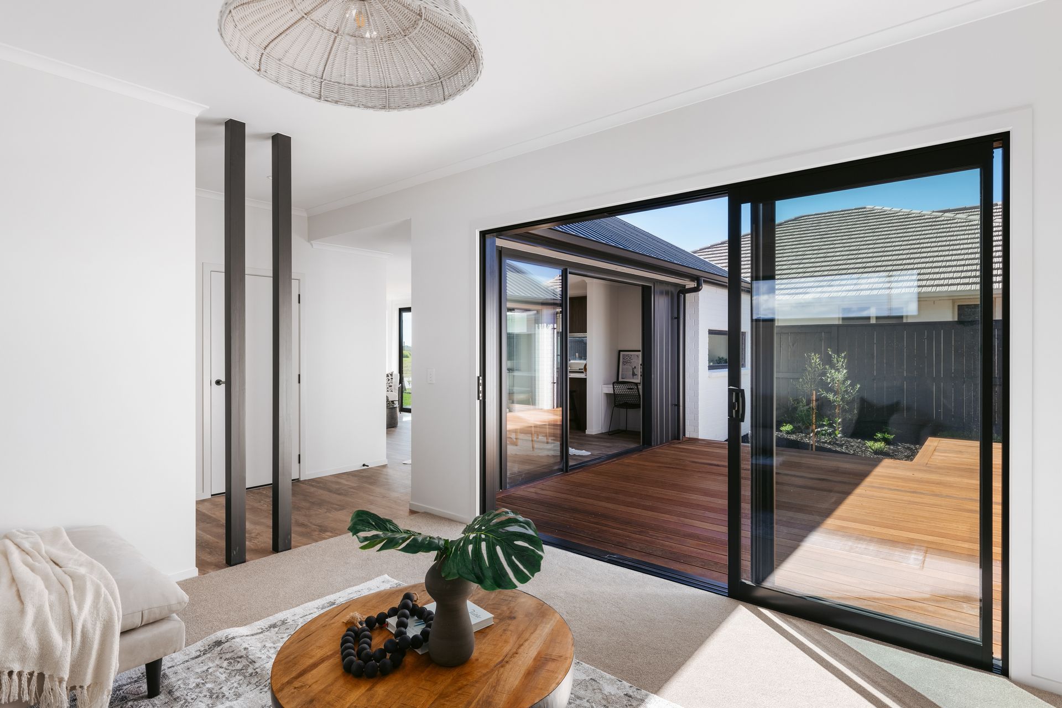
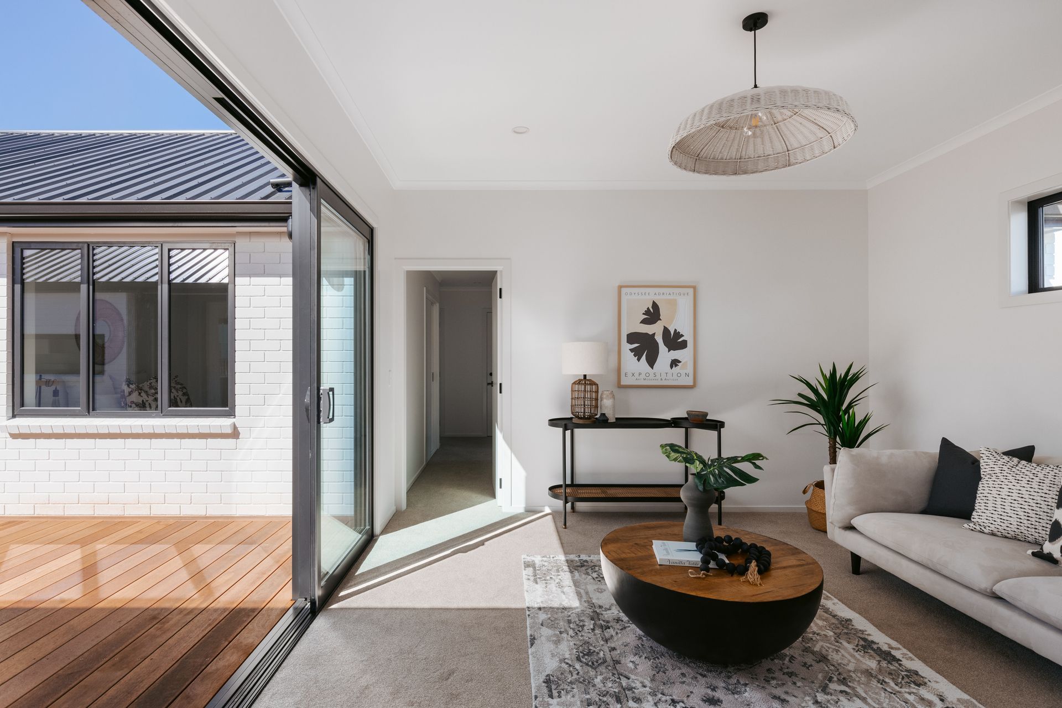
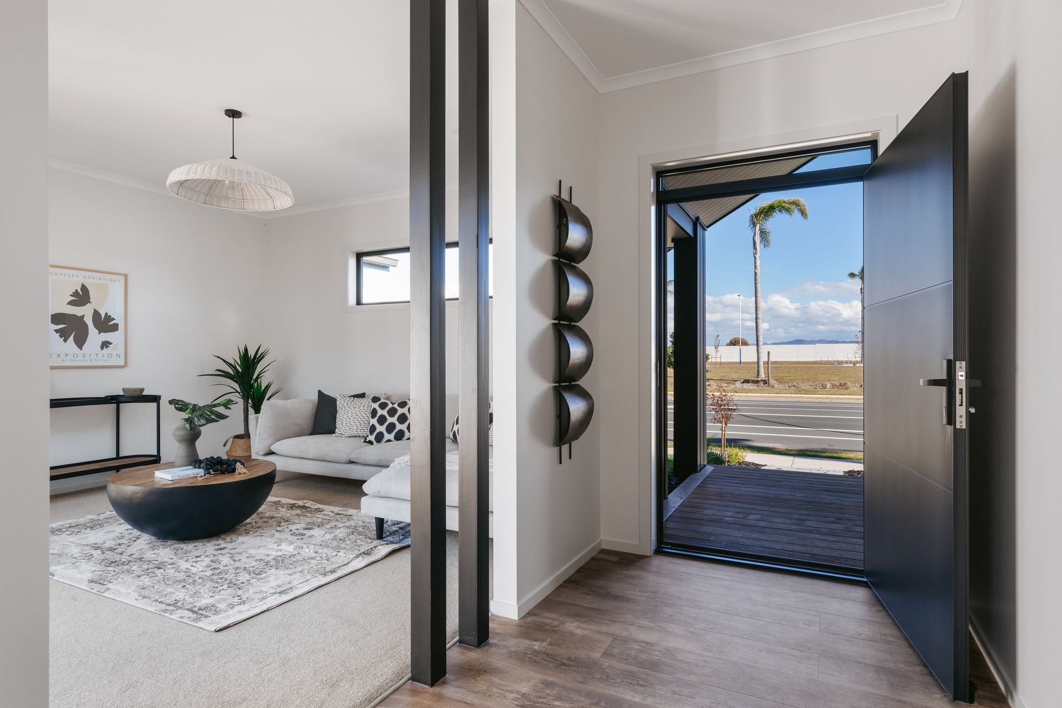
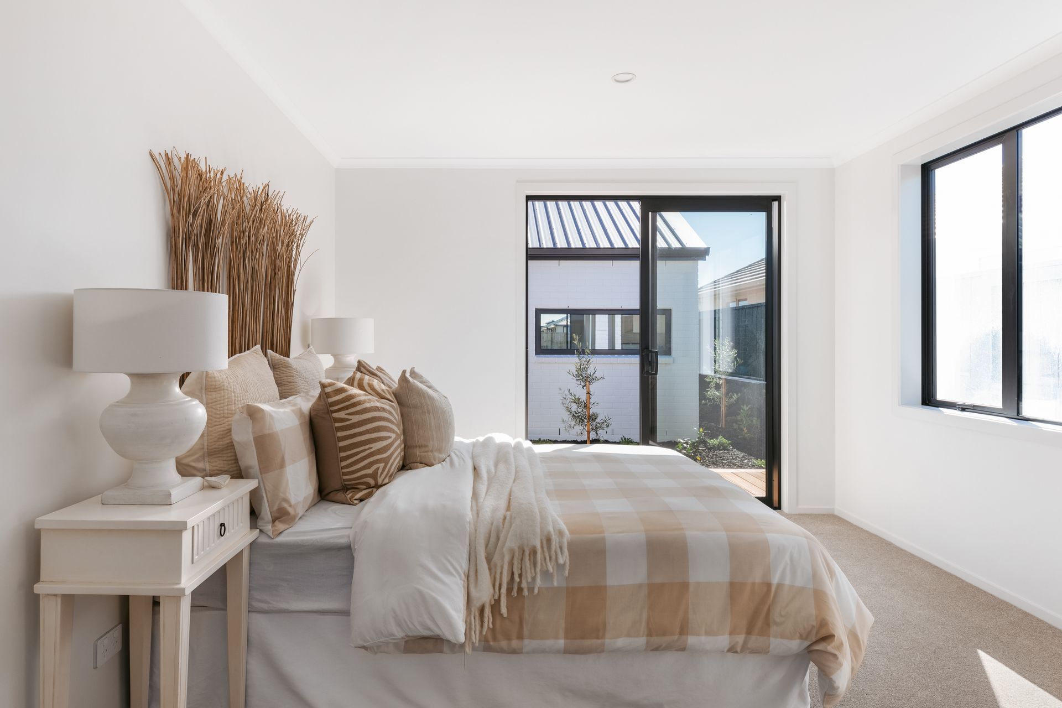
Step inside via a kwilla boardwalk and you will find an inviting home with a warm colour palette. The thoughtfully designed layout maximizes space and natural light, allowing the master bedroom and both living areas to seamlessly flow onto a large, private deck.
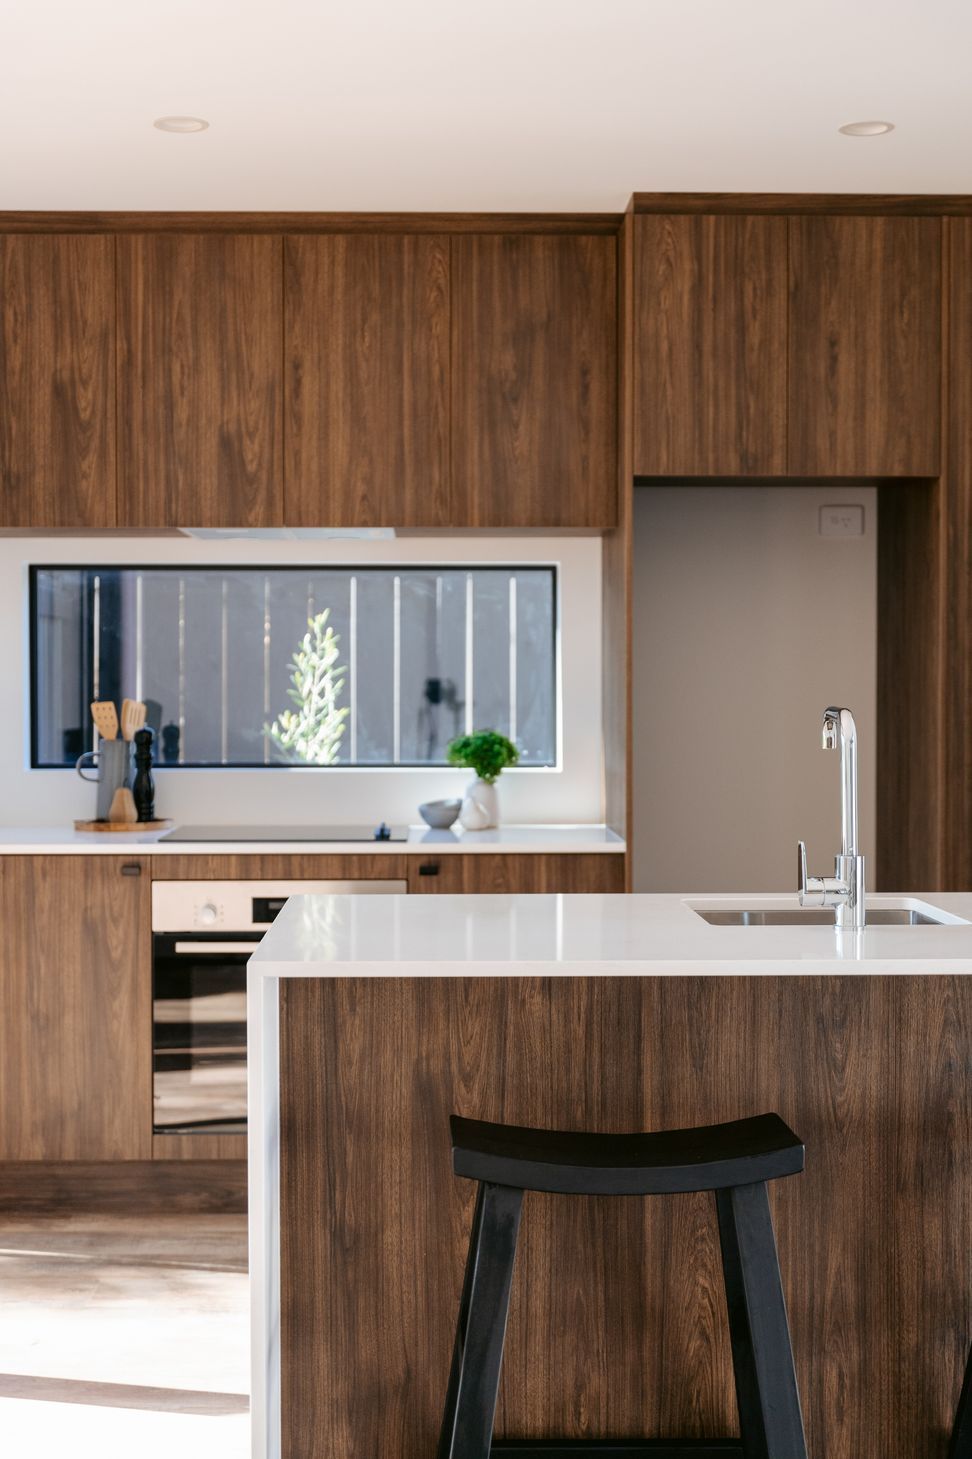
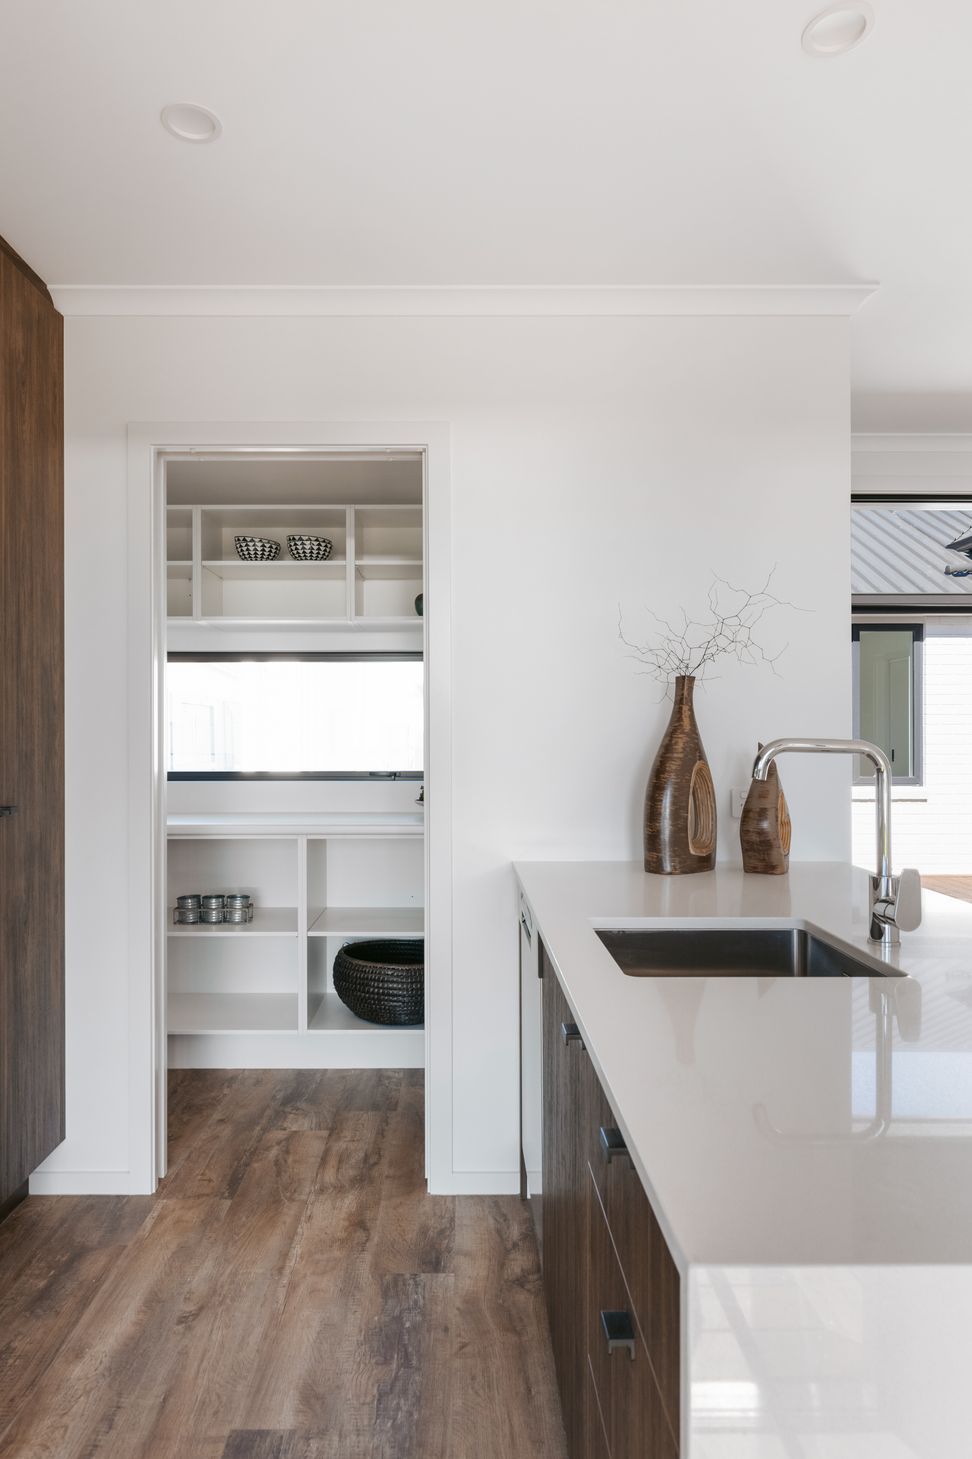
The compact but cute designer kitchen features dark walnut-look cabinetry paired with a contrasting white primestone benchtop, cascading to a waterfall end. A walk-in pantry provides ample storage and a second sunny deck off the kitchen offers more indoor/outdoor flow.
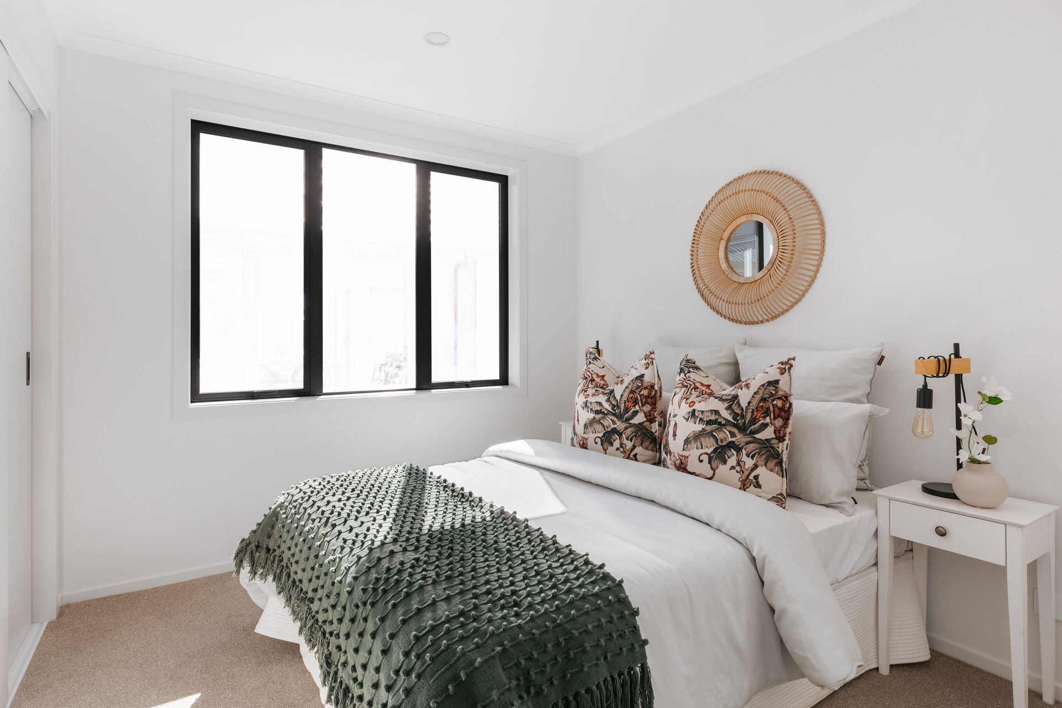
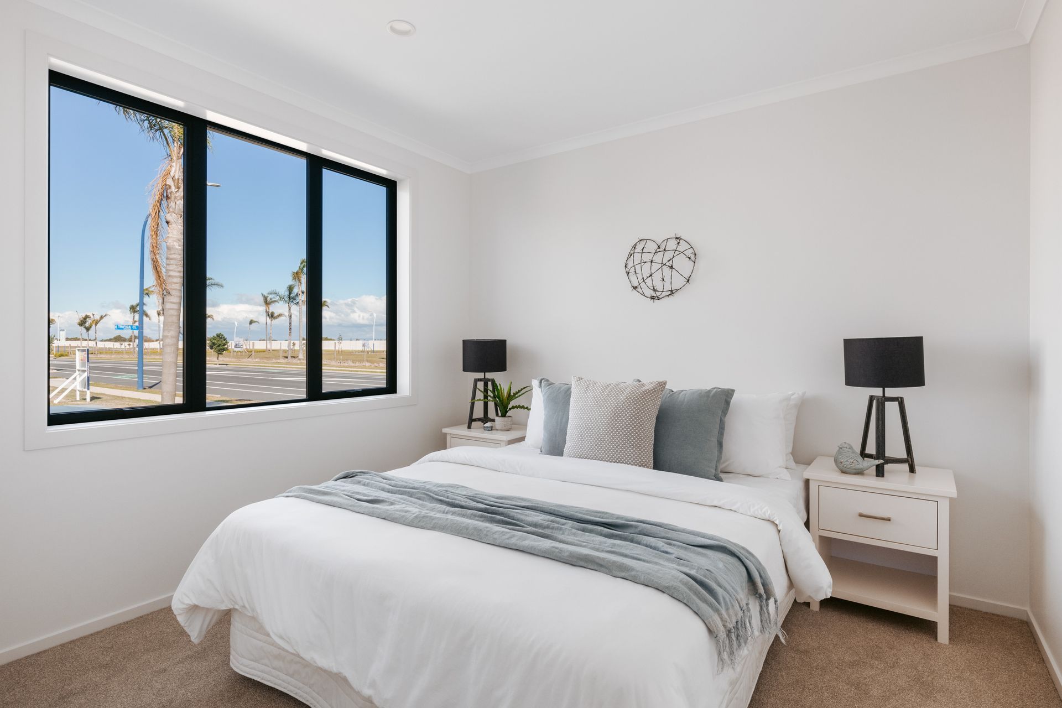
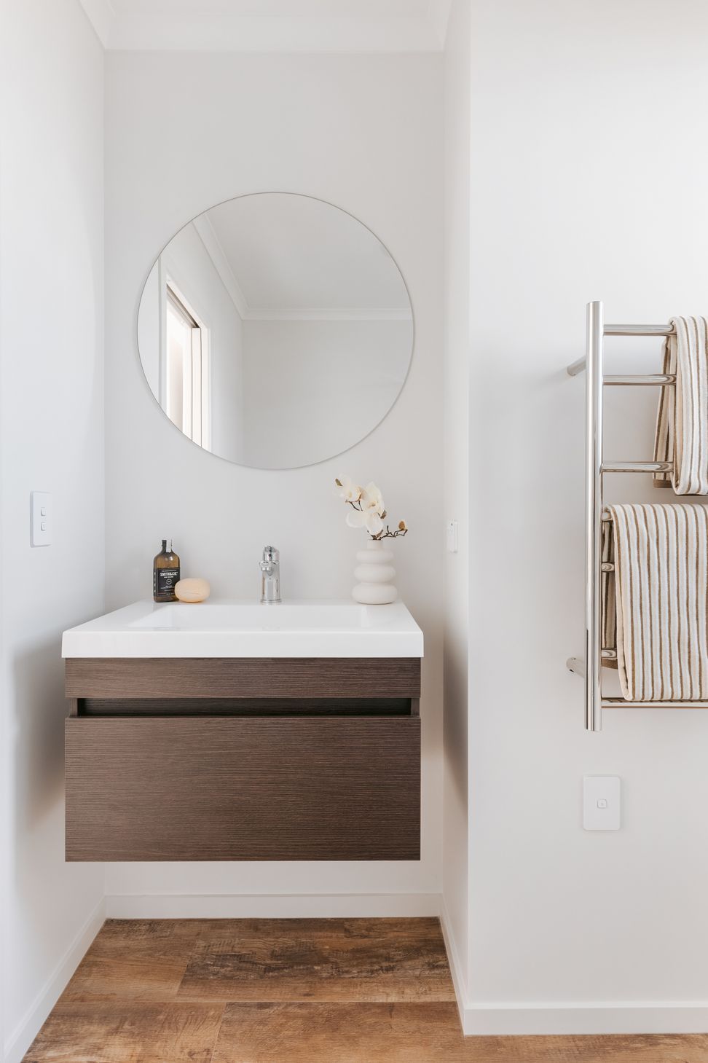
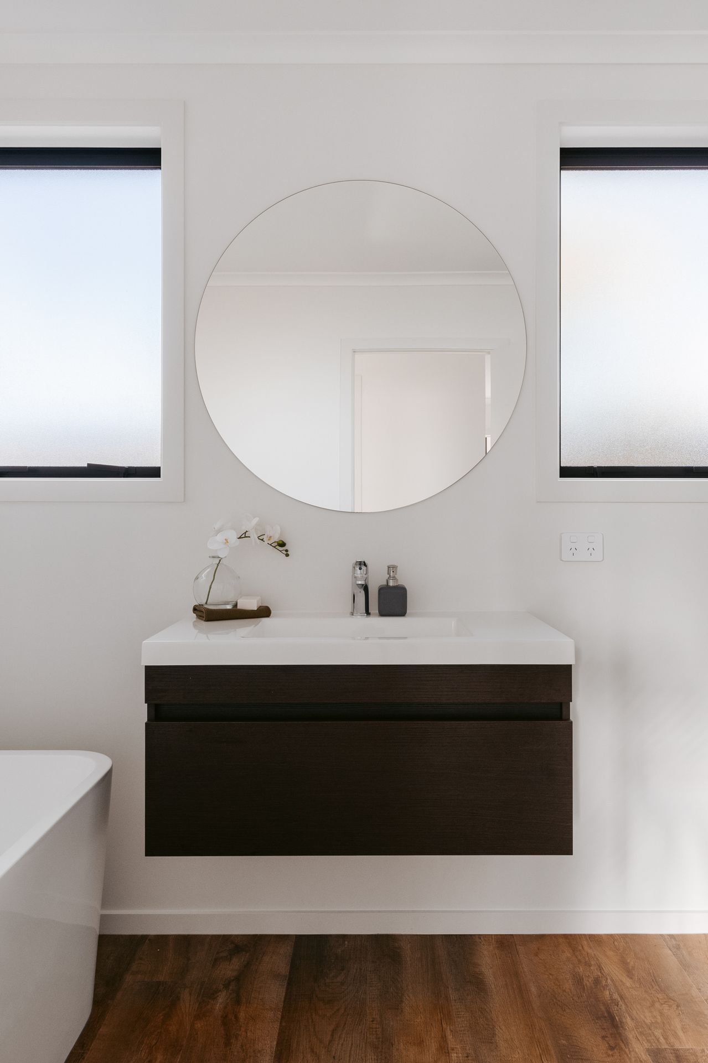
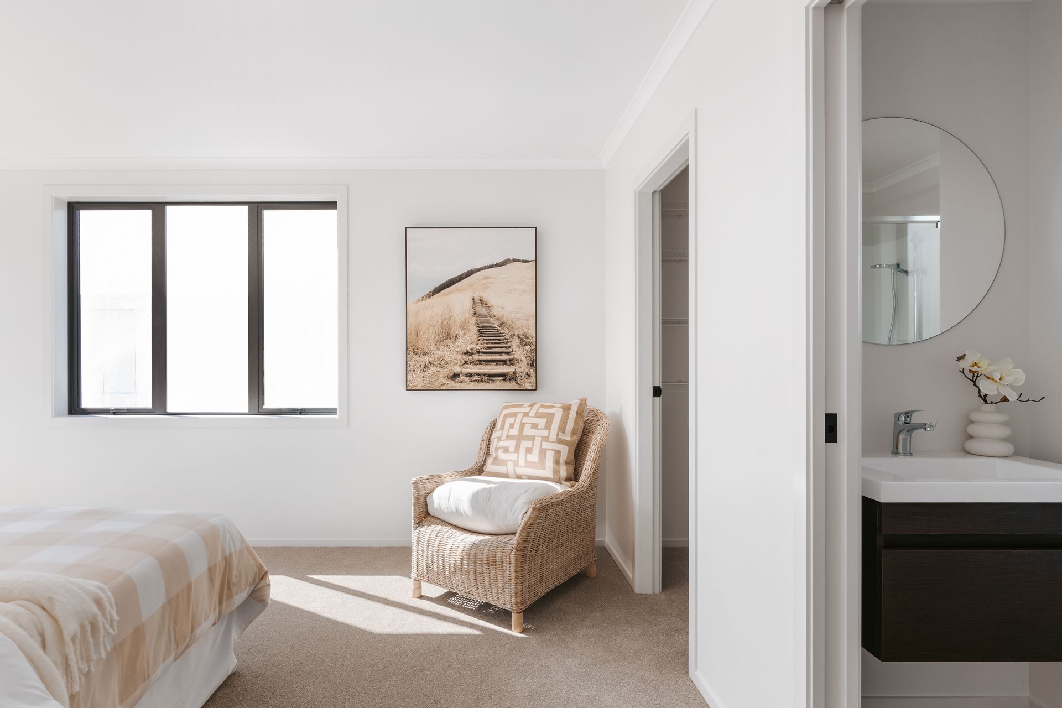
The bedroom wing has four double bedrooms, including a master suite complete with an ensuite and walk-in robe, while a separate powder room is conveniently located next to the second bathroom. The bathrooms are crisp white, with timber-look wall hung vanities over timber-toned vinyl plank flooring.
This home exemplifies the essence of convenient coastal living, just minutes from beautiful Papamoa Beach.
- Completed
- 2024
- Price range
- $1m - $2m
- Building style
- Modern
"This thoughtfully built home delivers on both design and execution.
What stands out the most is the care taken with the build. Every detail has been handled with focus and precision.
The result is a home that not only meets the brief but has been delivered to a very high standard."
Judges comments from Master Builder House of the Year Awards 2025
Awards
Gold
Master Builders HOTY BOP Region
Like this Project?
Hire Flowerday Homes
Professional Reviews
Professionals used in
this project
The practices and trades credited on this project.

More projects from
Flowerday Homes
Other work by Flowerday Homes, across every category they build in.


More in
Single House
Everything else in Single House, from every practice on ArchiPro.


Next Project
Keep scrolling