

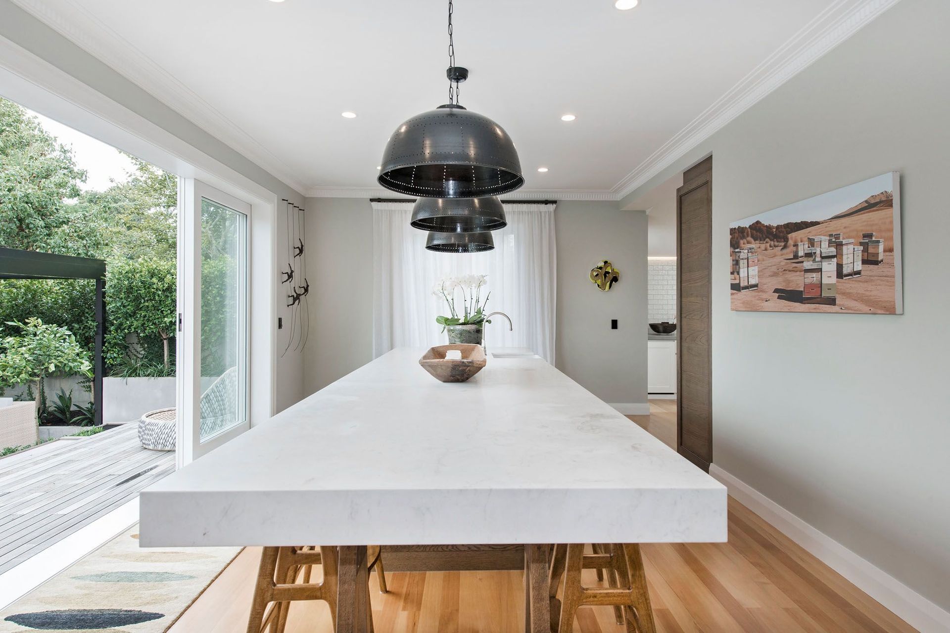
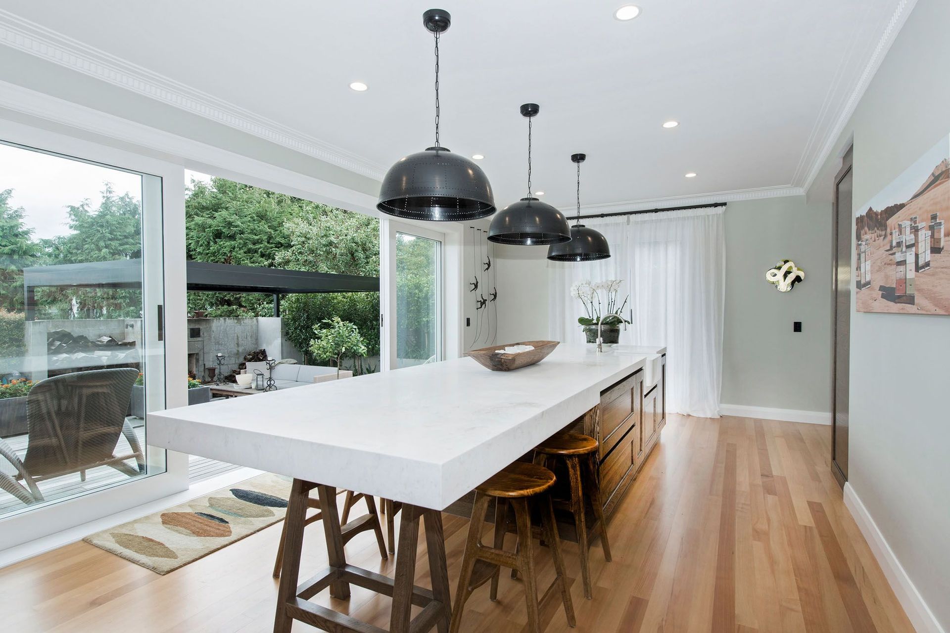
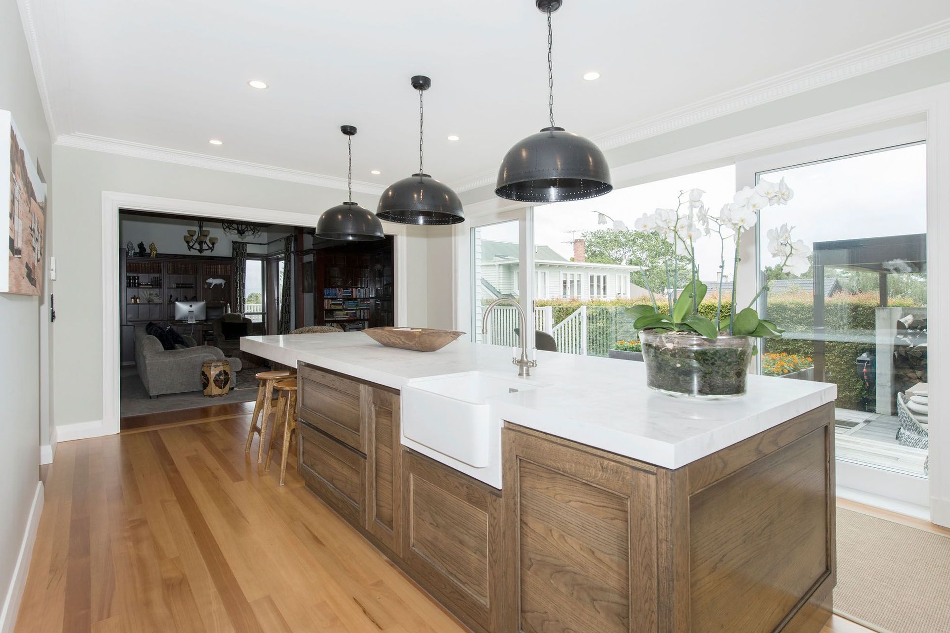
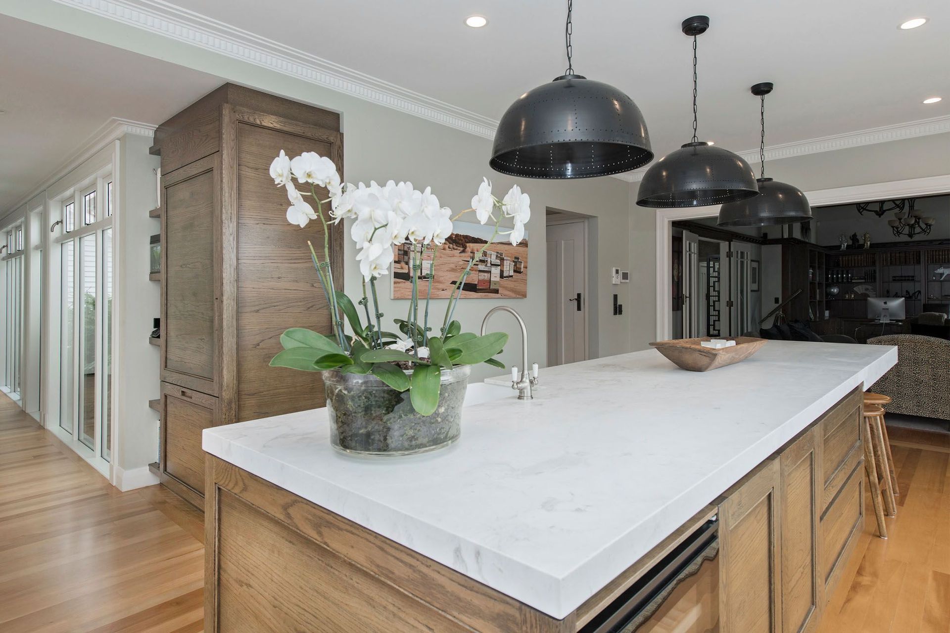
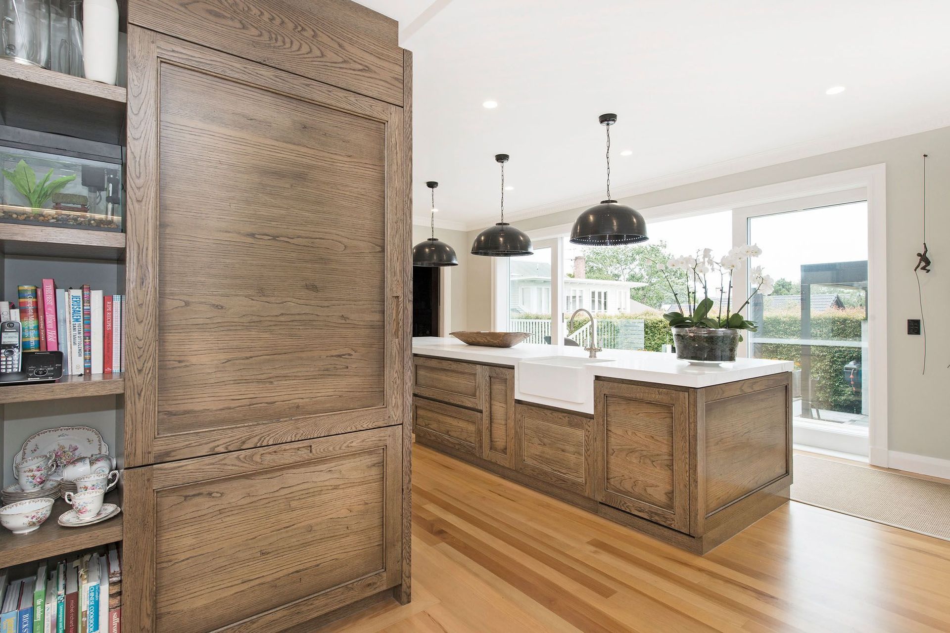
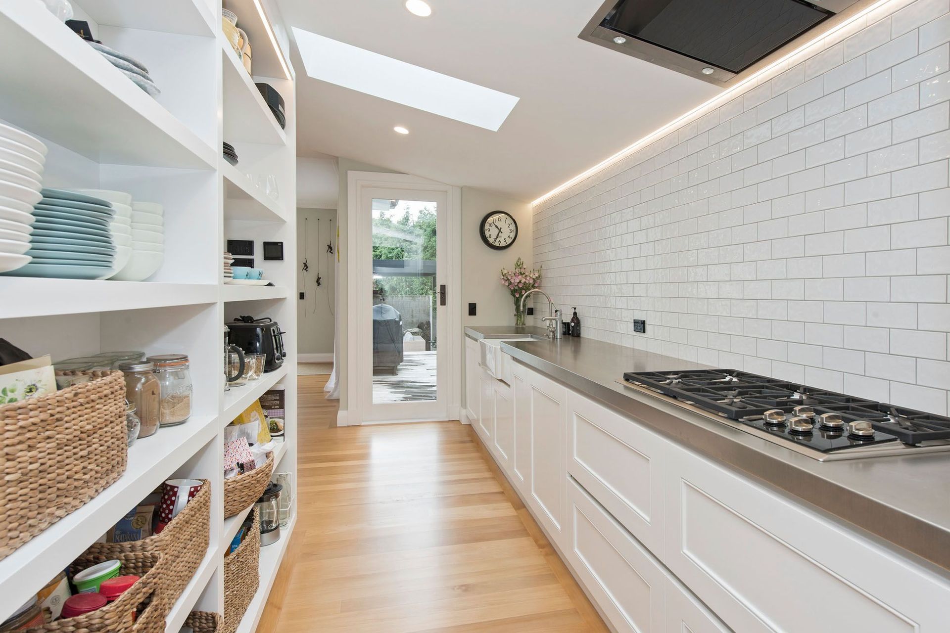
A harmonious blend of functionality and style, this project transformed an unusual space layout into a cohesive kitchen and scullery, featuring a central island that serves as a social hub, complemented by antiqued oak cabinetry and a classic scullery design.
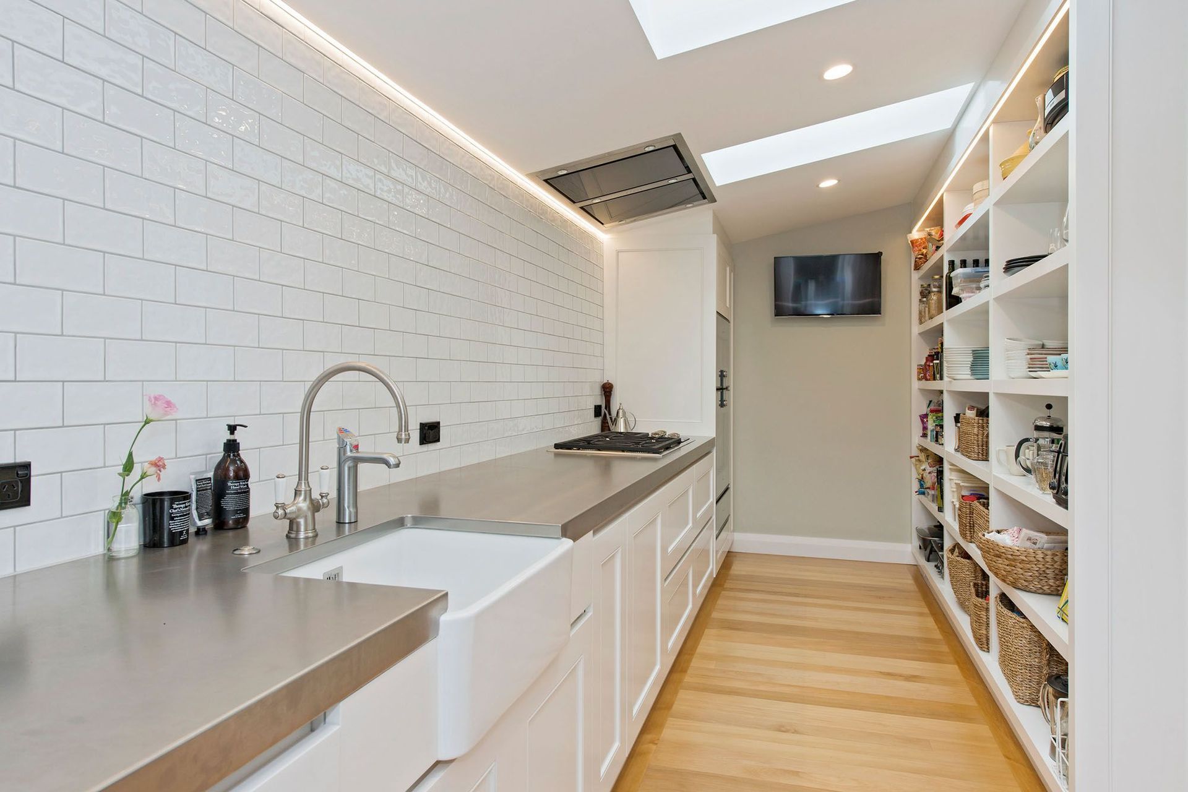
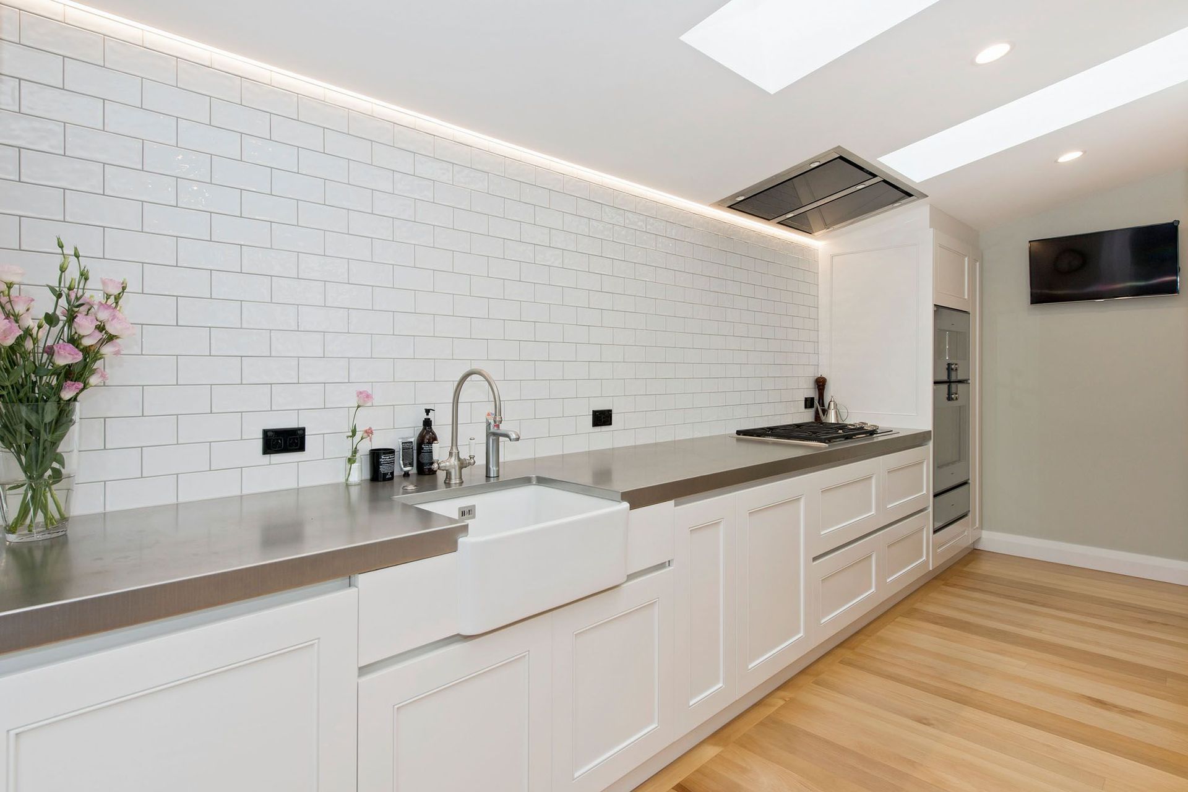
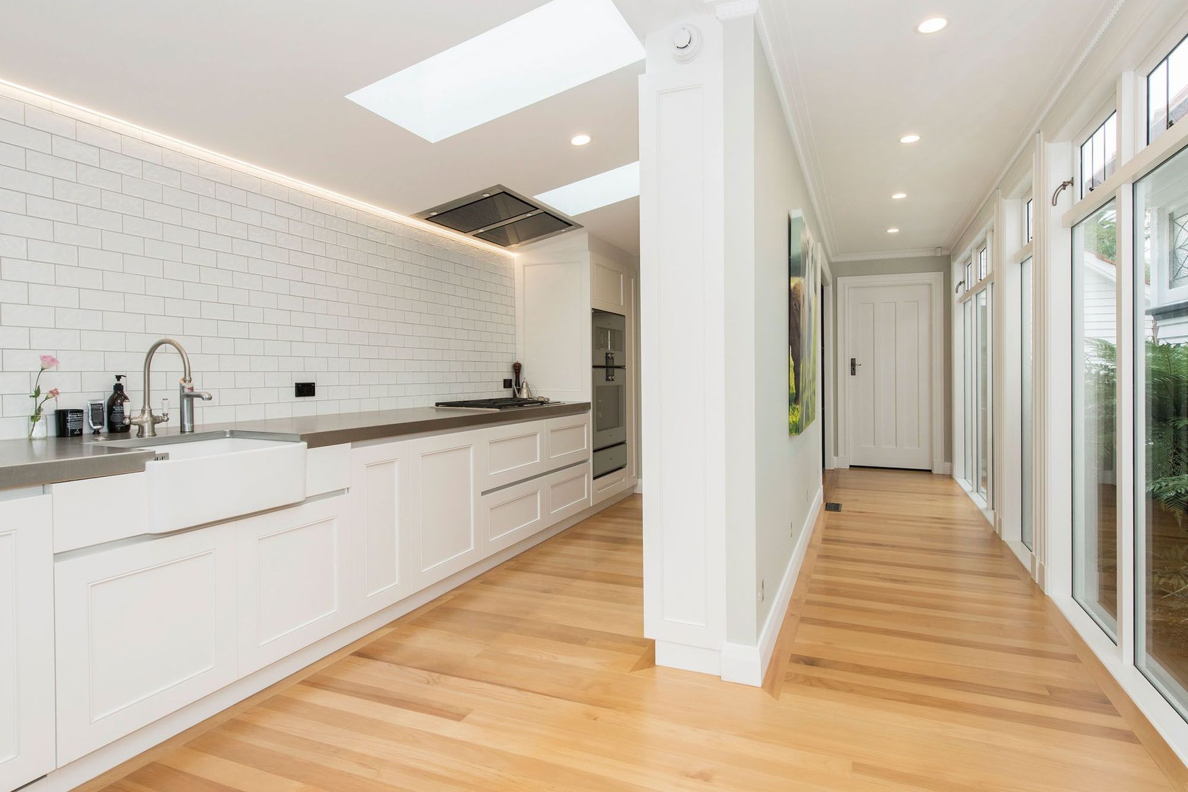
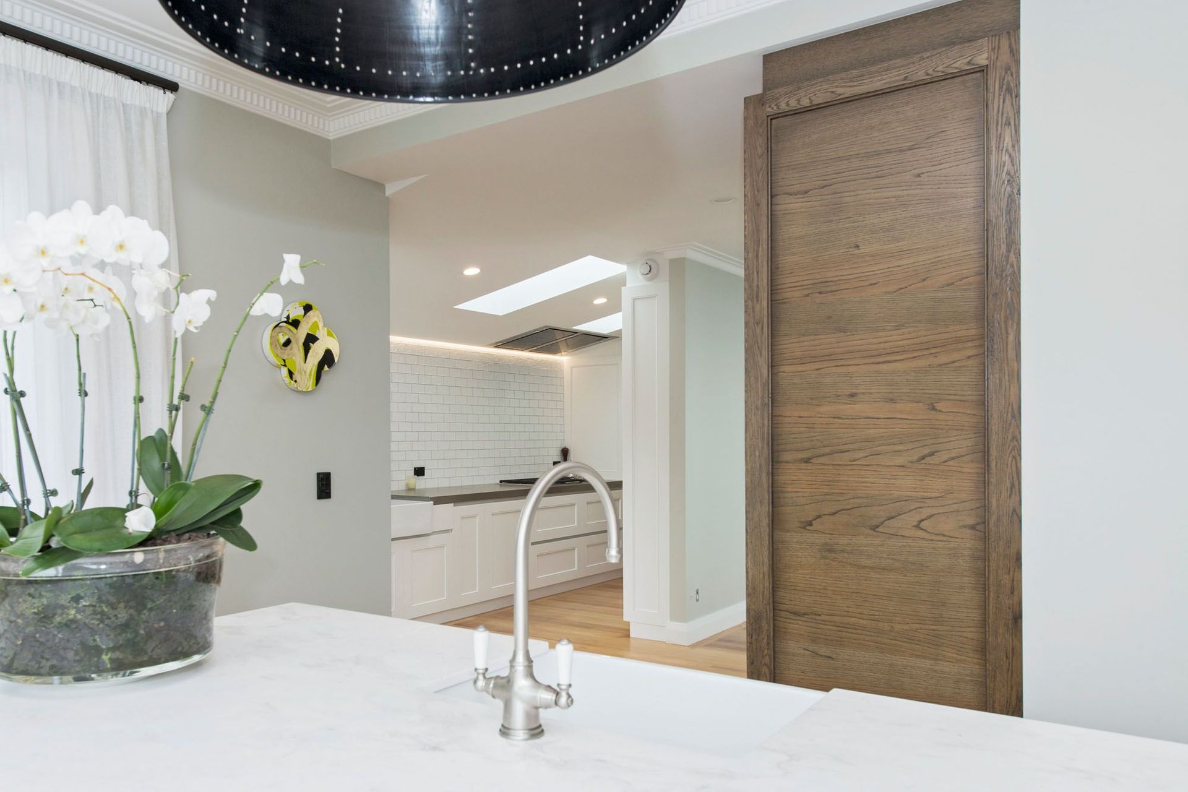
Due to the unusual space layout, the brief was to connect the two separate area’s into a functional kitchen and scullery. The scullery is a full working kitchen which houses the butlers sink, ovens, cook top and pantry storage. The island acts as a social hub and prep area for guest entertainment.
The existing casual dining area was far too small and so the kitchen table has now been merged into the large center island for casual dining and socializing.
This island design works well with the client’s everyday busy life and in-fact they now spend most of their time in the kitchen space.
The style of the social island reflects the classical arts and crafts house with antiqued oak cabinetry fronts. The island stands more as a piece of furniture with this antiqued detailing. The simple, white but classical scullery behind sits slightly understated in the background.

Like this Project?
Hire Robyn Labb Kitchens
Professionals used in
this project
The practices and trades credited on this project.

More projects from
Robyn Labb Kitchens
Other work by Robyn Labb Kitchens, across every category they build in.


More in
Kitchen
Everything else in Kitchen, from every practice on ArchiPro.


Next Project
Keep scrolling