
Tags
Project team
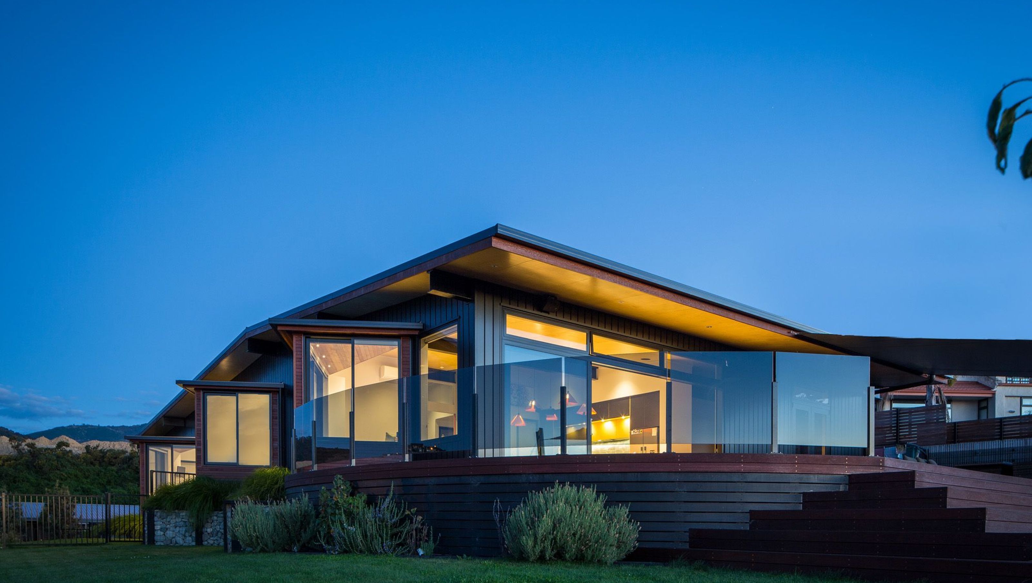
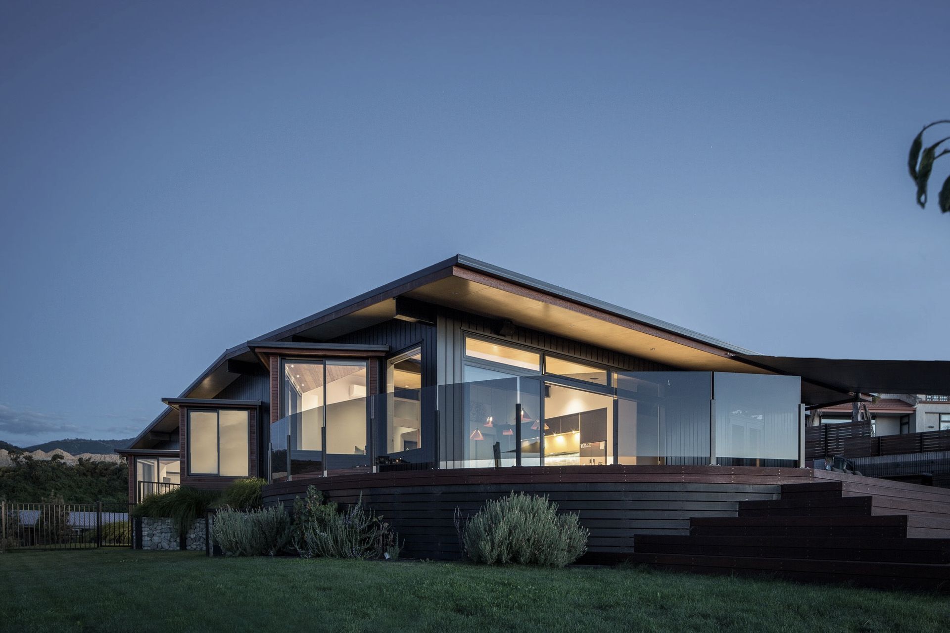
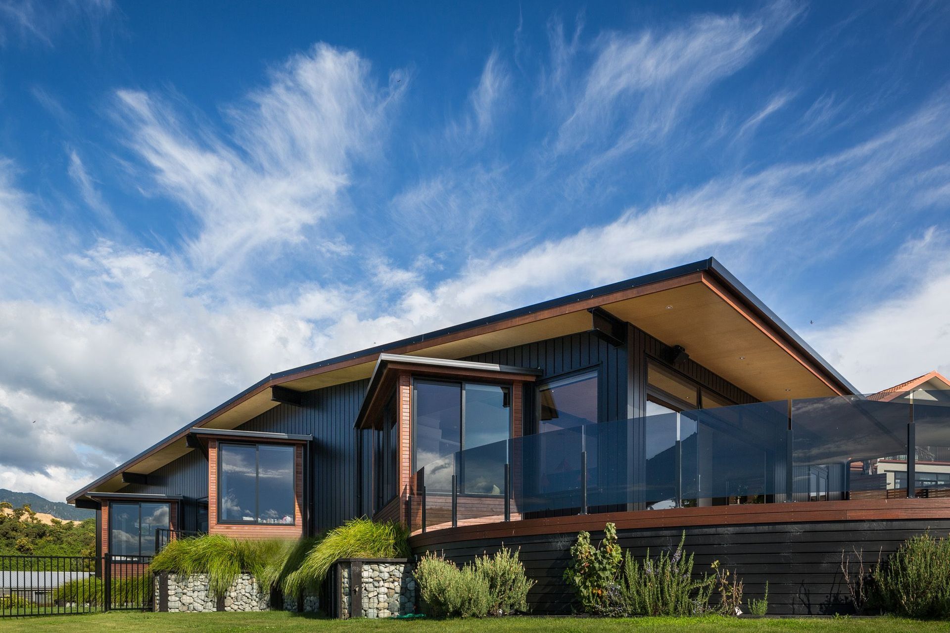
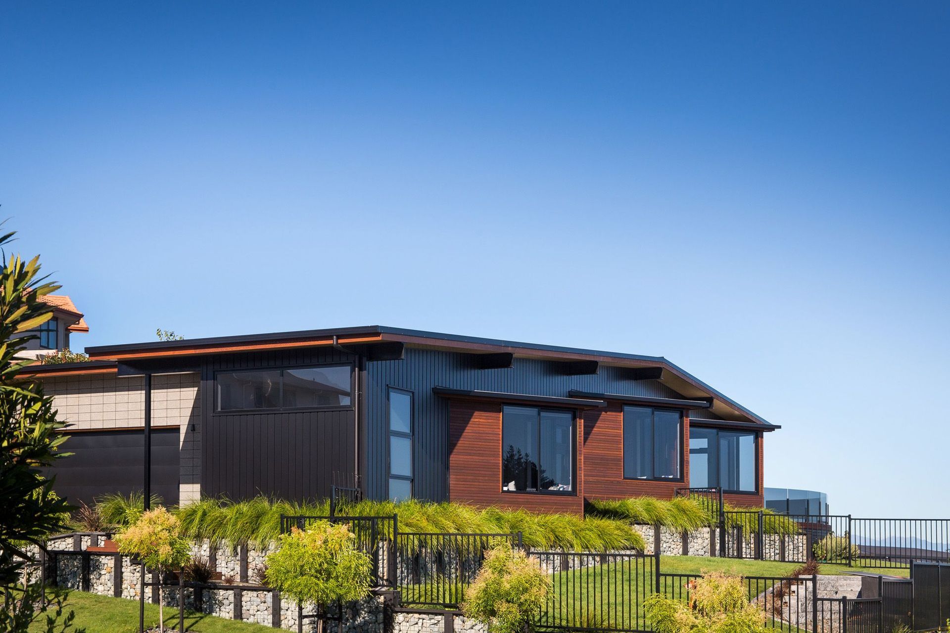
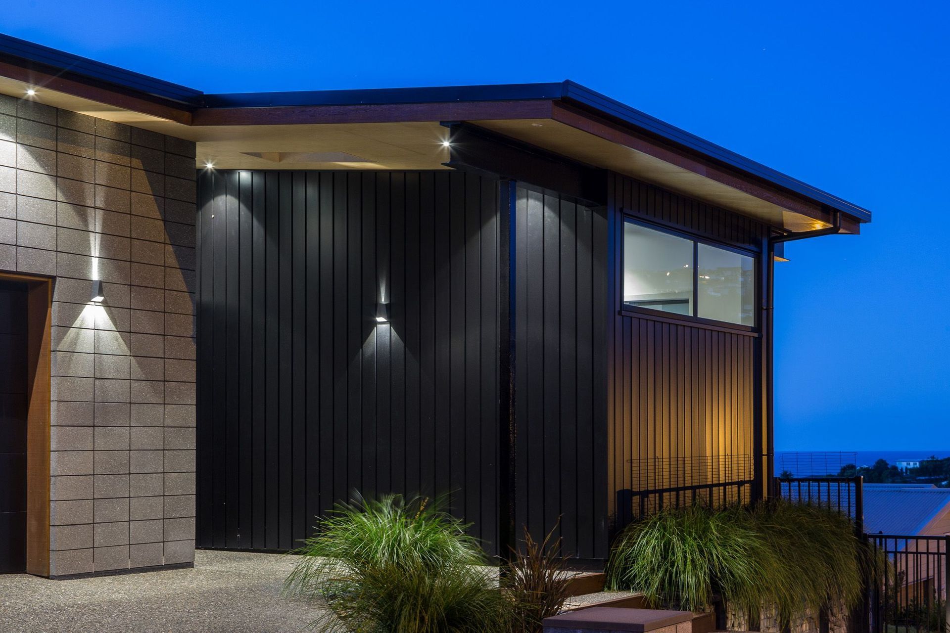
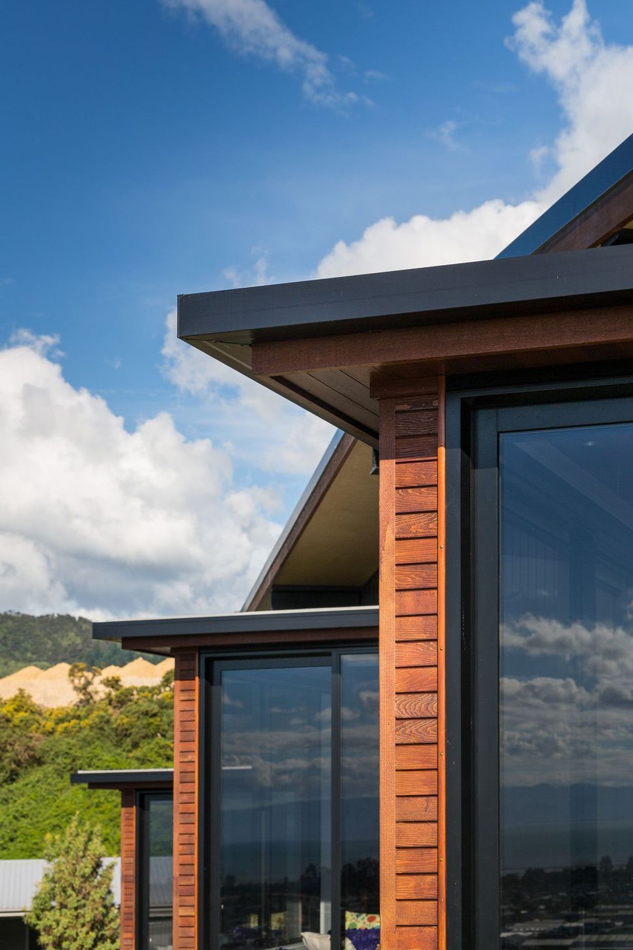
Highview House: A striking residence inspired by 1960s New Zealand beachheads, featuring elegant forms, expansive glazing, and unique Tasman Bay windows that frame stunning views of the garden, hills, and sea, complemented by a spacious curved deck for relaxation.
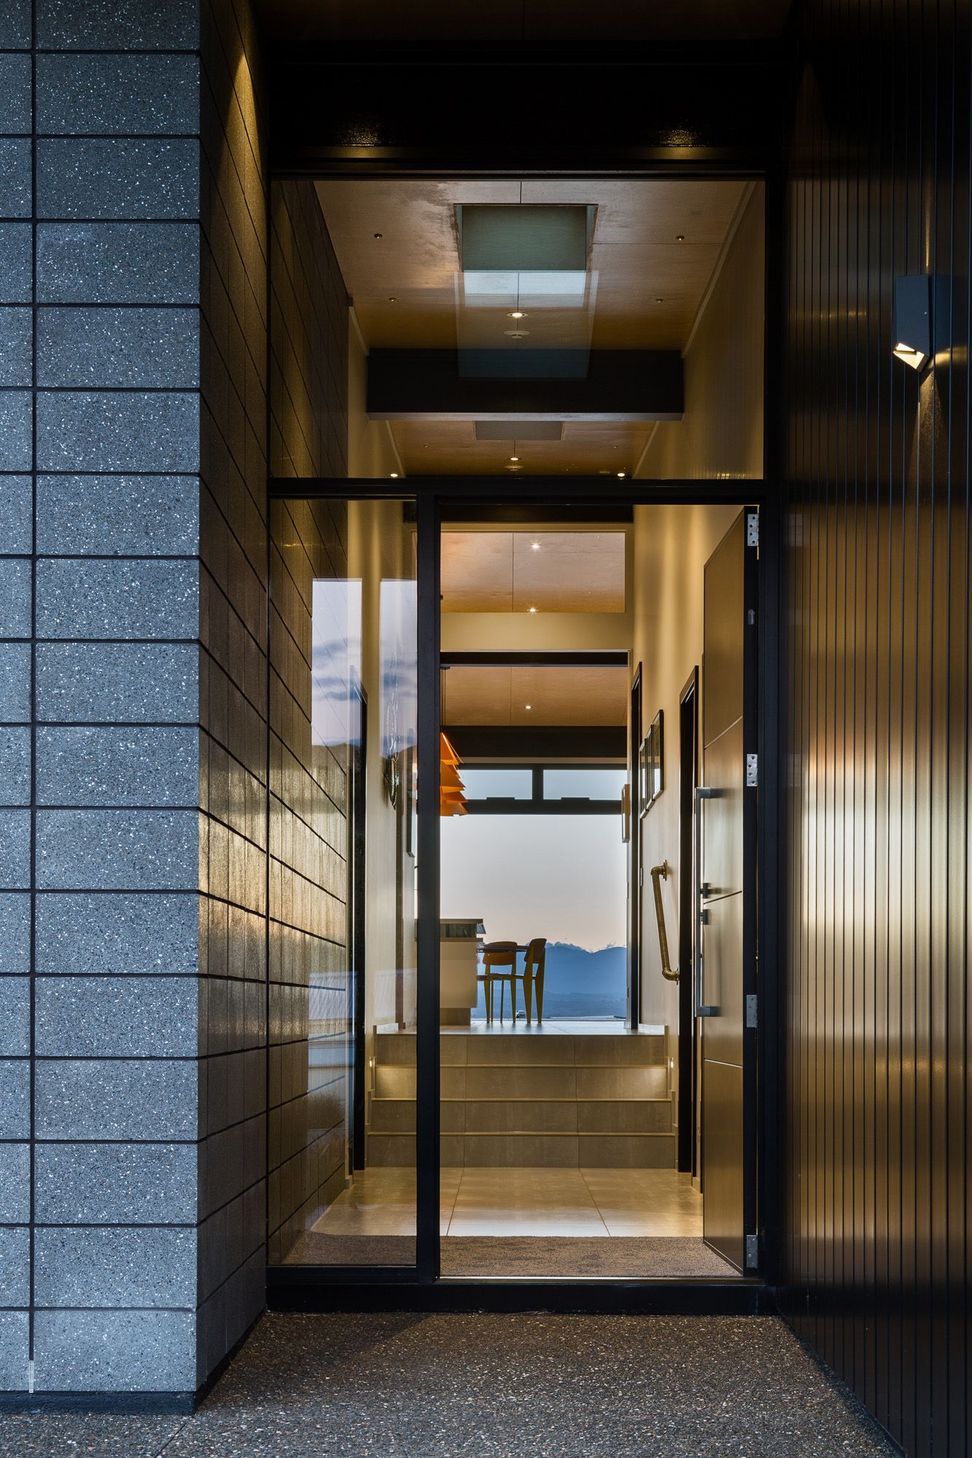
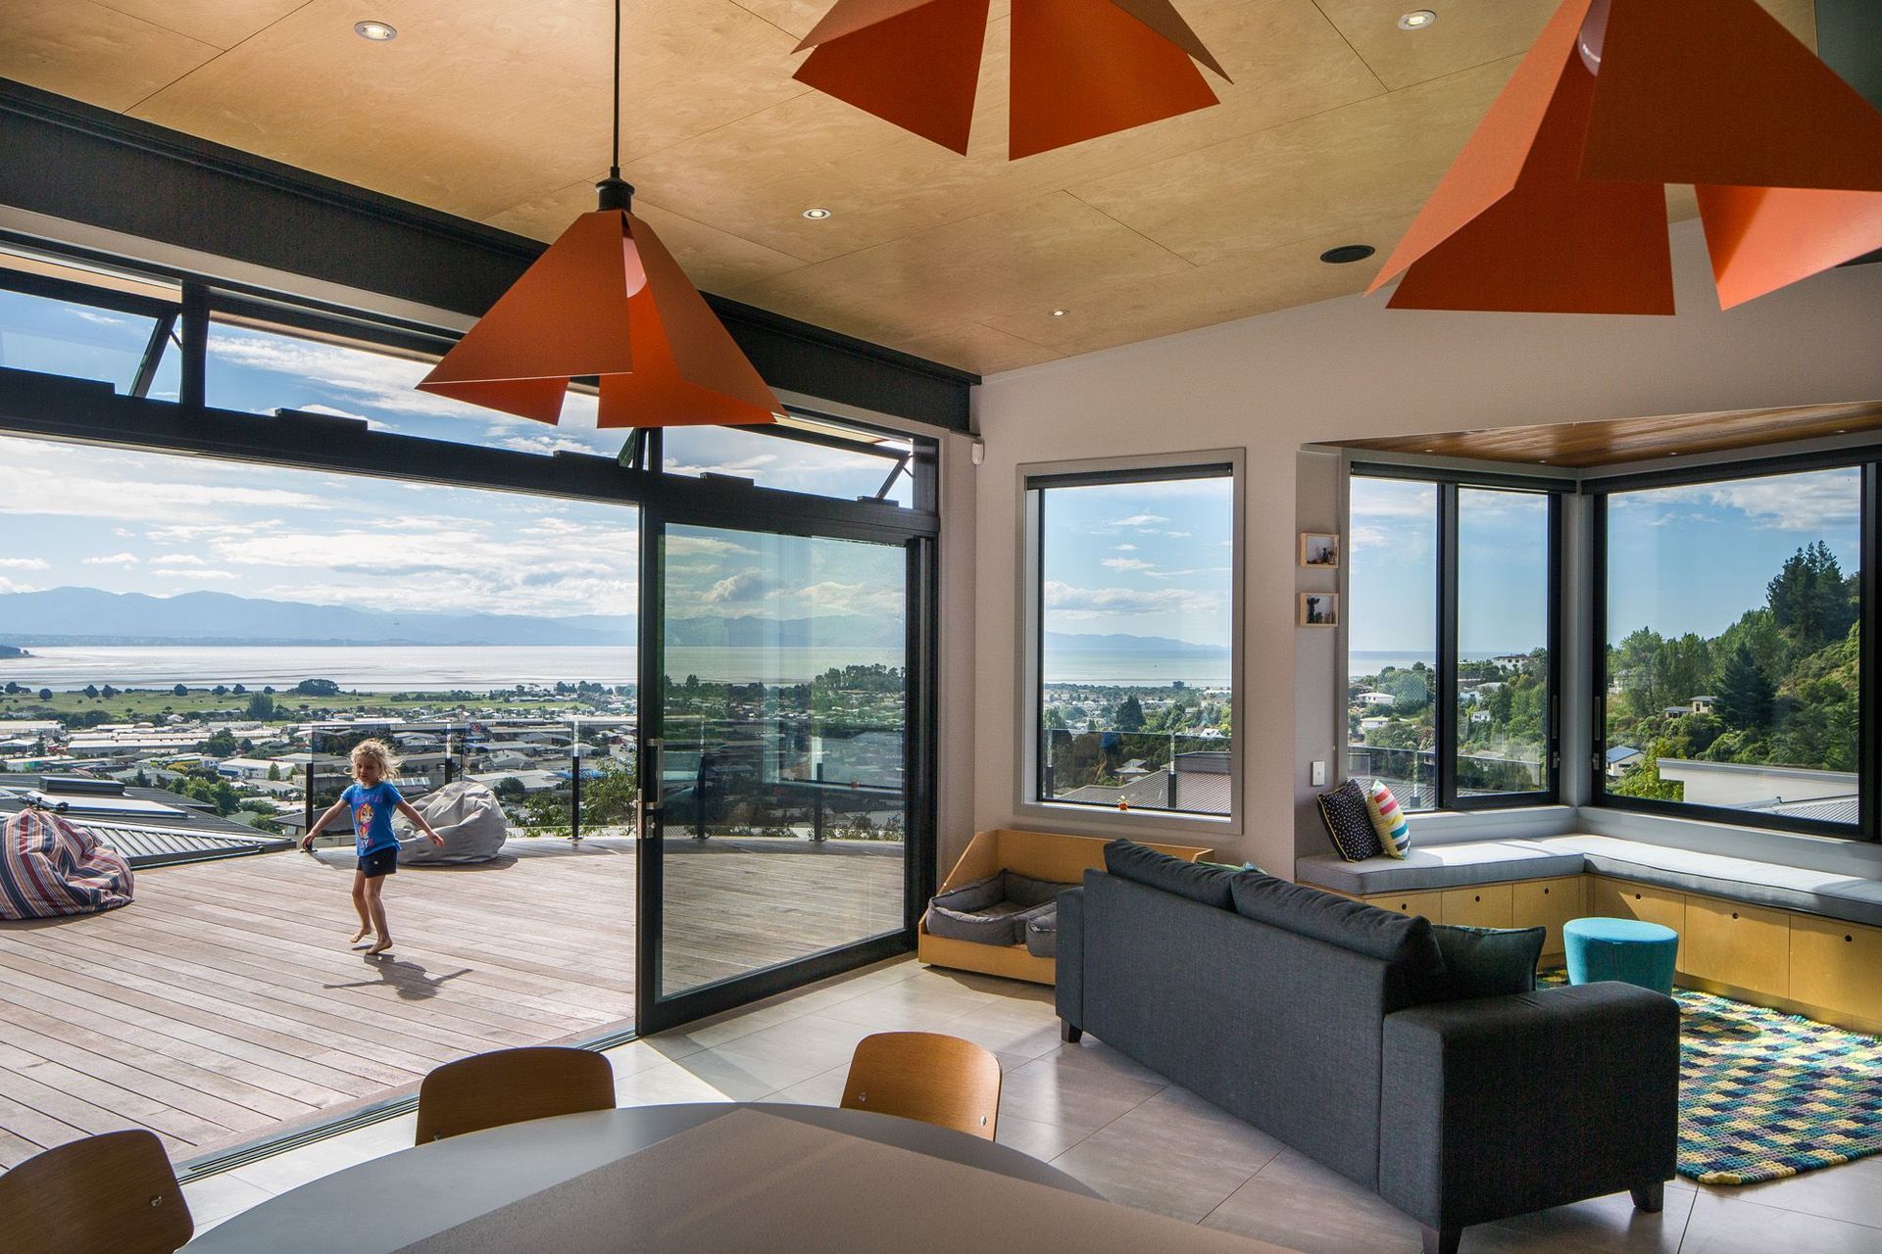
This is a wonderful site set in a swathe of plaster and hardies minor mansions. The brief called for relaxing home with a strong and elegant form that boldly occupied the site. The built form references the delightful 1960s beachheads of New Zealand’s suburban late modernism. The graceful form, thoroughly glazed, alighted in a gently generic suburb. The entrance dissolves the separation between street and central gallery passage and gives a vertically-framed glance of the spectacular panorama awaiting in the living spaces.
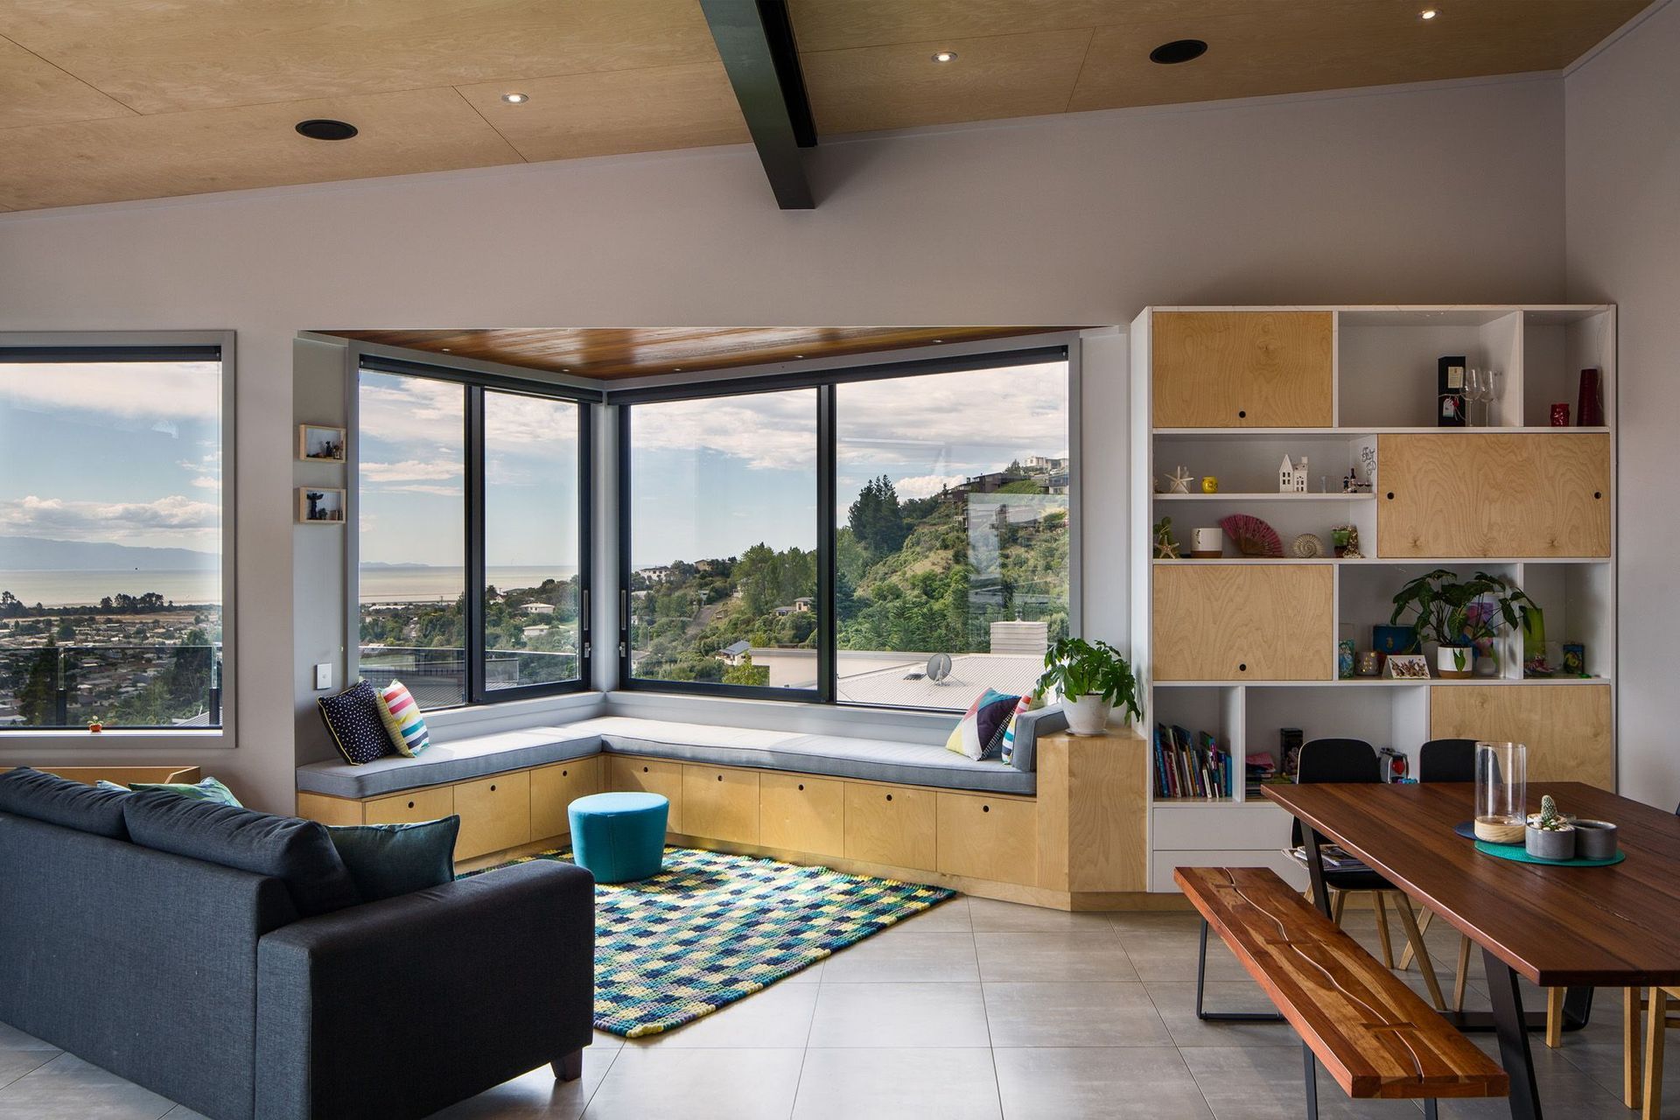
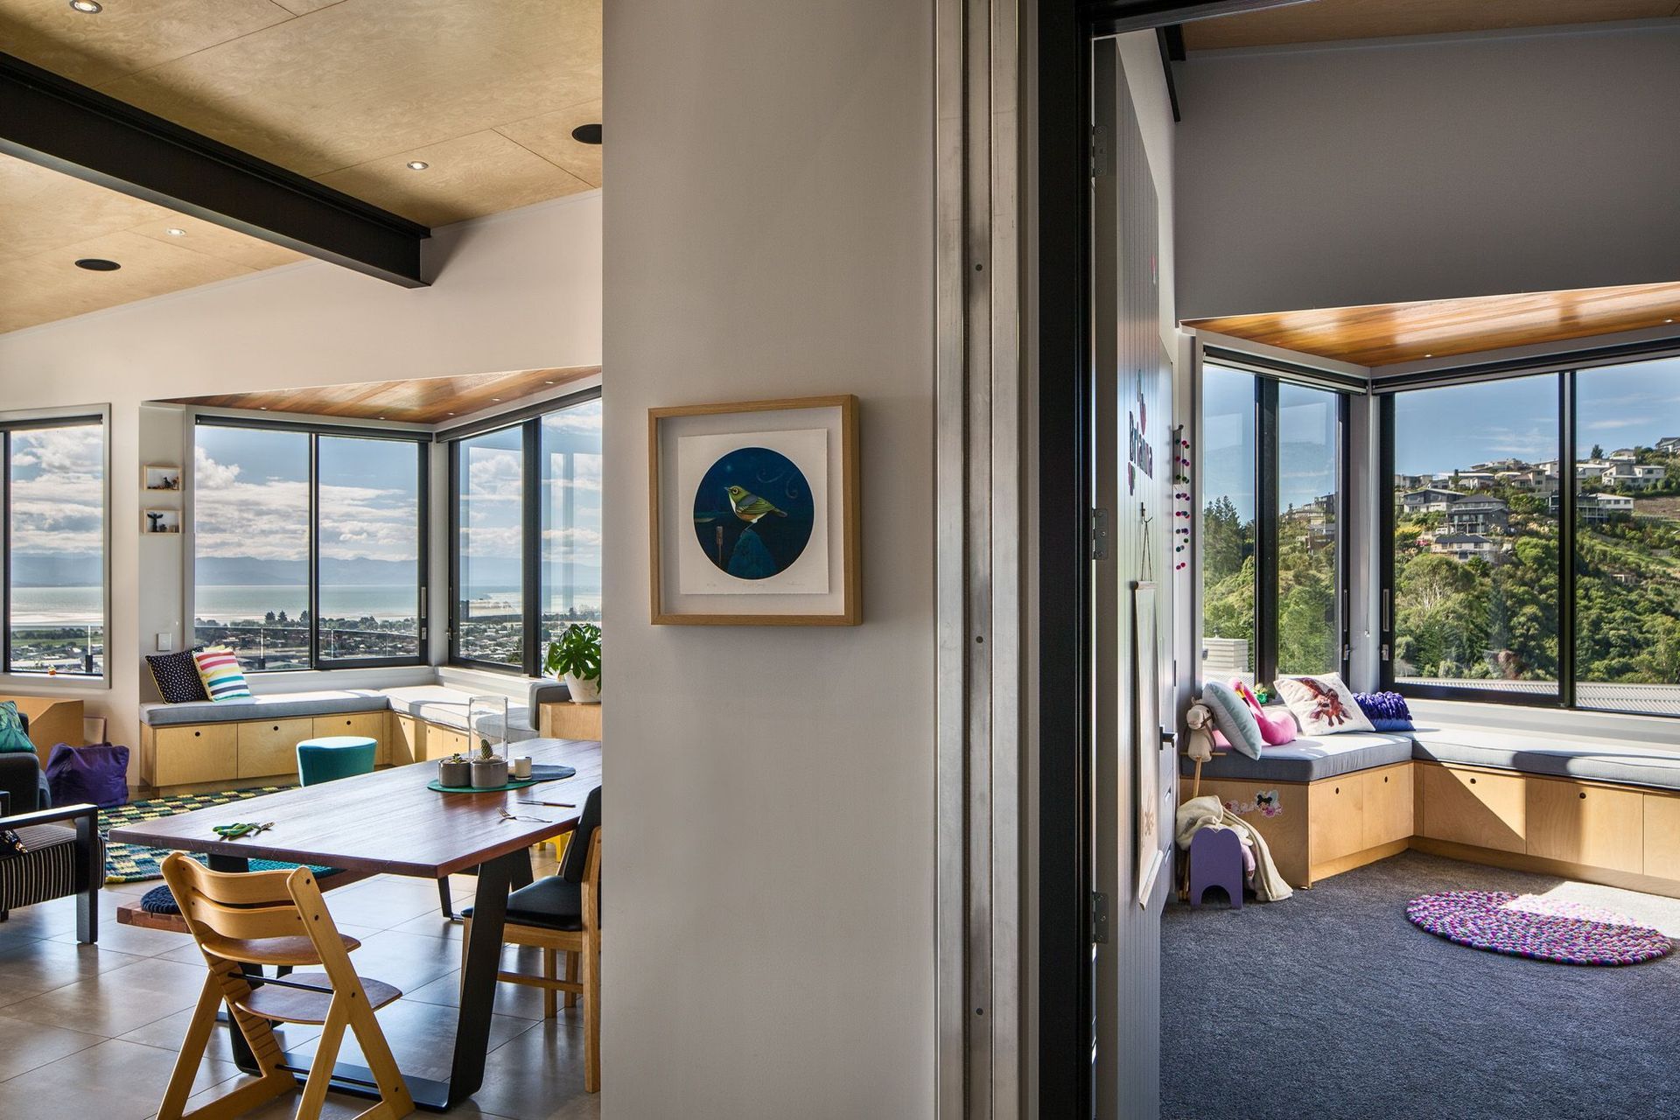
Three “Tasman Bay windows” are a nuanced counterpoint to the softly folded roof above. Each bay is virtually identical, but allow unique and special views of the garden, hills and sea to be enjoyed from different rooms. The warm stained cedar ceiling lining enhances these perspectives. A large curved deck provides a destination to relax with family and friends whilst hovering above Tahunanui and the bay beyond.
Photography: Paul McCredie
Like this Project?
Hire John Mills Architects
Professionals used in
this project
The practices and trades credited on this project.

More projects from
John Mills Architects
Other work by John Mills Architects, across every category they build in.


More in
Single House
Everything else in Single House, from every practice on ArchiPro.


Next Project
Keep scrolling