

Project team
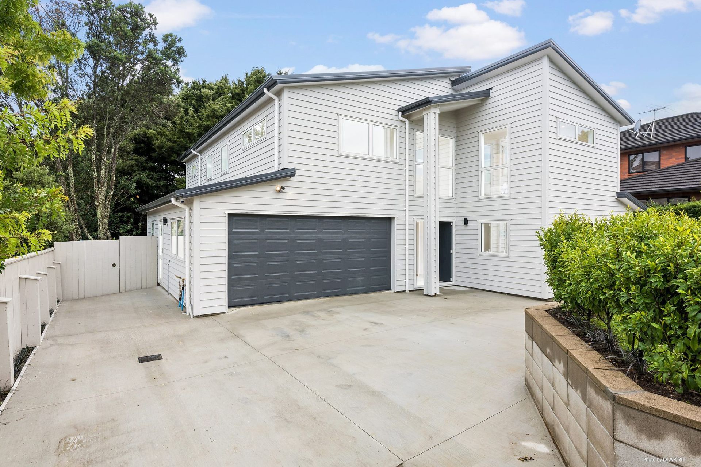
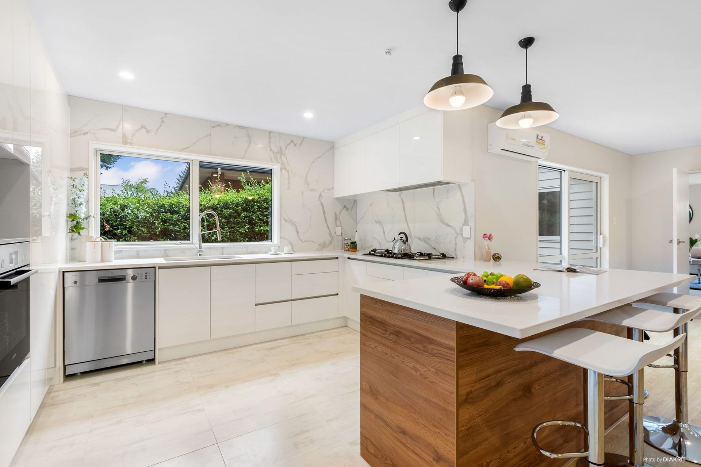
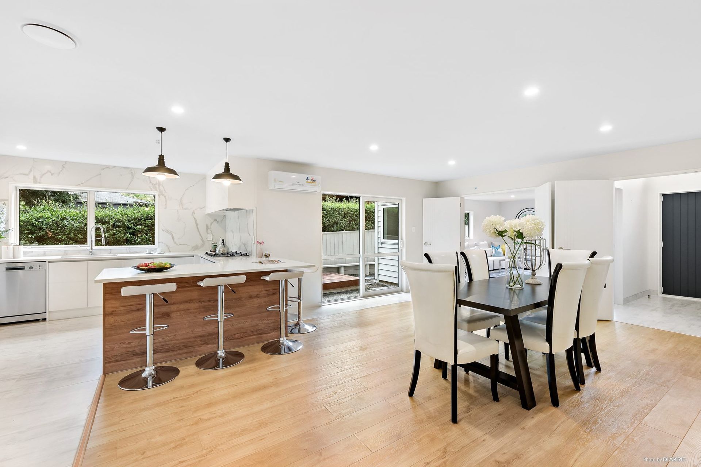
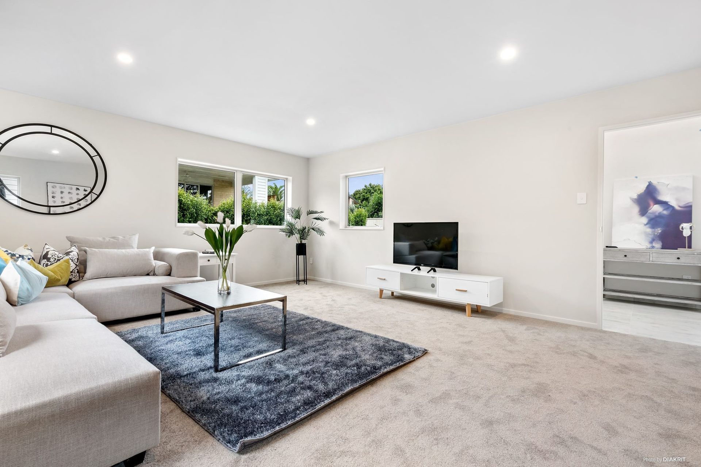
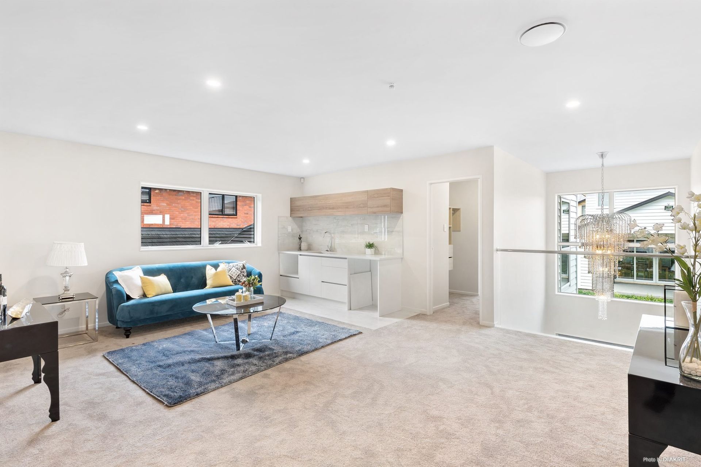
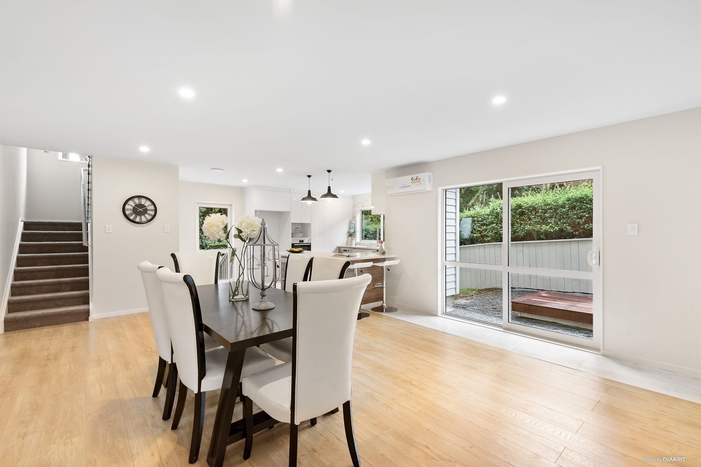
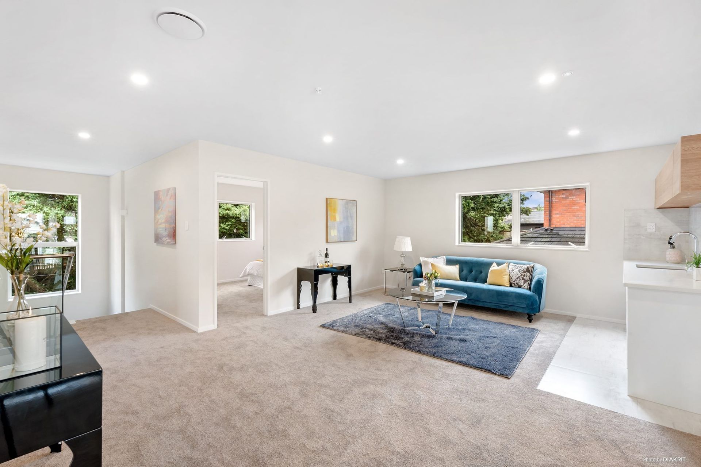
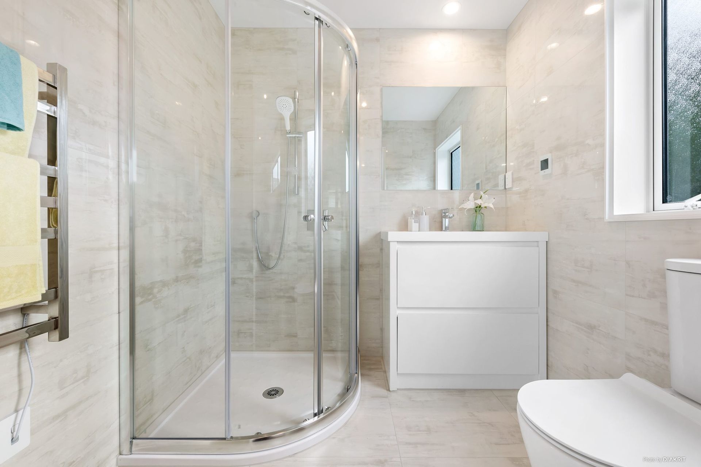
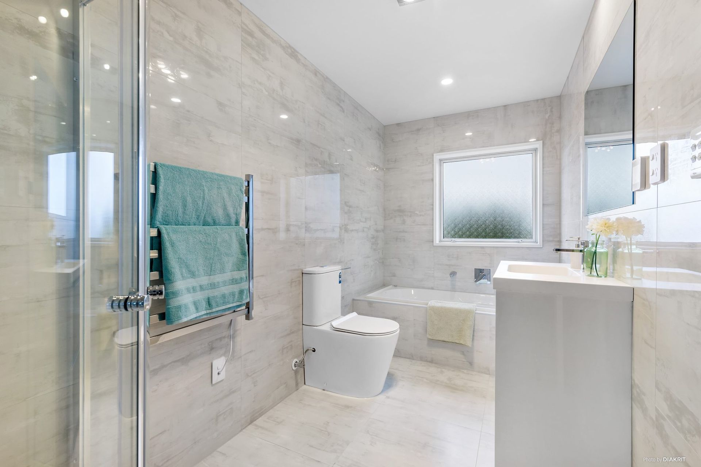
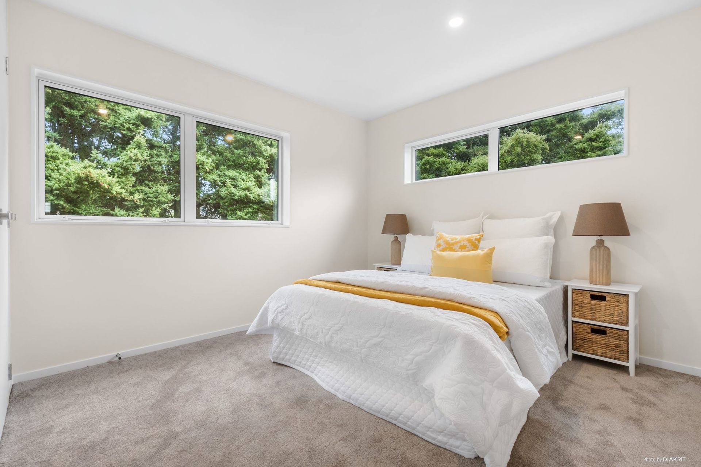
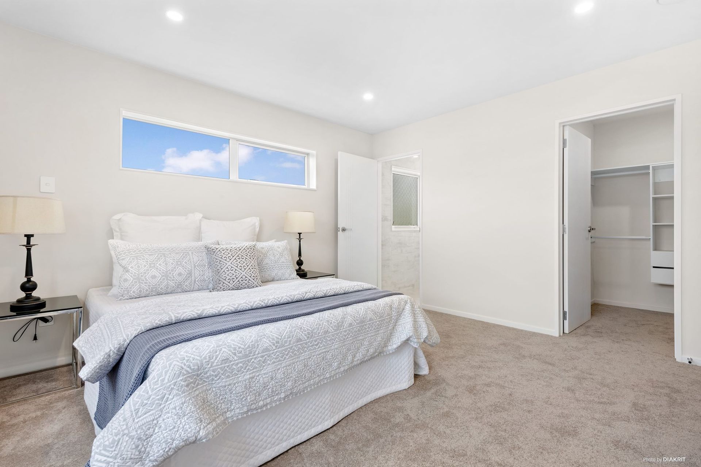
A contemporary timber weatherboard house designed as a serene white canvas, harmonizing with the lush green reserve, featuring flexible interior spaces tailored for modern urban living in Auckland.
A Brand new house tuck in the rear side of the newly sub-divided land.
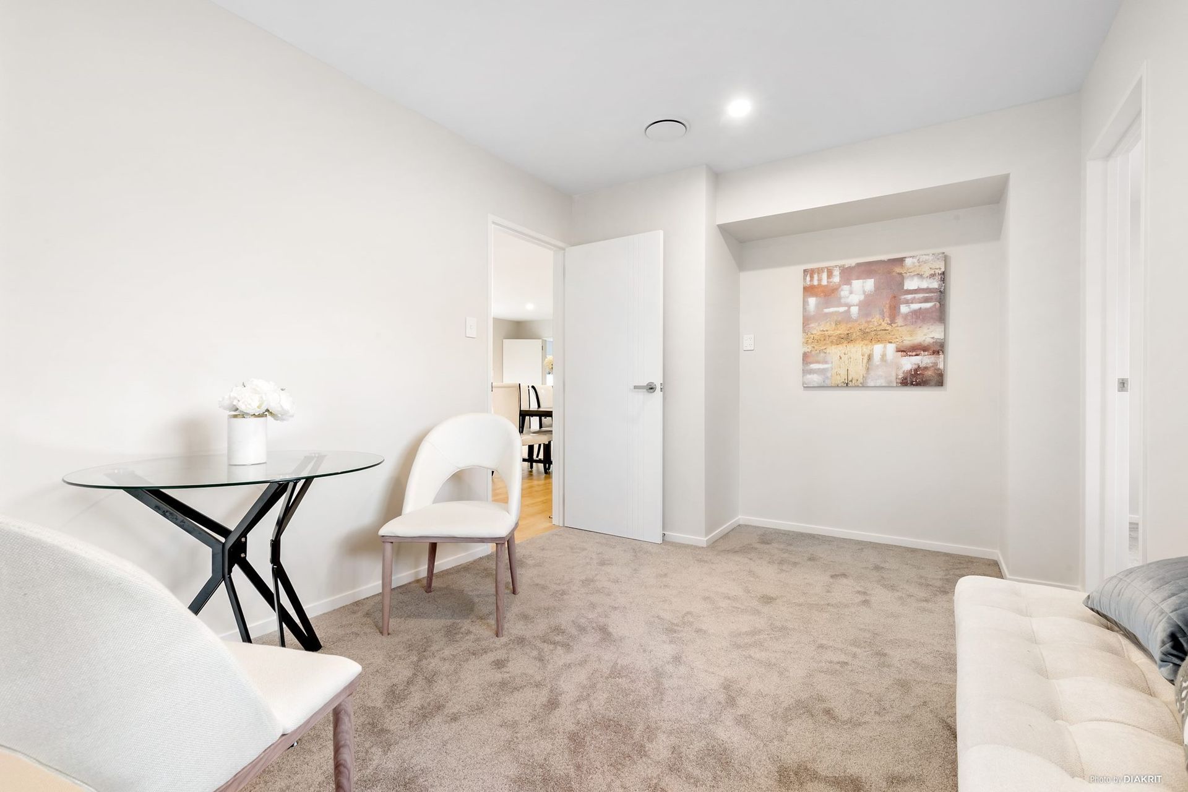
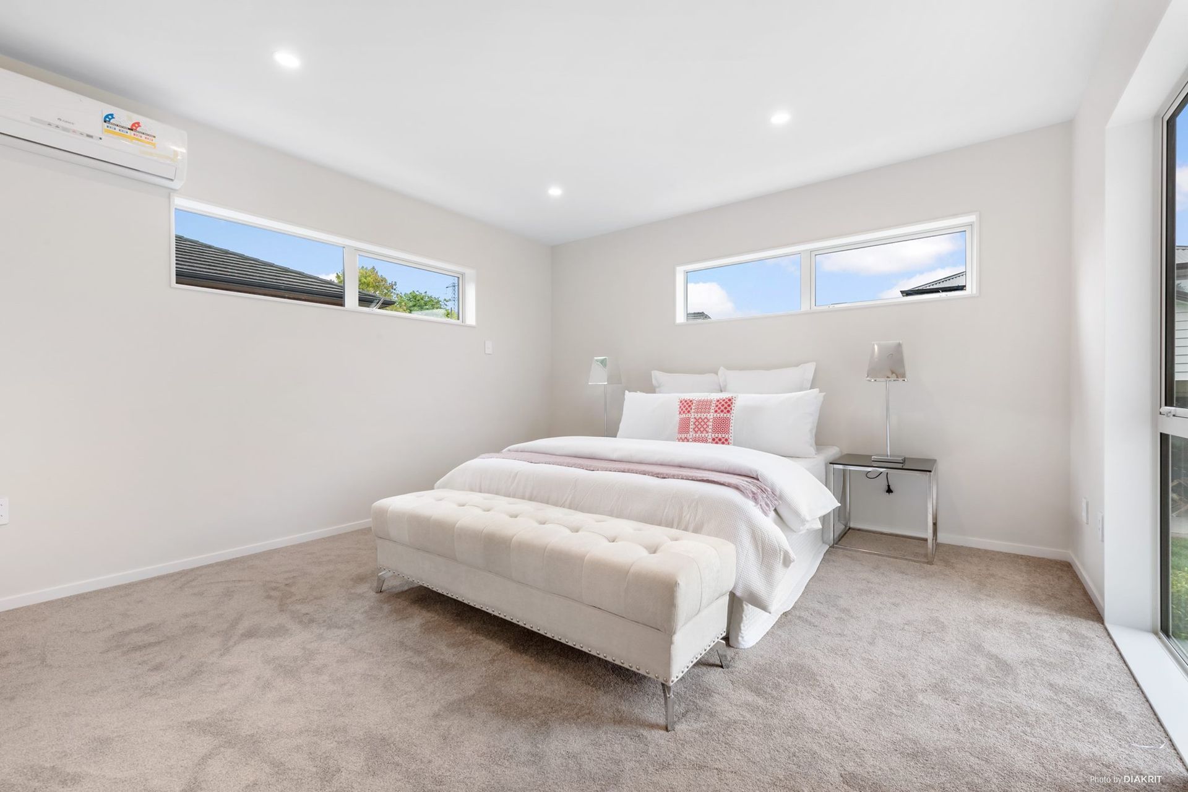
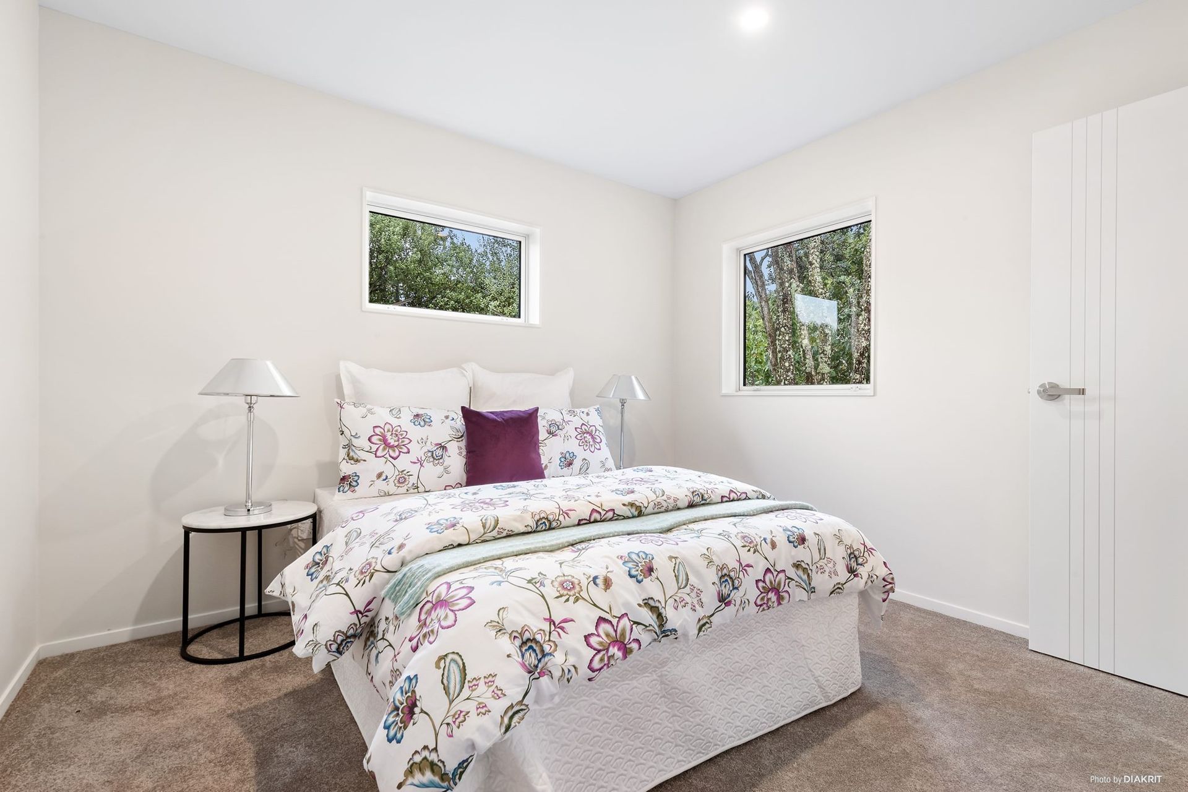
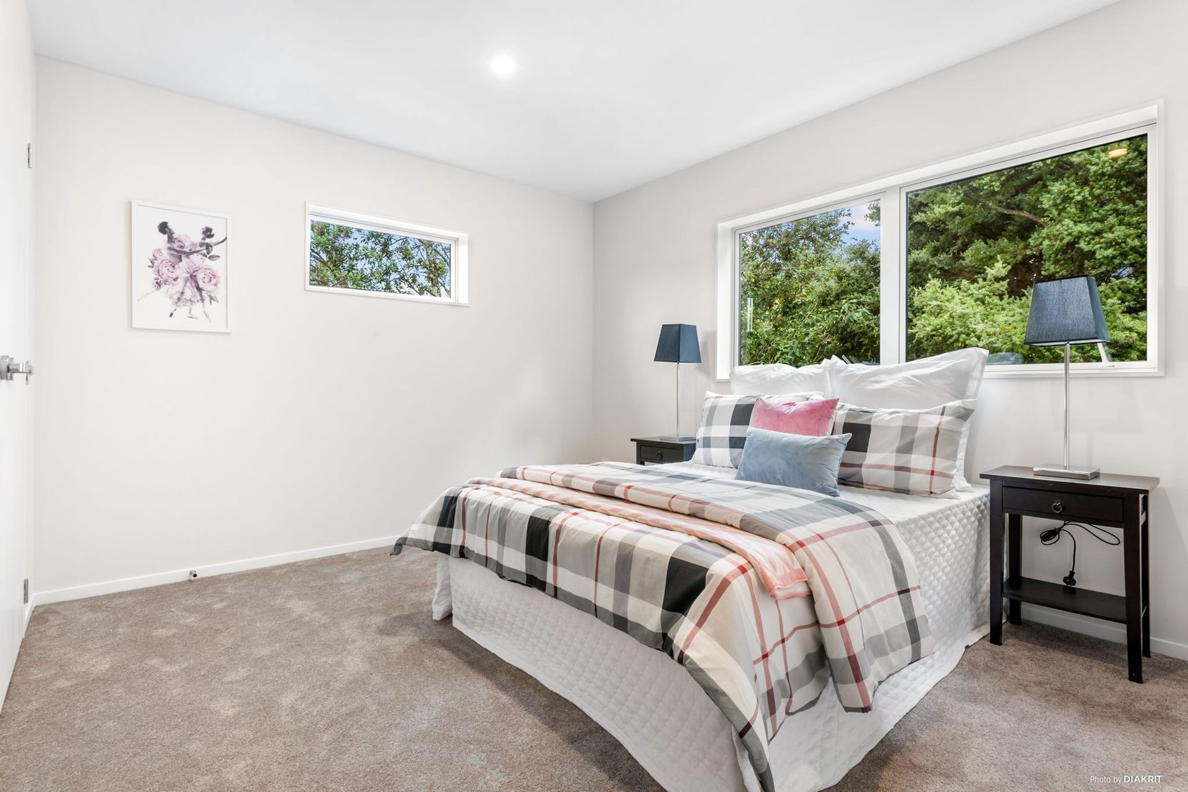
The house was designed to have a complete white canvas to complement the green reserve in the background.
It is built in timber weatherboard and Metal sheet profile roofing; with free-flowing interior space flexible to the end user.
The design assembles all the aspect of mordern day urban Auckland living.

Like this Project?
Hire Apex Architecture Ltd
Professionals used in
this project
The practices and trades credited on this project.

More projects from
Apex Architecture Ltd
Other work by Apex Architecture Ltd, across every category they build in.


More in
Residential
Everything else in Residential, from every practice on ArchiPro.


Next Project
Keep scrolling