

Project team
- Steven Lloyd Architecture
- Colleen Tunnicliff
Product Suppliers
A contemporary in-situ concrete residence inspired by a Hinaki, featuring a central gallery, elegant interiors, and a unique thermal mass design that harmonizes with its sloping site and offers stunning views of the upper Waitemata Harbour.
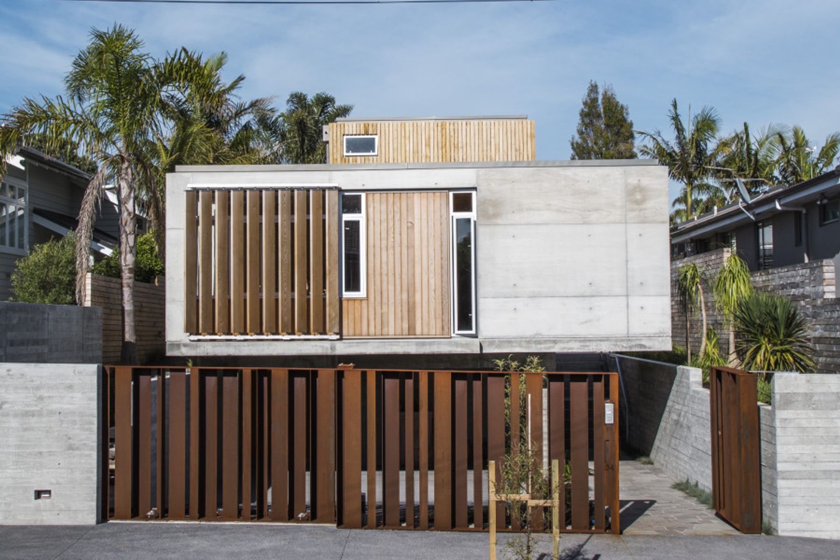
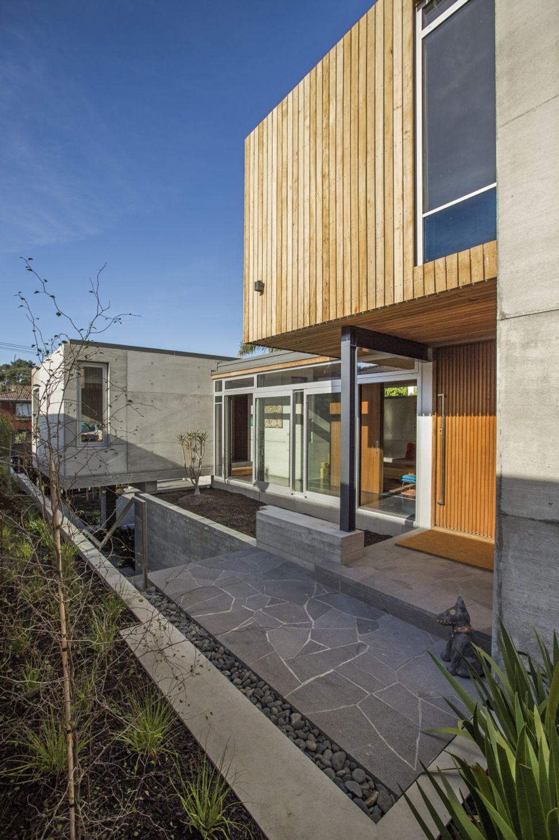
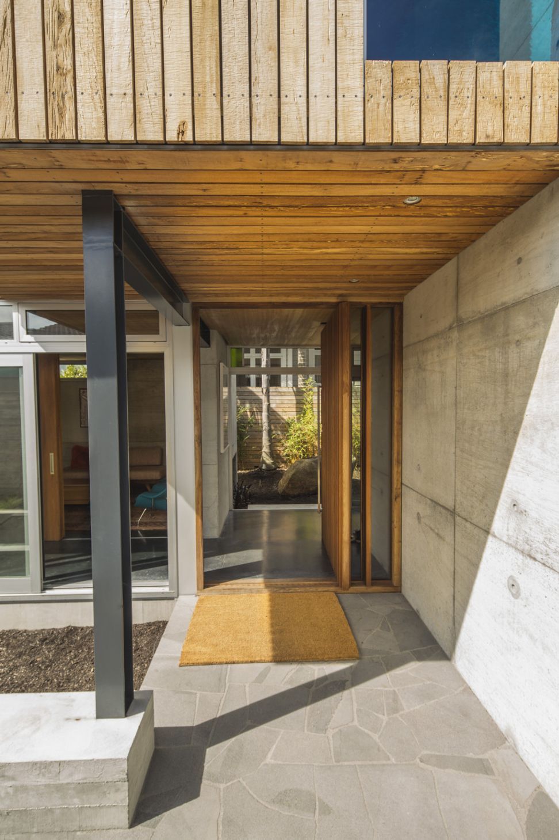
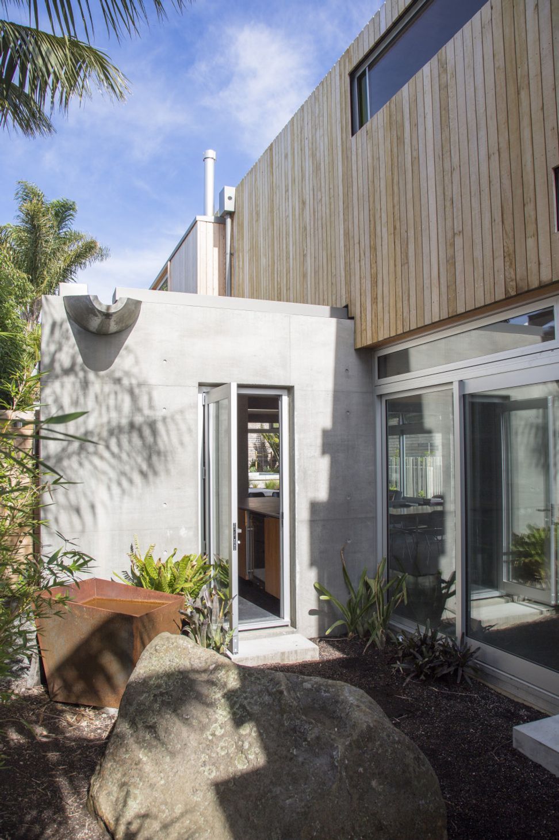
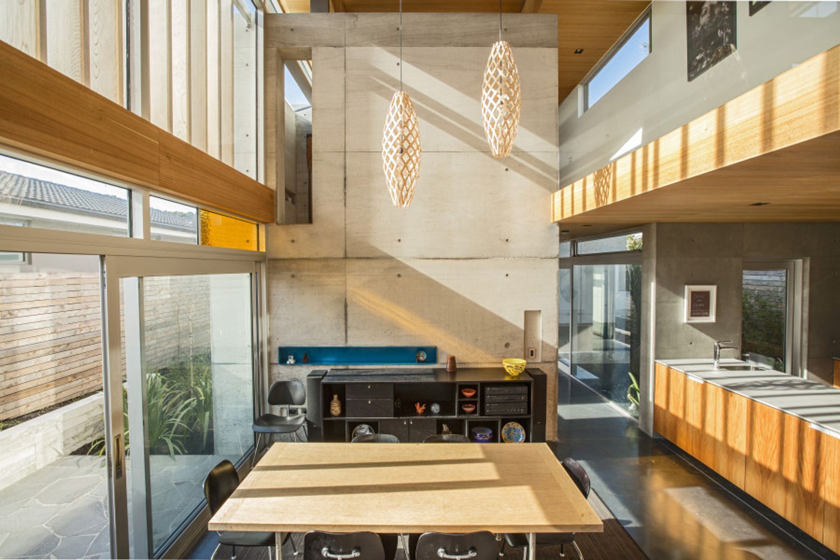
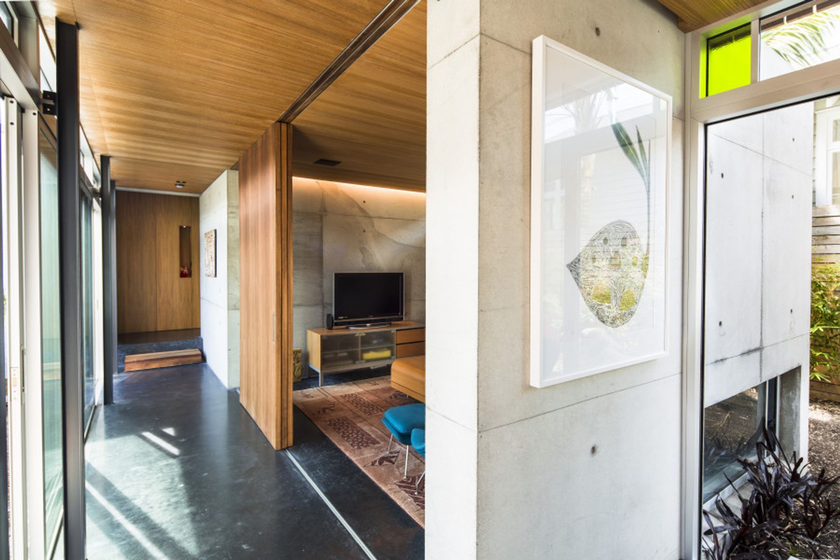
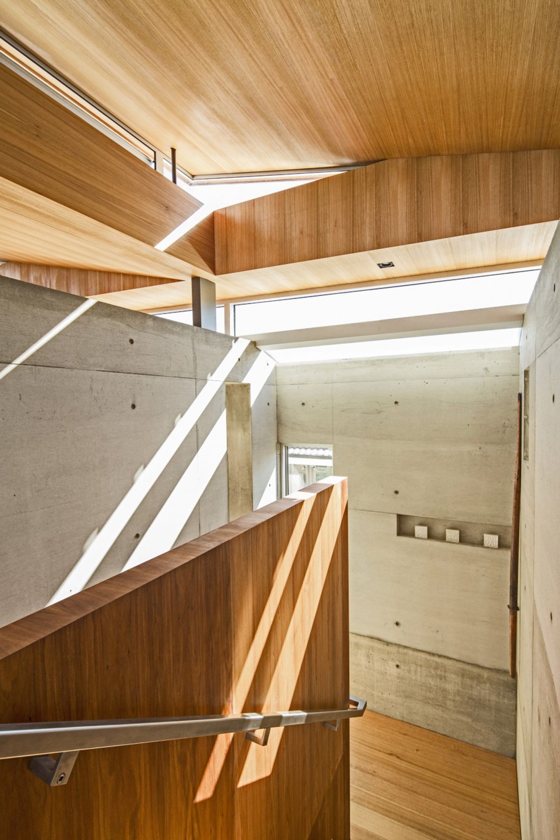
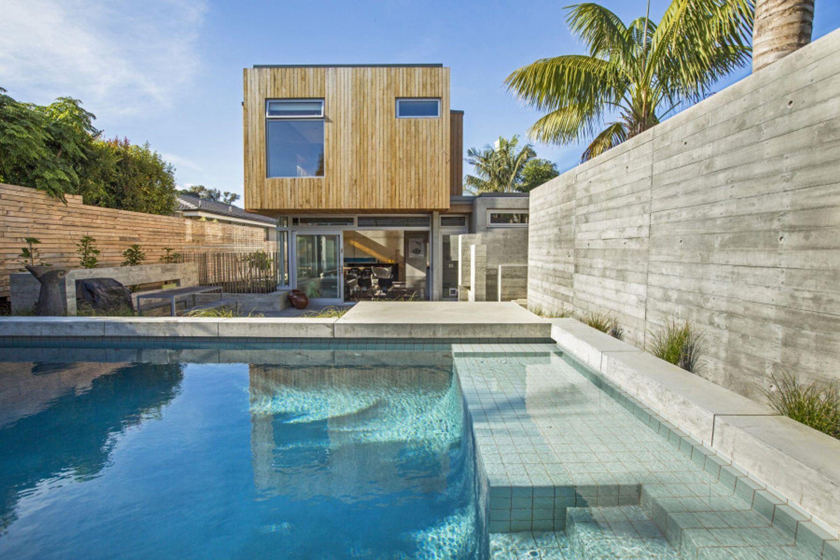
This new in-situ concrete residence can be understood conceptually as a Hinaki. A fishing trap of folded paths and dead ends. Entering from the midpoint the cantilevered front extends back to a deep courtyard pool. The journey through the house folds around a central stair core that supports a weathered totara cloaking. Cabinetry and fittings are detailed with a simple elegance with stone and furnishings coloured to a rich palette. Gestures of coloured glass allow the wash of light across “geologic” concrete surfaces. Heating and cooling are experienced through the thermal mass of the interior and convective flows through saw tooth roof glazing.
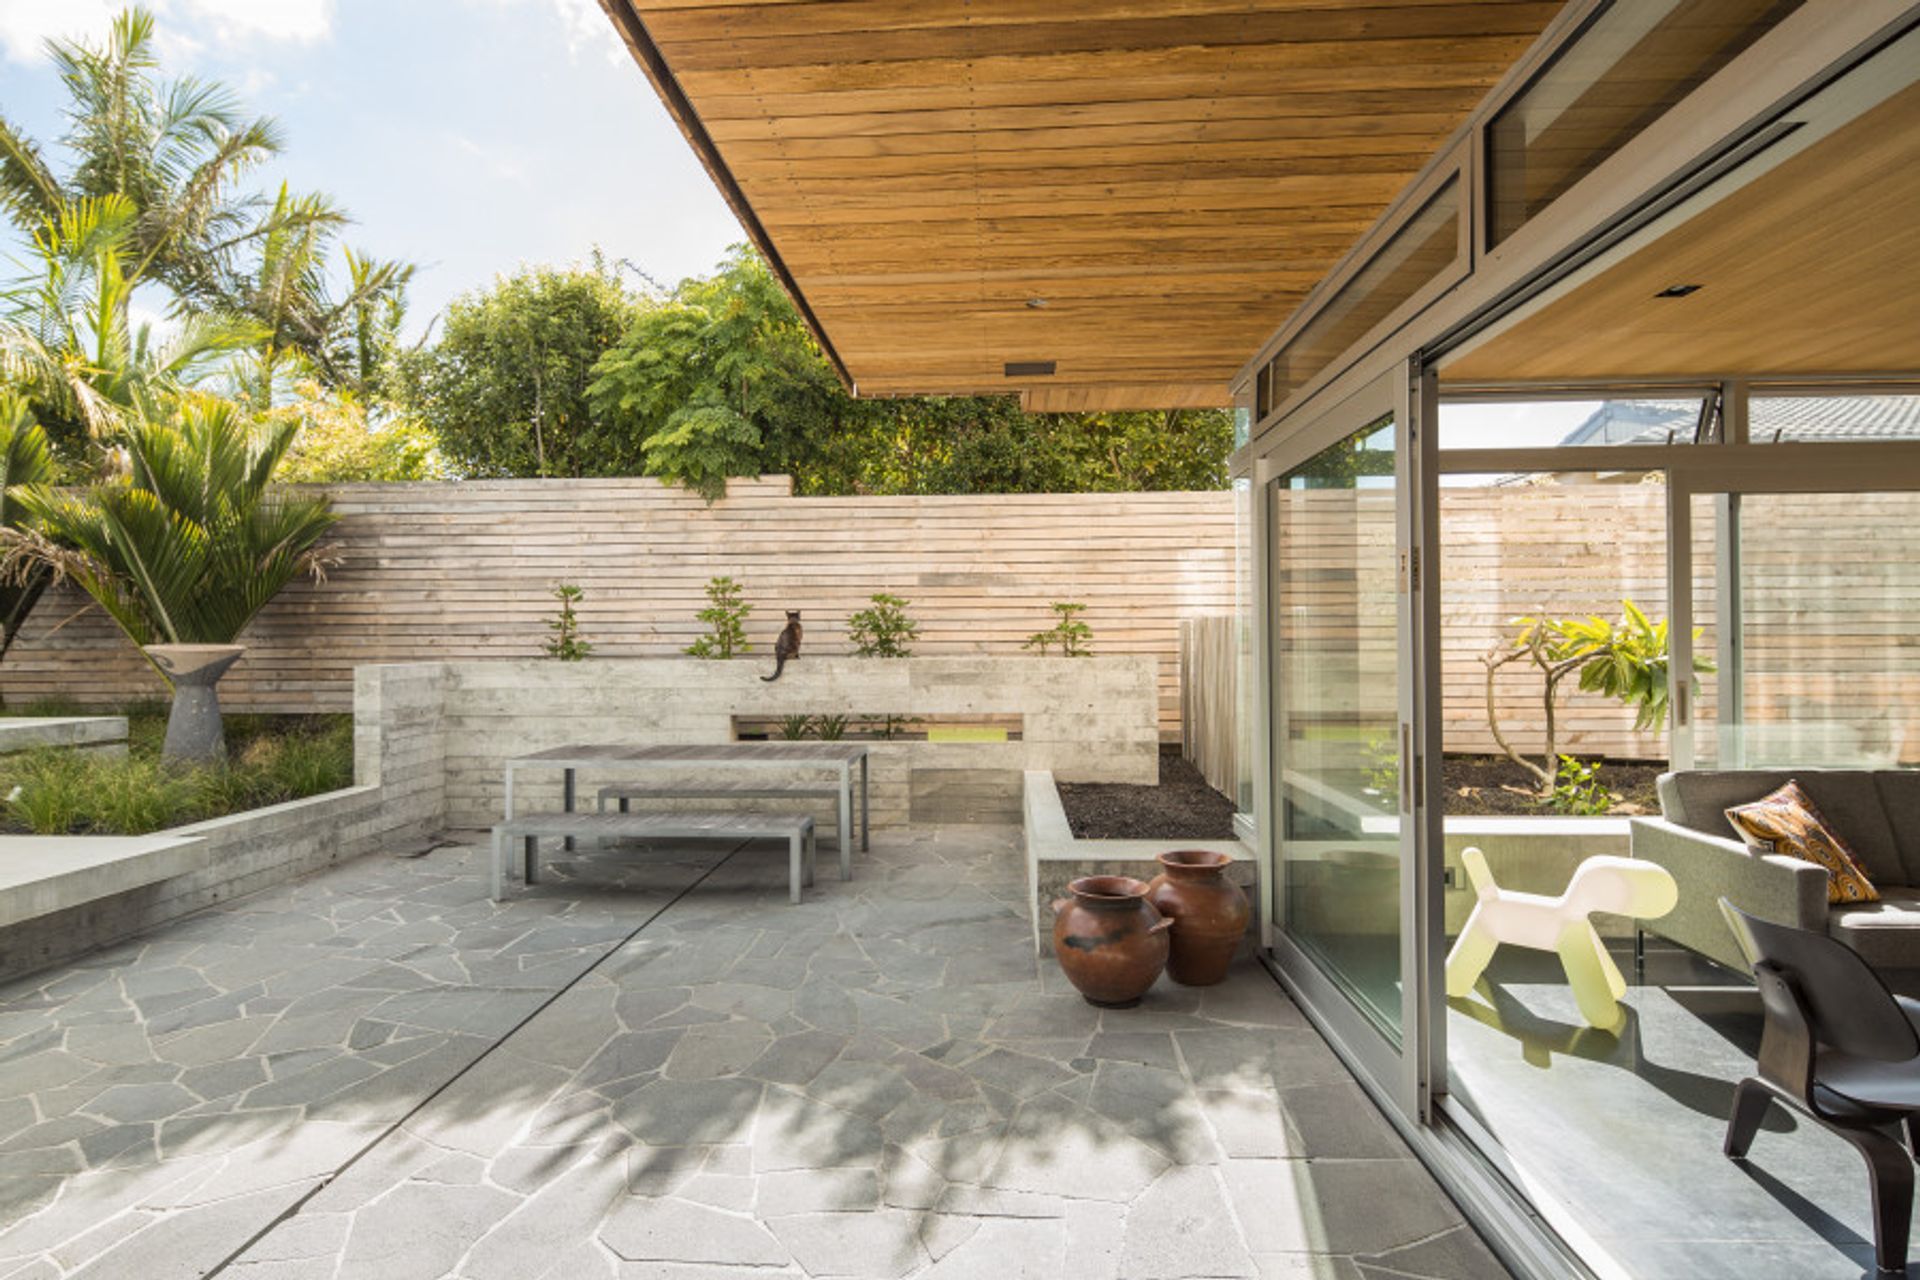
Conceived as a series of internal rooms alternating with external courtyard gardens around a central gallery, the building counters the traditional front and back aspect of the long narrow sites of inner suburban Auckland.
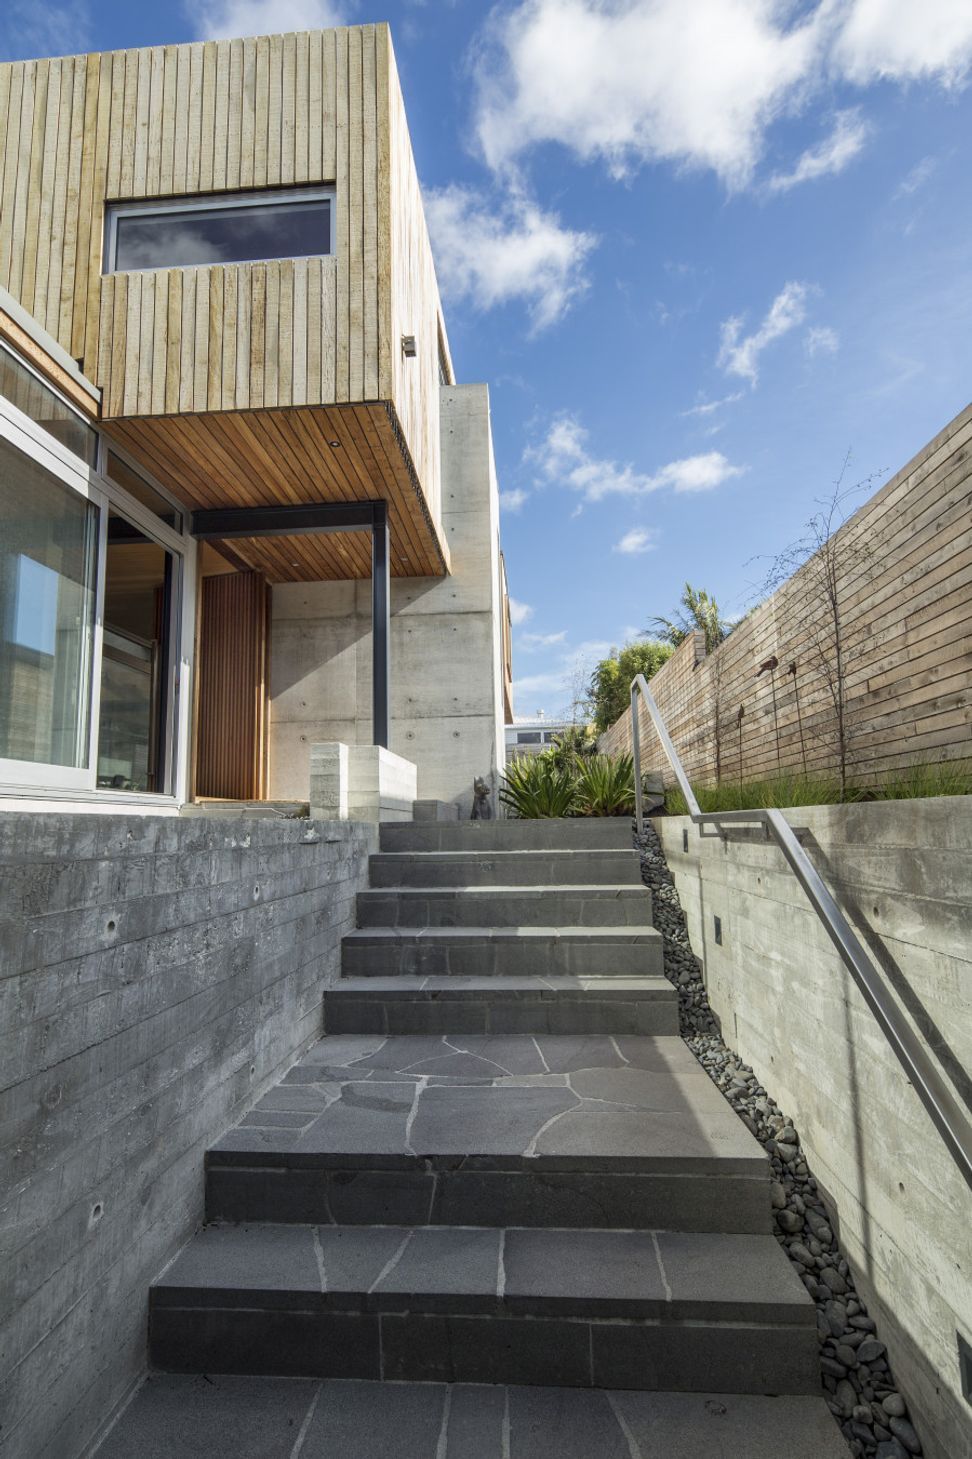
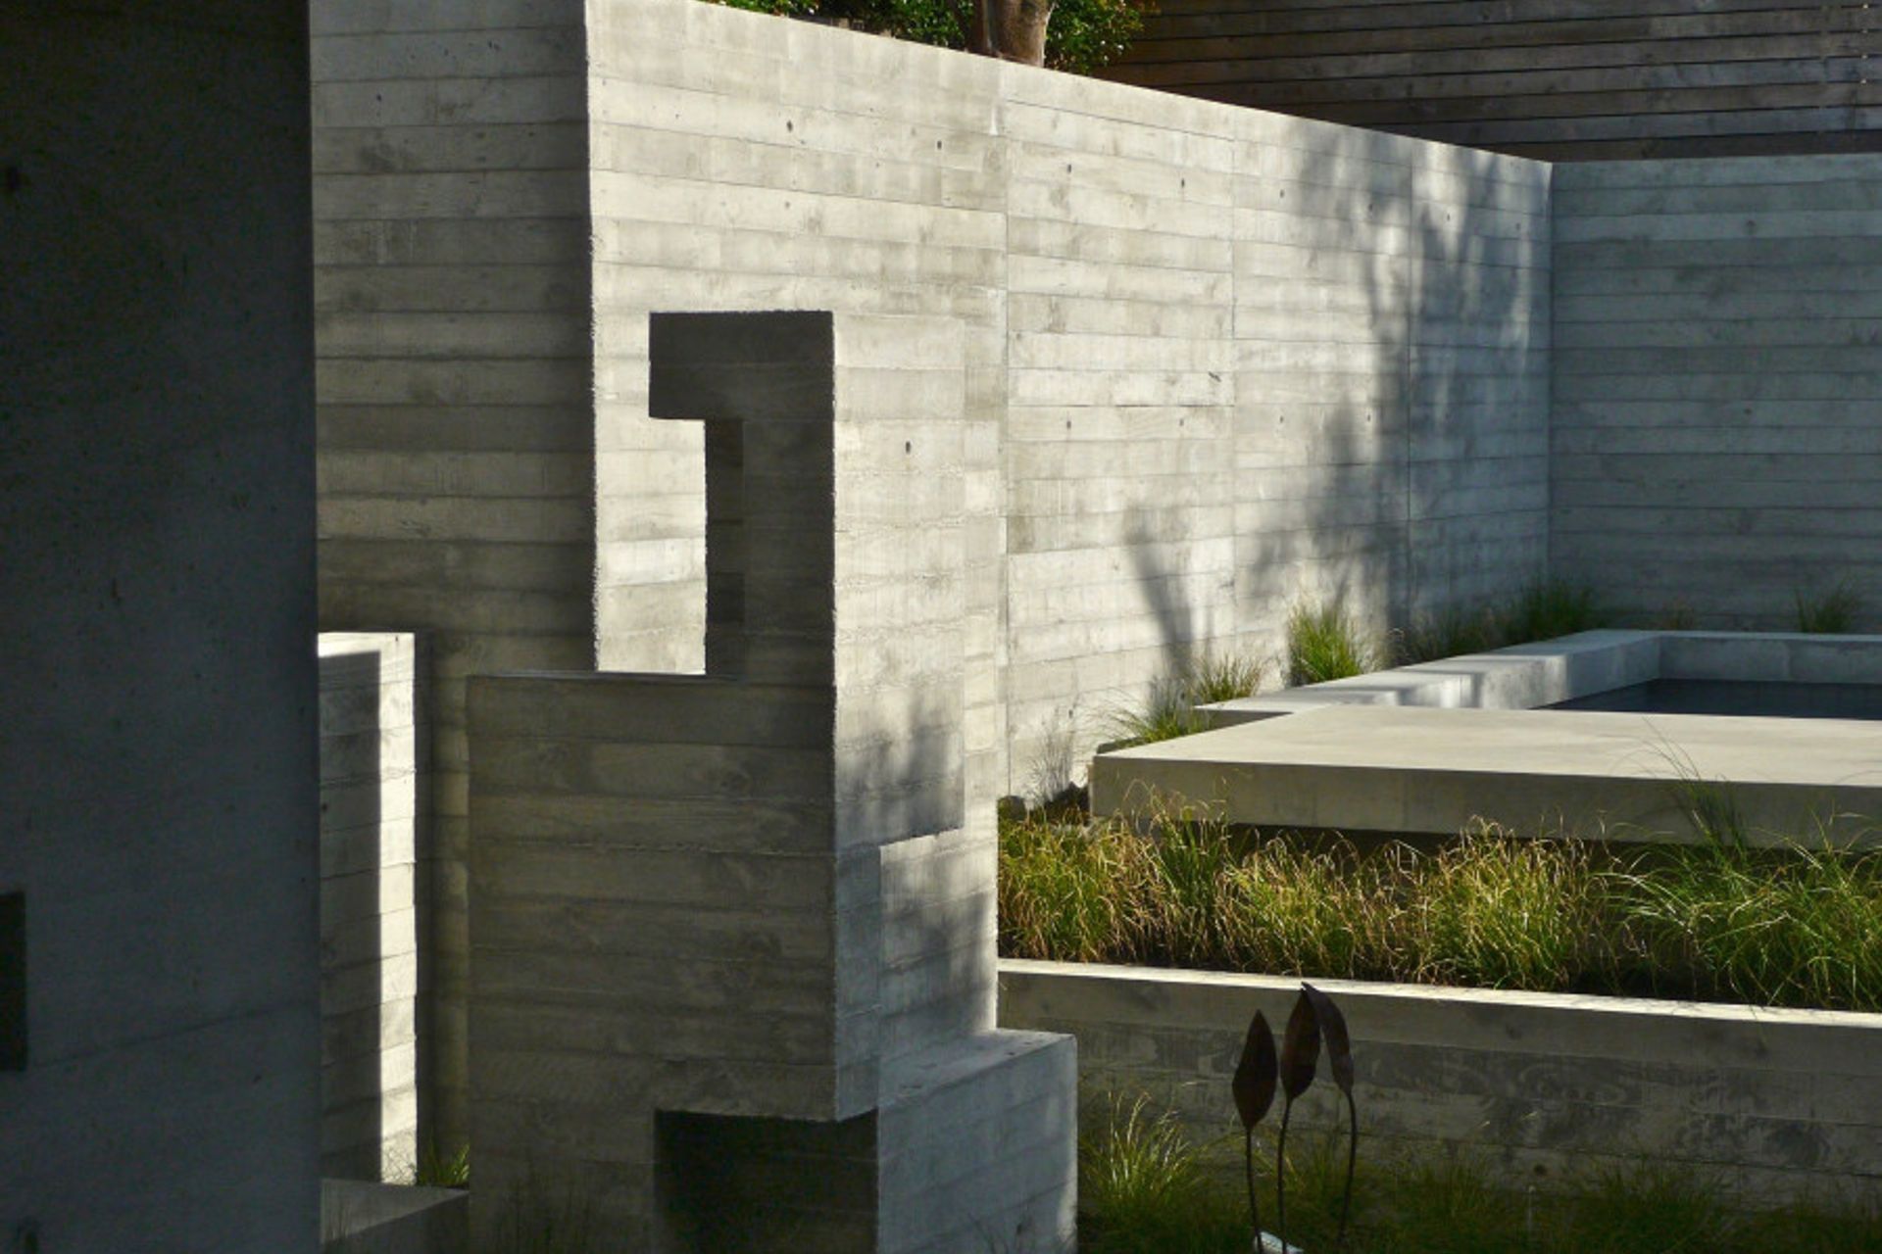
Off the form site walls ground the building into the sloping site embankment and define all the landscaped walls, pool, and courtyards. Concrete cantilevered floors and walls enclose the interior living and utility spaces. The exposed ply formed surfaces inform the buildings construction process and provide its geologic patina.
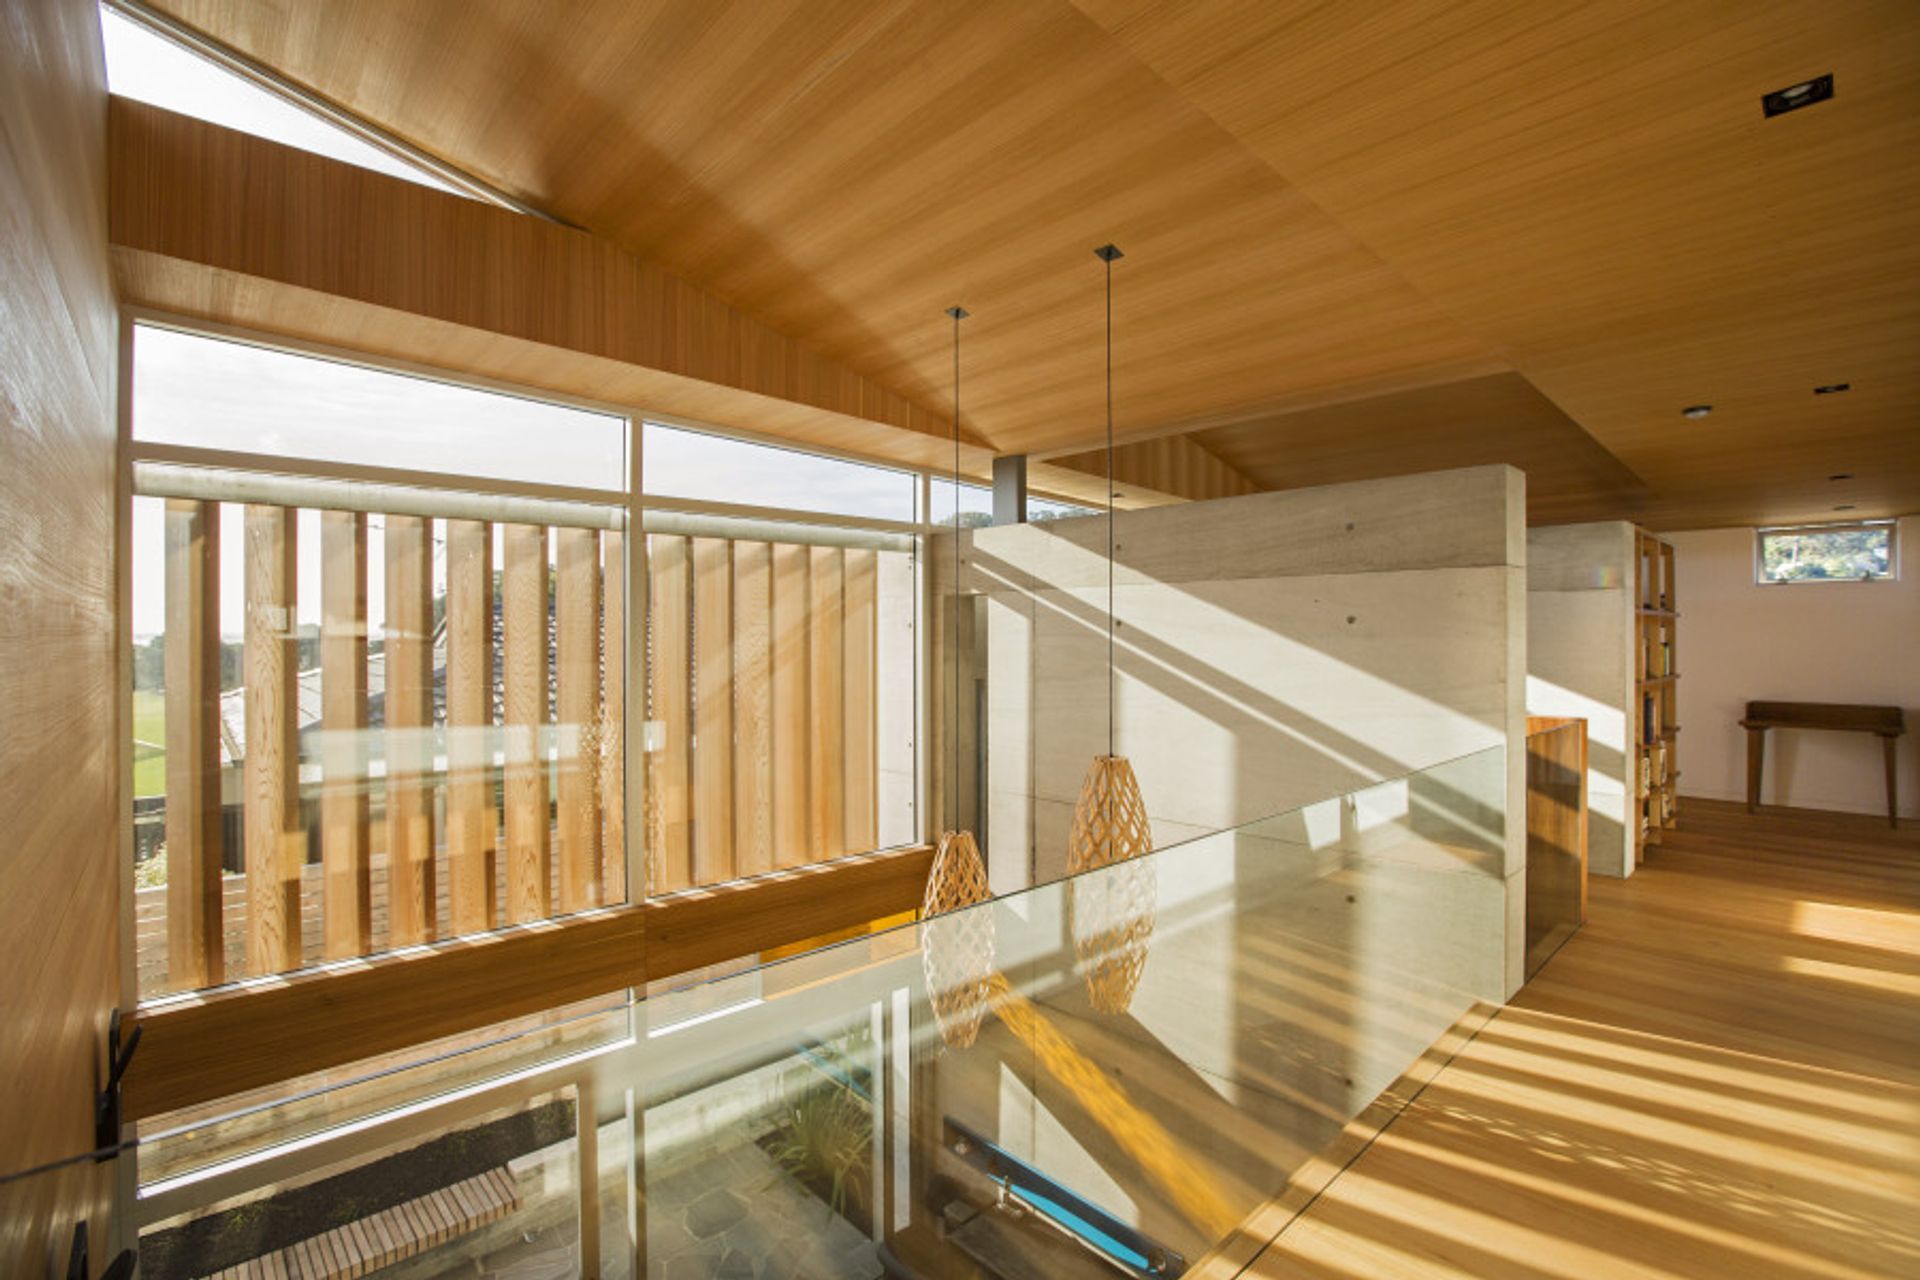
Above this massing a totara clad upper level is lifted over the stair tower. With views across the upper Waitemata Harbour this floor contains private bedrooms and library. Timbered ceilings line the sawtooth roof where upper level windows serve convection ventilation and cooling for the passively heated residence.
Like this Project?
Hire Steven Lloyd Architecture
The products behind the project
One product specified into this build from one supplier, a verified ArchiPro member. Tap through to specifications, suppliers and lead times.

Professionals used in
this project
The practices and trades credited on this project.









More projects from
Steven Lloyd Architecture
Other work by Steven Lloyd Architecture, across every category they build in.


More in
Single House
Everything else in Single House, from every practice on ArchiPro.


Next Project
Keep scrolling