
Project team
- Construkt Architects
- Calvin Hui
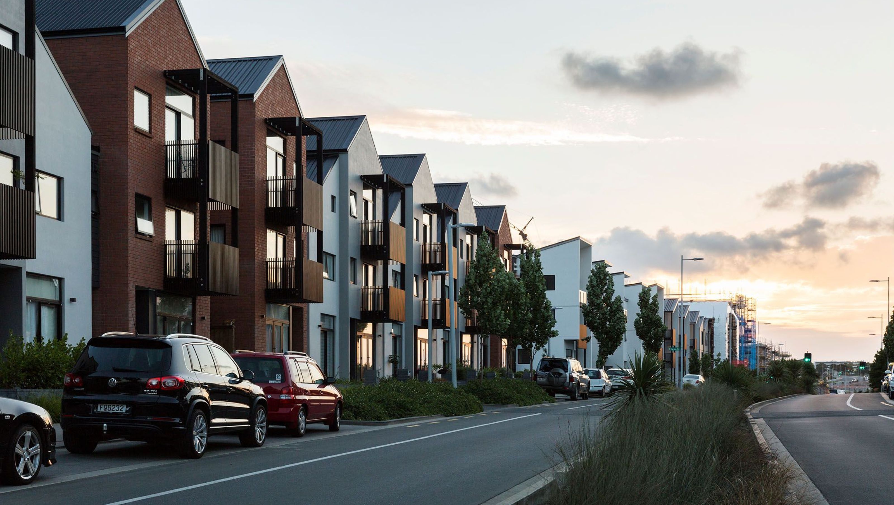
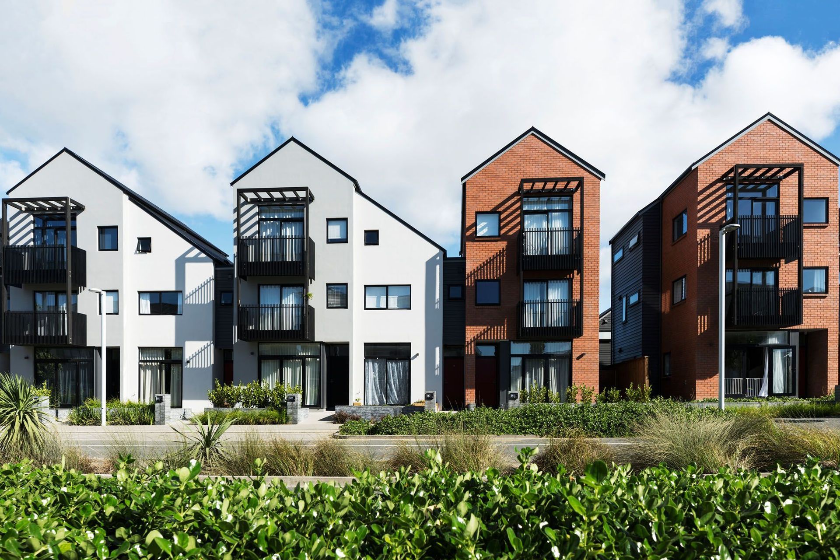
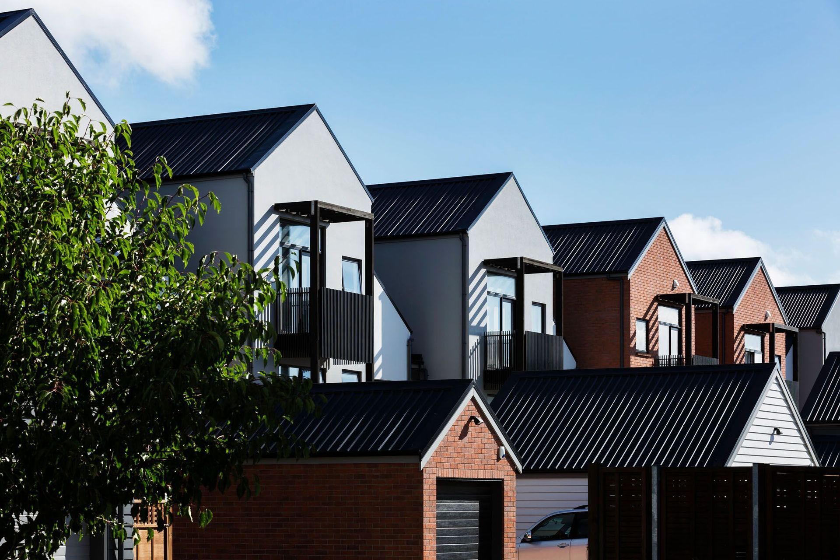
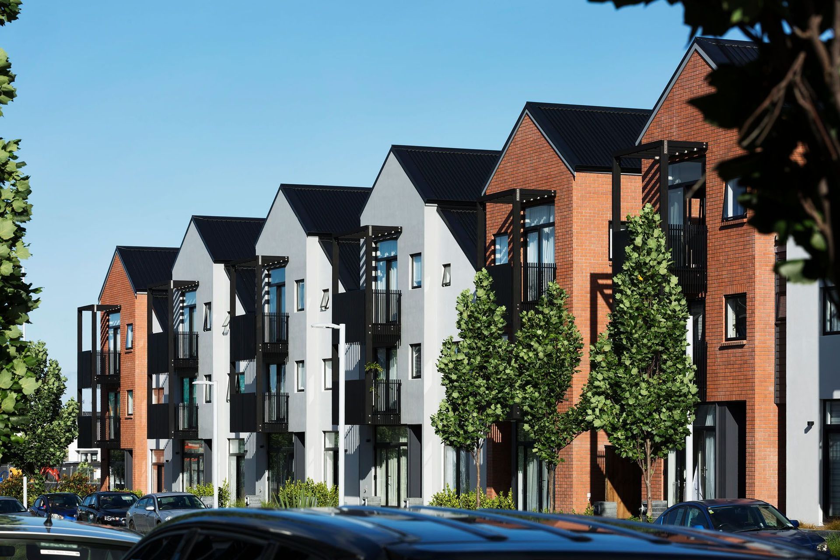
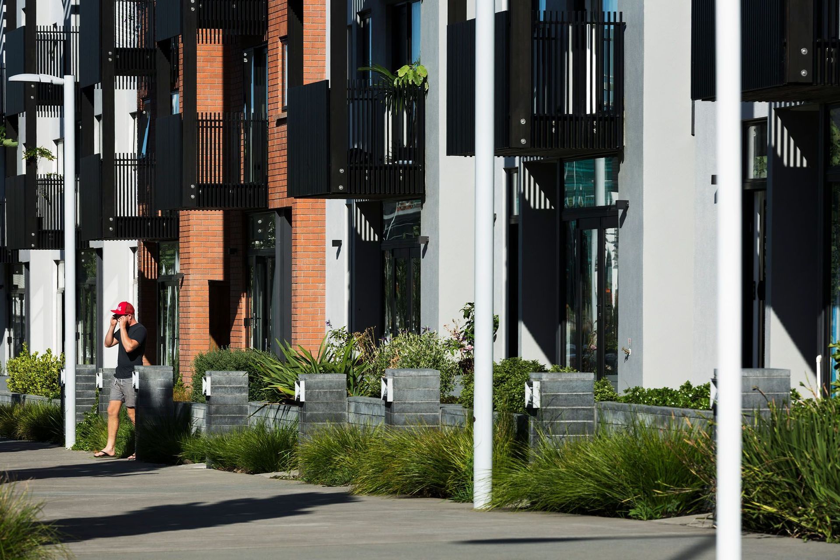
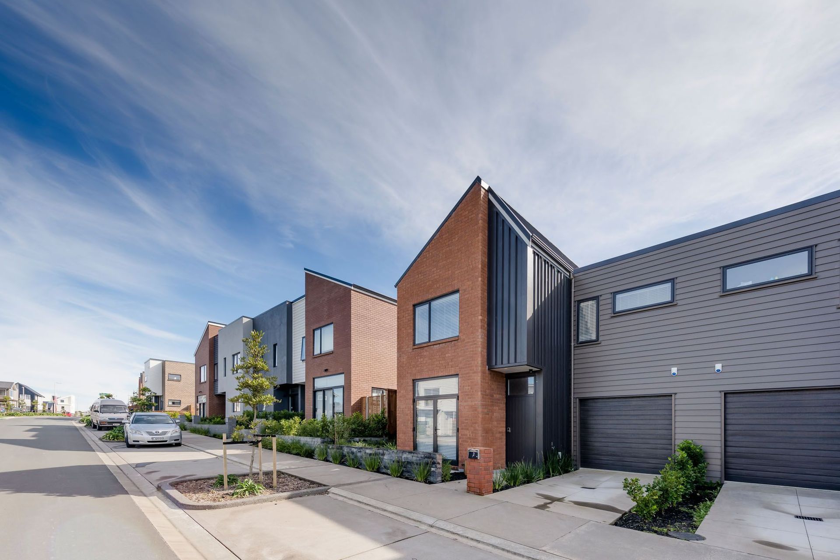
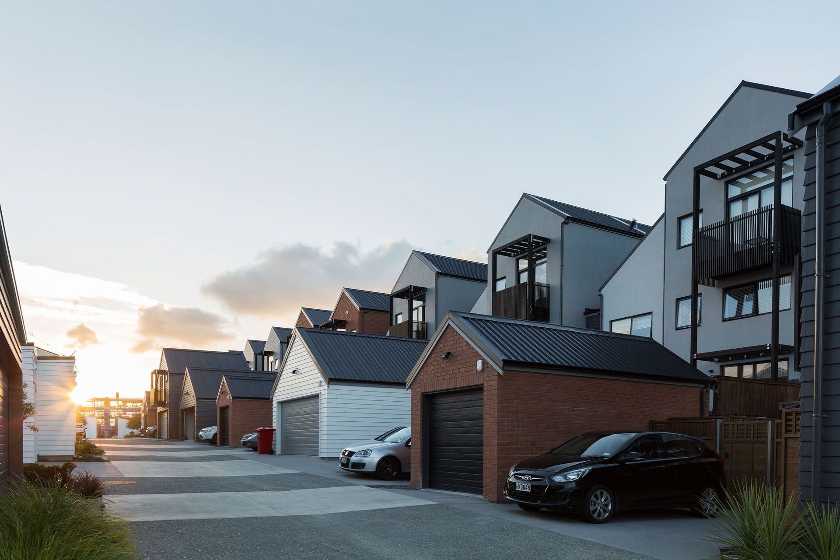
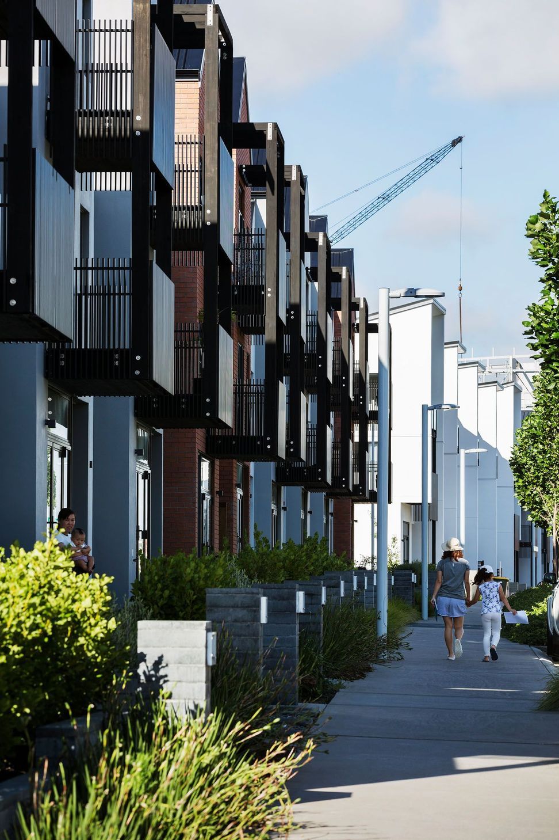
Masterplan for Hobsonville Superlot BA28 featuring 33 mixed-unit developments, including standalone and terrace houses, designed for both open market and affordable housing.
Superlot masterplan, individual house concept designs and documentation for standalone and two and three storey terrace houses.
Key Design Attributes
- Contains 33, 1 to 4 bedrooms units
- A mixed unit development fronting Hobsonville Point Road and Mapou Road consisting of open to market and affordable housing (Axis Homes).
- Combination of timber framed and in-situ concrete construction.
- Completed
- 2018
6.1K3h 53m



Awards
2019
2019Northland ‘Highly Commended’ Award for Multi-Unit Housing
ADNZ
AwardNorthland ‘Highly Commended’ Award for Multi-Unit Housing
OrganisationADNZ
2019
2019‘Resene Colour in Design’ Award - Multi-Unit Housing
ADNZ
Award‘Resene Colour in Design’ Award - Multi-Unit Housing
OrganisationADNZ
Like this Project?
Hire Construkt Architects
Professionals used in
this project
The practices and trades credited on this project.

More projects from
Construkt Architects
Other work by Construkt Architects, across every category they build in.


More in
Residential
Everything else in Residential, from every practice on ArchiPro.


Next Project
Keep scrolling