
Project team
- Hurley Architects
- Craig Butland Photography
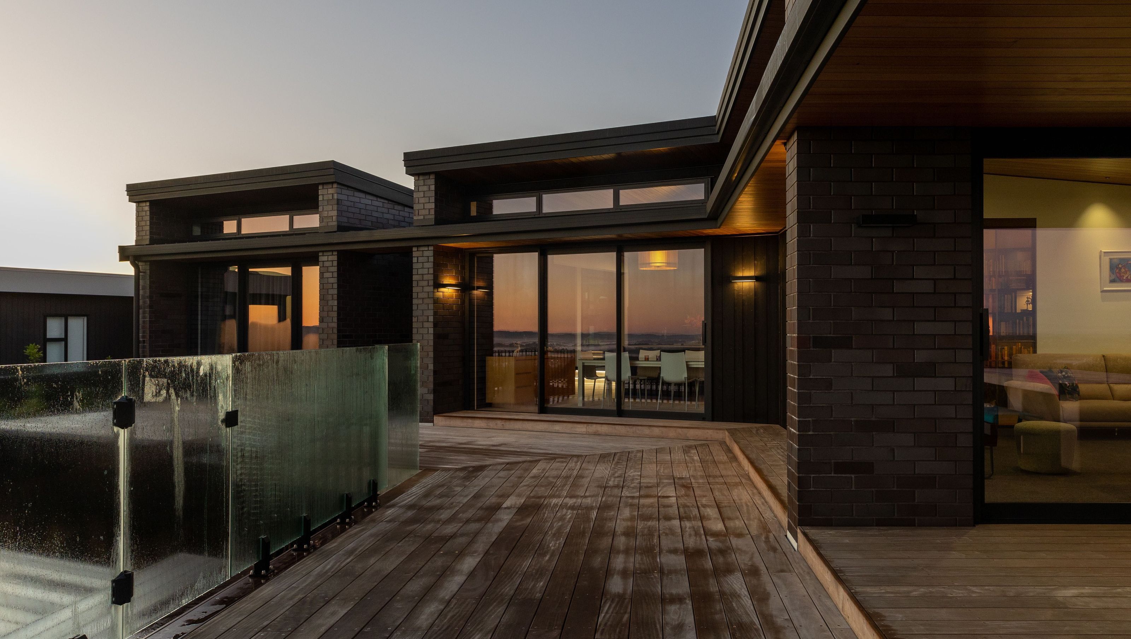
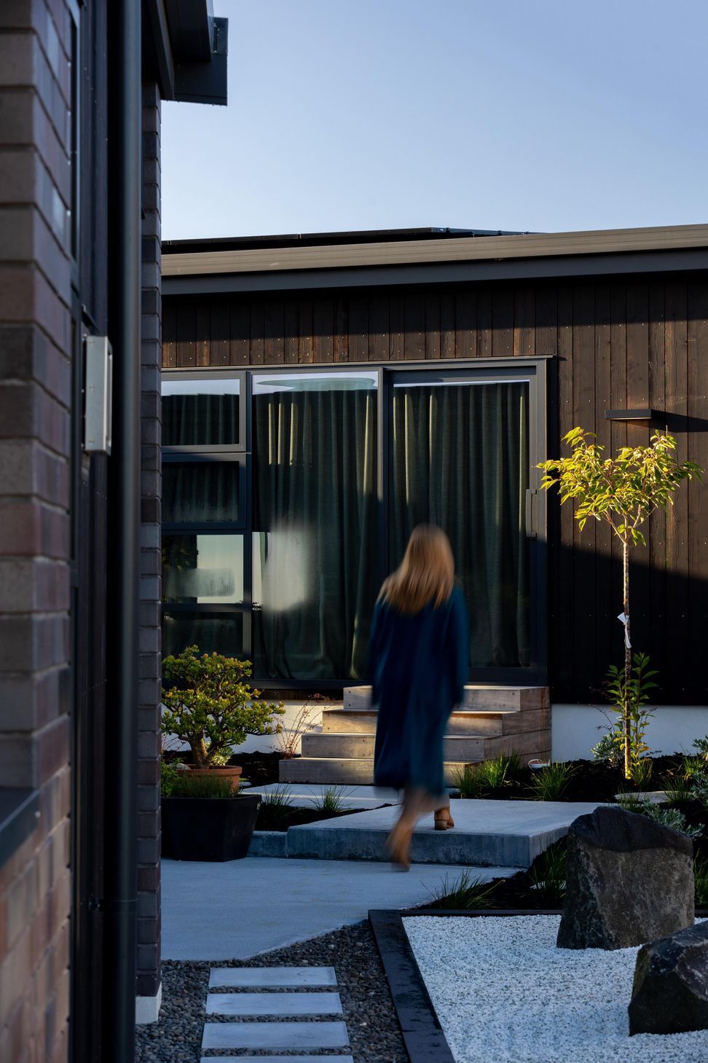
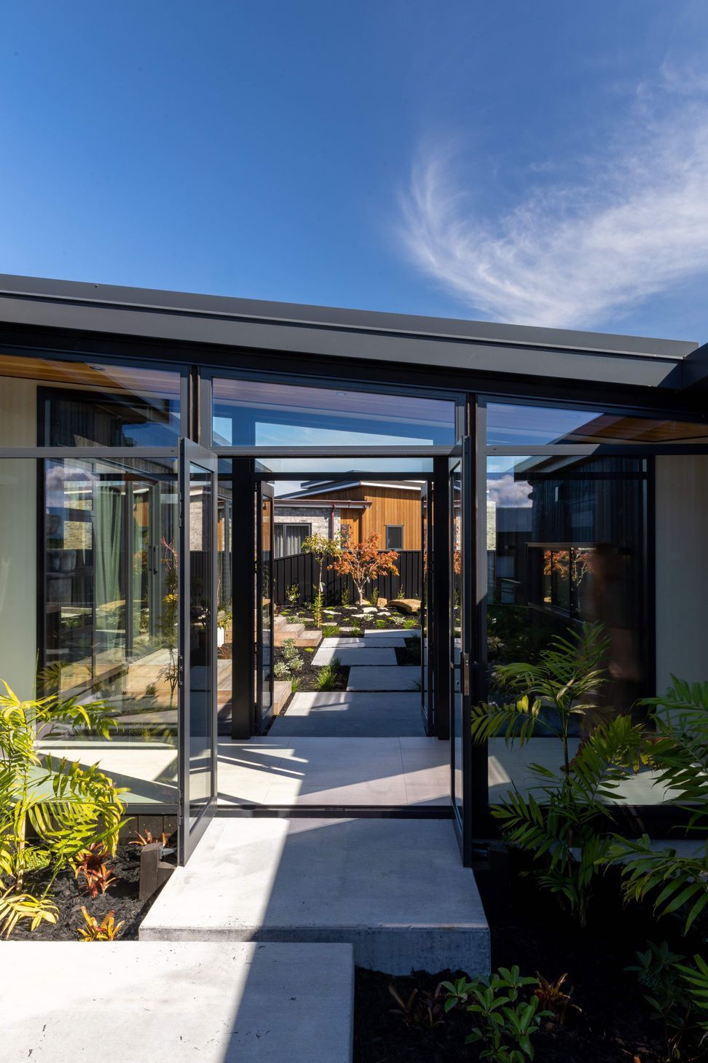
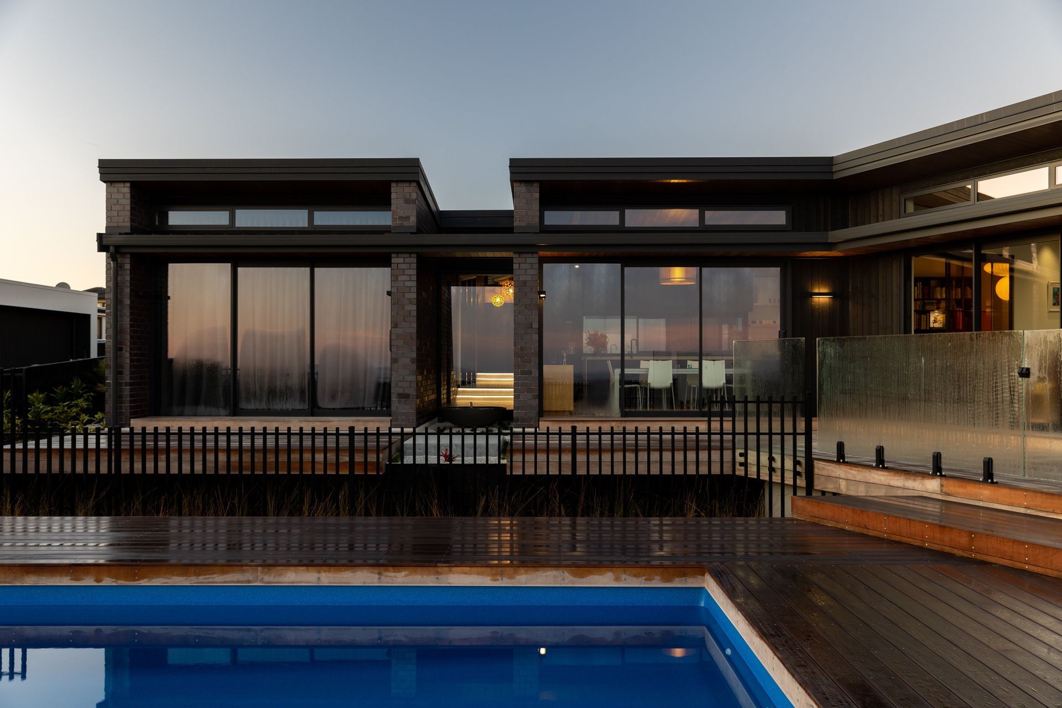
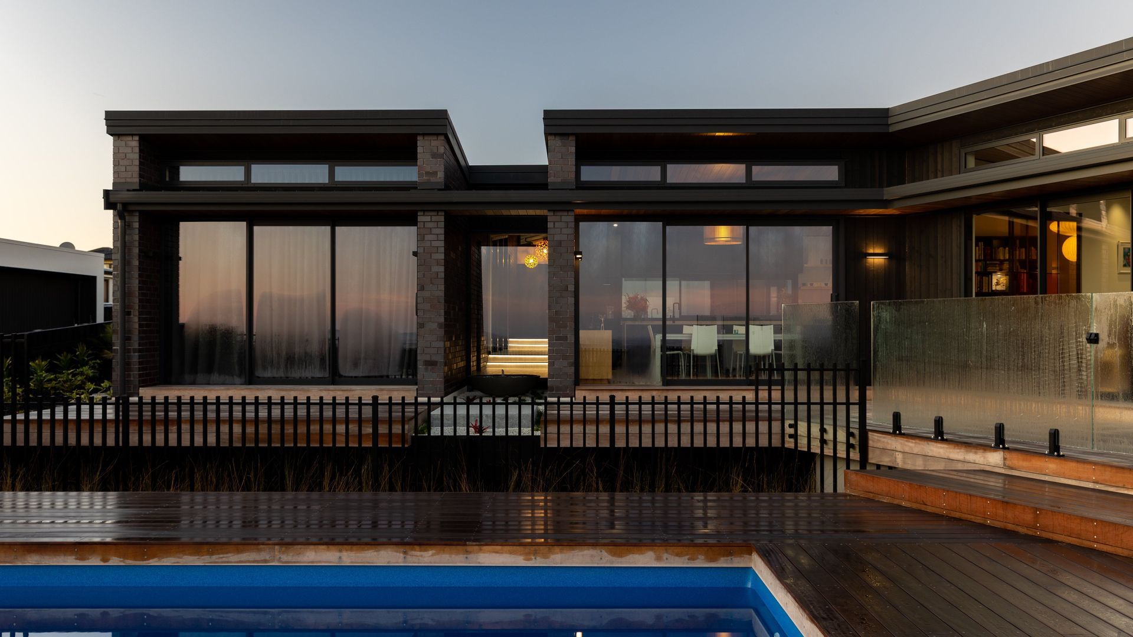
Contemporary single-level home designed to embrace Japanese-style gardens, featuring views of Rangitoto and a seamless blend of brick veneer and timber elements for warmth and privacy.
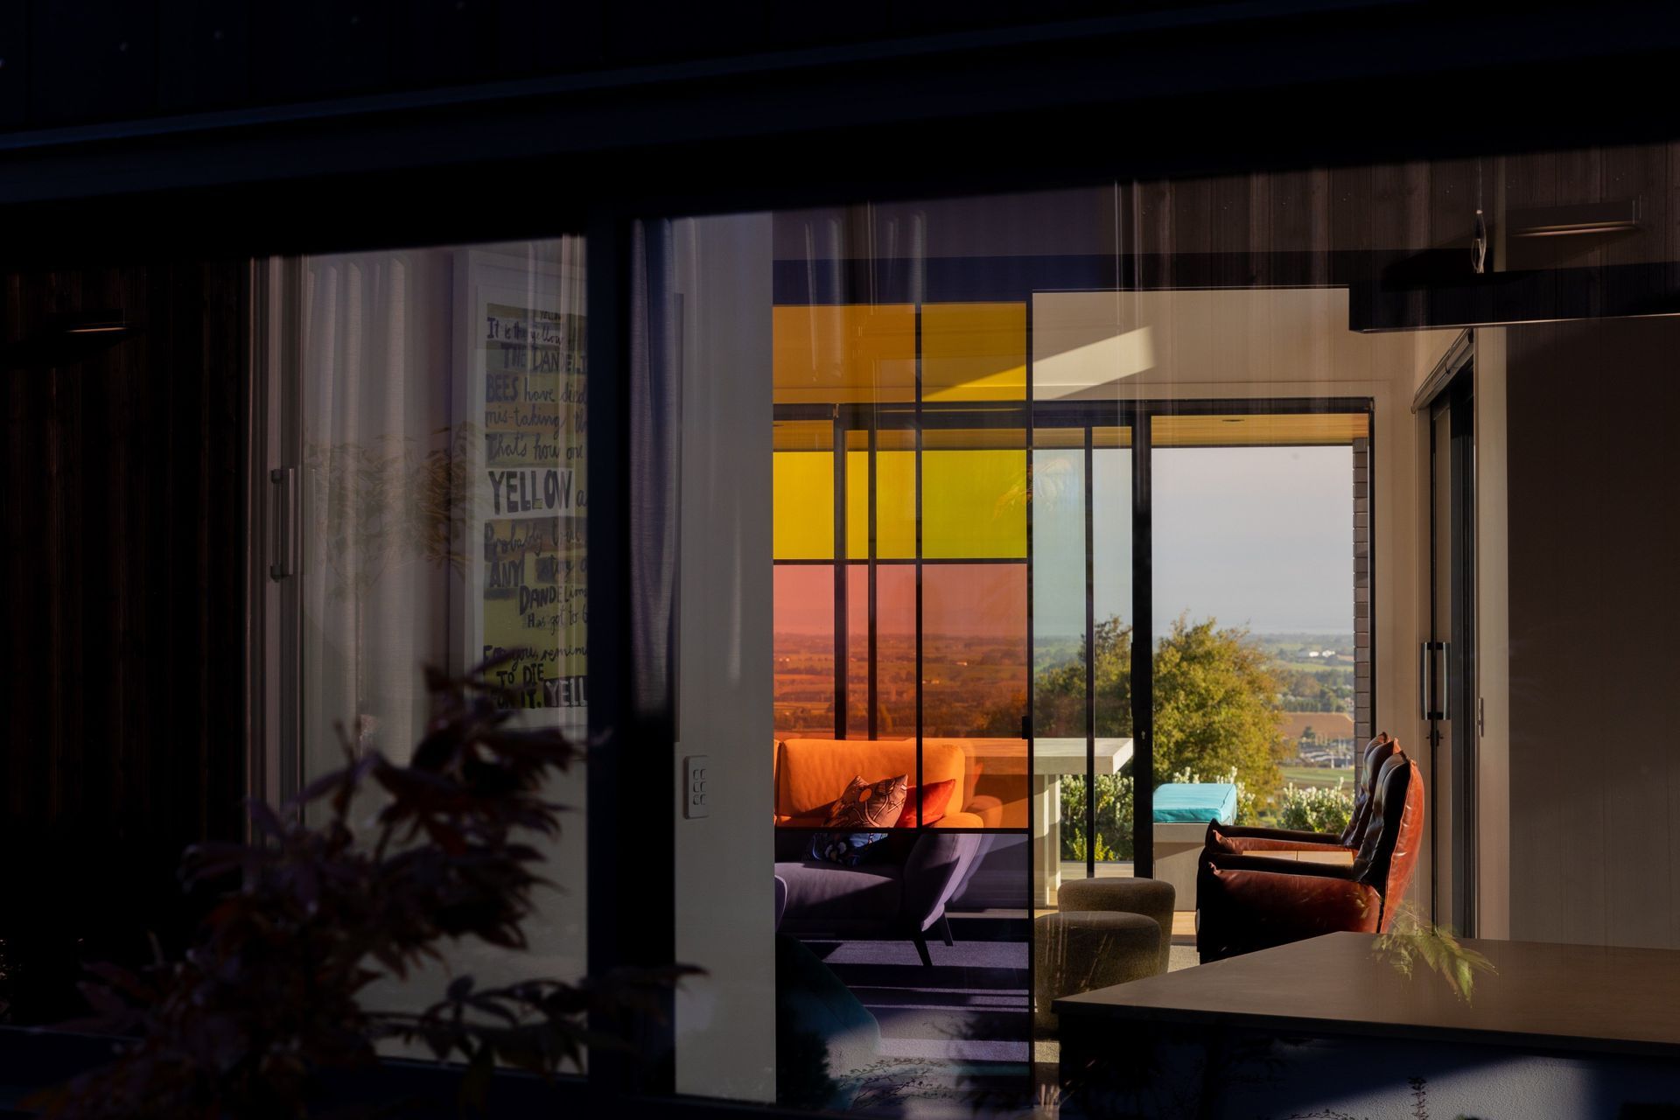
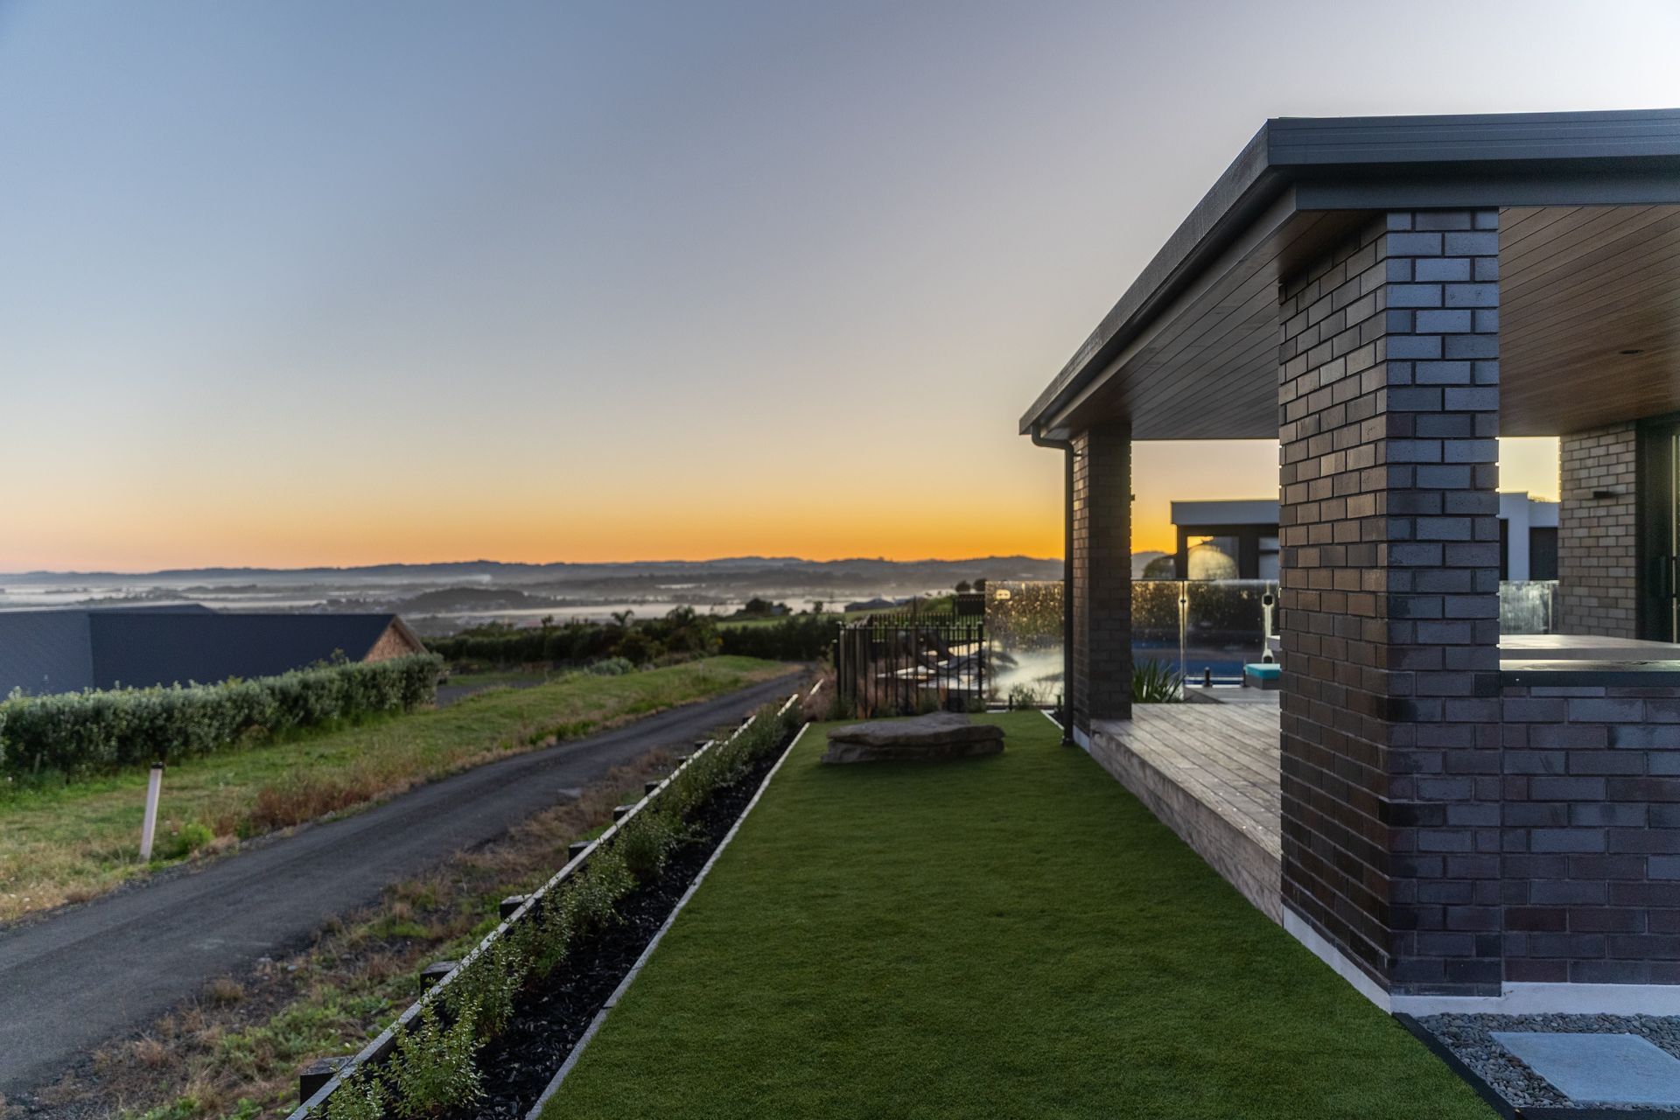
This stunning single level home is cleverly planned to accomodate the owners love of Japanese style gardens, with all rooms enjoying a view into the courtyard gardens, or to the magnificent views of Rangitoto far to the north. The home is expertly designed to fit into the complex shape of the site, providing sheltered out door living and privacy.
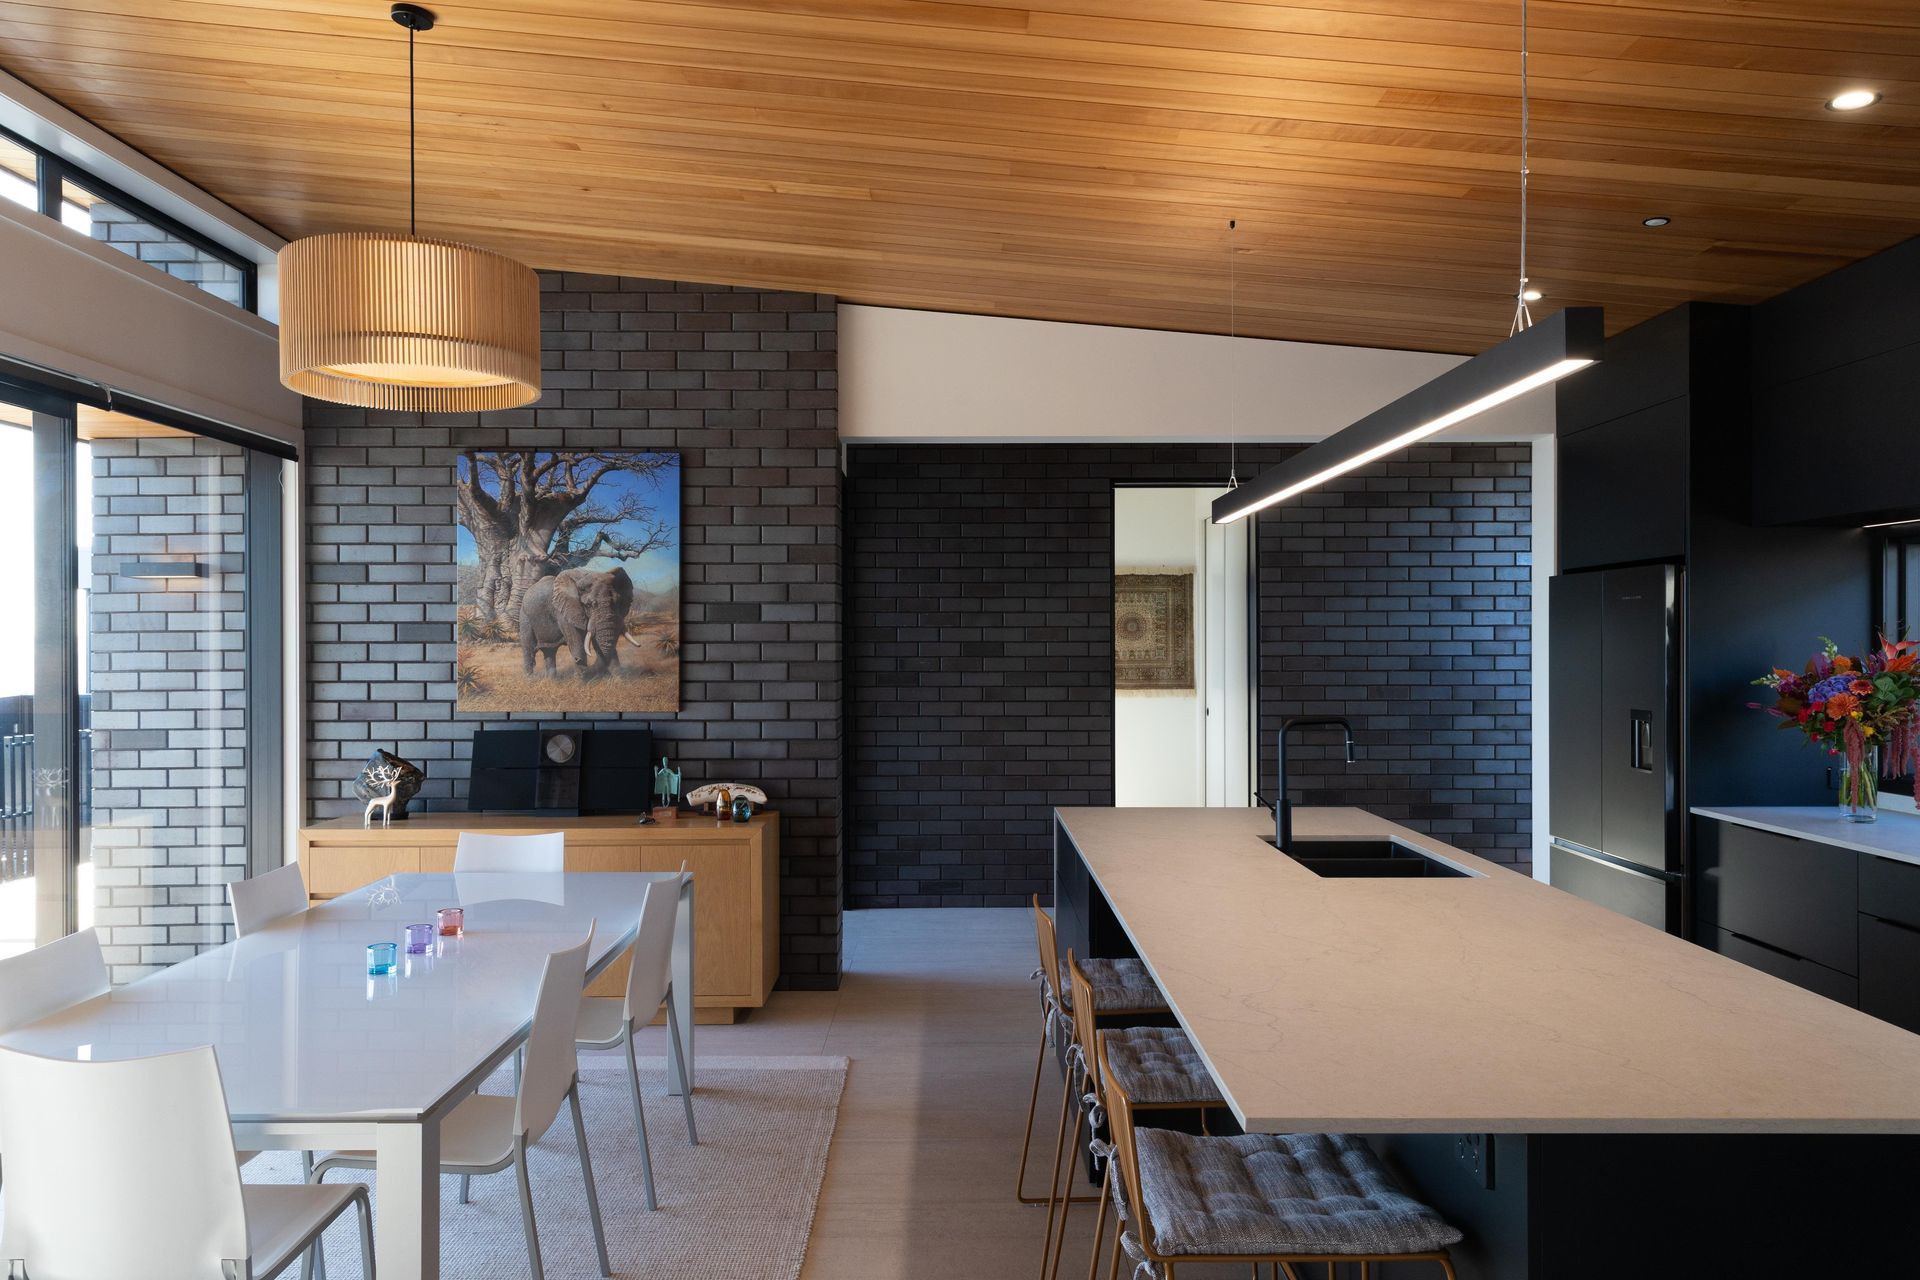
Brick veneer is used inside and out for seamless continuity, with timber features adding warmth and a softer contrast.
- Completed
- 2022
- Price range
- $1m - $2m
- Building style
- Contemporary
Awards
Residential Jim Matthews Excellence Silver Award
Master Brick & Blocklayers
Like this Project?
Hire Hurley Architects
The products behind the project
Five products specified into this build from four suppliers, verified ArchiPro members. Tap through to specifications, suppliers and lead times.


Professionals used in
this project
The practices and trades credited on this project.









More projects from
Hurley Architects
Other work by Hurley Architects, across every category they build in.


More in
Luxury Homes
Everything else in Luxury Homes, from every practice on ArchiPro.


Next Project
Keep scrolling