

Project team
Product Suppliers
A contemporary renovation of a 1930s cottage, featuring a seamless blend of modern functionality and timeless charm, with a spacious addition, lush garden views, and luxurious amenities.
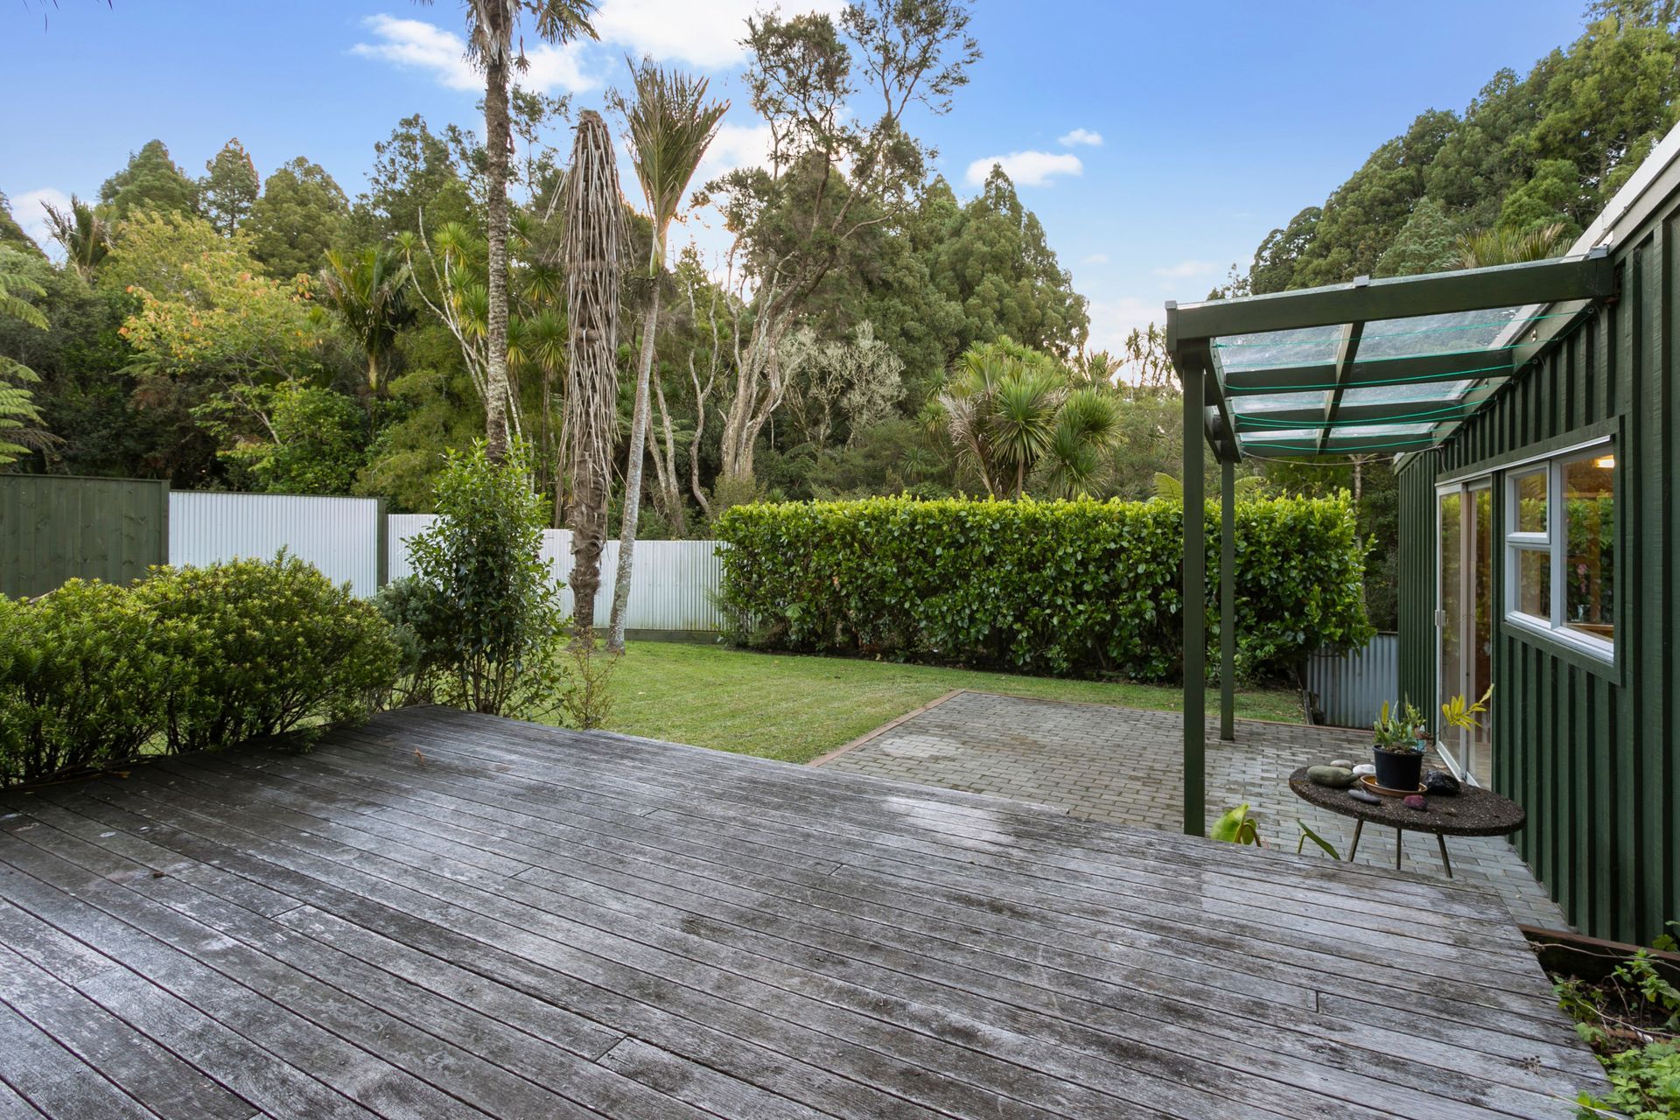
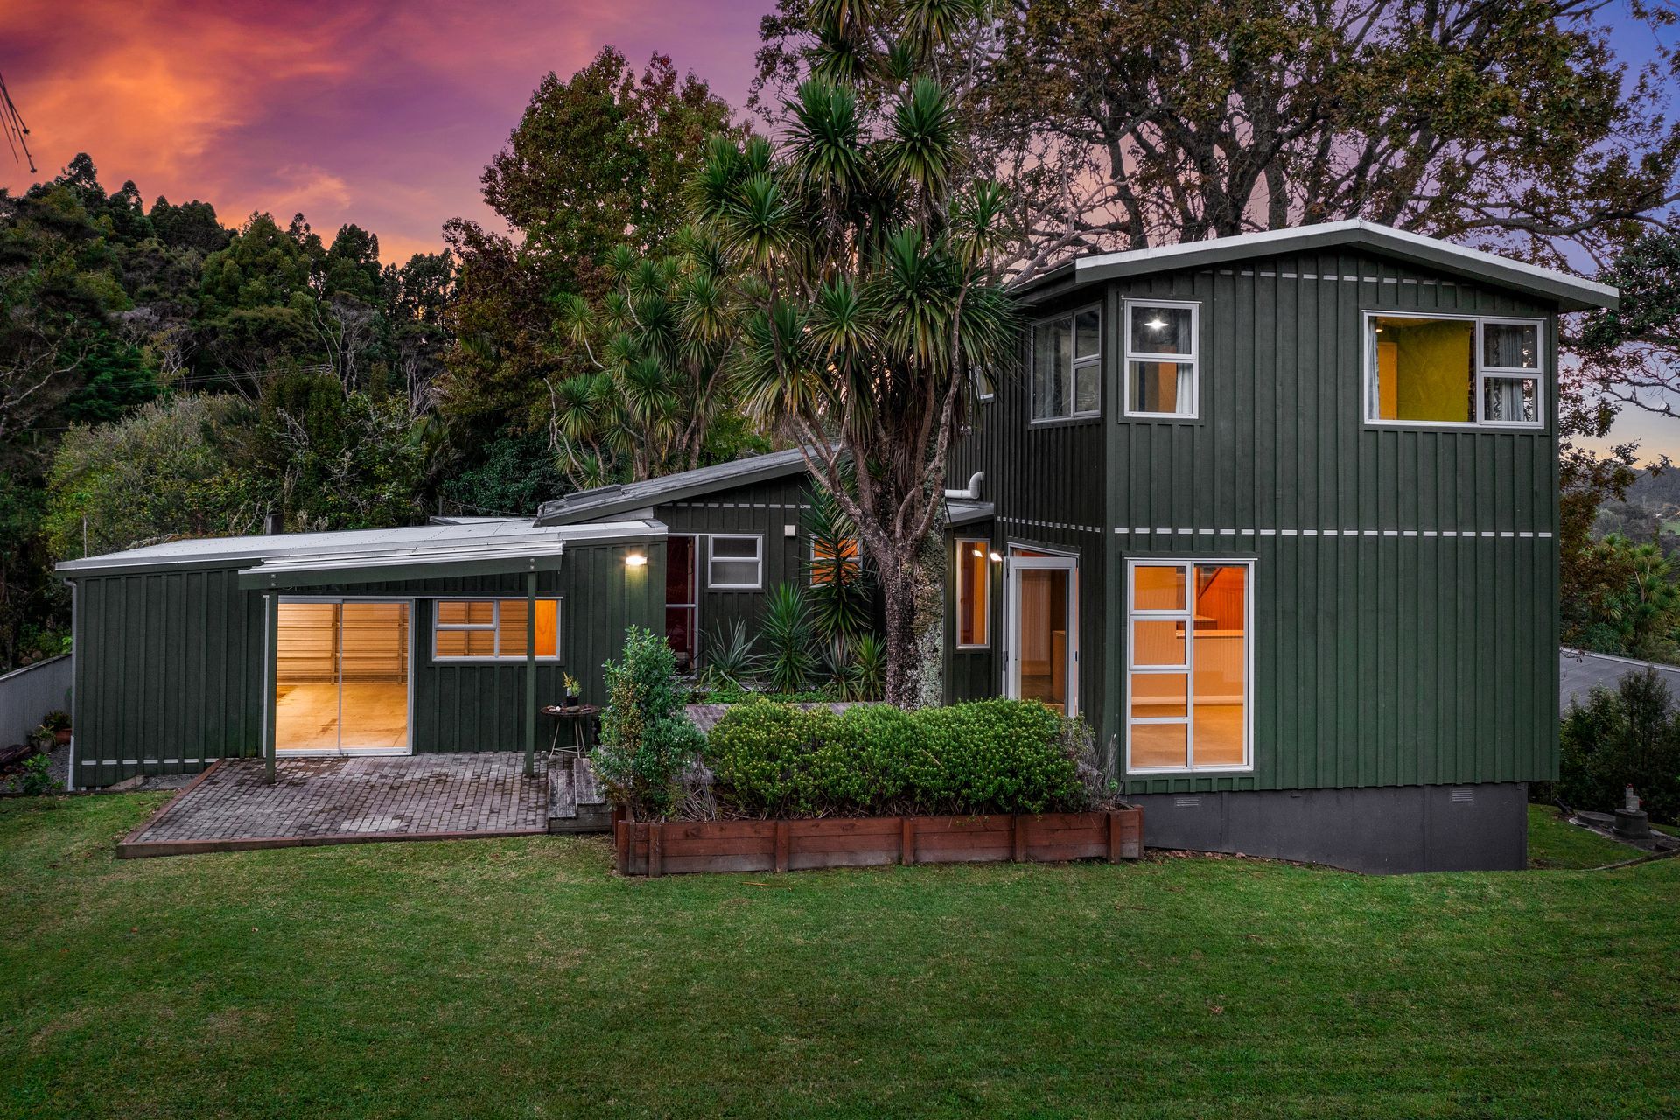
Here on a sunny site, surrounded by native bush a 1930's cottage of 74sqm was gutted and reclad. New life added in the form of a 126sqm addition including a ply lined double garage. Bifold doors invite the occupants into lush greenery of the bush clad garden from the living spaces creating a seamless connection between indoor comfort and the great outdoors.
This renovation showcases the perfect marriage of modern functionality and timeless charm. The existing parquet floor, a nod to the past, is now complemented by a completely reclad and insulated exterior, ensuring both style and sustainability. Step outside to find new decks that beckon you to unwind and relax, while a free-standing double carport stands as a symbol of convenience and luxury. And let's not forget the indulgent claw foot bath, a sanctuary for relaxation and rejuvenation.
- Completed
- 2018
- Price range
- $0.25m - $0.5m
- Building style
- Contemporary

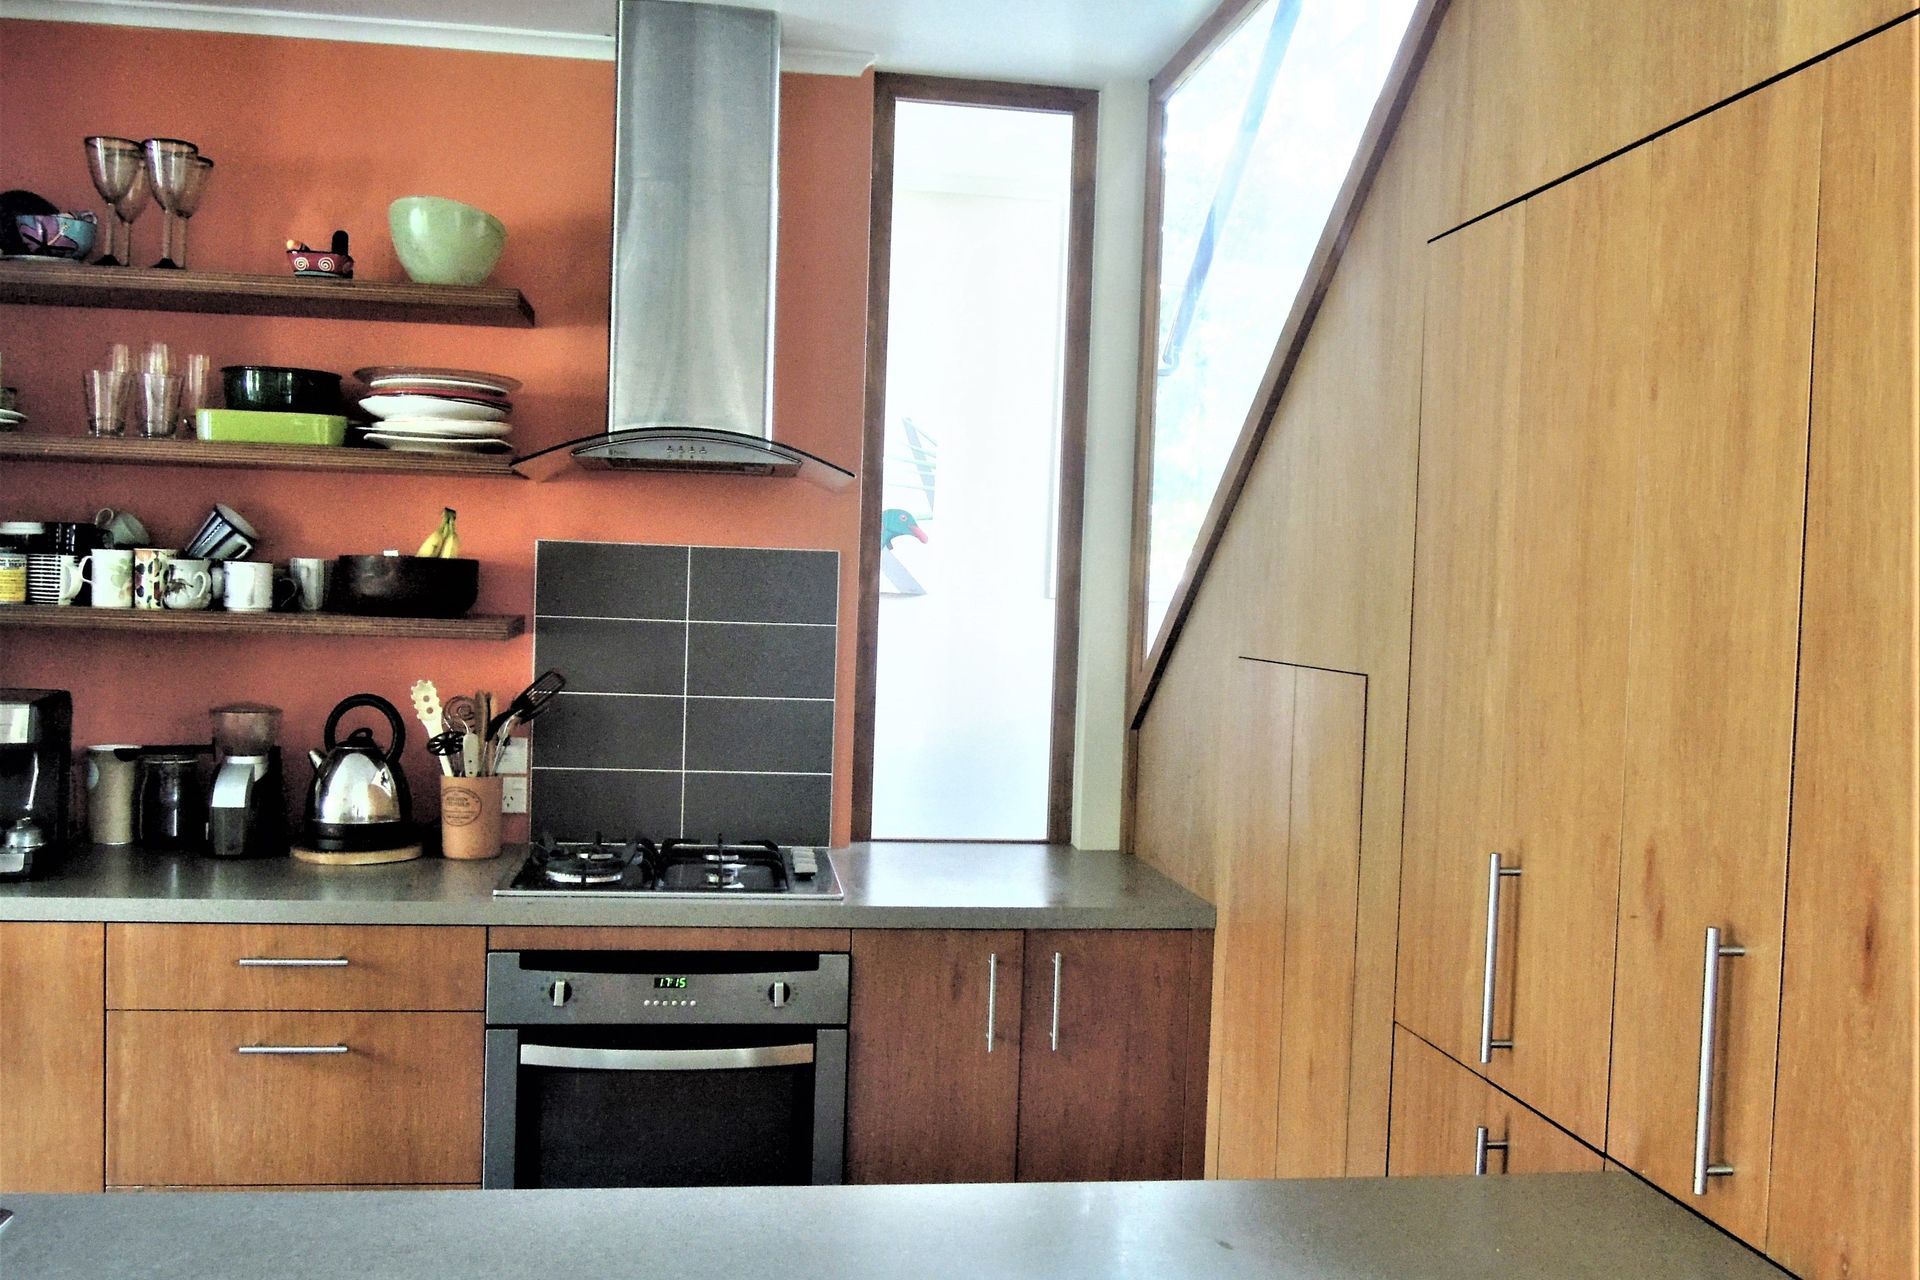
The new kitchen was built out of brown wood ply with built in storage under the stairs and glazed panels through the adjacent stairwell to bring in light from the east. Secret fixed shelves with chunky ply on the wall to display the favourite china.
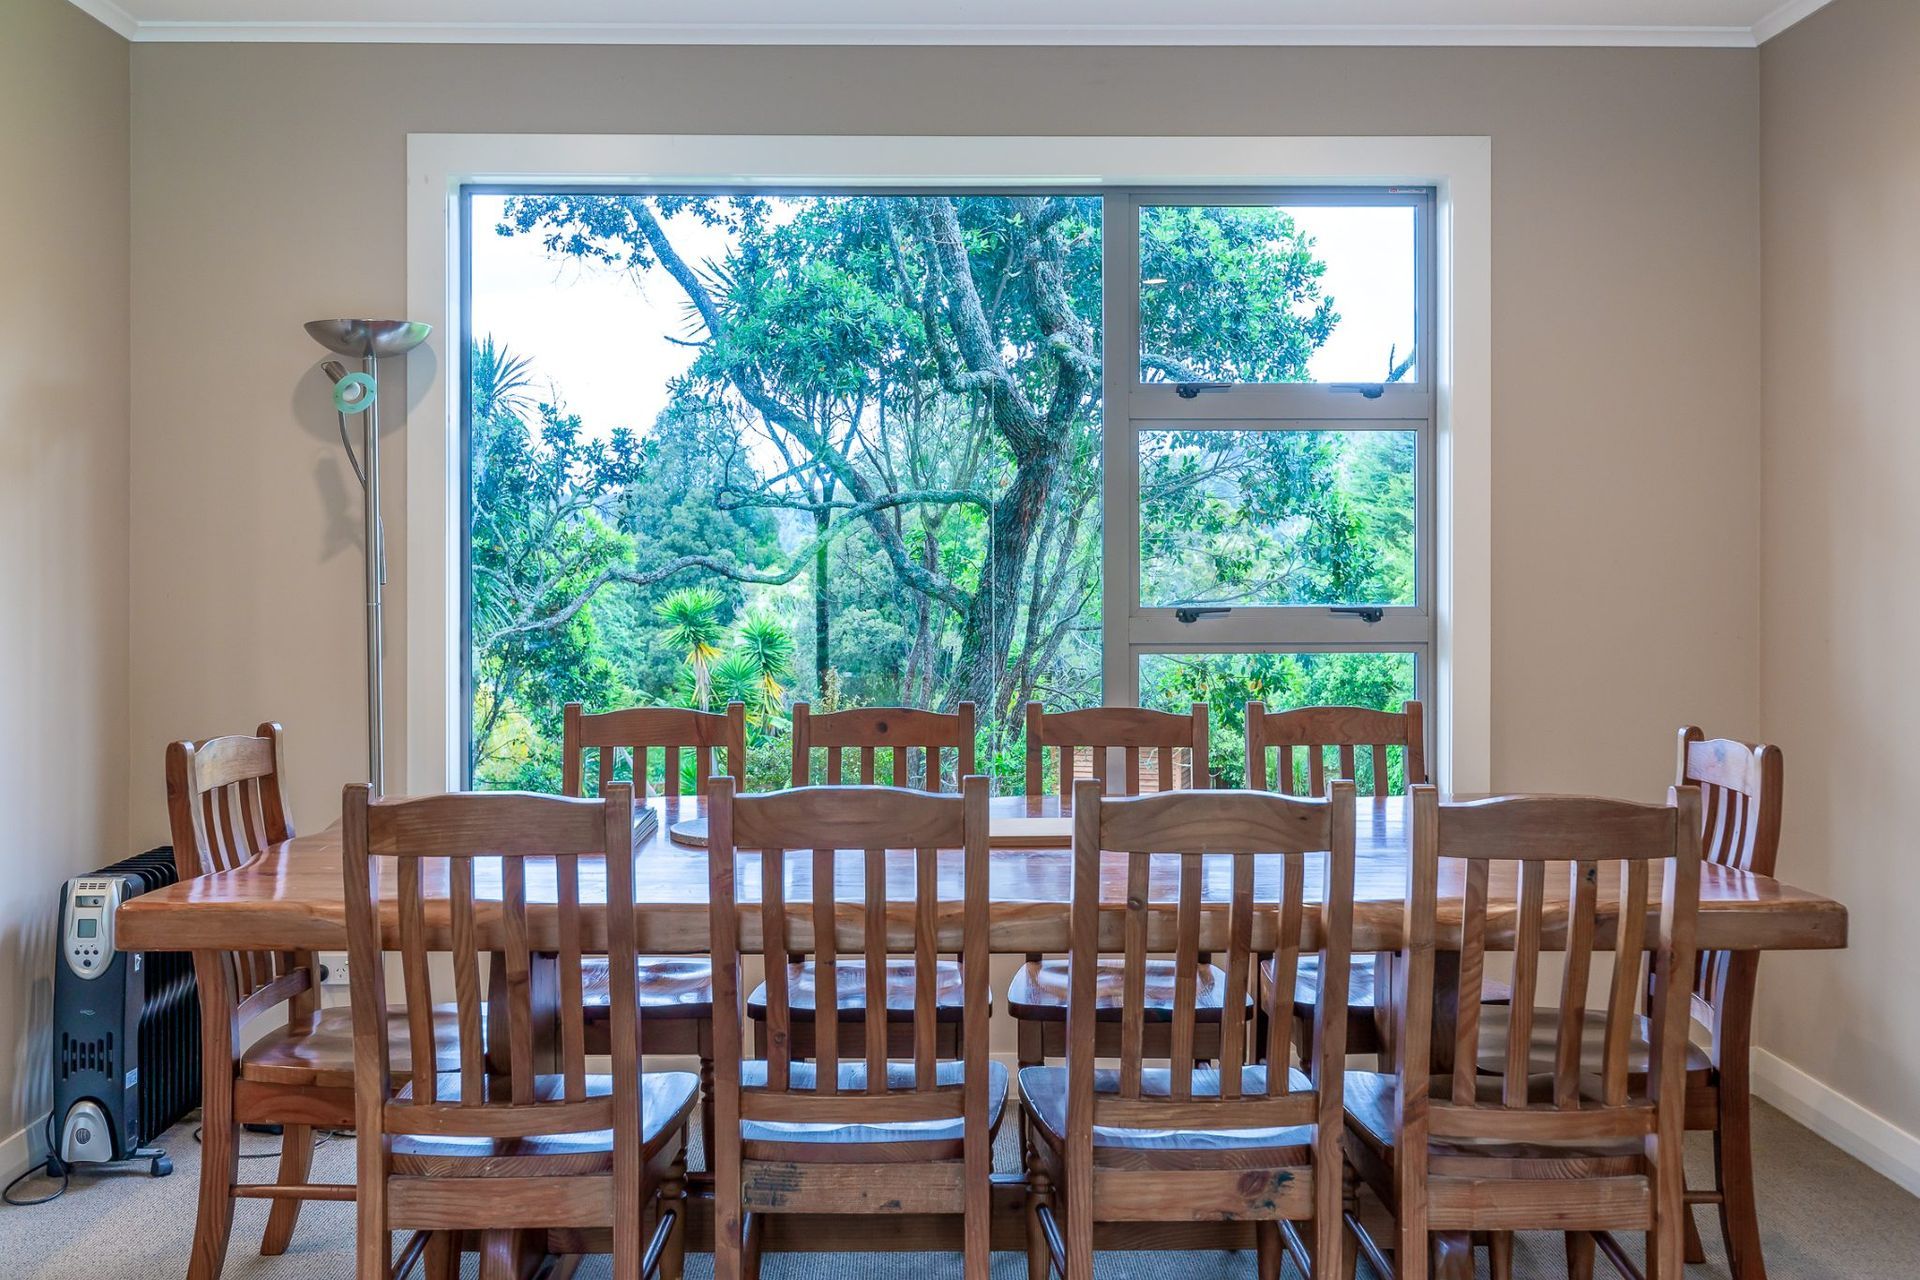

A picture frame window of the Pohutukawa in the garden forms the back drop for the ten seater table. The lounge shows the original matai tongue and groove flooring and new bifolds to engage with the bush clad exterior.
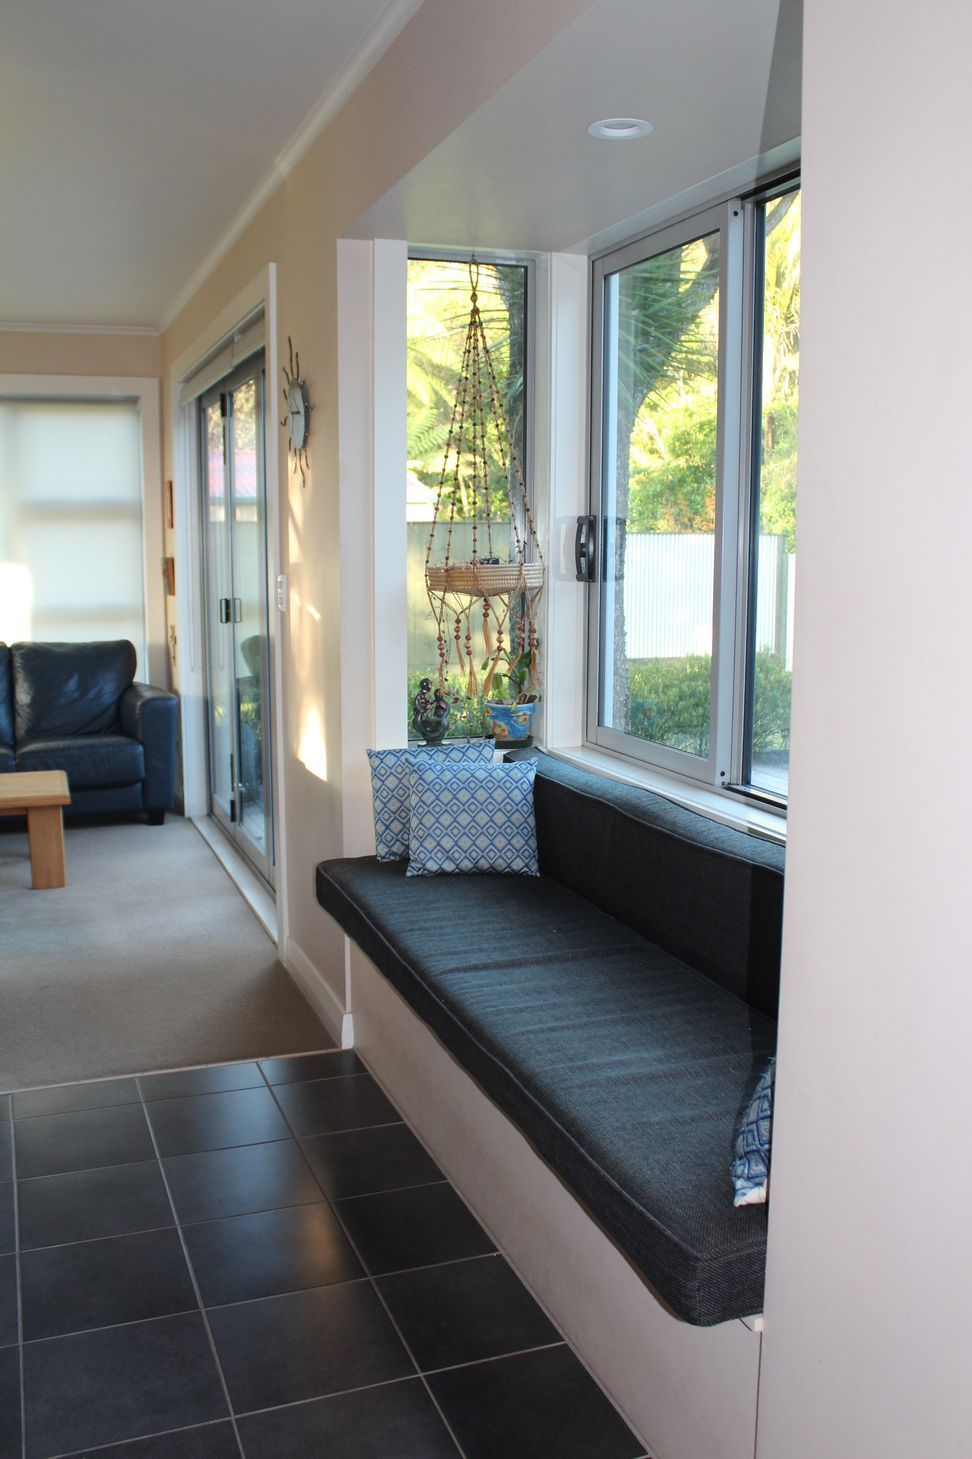
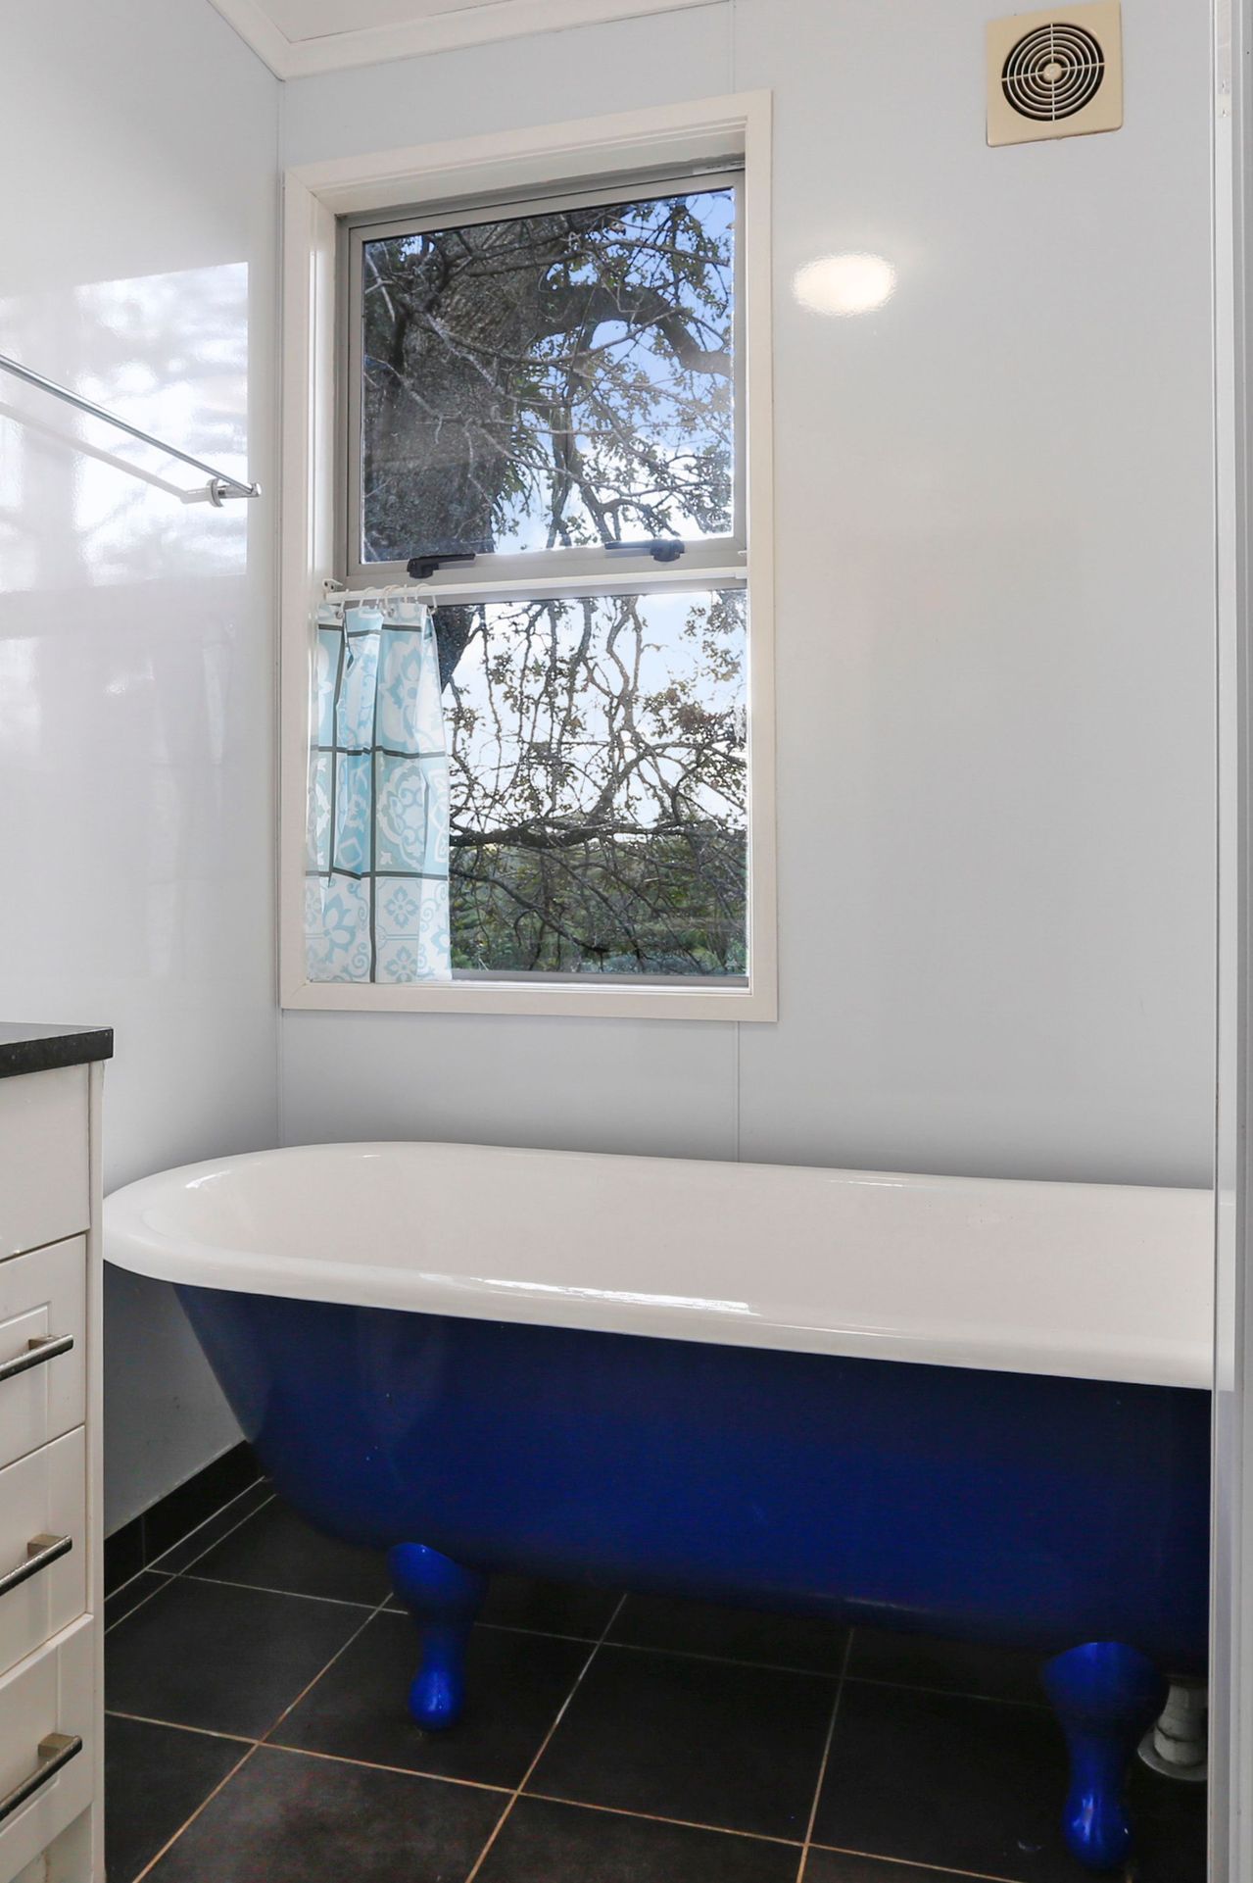
The northern window seat adjacent to the kitchen invites the visitor to pause for a moment, and engage with the bush garden. While the claw foot bath offers a snapshot of a massive oak tree that sits to the south east.
Like this Project?
Hire Lynda Slaney Architects
Professional Reviews
The products behind the project
Two products specified into this build from two suppliers, verified ArchiPro members. Tap through to specifications, suppliers and lead times.


Professionals used in
this project
The practices and trades credited on this project.





More projects from
Lynda Slaney Architects
Other work by Lynda Slaney Architects, across every category they build in.


More in
Extensions
Everything else in Extensions, from every practice on ArchiPro.


Next Project
Keep scrolling