

Project team
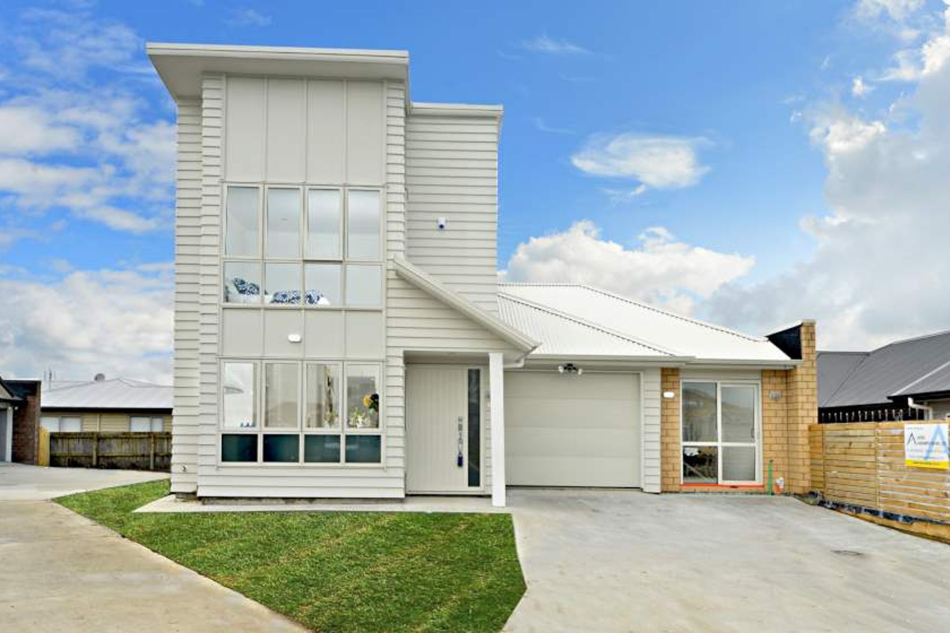
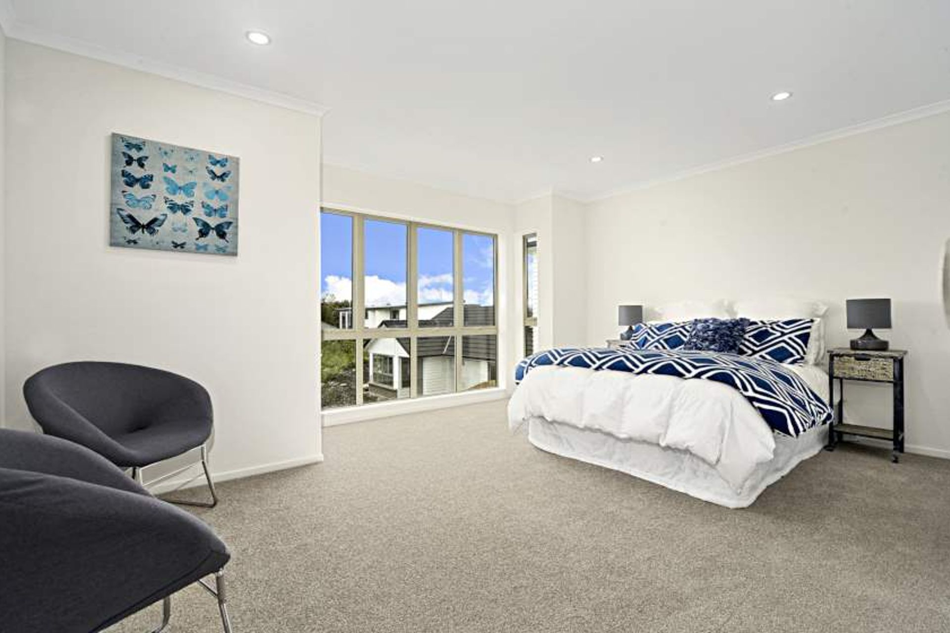
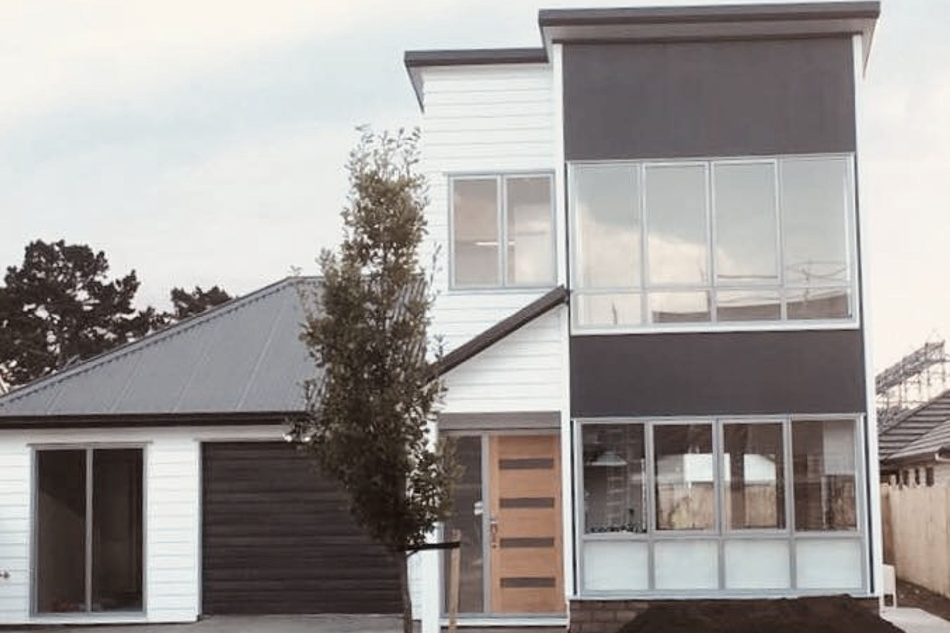
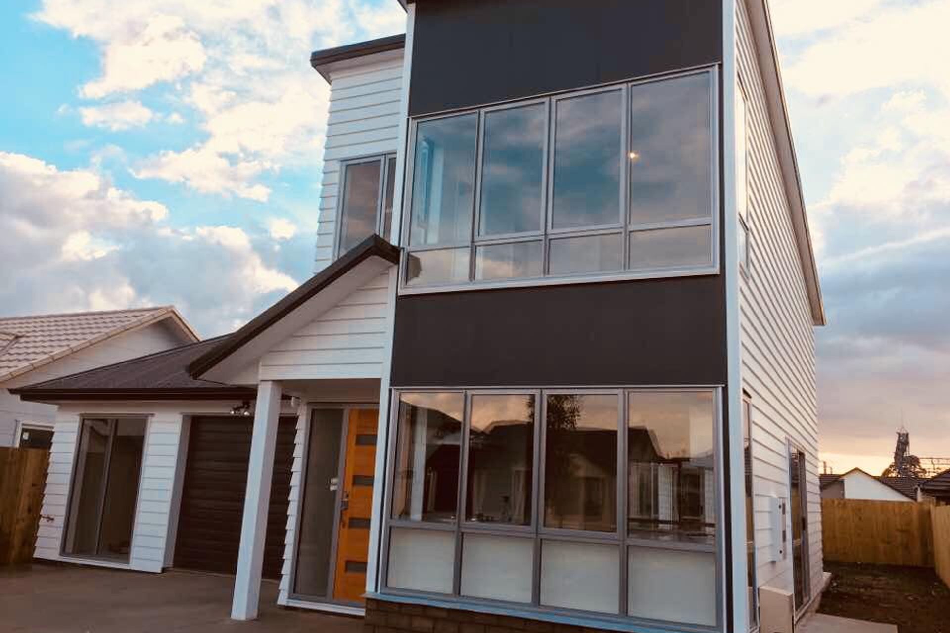
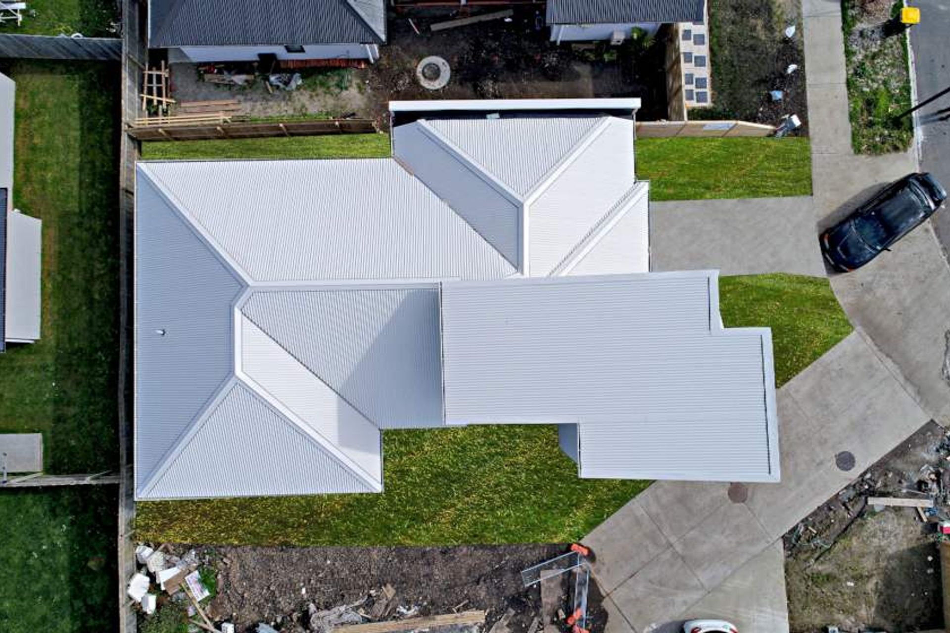
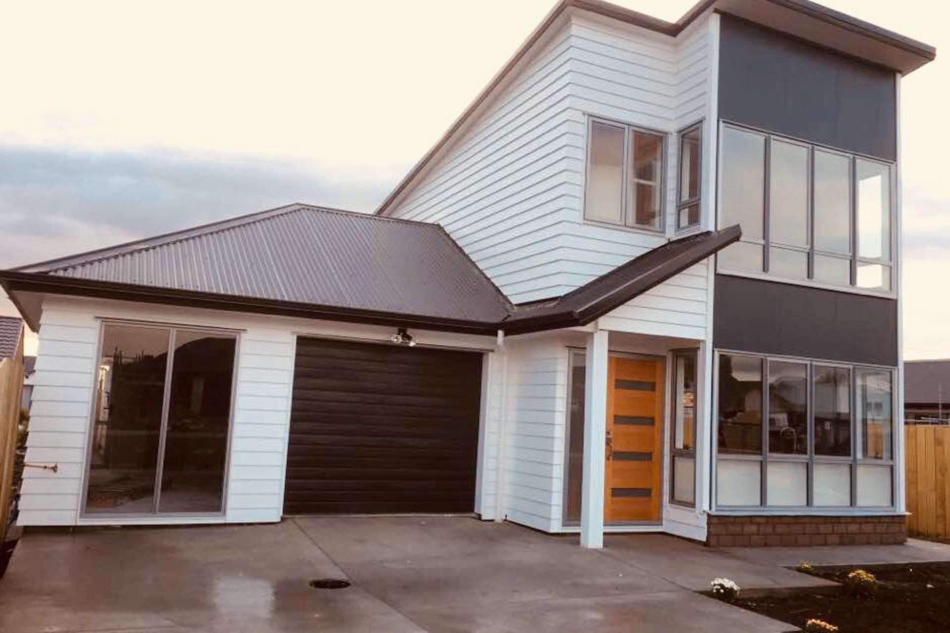
Contemporary two-level houses in Takanini featuring four bedrooms, a single garage, and a stylish mezzanine, all designed with timber weatherboard cladding and long run roofing.
164 sqms houses each in a sub-division in Takanini South Auckland.
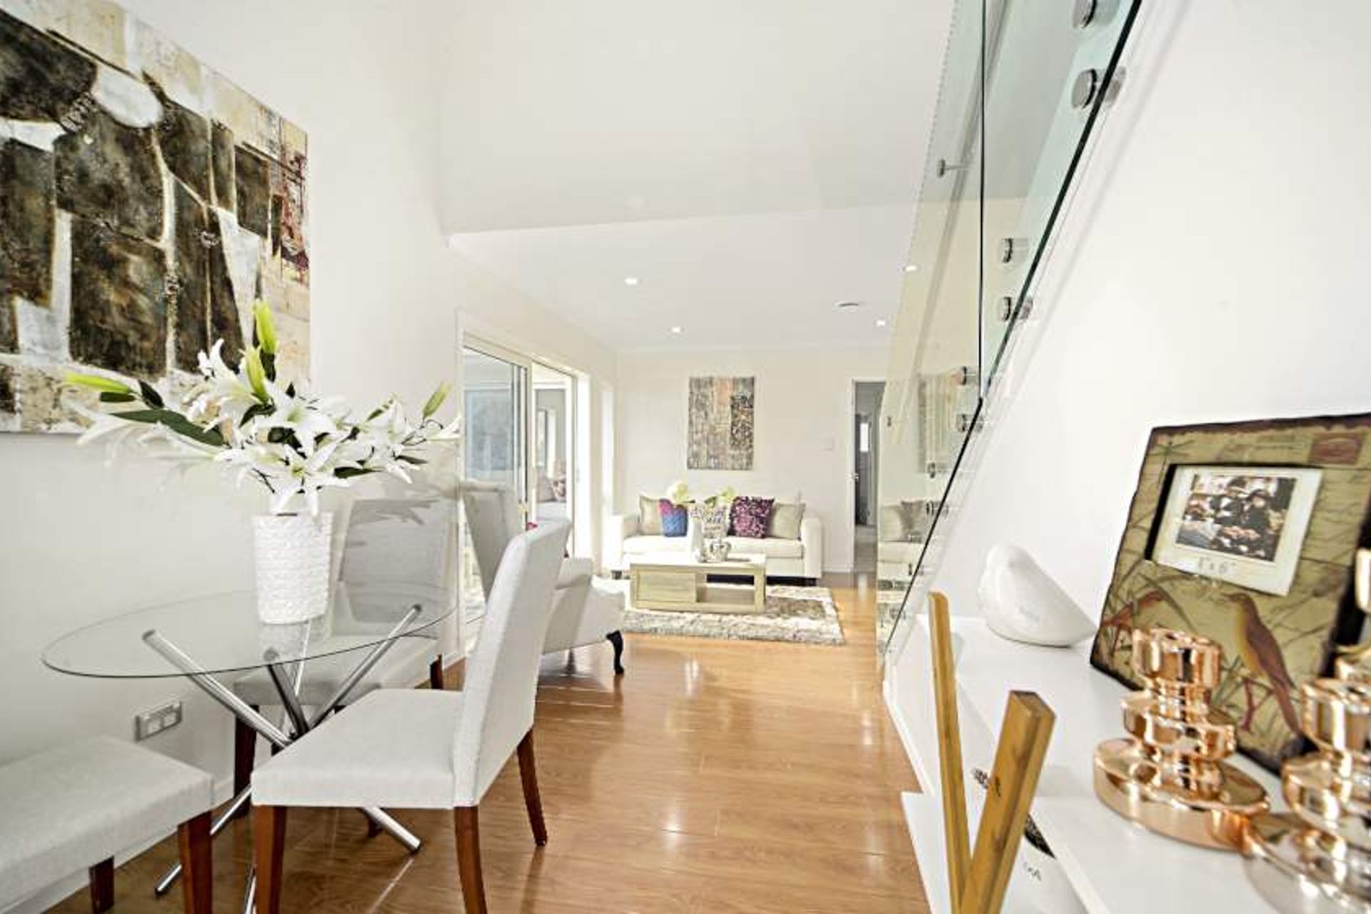
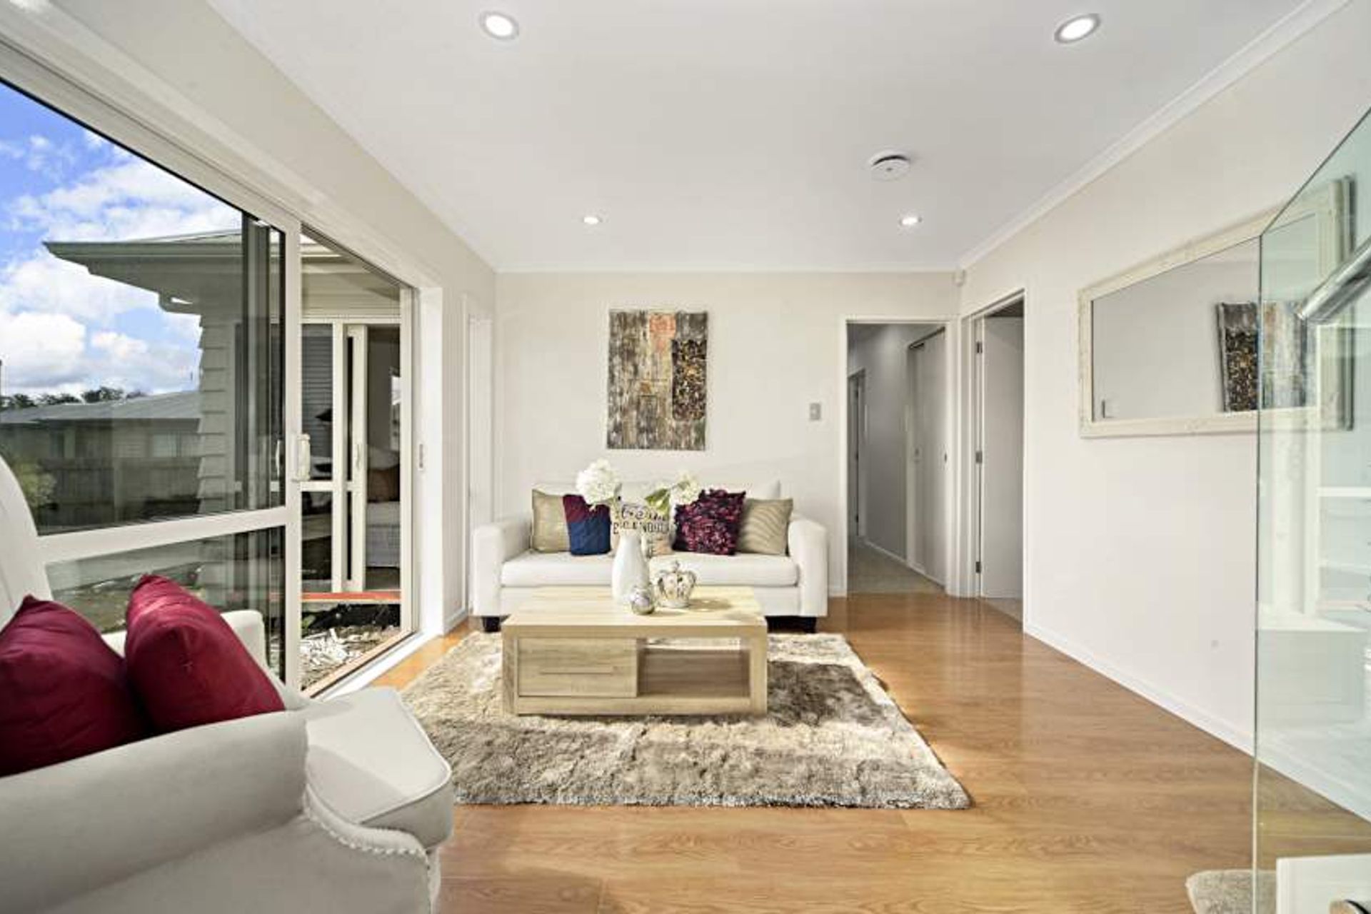
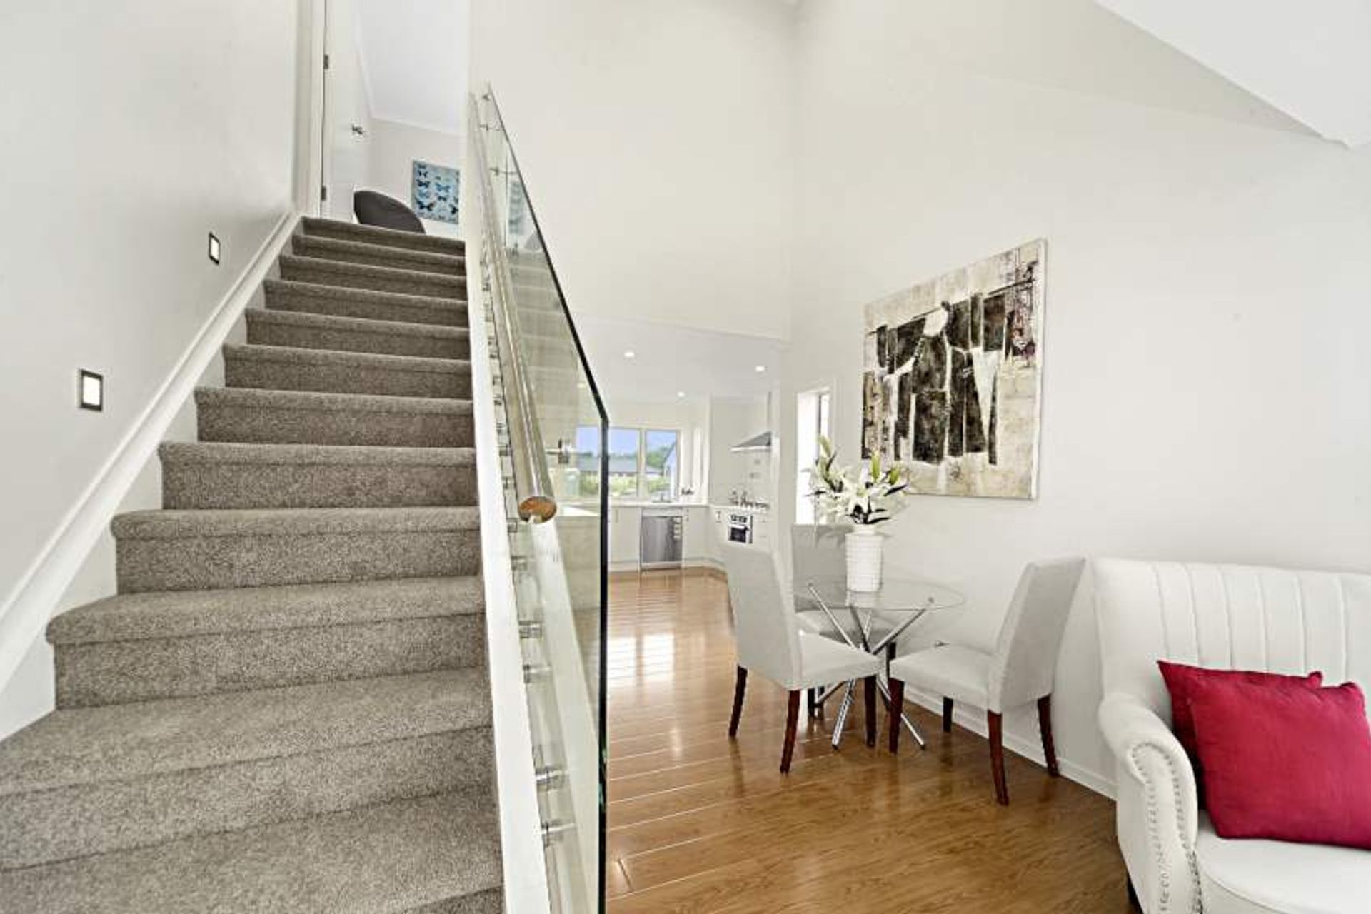
The houses are 2 level accomodating single garage with four bedrooms, living, dining, kitchen and a mezzanine with timber weatherboard cladding and long run roofing.
5960h 34m
Like this Project?
Hire Apex Architecture Ltd
Professionals used in
this project
The practices and trades credited on this project.

More projects from
Apex Architecture Ltd
Other work by Apex Architecture Ltd, across every category they build in.


More in
Residential
Everything else in Residential, from every practice on ArchiPro.


Next Project
Keep scrolling