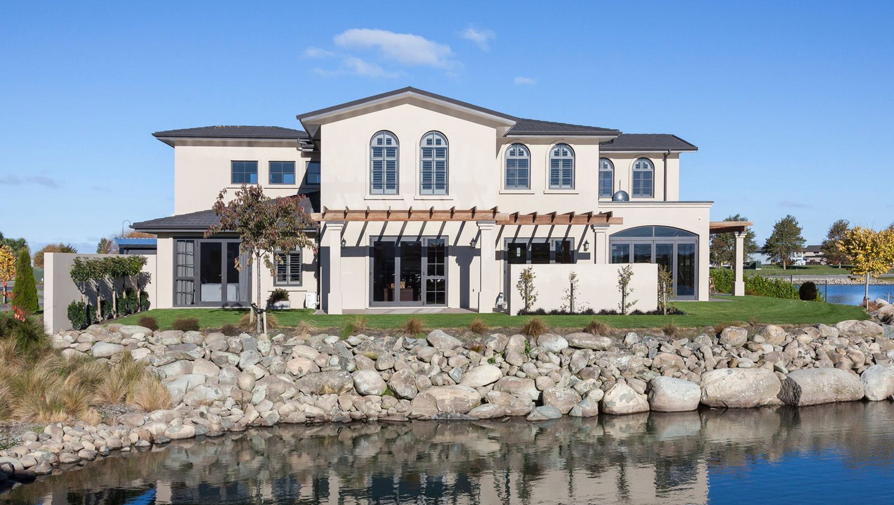

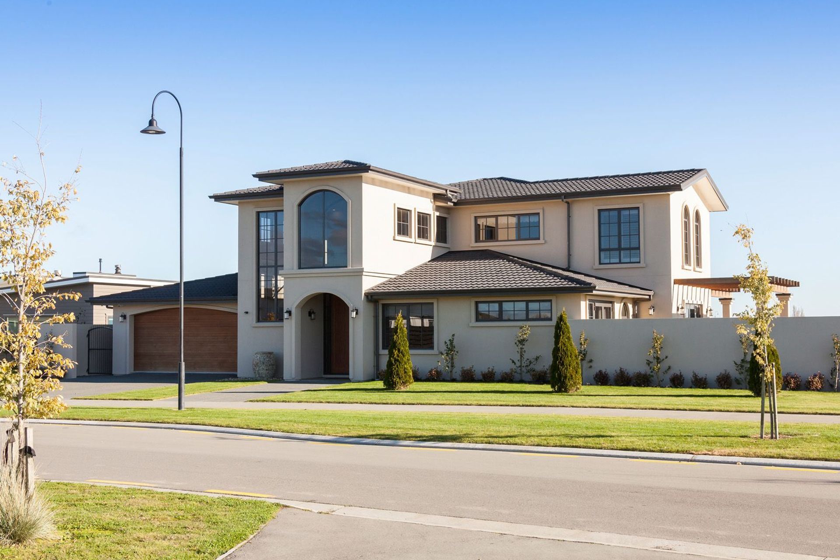
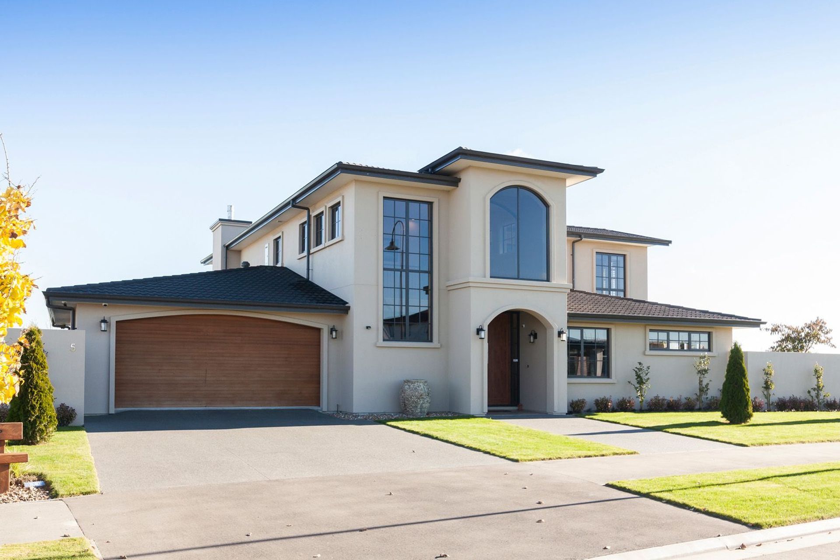
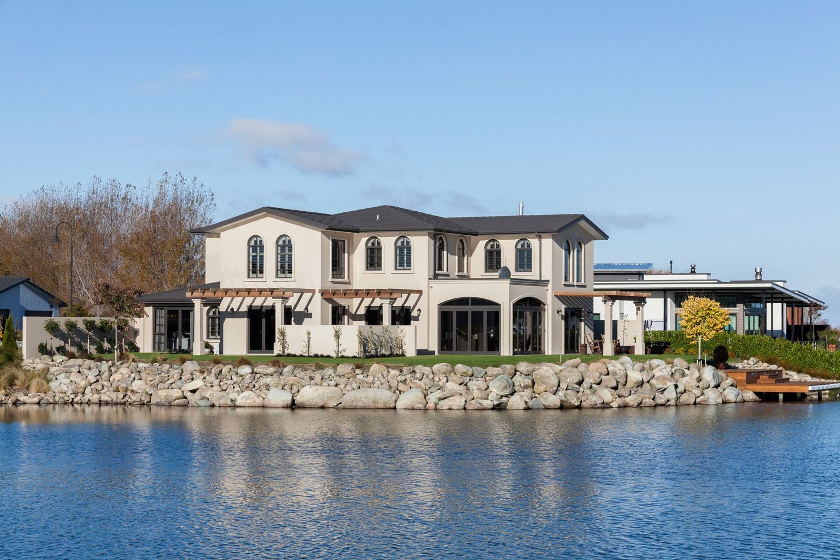
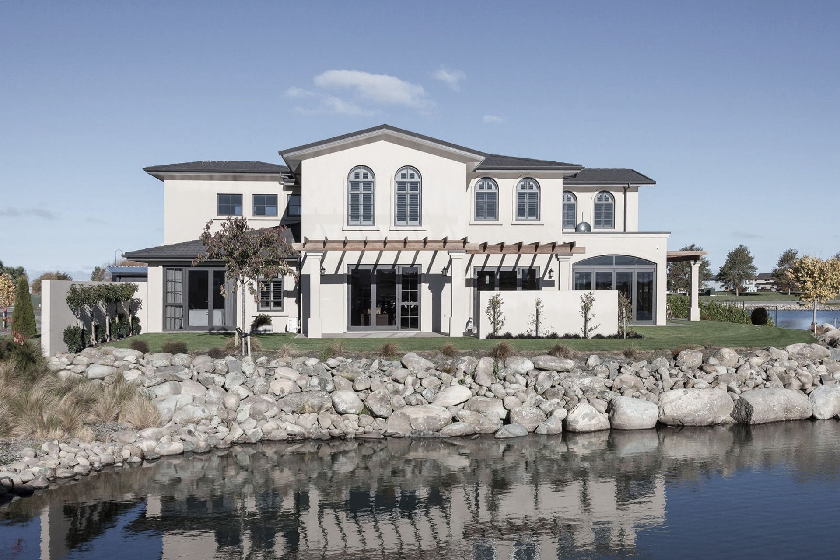
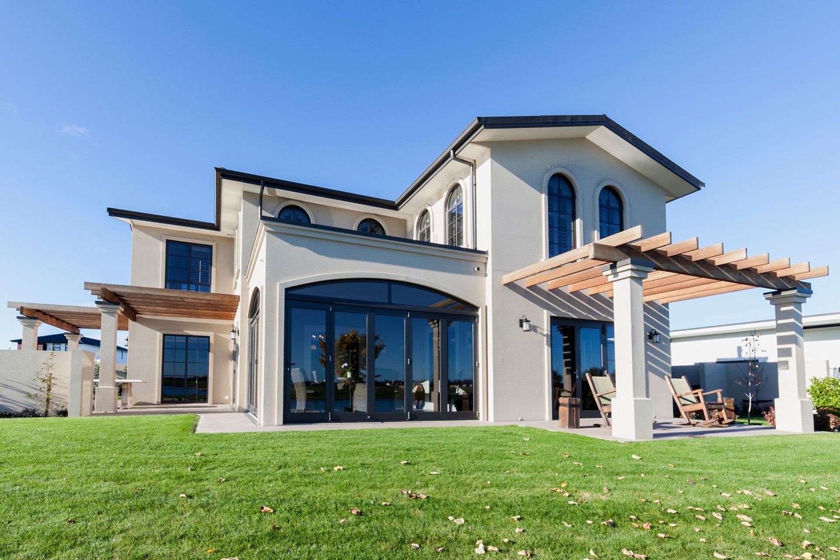
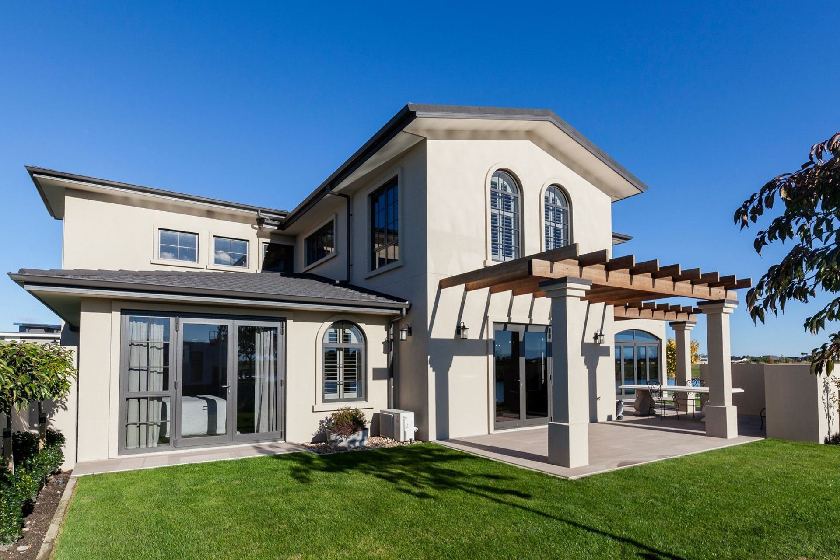
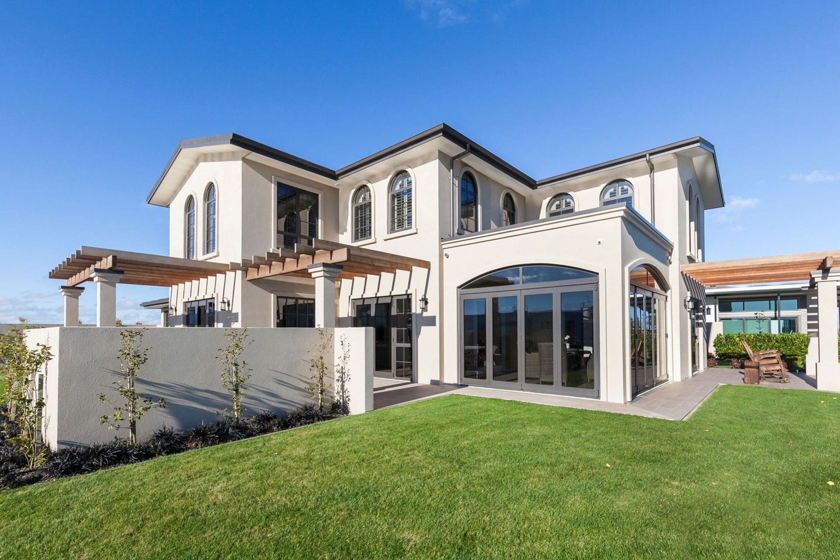
Spacious two-story villa featuring Mediterranean design, open-plan living areas, a sunroom with lake views, and private outdoor spaces, complemented by a feature staircase and lift for easy access to first-floor rooms with stunning mountain vistas.
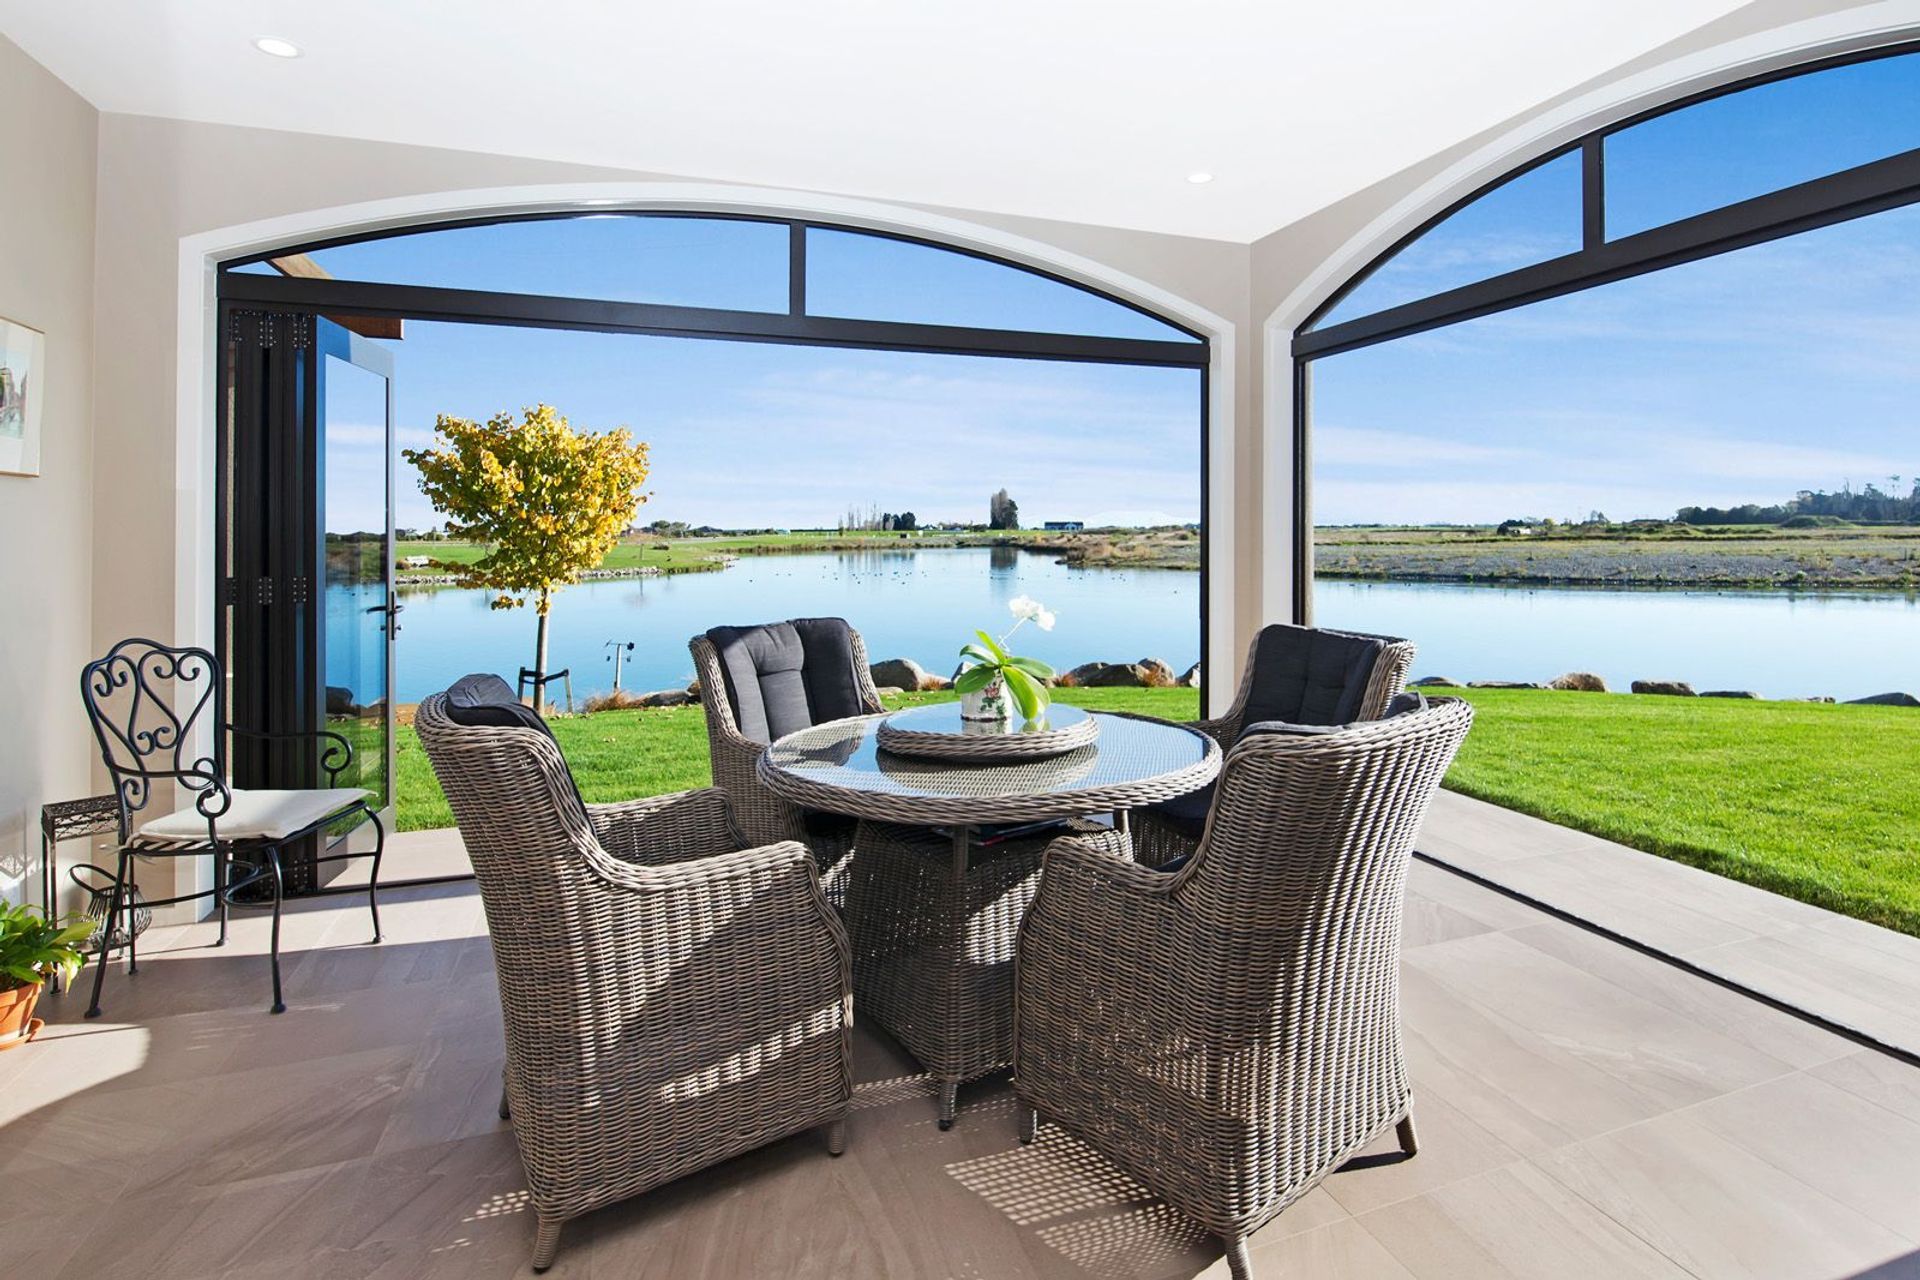
The brief call for a large spacious two storied house with a Mediterranean twist. The ground floor comprises of open plan kitchen, living, dining areas, off this space is a sun room that takes in all the views of the lake and capturers all day sun. These spaces also connect with the outdoor living spaces that are carefully placed for privacy and prevailing winds while still maintaining sunlight, views and a connection with the water.
The first floor is accessed via a feature staircase or lift. Each room takes in views of the lake and uninterrupted views of the mountains beyond.
Like this Project?
Hire Chilton + Mayne Architecture Ltd
Professional Reviews
Professionals used in
this project
The practices and trades credited on this project.



More projects from
Chilton + Mayne Architecture Ltd
Other work by Chilton + Mayne Architecture Ltd, across every category they build in.


More in
Single House
Everything else in Single House, from every practice on ArchiPro.


Next Project
Keep scrolling