
Project team
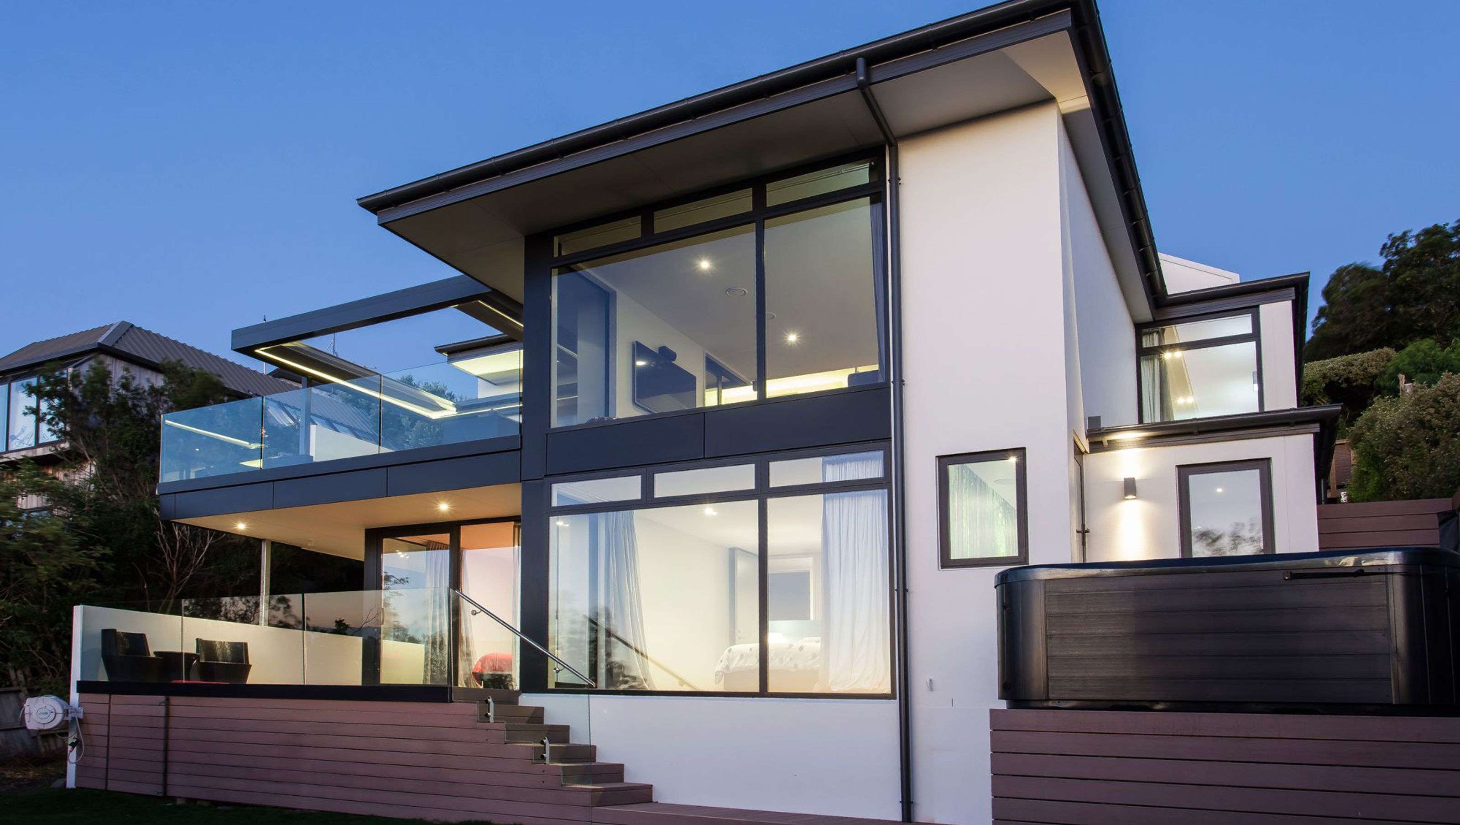
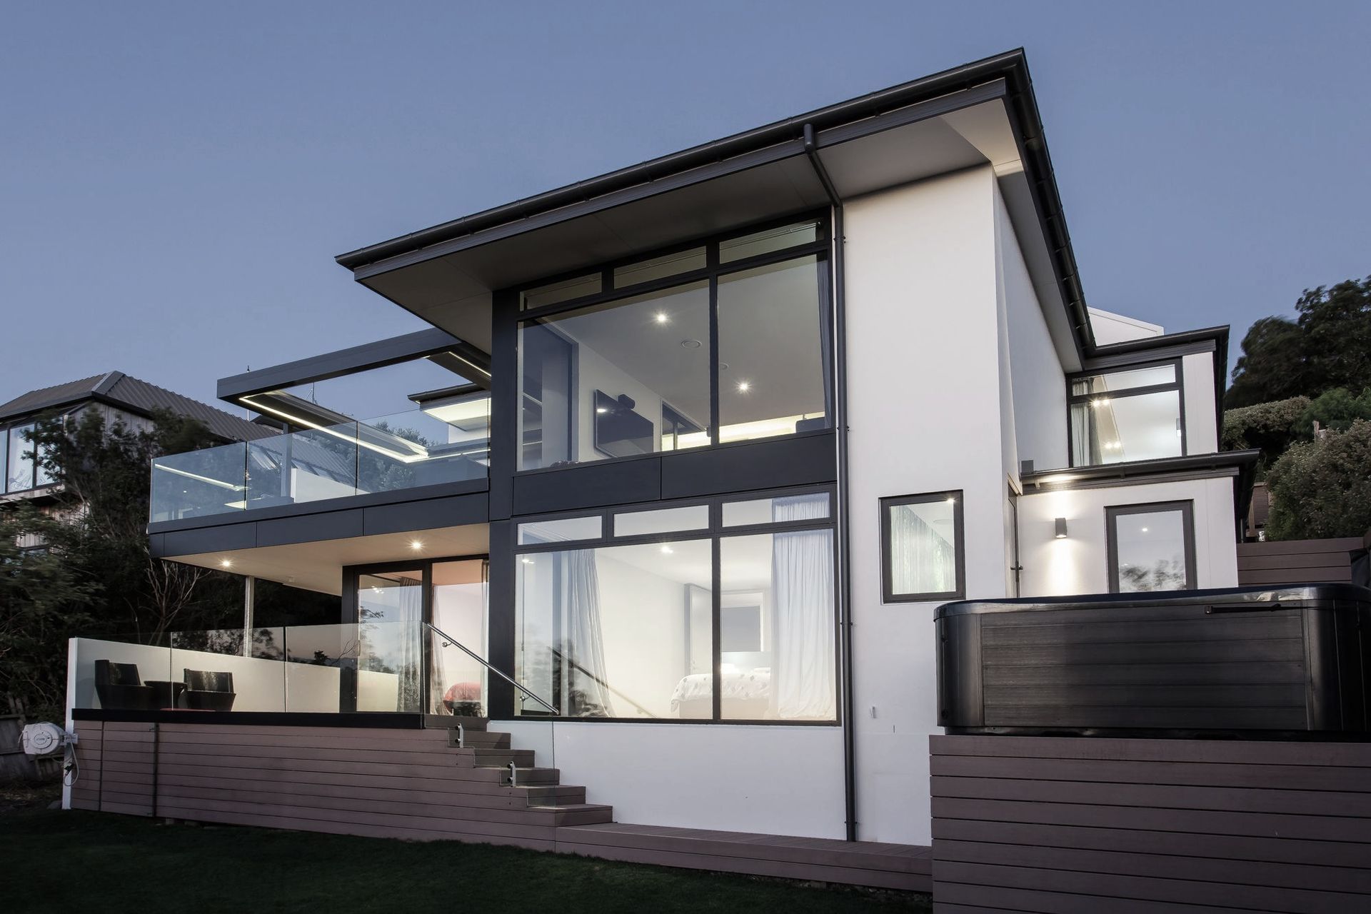
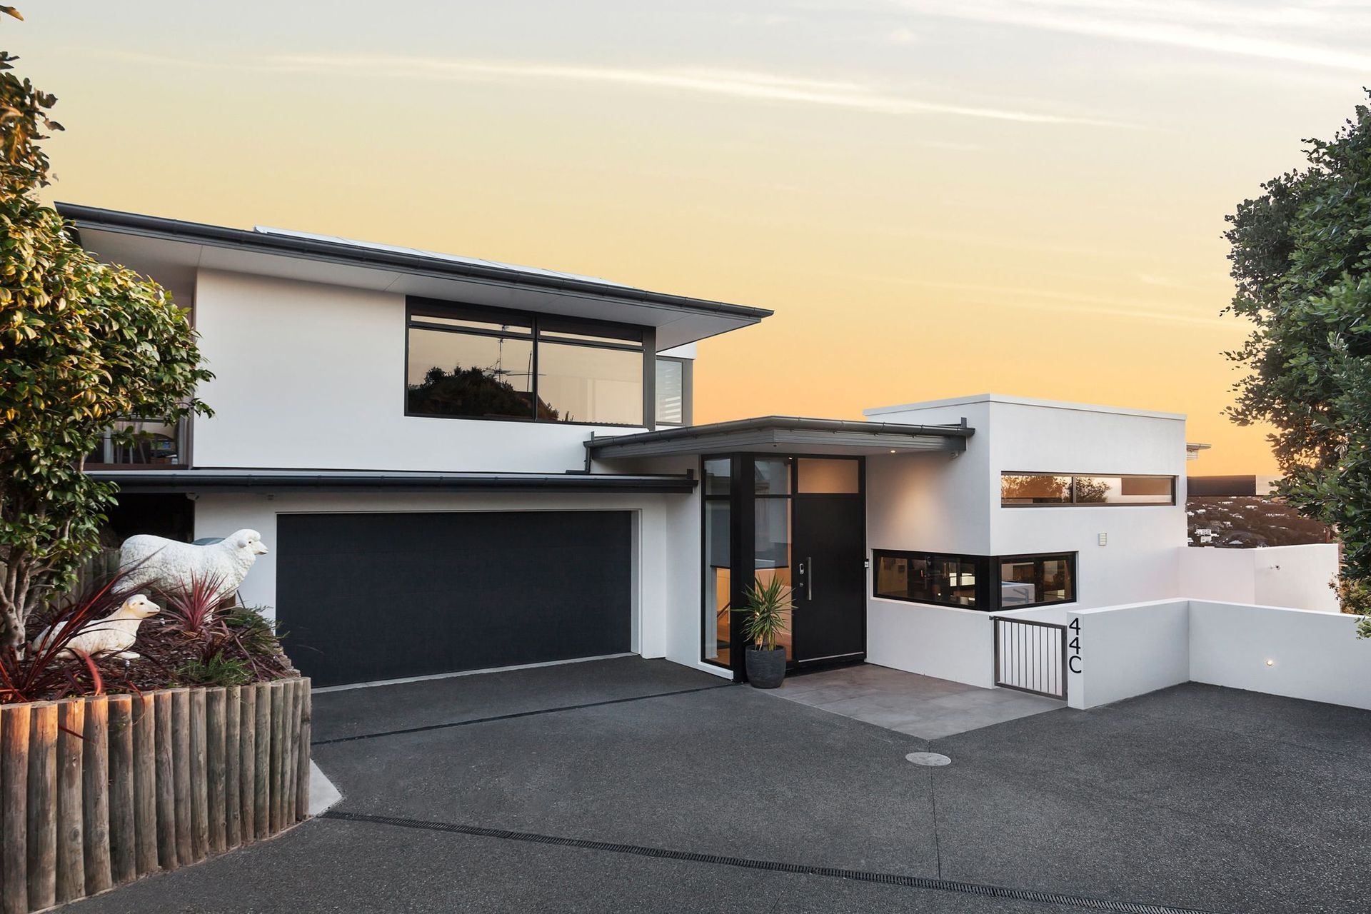
Private hillside haven featuring extensive glazing, open plan living, home theatre, and spa pool, designed by O'Neil Architecture.
PRIVATE & SHELTERED HILLSIDE HAVEN
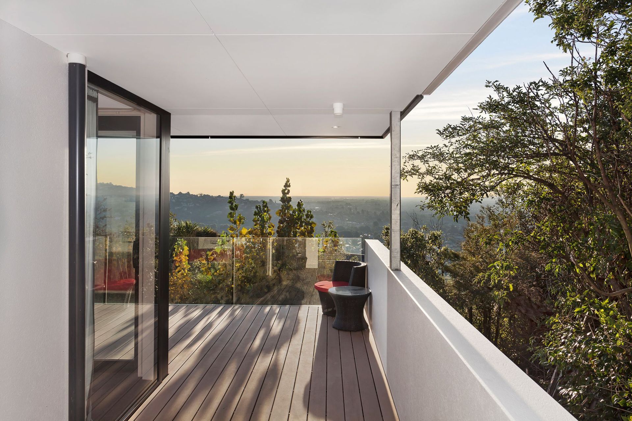
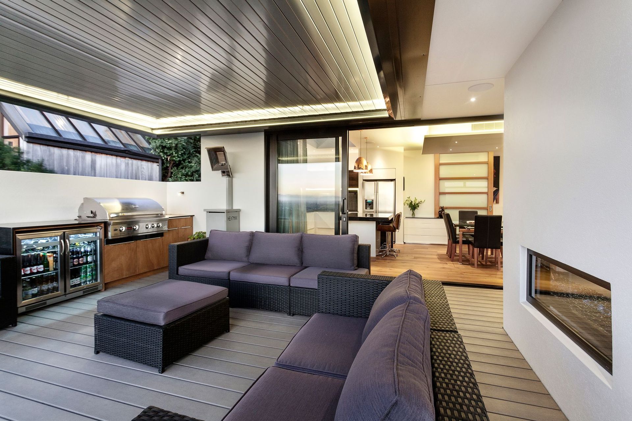
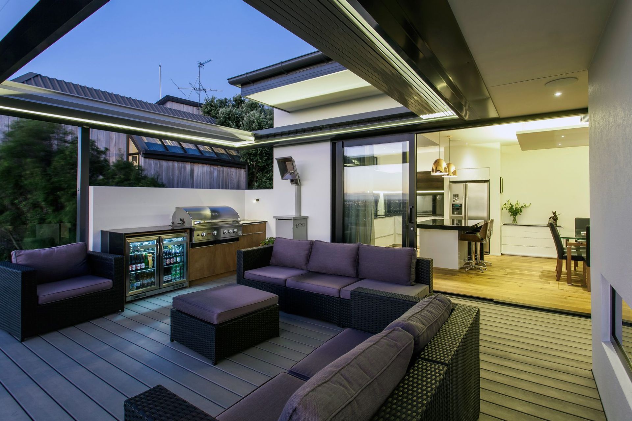
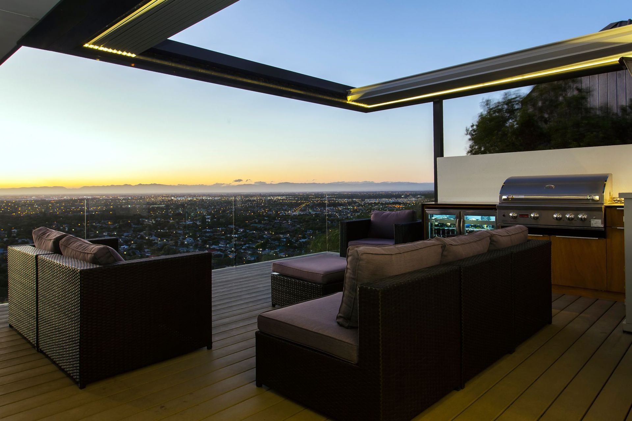
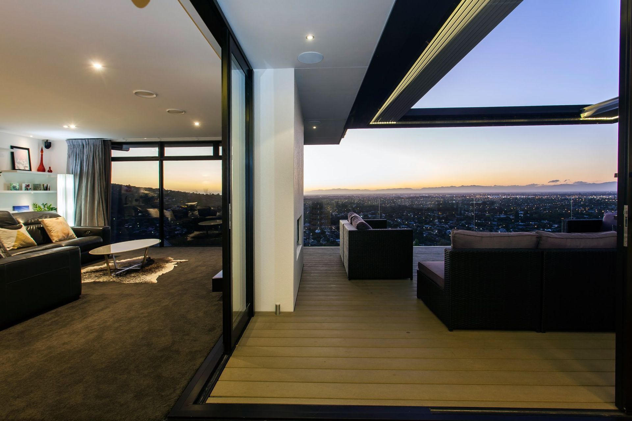
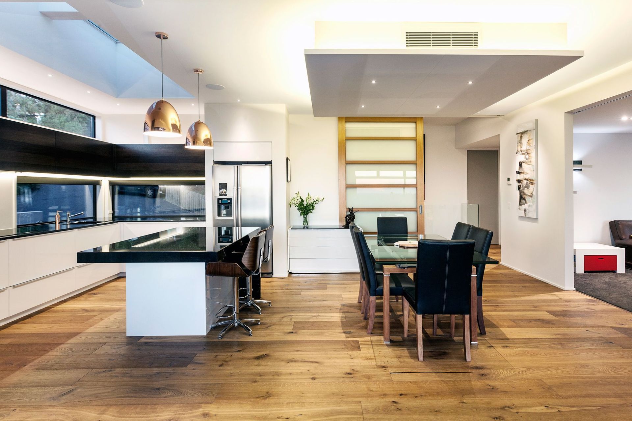
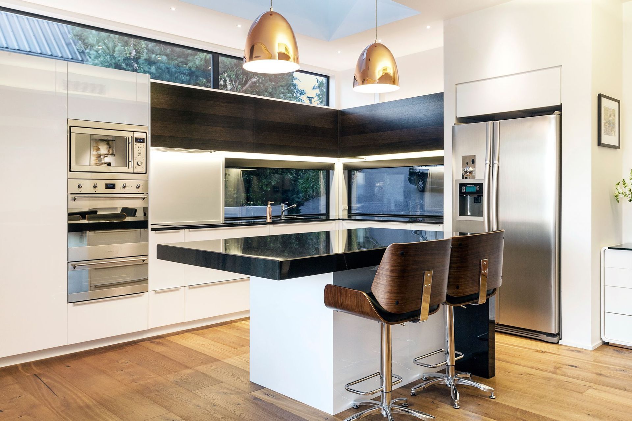
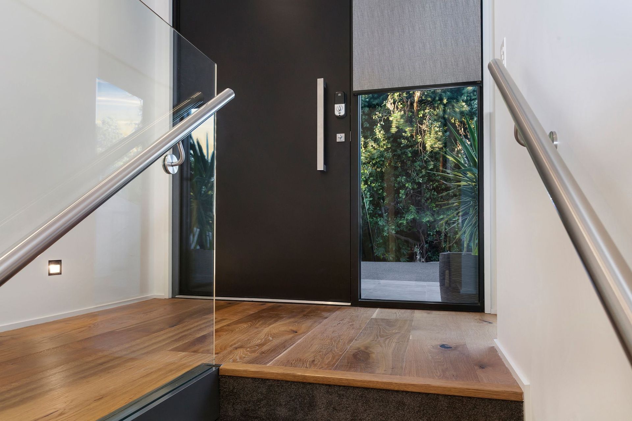
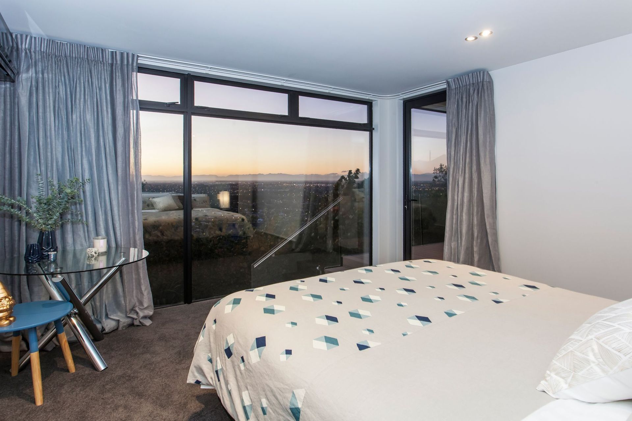
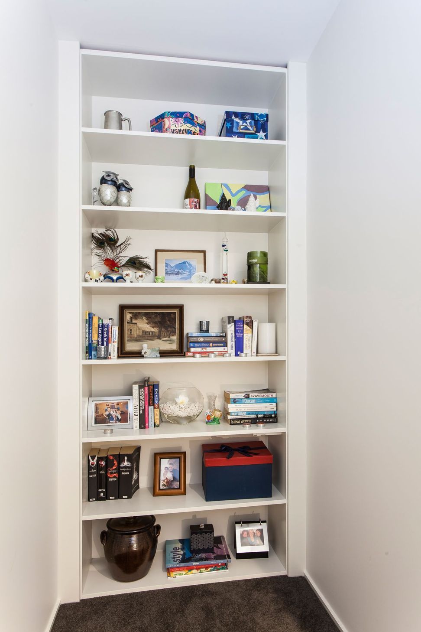
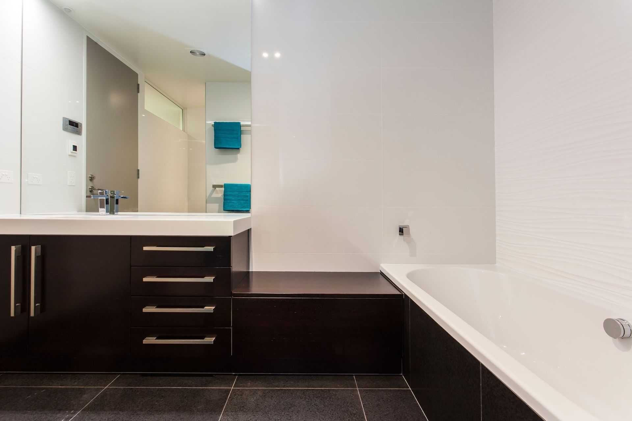

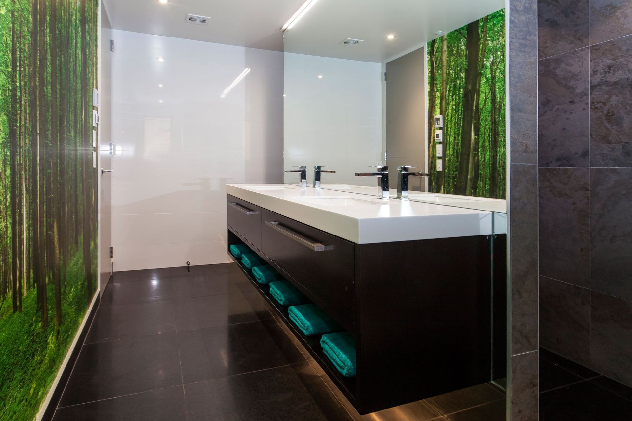
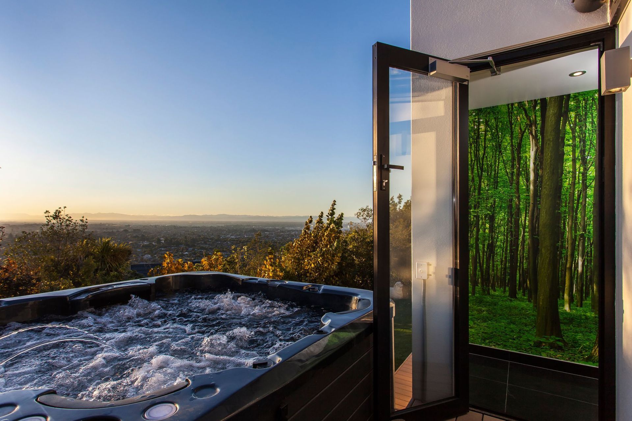
This is a three level executive home that has extensive glazing that opens to decking on two levels. Glass balustrading ensures nothing obstructs the magnificent views. The entry level has an open plan kitchen and dining area opening to a generous informal lounge and playroom/television lounge. The home also accommodates a home theatre and office, laundry, four bedrooms and two bathrooms. A door from the ensuite leads out to a spa pool perched on a private deck.
AT A GLANCE:
SIZE: 312 sqm with 29 sqm Balcony
ARCHITECT: O'Neil Architecture

Like this Project?
Hire DJ Hewitt Builders
Professionals used in
this project
The practices and trades credited on this project.

More projects from
DJ Hewitt Builders
Other work by DJ Hewitt Builders, across every category they build in.


More in
Single House
Everything else in Single House, from every practice on ArchiPro.


Next Project
Keep scrolling