
Project team
Product Suppliers
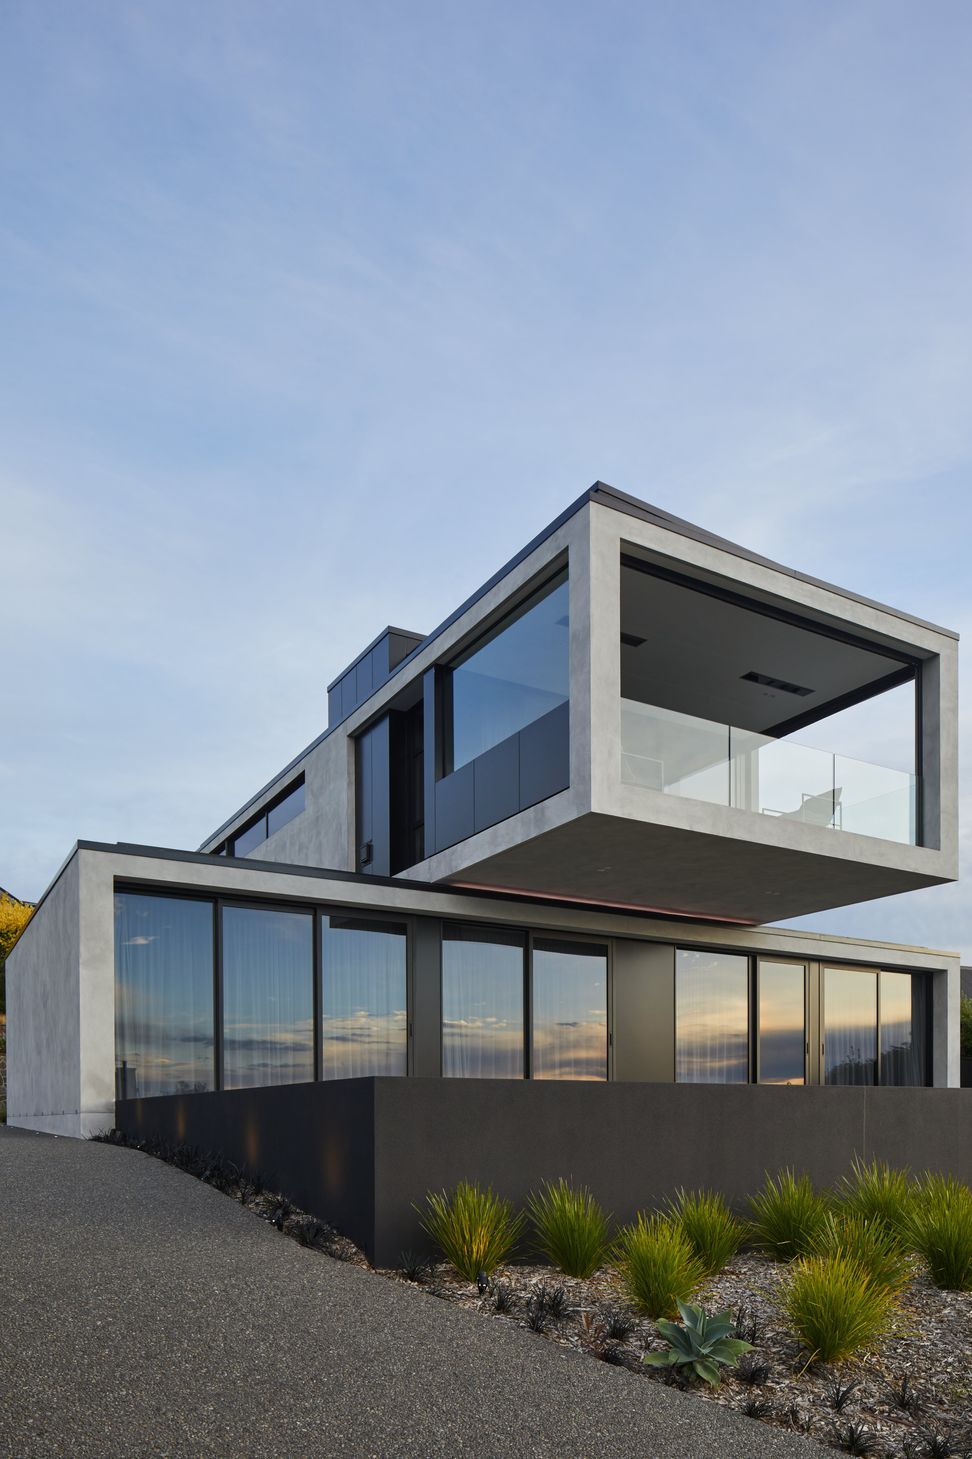
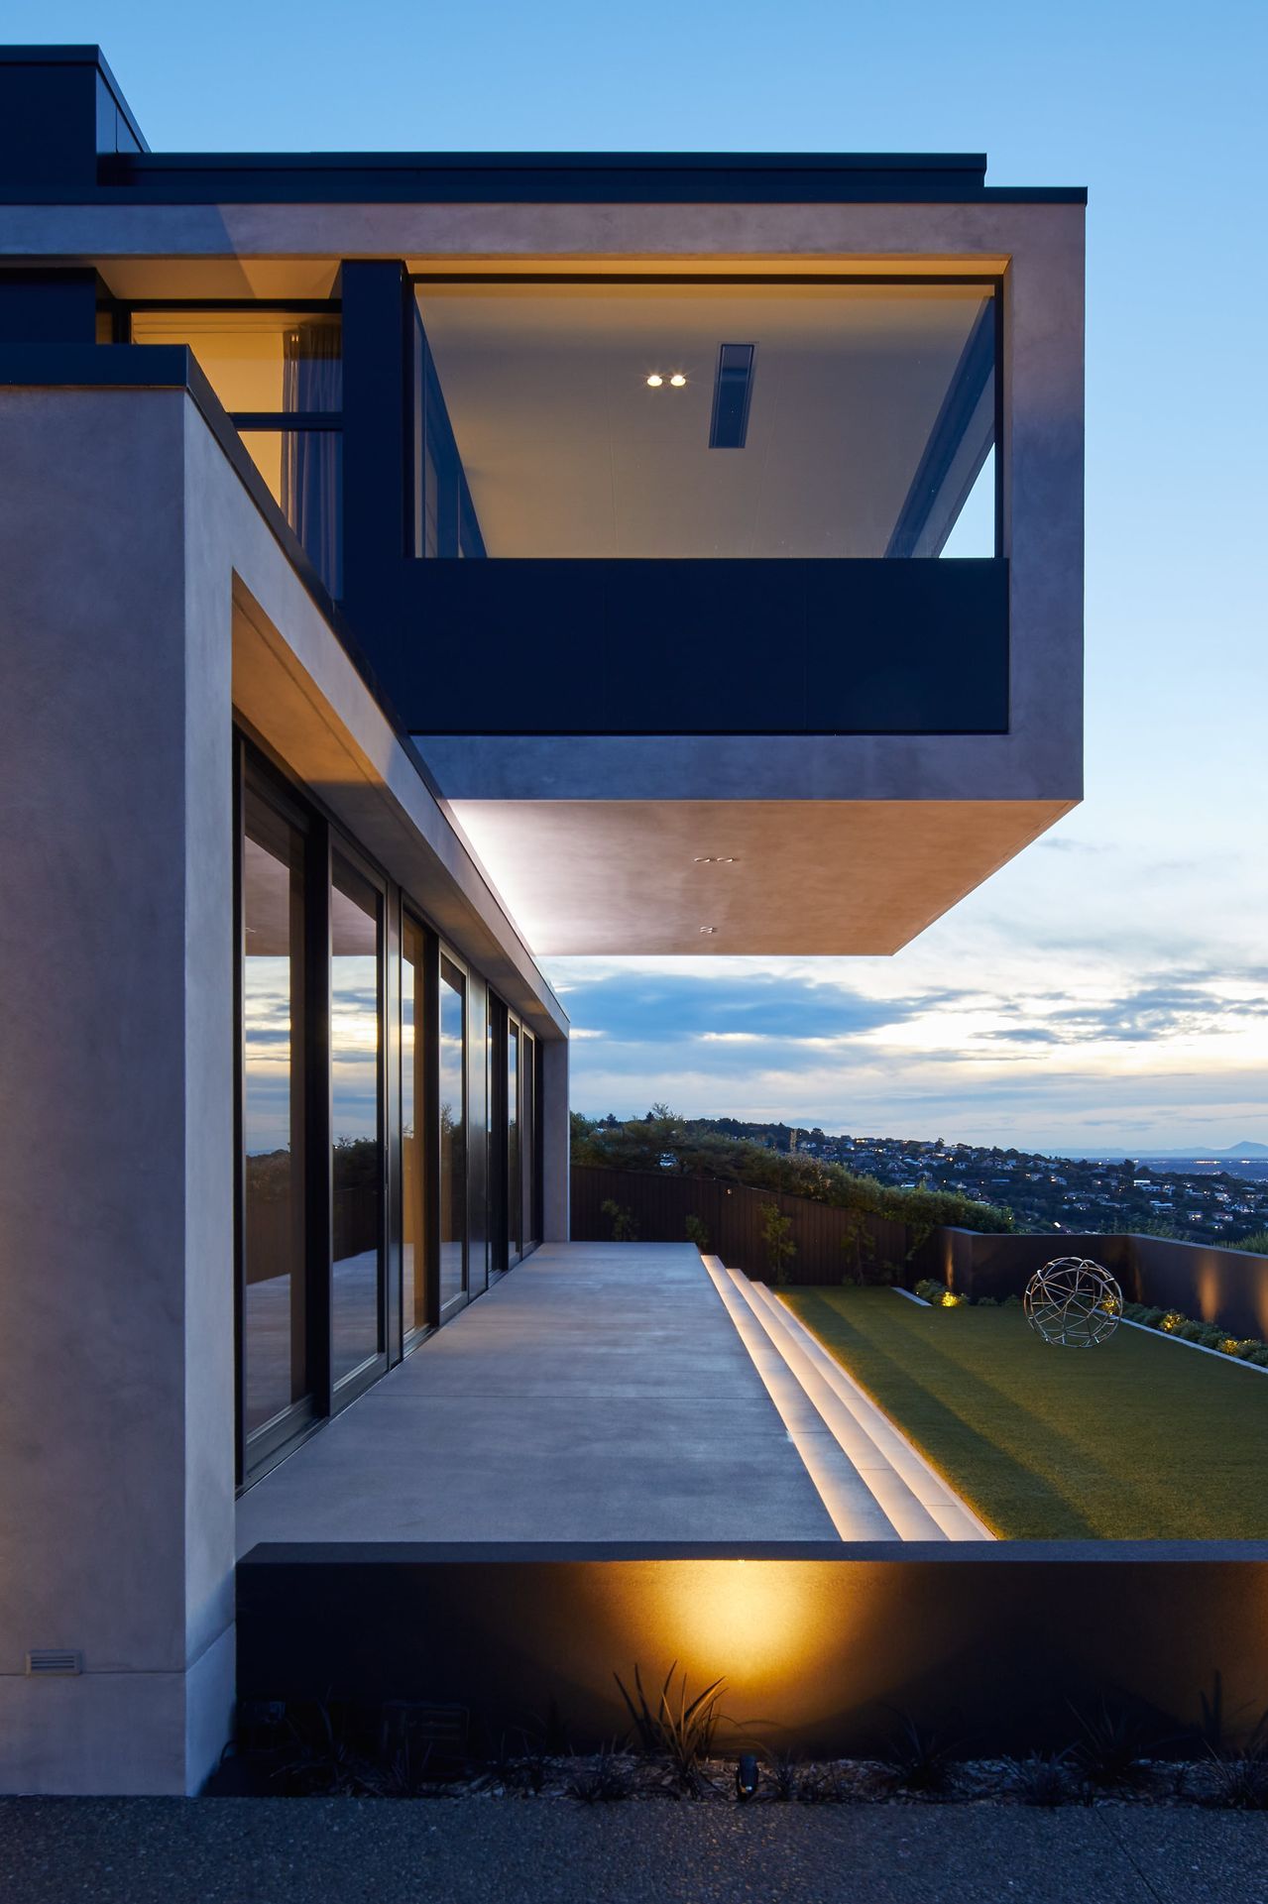
A striking modern build featuring a minimalist aesthetic, bold design elements, and custom interiors that harmonize organic textures with sleek finishes, creating a warm yet sophisticated suburban residence.
This striking new build required a top-to-toe solution.
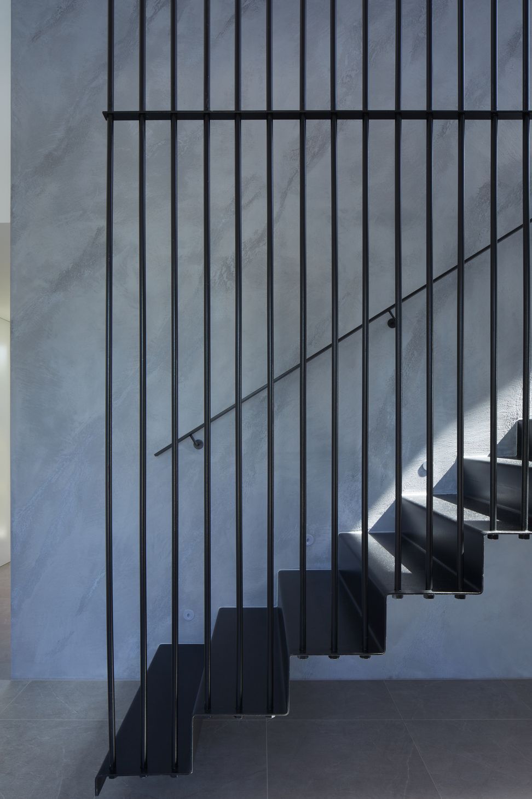
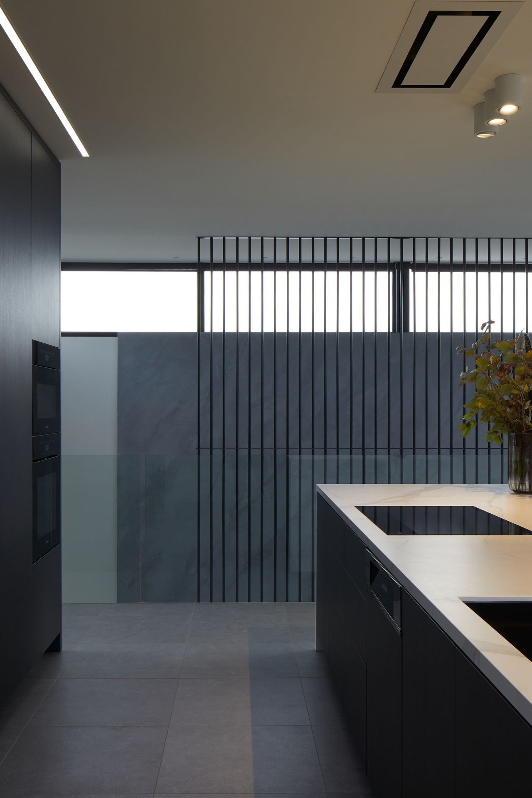
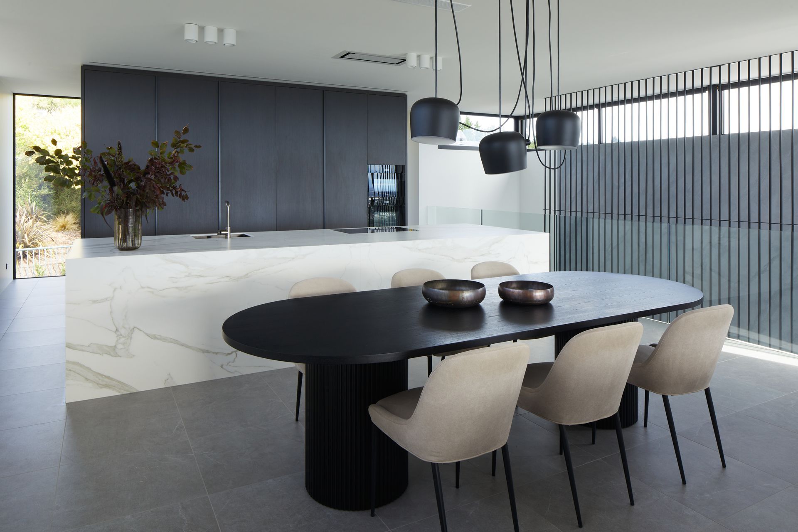
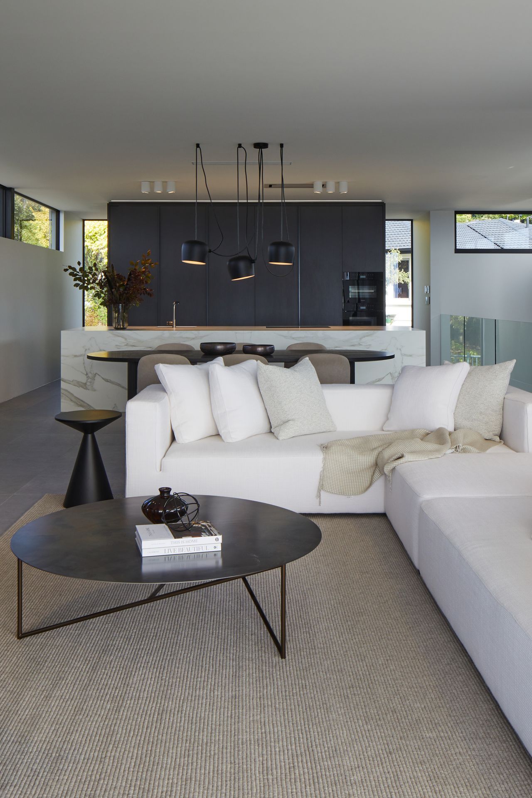
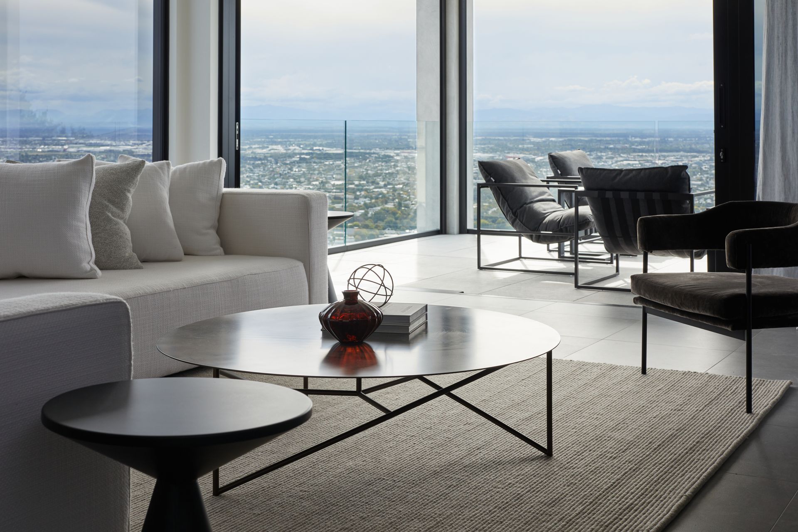
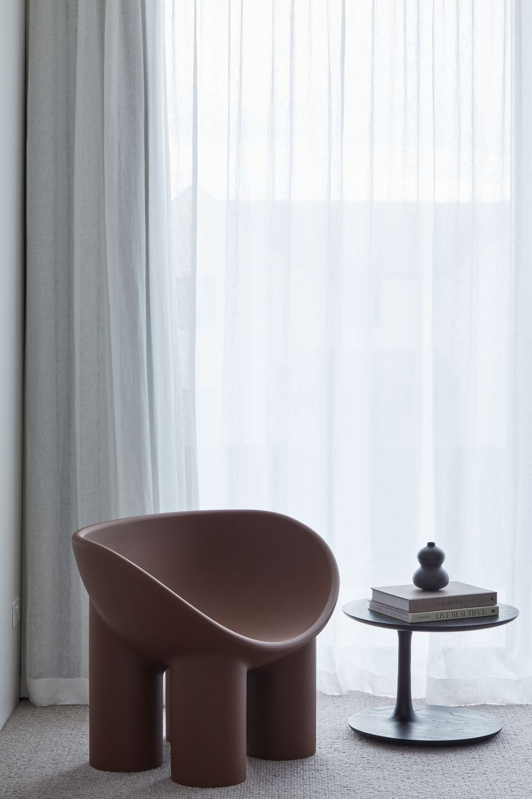
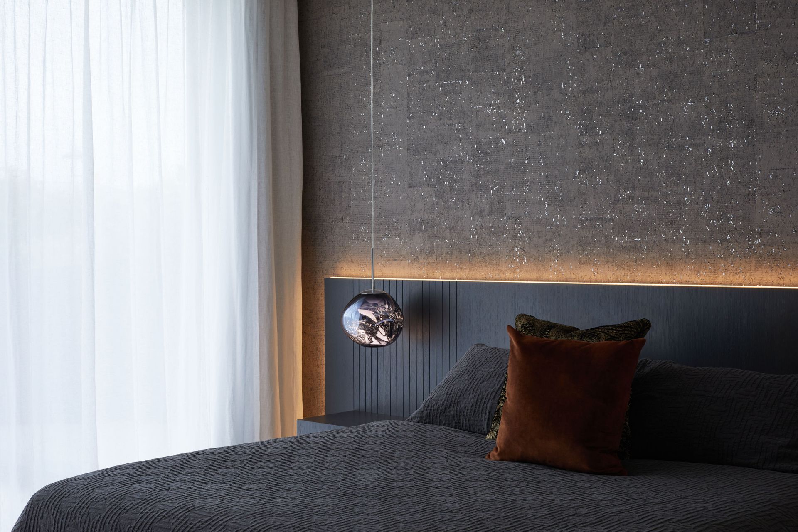
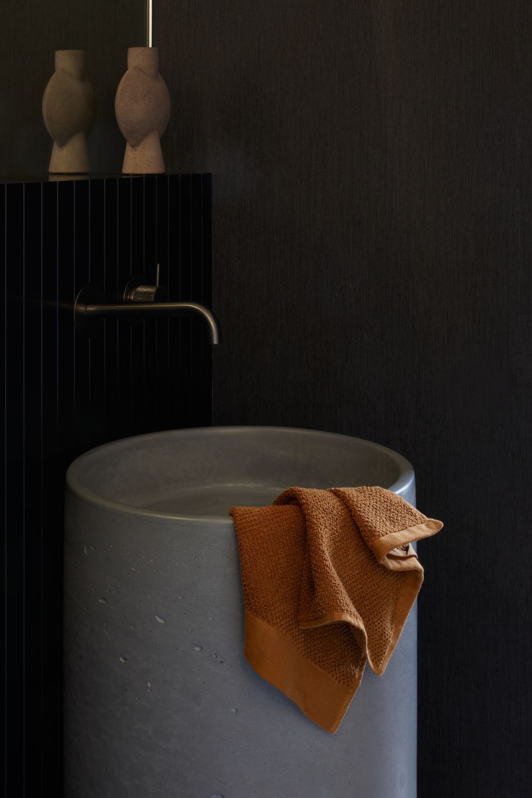
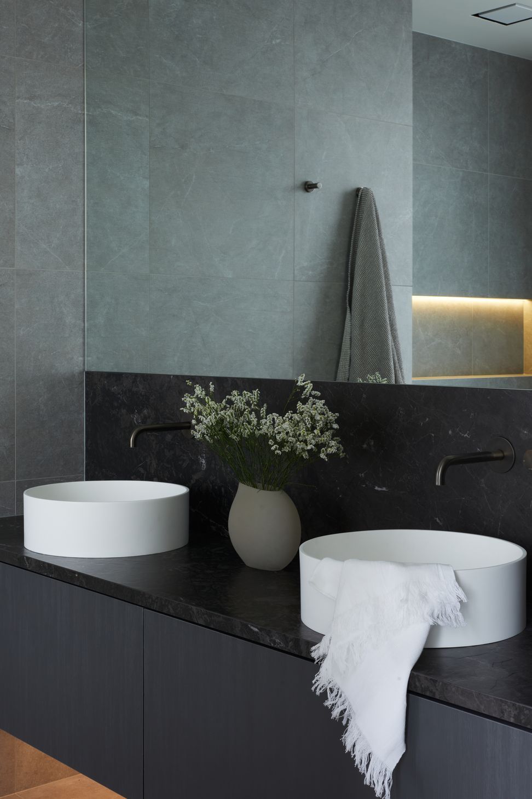
Taking inspiration from the sleek and minimalist architectural style, we created a mostly-monochromatic interior to match. Organic textures, artful lighting and venetian plastered walls lend a subtle warmth to the home’s pared back aesthetic.
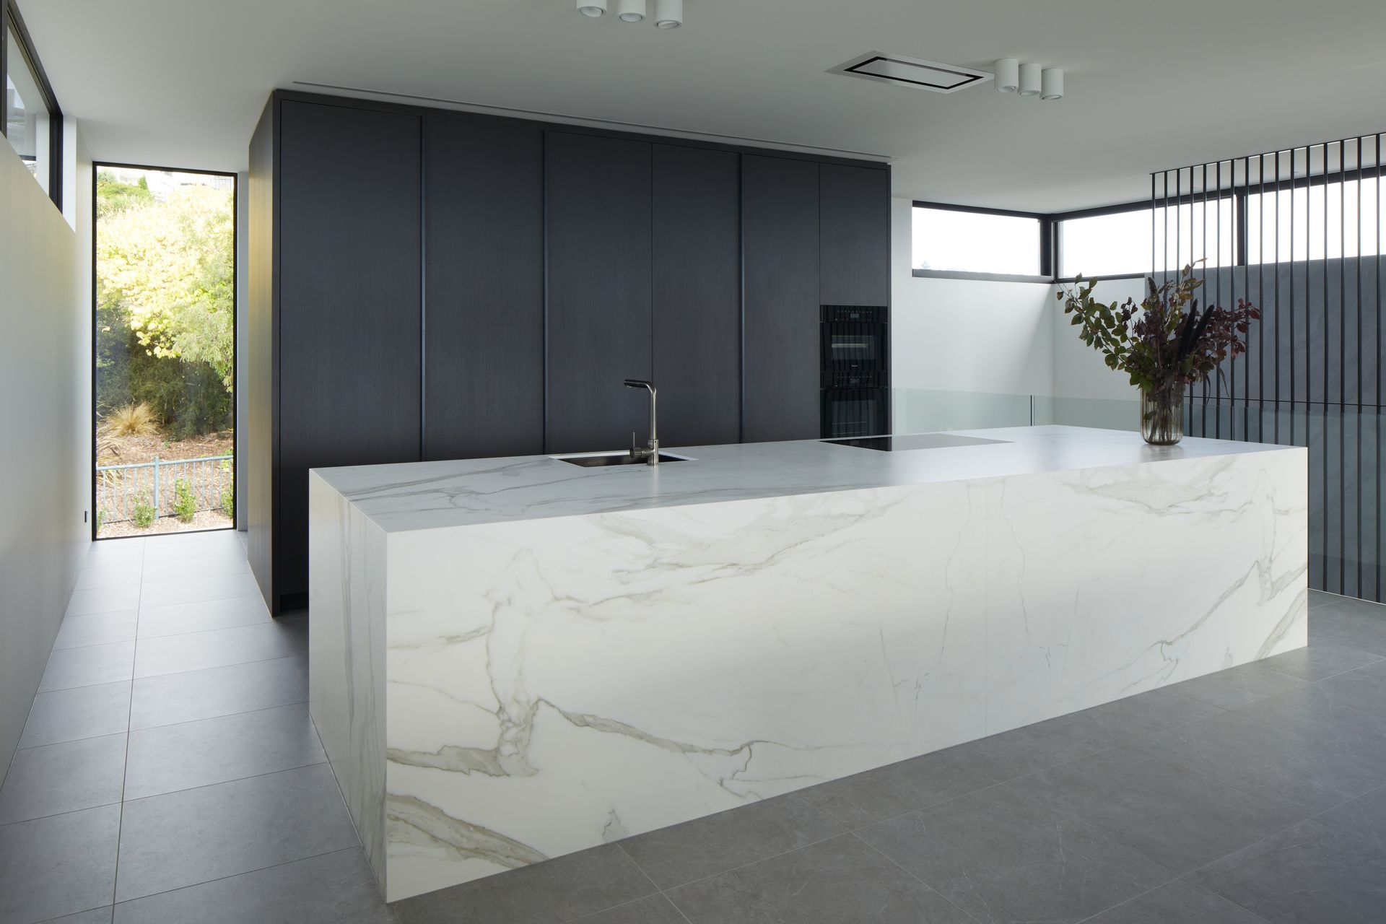
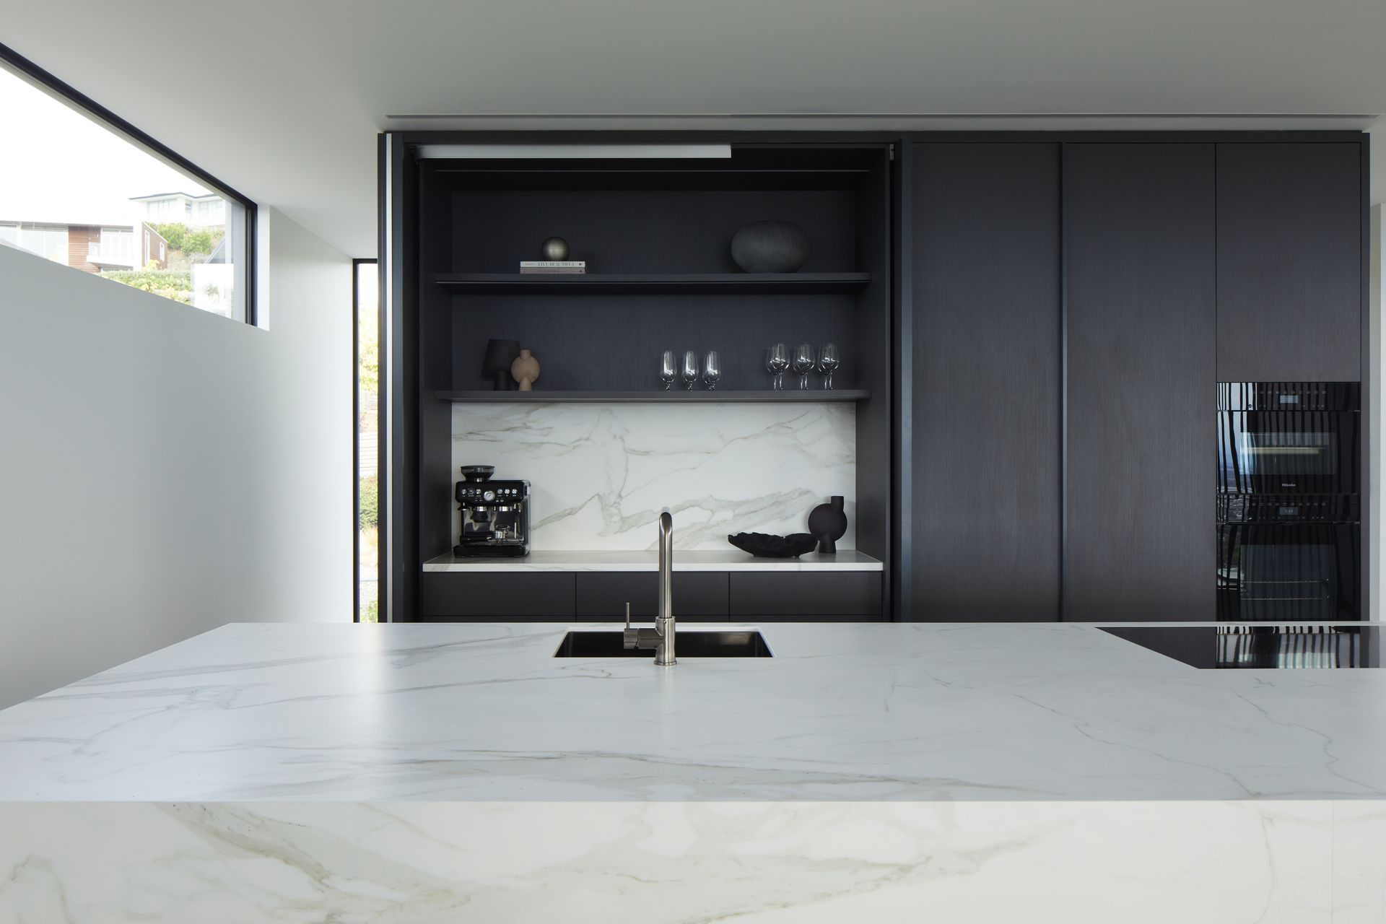
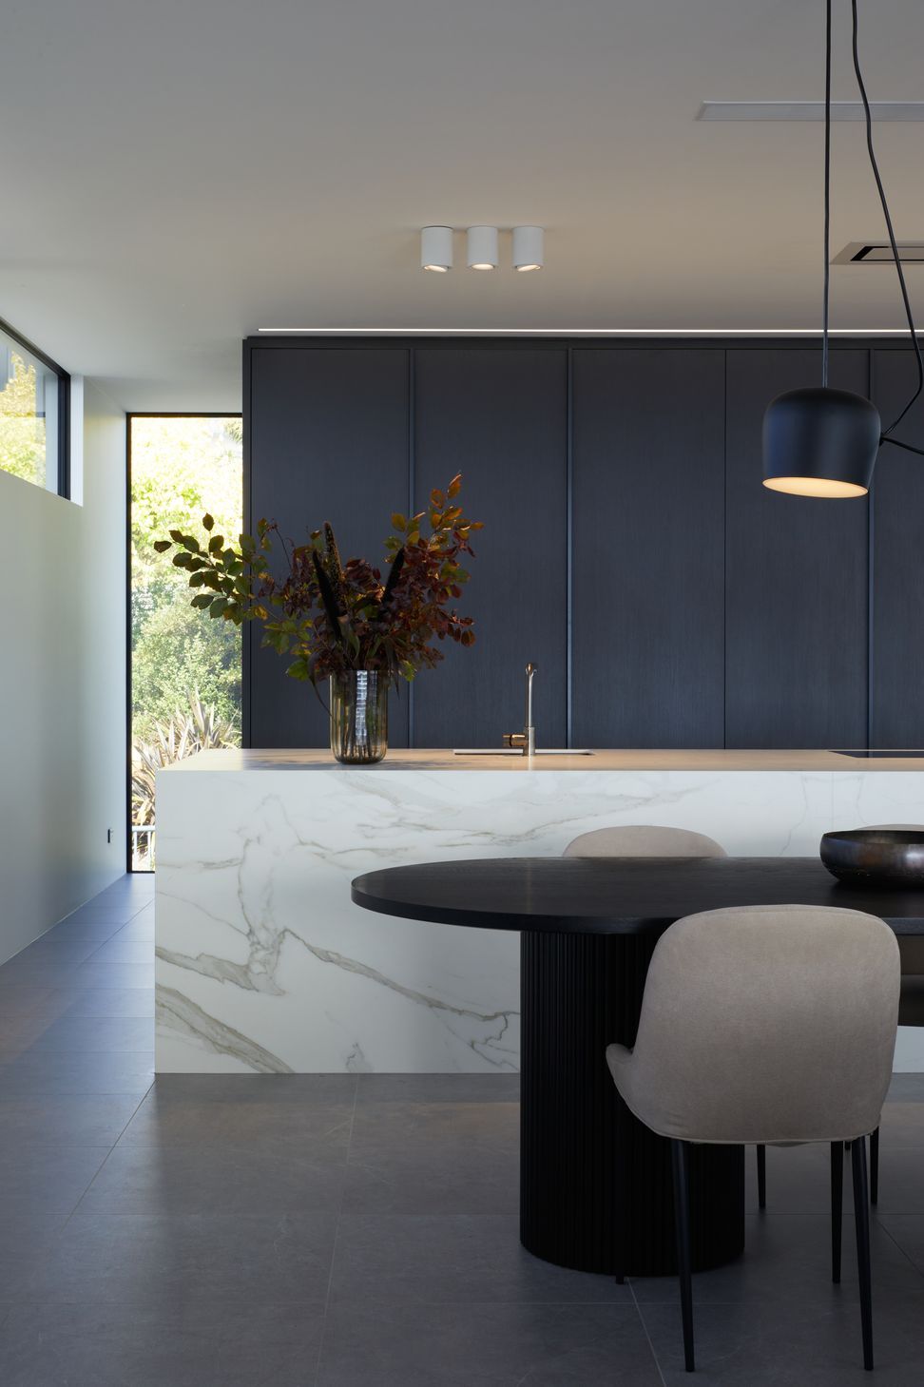
The drama of the building is honoured by bold design statements, including a 4m neolith kitchen island with waterfall ends, and an elevated, folded steel staircase that greets visitors from the front entrance.
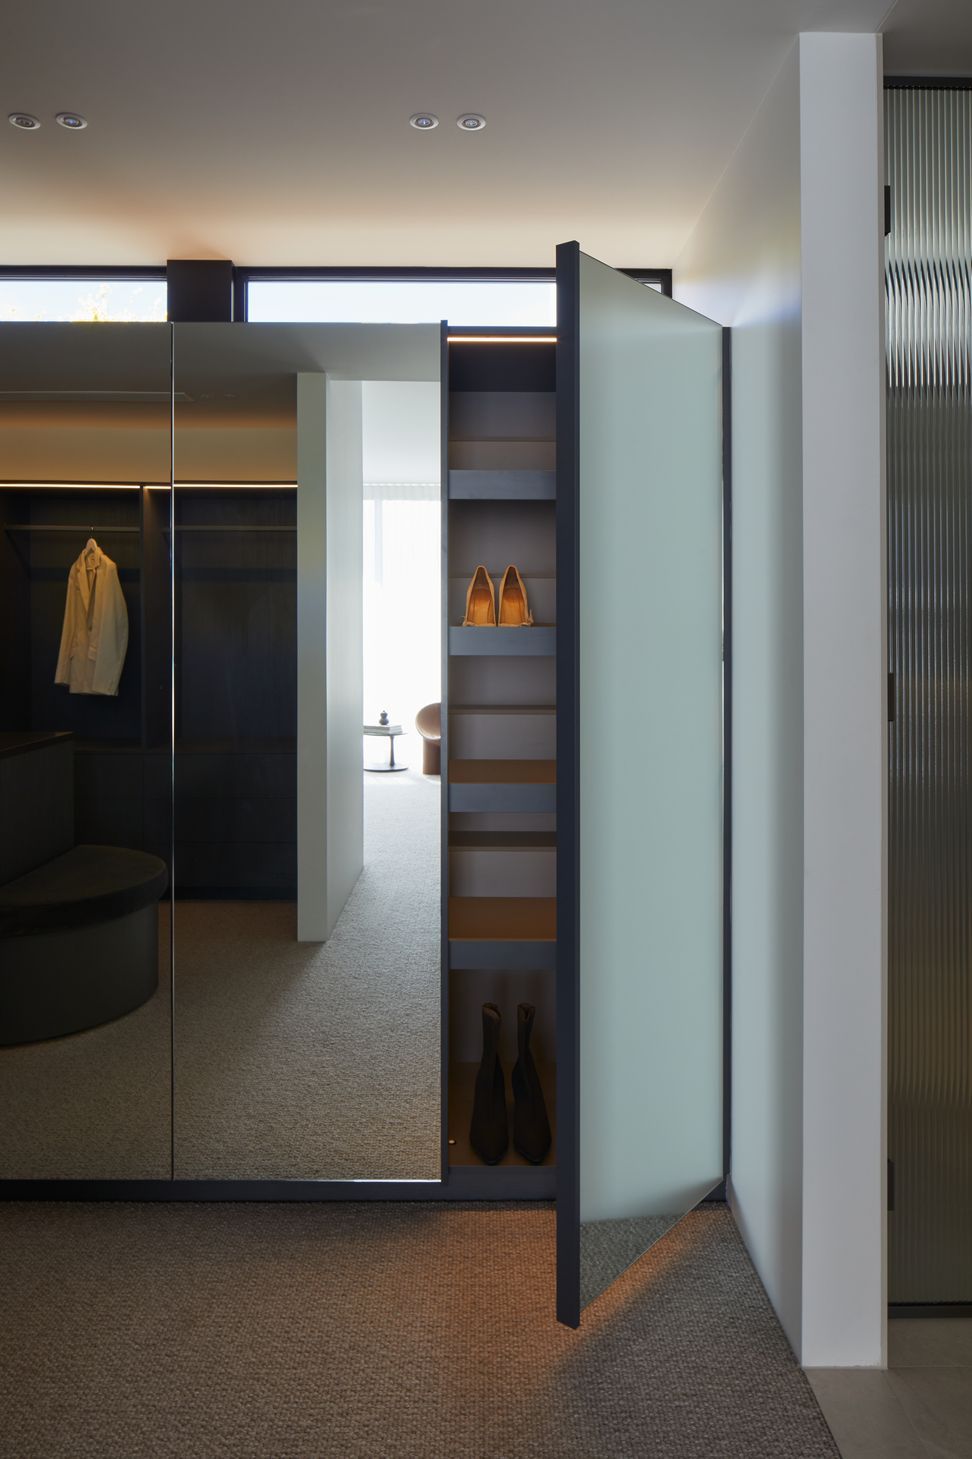
Our full treatment – including complete custom interiors, lighting, furniture and interior/exterior colours – ensures that this elevated suburban home is a true master of its domain.
- Building style
- Modern
The products behind the project
Two products specified into this build from one supplier, a verified ArchiPro member. Tap through to specifications, suppliers and lead times.


Professionals used in
this project
The practices and trades credited on this project.






More projects from
Lume Design
Other work by Lume Design, across every category they build in.


More in
Single House
Everything else in Single House, from every practice on ArchiPro.


Next Project
Keep scrolling